
Aa Architecture School
COMEducational architecture exploring how physical spaces shape learning, community, and student development.




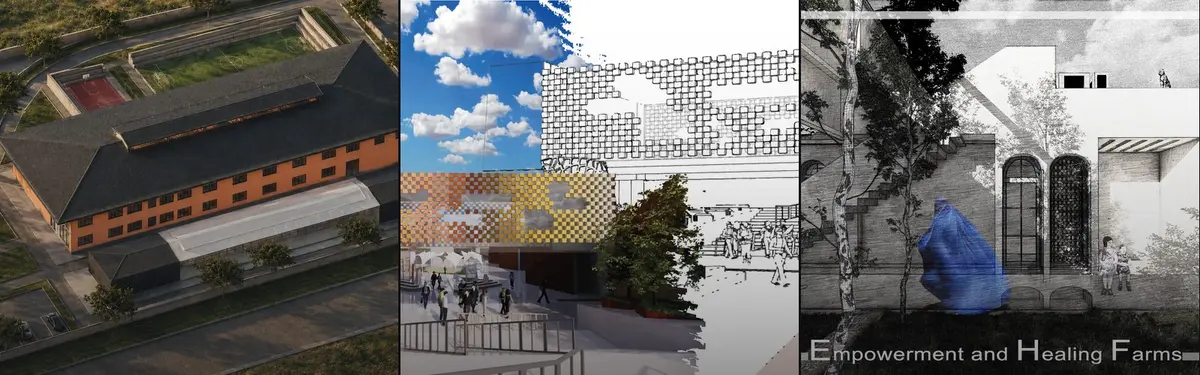
Empowerment and Healing Farms
The farm in its historic approach is a place for helpful work and using ground. A farm can be a source of earning for you and your family by improving. In fact, the ruined that we called Zan abad, neither improve social relationships and social roles nor the poor women who sell their brain and body to make money can improve it and also there are not any chan







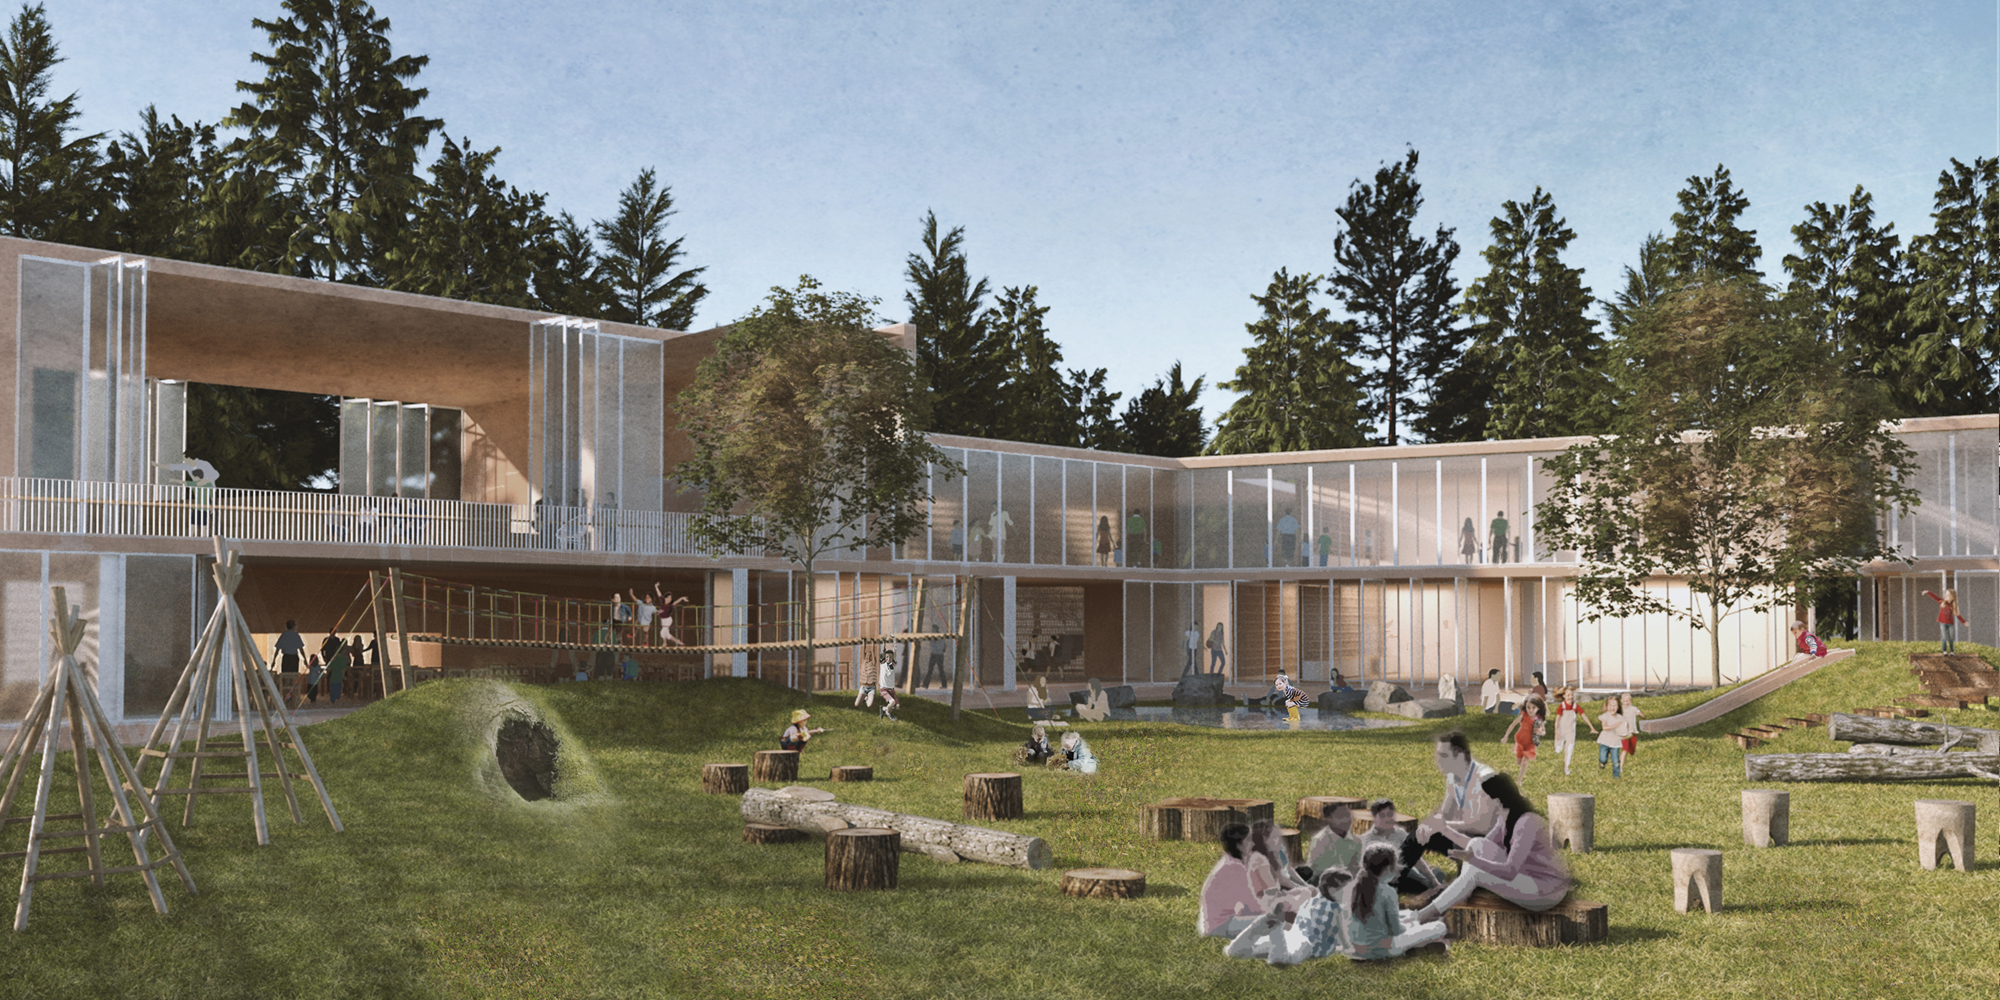
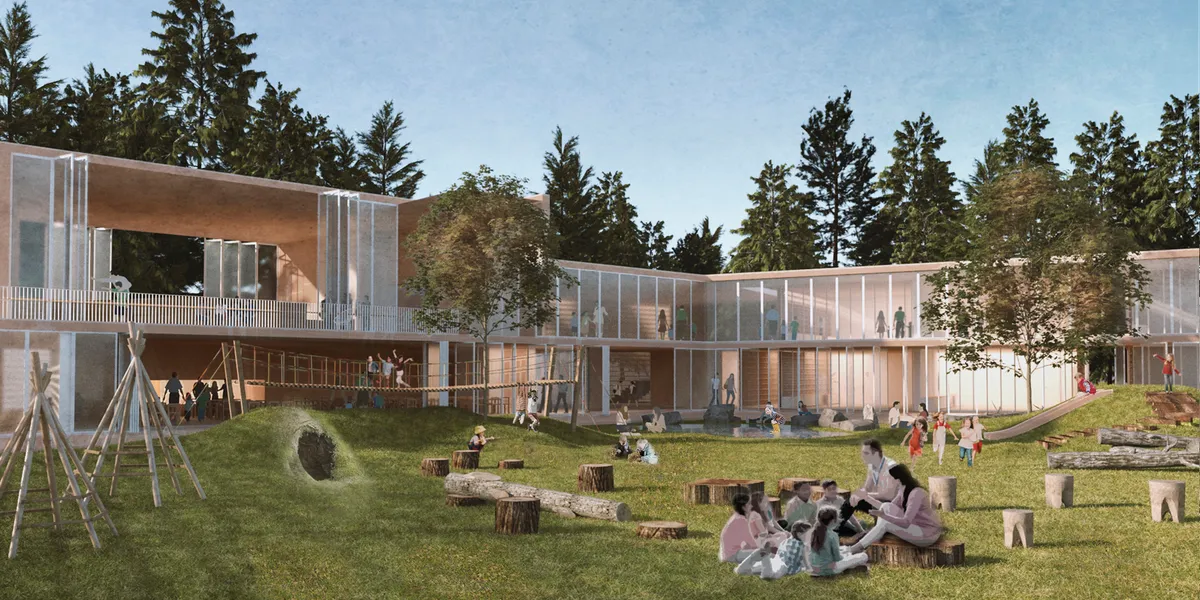
SITUATIONS SCHOOL
We believe learning should not be restricted to a specific space, it needs to be a nonstop process, a mindset to transform all human-made environments into learning opportunities. Therefore a school should be a place where children learn how to learn through their own natural behaviours ?play and exploration? and at their own pace.

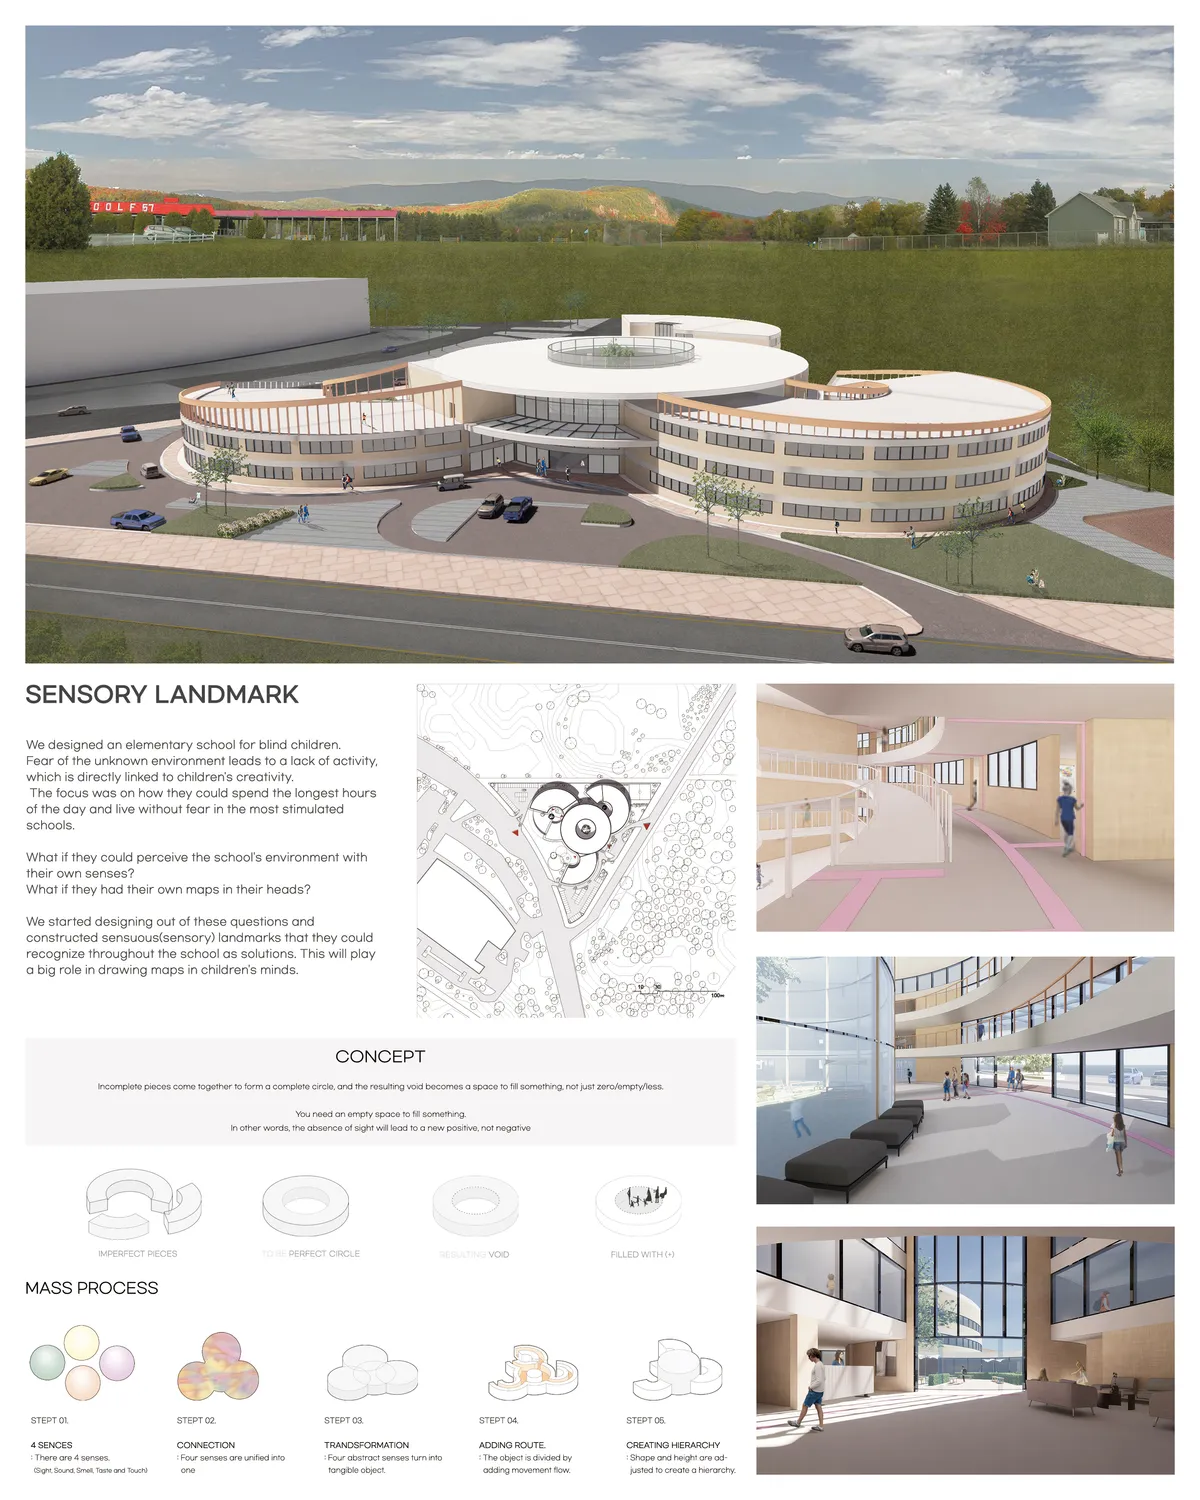
Aysenur Gültekin Portfolio 2026
This portfolio features a selection of projects developed during my Bachelor’s and Master’s studies at the Faculty of Architecture at the Technical University of Darmstadt. The projects examine architectural responses to the challenges of reusing existing buildings, accommodating extraordinary functions, and creating vibrant mixed-use spaces.





School of Thought Centre for Alternative Studies
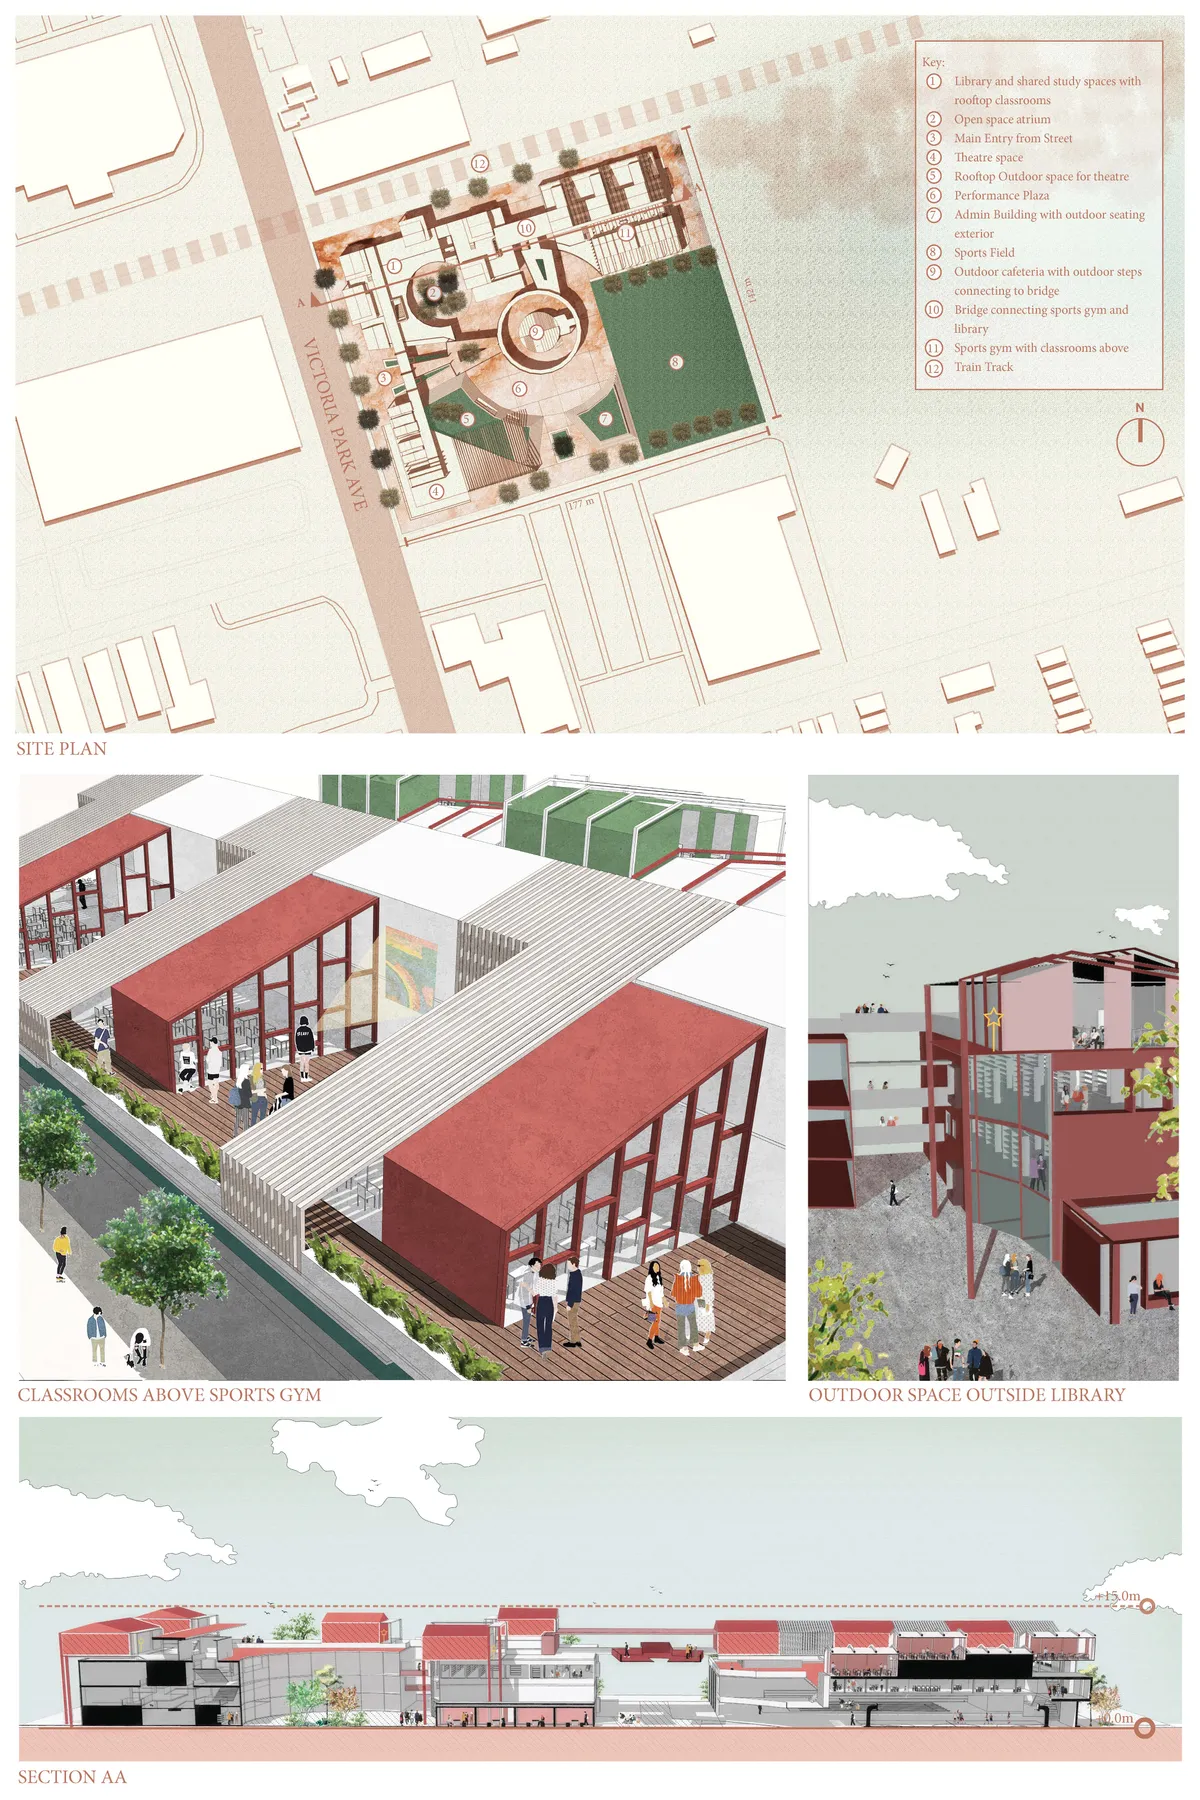
In our fast-changing world, we face new challenges from day to day. Children need innovative, and adaptive methods to help them succeed in life. School of Thought Alternative Secondary School aims at providing inspiring and flexible spaces, where students can learn in the way most suitable for their personality.
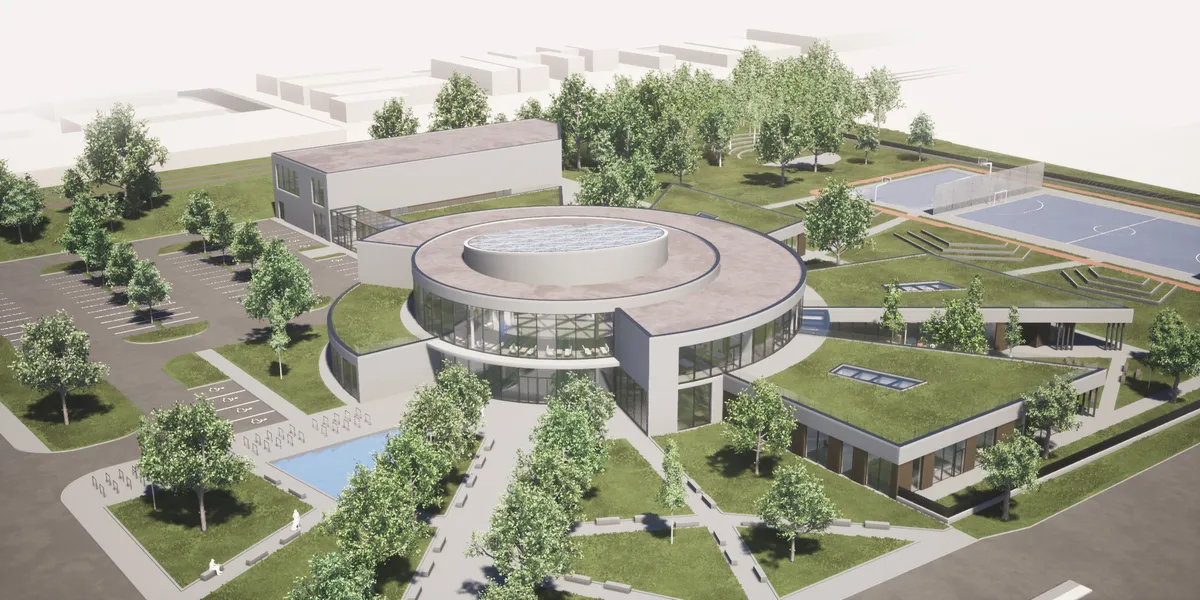

School of Thought - Museum of learning
We have incorporated the concept of learning through the act of observation and engagement. This main concept informed the spaces and design language of the school. The school is designed to incorporate multi-functional spaces and optimised transitional spaces to become usable and occupiable.





BRAID
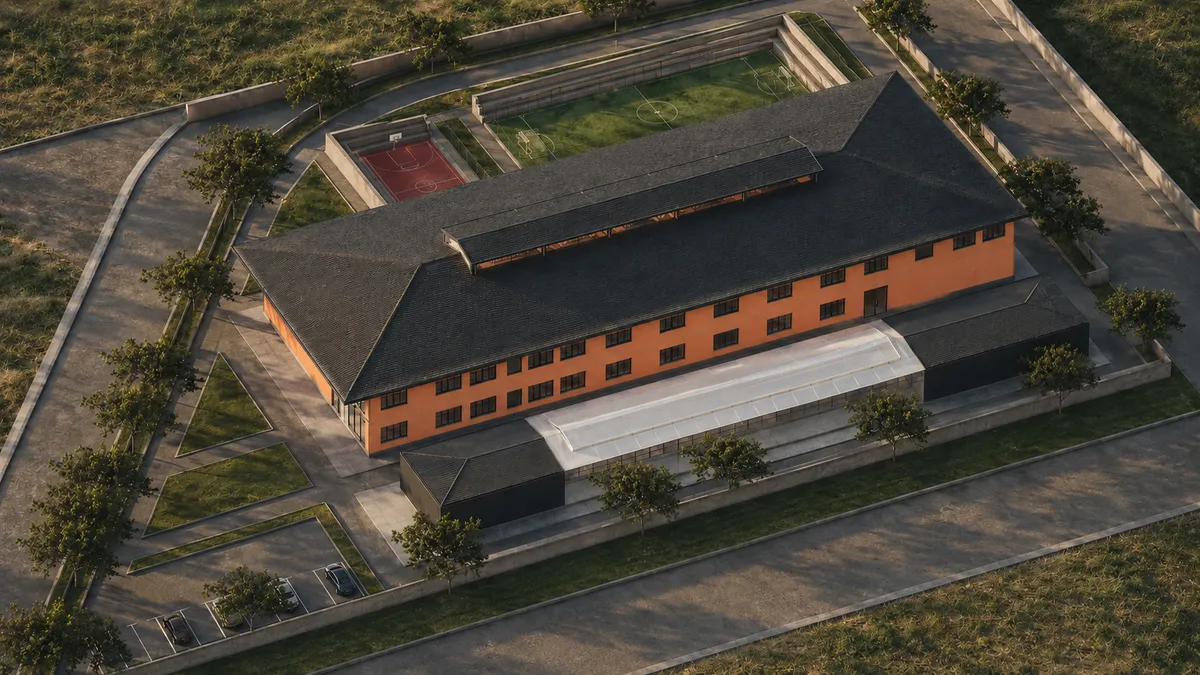
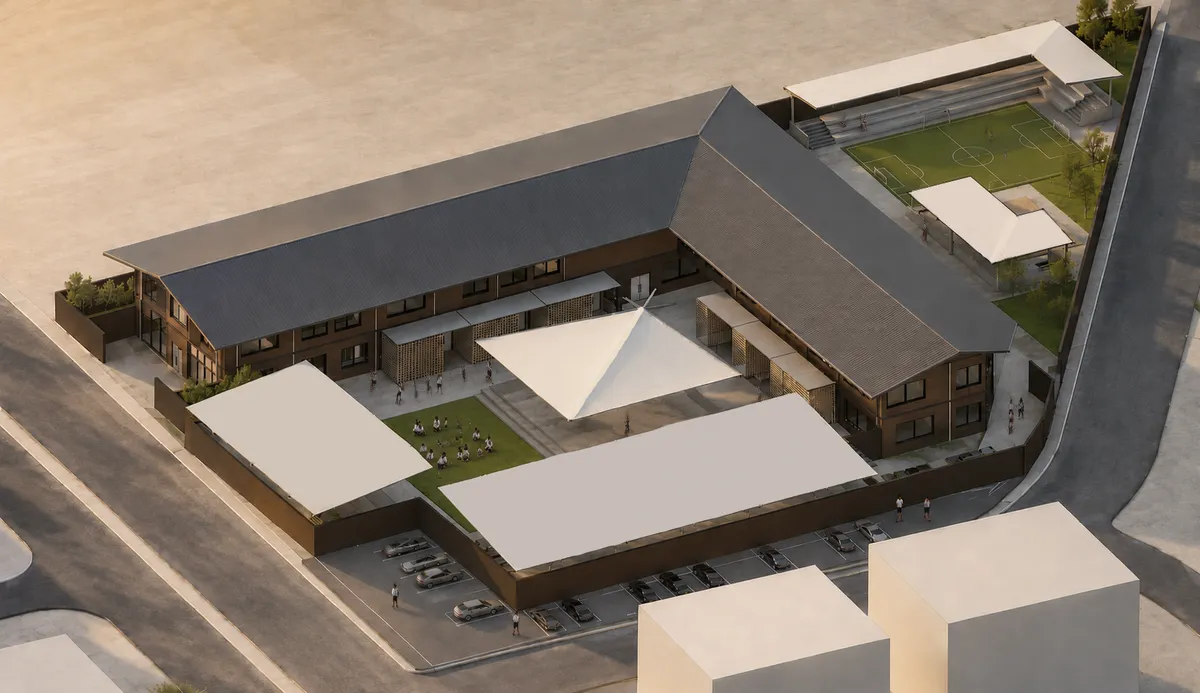
Culture and Learning Centre Rajagiriya, Colombo A cultural and learning centre for the people of Sri Lanka which welcomes people of all groups and encourages and promotes the traditional culture of Sri Lanka. Braid is a space which encapsulates flexible spaces enabling collaborating and outdoor learning.
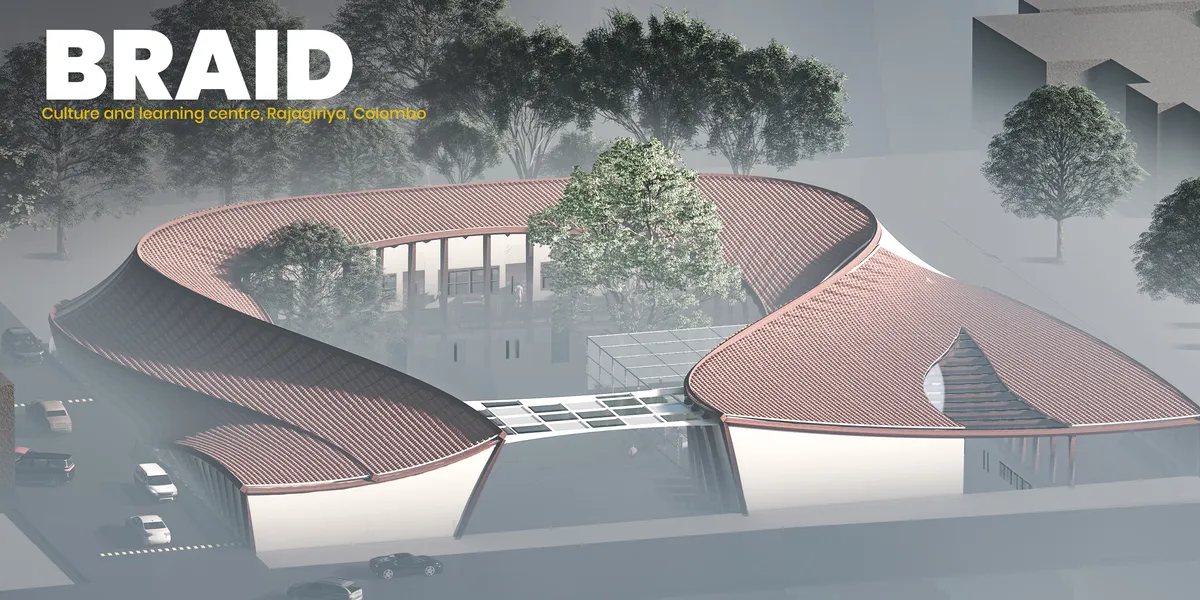

The contemporary outlook towards the traditional roof is very intresting. There is a good balance between traditional and contemporary design with the use of traditional materials with a contemporary design context. There could have been a landscaped buffer between the rooms and site boundary at the basement level, thus creating a cross ventilation and visual flow of indoor and outdoor spaces.

honestly very interesting! It surprises me how innovative the current generation is :')
This is my favorite. What a wow!


School of Thought: A School Plan That Lets Students Choose Where Learning Happens
An open-plan school where courtyards, stepped atriums and window seats let students choose how, where and with whom they learn.

School of Thought: A Shortlisted School Where Air, Ground and Underground Routes Teach Through Getting Lost
Nakisa Haeri treats circulation as curriculum, using three routes, terrazzo stairs and deliberate dead-ends to make finding your way a lesson in itself.


STREAM School: Circulation and Terraced Landscape as the Curriculum for an Adaptive Toronto Campus
A Scarborough school organised around a central learning purpose zone, where green roofs, plazas and reconfigurable blocks turn movement into study.

ROOM(S): A Scarborough School That Treats the Classroom as an Adjustable System
A shortlisted School of Thought 2020 entry that dissolves fixed classrooms into an open core of stepped platforms, modular grids and movable walls.

SCHOOL OF THOUGHT
In designing a “school of thought” we have tried to create an amusing environment in order to meet the students’ basic needs, as well as affecting their imagination and curiosity.
Learning for Life: A Single Green Roof That Turns a School Into a Landscape of Seven Buildings
Misak Terzibasiyan's shortlisted school scatters specialised buildings beneath one green roof, letting daylight and water shape how students learn.


IF Architecture Designs Its Own Collingwood Studio as a Textile-Wrapped Incubator for Ideas
A 90-square-metre office in Melbourne's Collingwood uses layered curtains and color to turn a compact footprint into a laboratory for design.

Aeschi School: Harmonizing Tradition and Modernity by Haller Gut Architects
Aeschi School by Haller Gut Architects blends new classrooms and administration with existing buildings, using wood, brick, concrete, and daylight.

London School of Architecture Restoration and Adaptive Reuse by IDK
IDK Architects transformed a historic Dalston church hall into the sustainable, flexible, and affordable London School of Architecture education center.

School of Innovative Education: A Campus Organised as a Network of Learning Blocks
Elizaveta Smolyanina stacks culture, science, sport and health blocks around a multifunctional hall that shifts from lesson to masterclass to celebration.


It will be an applicable design
There are many strong points in this idea which are the following: 1- Accurate assessment of the Zanabad's condition and needs 2- Accurate perspective towards psychological issues of widows and their Children 3- Accurate analysis of the residential issues 4- Attention to family values and its necessity while maintaining the respect for all religious beliefs 5- Attention to the privacy of the women’s city, and a need for a correct solution to achieve security 6- Accurate perspective towards disenfranchised people in the city planning 7- Consistency between the architecture and social condition 8- Careful assessment of supplying the energy 9- Hopefulness and looking to the future 10- Green ceiling relevant to the agriculture I felt the need for more accurate floor plans and to specify the materials of the facade.
Strong Concept, Practical design. Loved that.