


Amsterdam Architecture
Architecture and urban design projects in Amsterdam, spanning housing, offices, community hubs and sustainable development in the city.

PARA Floats a Split-Open Canal House on Fifteen Pontoons for the 2021 Bruges Triennale
A temporary timber pavilion docked beside an abandoned 15th-century canal house in Bruges, unfolding the city's hidden layers without touching its ground.


KAAN Architecten Packs Social Housing and Offices into a Timber Matchbox at the Edge of Eindhoven's Strijp-S
In Eindhoven's former Philips district, a demountable post-and-beam timber block stacks 36 social rentals over offices around a shared garden.


The Student Center As A Modular Space: A Timber Grid That Behaves Like a Street in Amsterdam
Shortlisted at Overseas Oasis 2020, a stacked wooden frame holds cafés, shops, studios and terraces in parts that can serve shifting demands.

Plug & Play Amsterdam: A Steel Frame That Treats Rooms as Swappable Parts
Beside an Amsterdam canal, a red steel grid holds an orange auditorium, a glass dome and yellow catwalks, staging everyday life as a public show.


Studio Ard Hoksbergen Builds the Netherlands' First Purpose-Built Agora School in Amsterdam North
A corridor-free, locker-free secondary school in the emerging Elzenhagen district puts radical openness at the heart of education.

Point of Inclusion: A Vine-Draped Threshold Where Amsterdam's Locals and International Students Meet
A flexible space in Amsterdam that slows visitors down, passing them through pergolas, a planted courtyard and a library gallery before they meet.

Beneath the Surface: An Amsterdam Hillside That Hides a Graffiti Sky Underneath
A grassy, bike-laced terrace on top, a mural-covered plaza below: Adam Vadas splits one building into Amsterdam's calm postcard and its loud metropolis.


Leo Goudvisch Bar in Amsterdam: A Contemporary Interpretation of the Traditional Dutch Bruin Café
Studio Modijefsky designs Leo Goudvisch Bar in Amsterdam, blending traditional Dutch bruin café charm with marble, wood, textiles, and contemporary craftsmanship.

Mooijburg 12.06 Housing by Natrufied Architecture: Sustainable Timber Living in Amsterdam
Sustainable timber housing in Amsterdam featuring CLT structure, biobased facades, resident participation, energy-positive design, and integrated rainwater reuse systems.


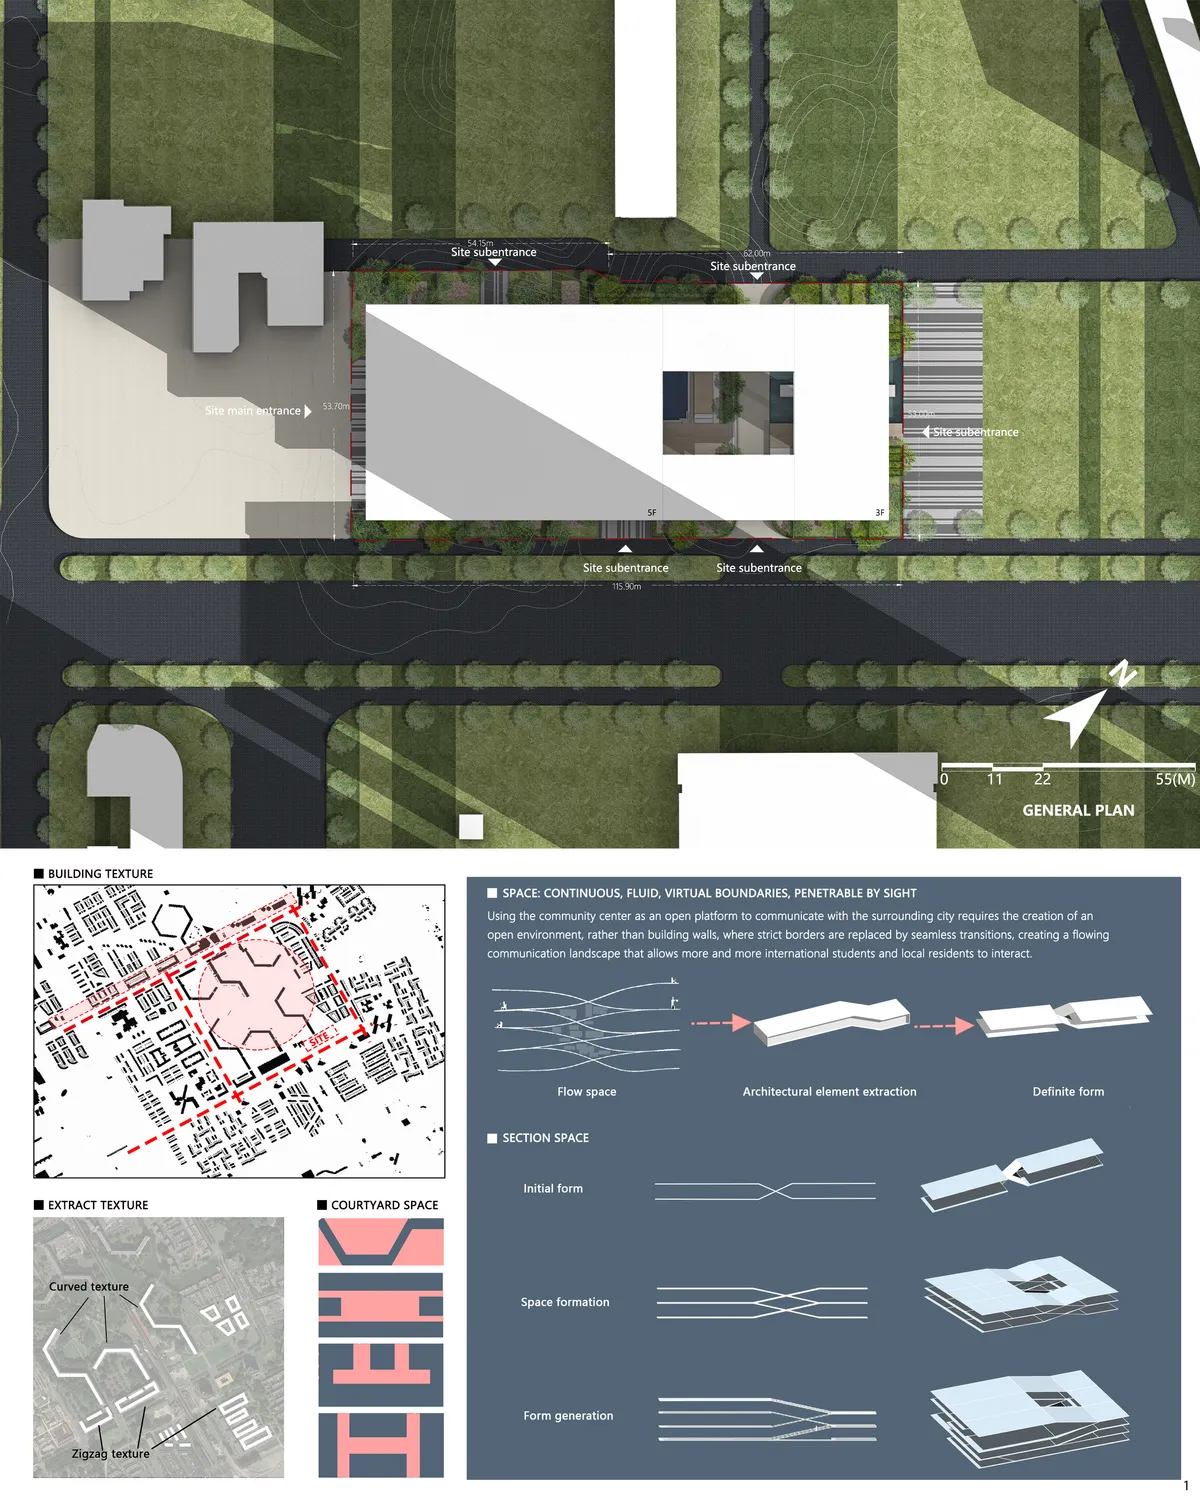

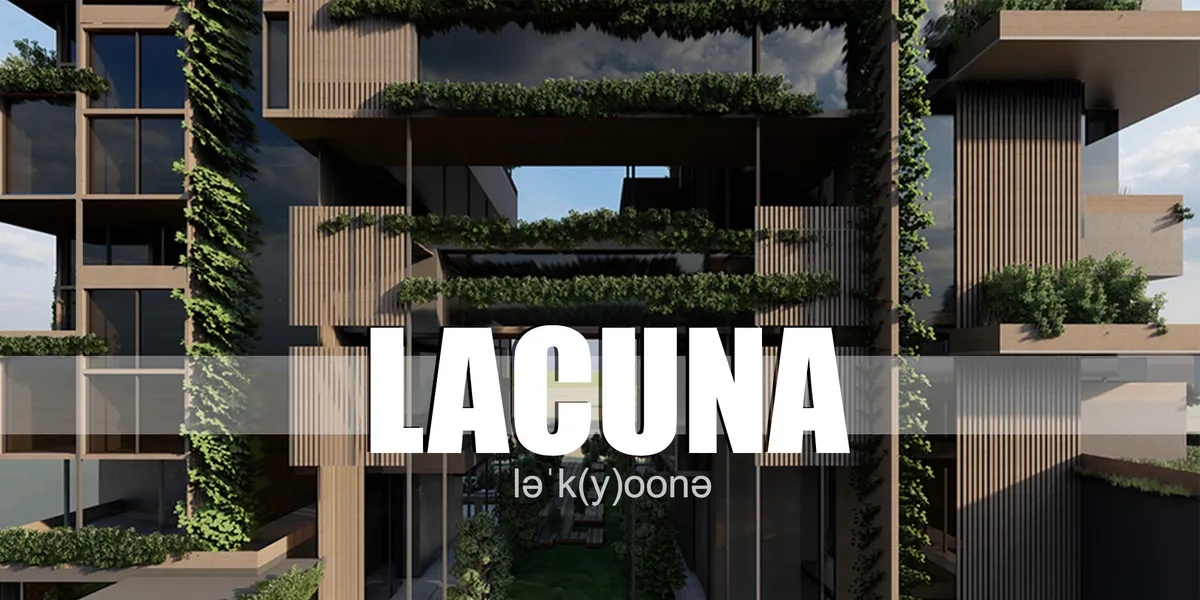

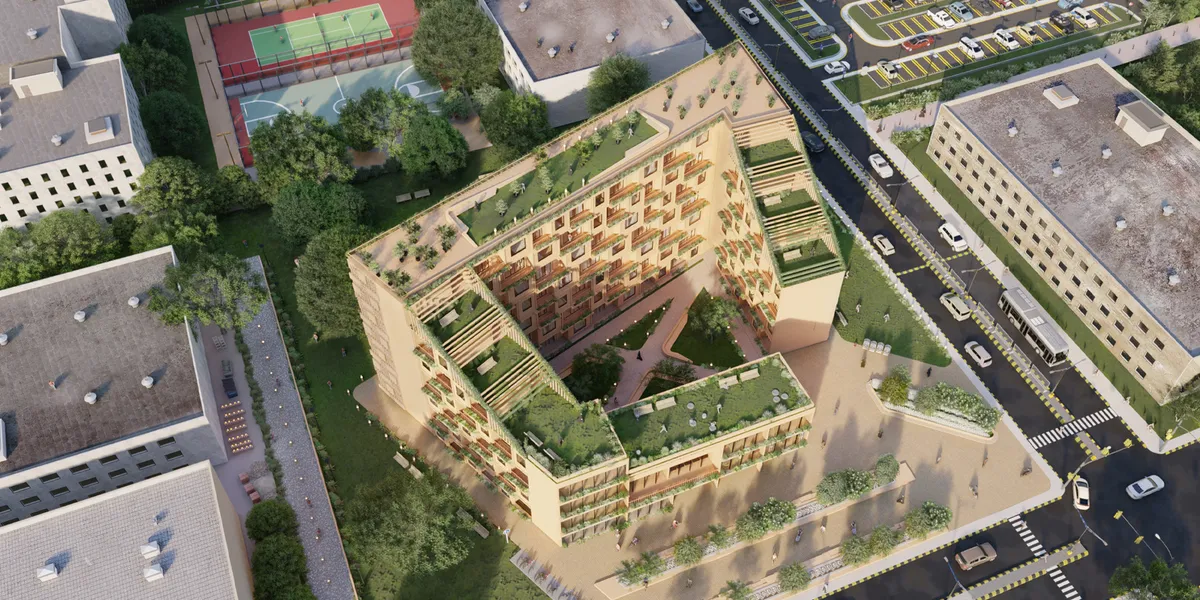


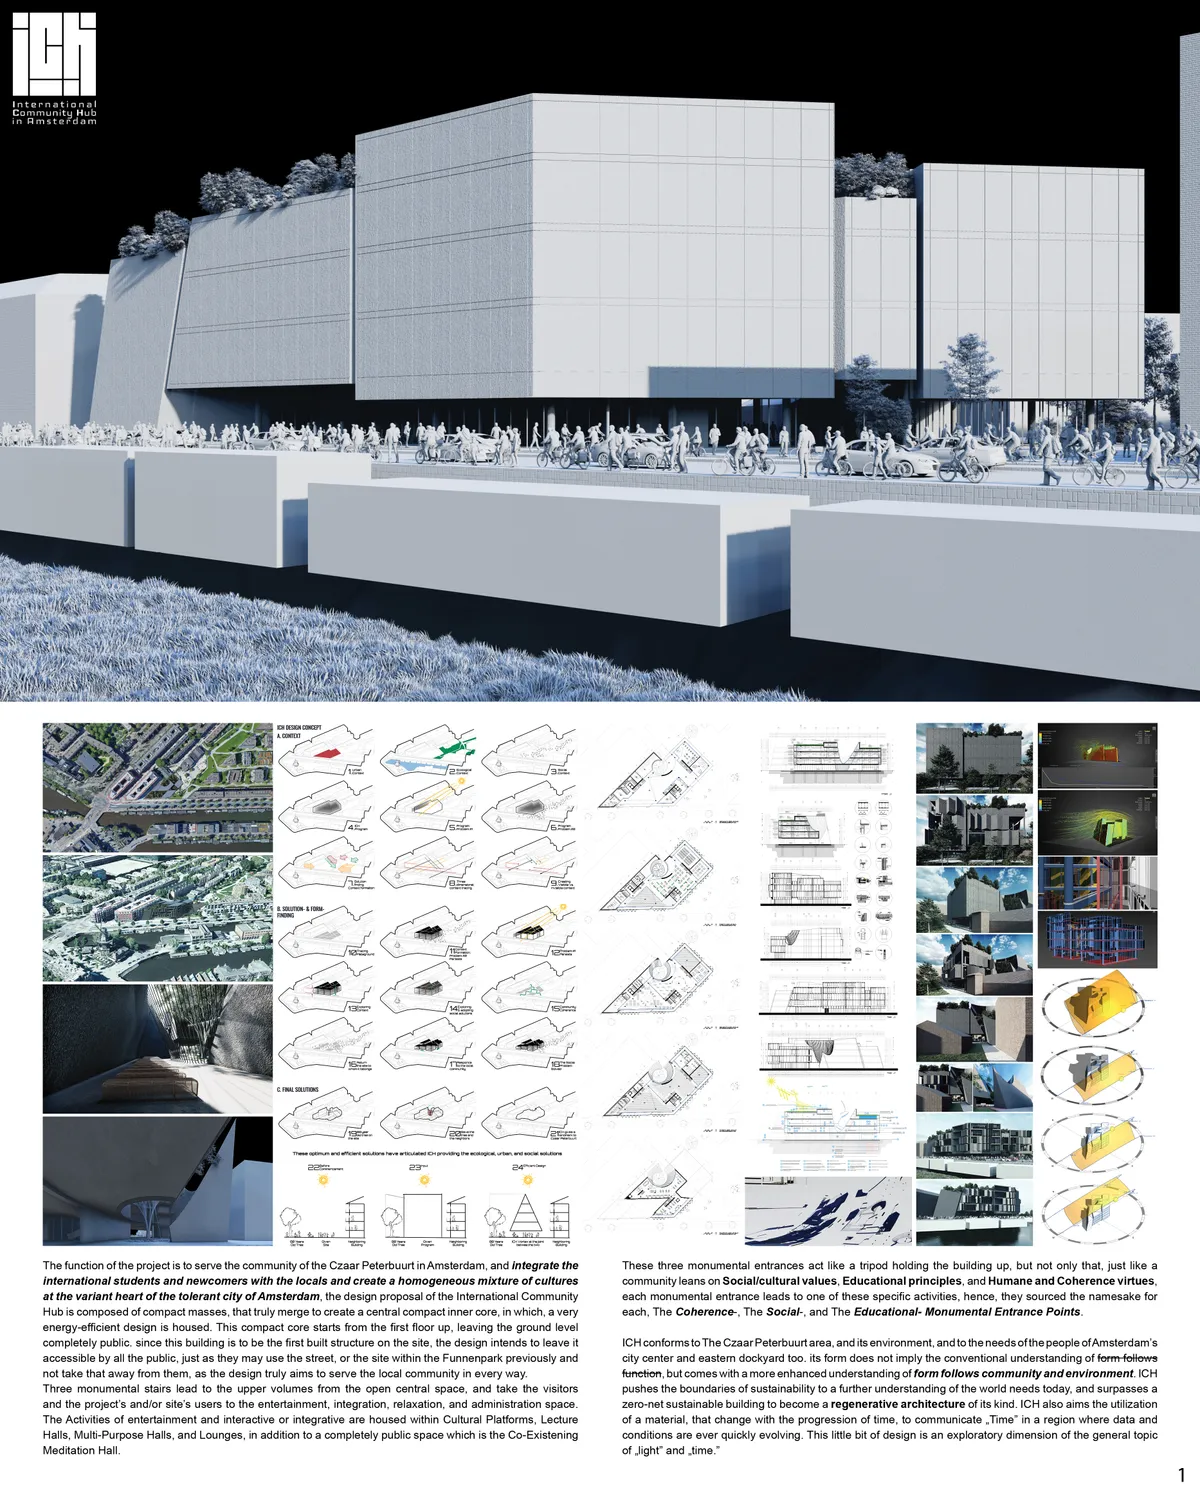
ICH: International Community Hub in Amsterdam
ICH conforms to The Czaar Peterbuurt area, and its environment, and to the needs of the people of Amsterdam’s city center and eastern dockyard too. its form does not imply the conventional understanding of form follows function, but comes with a more enhanced understanding of form follows community and environment.

Beneath the Surface
The design pays tribute to the local Dutch heritage while reflecting the city’s modern metropolis culture. A building that reveals what is beneath the general preconceptions.

Houtrak Apartments: Sustainable Prefabricated Living on Oostenburg Island, Amsterdam
Houtrak Apartments in Amsterdam feature sustainable prefabricated modular construction, wooden and metal facades, spacious balconies, flexible layouts, and rooftop communal gardens.

Eurostar UK Terminal Opens at Amsterdam Centraal Station: A Fusion of Heritage and Modern Design
The UK Terminal at Amsterdam Centraal blends heritage and modern design, offering sustainable, spacious, and innovative Eurostar facilities for seamless international travel.


POINT: A Cross-Cultural Community Hub for International Students in Amsterdam
Exploring a Design that Merges Accommodation and Socialization through Public Spaces and Shared Experiences

Nautical Residential Beacon by Civic Architects – Iconic Waterfront Living in Amsterdam
Nautical Residential Beacon by Civic Architects in Amsterdam offers flexible, sunlit apartments with sustainable design, panoramic waterfront views, and iconic nautical-inspired architecture.

IJboulevard Underwater Bike Parking by VenhoevenCS – A Landmark of Sustainable Urban Mobility in Amsterdam
IJboulevard Underwater Bike Parking transforms Amsterdam’s waterfront with 4,000 bicycle spaces, sustainable design, public boulevard, and nature-inclusive ecological features.


This is meticulous and thorough work! I like the modular structure and impressed with how you create gaps between the modules. Additionally, both indoor and outdoor renders are exciting, they perfectly create an envision. This is truly a great work!
Brilliant project! Well done!!
Such a legen...wait for it...dary project!!!