
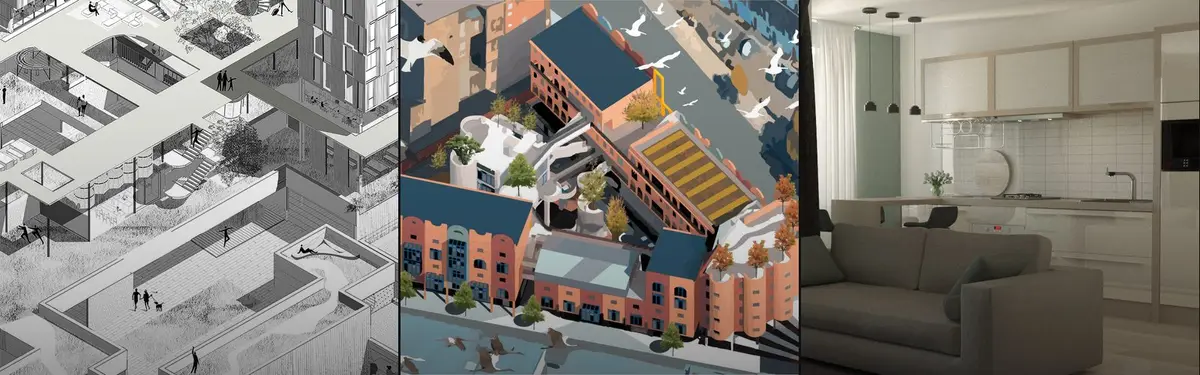


Apartment
Residential design projects exploring apartment living spaces, from individual units to collective housing models.


Sub Estúdio Splits a São Paulo Apartment into Wet and Dry Zones Behind Steel and Glass Partitions
In São Paulo, the Girassol Apartment by Sub Estúdio rebuilds an old plan around a wet core and a dry living zone of raw concrete, teak and copper.
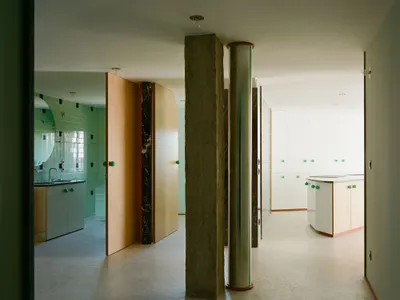
fala Turns a Segregated Porto Apartment into a Field of Skewed Walls and Fragmented Episodes
A 150-square-metre renovation in Porto's city center replaces rigid rooms with angled partitions, glass brick, and restless color.
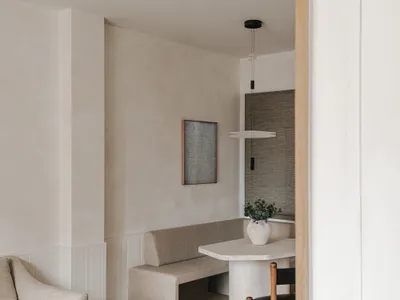
De la Villa Studio Lines a Barcelona Apartment with Timber, Steel, and Stone on Avinguda Diagonal
A 133 square meter flat on one of Barcelona's most iconic boulevards becomes a study in material contrast and spatial compression.

Projekt V Arhitektura Crafts a 50 m² Sarajevo Apartment from Earth, Clay, and Post-War Resilience
In the Grbavica neighbourhood of Sarajevo, a retrofit apartment rewires Bosnia-Herzegovina's relationship with natural materials and self-building.
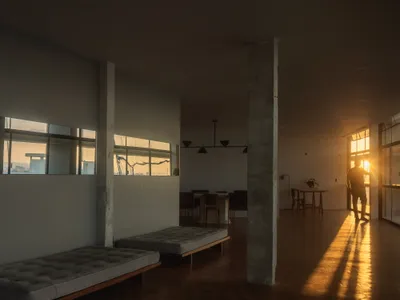
Sabiá Arquitetos and Trema Arquitetura Merge Two Units Inside Niemeyer's Copan Building
A 340-square-meter apartment carved from two mirrored flats opens a 24-meter curved facade onto São Paulo's skyline.
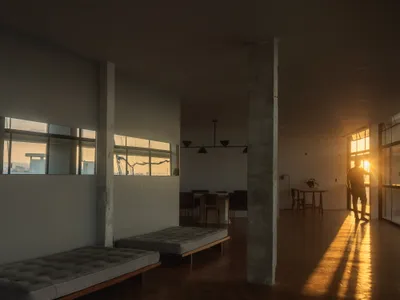
Sabiá Arquitetos and Trema Arquitetura Merge Two Units Inside Niemeyer's Copan into a 340 m² Apartment
A sweeping renovation along Block D's curved facade reclaims 24 meters of São Paulo skyline inside one of Latin America's most iconic buildings.
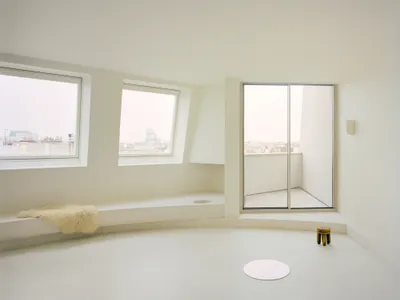
Clément Lesnoff-Rocard Turns a Parisian 80s Penthouse into a Study in Edges
A 105-square-metre duplex atop a 1980s building in Paris explores how material transitions and angled geometries can redefine domestic space.
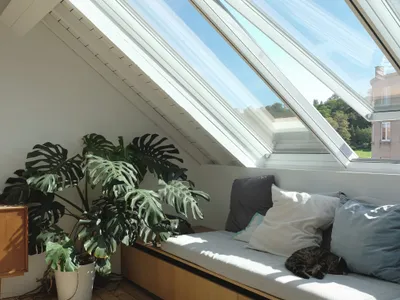
Edouard Brunet Turns Forgotten Brussels Attics into a Light-Filled Duplex Built from Salvaged Materials
Reclaimed bricks, salvaged marble, and a neighbor's floorboards give new life to a rooftop apartment in Brussels' urban core.
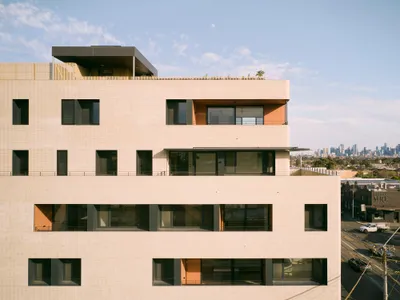
Gardiner Architects Stacks Thirteen Unique CLT Apartments on a Melbourne High Street
In Thornbury, a cross-laminated timber apartment building treats every unit as an individual home with its own identity and orientation.
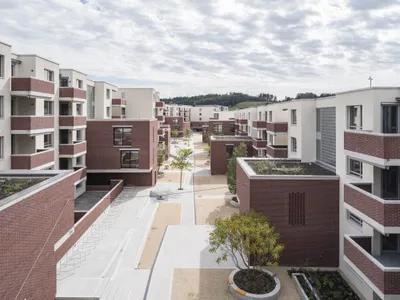
HILDEBRAND and Ruprecht Architekten Build a 217-Unit Neighborhood Machine in Brick Outside Bern
In Köniz, Switzerland, prefabricated brick volumes frame elongated courtyards where landscape and community life interlock.
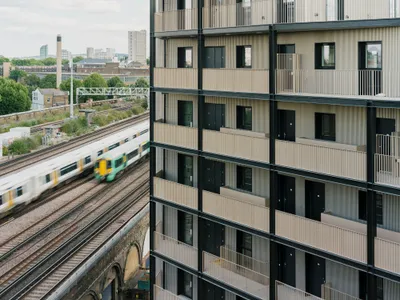
Studio Woodroffe Papa Wraps 111 Apartments Around a Courtyard with Saw-Tooth Balconies in Bermondsey
A mixed-use housing scheme on a former industrial site near London's Spa Road viaduct rethinks the perimeter block with undulating facades and deep-set ter
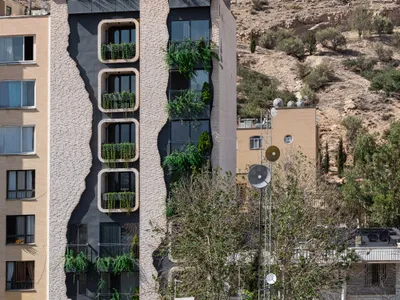
Ashari Architects Disguises a Shiraz Apartment Building as the Mountain Behind It
A brick residential tower in the hills of Shiraz uses color, pattern, and deep planted balconies to dissolve into the landscape behind it.


