

Apartment
Residential design projects exploring apartment living spaces, from individual units to collective housing models.
FRAMEWORK
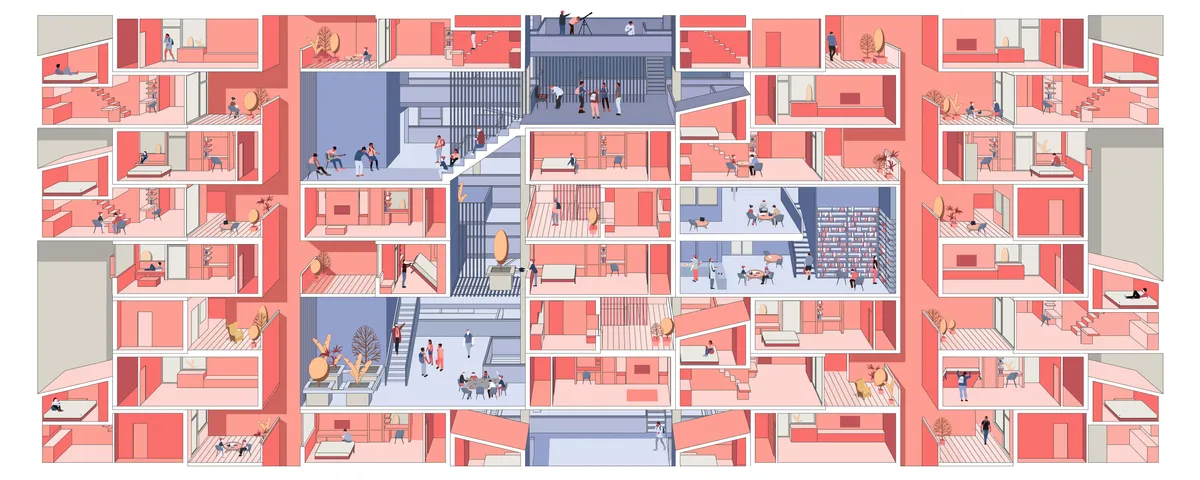
This is a building that works as a frame for self-assembled flats.It uses the inhabitants creativity within the set architectural frame, spiced up by fresh plants straight from the next-door aquaponics garden (greenery planted in fish tank). The flats are modular which makes them affordable and allows the owner to control the cost.



Serendipity
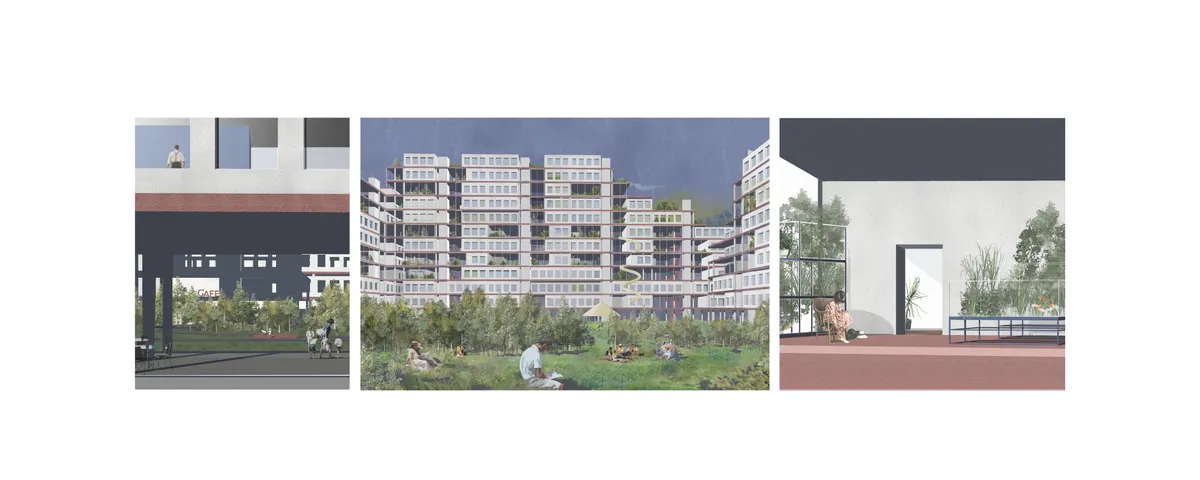
Every house must answer all fundamental needs for a human.Before overgrowing of cities and residential towers,houses were connected to the street with smaller streets giving the dwellers an opportunity to interact with people of neighborhood.today apartments connect units by stairs and elevators which are in lack of Serendipity.

Community eco-village for the elderly
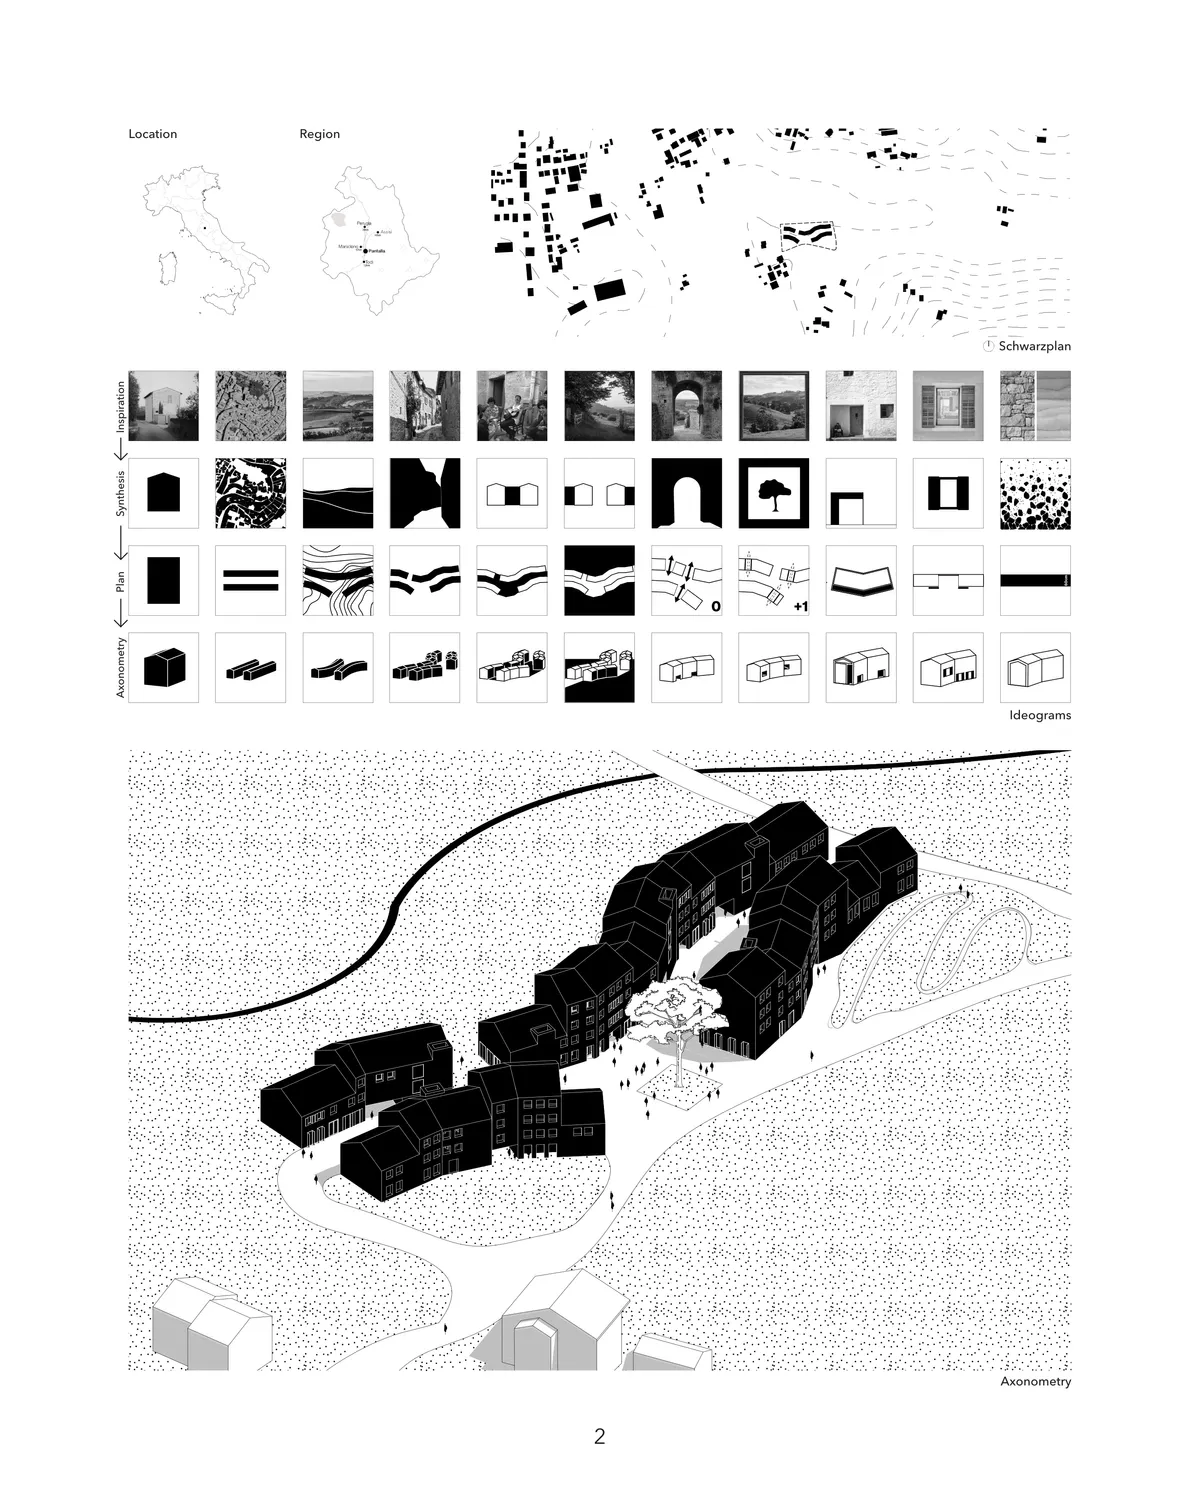

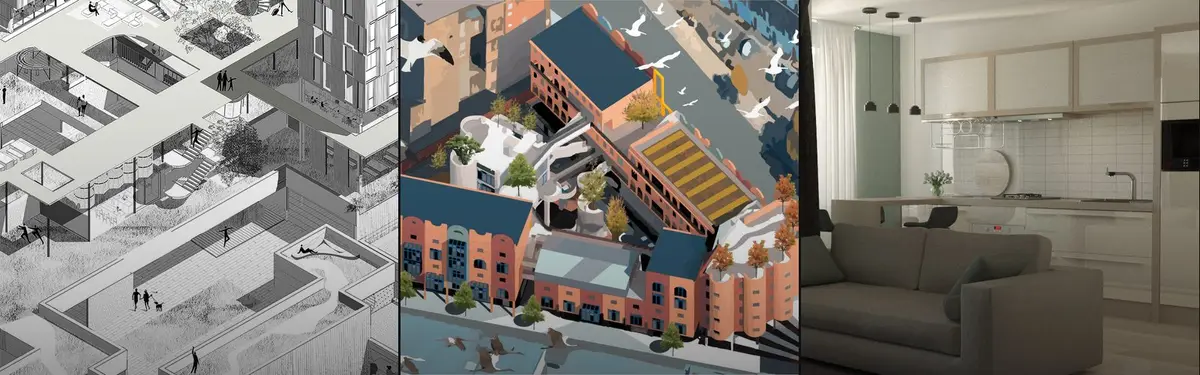
Il progetto è buono nel complesso, la particolare semplicità dell'impianto generale suggerisce un ulteriore approfondimento/arricchimento dell'aspetto architettonico e distributivo.

Good organization of buildings and open spaces because the central path is like an "open room" in which to walk or stop. The architecture is very interesting and well represented


fala Turns a Segregated Porto Apartment into a Field of Skewed Walls and Fragmented Episodes
A 150-square-metre renovation in Porto's city center replaces rigid rooms with angled partitions, glass brick, and restless color.


Apartment #1 by B+P Architects: Redefining Urban Apartment Architecture in Ta
A compact urban apartment project in Taiwan that redefines collective living through shared balconies, staggered forms, and garden buffers.


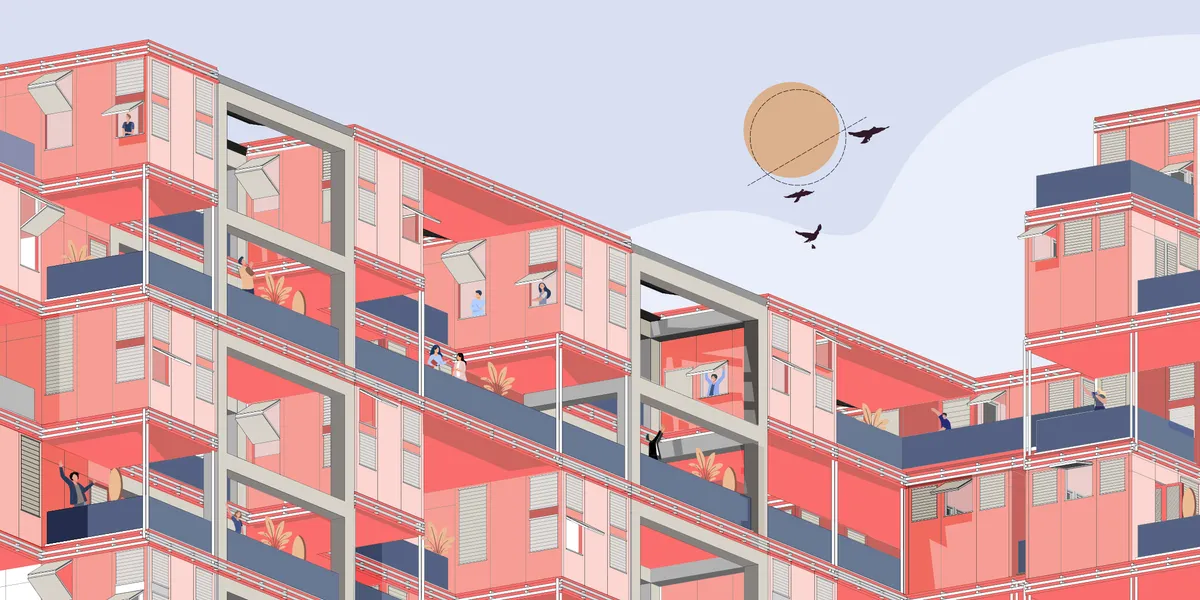

3-living
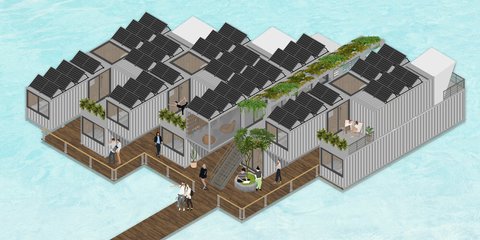
Project proposal is aimed to Millennials who follow the ?60s movement and instead of owning material goods they choose to own memories and experiences and at a time of digitalization they have unlimited working possibilites. '3-living' concept allows them live 'free'.
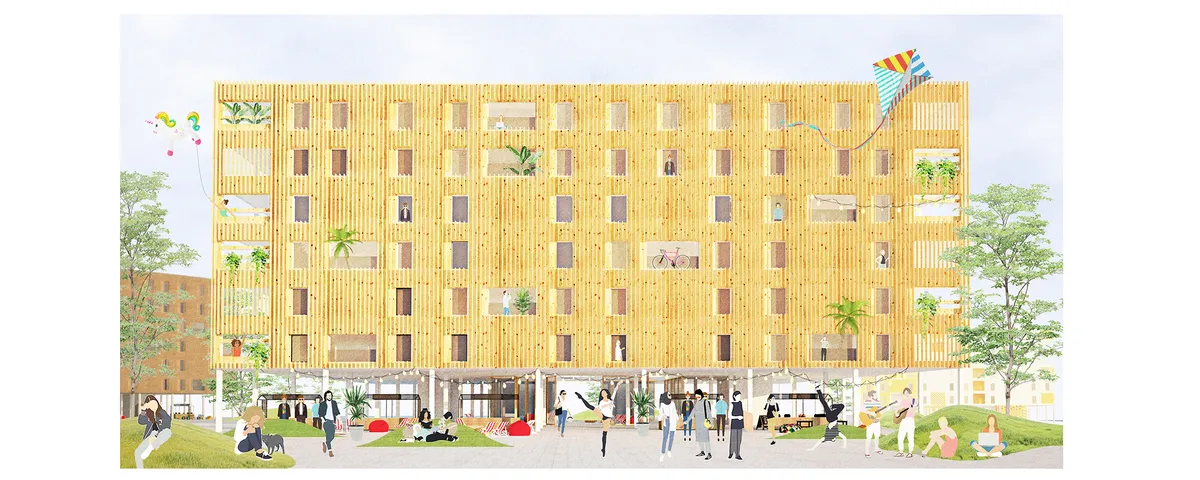
De la Villa Studio Lines a Barcelona Apartment with Timber, Steel, and Stone on Avinguda Diagonal
A 133 square meter flat on one of Barcelona's most iconic boulevards becomes a study in material contrast and spatial compression.

Projekt V Arhitektura Crafts a 50 m² Sarajevo Apartment from Earth, Clay, and Post-War Resilience
In the Grbavica neighbourhood of Sarajevo, a retrofit apartment rewires Bosnia-Herzegovina's relationship with natural materials and self-building.

Sabiá Arquitetos and Trema Arquitetura Merge Two Units Inside Niemeyer's Copan Building
A 340-square-meter apartment carved from two mirrored flats opens a 24-meter curved facade onto São Paulo's skyline.

Sabiá Arquitetos and Trema Arquitetura Merge Two Units Inside Niemeyer's Copan into a 340 m² Apartment
A sweeping renovation along Block D's curved facade reclaims 24 meters of São Paulo skyline inside one of Latin America's most iconic buildings.

Clément Lesnoff-Rocard Turns a Parisian 80s Penthouse into a Study in Edges
A 105-square-metre duplex atop a 1980s building in Paris explores how material transitions and angled geometries can redefine domestic space.

Edouard Brunet Turns Forgotten Brussels Attics into a Light-Filled Duplex Built from Salvaged Materials
Reclaimed bricks, salvaged marble, and a neighbor's floorboards give new life to a rooftop apartment in Brussels' urban core.

Gardiner Architects Stacks Thirteen Unique CLT Apartments on a Melbourne High Street
In Thornbury, a cross-laminated timber apartment building treats every unit as an individual home with its own identity and orientation.

HILDEBRAND and Ruprecht Architekten Build a 217-Unit Neighborhood Machine in Brick Outside Bern
In Köniz, Switzerland, prefabricated brick volumes frame elongated courtyards where landscape and community life interlock.

Studio Woodroffe Papa Wraps 111 Apartments Around a Courtyard with Saw-Tooth Balconies in Bermondsey
A mixed-use housing scheme on a former industrial site near London's Spa Road viaduct rethinks the perimeter block with undulating facades and deep-set ter

Ashari Architects Disguises a Shiraz Apartment Building as the Mountain Behind It
A brick residential tower in the hills of Shiraz uses color, pattern, and deep planted balconies to dissolve into the landscape behind it.

Daiki Awaya Places a Wooden Island at the Heart of a Yokohama Apartment for Two Couples
A 75-square-meter renovation in Yokohama uses a freestanding tatami volume and curtains to negotiate privacy and openness.

Arquitectos Aliados Converts a Porto Factory into a Hotel Where Music Sets the Tempo
A 1980s electrical components factory in Porto becomes 62 hotel apartments organized around courtyards, gardens, and a 300-capacity concert hall.

CL3 Studio Wraps Two Apartment Buildings in Larch Shingles in the Czech Highlands
A pair of gabled volumes in Bělá pod Pradědem reinterpret Jeseníky barn architecture with colored glass mosaic and local timber.


Honestly I found this project amazing and it deserves the 1st award . Stunning presentation
It's wordless.
brilliant presentation .