
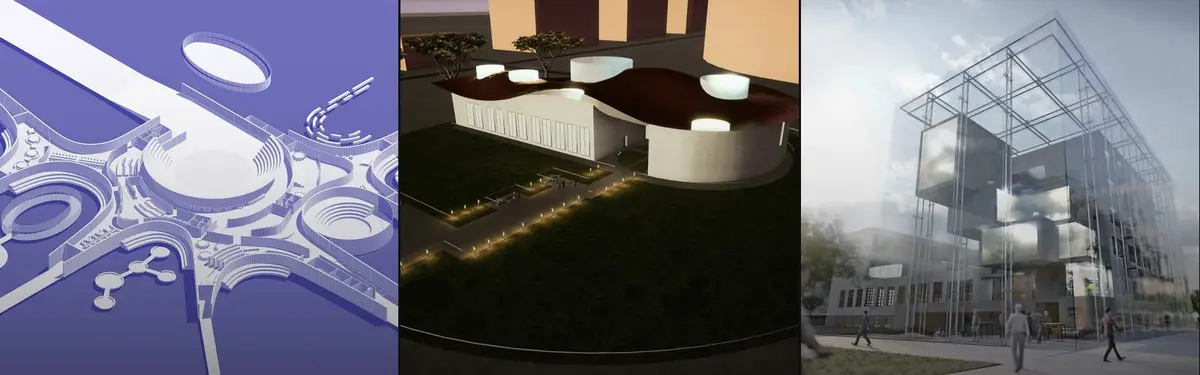


Bauhaus University Weimar
COMEducational and experimental architecture emerging from Bauhaus University Weimar's design philosophy and pedagogy.

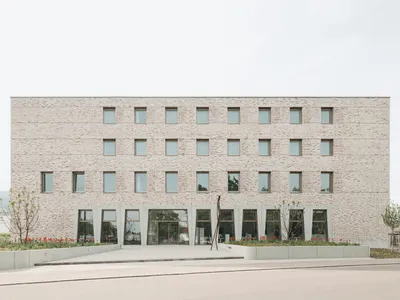
Music Academy Staufen: A Contemporary Cultural Landmark by Bez+Kock Architekten
Monolithic brick music academy organizes performance, rehearsal, and living spaces vertically, creating a bold cultural landmark within Staufen’s industrial context.
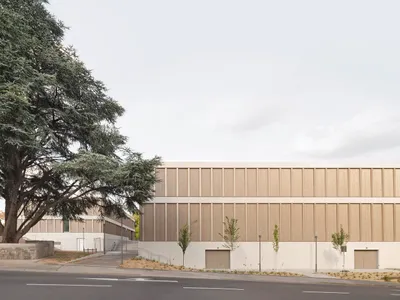
Lecture Hall Building and Logistics Laboratory at the University of Applied Sciences for Beverage Technology
A contemporary campus landmark combining lecture halls, laboratories, and beverage production spaces with wood, concrete, and light-filled design to support hands-on learning.
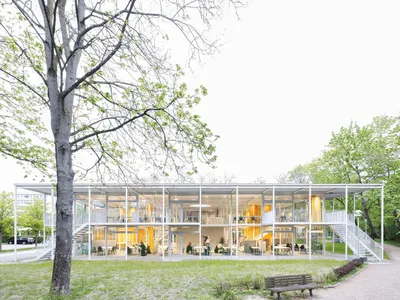
Study Pavilion TU Braunschweig – A Flexible, Sustainable Learning Hub for the Future
Innovative steel-wood hybrid pavilion fostering collaboration, sustainability, and flexible learning at TU Braunschweig with open, light-filled, adaptable spaces.
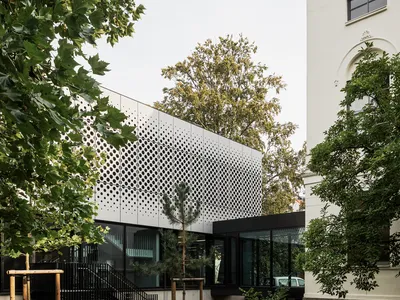
Georg-Eckert Campus – A Harmonious Fusion of Heritage, Innovation, and Sustainable Educational Architecture by Sehw Architektur
A sustainable campus blending heritage and innovation, the Georg-Eckert Campus redefines educational architecture through adaptive reuse and ecological integration.
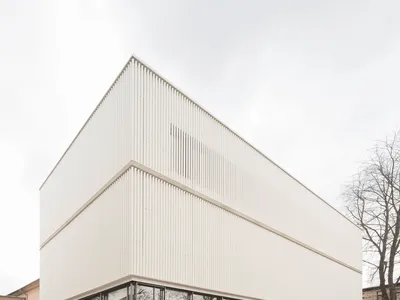
House of the Weimar Republic by Muffler Architekten: Reclaiming Democracy Through Architecture
Adaptive reuse project in Weimar transforming a historic depot into a museum celebrating democracy through minimal intervention and contemporary design.

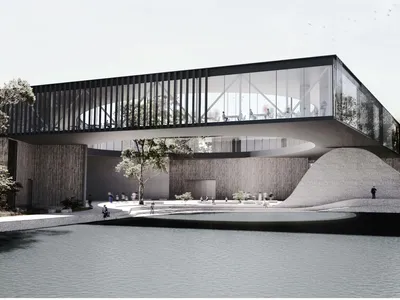
Bauhaus Node: A Design School Built Around Courtyards, Water, and Collaborative Exchange
Winner of the Bauhaus Neue competition, this interconnected campus channels sustainability, adaptability, and open social space into a new model for design

BAUHAUS.BETA: An Architecture School Rooted in Ecological Urbanism
Sited in Berlin's Hellersdorf district, a timber-framed school integrates vertical gardens, urban farming, and passive design into architectural education.
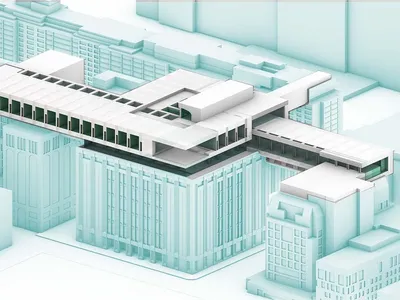
The Bauhaus, Elevated: A School of Architecture Suspended Above Washington Square Park
An elevated network of skybridges and studios perched atop NYU's Bobst Library reimagines how design education occupies the city.
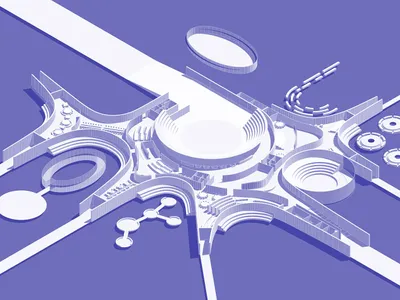
Neue Bauhaus Villegiatura: A Buried School on an Italian Island
Three pavilions carved into Pianosa's hillside reimagine the gap between high school and college as a landscape of discovery.
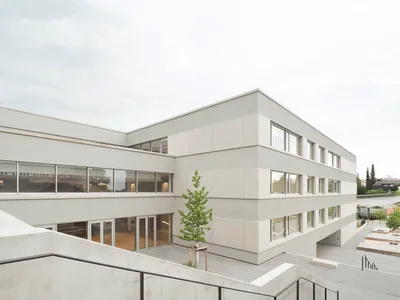
Secondary School Renovation and Expansion in Gerlingen by Wulf Architekten
Explore how Wulf Architekten transformed a 1970s secondary school into a flexible, modern learning space in Gerlingen, Germany.
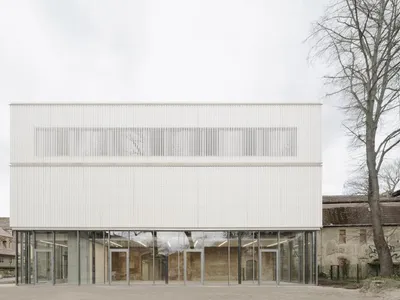
A Masterpiece Reborn: Muffler Architekten Restores the Glorious Haus der Weimarer Republik to its Former Splendor!
Is Muffler Architekten's Restoration of Haus der Weimarer Republik a Historic Triumph? Explore the Journey of Preserving an Iconic Symbol of Democracy!

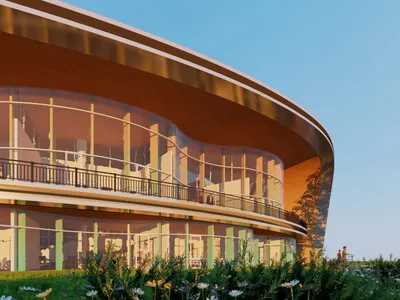
SCHOOL OF WILL AND IMAGINATION
This is a school that stimulates students' creativity and cultivates their willpower


