
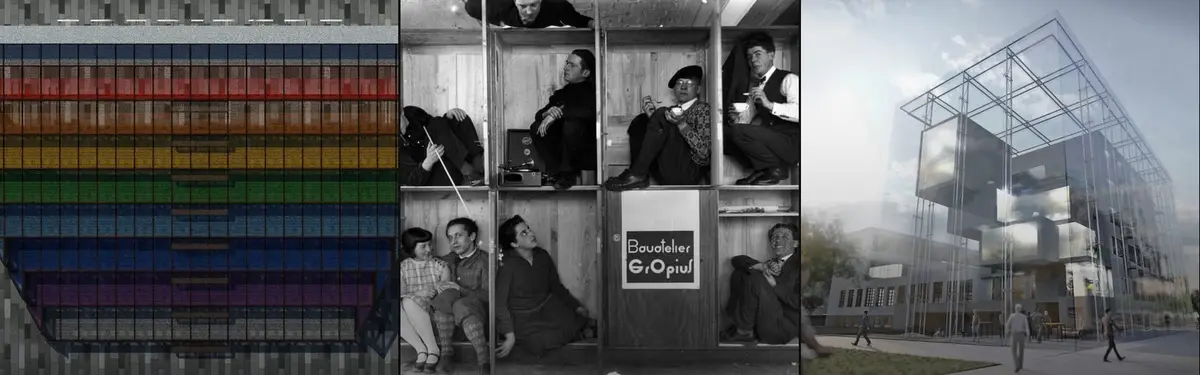
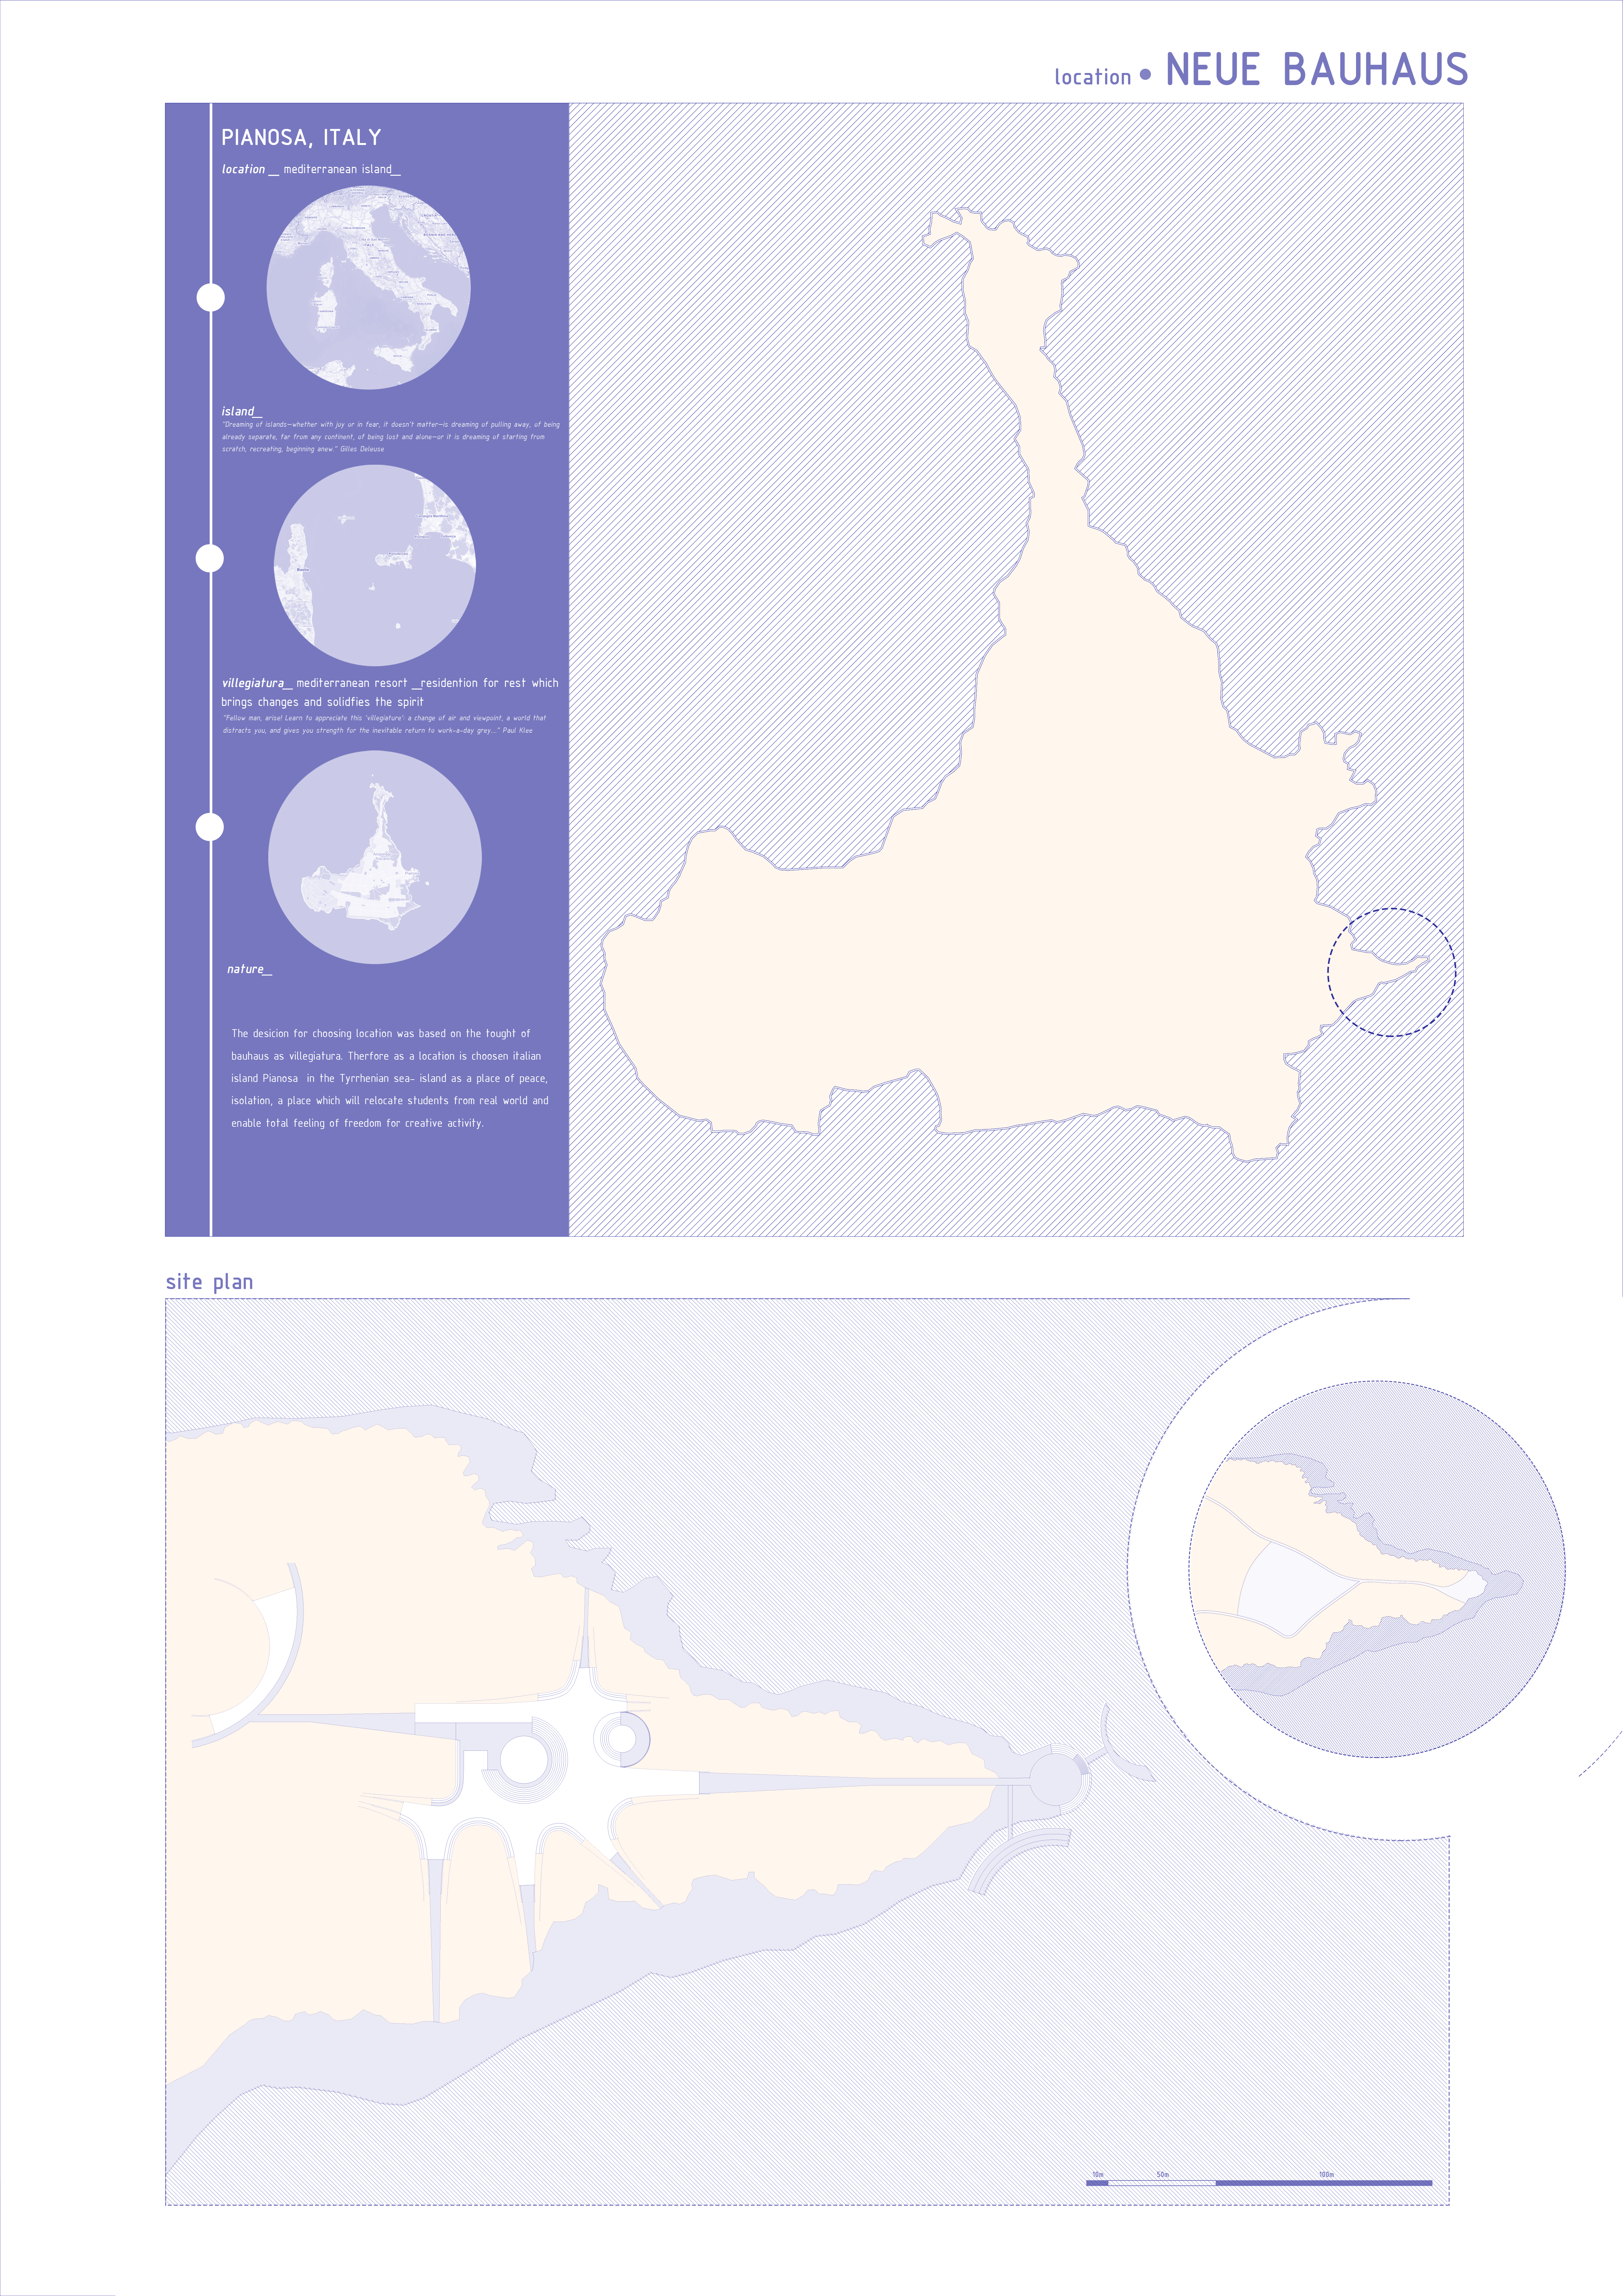
Bauhaus
The modernist design and architecture movement emphasizing functional form, geometric abstraction, and integration of art with craft.

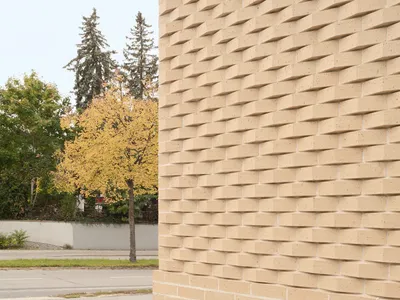
Bez+Kock Architekten Wrap a Regensburg Vocational School Extension in Custom Pentagonal Clinker
Twelve handcrafted brick variants give a new school wing in Regensburg an almost textile facade that extends the language of its 1980s predecessor.


Aeschi School: Harmonizing Tradition and Modernity by Haller Gut Architects
Aeschi School by Haller Gut Architects blends new classrooms and administration with existing buildings, using wood, brick, concrete, and daylight.

A Dynamic Network of Agent Studios: Splitting the Bauhaus into 25 Rooms Across Seven Continents
Ali Javid fragments a 10,000 sqm campus into 25 studios of 400 sqm each, turning architecture school into a distributed network of local civic agents.
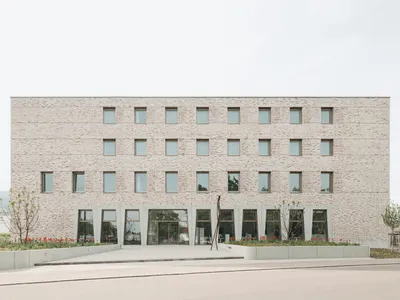
Music Academy Staufen: A Contemporary Cultural Landmark by Bez+Kock Architekten
Monolithic brick music academy organizes performance, rehearsal, and living spaces vertically, creating a bold cultural landmark within Staufen’s industrial context.
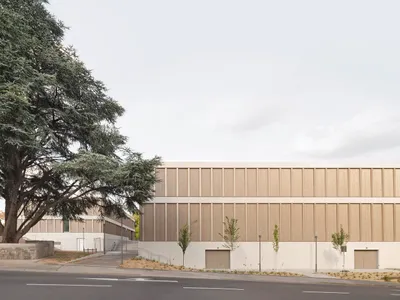
Lecture Hall Building and Logistics Laboratory at the University of Applied Sciences for Beverage Technology
A contemporary campus landmark combining lecture halls, laboratories, and beverage production spaces with wood, concrete, and light-filled design to support hands-on learning.
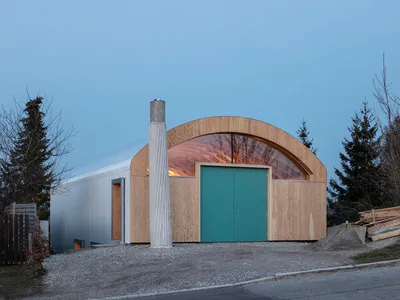
Artist’s Atelier & Home by Stadtmüller.Burkhardt.Graf.Architekten
A sustainable artist’s home and studio blending concrete, wood, and metal, offering panoramic views, creative workspace, and collaborative self-build design.
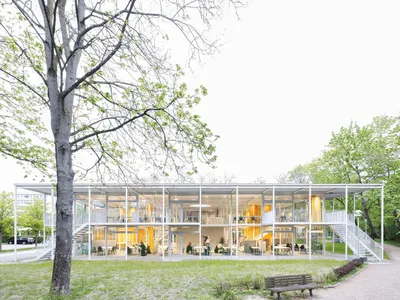
Study Pavilion TU Braunschweig – A Flexible, Sustainable Learning Hub for the Future
Innovative steel-wood hybrid pavilion fostering collaboration, sustainability, and flexible learning at TU Braunschweig with open, light-filled, adaptable spaces.
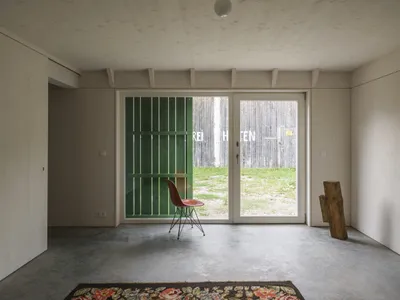
Atelierhaus in Bobingen by Ludwig Zitzelsberger: A Refined Expression of Contemporary Barn Architecture
A minimalist studio house in Bobingen, blending rural barn typology with contemporary architecture for an artist’s home and workspace.


Visual Art School: Where a Single Square Becomes a Complete Campus
Amna Alblooki's modular art school repeats one geometric module to build dedicated studios, galleries, and private workspaces for student artists.
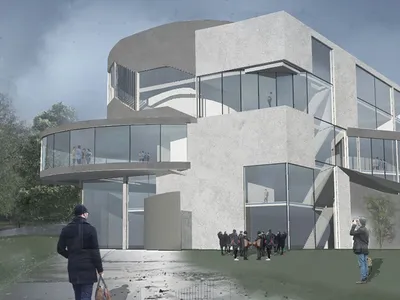
INTER-ACTIONS: Ramps, Not Corridors, as the Engine of Design Education
A London-sited school of design replaces classrooms with continuous ramp circulation, weaving students, professionals, and the public into one learning net

Minimalist Sustainable Houses in Germany: Set Houses with One Pillar by Buero Wagner
Two minimalist sustainable homes in Germany unite family living, eco-conscious design, and spatial innovation near Lake Starnberg by Buero Wagner.
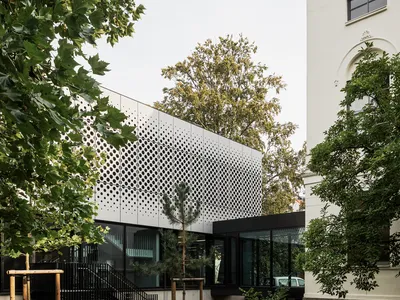
Georg-Eckert Campus – A Harmonious Fusion of Heritage, Innovation, and Sustainable Educational Architecture by Sehw Architektur
A sustainable campus blending heritage and innovation, the Georg-Eckert Campus redefines educational architecture through adaptive reuse and ecological integration.


