

Bioclimatic
Architecture and design that responds to climate conditions through passive strategies, biomimetic principles, and environmental sensitivity.


Cloudburst Forest
Biophilic architecture through creating a functioning artificial ecosystem; micro climate controlled environments to introduce different ecosystems.



Organon Day Care
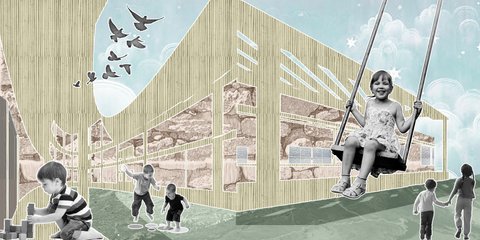
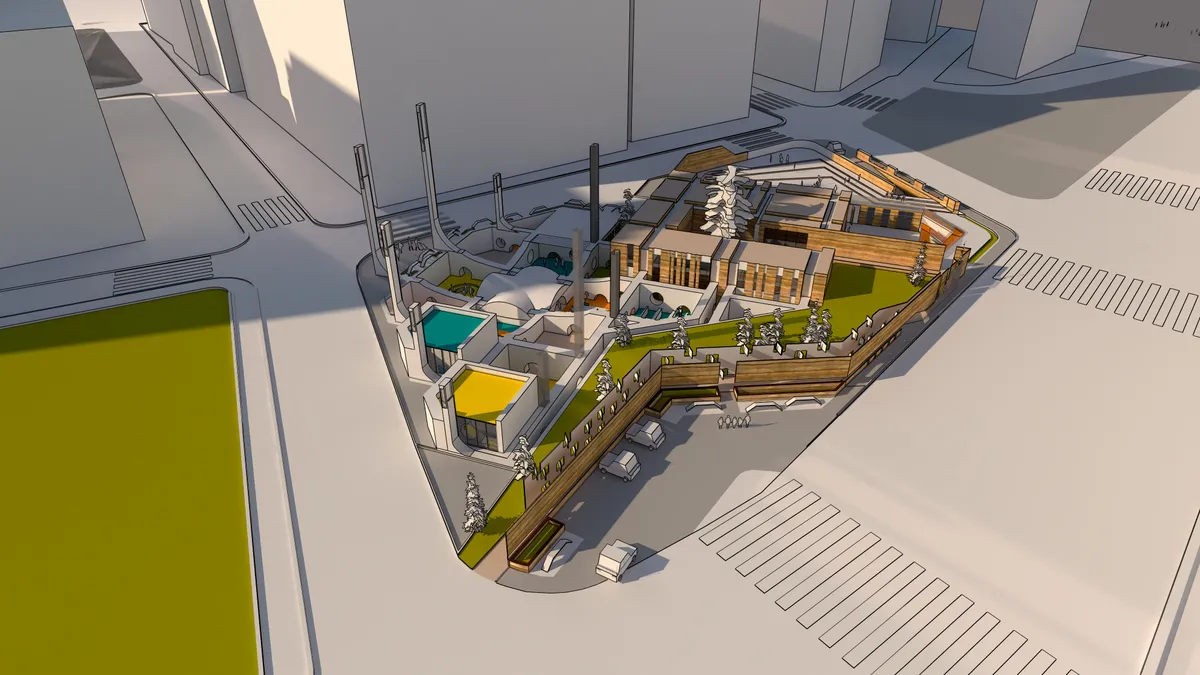
Organon is the name of this daycare that is a music instrument which use air for making music. Our project located in Iran, Yazd city which has hot and arid climate. The building has closed form, like the knotted fingers of a fist that breathes through the wind catchers whose main space is sheltered in the soil, may be a short definition of the design set.

Intelligent incorporation of innovative systems creating good looking architectural expression - well done


Vincent Callebaut Wraps 113 Montpellier Homes in Shell-Like Bioclimatic Facades
On the site of a former military school near Montpellier's historic center, sinuous exoskeletons breathe with the Mediterranean climate.



Abode
The design is based on a sequential concept that allows for a significant impact beyond the site context. Regarding Biophilia's primary purpose of providing human wellness, the design focuses on fulfilling several personal engagement instances with nature through modular customizable
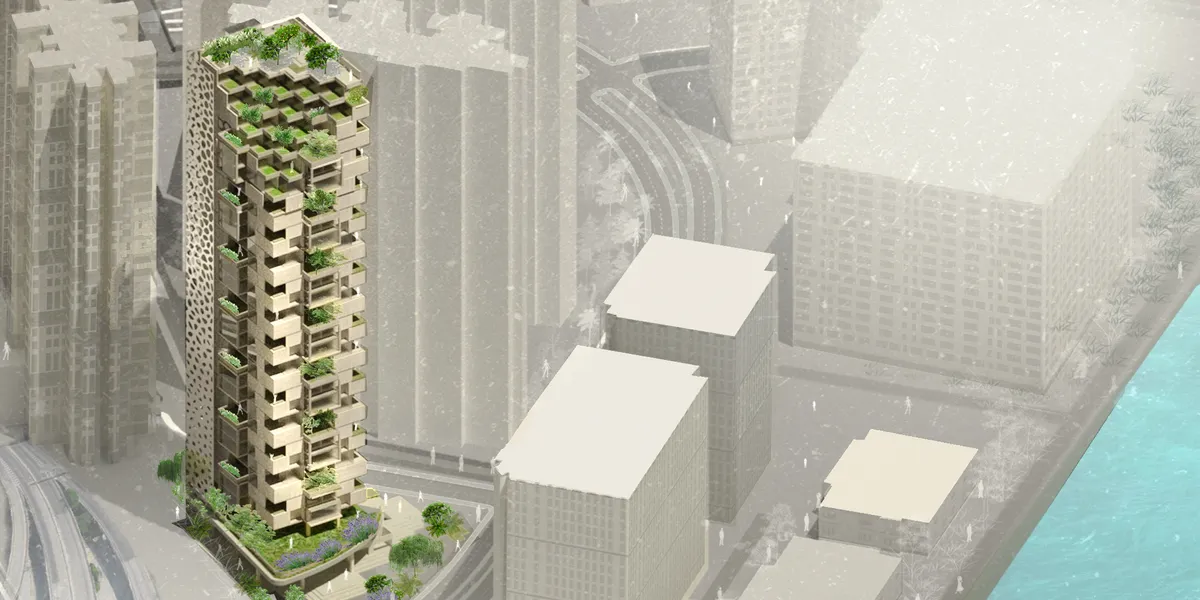

Great Project! Outstanding job!
Excellent proyect and creative idea. Love the graphics.

Very complete and clear proposal. The project would have been much benefitted from a less rigid design approach in relation to the concept proposed. Great presentation

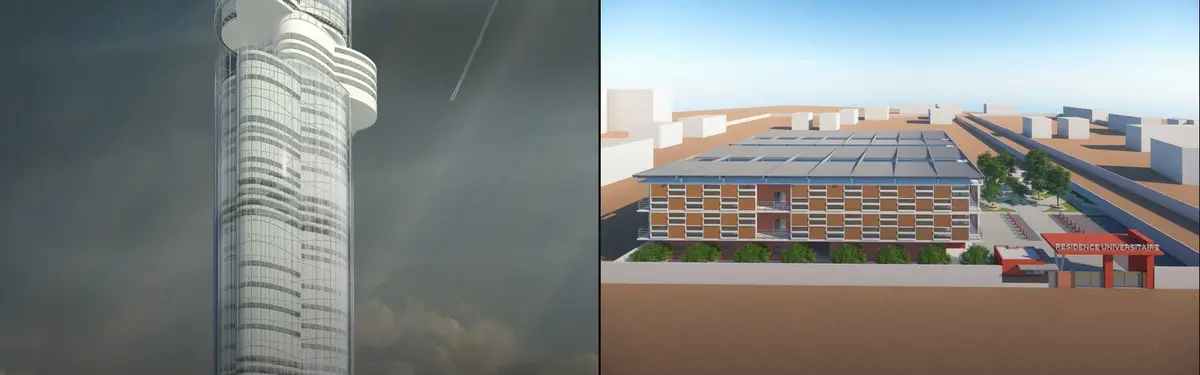
Résidence Universitaire bioclimatique
Le projet de résidence étudiante adopte une démarche bioclimatique adaptée au contexte de la ville de Bobo-Dioulasso. Il repose sur une approche intégrée, organisation spatiale, dispositifs passifs et choix constructifs pour assurer confort thermique, qualité de l’air et bien-être des étudiants.


Bioclimatic Contemporary House in Grenoble by INDY ARCHITECTES: Sustainable Living with Panoramic Mountain Views
Bioclimatic house in Grenoble integrates hillside volumes, sustainable design, thermal comfort, panoramic Belledonne views, raw concrete walls, timber sunshades, and seamless indoor-outdoor living.

MORPHLUID: A Solar-Responsive Passive Cooling Architecture System
Redefining climate-responsive architecture through fluid intelligence and passive cooling systems.


BIOPHILIC DESIGN APPROACH (RECREATIONAL CENTER)
The recreational club proposed a project with a biophilic design theme, Restaurant is one of the Main facilities of this project with different themes, and both outdoor and indoor will be provided so people can experience different elements of biophilic design according to their needs. Biophilic restaurant and recreational club helps users to come in their free time and enjoy their time in a healthy environment which enhances their connection with nature the design of the architecture also helps in climate change and sustainability.

Excellent work




Form follows : function - flexibility - climate
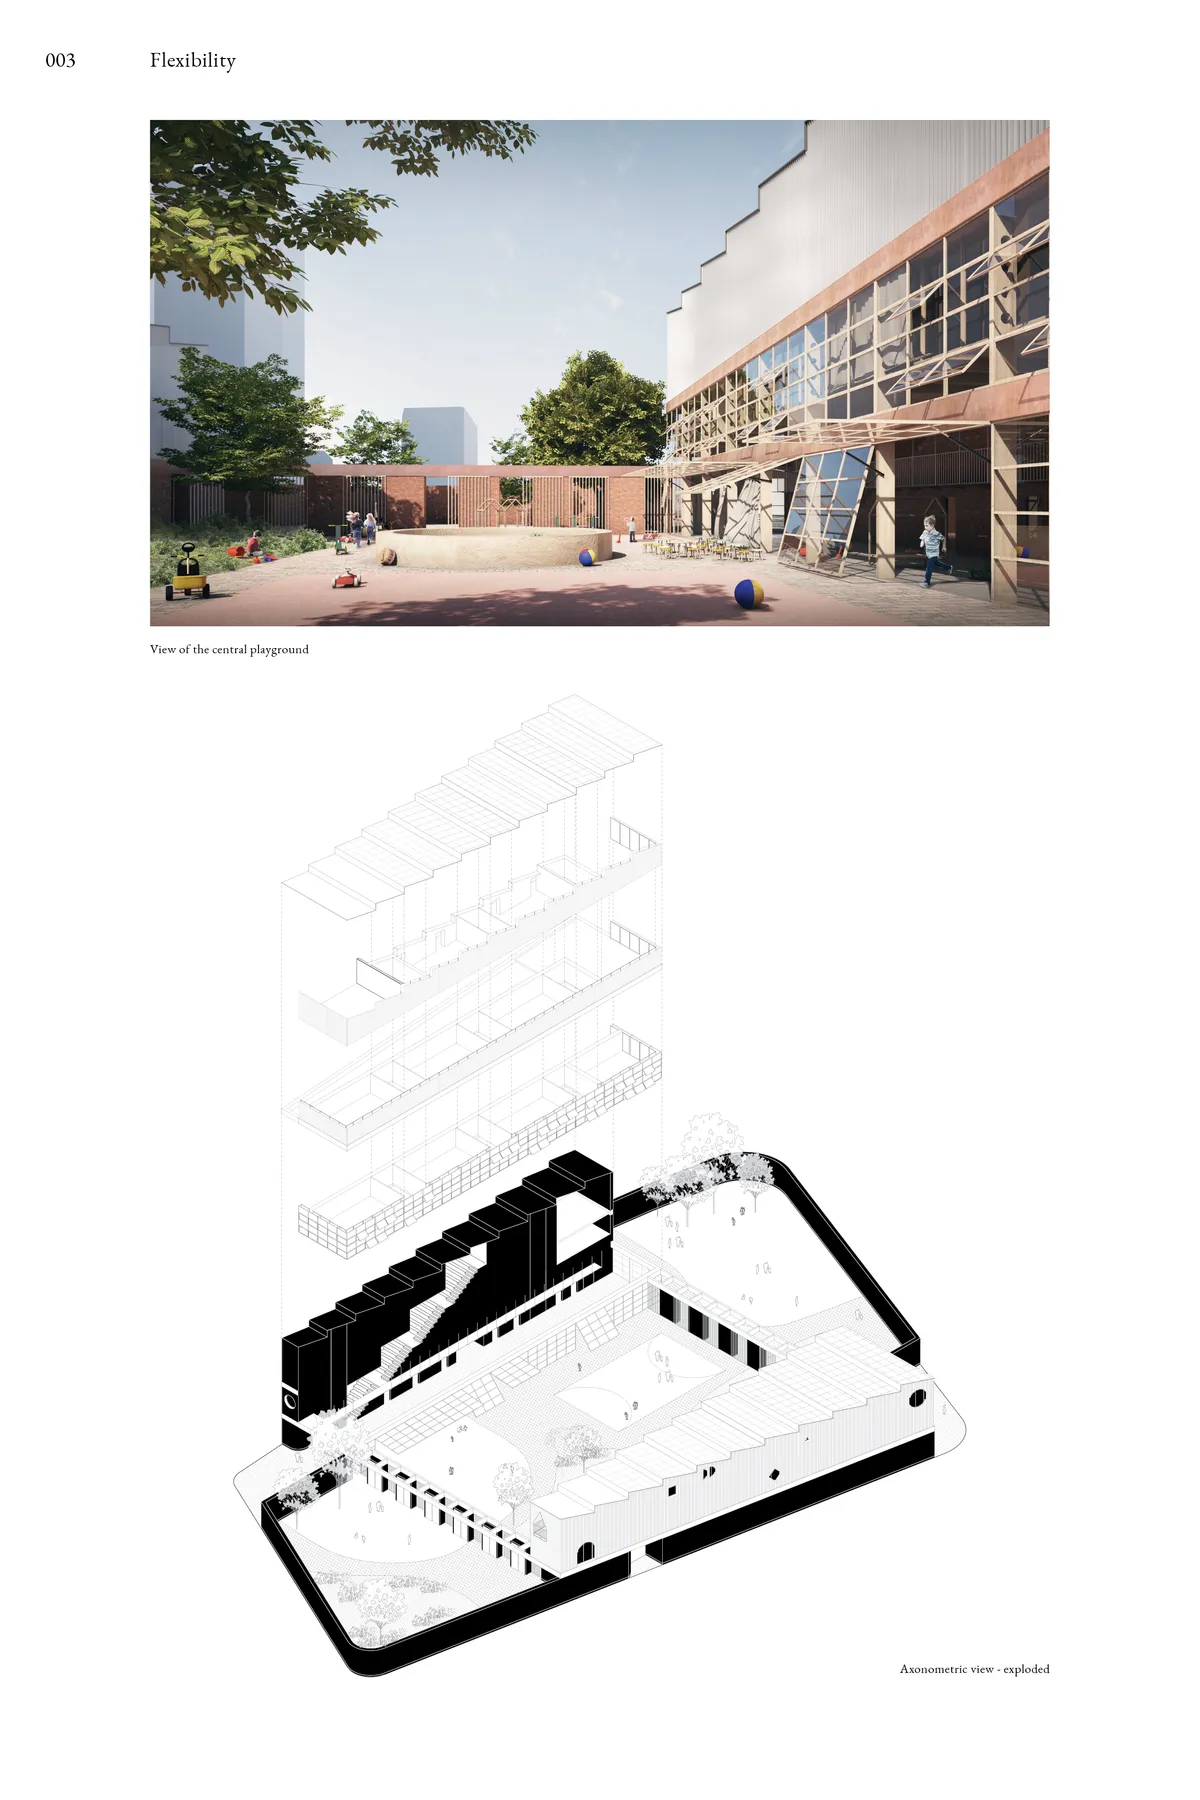

I love the attention to details you brought in your project. We can tell that you worked on the city scale, and human scale. The kids can developp their senses with the different materials and textures. The raw material really give an atmosphere to the place. The school with it's flexible playground is very fun for kids. Everyday they will fully experience the place and invent stories at each recreation. Well done for your quality work !
would sent my kids here, looks good should feel even better

URSA MAJOR
Ursa Major is a settlement making an extremely hostile terrain habitable for humans. Large domes protect the inhabitants from the harsh climate, while still providing daylight and open spaces. Thanks to various modern technologies this settlement is completely neutral serving as an example of modern sustainable design for a brighter future.


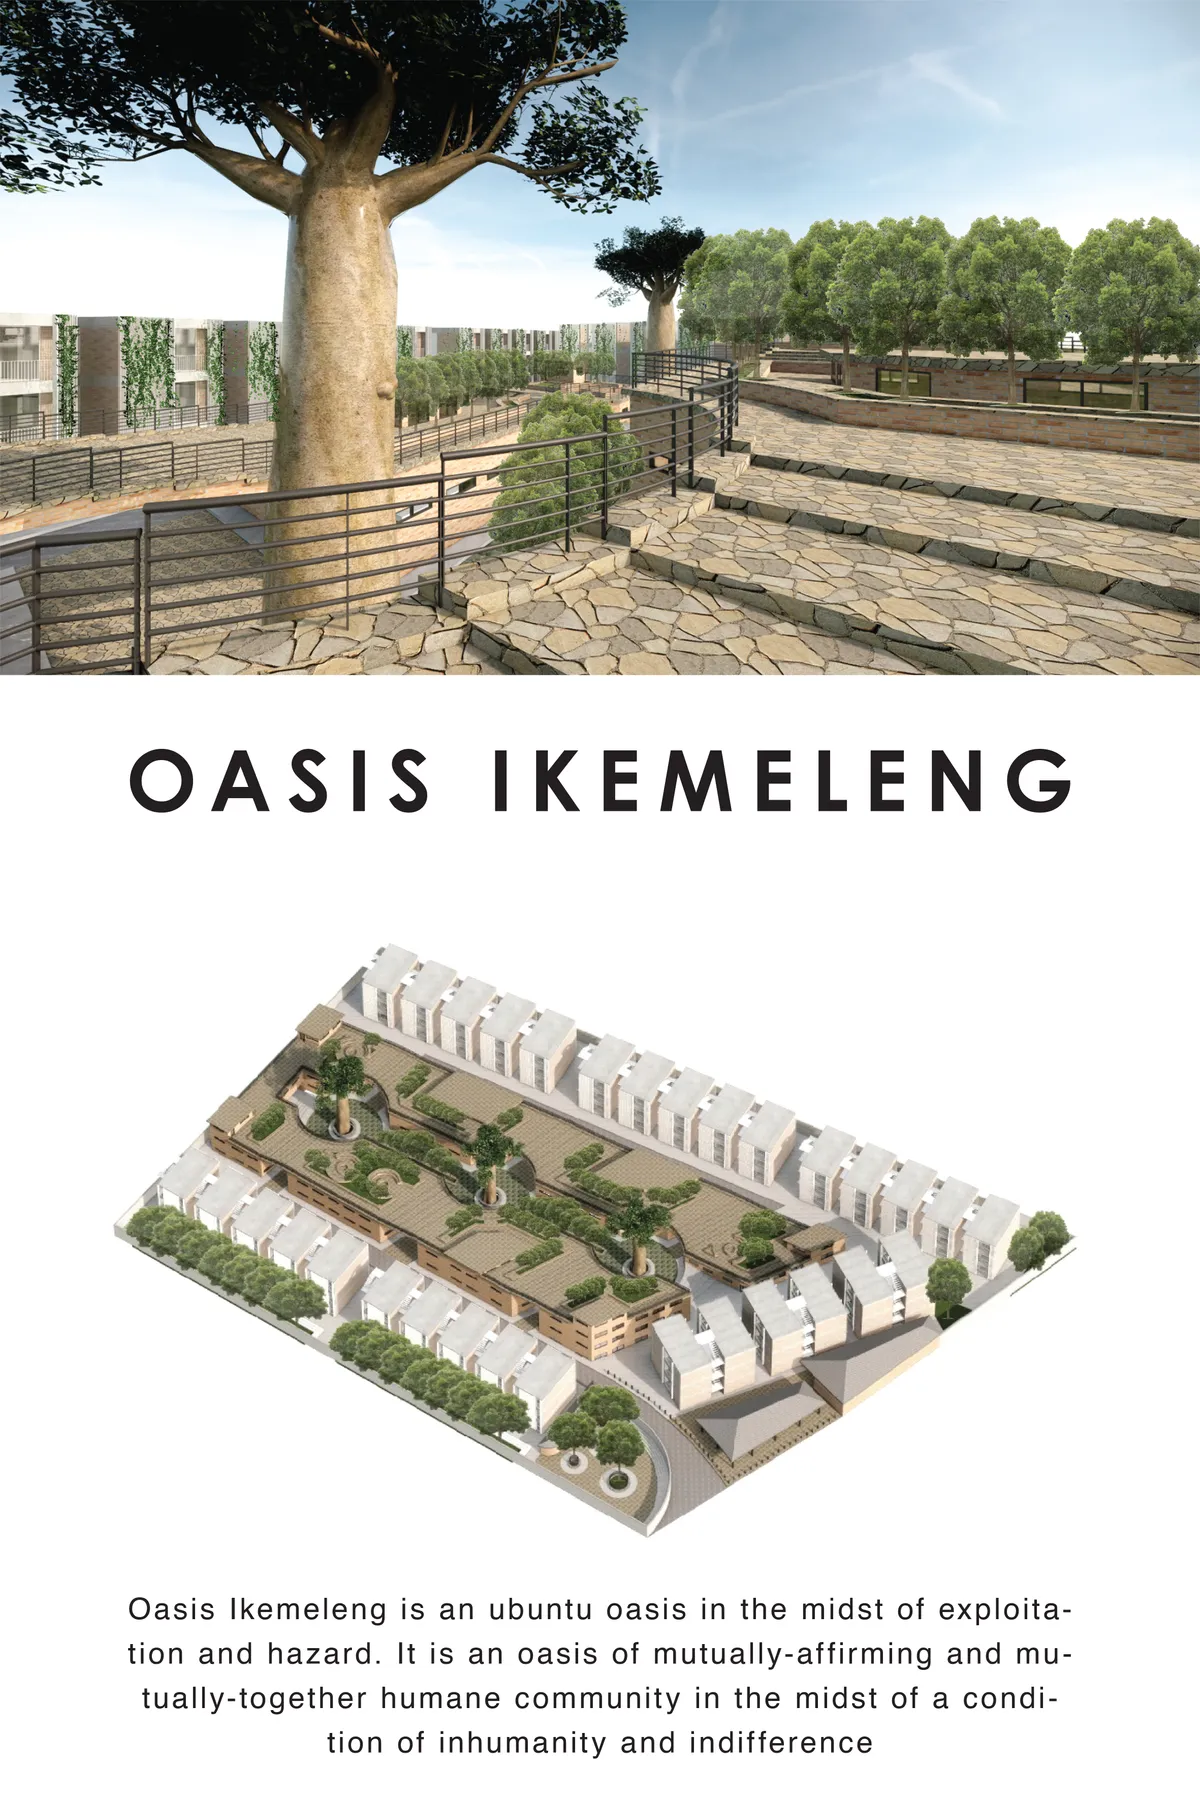

The idea of building an entire community revolving around ubuntu carries a great potential in the overall scheme of the project narrative. Nonetheless, the graphic characterization does not display nor explore the inspiring narratives of ubuntu. The overall system and spatial organization are not part of a flowing/entangled framework that will allow a performative use of the designed spaces, nor it accommodates the necessary uncertainty that will follow the future of the project.

Generating a design narrative within the interpretations and understandings of ubuntu is a striking starting point. However, the various scenarios of ubuntu could be discovered with inspirational spaces for individuals and for the community. The proposed spatial organization based on repetitive units monotonously arousing on the site creates a rigid scheme that limits a potentially diverse living environment for the future residents. The urban template does not develop and intertwined relationship with the context and lacks scalable or adaptable solution for future necessities. The use of baobab within the project is very representational were as it could have been performatively employed to create an active community live and ecologic restoration that is triggered by the symbolic power of these trees.

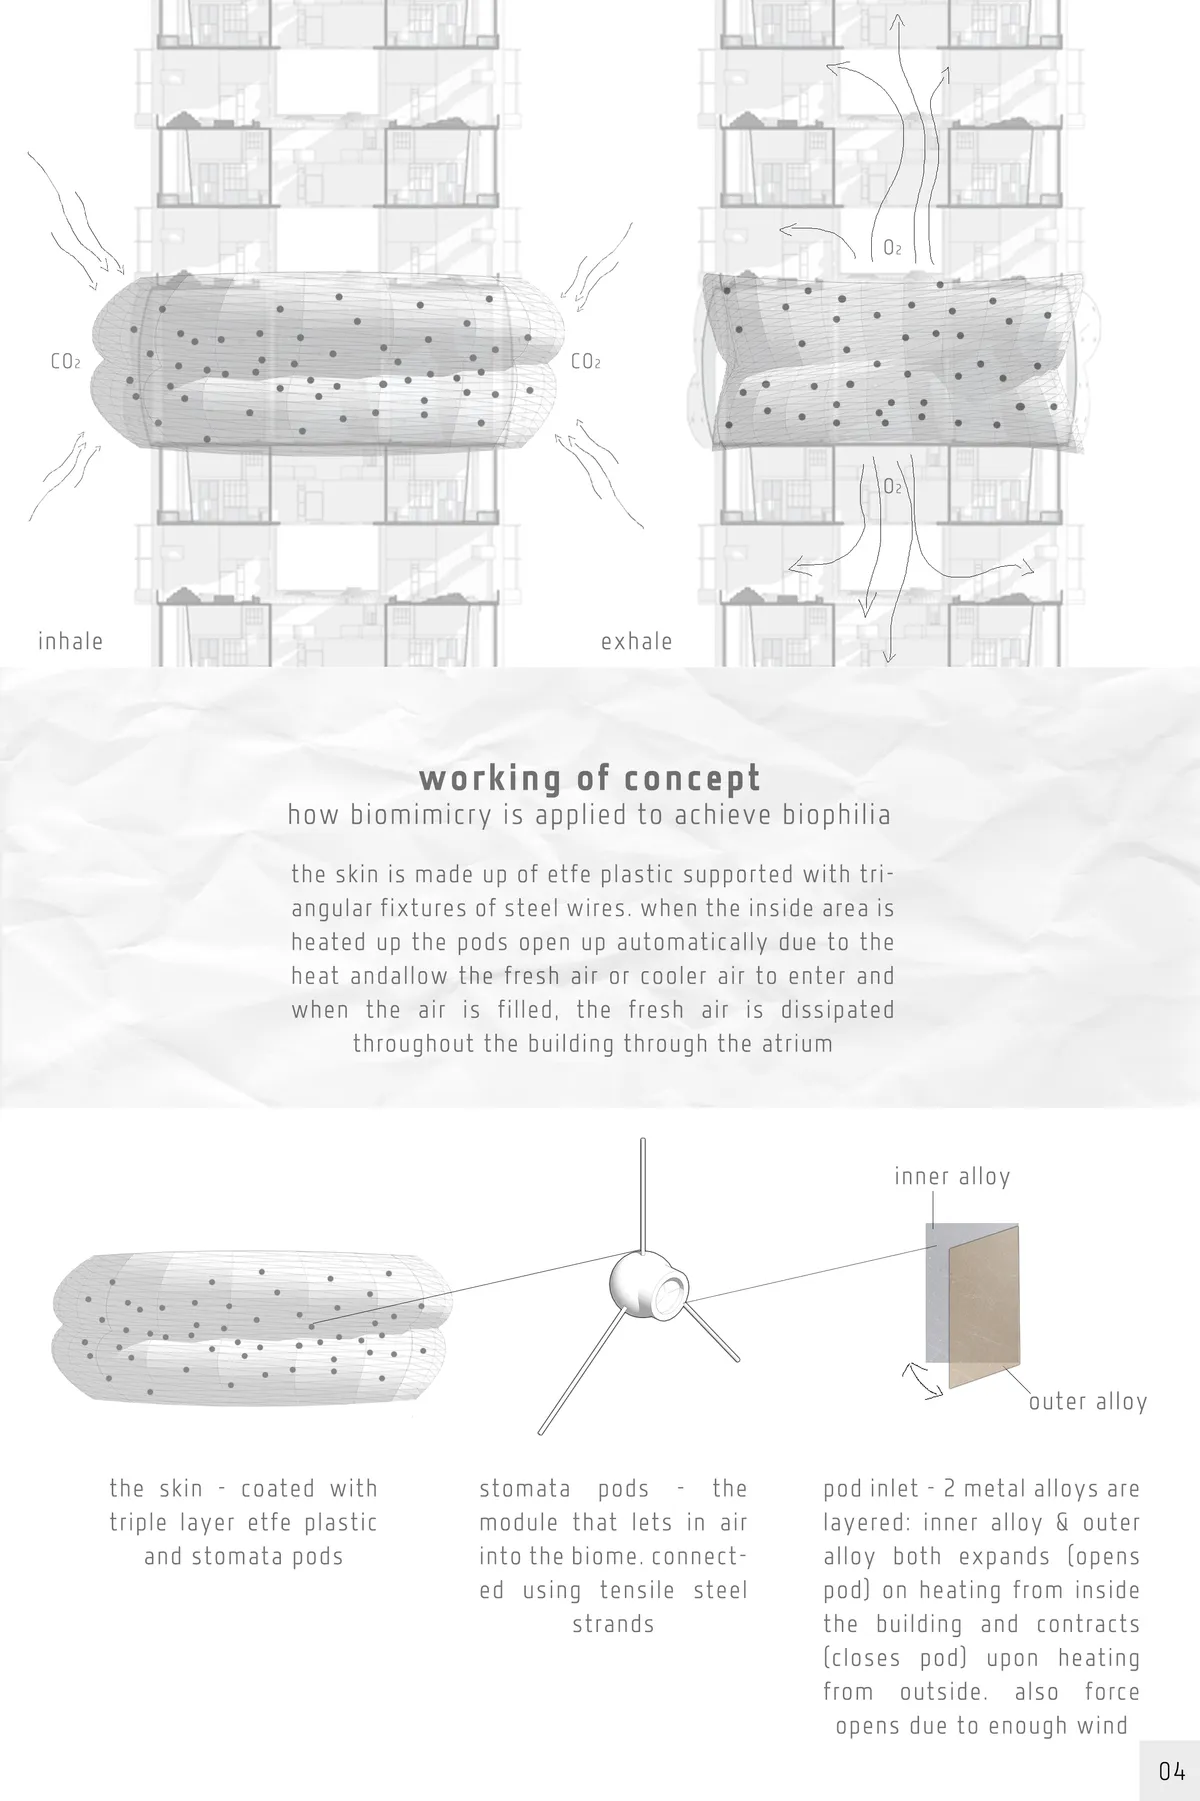
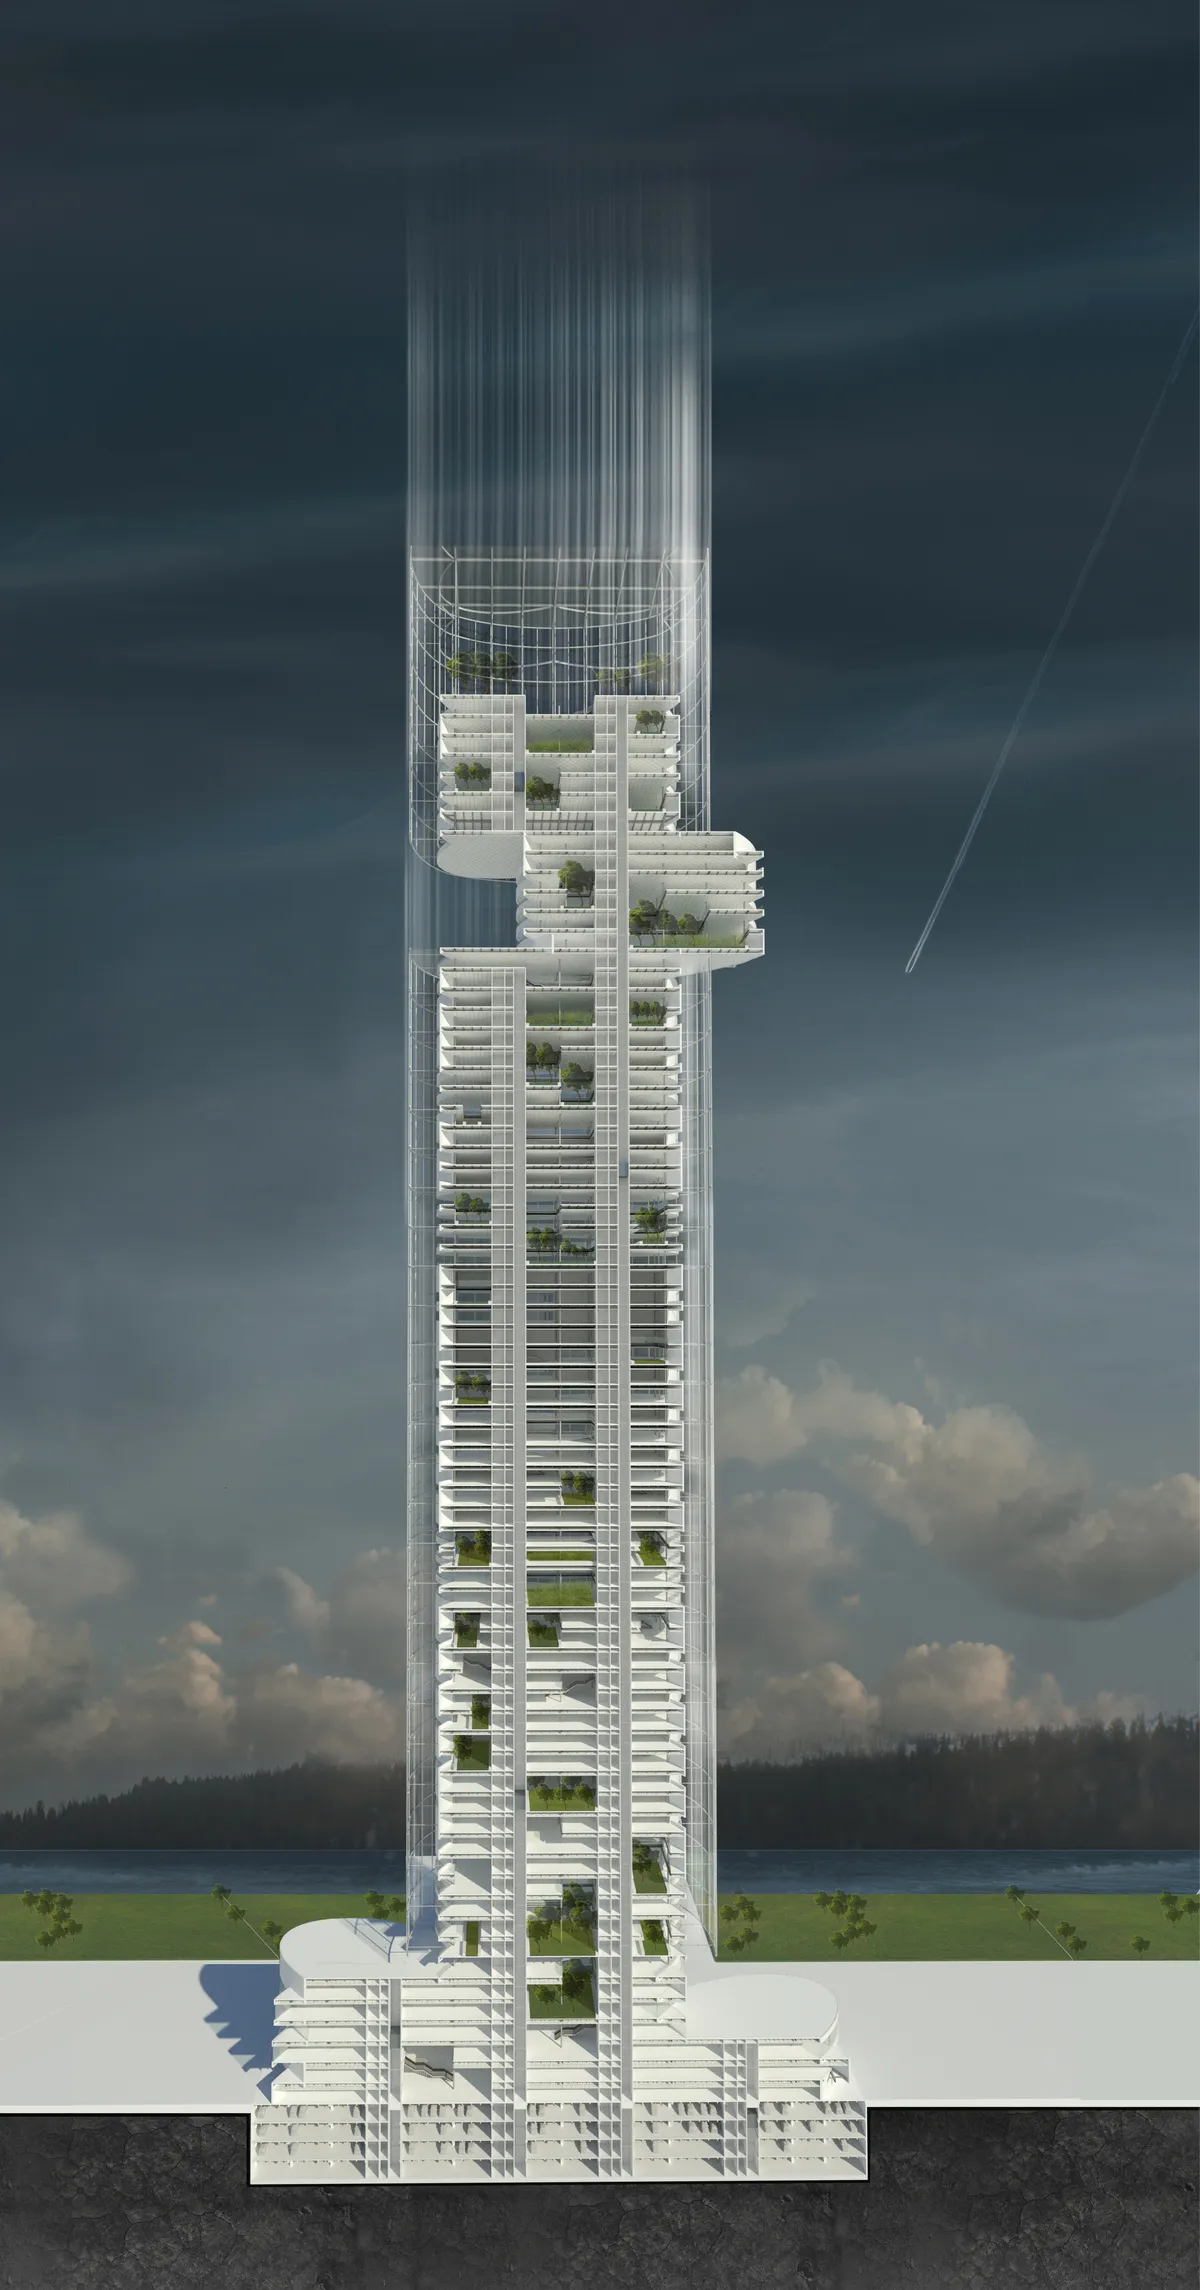
Biomimetics: An environmental sensitive approach
The approach aims to challenge the common belief that due to their height contemporary tall buildings cannot be ventilated and lightened naturally and also provide break from typical hermetic glass boxes.
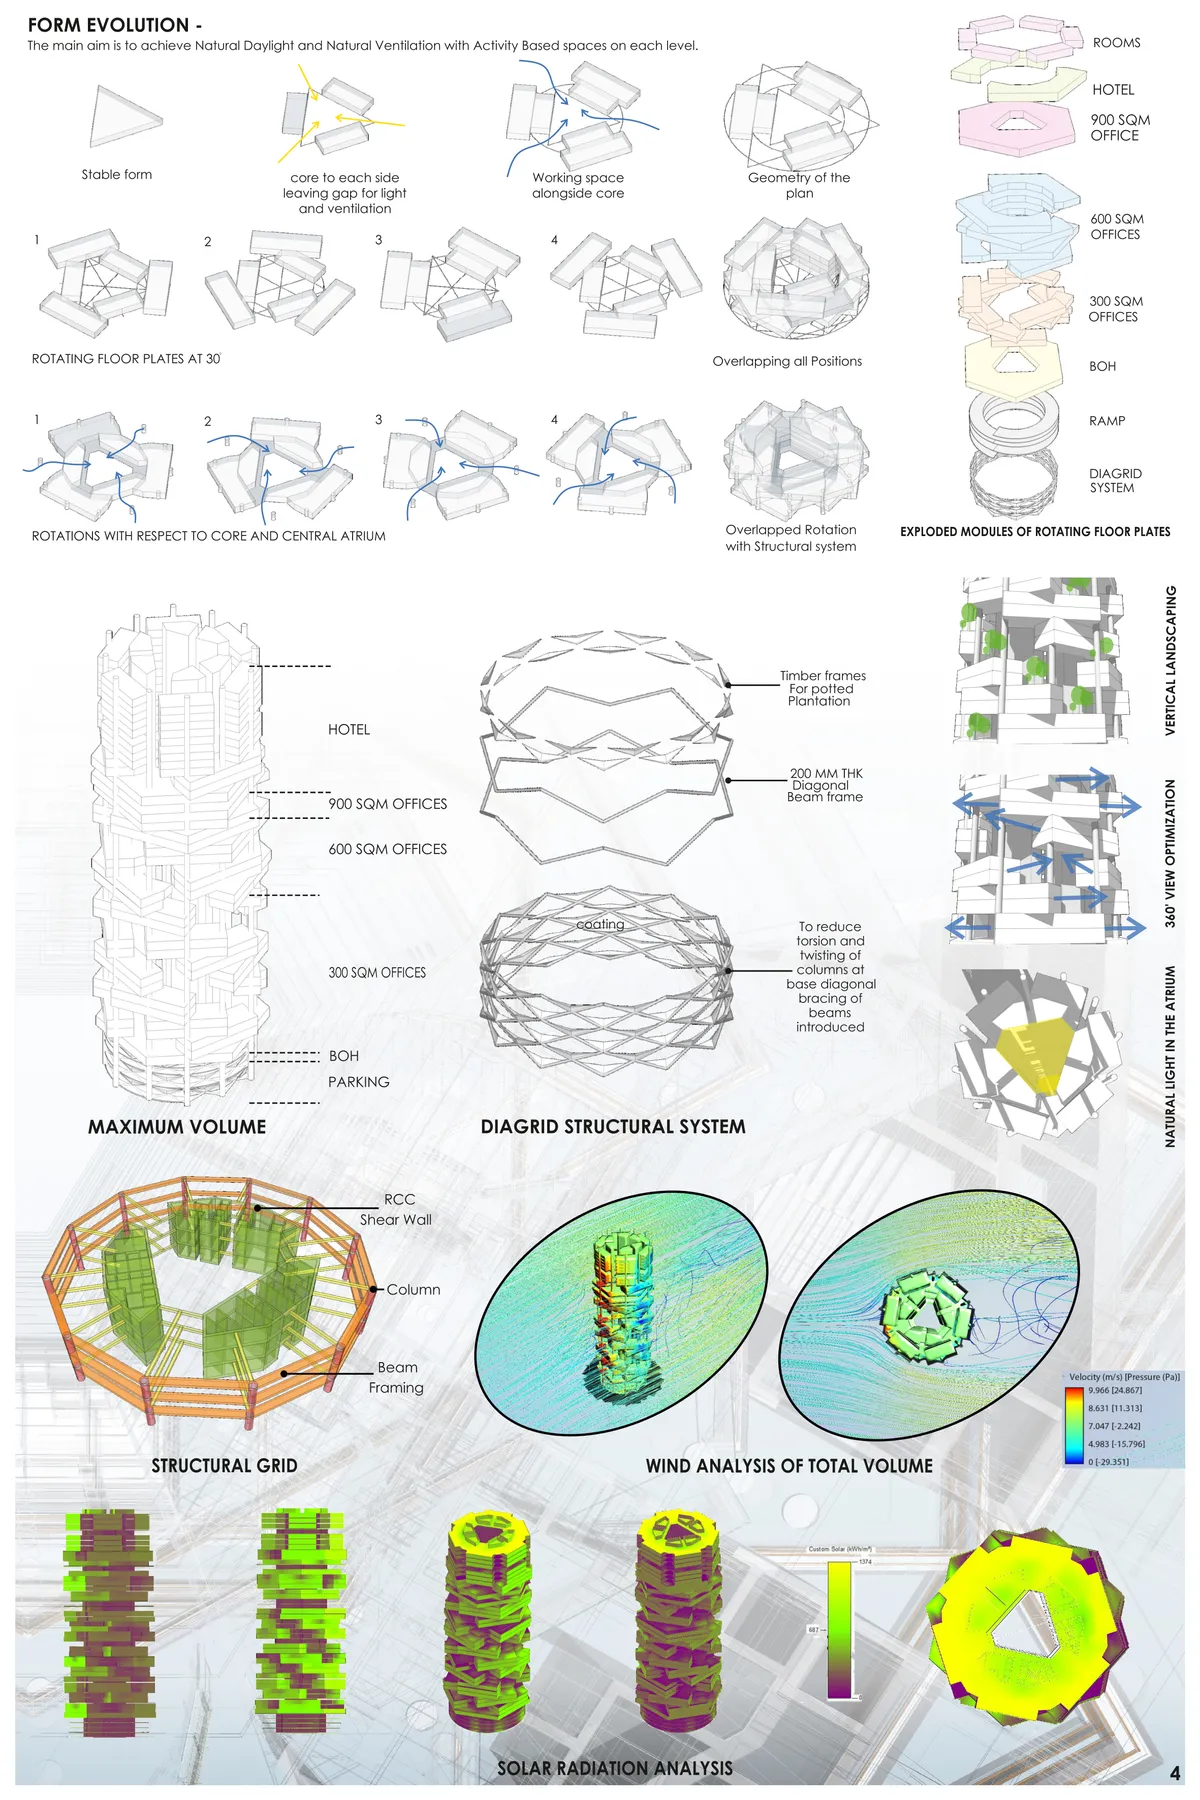

Very crisp and clear presentation.

Nice project, The zoning and volumetric analysis together is an appropriate way of approaching feasible solution.

Great Work !

Form Follows Climate: Passive Design Principles Shape a Children's Learning Space in Mainz
Three stepped volumes, rammed earth cores, and thermal buffer zones create a climate-responsive kindergarten along the Rhine.

Climate Membrane: Timber Ribs and Circular Geometry Shield Children from Urban Pollution
A shortlisted Form Follows Climate entry proposes a wood-framed community dome that filters air, buffers seasons, and centers child safety.


Bio integrated conservation and research centre
Bio-Integrated Research and Conservation Centre, NEOM, redefines sustainability in arid climates by fusing marine and desert research with conservation, education, and tourism. The design employs climate-responsive strategies, biomimicry, and futuristic systems to create a resilient hub for ecology, innovation, and cultural exchange.

Form Follows: Function, Flexibility, Climate: A School as Urban Refuge
Julien Picard's bioclimatic school for children aged 0 to 7 transforms a constrained urban plot into a sheltered learning landscape.

SKLON: A Curving Climatic Envelope That Rethinks Youth Housing in Moscow
Bioclimatic geometry meets communal living as a sculptural arc deflects wind, captures light, and redefines the urban hostel typology.

Greenhouse for the Coexistence of Plants and Humans – Sustainable Architecture by salazarsequeromedina
A sustainable Peruvian greenhouse blending plant cultivation and social living, using vernacular design, recycled materials, and a shared microclimate.

Biosphere: Modular Dome Settlement Designed for Arctic Survival on Ellesmere Island
A prefabricated community of glass-clad domes on hydraulic stilts, engineered to house 1,000 residents in Canada's extreme north.


An addition of great ideas that would benefit from becoming one whole. A more synthetic approach would make the project to more than the sum of its parts, especially given the presentation skills.
Exccelent proposal. Strong and Unique concept. Very well researched and proposed solutions. Totally solved project. A real biophilic design integrated into the vertical realm
Great concept and presentation that is flexible and dynamic.