
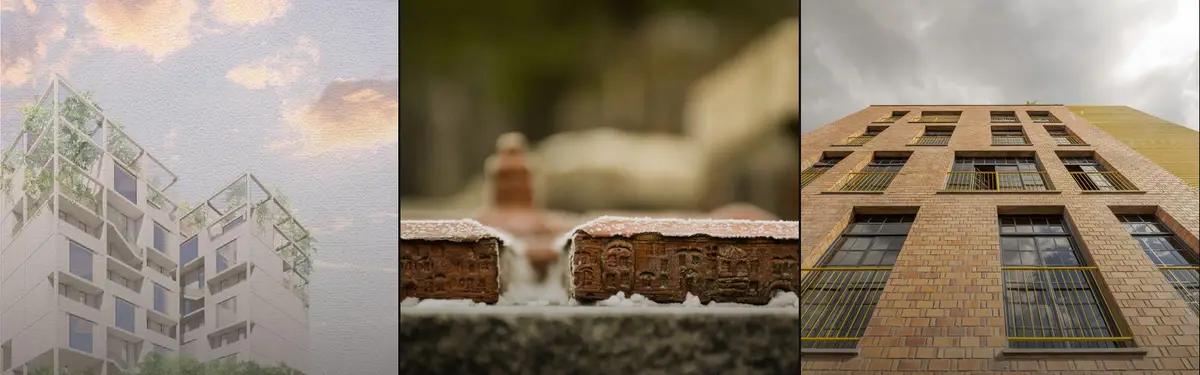


Brick
Brick as a structural and aesthetic material in contemporary architecture and design.
Brick architecture is building with small, regular units of clay that are moulded, dried and usually fired in a kiln, then laid in mortar to make walls, piers, arches, vaults and screens. Because every brick is sized for one hand, the whole building is assembled from a single repeated module, and the way those modules are bonded, perforated or projected gives brick buildings their structure and their character at once.
What is brick architecture?
The term covers any building where fired clay brick is the main visible or structural material: load-bearing houses and churches, brick-clad frames, vaults, chimneys, garden walls and perforated screens. It sits between two neighbouring fields. Unfired earth, whether rammed, cob or sun-dried mud brick, belongs to earth architecture; brick begins where the clay goes through the kiln and becomes a hard ceramic. At the other end, a frame of poured concrete with a thin brick skin is closer to a concrete house wearing a brick coat than to a masonry building, although many of the best contemporary examples live in exactly that overlap.
What makes brick distinct is the unit. A wall is not cast or carved; it is counted. The face a brick shows to the street is either its long side (the stretcher) or its short end (the header), and the order in which those faces repeat course by course is called the bond. Change the bond and you change the strength, the thickness, the cost and the pattern of the wall. Leave a brick out and the wall becomes a screen. Push a brick forward and it throws a shadow. This is why architects who work with brick tend to talk about it as a language rather than a finish.
Brick is also a regional material. It is made wherever there is clay and fuel, so it carries local colour, size and technique: the pale bricks of the Low Countries, the deep red of Gujarat, the reclaimed red of Perth's Federation houses. That local quality is the thread that runs through almost every project on this page.
A short history of brick architecture
Sun-dried mud bricks came first, with examples dated to around 7,200 BC found at Jericho. Fired brick followed: according to the history of the brick, Mesopotamia had discovered fired brick between 5000 and 4500 BC, and fired brick was used as early as 3000 BC in Indus Valley cities such as Kalibangan. In the middle of the third millennium BC the Indus cities saw a rise in monumental baked brick architecture, built with bricks of a remarkably uniform 1:2:4 ratio of thickness, width and length.

Rome turned brick into an industry. By the early first century CE standardised fired bricks were heavily produced in Rome, legions ran mobile kilns and stamped their bricks with the seal of the legion, and brick went into walls, arches, forts and aqueducts across the empire. In medieval northern Europe, where good building stone was scarce, a whole style grew out of the material. Brick Gothic spread around the Baltic, through the Hanseatic cities centred on Lübeck, and into the Netherlands, Flanders and the Lower Rhine, playing red brick against glazed brick and white lime plaster.

The Industrial Revolution changed the scale again. Factory building in England drove brick production up sharply, brick was preferred to stone for speed and economy even where stone was available, and over the nineteenth century hand moulding gave way to mechanised mass production, with brick-making machines patented in the 1850s. The industrial brick of mills, warehouses, rail sheds and terraces is still the default image of the material for many people. In the twentieth century, Louis Kahn made the case that brick should be treated on its own terms rather than as cheap fill:
"And if you say to Brick, 'Look, arches are expensive, and I can use a concrete lintel over you. What do you think of that, Brick?' Brick says, 'I like an arch.'"
Louis Kahn, master class at the University of Pennsylvania, recorded in the documentary My Architect (2003), as quoted by Phillips Exeter Academy
His heritage campus for the Indian Institute of Management Ahmedabad, designed between 1962 and 1974, used exposed, locally made red brick with reinforced concrete slabs, lintels and beams, and repeated circular and arched openings around courtyards and covered walkways.

Key principles of brick architecture
The bond is the structure
A bond decides how bricks overlap so that loads spread and no vertical joint runs straight up the wall. The standard patterns in brickwork are simple to read once you know them: stretcher (or running) bond uses only long faces, staggered by half a brick, and makes a wall one header thick; English bond alternates whole courses of stretchers and headers; Flemish bond puts one stretcher between headers in every course. Herringbone and basket weave are mostly decorative. The Guangdong Brick House by WUWU Atelier and ADINJU, covered in a journal on a rebuilt ancestral home in Heyuan, shows how much a building can say through careful bonding patterns and openings while still matching the brick houses around it.

Economy through cavity: the rat-trap bond
The rat-trap bond follows the pattern of Flemish bond but lays the bricks on edge, as rowlocks and shiners, so the wall encloses an internal cavity bridged by the rowlocks. The British-born Indian architect Laurie Baker, who settled in Thiruvananthapuram, Kerala, in 1969, recommended it as one of many simple ways to cut the cost of brick walls, alongside curved walls that enclose more volume for less material and thin concrete roofs.
Perforation: the brick jaali
A jaali is a perforated screen. The historic Mughal and Rajput examples were carved in stone, but Baker and many architects after him built the same idea in brick by leaving out or rotating units, so that the wall admits air and filtered light while blocking the view and the direct sun. The screen can stand in front of glazing as a second skin, or it can be the whole enclosure.

Thermal mass and the daily cycle
A thick brick wall stores heat and releases it slowly. The UK's Brick Development Association describes clay brick's thermal mass as helping to regulate indoor temperatures: the wall soaks up heat during the day and gives it back slowly. Mass is only one tool, though, and the tropical brick houses discussed below pair it with screens, deep shade and cross ventilation.
Honest surfaces
Brick weathers well left exposed, and much of its appeal lies in the small variations from one unit to the next. Baker put it plainly:
"Bricks to me are like faces. All of them are made of burnt mud, but they vary slightly in shape and colour."
Laurie Baker, quoted on the architect's official website
On the same page Baker also asks how much energy or fuel went into making burnt bricks, steel, glass or cement, which is the question now discussed as embodied energy. Firing clay takes fuel, so reusing bricks and leaving them unplastered both make sense on those terms.
Brick architecture on uni.xyz
Brick on uni.xyz runs from competition entries to a long run of editorial journals on built brick houses and towers. The journals are the richest reading, because each one takes a single climate problem and shows how brick answers it.
ASA Studio's brick tower in Kigali is a five-storey mixed-use building in Kacyiru with parking, three floors of offices, two apartments and a rooftop terrace on a landlocked plot. The journal explains that it runs entirely without air conditioning: locally produced fired clay bricks are laid solid, perforated and protruding, the west facade is nearly blind behind a service spine, and a perforated screen draws air up the stairwell as a passive stack.

In Ahmedabad, VPA Architects wrapped a west-facing house in a three-storey perforated brick veil. The journal reads the house as a sequence of skins (brick veil, garden buffer, glass envelope, interior), with each opening calibrated to let light through while cutting direct western sun, and a deep roof overhang shading the top of the screen.
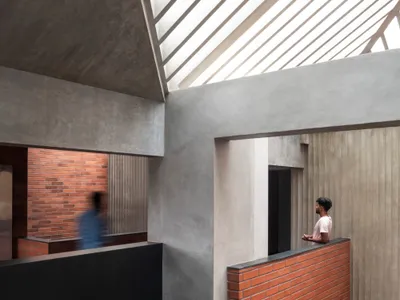
Further south, The Purple Ink Studio's Brick House in Mangaluru builds every exterior wall as a triple layer: brick jaali outside, laterite masonry in the middle and thick brick inside, to handle heavy rain and summer heat. The client's childhood memories of brick factories set the palette.
In Thrissur, LIJO.RENY.architects wrap a 383 square metre courtyard house in a continuous perforated brick veil that encloses built and unbuilt space alike. Drawing on the nalukettu courtyard tradition of Kerala, the staggered brick units stand in for windows altogether, filtering the hard eastern and western sun into shifting patterns.

Reuse is the theme of State of Kin's Brick House in Mount Lawley, Perth, built from red bricks salvaged from demolished local homes, some still carrying old paint. The studio runs the bricks through herringbone vaulting, hit-and-miss screens, oversized arches and load-bearing walls, under saw-tooth roofs borrowed from the suburb's old factories.

Among member projects, herbcare center by Natalia Walkiewicz, a winning entry in the Convalesce competition, is a retreat for people recovering after treatment, organised around growing healing herbs. Its statement says it refers to the history of the place through the use of brick as a facade material. Complex by simplicity by Roza Gorka and Piotr Borkowski, a runner-up in the Minutiae competition, takes the Nikiszowiec mining settlement as its subject, and Desert Rose by Sueda Gulen draws on Marrakech's culture, tradition and craft for a cultural centre whose renders show a deep perforated skin.
Challenges and future directions
Brick's main problem is the kiln. Firing clay uses fuel, which is why the most interesting current work either reduces the amount of new brick needed or makes each brick do more than one job. Reclaimed brick, as in Perth, avoids firing altogether. Perforated screens use fewer bricks per square metre than solid walls and replace mechanical cooling with shade and airflow. Thinner, cavity bonds like the rat-trap reduce material for the same wall thickness.
The second challenge is labour. Good brickwork needs skilled masons, and that skill is thinning in many places. The Kigali tower was laid by masons trained through a dedicated programme, a reminder that craft has to be taught and paid for. A third is structure: in seismic zones most new brick buildings hide a concrete frame, so the brick becomes an envelope, and the design question shifts to how honestly that is expressed.

The future may look like H&P Architects' house in Mao Khe, where perforated brick screens wrap every level of a standardised, expandable concrete frame and support planting from ground to roof, turning a 270 square metre footprint into something close to a small farm.
Brick architecture for students and designers
Brick rewards drawing at the scale of the unit. Good thesis angles include a bond study that compares solid, cavity and perforated walls of the same thickness; a hot-climate house that tests a brick jaali against glazing and shade; a reuse strategy that maps the bricks in a demolition site and redeploys them, as in the recycled brick projects on this platform; or a tower that uses brick as a ventilated envelope around a seismic frame. Build a physical mock-up if you can: a metre of wall teaches more about coursing, joints and shadow than any render. When you are ready to test an idea against a brief, the open design competitions on uni.xyz are a good place to argue for brick.
Frequently asked questions
What is brick architecture?
It is architecture in which fired clay brick is the main structural or visible material, laid in mortar in a chosen bond. It includes load-bearing walls, brick-clad frames, arches, vaults and perforated screens.
What is the difference between English bond and Flemish bond?
English bond alternates whole courses of stretchers with whole courses of headers. Flemish bond places one stretcher between headers in every course. Both tie the two faces of a thick wall together.
What is a rat-trap bond?
It is a bond in the Flemish pattern with the bricks laid on edge, creating an internal cavity bridged by the rowlocks. Laurie Baker promoted it in Kerala as a way to reduce the cost of brick walls.
Is brick good for hot climates?
Its thermal mass helps where days are hot and nights are cooler. In humid heat, architects combine it with perforated screens, deep overhangs and cross ventilation, as the houses in Ahmedabad, Mangaluru and Kigali on this page do.
Is brick a sustainable material?
It lasts a long time, needs little maintenance when exposed and can be reused, but firing clay uses energy. Reclaimed brick and screens that cut mechanical cooling are the most convincing ways to improve its record.
References and further reading
- Brick, Wikipedia
- Brick Gothic, Wikipedia
- Brickwork, Wikipedia
- Indian Institute of Management Ahmedabad, Wikipedia
- Laurie Baker, Wikipedia
- Quotes, Laurie Baker official website
- Exeter Deconstructed: Eno bricks, Phillips Exeter Academy
- Sustainability, Brick Development Association


Popular projects
View all 18 projects








Latest journals
View all 31 journals
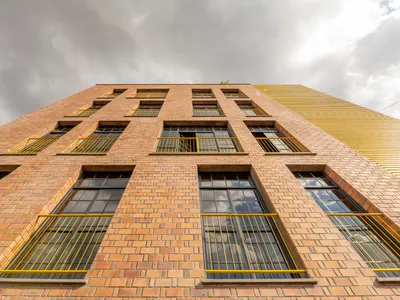
ASA Studio Stacks Offices and Apartments in a Naturally Ventilated Brick Tower Above Kigali's Rooftops
A five-storey mixed-use building in Kacyiru proves that local materials and passive cooling can replace air conditioning in dense urban Africa.
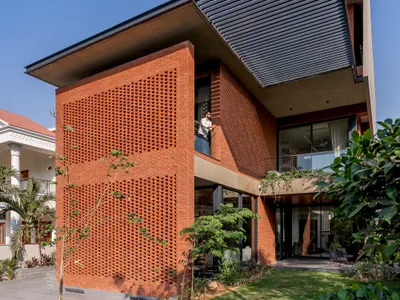
VPA Architects Wraps an Ahmedabad Home in a Three-Story Perforated Brick Veil
A west-facing house in a dense Ahmedabad neighborhood uses layered brick screens to turn harsh sunlight into filtered comfort.
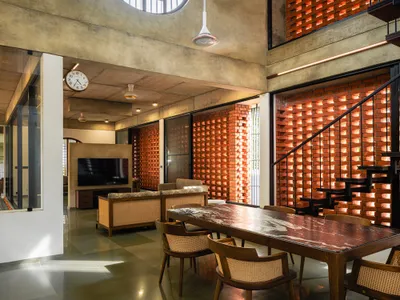
LIJO.RENY.architects Wrap a Kerala Home in a Continuous Perforated Brick Veil
In Thrissur, a 383 m² courtyard house uses staggered brickwork to negotiate privacy, ventilation, and tropical light in equal measure.
The Purple Ink Studio Wraps a Mangaluru Home in Triple-Layered Brick and Laterite Walls
A courtyard house in coastal Karnataka channels childhood memories of brick factories through jaali screens and passive cooling strategies.


