

Built Environment
Architecture and design projects that shape physical spaces, from residential buildings to community centers and cultural institutions.

BM House Finds Clarity in Raw Materials and Color
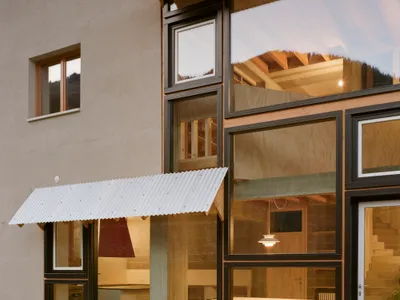
ErranteArchitetture renovates a compact home at the mouth of Italy's Po Valley using concrete, plywood, and a signature red accent.

CECEP·Shouzuo Beijing By gad
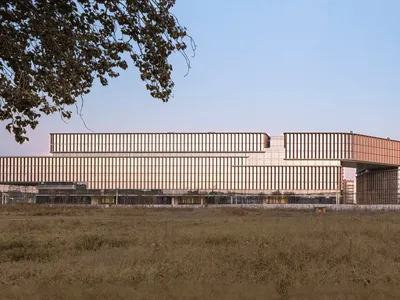
A large-scale mixed-use campus in Beijing integrating offices, talent housing, shared green spaces, and sustainable design for work-life urban balance.
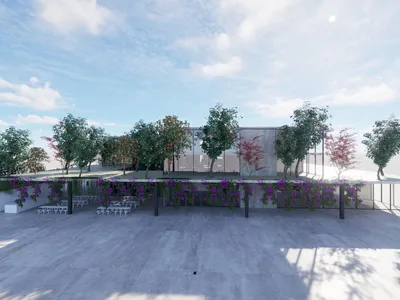
The Green Belt: A Raised Garden at +4.00 That Stitches Students, Tutors and Locals Together
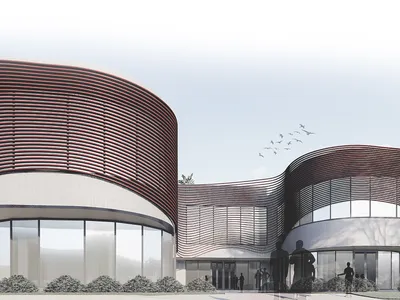
A shortlisted learning center keeps half its 8,579 sqm site open and threads a planted belt between three volumes around a glass atrium.
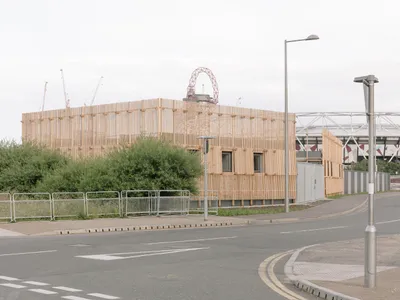
Construction Skills Training Center Design: Building the Future of Education in Architecture
This article explores the design of construction skills training centers, focusing on sustainability, flexibility, and community engagement in architecture.

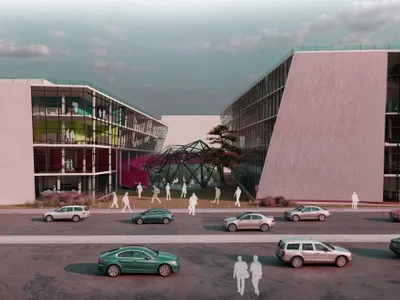
Designing an Architectural & Construction Studies Science & Innovation Center
Studying the impact of the surrounding environment and seeing others' actions on human's behavior)
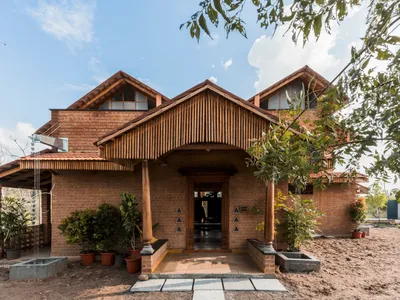
Sustainable Earthen Architecture: A Deep Dive into Brick Manork
This article explores Brick Manor by Bhutha Earthen Architecture Studio, showcasing its sustainable earthen design that merges traditional materials with modern living.


Meta - Bin
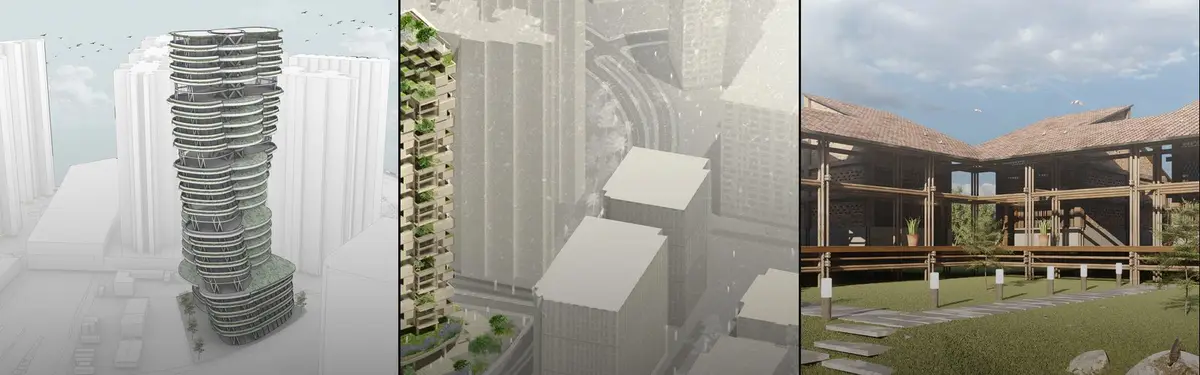
The city and its associated infrastructure are not static, they are a dynamic process like biological metabolism.

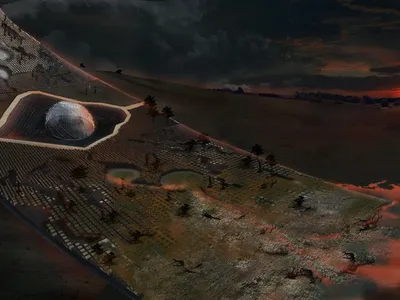
Climate seesaw
A seesaw-like architecture influenced by human interaction.

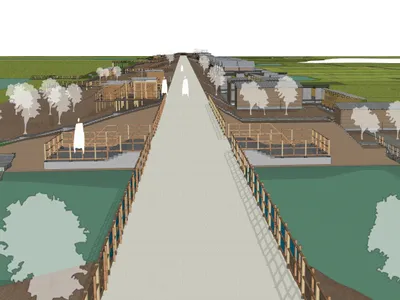
Embankment Settlement: An approach towards a Strategic Community Settlement.
Developing The Embankment As a new Housing Infrastructure.


naturE COworking
The work presents the development of a conceptual design for an office building in the Müggelberge Hill region in Berlin, implemented in response to the challenge of the Blend architectural competition. The project is to combine coworking space with nature and blur the line between built and natural environments, to create better working conditions that stimulate creativity and productivity. The set goals are achieved through the appropriate shaping of the body that fits it into the terrain and the use of natural materials and ecological solutions. Due to the specificity of the building, the structural system was designed with the use of two technologies: reinforced concrete in the underground part and CLT system solutions in the above-ground part. The finishing material is primarily wood, including recycled wood. Open-plan office interiors can be freely shaped by users, responding to their current needs. An important element that organizes the internal space is the green courtyard, which is a recreational space for employees.