


Campus Design
Architecture and design work for educational, research and sports campuses, from academy facilities to university laboratories and institutional guest houses.

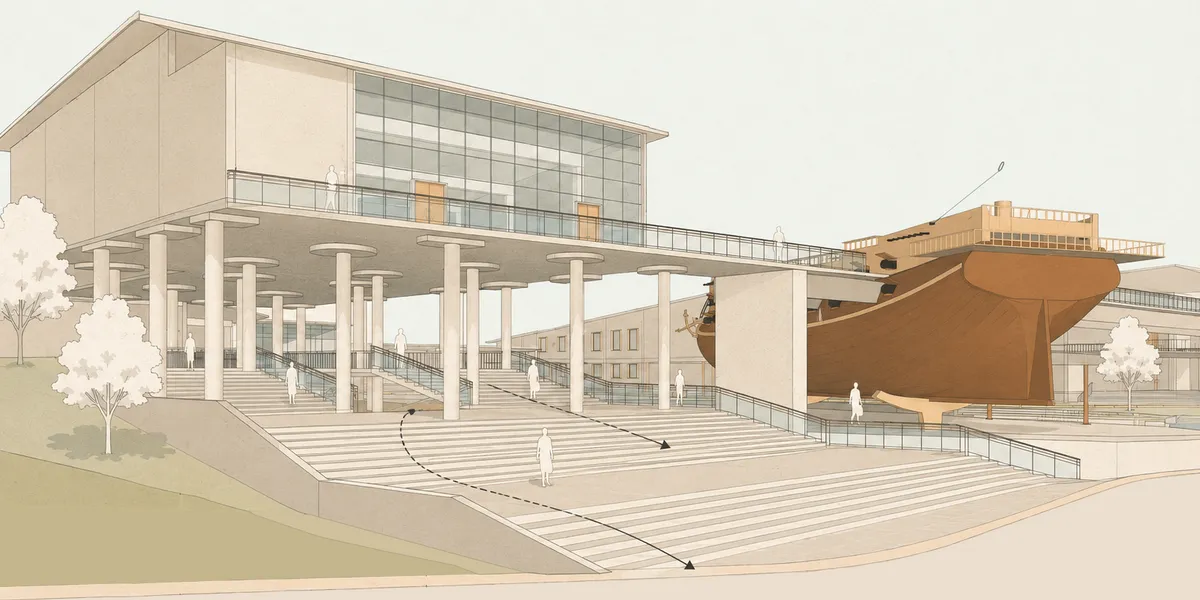
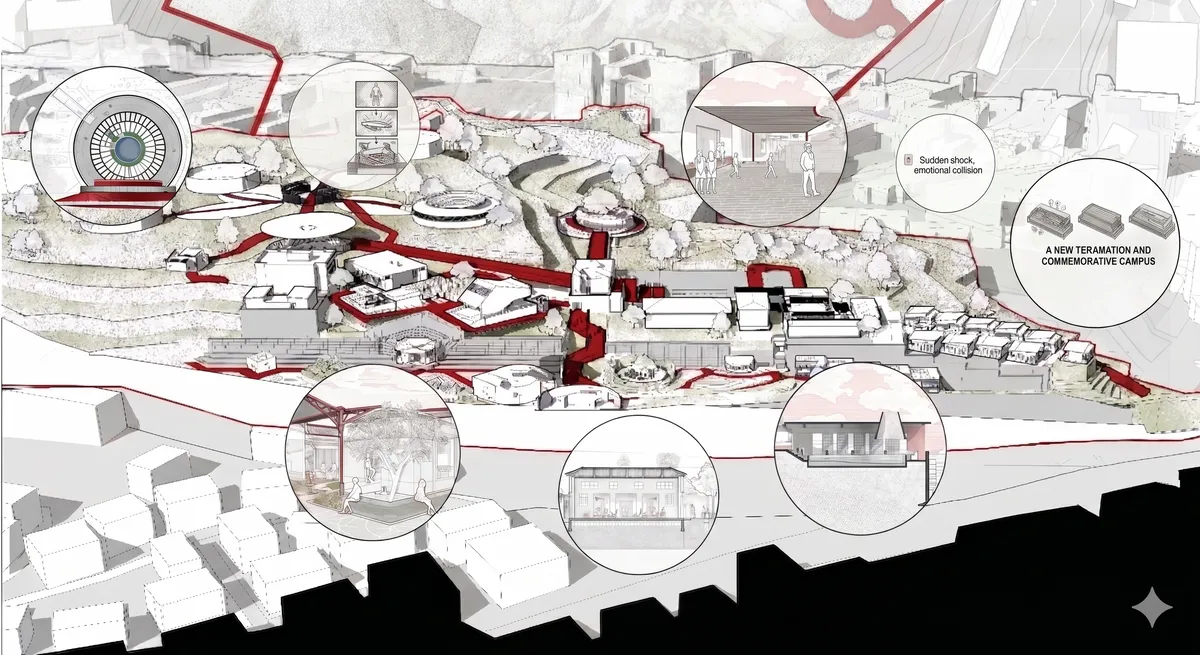
Reviving Maritime Heritage of Mandvi, Kutch
This project proposes an integrated Shipbuilding Skill Development and Tourist Interpretation Centre to revitalize Mandvi’s declining, centuries-old handcrafted wooden shipbuilding tradition. By merging training, cultural interpretation, and tourism, the centre addresses challenges like technological shifts and a shrinking skilled workforce.




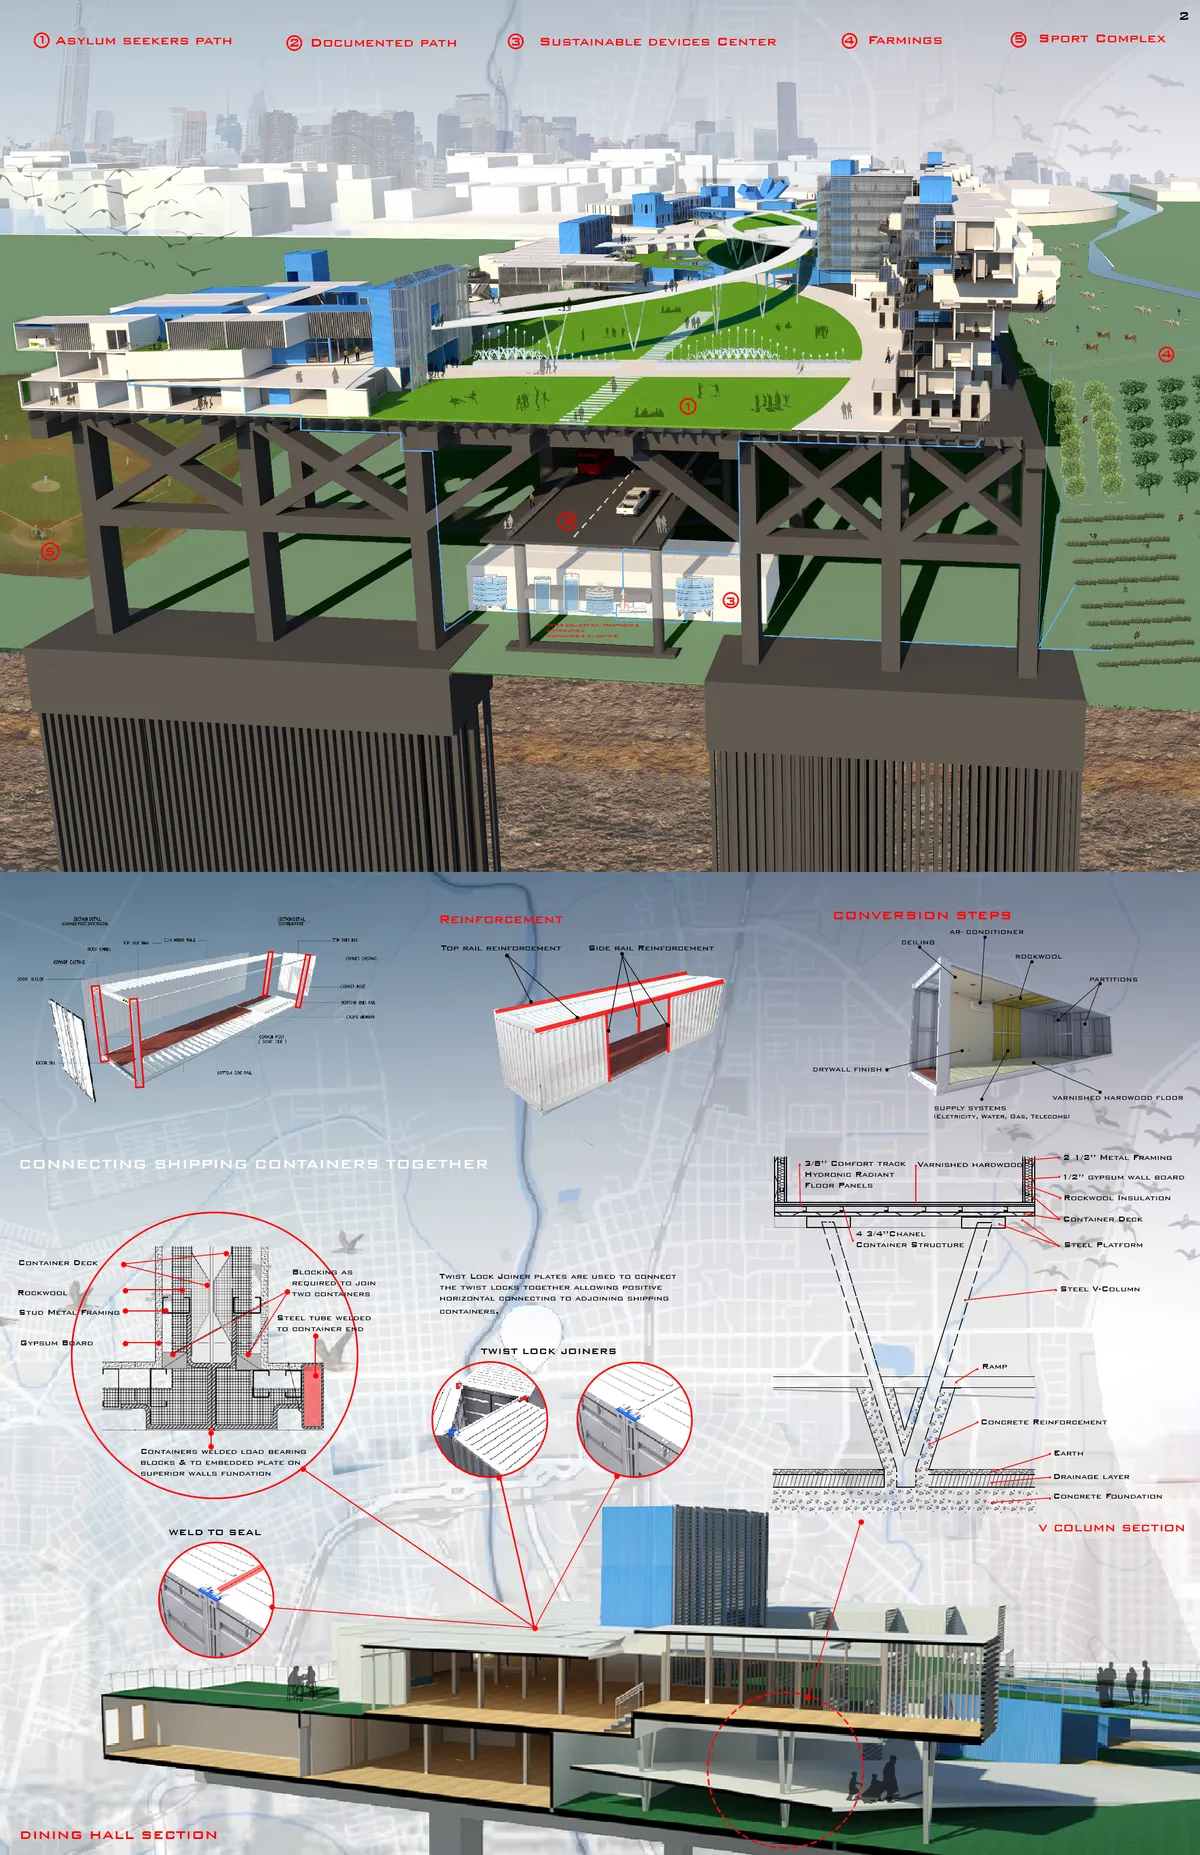
BNP - Building a New Perspective Immigrants

Parabéns! Muito bom!

Buenisimo!!!

Excellent!!

ZIPPER HOUSE
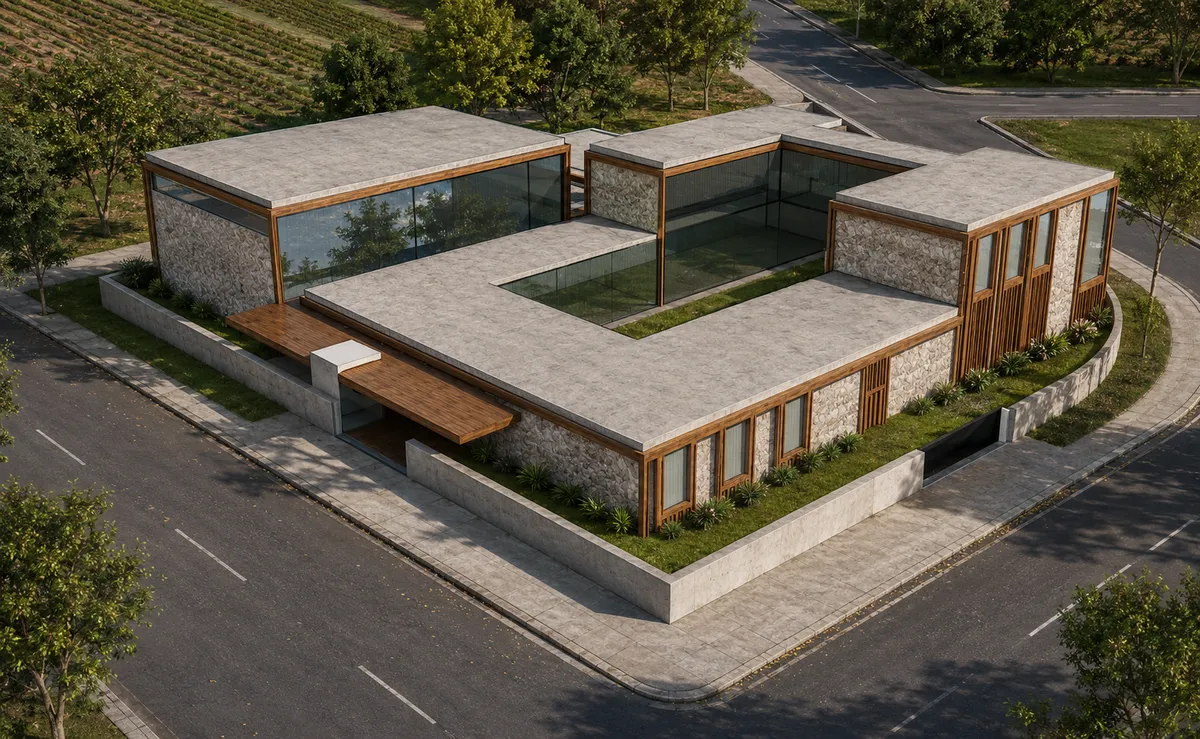
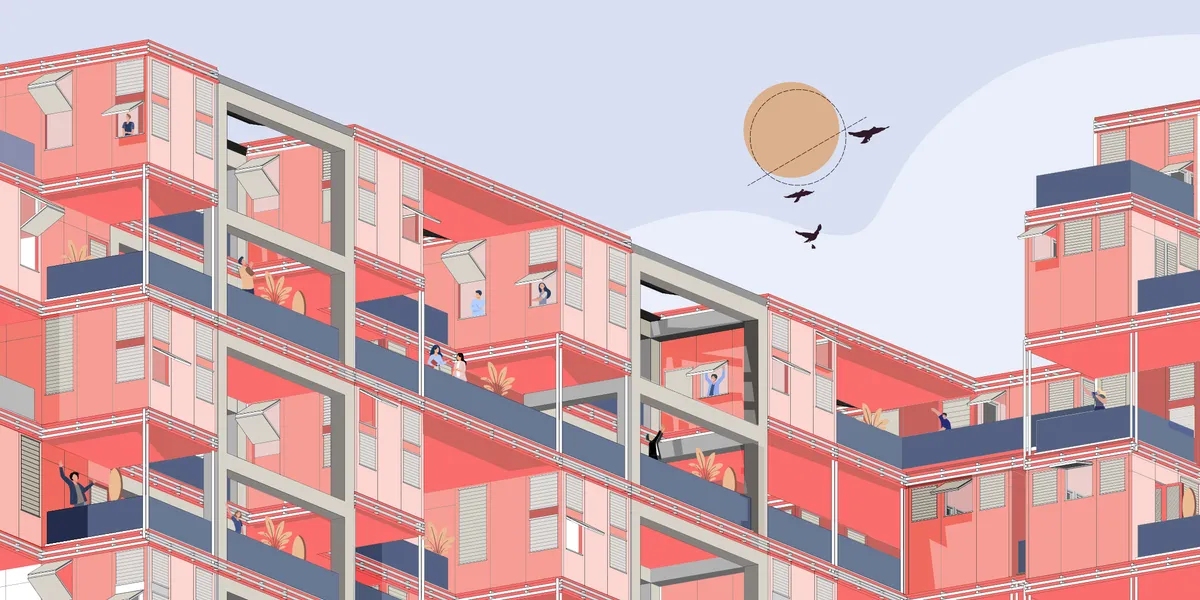
The project is entry for container city competi was conceptualized around the thought of someone unzipping their coat and revealing a surprising shirt. Likewise, the Zipper House appears as two interlocking housing blocks pulled apart to reveal a vibrant multi-story courtyard for everyday student use and gatherings.

Great job! Innovative use of spaces.




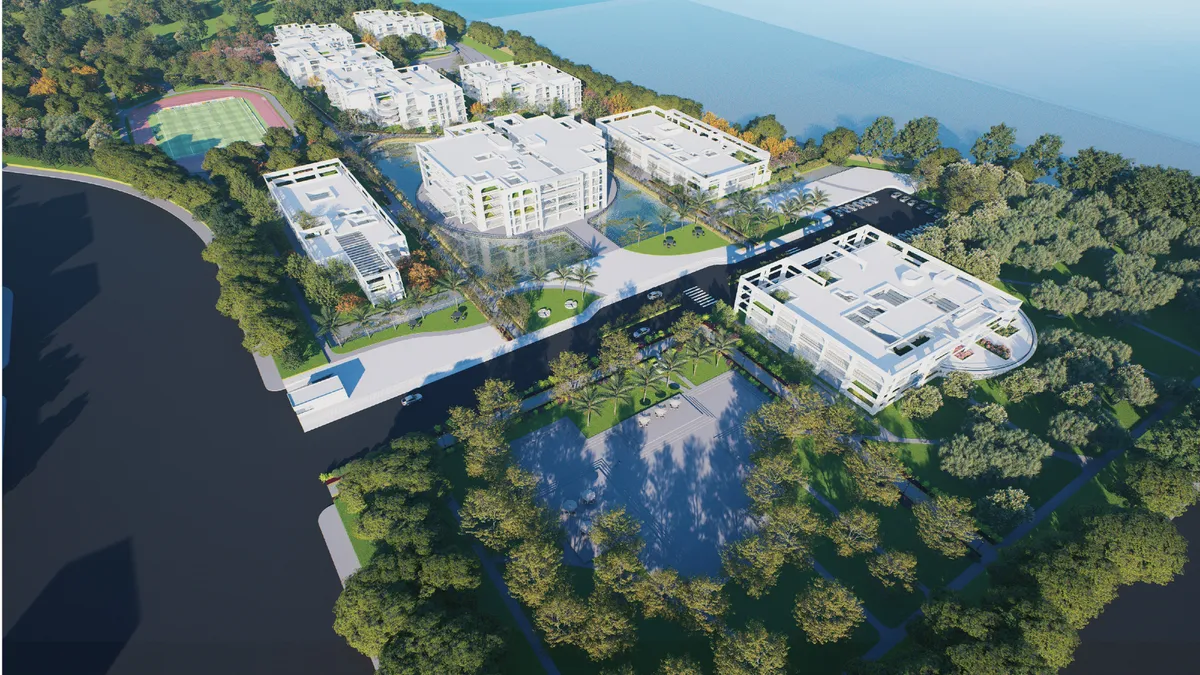
KoningEizenberg and NAC Architecture Build a Net-Zero Hillside Laboratory Above Malibu's Coast
A 132,000-square-foot public high school between the Pacific and the Santa Monica Mountains rethinks campus design around fire resilience and radical openn


GAME-UTOPIA:IT INSTITUTE IN PHY-
Game-Utopia explores 21st-century architecture through AI, algorithmic design, and immersive technologies. An IT Institute in Dhaka and its digital twin in the metaverse test procedural geometry, behavioral heatmaps, and interactive spaces, reimagining learning, social interaction, and architectural experience in both physical and virtual worlds.
This project is really impressive—it shows a smart and creative way of mixing technology with design, and the designer deserves praise for bringing such a bold and forward-thinking idea.
Three Studios from Tokyo and Hyderabad Build a Convention Center of Curved Concrete and Courtyards
A Japan-India collaboration at IIT Hyderabad uses 36 different cantilevers and seven linked blocks to frame campus life along an artificial lake.

Three Japanese Firms Build India's Largest Folded Plate Structure for IIT Hyderabad's Sports Complex
A 49-meter concrete span and a village of sawtooth roofs bring athletic and cultural life to a new campus outside Hyderabad, India.


Saitama Prefectural University by Riken Yamamoto: Innovative Campus Design for Community-Centered Education
Saitama Prefectural University by Riken Yamamoto features a unified architectural volume promoting interdisciplinary education, community engagement, and spatial clarity resembling an urban landscape.

International Guest House at IIT Hyderabad
A Tokyo-Indian team built a 30,123 m² guest house at IIT Hyderabad, layering concrete, red columns and stepped balconies around shaded courtyards.

MARC Auditorium: A Dynamic Hub at Manipal Academy of Higher Education
MARC Auditorium in Bengaluru features a vibrant 1,200-seat circular auditorium, layered plazas, orange-hued interiors, seamless indoor-outdoor flow, and dynamic social spaces.

DTU Skylab Research and Education Building by Rørbæk og Møller Arkitekter
DTU Skylab, Denmark: DGNB diamond-certified research and education hub, fostering innovation, entrepreneurship, interdisciplinary collaboration, sustainable design, flexible spaces, and scientific cre


RECLAIMING PUBLIC SPACE AT THOKAR NIAZ BAIG, LAHORE
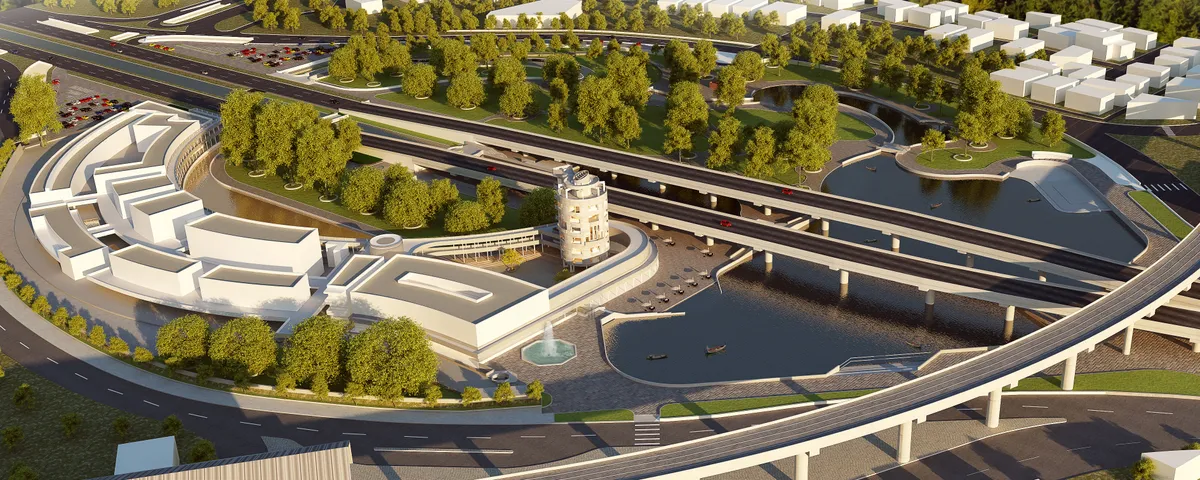
Rejuvenating a dissolute canal; at Thokar Niaz Baig, Lahore by maximizing the waterfront exposure, and by treating the site in a public friendly manner, creating spaces for public both for recreational and educational purpose. The whole site is treated like an organ of the city to give this gateway to the Lahore city, a modern authentic identity.


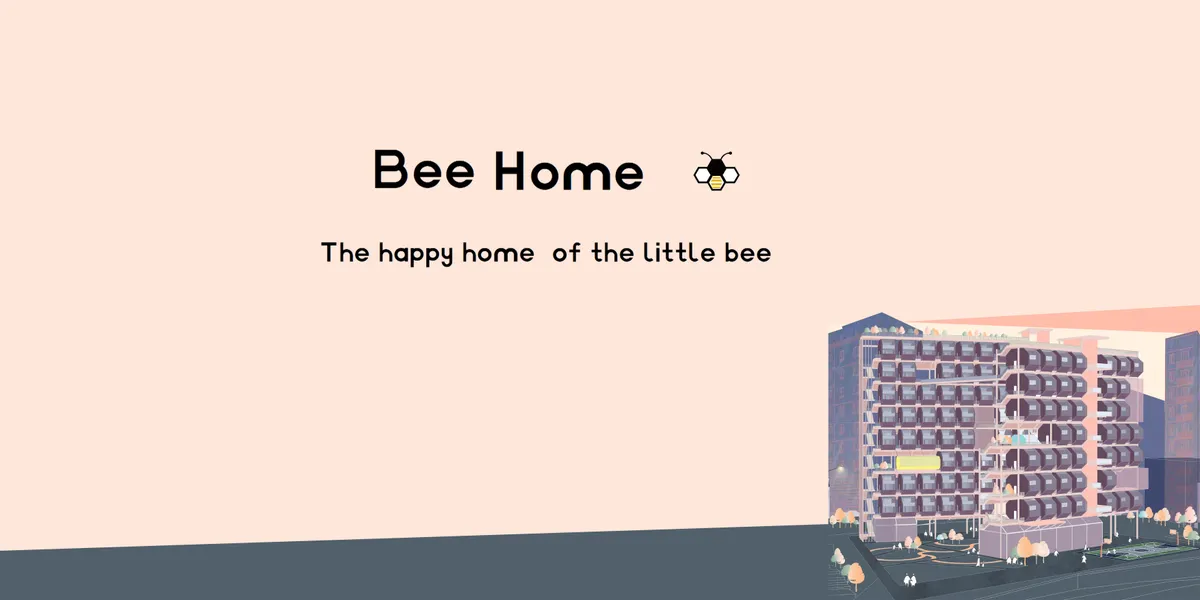
Bee Home
We've learned that honeybees' hives are very sophisticated, adaptable, and material efficient. Honeycomb is composed of innumerable size in the same room, room hole is hexagonal, this can be the most efficient for the use of space, by reference to the structure of the honeycomb type, apply it to the combination of affordable housing.

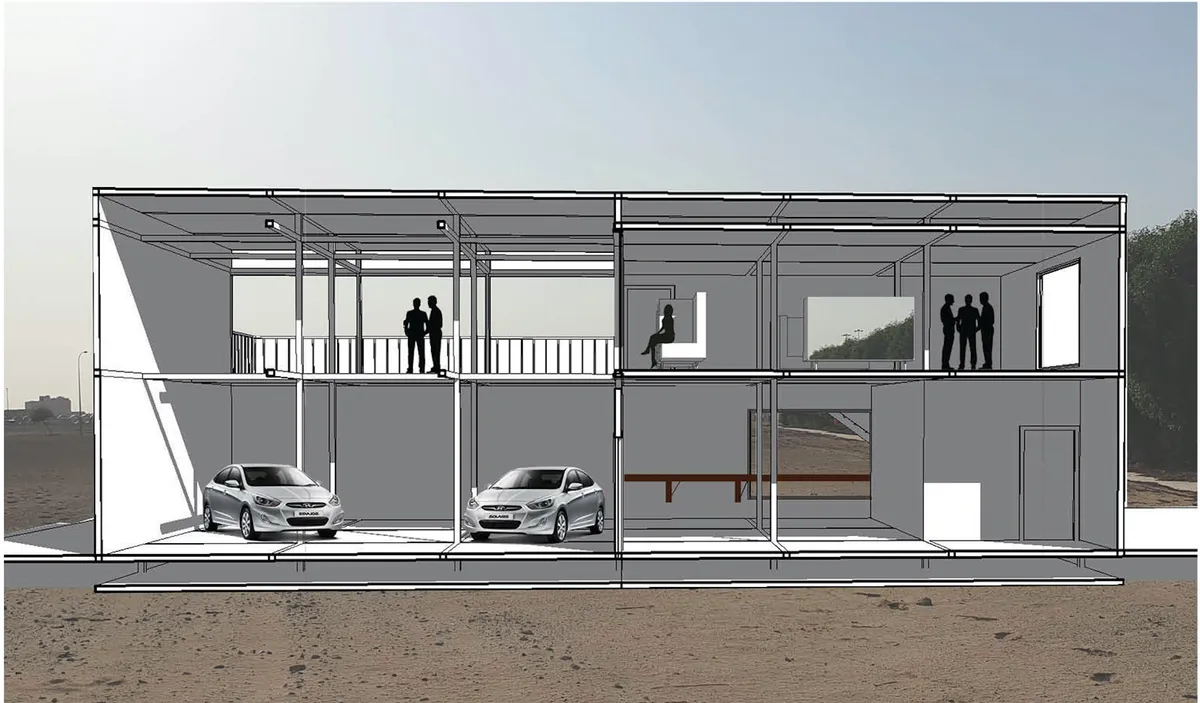
Car design
The Car design school will be able to provide the needed courses that they have to take through their journey in studying car designing


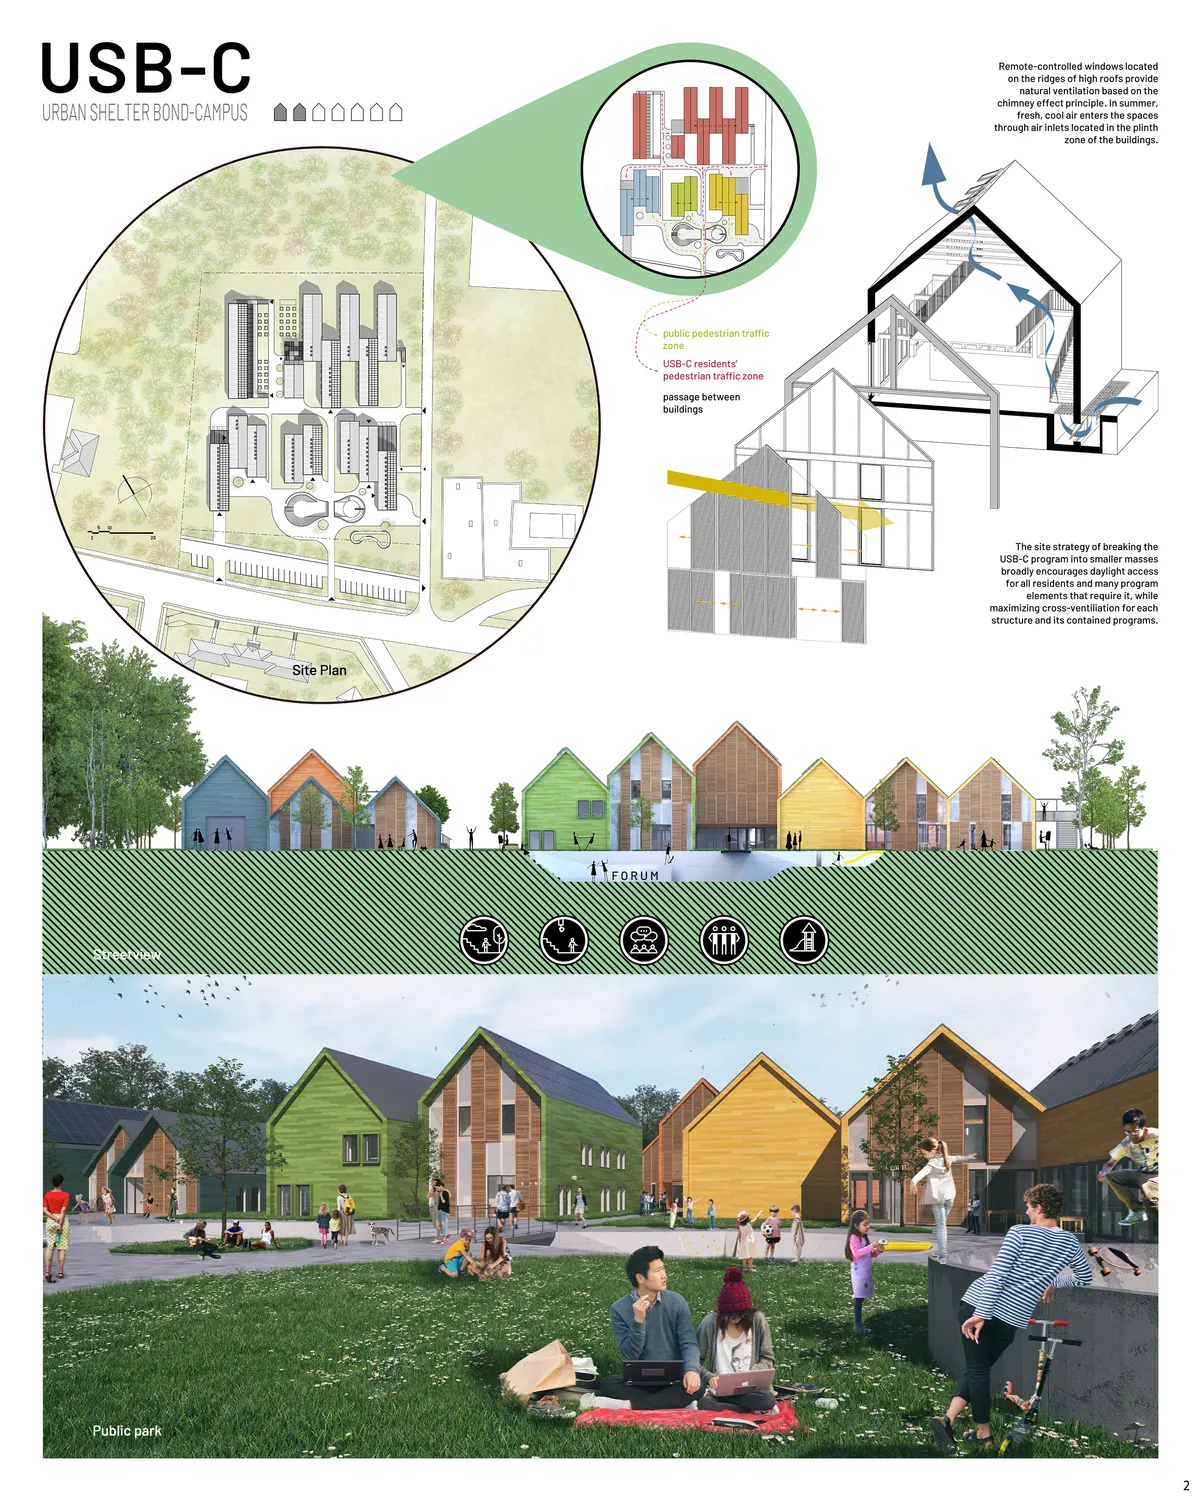


Campus Rio Tinto
The project tackles the idea of symbiotic relationship between architecture and nature. Provi
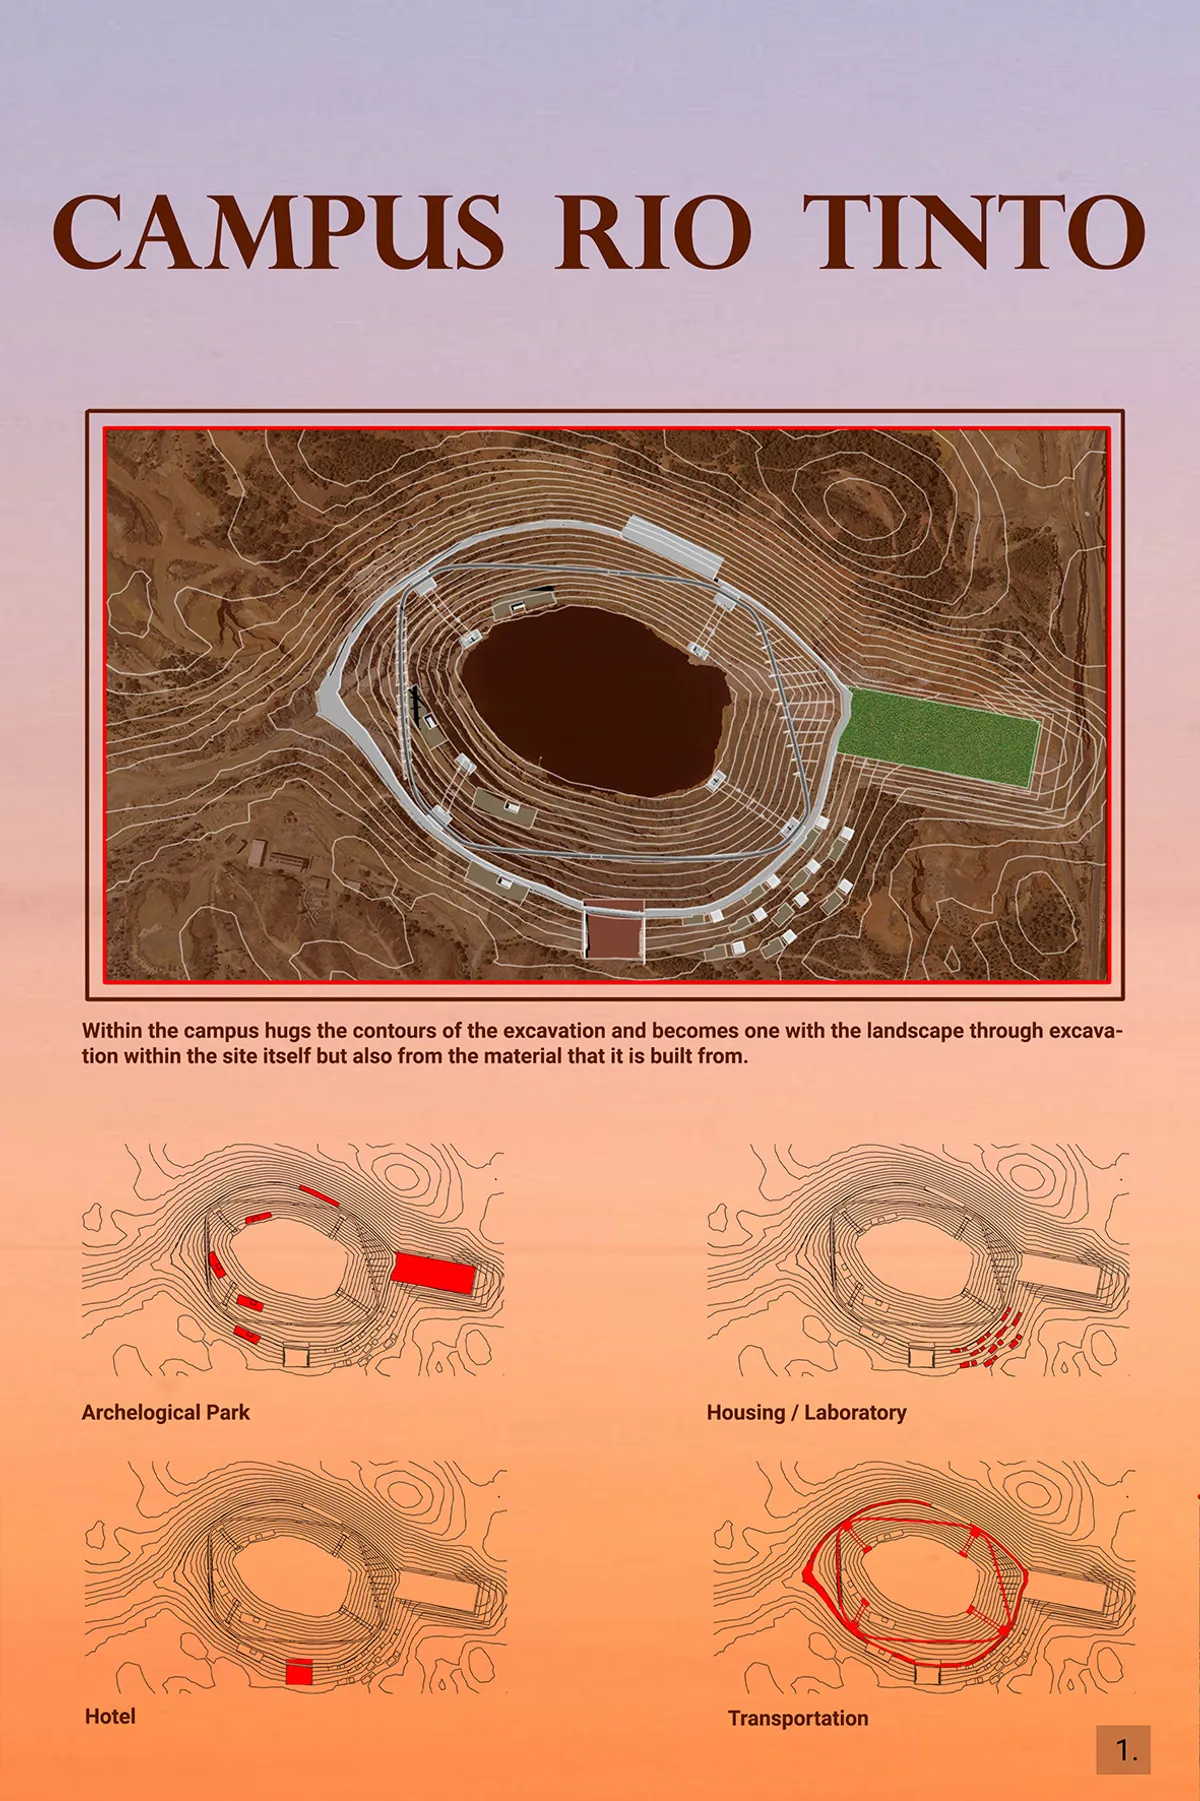

The dimensioning of the aerial components (bridges and links) is obviously insufficient. The concept is weak.

the general concept and functional choices are consistent with the objectives of the project. The quality of the presentation and the textual explanations are also adequate. Even if with some inconsistency and ingenuity, the project is overall pleasant and coherent.


A strong researched thesis and a thoroughly detailed project.
A strong and well-researched thesis that turns maritime heritage into a living system of making, learning, and cultural exchange. Further refinement of the architectural expression and long-term operation could make this excellent proposal even stronger.