


Campus Design
Architecture and design work for educational, research and sports campuses, from academy facilities to university laboratories and institutional guest houses.
Campus design is the planning and architecture of the grounds that hold a university, college or school: the arrangement of buildings, open spaces, paths and landscape so that teaching, research, housing and everyday social life work together as one place. It operates at the scale between a single building and a city district, and its main tool is the masterplan, which decides how an institution grows over decades.
What is campus design?
The word campus is Latin for "field", and it was first used in the academic sense at Princeton in 1774, where it named a large open space on the college grounds. Only in the twentieth century did the term stretch to cover the buildings as well. That history is a useful reminder that campus design begins with the space between buildings. A campus is defined less by any one hall than by the sequence of lawns, courts, walks and gateways that ties a community of learners together.
Campus design overlaps with several neighbouring fields but is not the same as any of them. A single school or faculty building belongs to educational building design, which looks at classrooms, laboratories and how one building teaches. Dormitories and residence halls have their own logic, covered under student housing. Campus design sits above both. It asks where the library goes relative to the lecture halls, how students cross from residence to studio, which open spaces become the heart of the institution, where future buildings will fit, and how the whole relates to the town around it. It borrows methods from urban design (blocks, streets, density, public space) and from landscape architecture (planting, water, topography, climate).
"In the Campus method the departments of the university are scattered about a park and are actually among the trees."
Patrick Abercrombie, lecture at the Town Planning Institute (1922)
Abercrombie was contrasting the American campus with the enclosed Oxbridge quadrangle, and the two models still frame most debates in the field: the inward-looking court and the open, park-like ground.
A short history of campus design
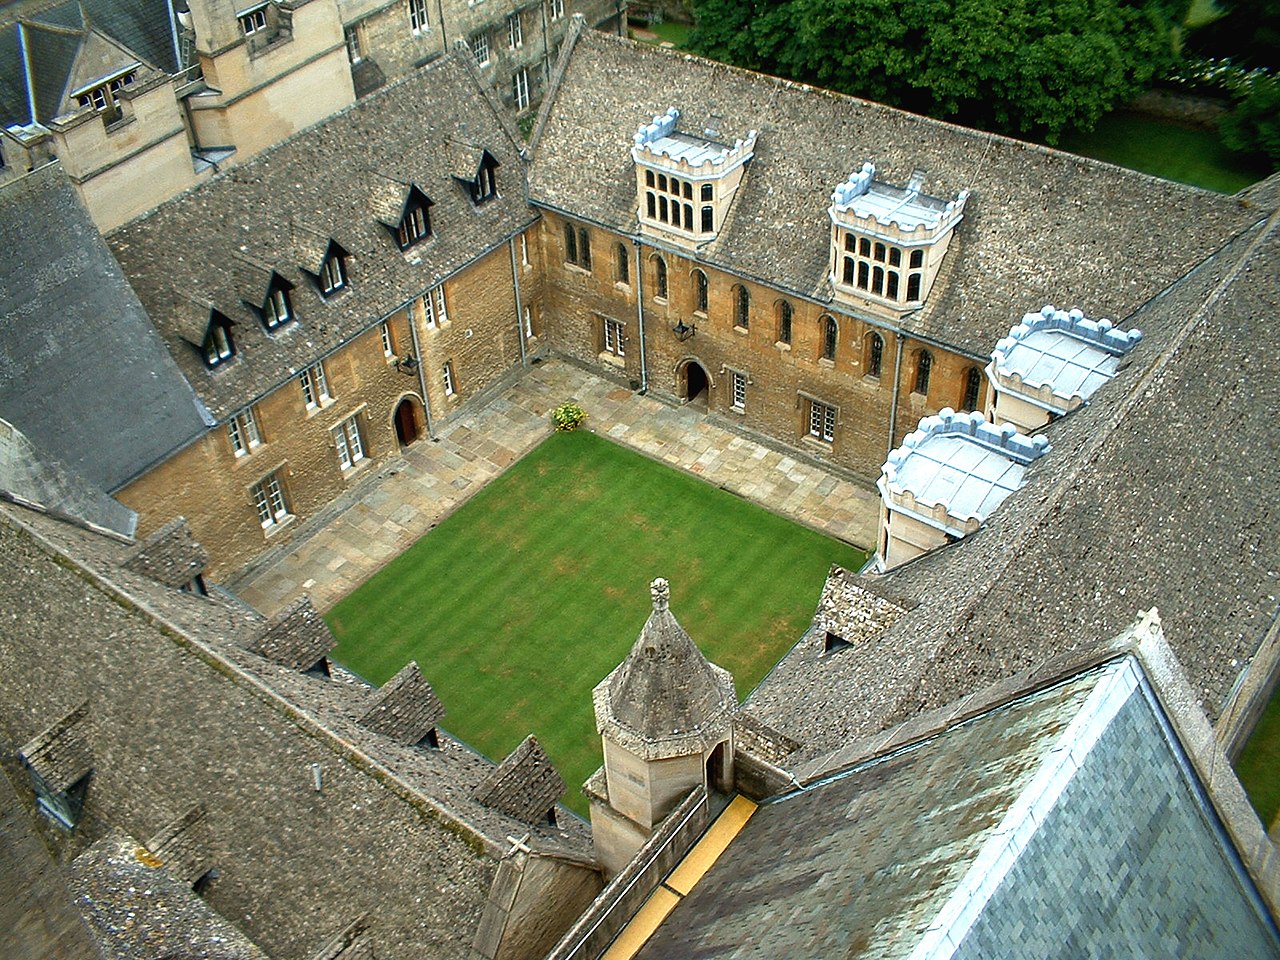
The campus tradition began in the medieval European university, where students and teachers lived and worked together in a cloistered environment. At Oxford and Cambridge the colleges built practical accommodation around enclosed courts, and the quadrangle became the defining unit of the collegiate plan. Mob Quad at Merton College, Oxford is often claimed to be the oldest.
In the young United States the model loosened. Joseph-Jacques Ramée's plan for Union College in Schenectady, New York is described as the first comprehensively planned campus in the country: the whole college was drawn as one composition before it was built.
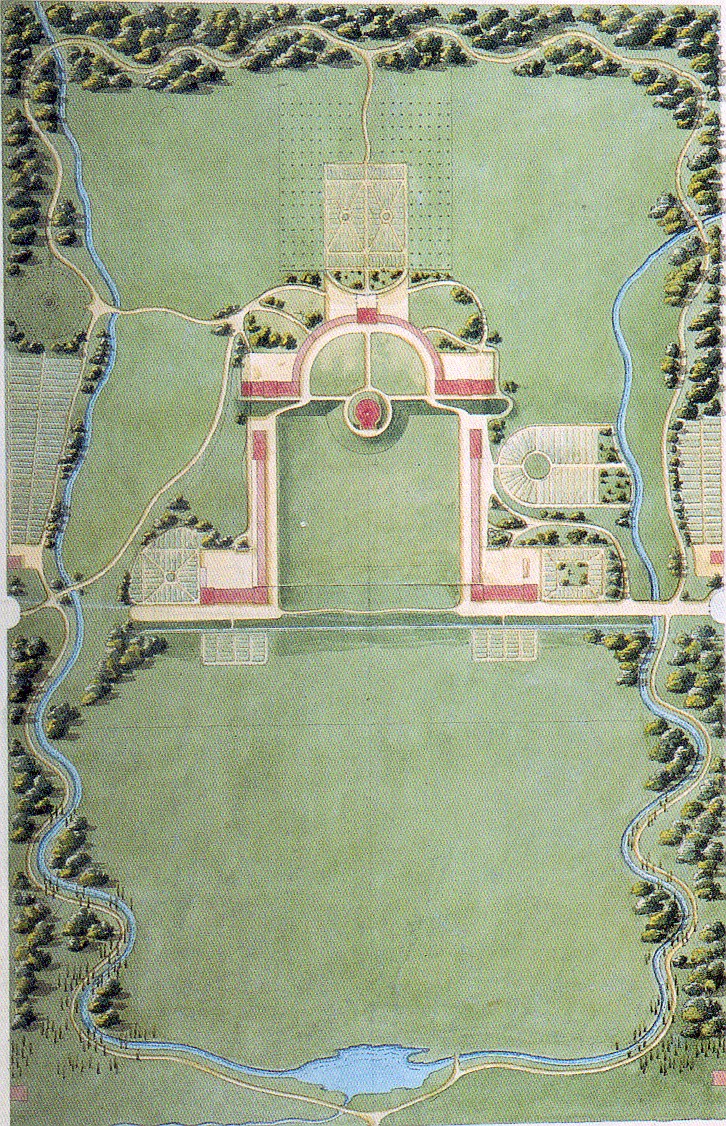
Thomas Jefferson pushed the idea furthest. Writing to the trustees of a proposed college in Tennessee in 1810, he argued for a separate small lodge for each professor rather than one large building.
"the whole of these arranged around an open square of grass and trees would make it, what it should be in fact, an Academical Village"
Thomas Jefferson, letter to the trustees of a Tennessee college (1810)
The single large building it replaced was, in the same letter, "a large & common den of noise". He built the village at the University of Virginia. According to Encyclopedia Virginia, his plan placed pavilions, each holding a professor's lodging and teaching rooms, along colonnades of student rooms, all arranged in a U around a terraced lawn with the domed Rotunda library at its head. The cornerstone of the first pavilion was laid in 1817, and the university was chartered in 1819.

Two later shifts complete the outline. Britain did not get true campus universities until the late 1940s, when Reading moved to Whiteknights, Swansea to Singleton Park and Keele was founded on a country estate. And in the early 1970s the University of Oregon hired Christopher Alexander to design a process by which the university community could shape its own grounds. The Oregon Experiment (1975) argued for small improvements made where they were most needed, shared patterns, limits on large monolithic projects and the participation of users, ideas that fed directly into A Pattern Language.
Key principles of campus design
Open space comes first
From the medieval quad to Jefferson's lawn, the strongest campuses are organised around a shared outdoor room. Buildings are placed to frame it, and its edges carry the circulation. A good campus plan can be read from the shape of its voids.
Clusters instead of corridors
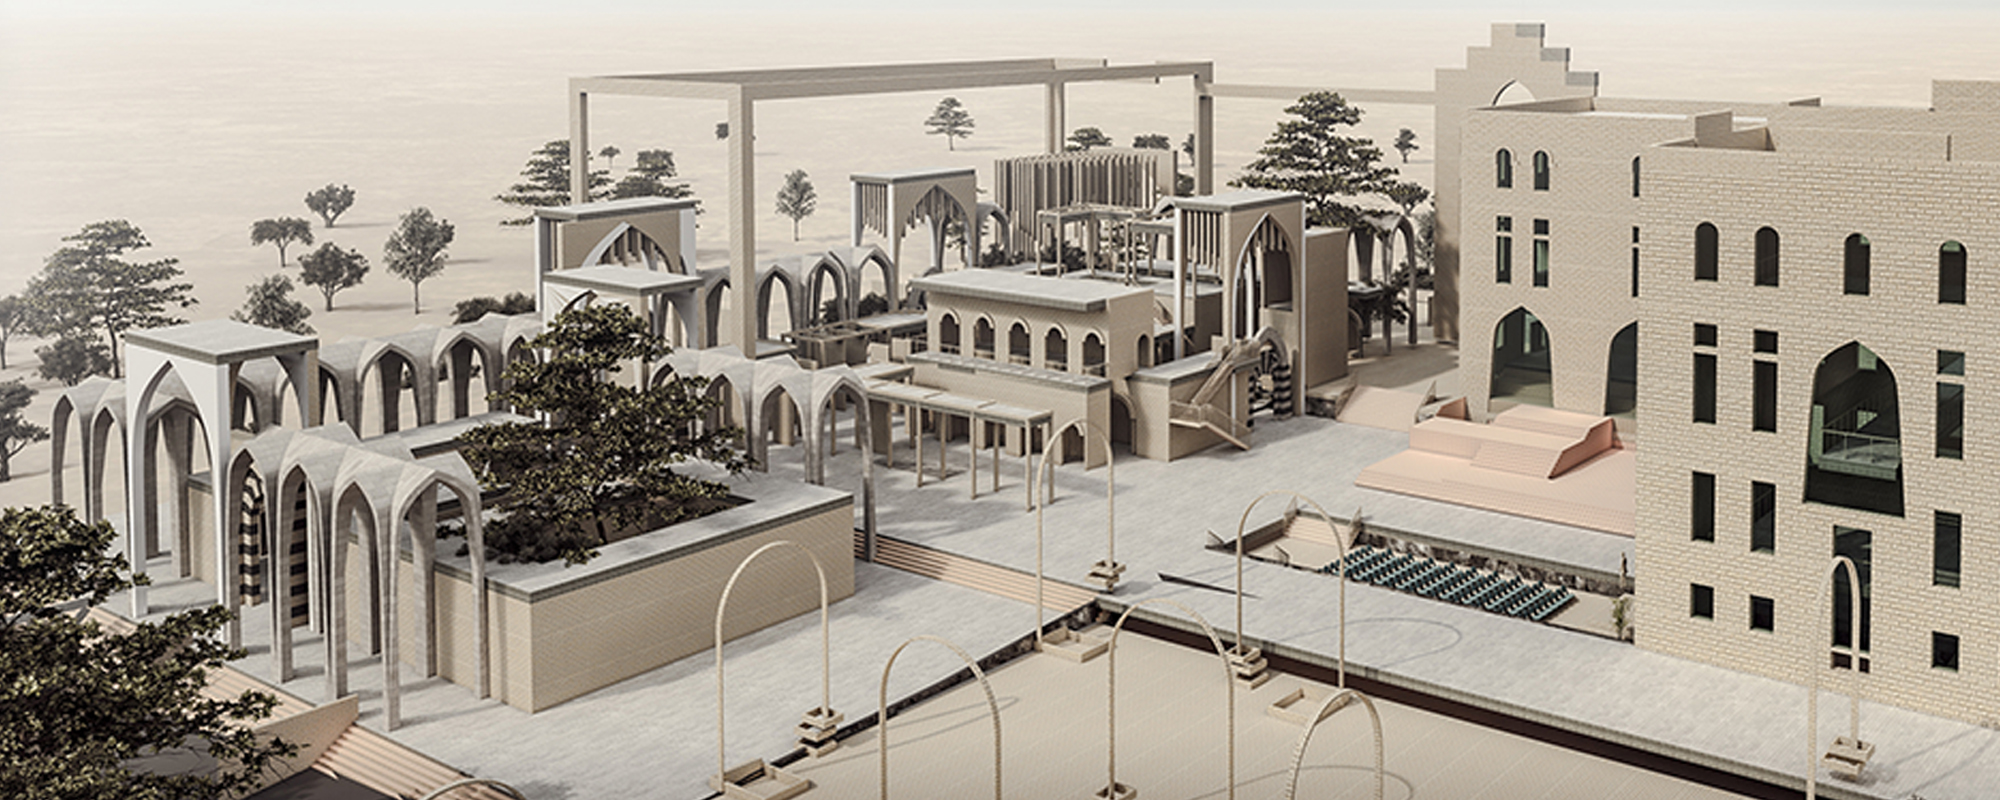
Many designers now break the campus into small groups of rooms around courtyards so that learning spills outside. The School of Life, a thesis by Achal Dadhania featured in a uni.xyz journal, applies the Reggio Emilia idea that the environment is a child's third teacher to an entire campus of stone, wood and concrete clusters set around shared courtyards, with a bridge lifted on stone piers so the lawn below stays free.

Plan for growth
Institutions rarely stop building, so a masterplan must leave room for the next phase without wrecking the first. Sites for future buildings, extendable movement spines and a clear hierarchy of open spaces let a campus grow piece by piece while staying legible.
Mix uses and lives
The academical village worked because teachers lived beside students and teaching rooms sat under homes. Contemporary campuses chase the same mix with dining, sport, housing and public venues placed among the faculties, so the grounds stay inhabited in the evening.
Density where land is scarce
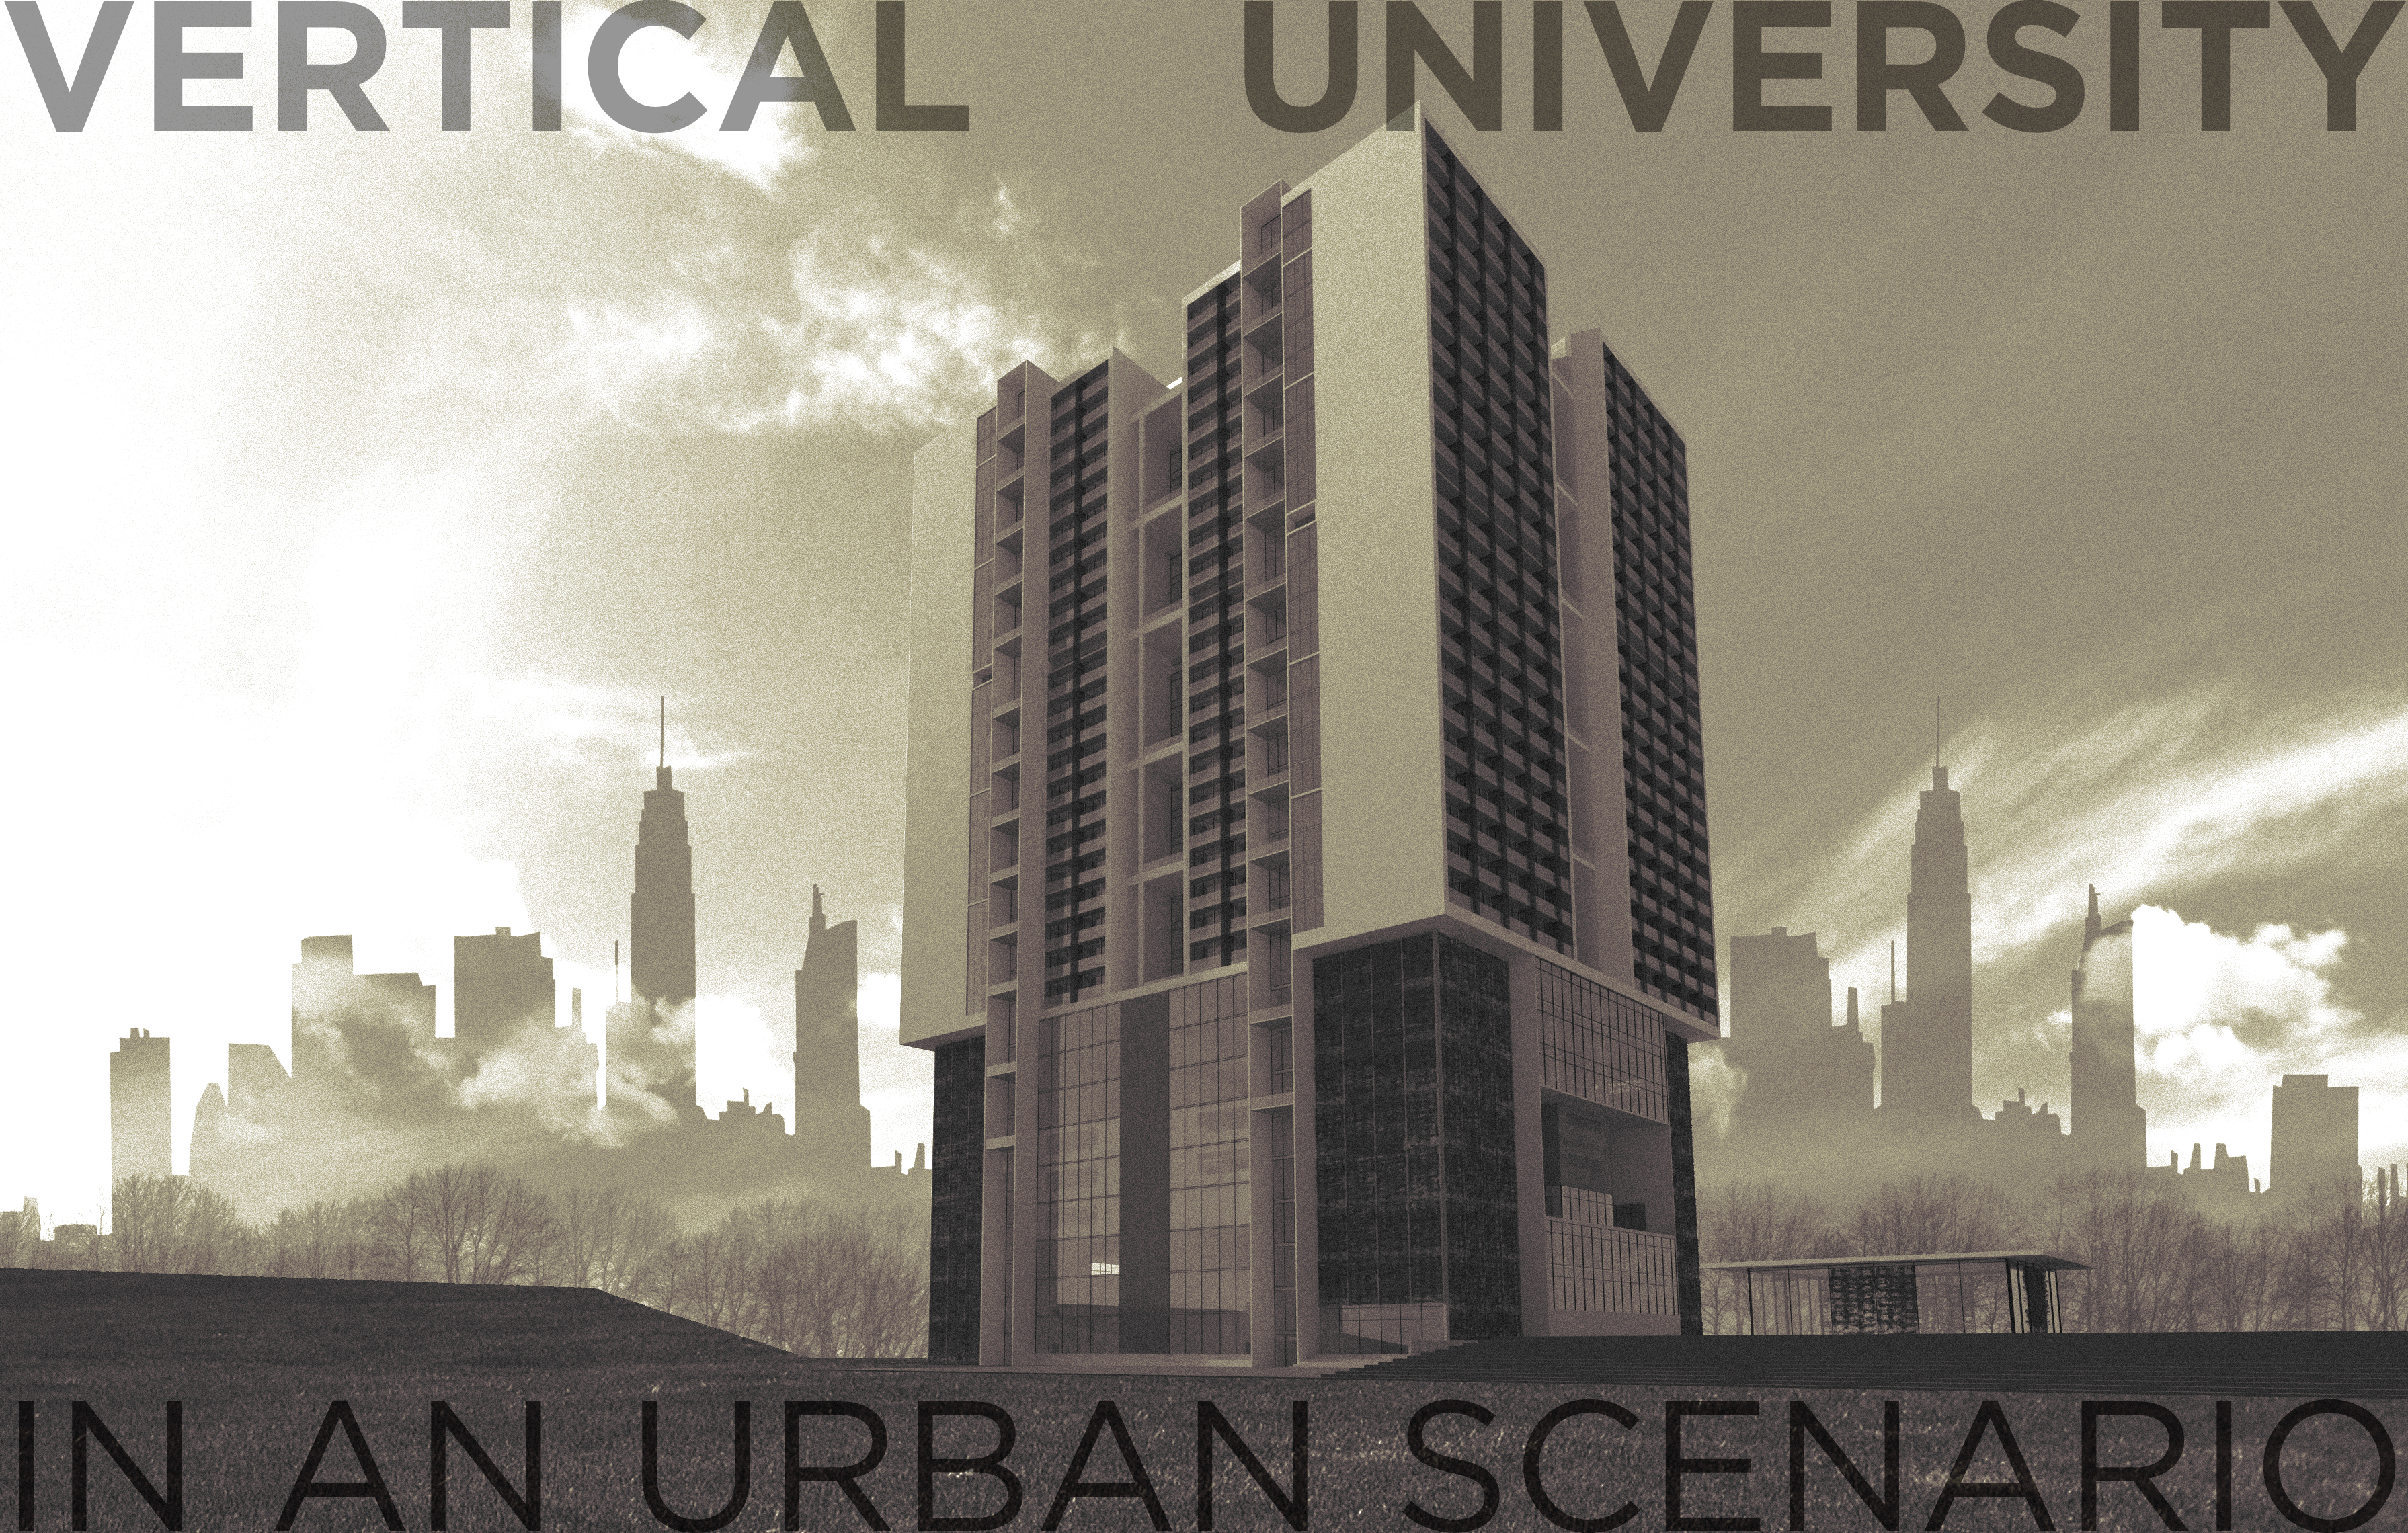
In crowded cities the field can turn upright. A vertical campus stacks programmes and brings the quad indoors or onto podiums and terraces. Rajeev Atha's Vertical University in an Urban Scenario argues that the conventional educational building has to be reinvented as "a Vertical Campus" because of land shortage.
Climate and landscape as structure
Shade, prevailing wind, water and topography decide where people actually gather. Sustainable campus design treats the ground as working infrastructure for drainage, cooling and biodiversity, not as decoration around the buildings.
Campus design on uni.xyz
Members approach the campus from many angles, from community regeneration to stacked towers, and the journals add a growing record of built campuses around the world.
Al Rozana by Tuqa Albaddad and Waed Jibreel is the most liked project in the topic. Entered in the Memory competition, it proposes a campus that fosters community regrowth, designed on the basis of legacy and community involvement: the campus as a tool for a place, not only for an institution.
Green vertical university in Sydney CBD by Tanya Prevezentseva, Nikita Starostin and Anna Pelikh, an Editor's Choice in the Live x Learn competition, follows the concept "Building as part of the park": three towers of different heights, read as rocks growing out of the ground, carry plants on their surfaces and give the university several connected levels of use.
From the same competition, Knowledge Nomad by Catherine Yin, Songchao Feng, Jiaqi Li and Cui Jialu, also an Editor's Choice, takes on the reconstruction of skyscrapers on the Tsinghua University campus. It is a reminder that much future campus work will be about remaking what already stands.

The journals document built examples. One feature on Malibu High School by KoningEizenberg Architecture and NAC Architecture describes a 132,761-square-foot campus on a 5.7-acre site above Pacific Coast Highway, conceived as a "hillside laboratory" where the natural grade is reinstated, fuel modification zones and drought-resistant planting are first-order moves, and every classroom set opens onto outdoor terraces. A solar canopy pushes the building past net-zero.

At IIT Hyderabad, a series of journals follows a new campus built through a Japan-India collaboration between the University of Tokyo's IITH Campus Design Team, NIHON SEKKEI and APL design workshop. The Convention Center is one of six landmark buildings on a campus of roughly two square kilometres: seven linked blocks stitched together by courtyards and covered streets, with 36 different curved cantilevers testing the Japanese idea of intermediate space against the heat of southern India.
The feature on Saitama Prefectural University by Riken Yamamoto, completed in 1999, shows the opposite of the scattered campus. Instead of separate buildings for each faculty, Yamamoto made a single architectural volume connecting all areas of study, organised so that the whole reads like a small city.
Challenges and future directions
Land is the first pressure. Universities in dense cities cannot spread across fields, and the vertical campus raises hard questions about how chance meetings, outdoor teaching and a sense of common ground survive when the quad is many floors up. The uni.xyz feature on Rajeev Atha's scheme puts it directly.
"What happens to the quad, the courtyard, the shaded path between lecture hall and library, when a university must grow upward instead of outward?"
Climate is the second. Campuses are large estates with long lives, which makes them natural test beds for energy, water and landscape strategies. Many institutions now report their performance through frameworks such as STARS, a self-reporting system for colleges and universities to measure sustainability, and the design brief increasingly includes resilience to heat, fire and flooding.

The third is openness. Campuses that once turned inward are expected to share libraries, sports grounds and public space with their neighbours, and to plan with users rather than for them, as the Oregon Experiment proposed half a century ago. Hybrid and online learning add a further question: which activities still need a physical campus, and how the grounds can be made worth the trip.
Campus design for students and designers
Campus projects make strong thesis subjects because they combine urban design, landscape and building at once. Good angles include rethinking an existing campus masterplan for growth, designing a vertical campus for a dense city centre, turning a car-dominated campus into a walkable green one, adapting old buildings for new faculties, or planning a school campus with a neighbourhood. Start with the open space structure and work outward to the buildings.
Related reading on uni.xyz includes masterplanning, the green campus and vertical urbanism. Open briefs on schools, universities and learning landscapes appear regularly among uni.xyz competitions.
Frequently asked questions
What does campus design mean?
Campus design is the planning of a university, college or school site as a whole: where buildings go, how people move between them, and which open spaces hold the community together. It works at the scale of a small town and usually takes the form of a long-term masterplan.
What is an academical village?
It is Thomas Jefferson's name for his plan of the University of Virginia, where professors' pavilions and student rooms were set along colonnades around a terraced lawn with the Rotunda library at its head. The term is now used for any campus that mixes living and learning around a shared green.
What is the difference between a quad and a campus?
A quadrangle is a single court enclosed by buildings, typical of Oxford and Cambridge colleges. A campus is the whole set of grounds and buildings of an institution, which may contain many quads or, in the American tradition, place buildings freely in a park.
What is a vertical campus?
A vertical campus stacks the programmes of a university, including teaching, housing, administration and social space, into one or a few tall buildings on a small urban site. Shared podiums, sky gardens and terraces stand in for the lawns of a horizontal campus.
What makes a campus sustainable?
A sustainable campus reduces energy and water use across its whole estate, favours walking and cycling, uses landscape for drainage, shade and biodiversity, and plans buildings that can be adapted rather than replaced. Many universities track this with rating frameworks such as STARS.
References and further reading
- Campus, Wikipedia
- Quadrangle (architecture), Wikipedia
- University of Virginia, The Architecture of the, Encyclopedia Virginia
- Thomas Jefferson's Academical Village, Institute for Advanced Technology in the Humanities, University of Virginia
- The Oregon Experiment, Wikipedia
- About STARS, Association for the Advancement of Sustainability in Higher Education


Popular projects
View all 57 projects


Latest journals
View all 71 journals

KoningEizenberg and NAC Architecture Build a Net-Zero Hillside Laboratory Above Malibu's Coast
A 132,000-square-foot public high school between the Pacific and the Santa Monica Mountains rethinks campus design around fire resilience and radical openn
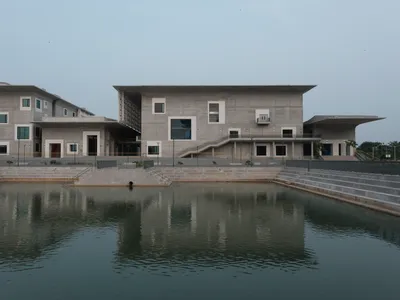
Three Studios from Tokyo and Hyderabad Build a Convention Center of Curved Concrete and Courtyards
A Japan-India collaboration at IIT Hyderabad uses 36 different cantilevers and seven linked blocks to frame campus life along an artificial lake.

Three Japanese Firms Build India's Largest Folded Plate Structure for IIT Hyderabad's Sports Complex
A 49-meter concrete span and a village of sawtooth roofs bring athletic and cultural life to a new campus outside Hyderabad, India.

International Guest House at IIT Hyderabad
A Tokyo-Indian team built a 30,123 m² guest house at IIT Hyderabad, layering concrete, red columns and stepped balconies around shaded courtyards.


