


Campus Design
Architecture and design work for educational, research and sports campuses, from academy facilities to university laboratories and institutional guest houses.


KoningEizenberg and NAC Architecture Build a Net-Zero Hillside Laboratory Above Malibu's Coast
A 132,000-square-foot public high school between the Pacific and the Santa Monica Mountains rethinks campus design around fire resilience and radical openn
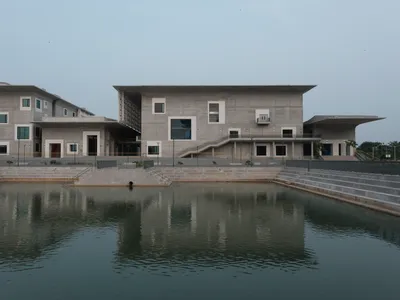
Three Studios from Tokyo and Hyderabad Build a Convention Center of Curved Concrete and Courtyards
A Japan-India collaboration at IIT Hyderabad uses 36 different cantilevers and seven linked blocks to frame campus life along an artificial lake.

Three Japanese Firms Build India's Largest Folded Plate Structure for IIT Hyderabad's Sports Complex
A 49-meter concrete span and a village of sawtooth roofs bring athletic and cultural life to a new campus outside Hyderabad, India.

International Guest House at IIT Hyderabad
A Tokyo-Indian team built a 30,123 m² guest house at IIT Hyderabad, layering concrete, red columns and stepped balconies around shaded courtyards.

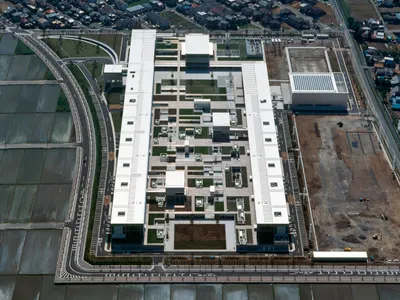
Saitama Prefectural University by Riken Yamamoto: Innovative Campus Design for Community-Centered Education
Saitama Prefectural University by Riken Yamamoto features a unified architectural volume promoting interdisciplinary education, community engagement, and spatial clarity resembling an urban landscape.

MARC Auditorium: A Dynamic Hub at Manipal Academy of Higher Education
MARC Auditorium in Bengaluru features a vibrant 1,200-seat circular auditorium, layered plazas, orange-hued interiors, seamless indoor-outdoor flow, and dynamic social spaces.

DTU Skylab Research and Education Building by Rørbæk og Møller Arkitekter
DTU Skylab, Denmark: DGNB diamond-certified research and education hub, fostering innovation, entrepreneurship, interdisciplinary collaboration, sustainable design, flexible spaces, and scientific cre
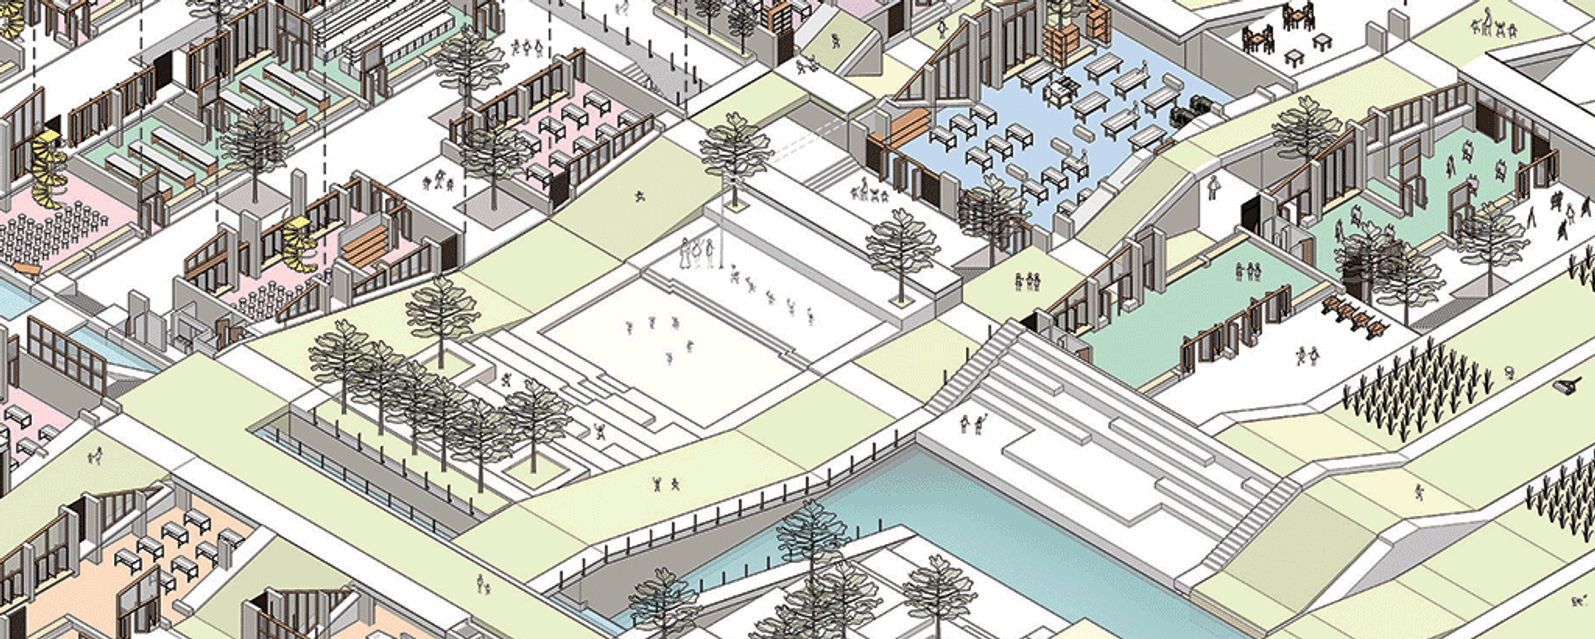
The School of Life: A Campus Where Architecture Acts as the Third Teacher
Achal Dadhania's thesis recasts the school as clustered courtyards, learning streets and stair amphitheatres where space itself does the teaching.

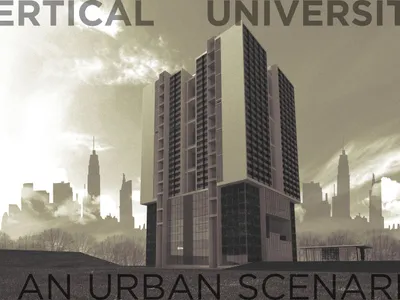
Vertical University in an Urban Scenario: Stacking Campus Life in Mumbai's BKC District
A vertical campus model that consolidates academic, residential, and social programs into a single tower complex on one of Mumbai's densest urban sites.
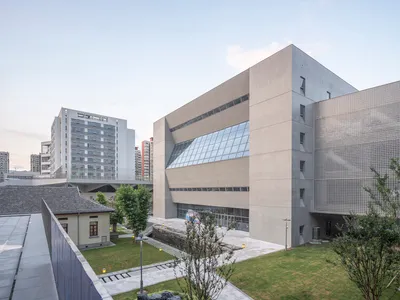
Library of the High School Affiliated to Nanjing Normal University, Xiaozhuang Campus By Atelier FCJZ | Innovative Vertical Learning Spaces in Nanjing, China
The Xiaozhuang Campus Library by Atelier FCJZ blends vertical design, open learning spaces, and nature integration for a modern educational experience.

42UP School Extension / AR Studio d'Architectures – Redefining Vertical Educational Architecture in Paris
42UP School Extension in Paris redefines urban education with vertical campus design, sustainable architecture, open learning spaces, and integrated student-centric environments.

SAP Labs Munich Campus by SCOPE Architekten: A Benchmark in Collaborative Office Architecture
SAP Labs Munich Campus by SCOPE Architekten blends collaborative workspaces, sustainable design, and interdisciplinary research within a modern, innovative micro-campus environment.


