


Concert Hall
Architectural design and renovation of concert halls, opera houses, and performance venues.

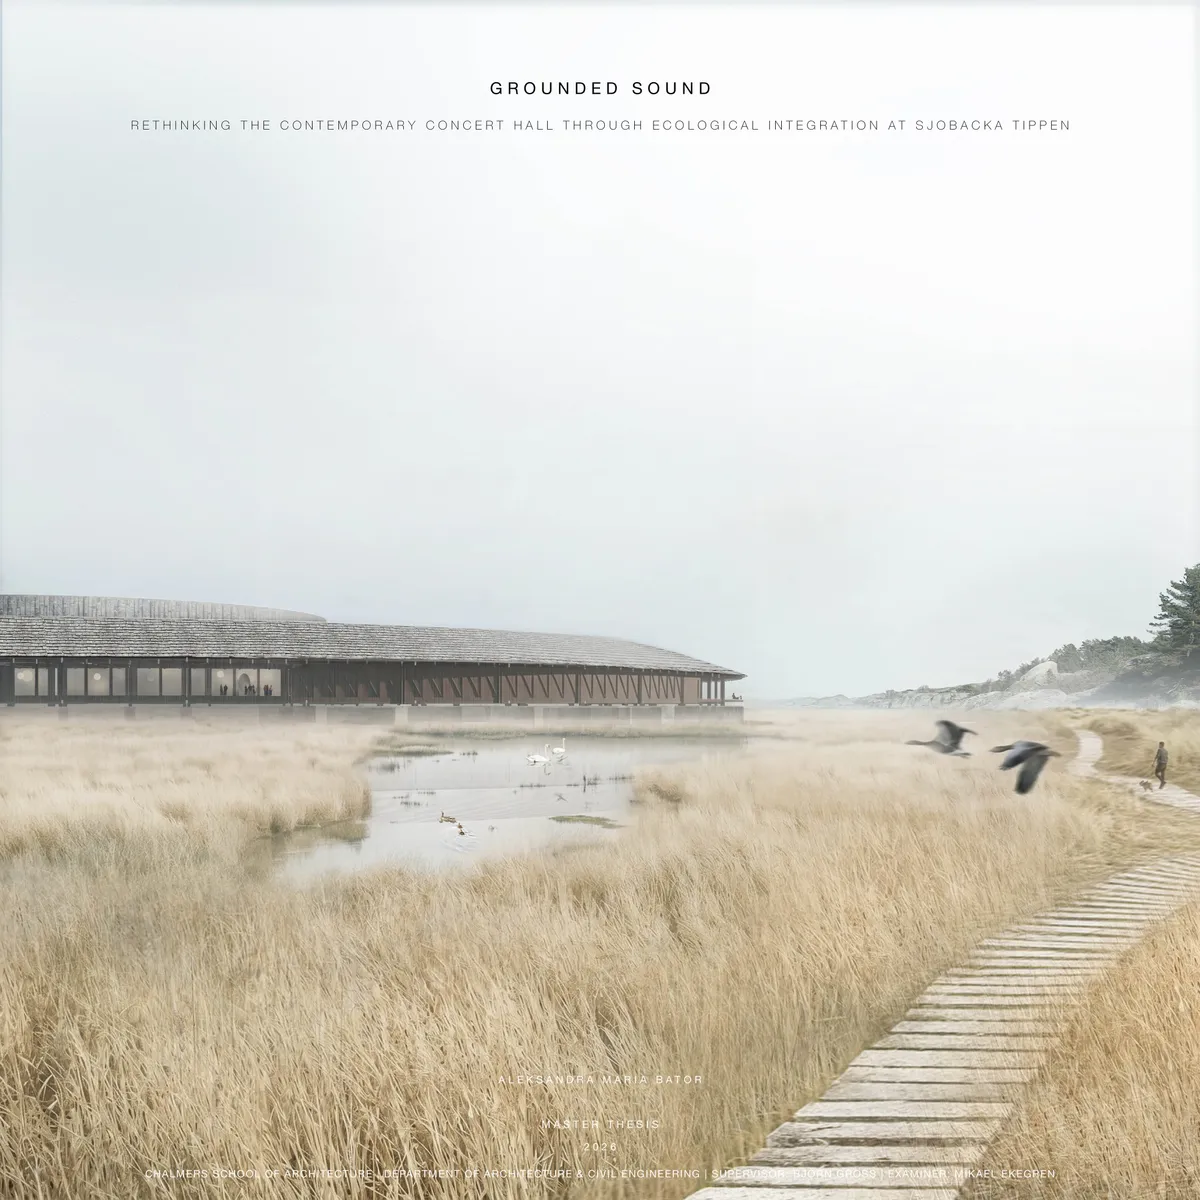
GROUNDED SOUND - Rethinking the Contemporary Concert Hall through Ecological Integration at Sjobacka
This master’s thesis addresses whether concert halls can transcend their traditional role as static monuments to become active participants in a new reality. This project challenges environmental isolation, re-evaluating the traditional concert hall, a typology typically characterized by its monumental detachment, by proposing ''Grounded sound''


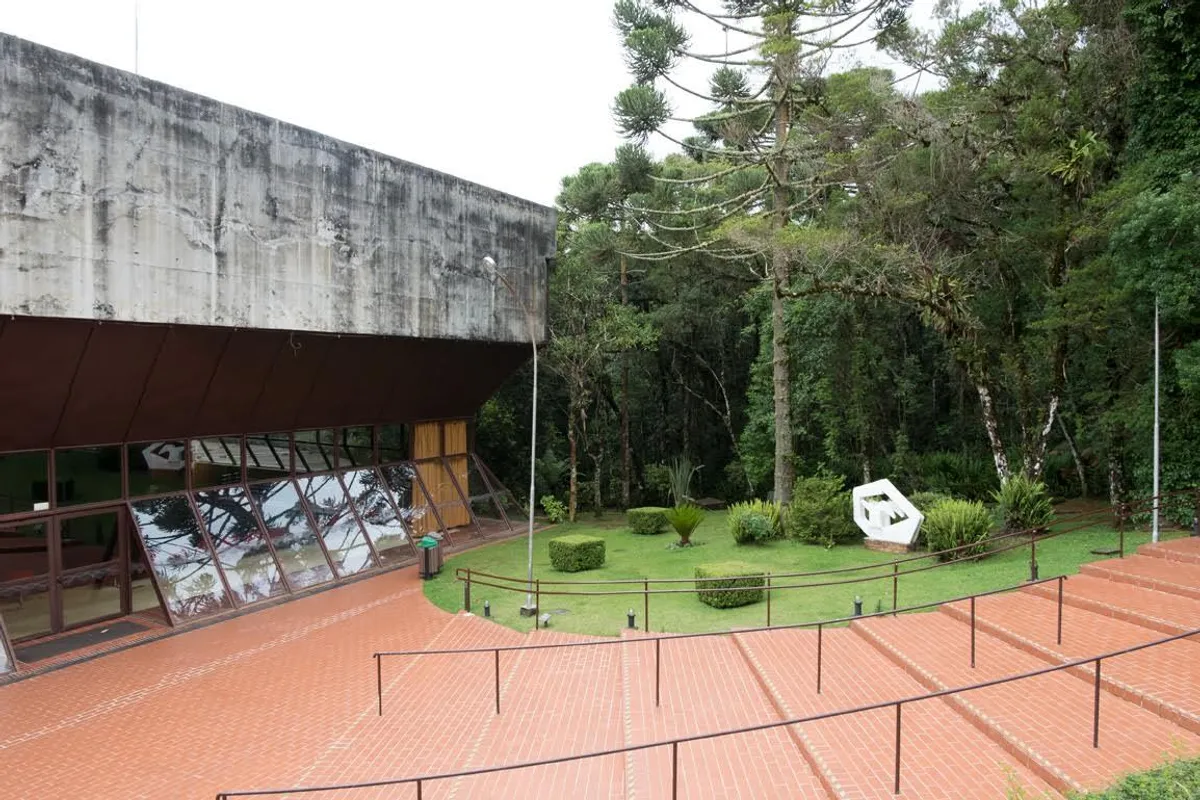
Croce, Aflalo, and Gasperini Bury a Concert Hall in the Atlantic Forest at Campos do Jordão
Four columns and a square concrete roof cap a hillside auditorium threaded into araucaria groves in São Paulo's mountain highlands.


Tallinn Opera House
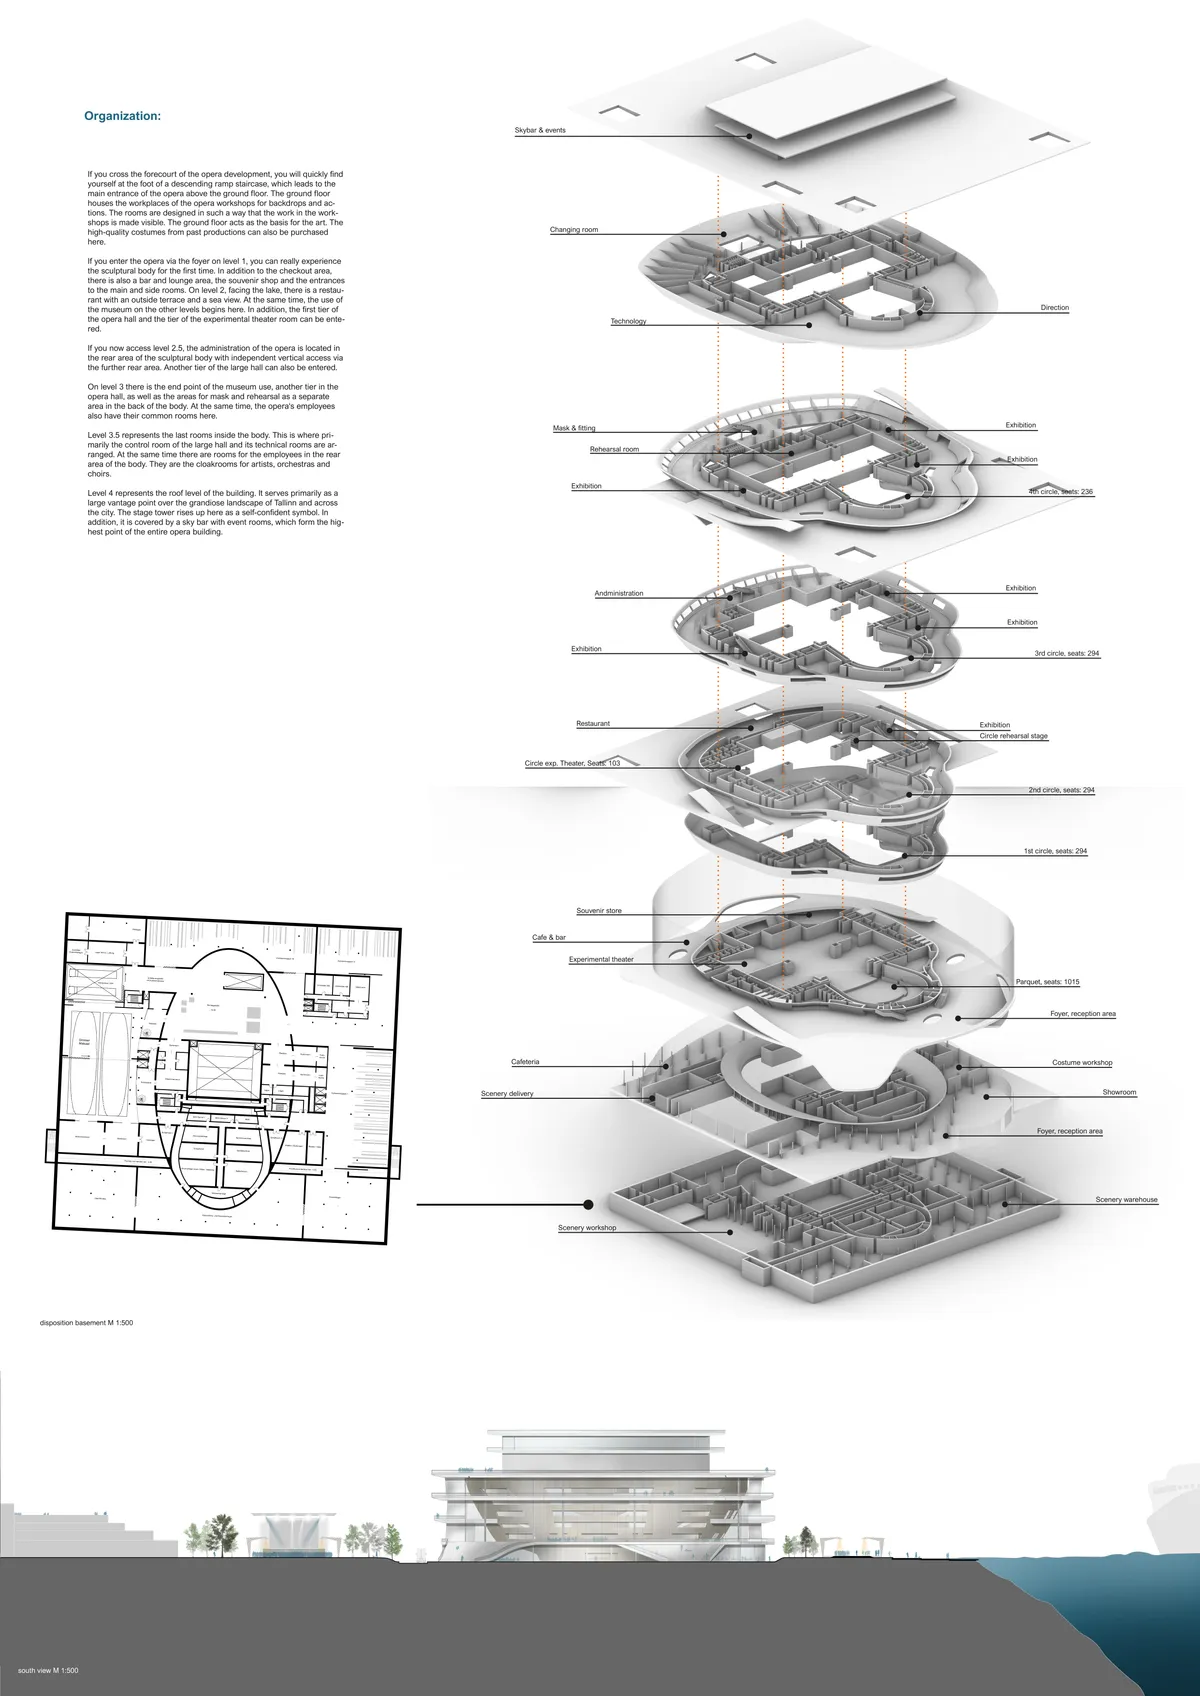
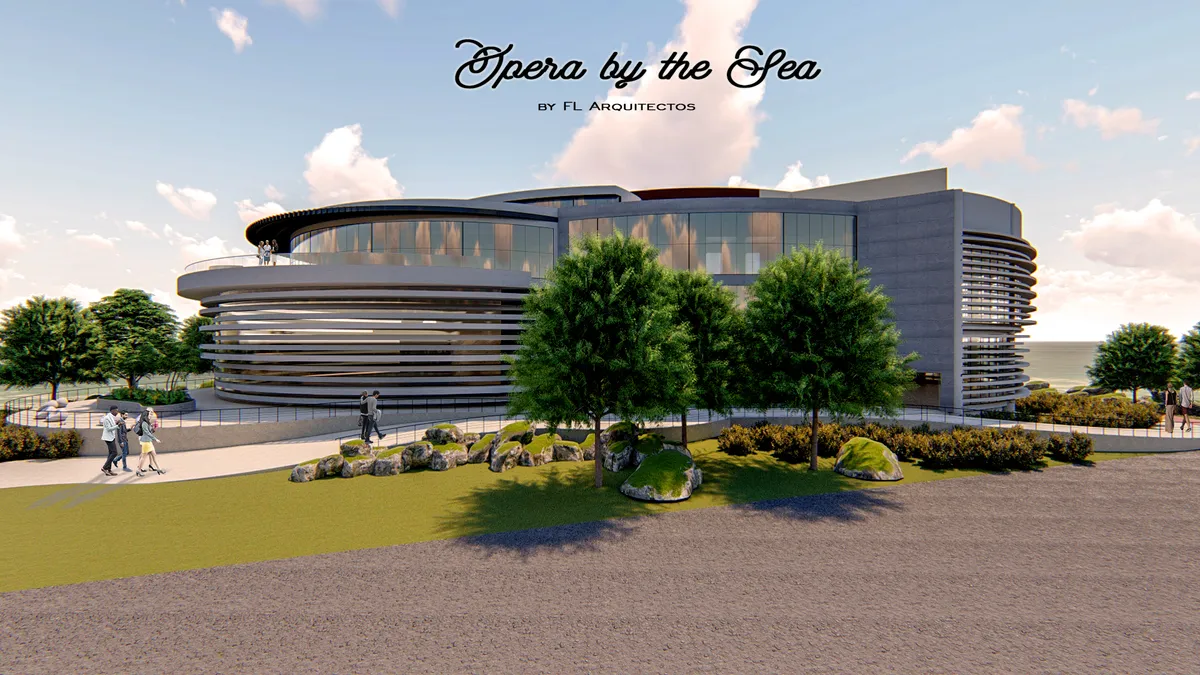
a cultural complex, located on the border between land and see, with a contemporary appearance, inspired by music and the aurora borealis, which has the ambition to become one of the symbols of Tallinn and improve the connection between the city and the Baltic Sea


ZHA Translates the Flowing Silk Sleeves of Cantonese Opera into a Lakeside Cultural Center in Dongguan
Three sculptural volumes housing a grand theatre, exhibition hall, and multifunction hall wrap the Songshan Lake waterfront in UHPC and timber.

Vidic Grohar Converts a Ljubljana Industrial Hall into a Temporary National Theater
A former 1960s factory in the Litostroj district becomes Slovenia's interim stage, built fast with CLT panels designed to be reused.





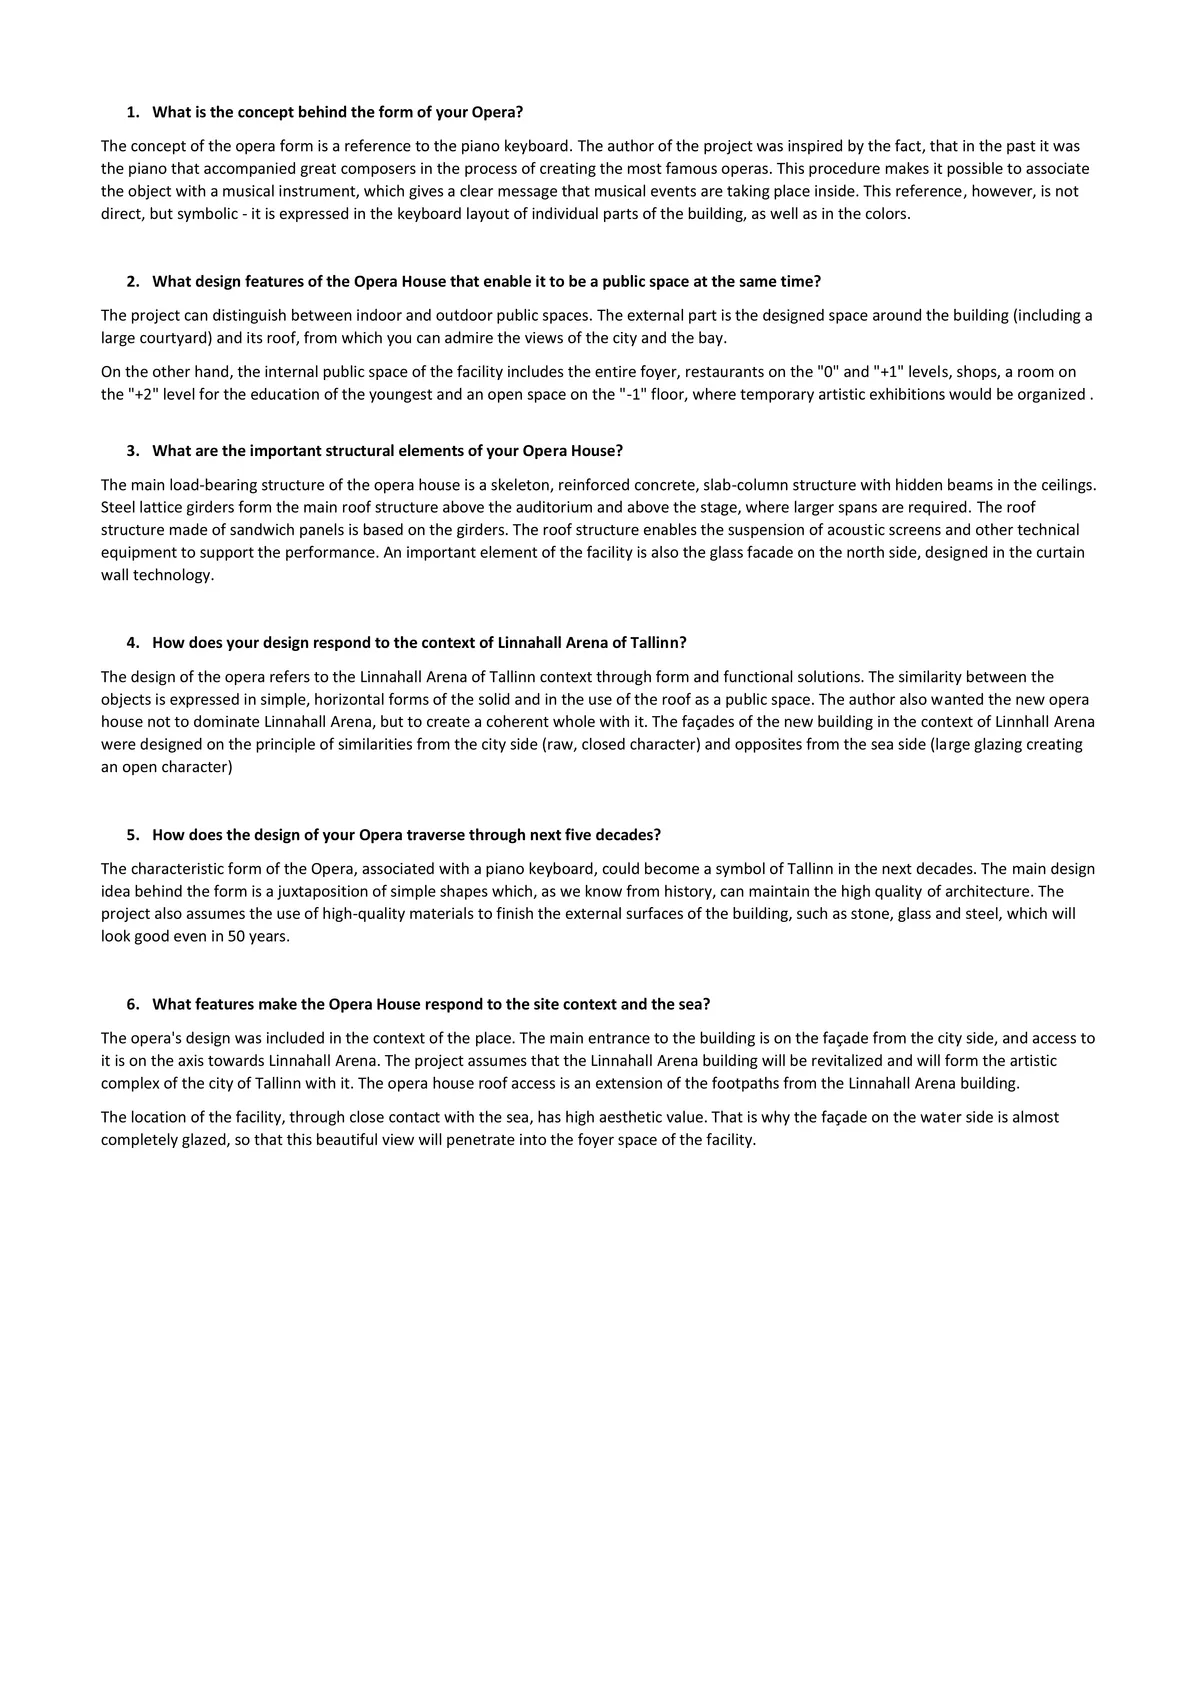
Opera house by the sea

With all due respect, i do not consider this a derivative of Harbin project.This is about ribbon and pocket space. The concept is authentic thou may be perceived in similarity if you are judging a book by its cover. We believe concept is the key to timeless architectures and form is sometimes a result of concept. Being iconic does not always have to with how it looks: Pyramids?

Very derivative of Harbin Opera house by MAD
The form works well on the site, but it lacks originality. It is obviously inspired by Harbin Opera House by MAD. How can you make an iconic opera house if you copy it from an existing one?
Vidic Grohar Converts a Ljubljana Industrial Hall into a Temporary Theater in Ten Months
An abandoned 1960s factory in Slovenia's capital becomes a 361-seat national theater built from reusable CLT panels and recycled materials.

Pineda Monedero Hollows Out a 1900 Sabadell Row House and Lets the Courtyard Back In
A party wall dwelling in Barcelona's industrial hinterland trades its overbuilt footprint for height, light, and a recovered garden.


SUZAO Architects Wedge a 60 m² Exhibition Pavilion Between Chongqing's Past and Its Vertical Future
A luminous timber-and-metal box negotiates the gap between a historic guild hall and a mountain city's relentless skyline.

Nieto Sobejano Arquitectos Wraps a Hamburg Exhibition Center in 330 Panels of Sculpted Black Concrete
Montblanc Haus stretches 100 meters along the brand's factory grounds, its textured facade evoking mountains and the gesture of writing.


I like the design!!
Looks so cool!
Such an amazing project!
YOD Group Wraps a 1,500-Seat Event Hall in 28 Tons of Suspended Brick Near Lviv
Emily Event Hall turns a lakeside forest clearing outside Vynnyky, Ukraine, into a projection-mapped arena built for spectacle.

Simplex Architecture Turns a 1970s Church in Chuncheon into an Intimate Black Box Theater
A corrugated metal skin and structural reinforcement give new life to a decommissioned church on a prominent civic axis in South Korea.


Field Arts & Events Hall: Port Angeles’ Waterfront Cultural Landmark
Field Arts & Events Hall in Port Angeles is a flexible waterfront cultural center featuring a 500-seat theater, timber design, and panoramic views.

Trahan Architects Anchors a 150-Foot Weathering Steel Canopy on Just Two Points in Arkansas
A monocoque pavilion built with shipbuilding techniques becomes Springdale's new civic stage along the Ozark foothills.

Kiel Castle's Concert Hall Finds a New Voice
gmp Architects and bbp:architekten transform a heritage castle annex into a purpose-built orchestral hall on Germany's Baltic coast.


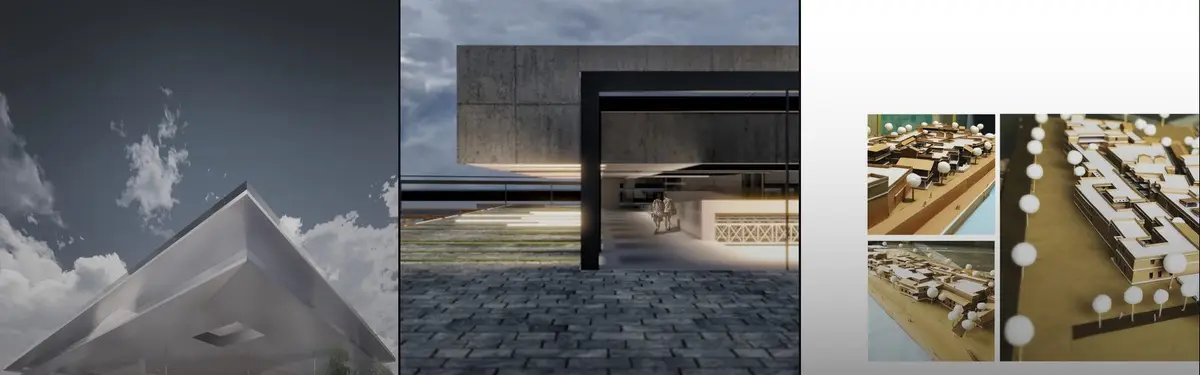
Tedzukuri Cultural Architecture Competition. Akita, Japan
The cultural center of traditional Japanese arts is a small town of craftsmen and artists, a so-called "The town under mushroom hats". This town consists from separate building that are of the same scale as the surrounded building of Akita.




A strong and ambitious thesis that thoughtfully integrates architecture, ecology, and long-term adaptability. Further technical development of its environmental strategies could strengthen an already compelling design direction.