



Contemporary Gallery
COMGallery design and architecture that engages contemporary art and public space in the present day.

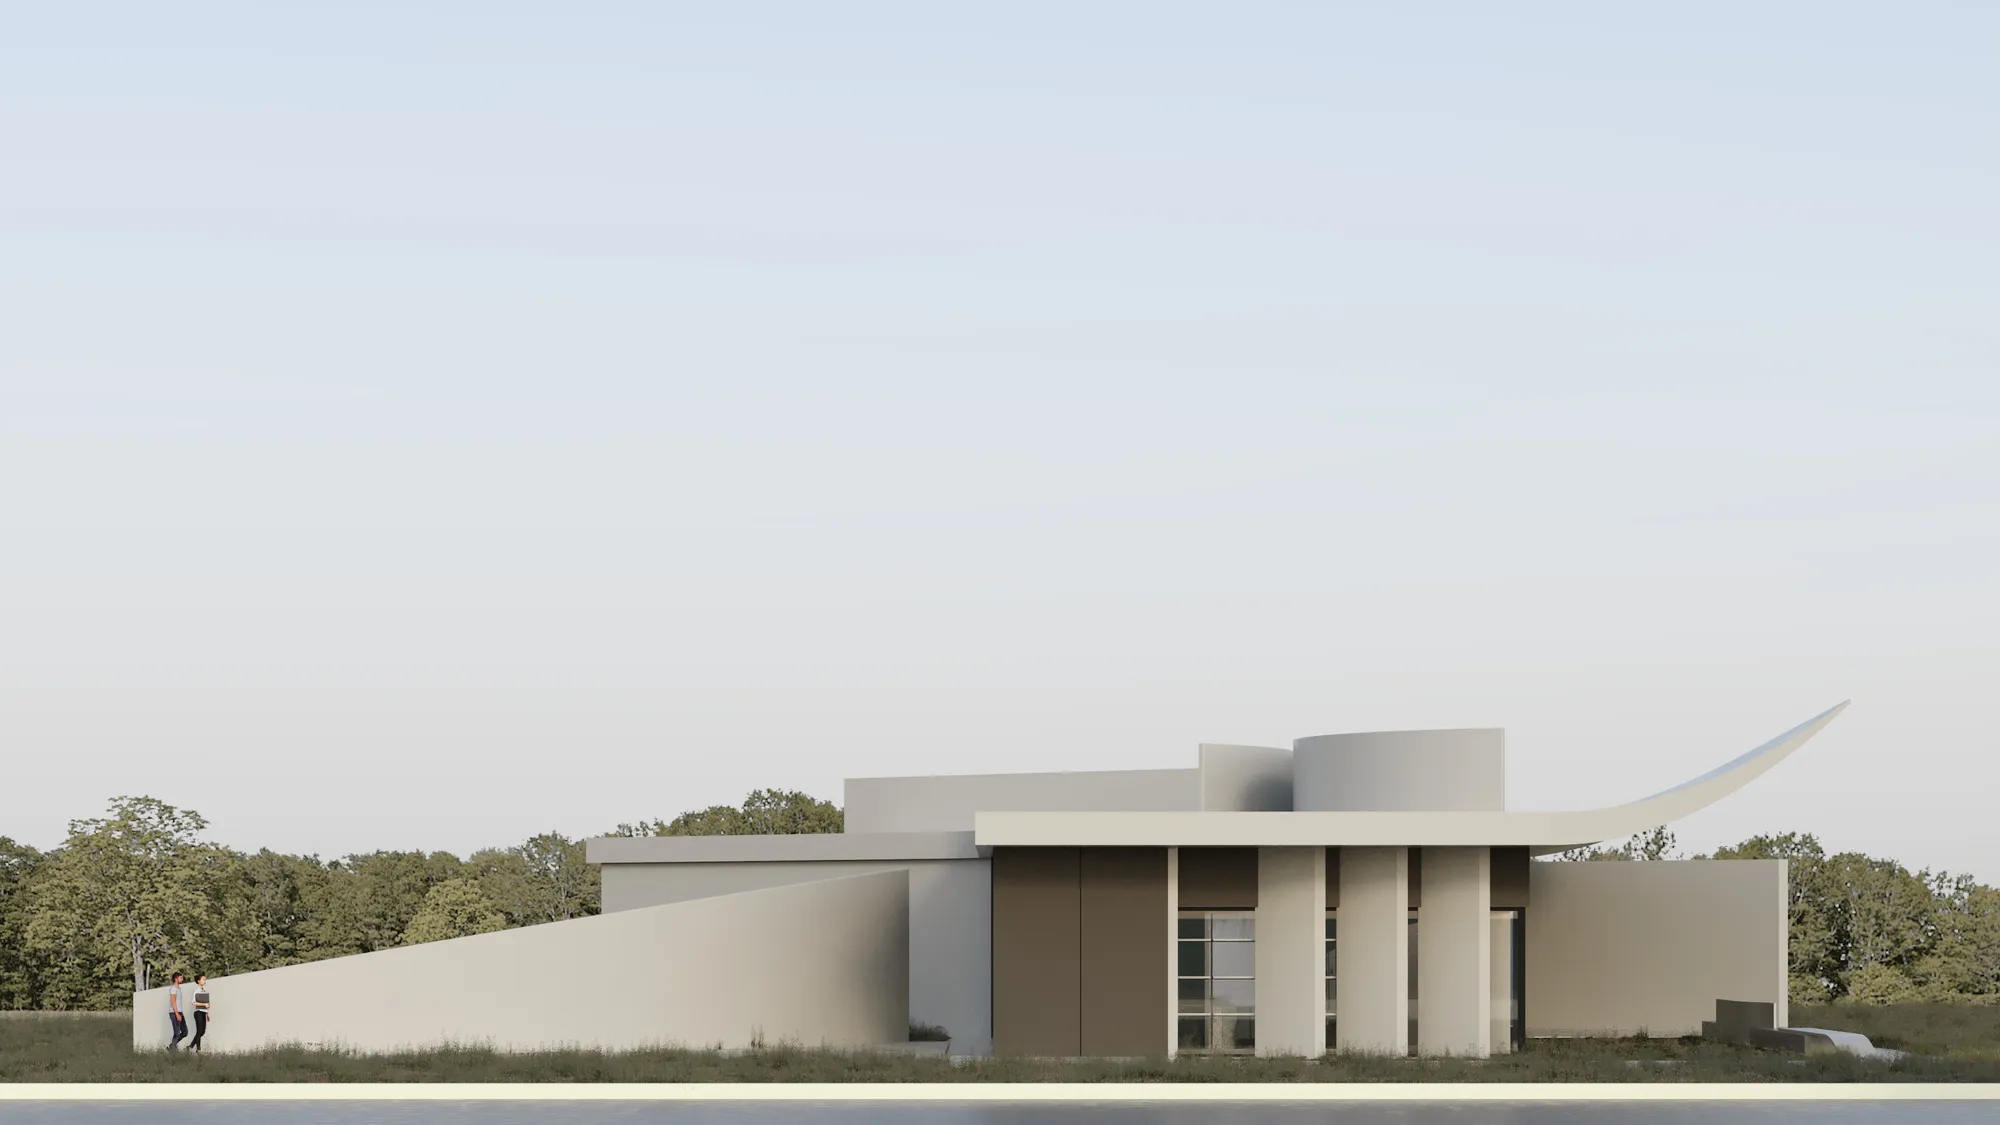
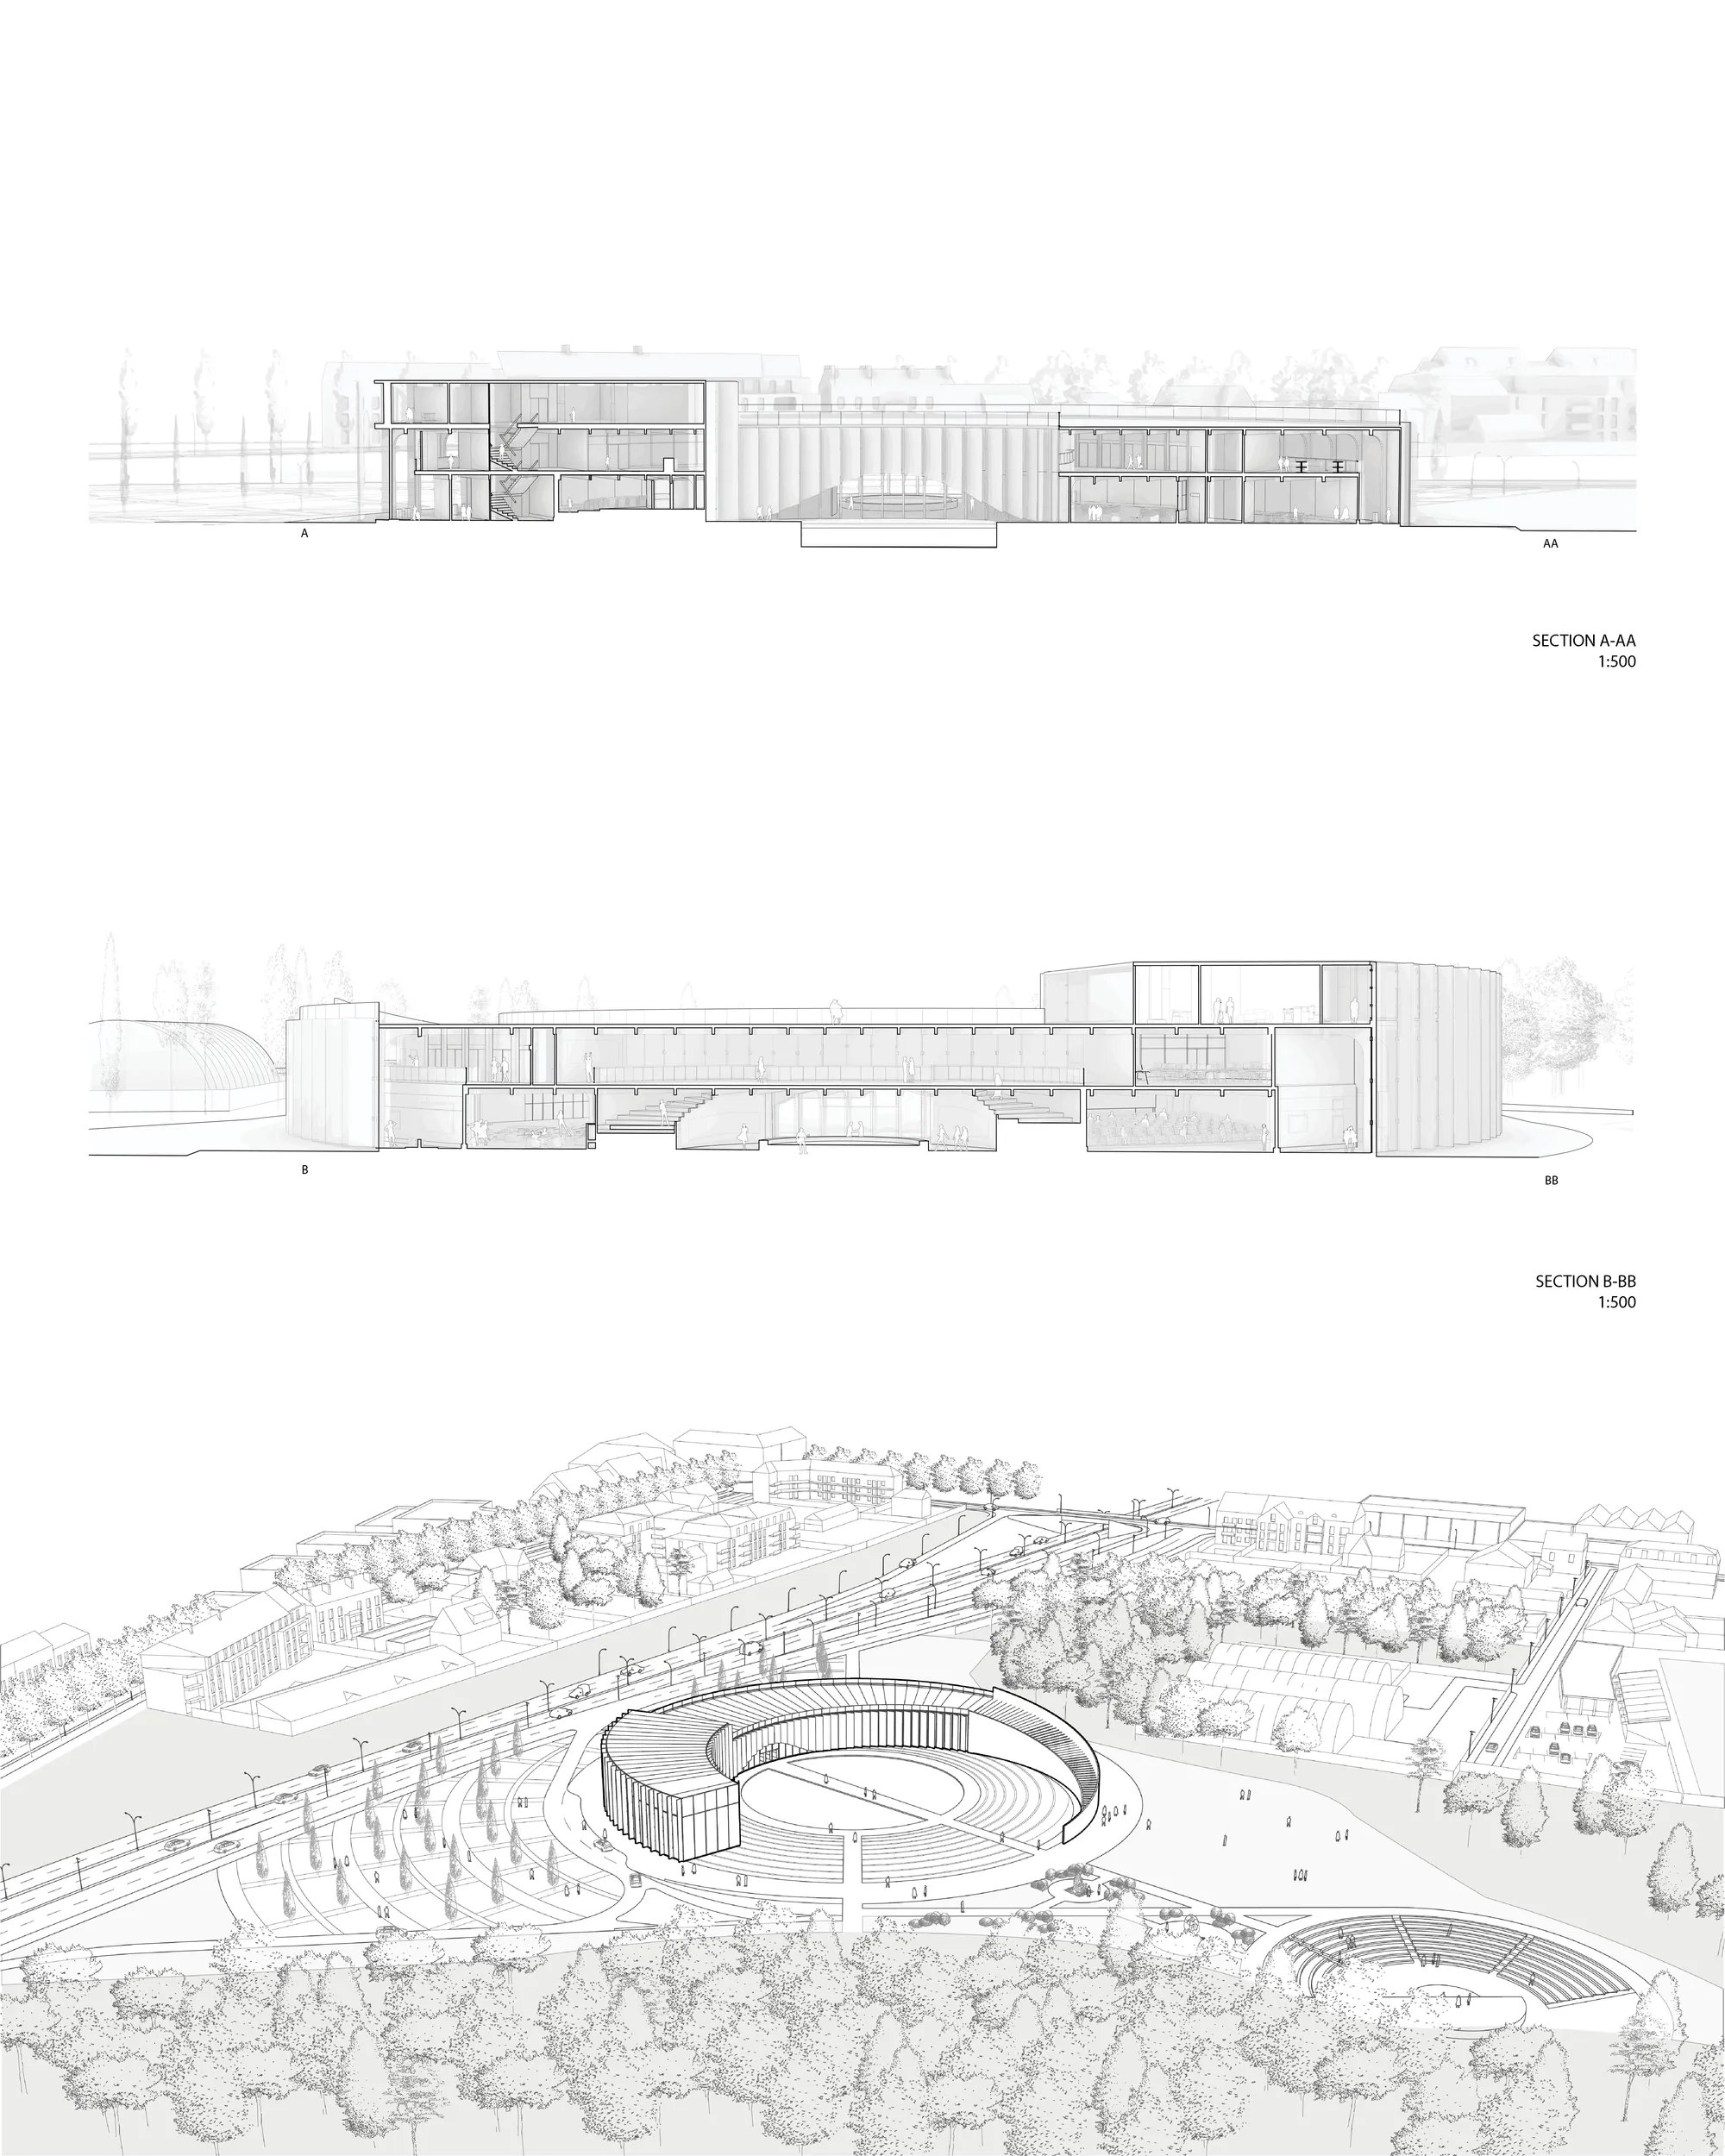
Kreatorium - Student Library Project in Wrocław
The main goal of the project was to create a modern library space primarily dedicated to students and the local community. It is intended to serve as a place for meetings, collaborative work, and study. The name of the facility, “Kreatorium,” suggests that the space is an environment that stimulates imagination and supports the generation of new ideas.




GALLERY GIF
A place creates meaning. The client wanted to reorganize a former cafe into a space where people can get acquainted with young local brands or present their own projects. Together with the customer, we conducted research and created the multi brand showroom called Gallery Gif — a place where principles of retail stores and exhibition spaces have been combine
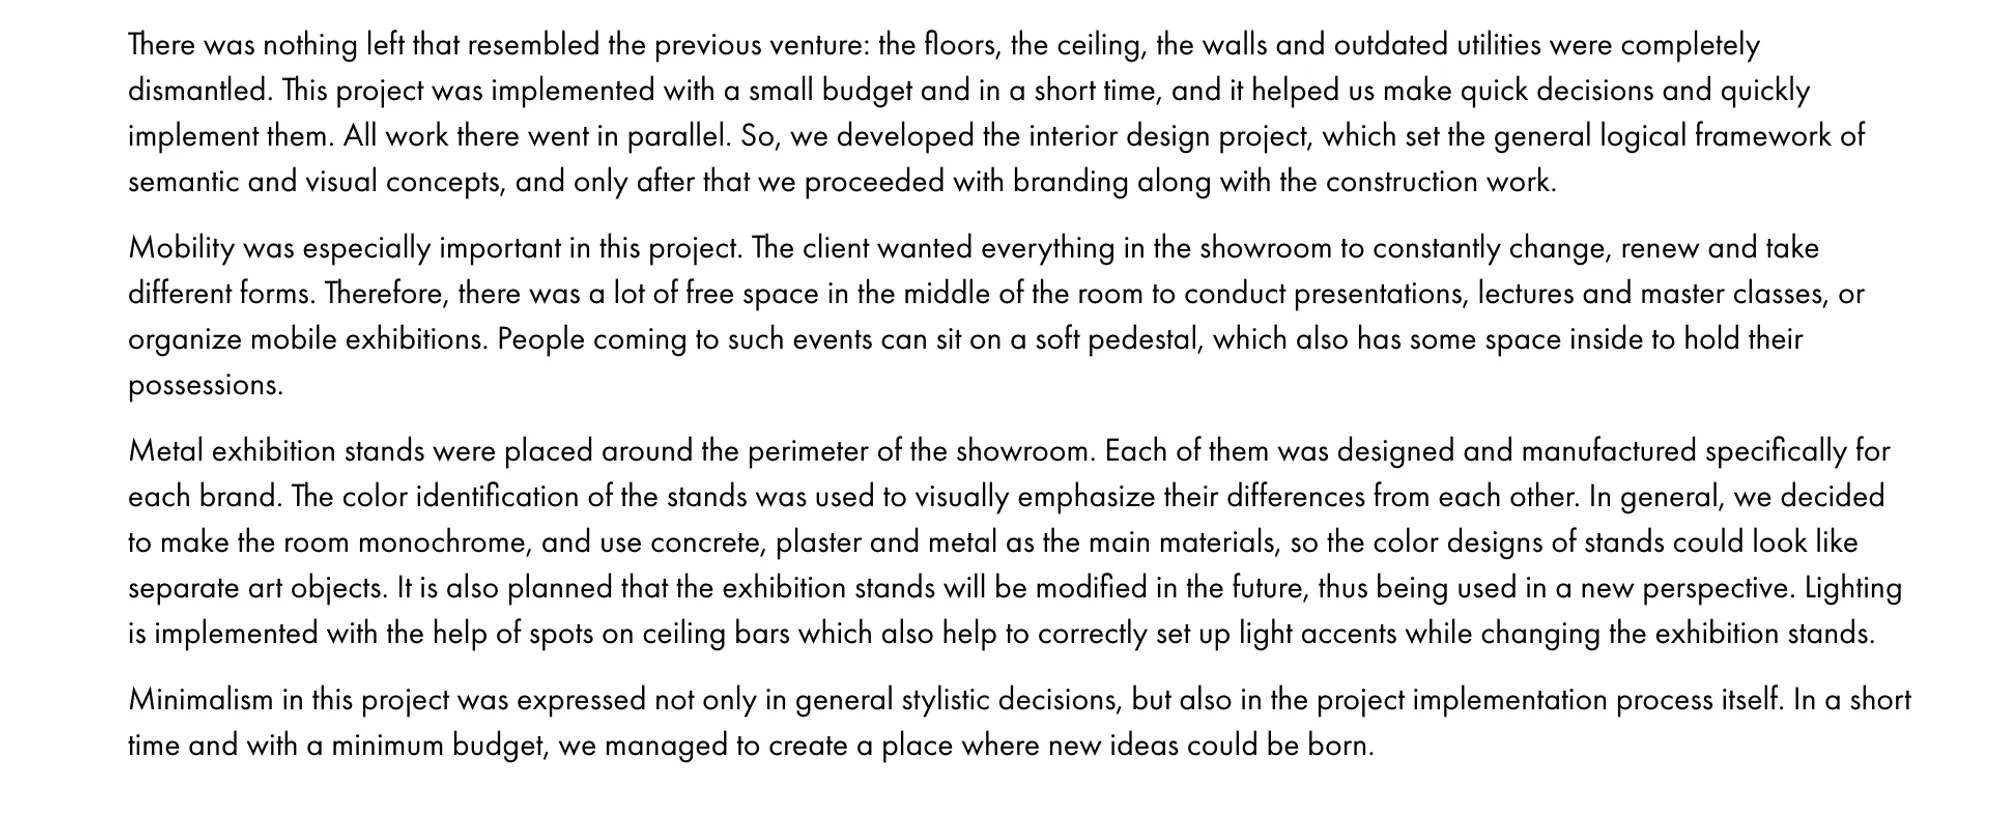


studioMDA Resurrects a Cast-Iron Tribeca Warehouse as Marian Goodman's New Gallery
An 1875 industrial building on Broadway gets a careful renovation that foregrounds original brick, iron, and archways for contemporary art.

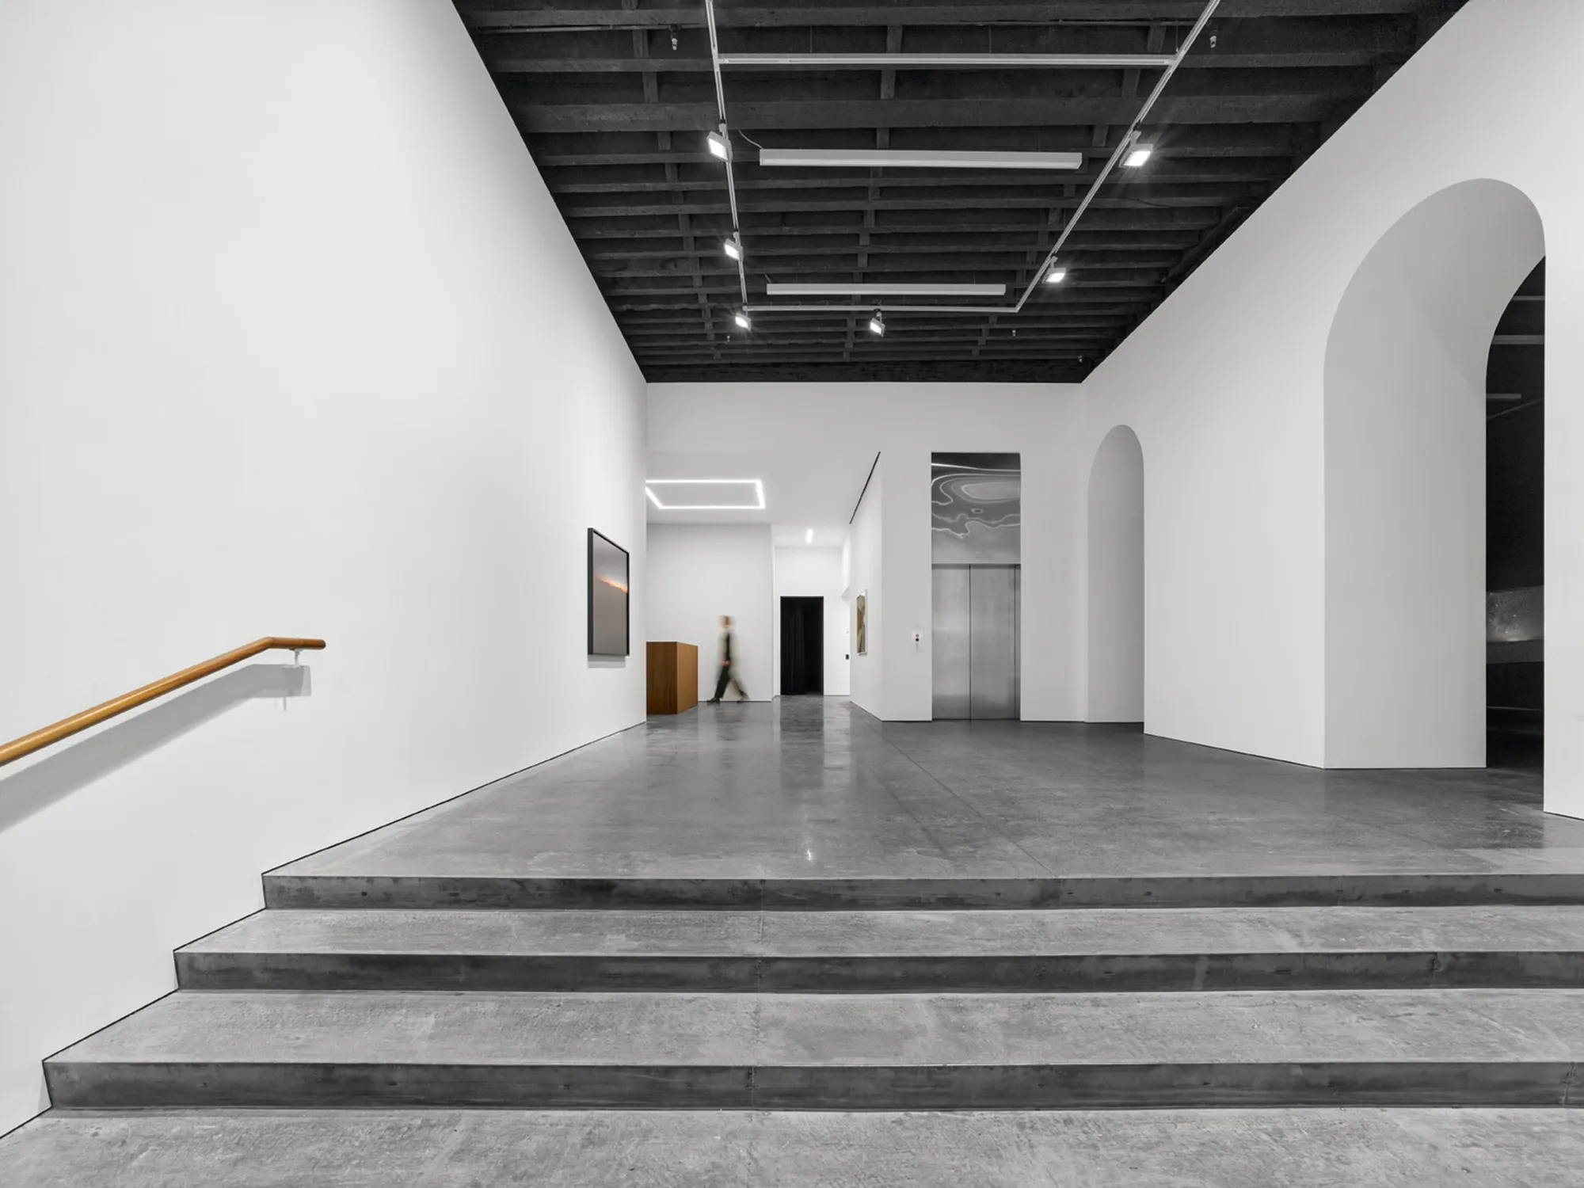
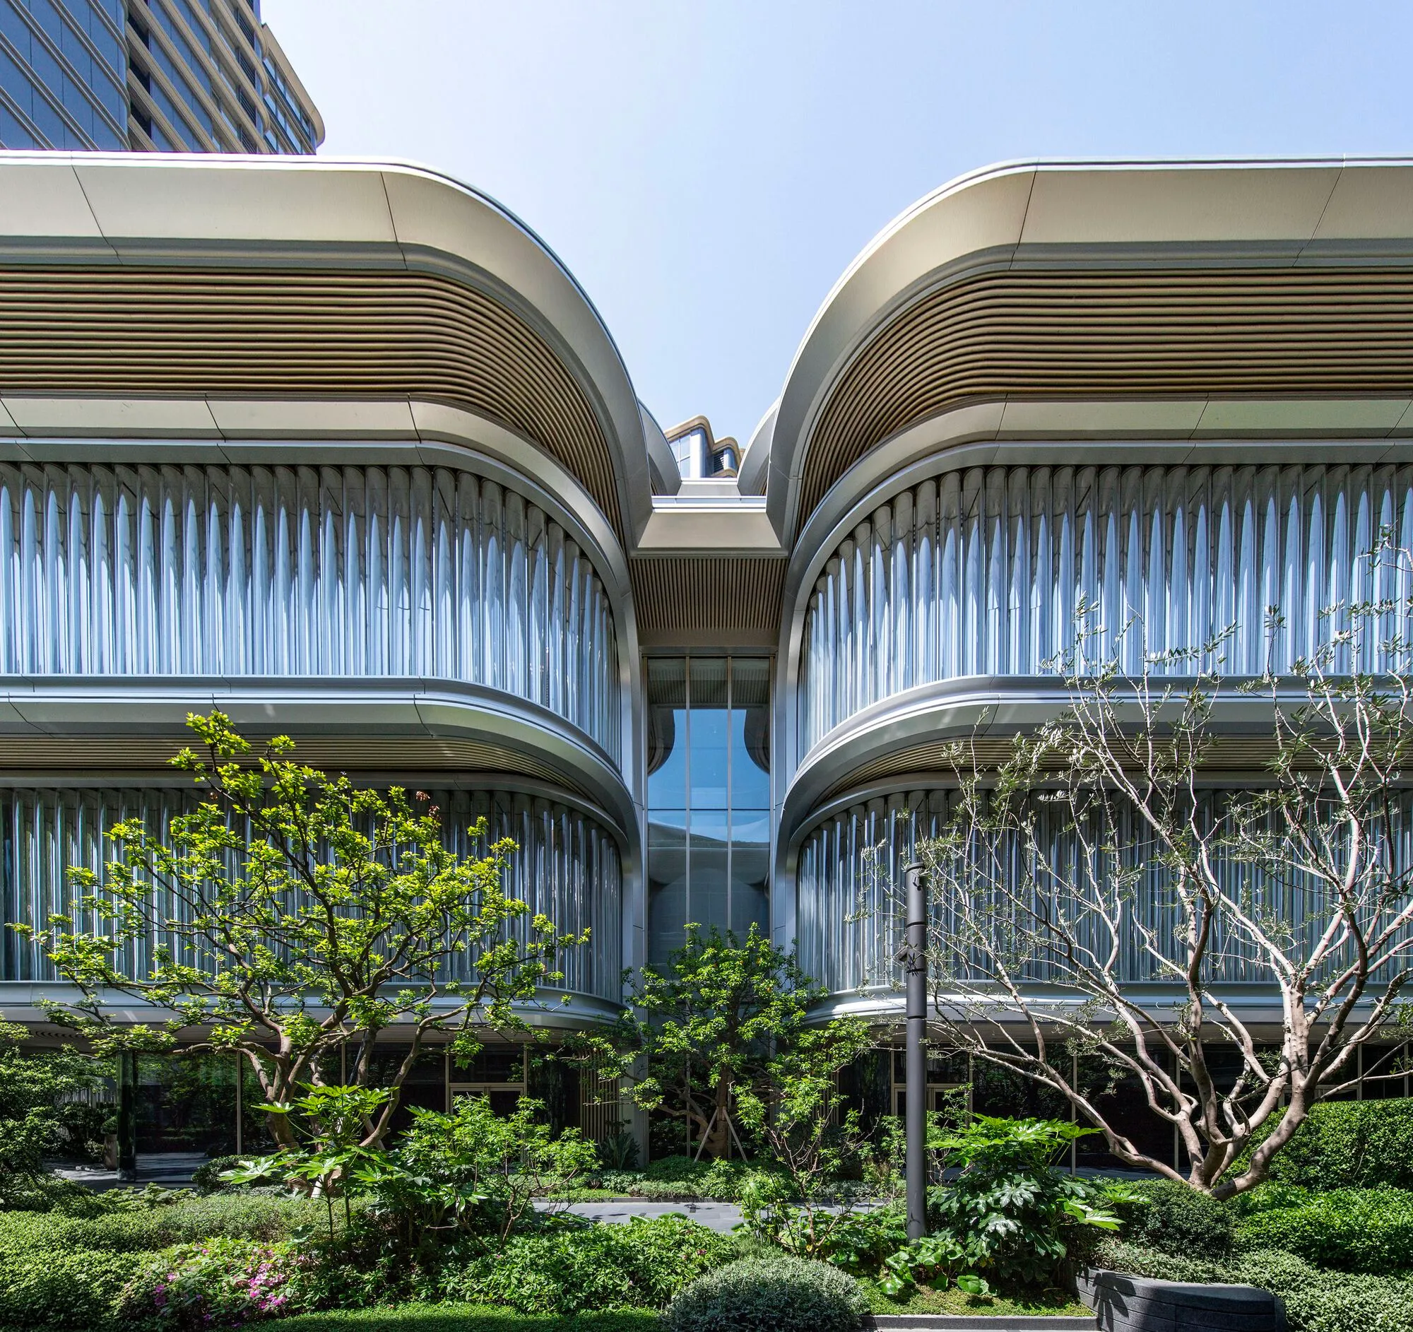
Foster + Partners Shapes a Petal-Form Gallery at the Edge of a Shanghai Park
Jia Art Gallery brings tubular glass ribs and cantilevering volumes to Putuo's Changfeng mixed-use development along the river.

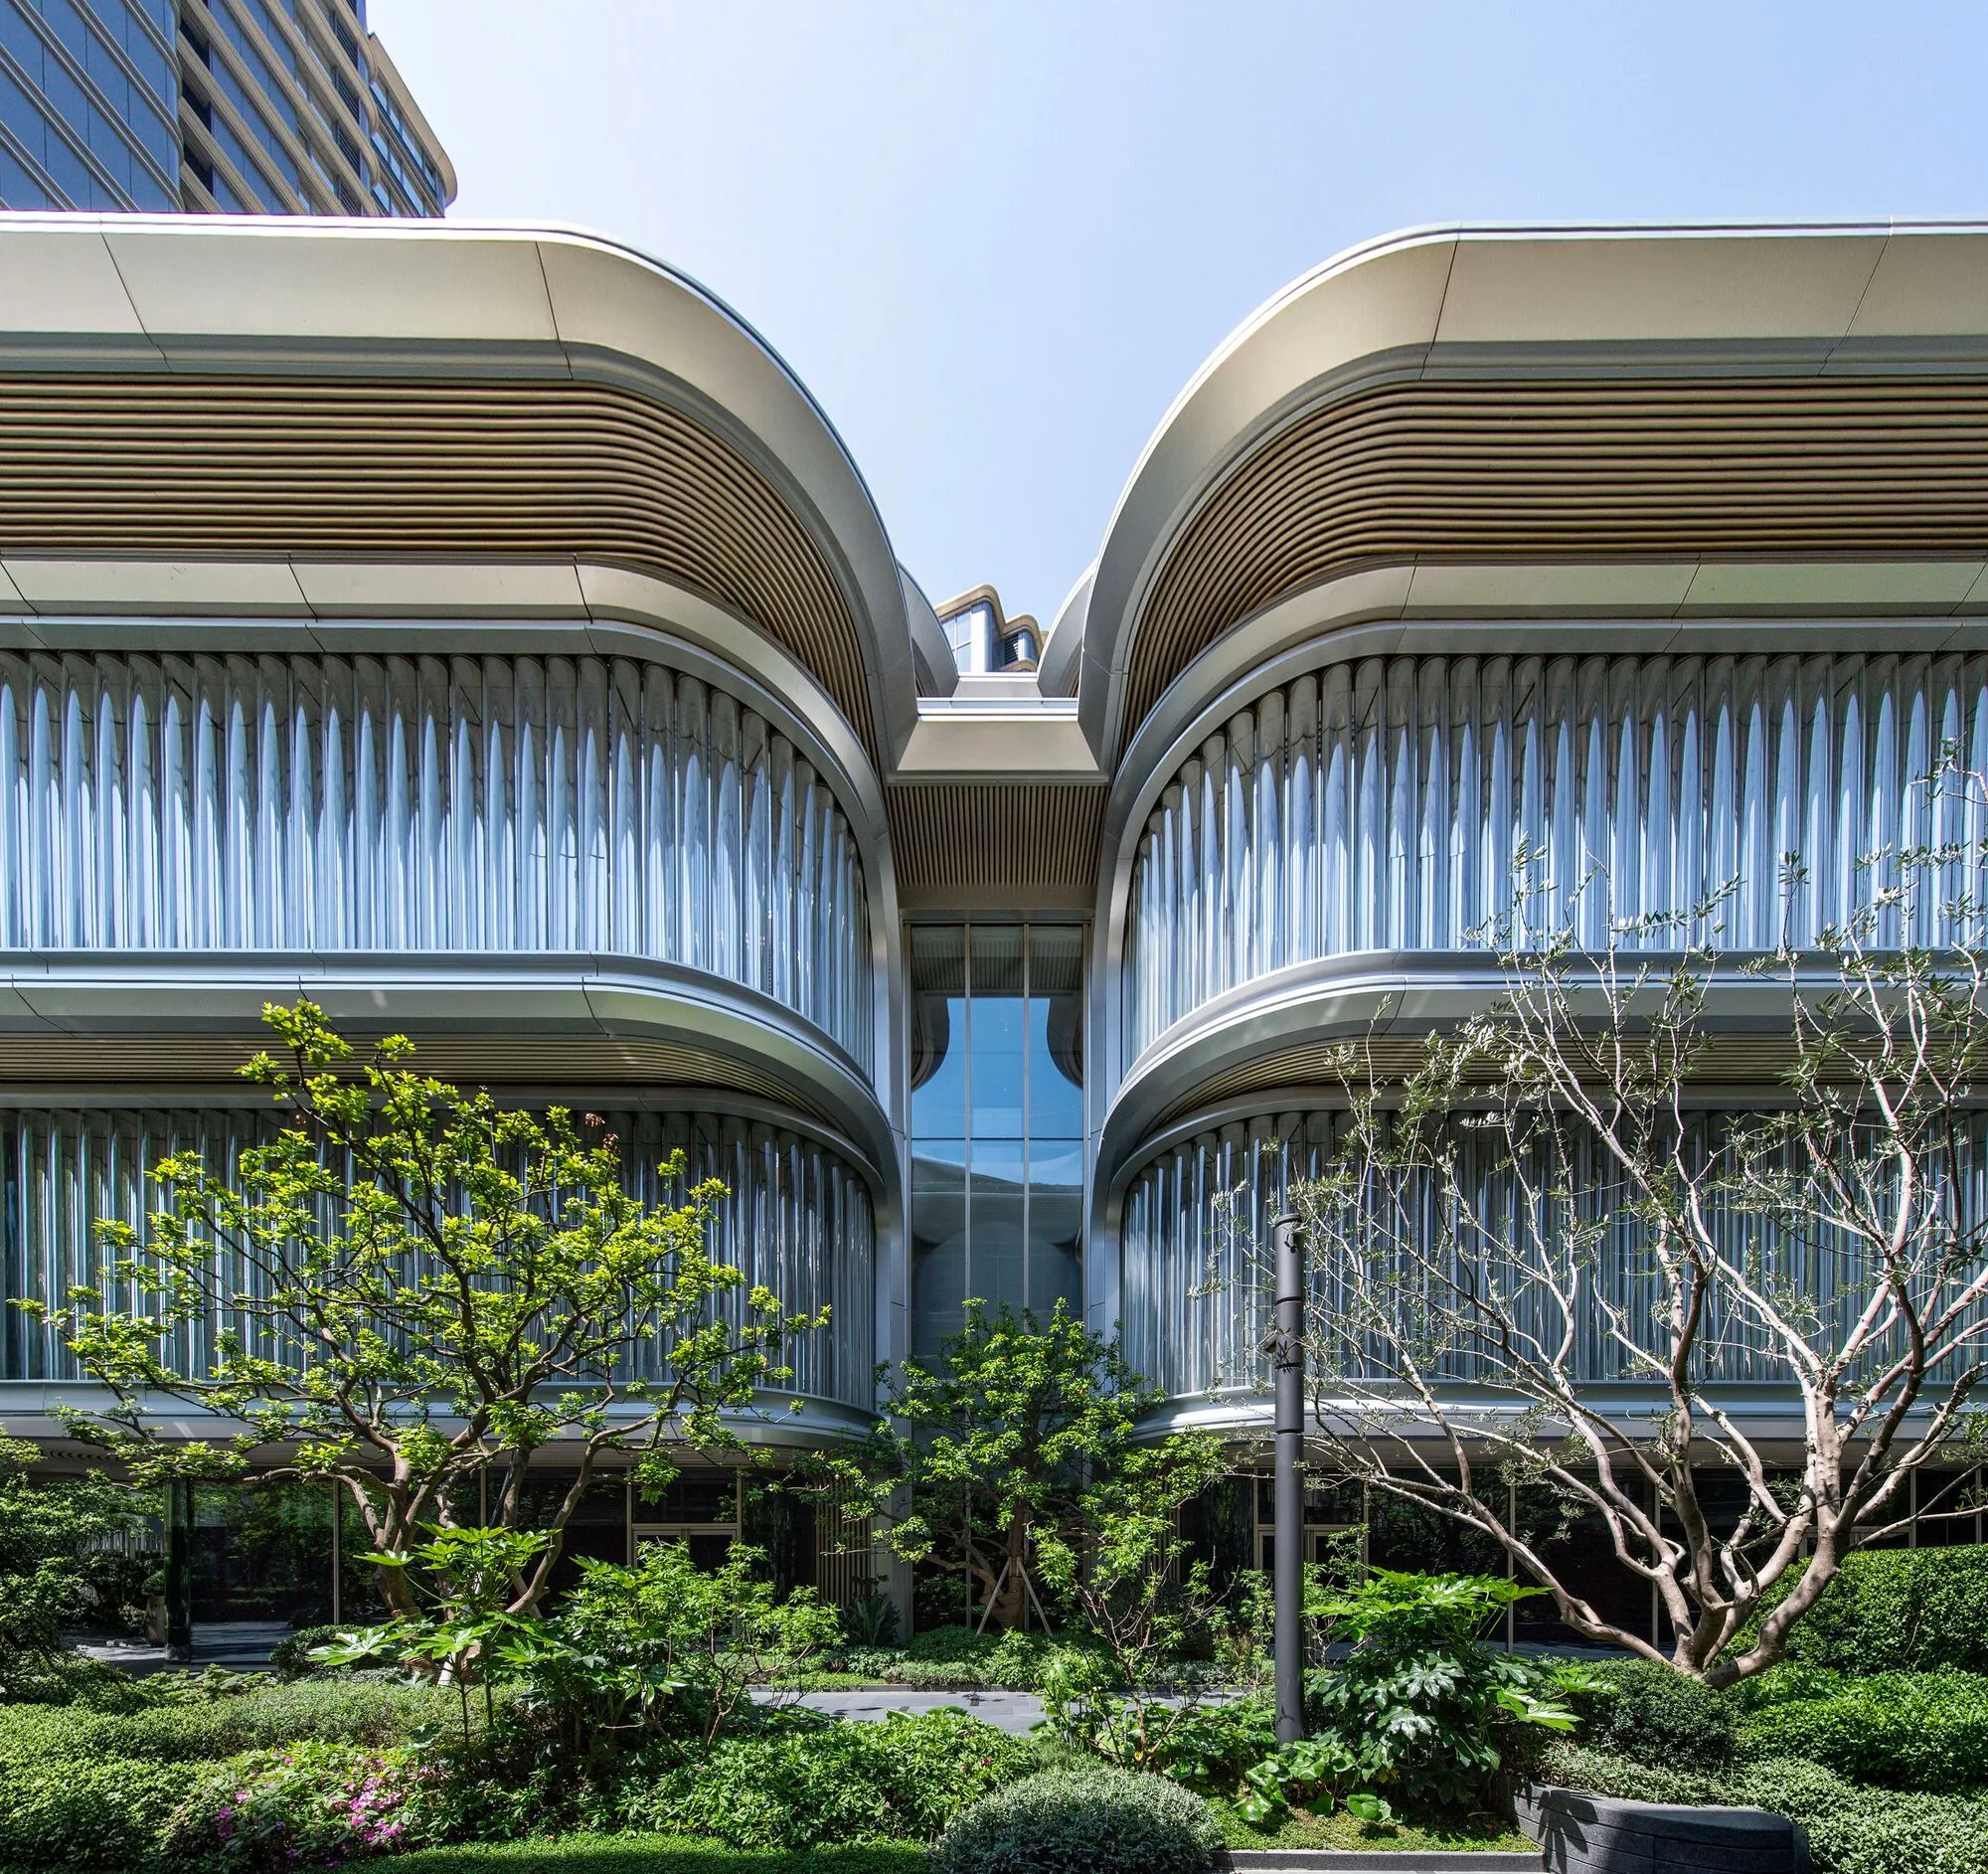

Foster + Partners Shapes a Petal-Form Gallery as the Cultural Heart of Shanghai's Changfeng District
Jia Art Gallery in Putuo draws its curving silhouette from local spring blossoms, anchoring a new mixed-use quarter along the river.

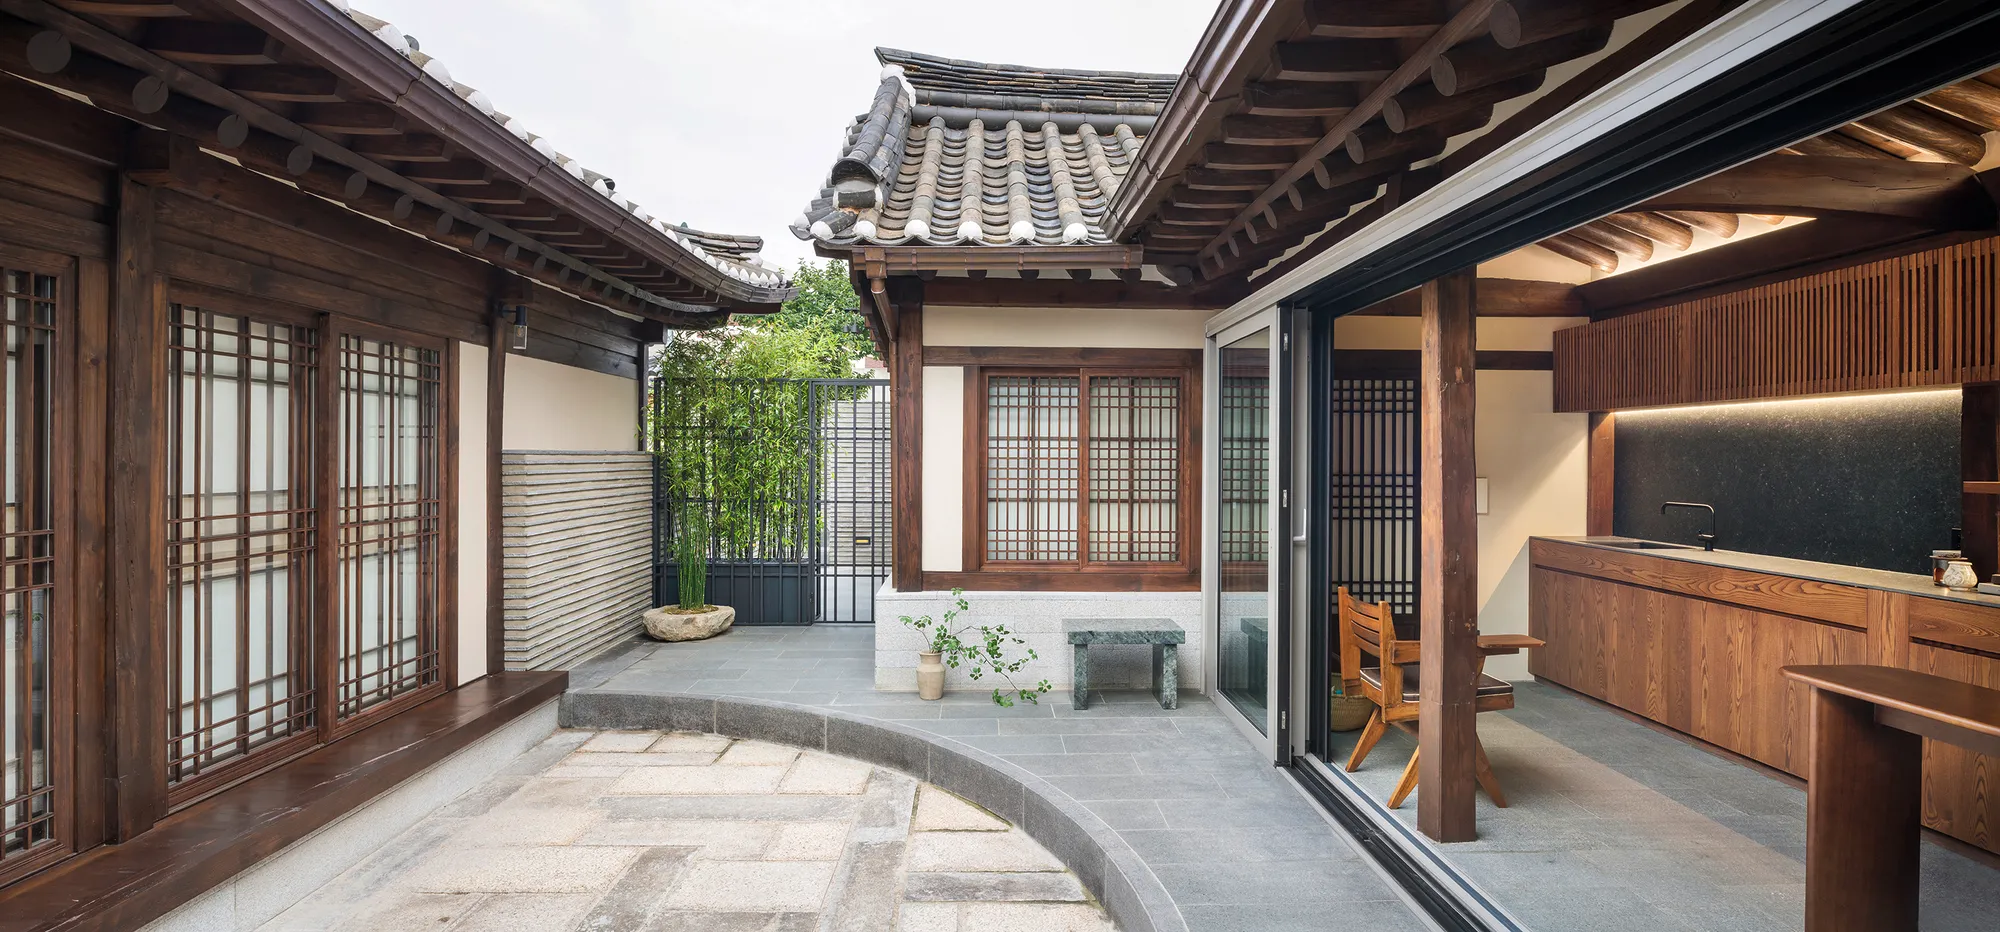
Urban Ark Architects Transforms a 1935 Seoul Hanok into a Gallery Annex for Kukje
A U-shaped courtyard plan turns a nearly century-old timber residence into bookstore, viewing room, and lounge for one of Korea's leading galleries.



Artistory
Palette aims to recreate the benefits of the internet in a tangible form, so that artists can find themselves drawn to a physical space to meet, interact, and grow together. The third floor houses a few artist residency spaces for those who would like to stay longer-term.

So much detail and resolution, amazing work!

Pog
This is immensely cool. The visuals and story is absolutely incredible
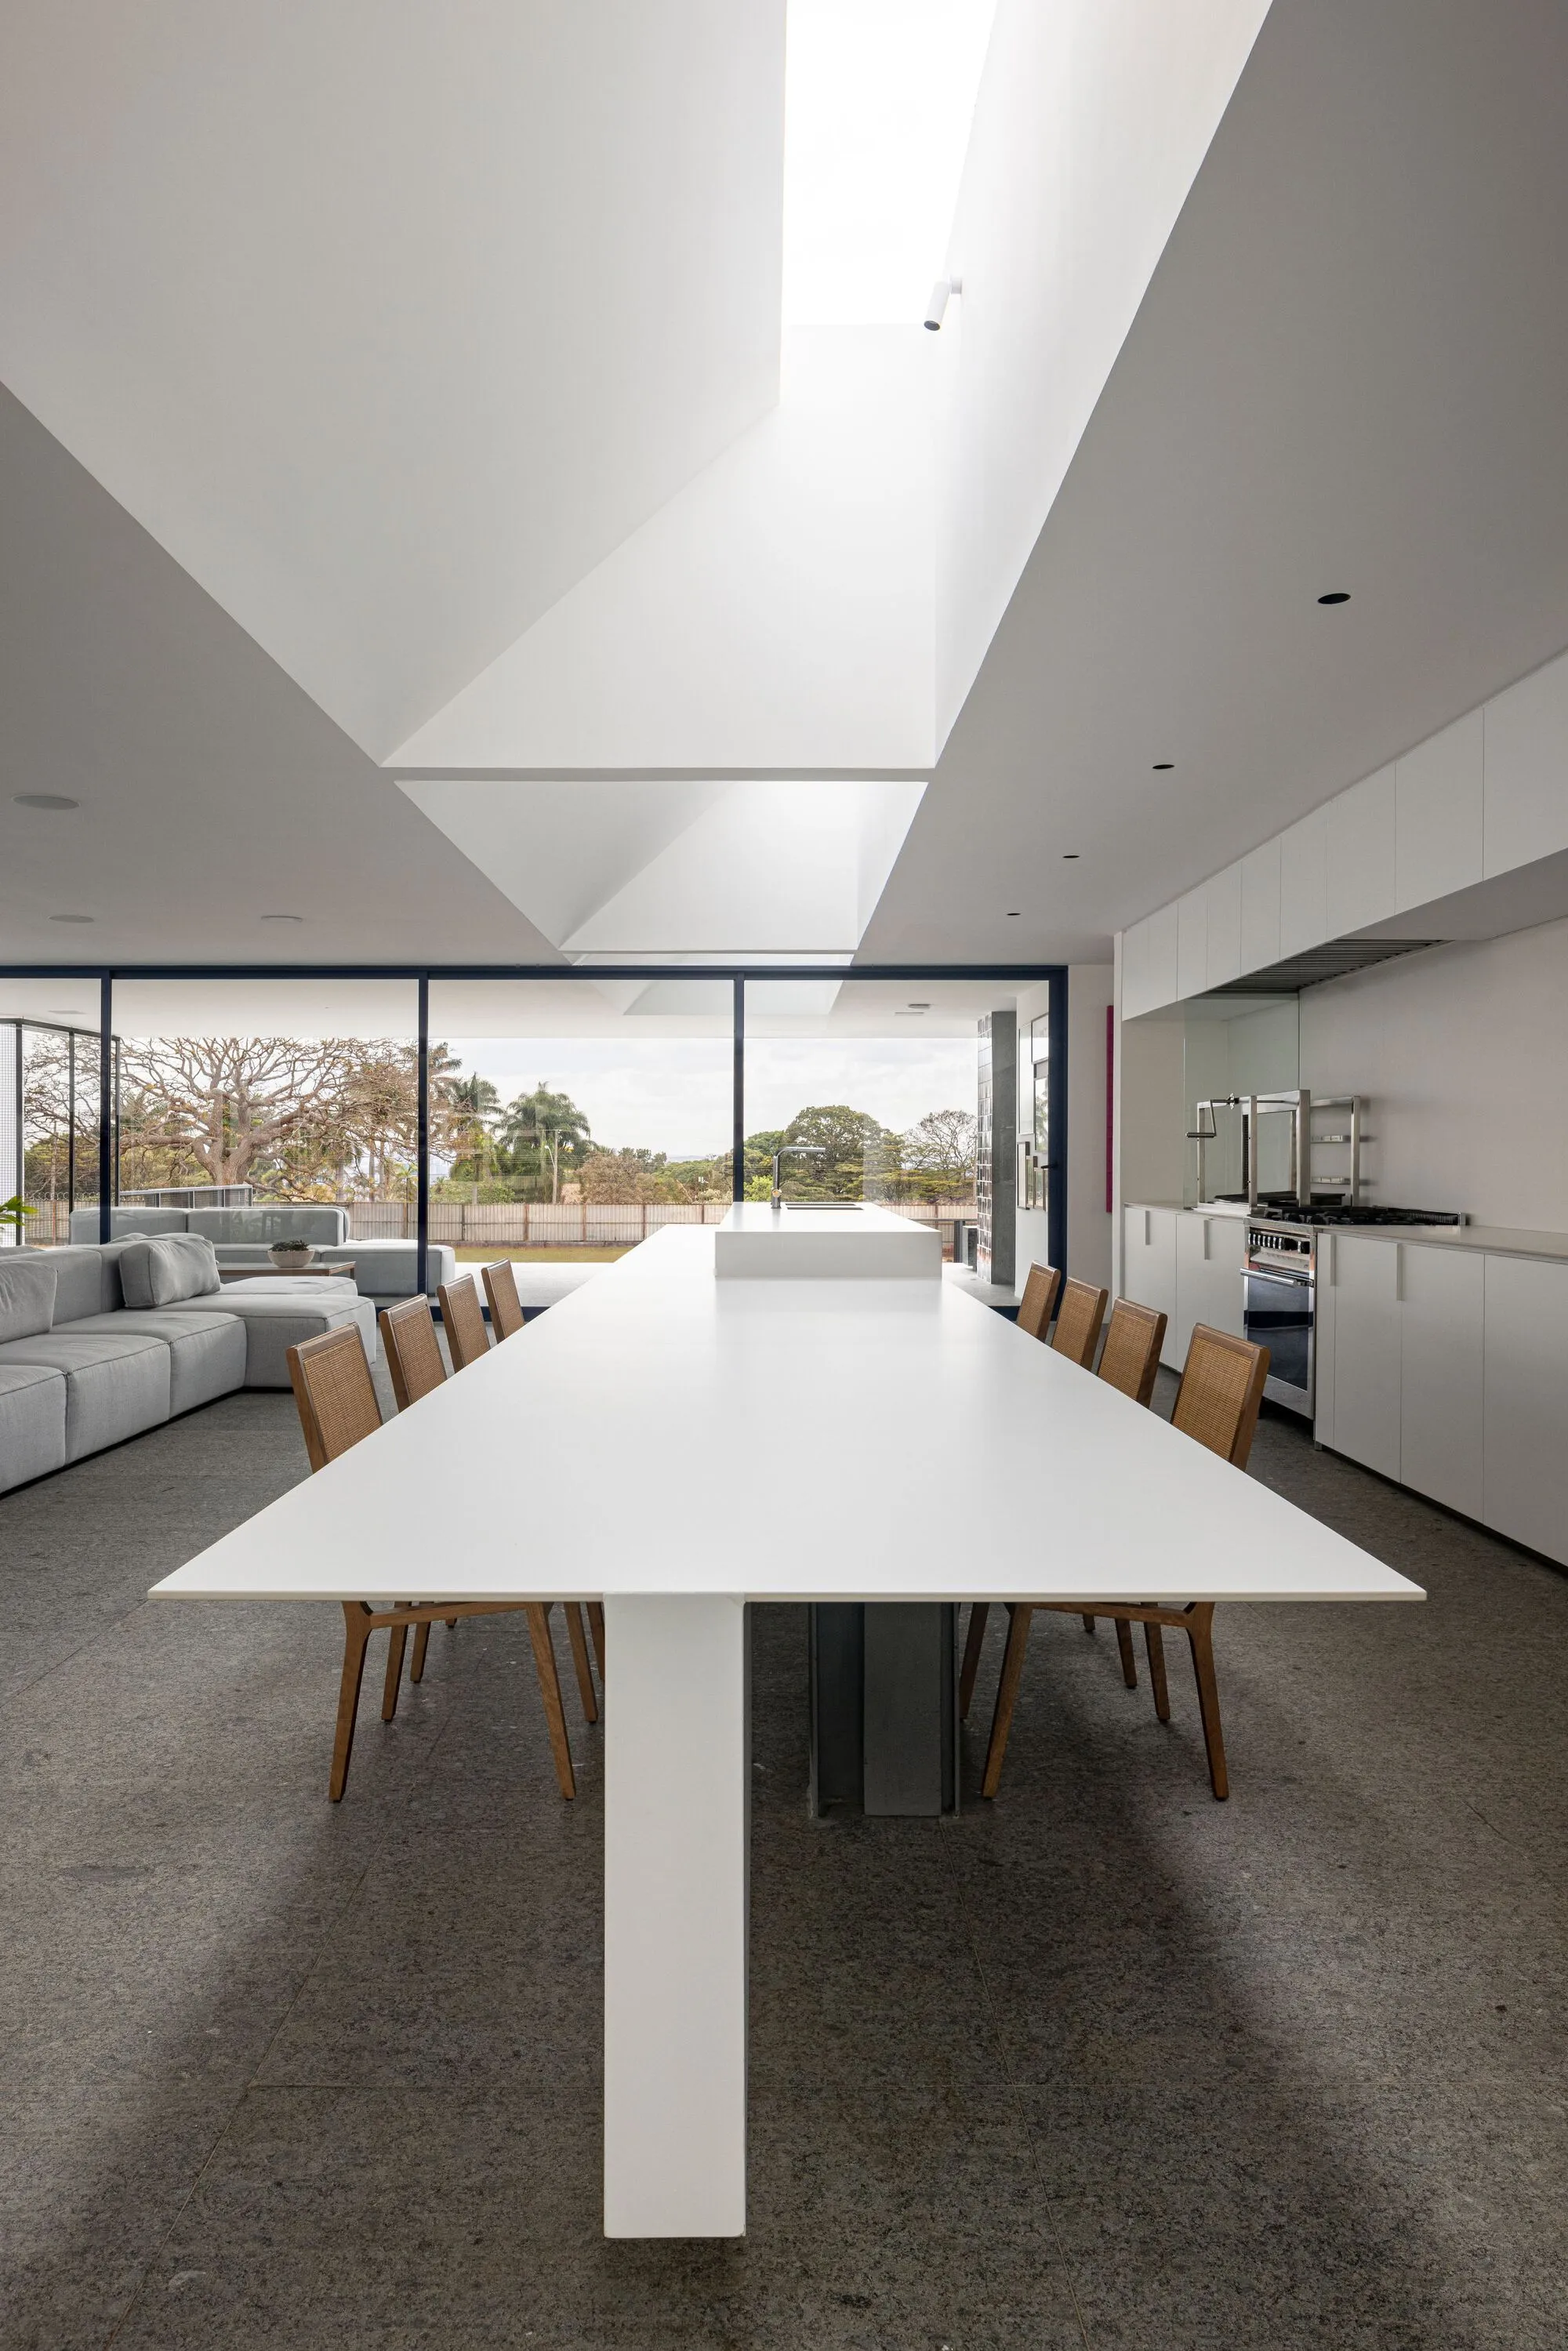
BLOCO Arquitetos Designs a Brasilia Home Around Five Inverted Beams and a Private Art Gallery
In Lago Sul, a 600-square-meter house treats its living spaces as exhibition rooms for the family's painting collection.

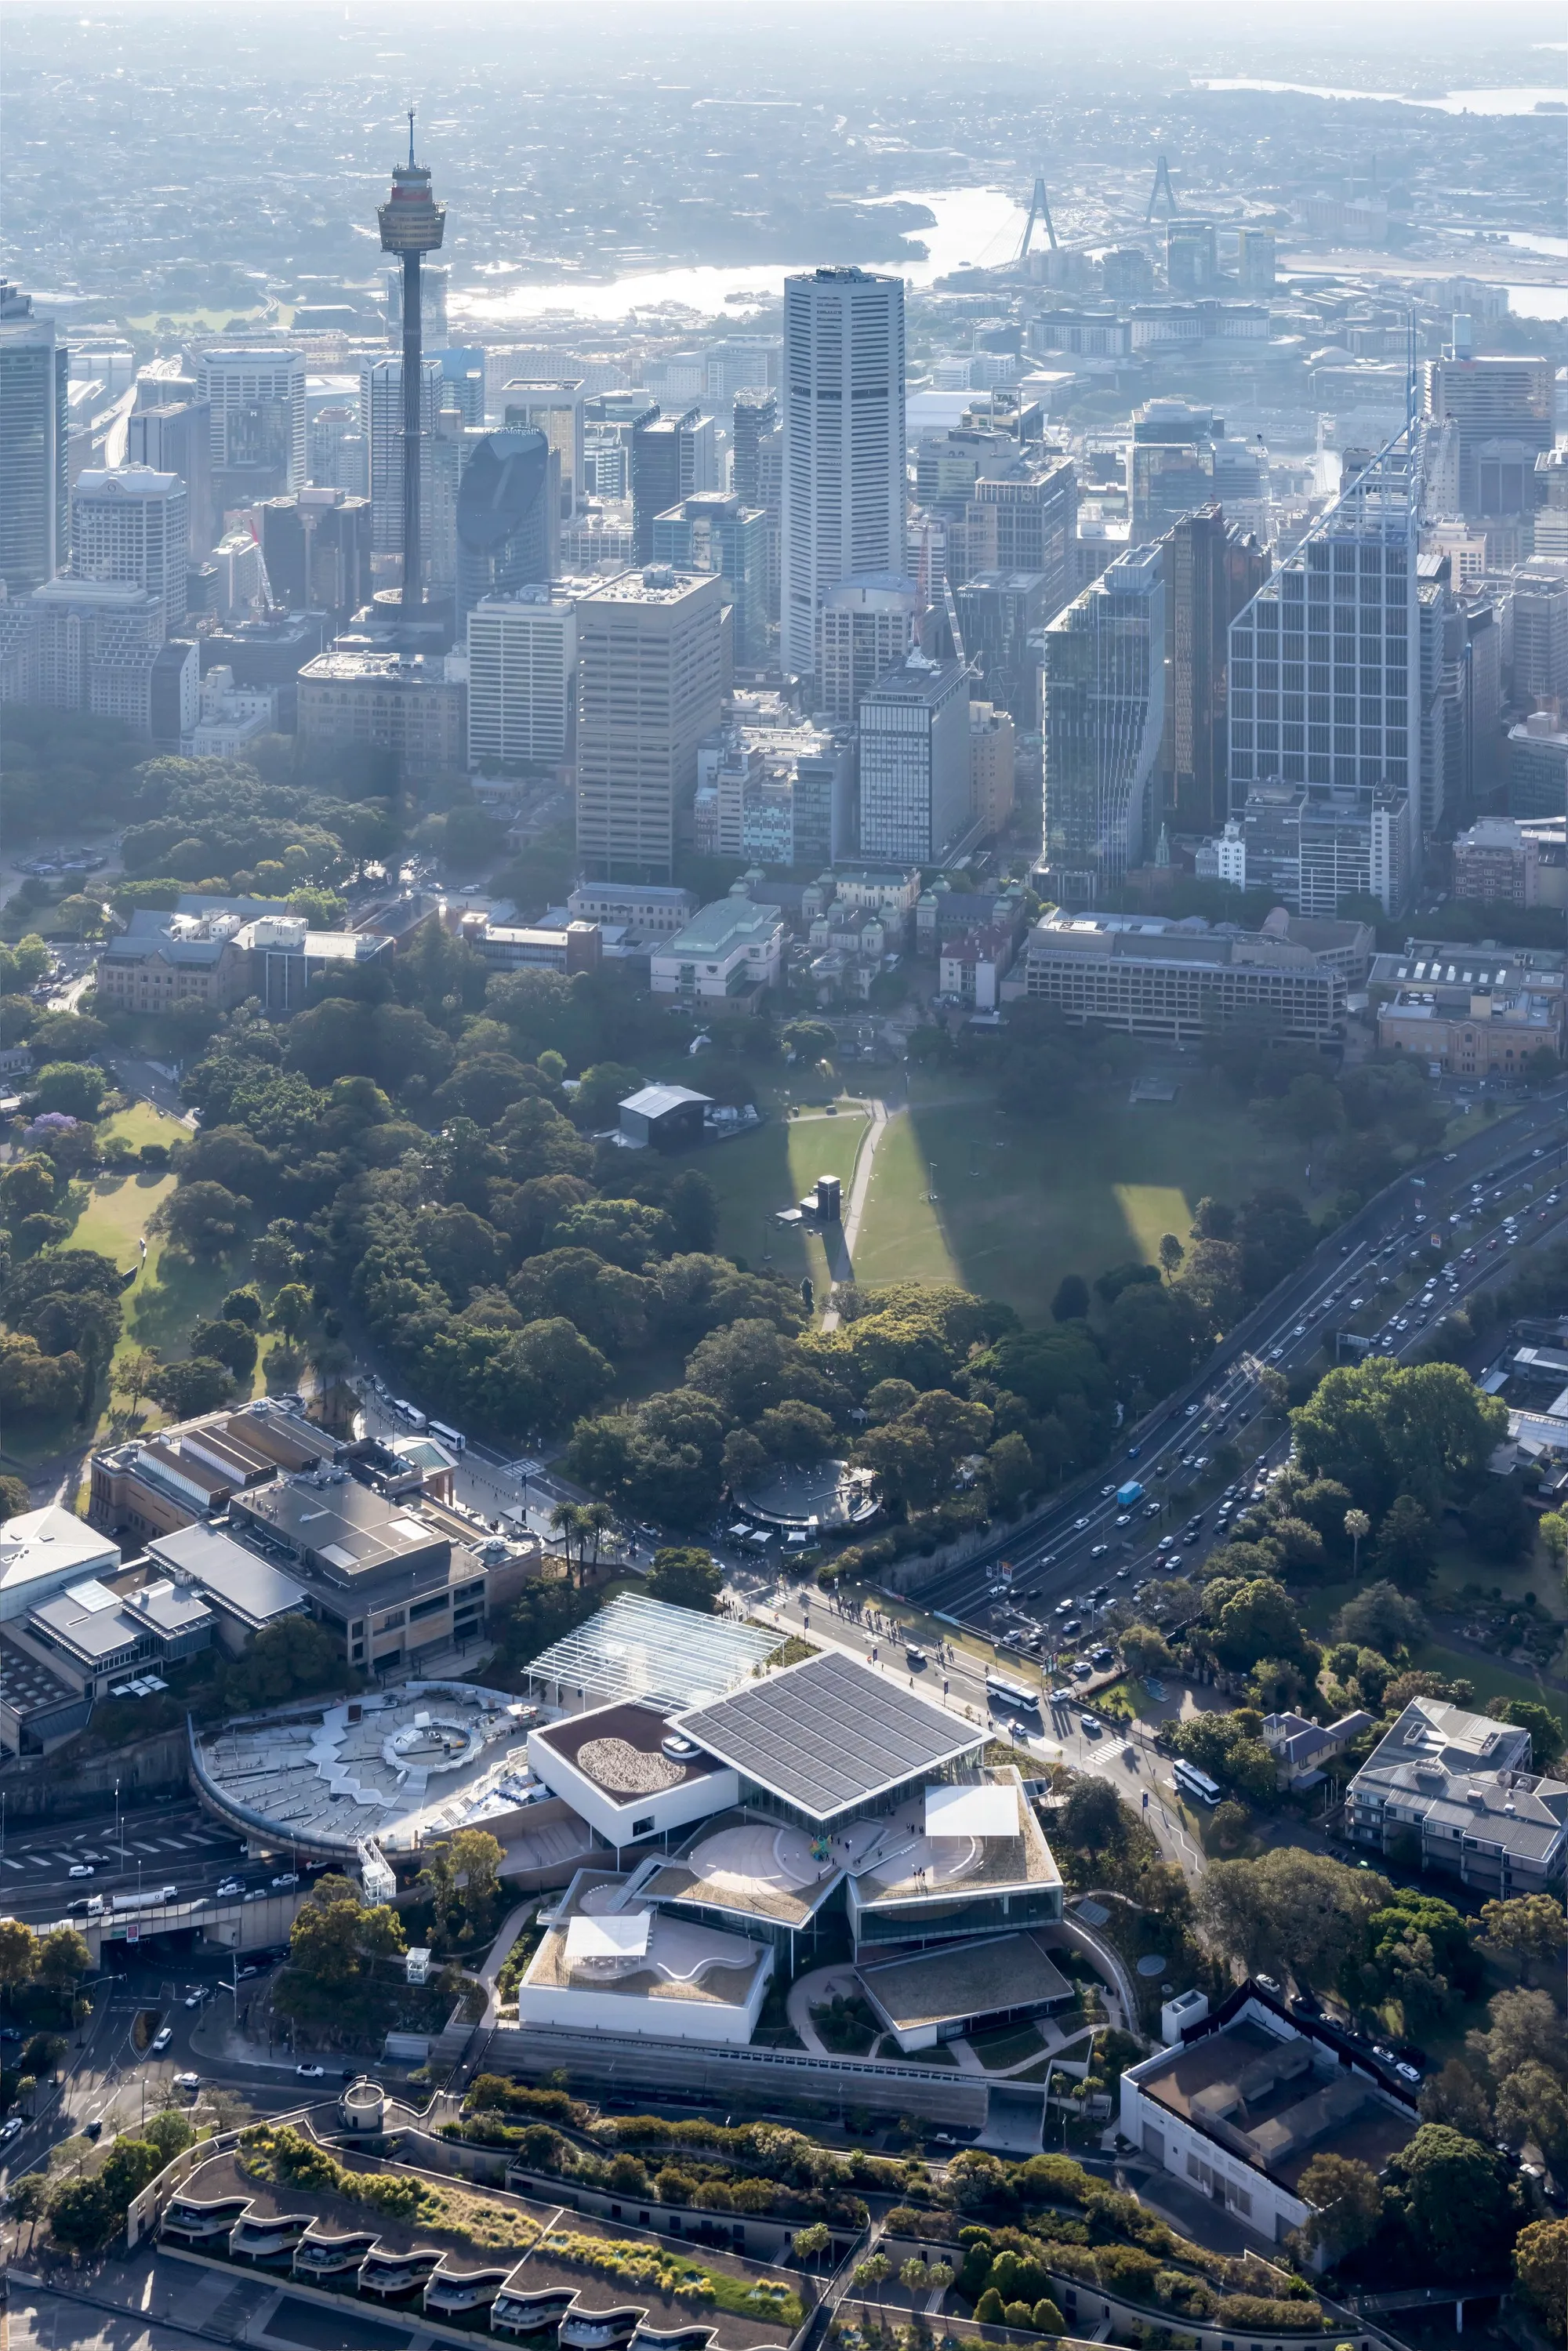
SANAA Steps a Cluster of Glass and Limestone Pavilions Down a Sydney Hillside Toward the Harbour
The Sydney Modern Museum transforms the Art Gallery of New South Wales with 40,000 square metres of galleries, tanks, and terraces above wartime ruins.




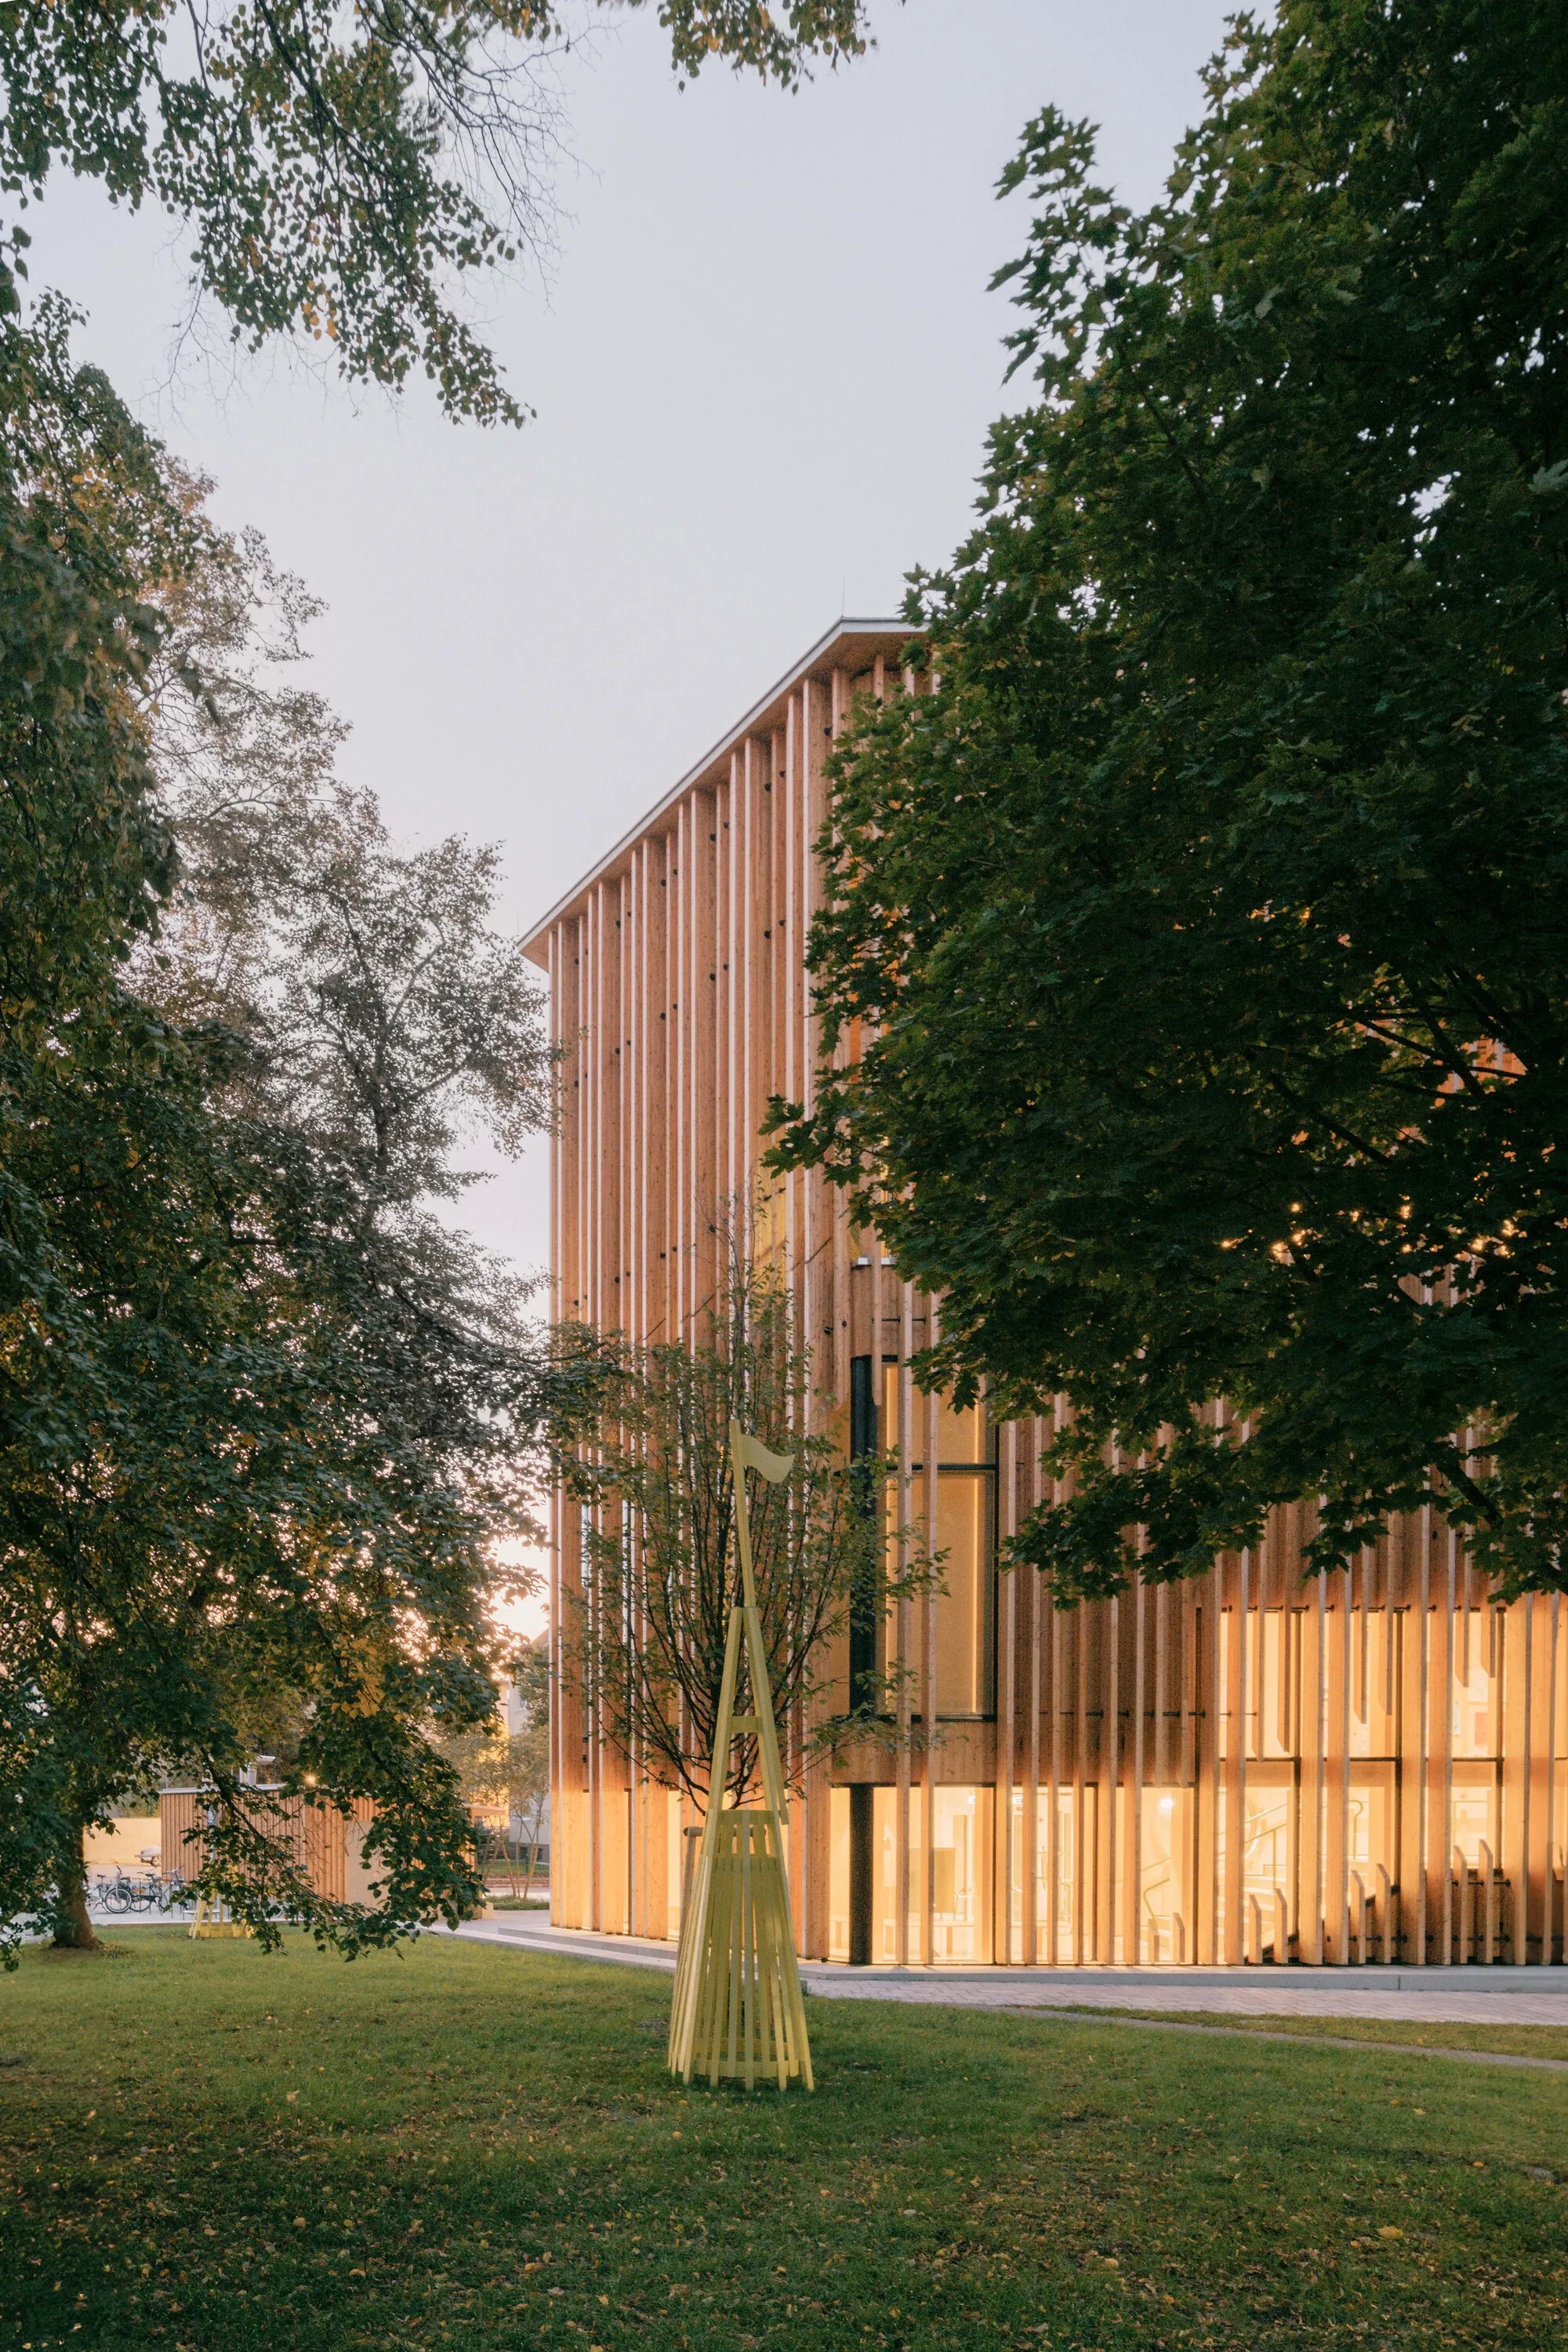
Schenker Salvi Weber Builds a Children's Art Laboratory That Grows Out of an Austrian Park
In Saint Pölten, a timber and concrete hybrid rises through the trees of Altoona Park as a new kind of cultural institution for children.

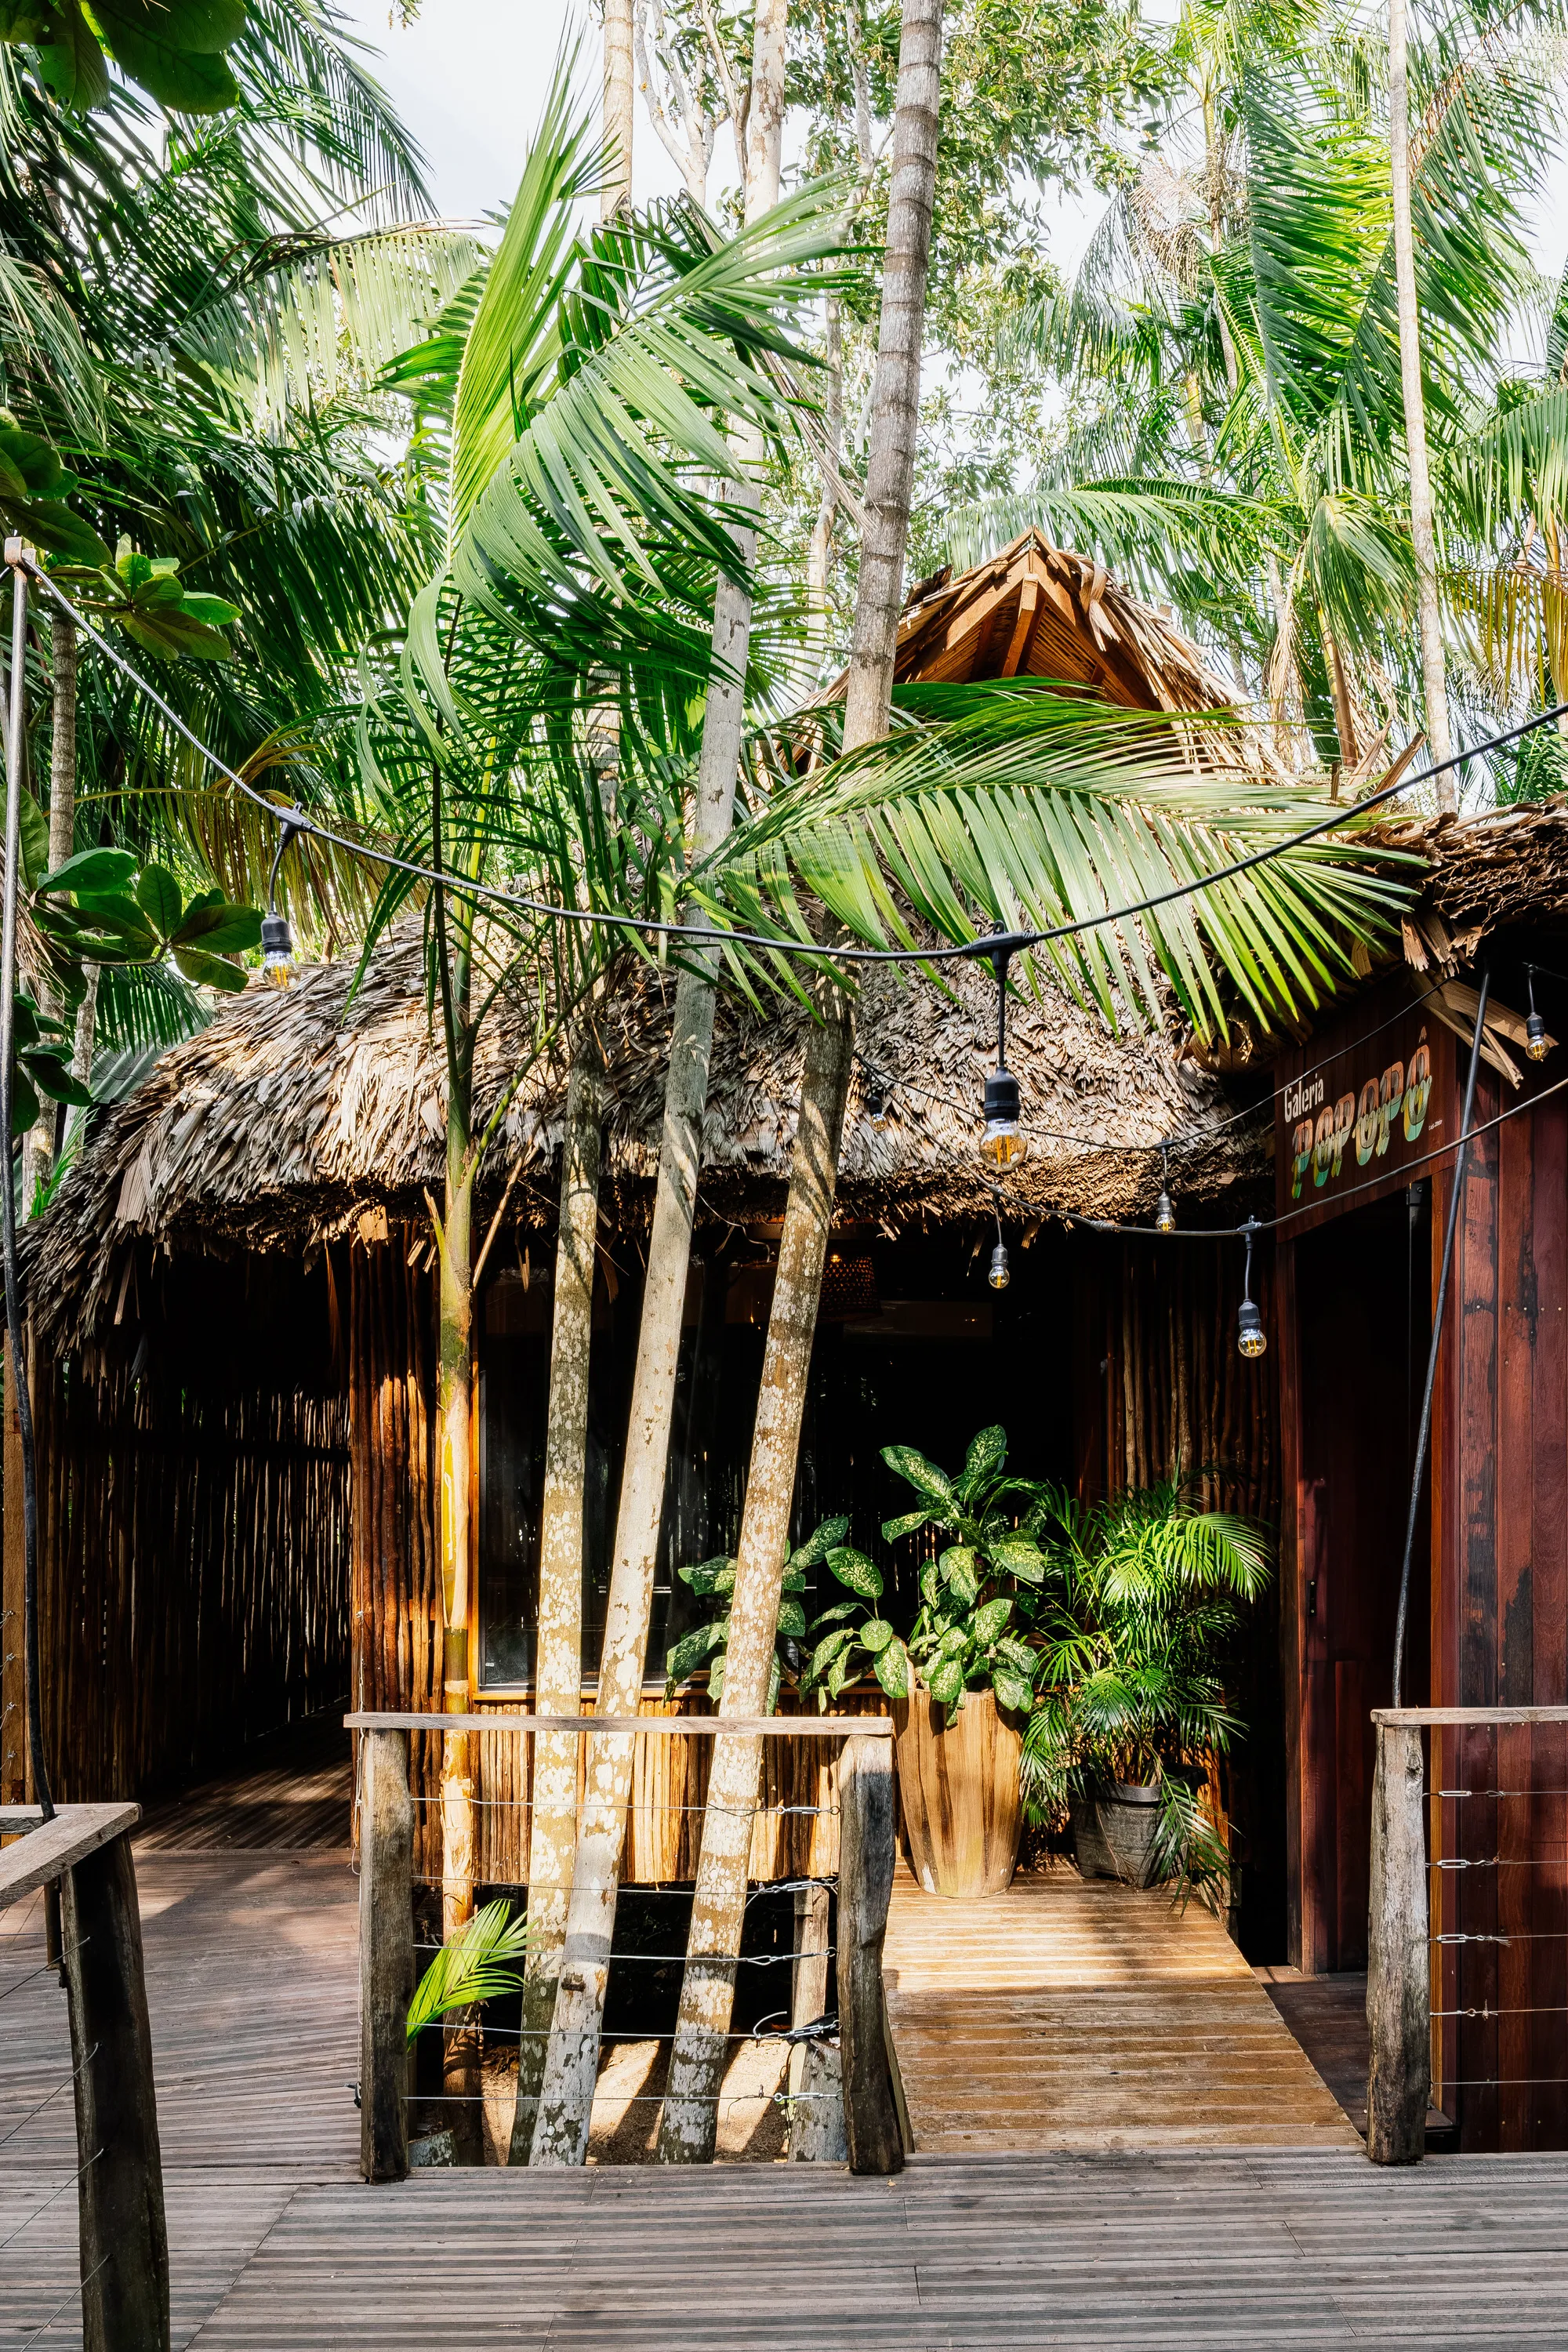
Guá Arquitetura Builds the First Art Gallery on a Remote Amazonian Island from Bamboo and Palm Thatch
On Combu Island, a 52-square-meter gallery rises on stilts among palms, turning the memory of river crossings into exhibition space.

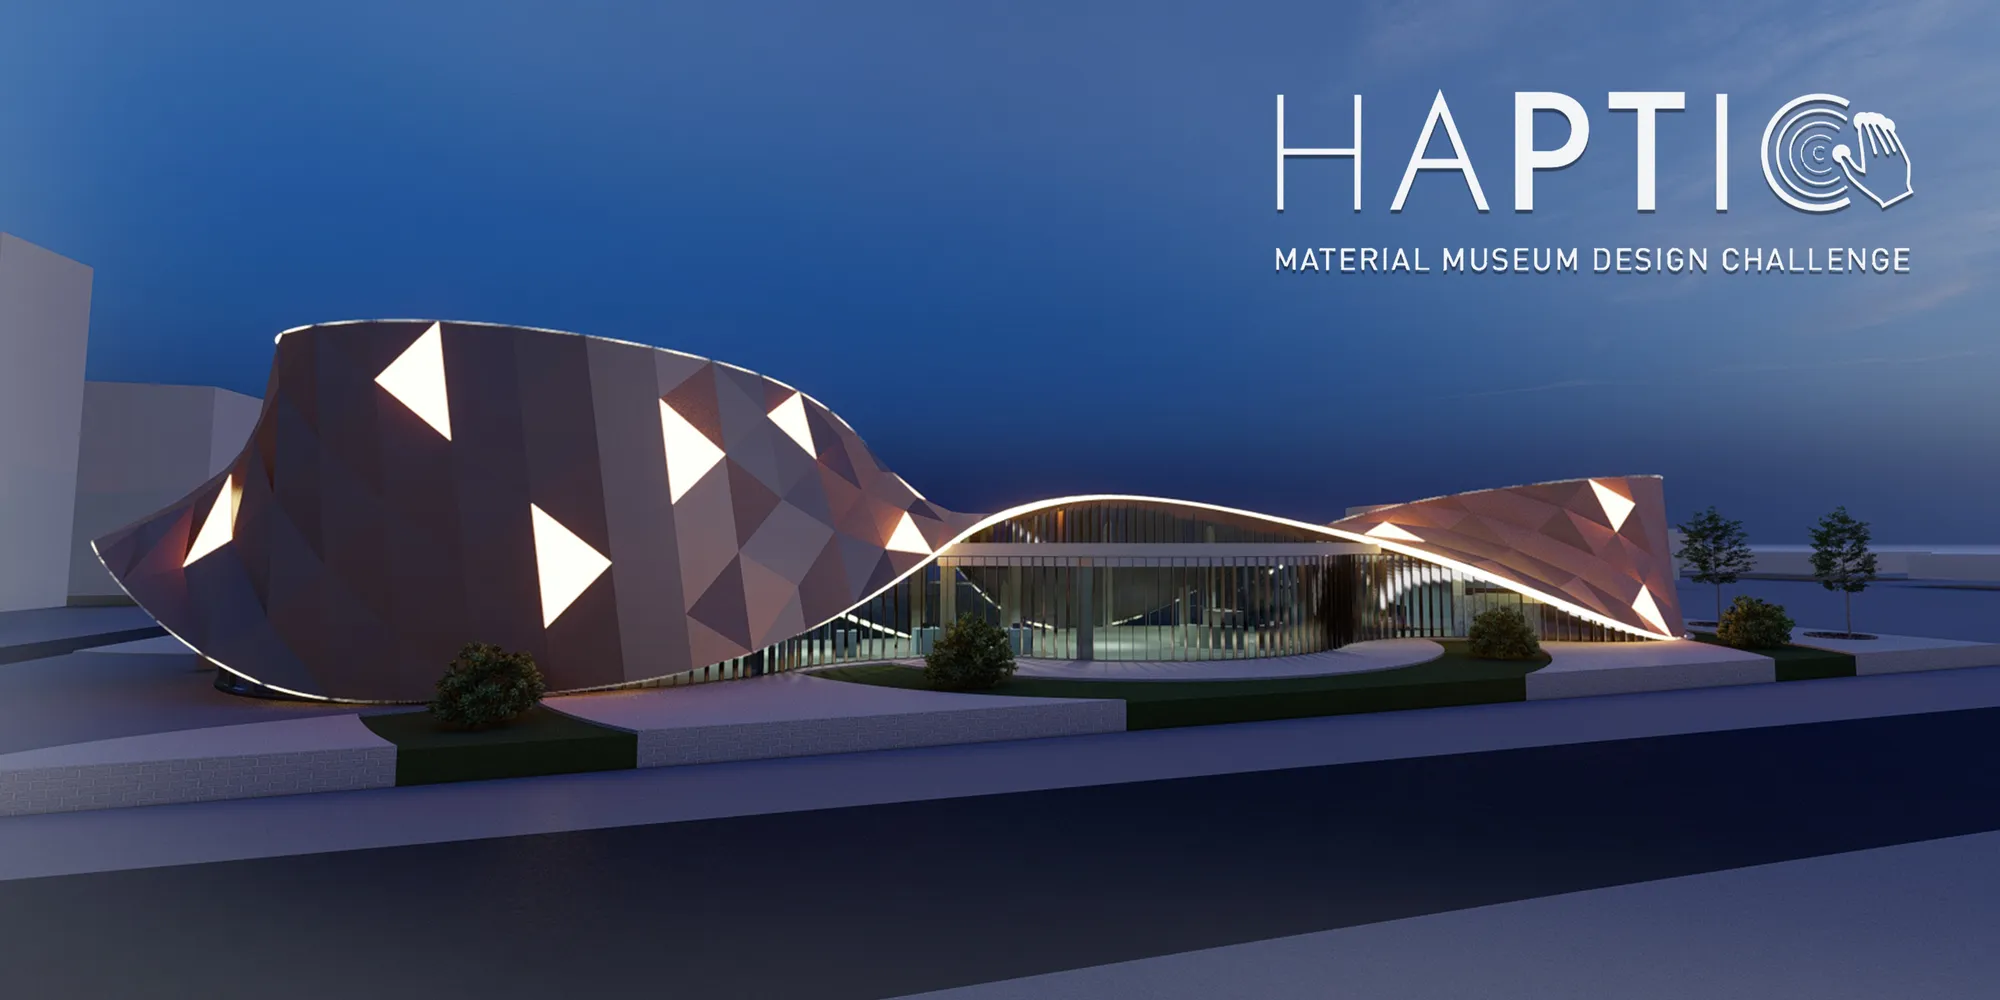
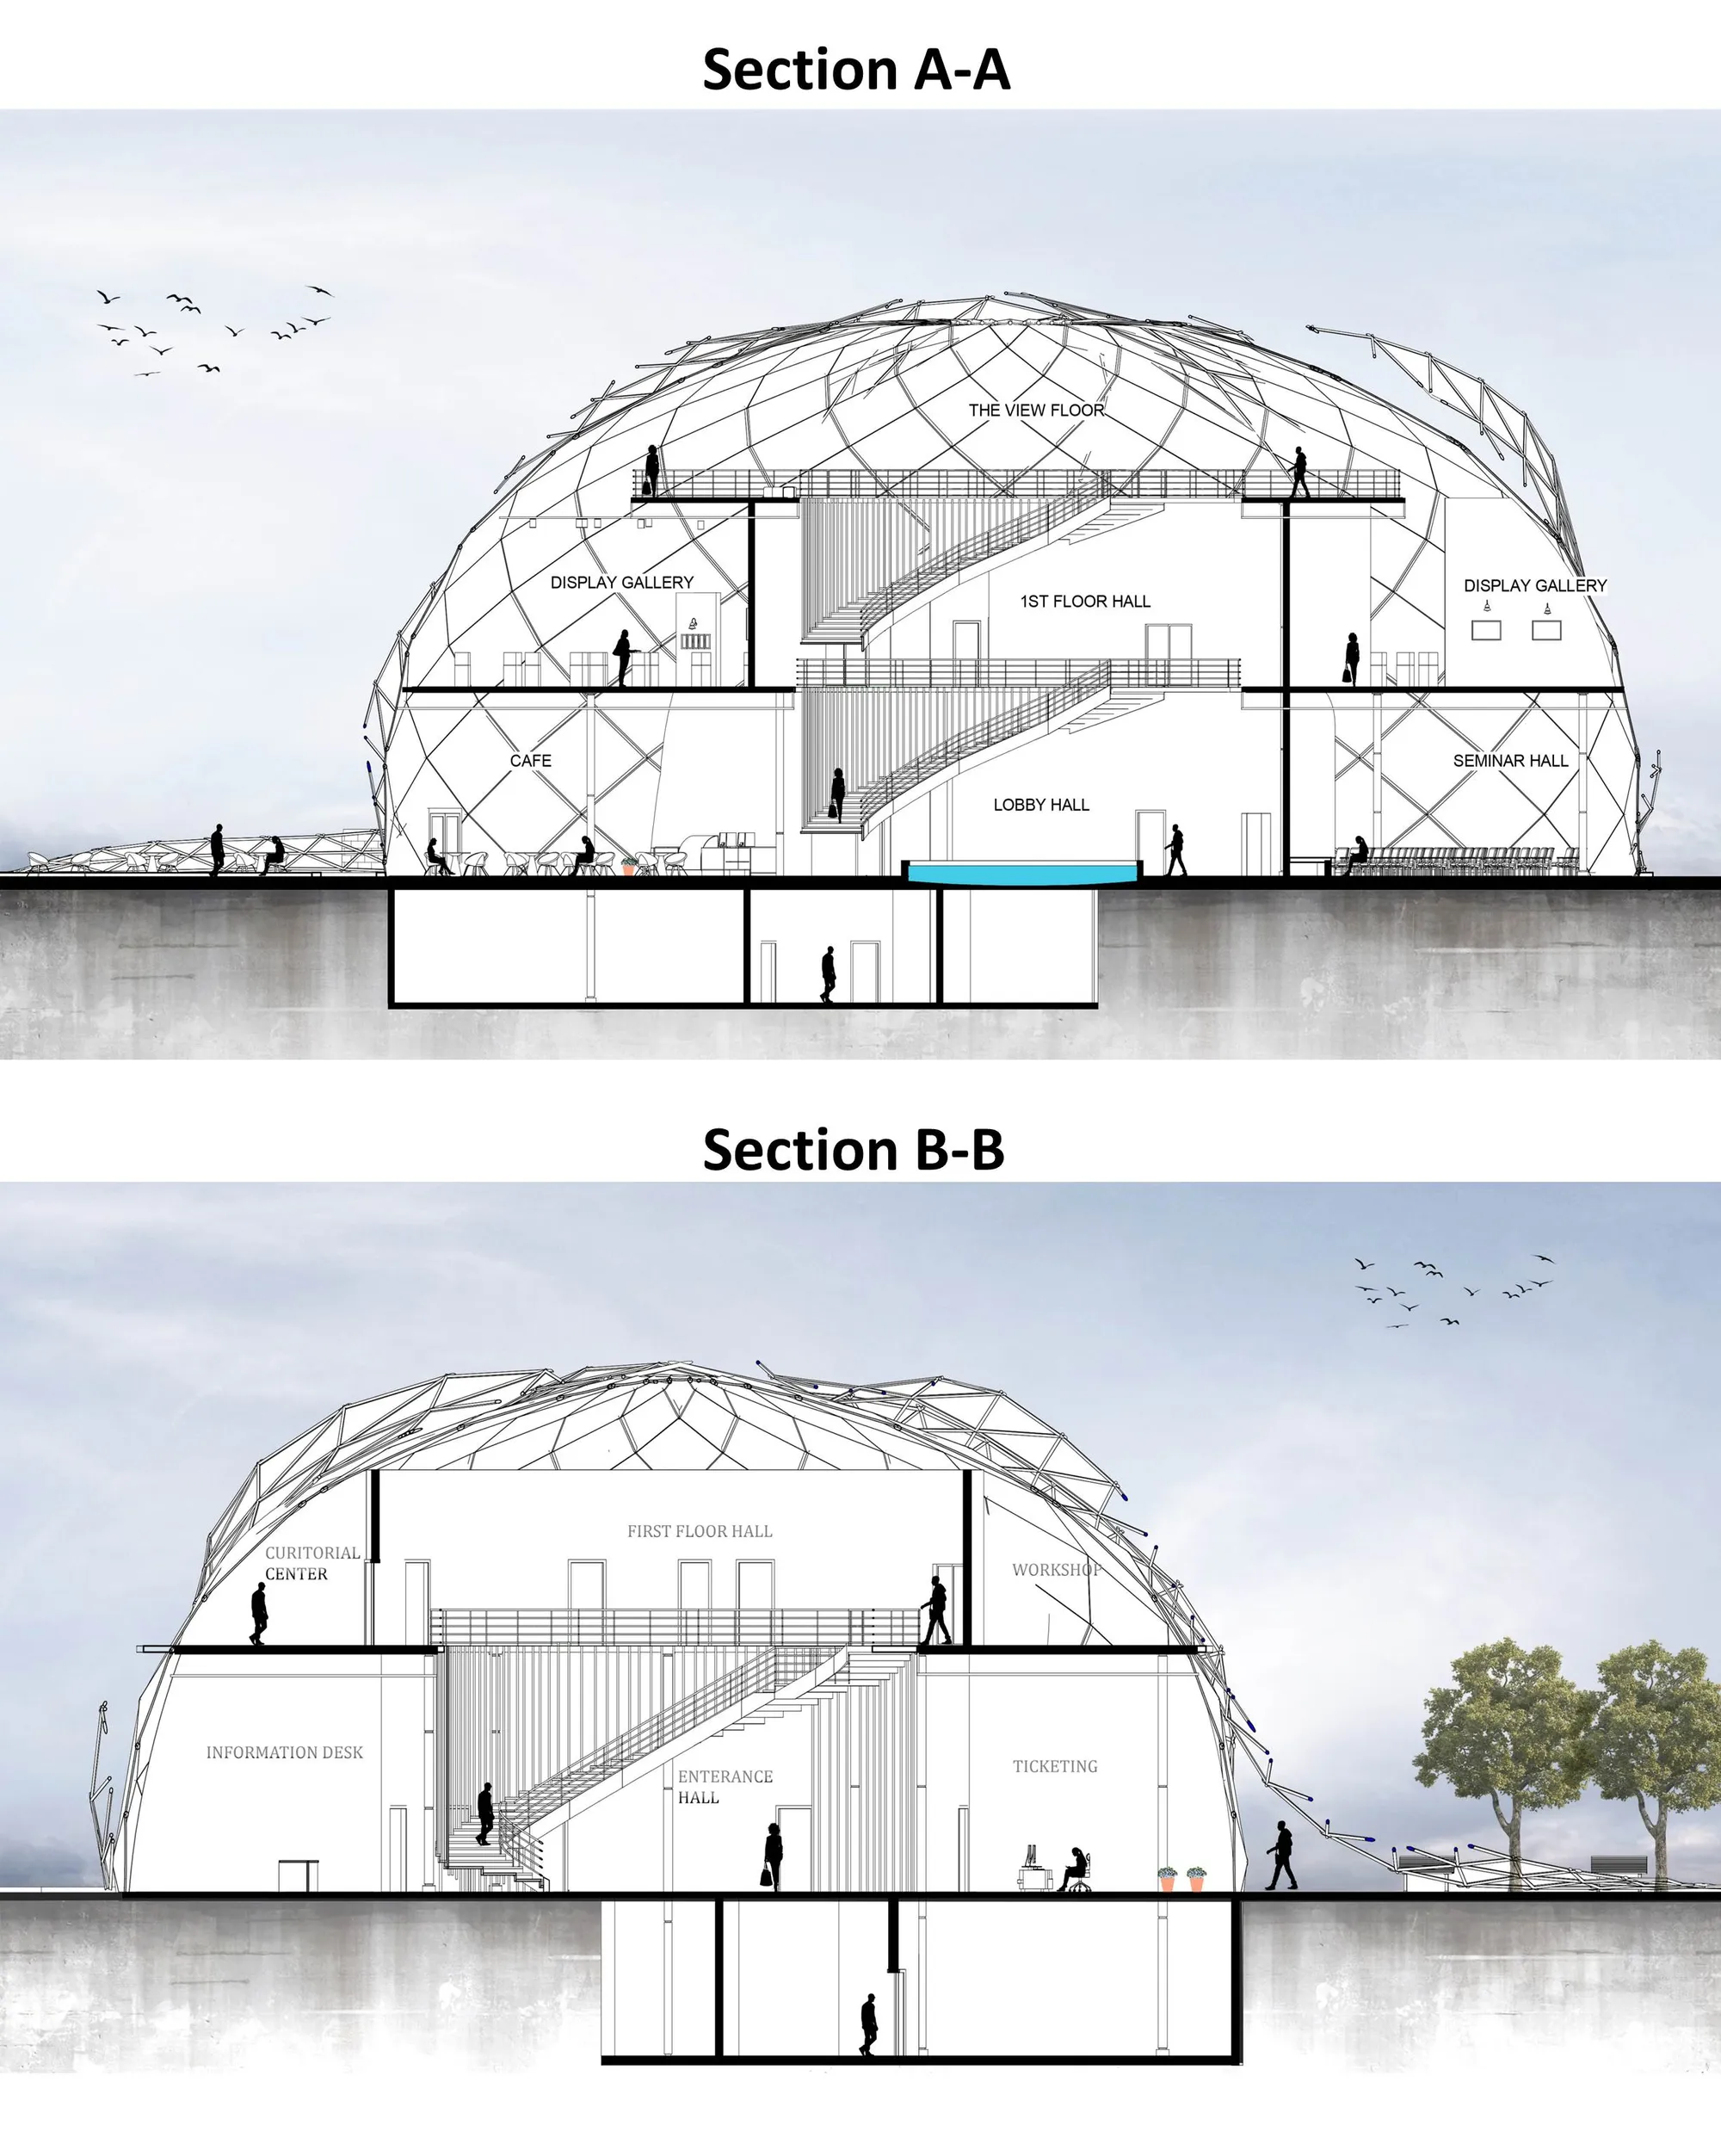
MUSEUM OF MATETRIALS
The Modernity Museum of Materials was designed by us to emphasize a break of seque
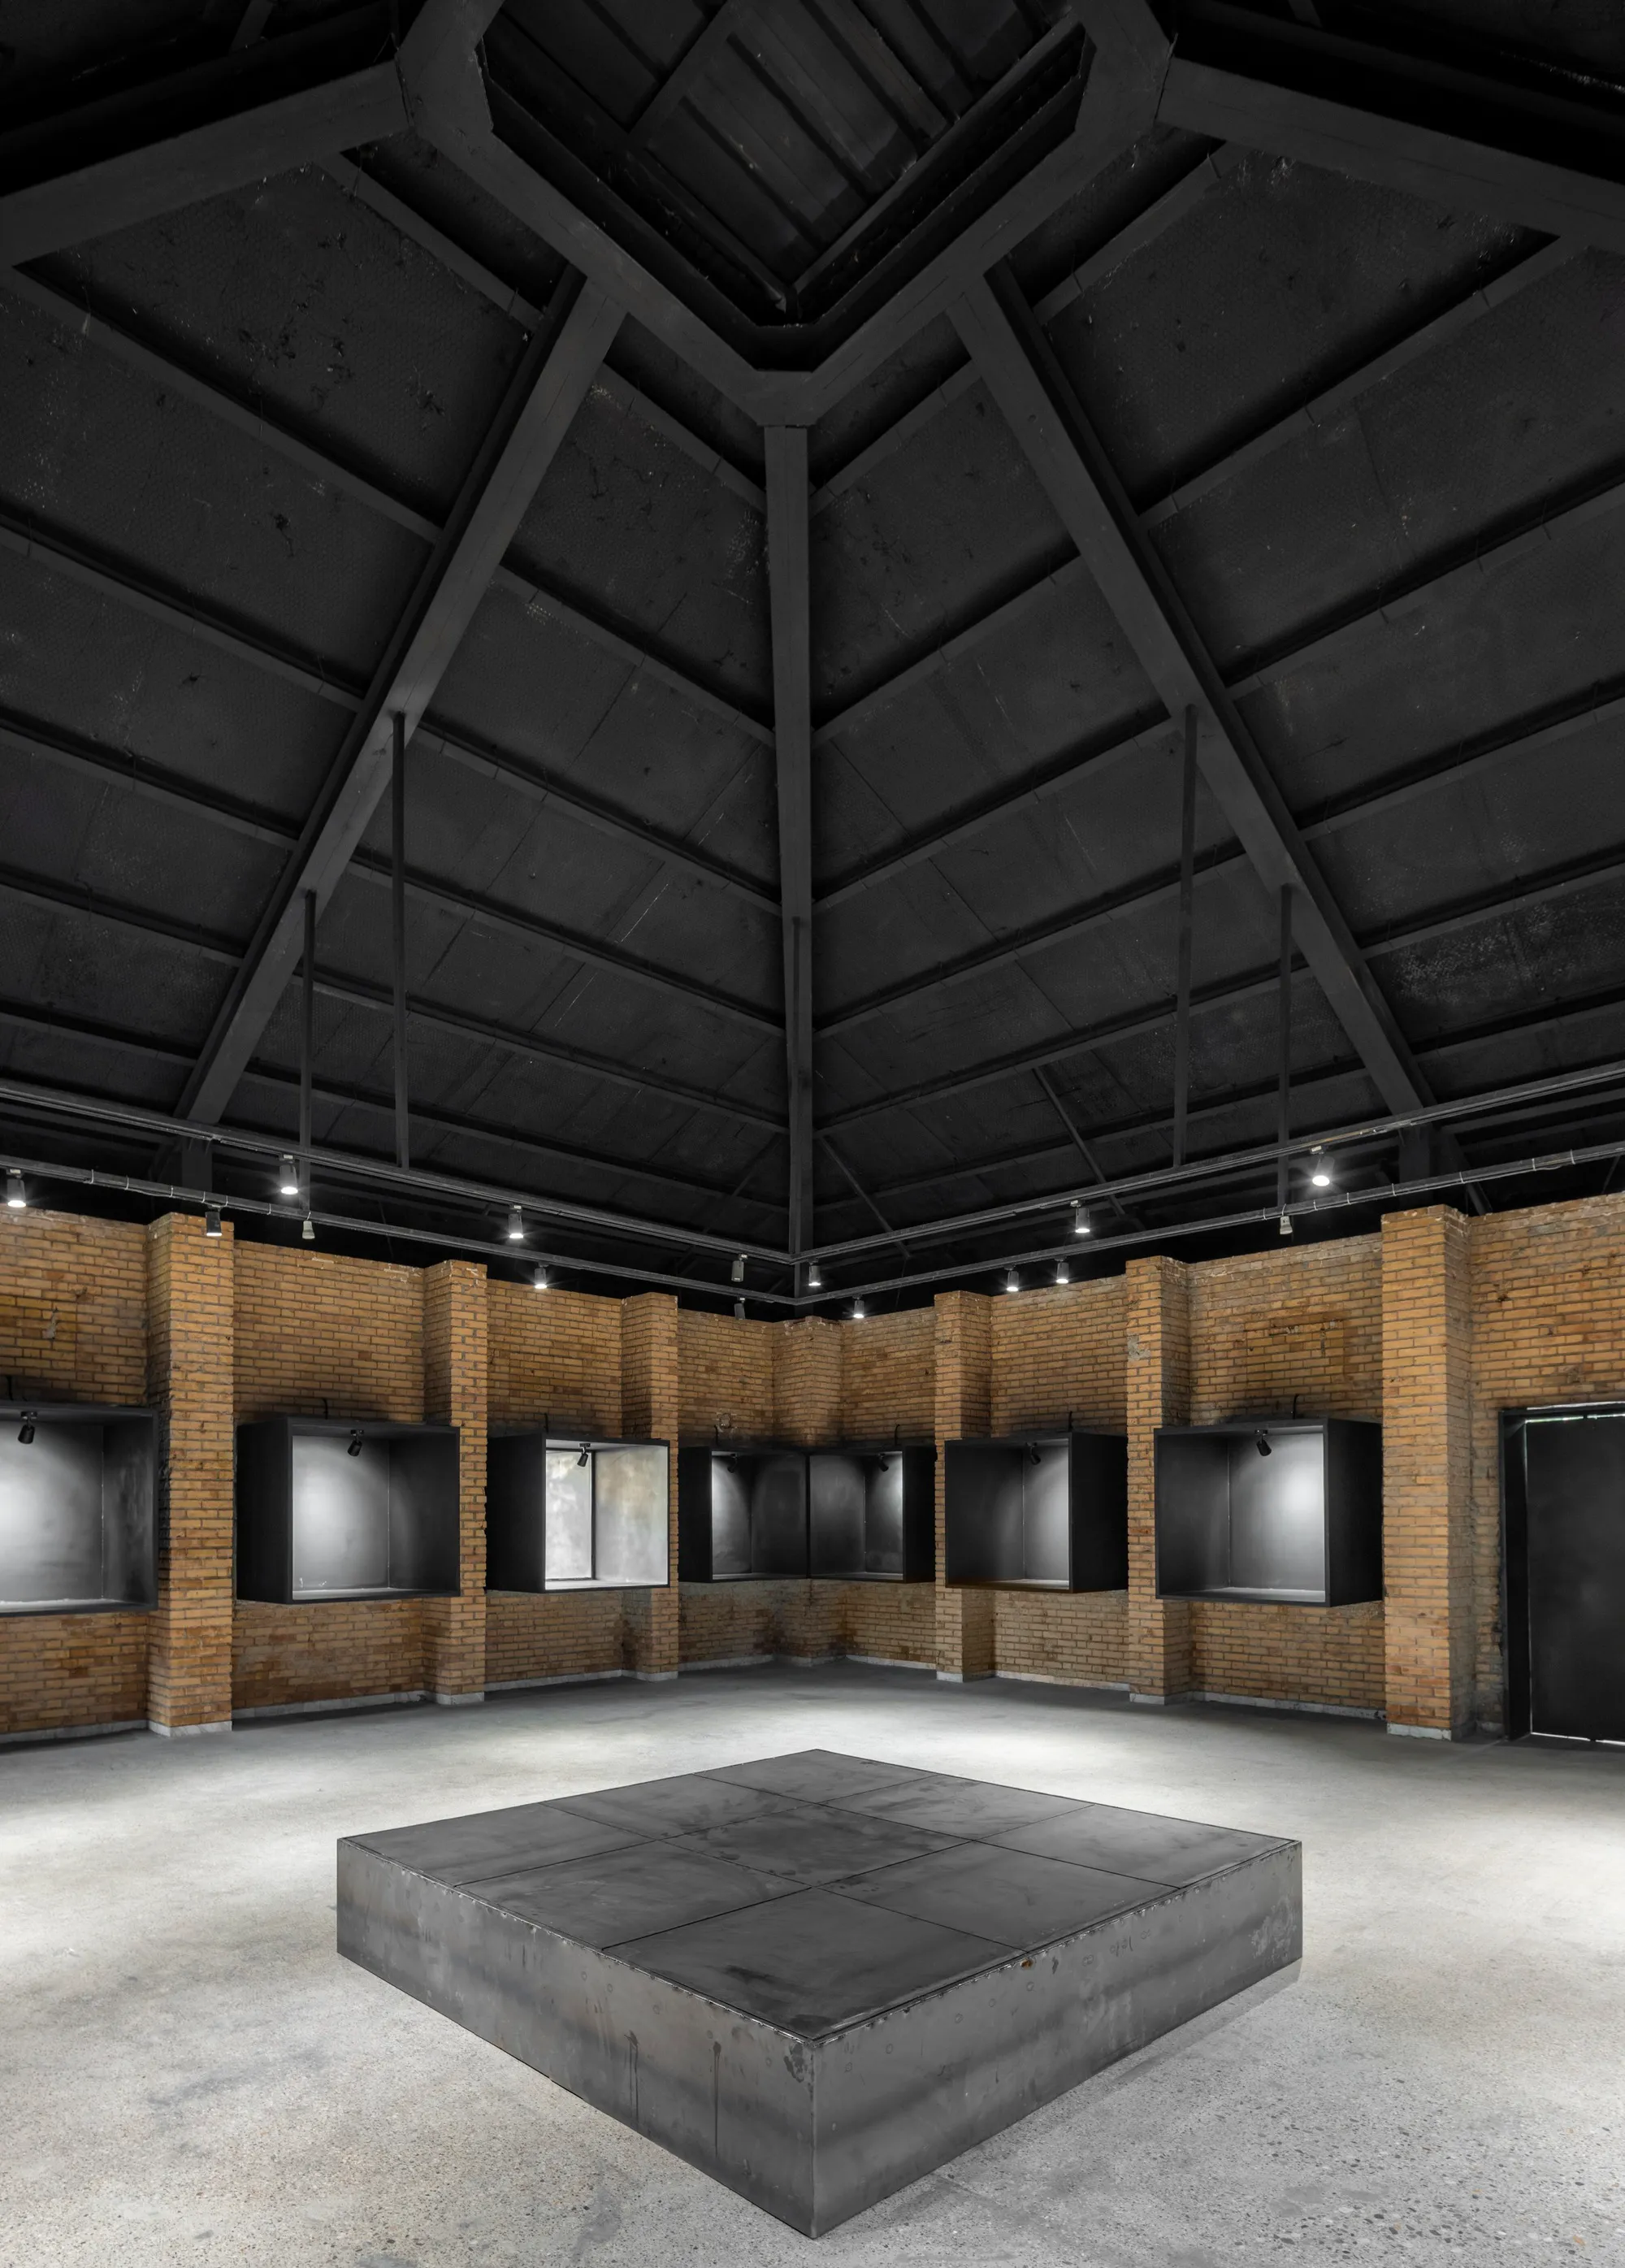
Sepide Elmi Converts an Iranian Factory into an Open-Air Gallery Without Walls
A disused industrial compound near Kermanshah becomes a cultural space where courtyards replace corridors and brick piers frame the sky.

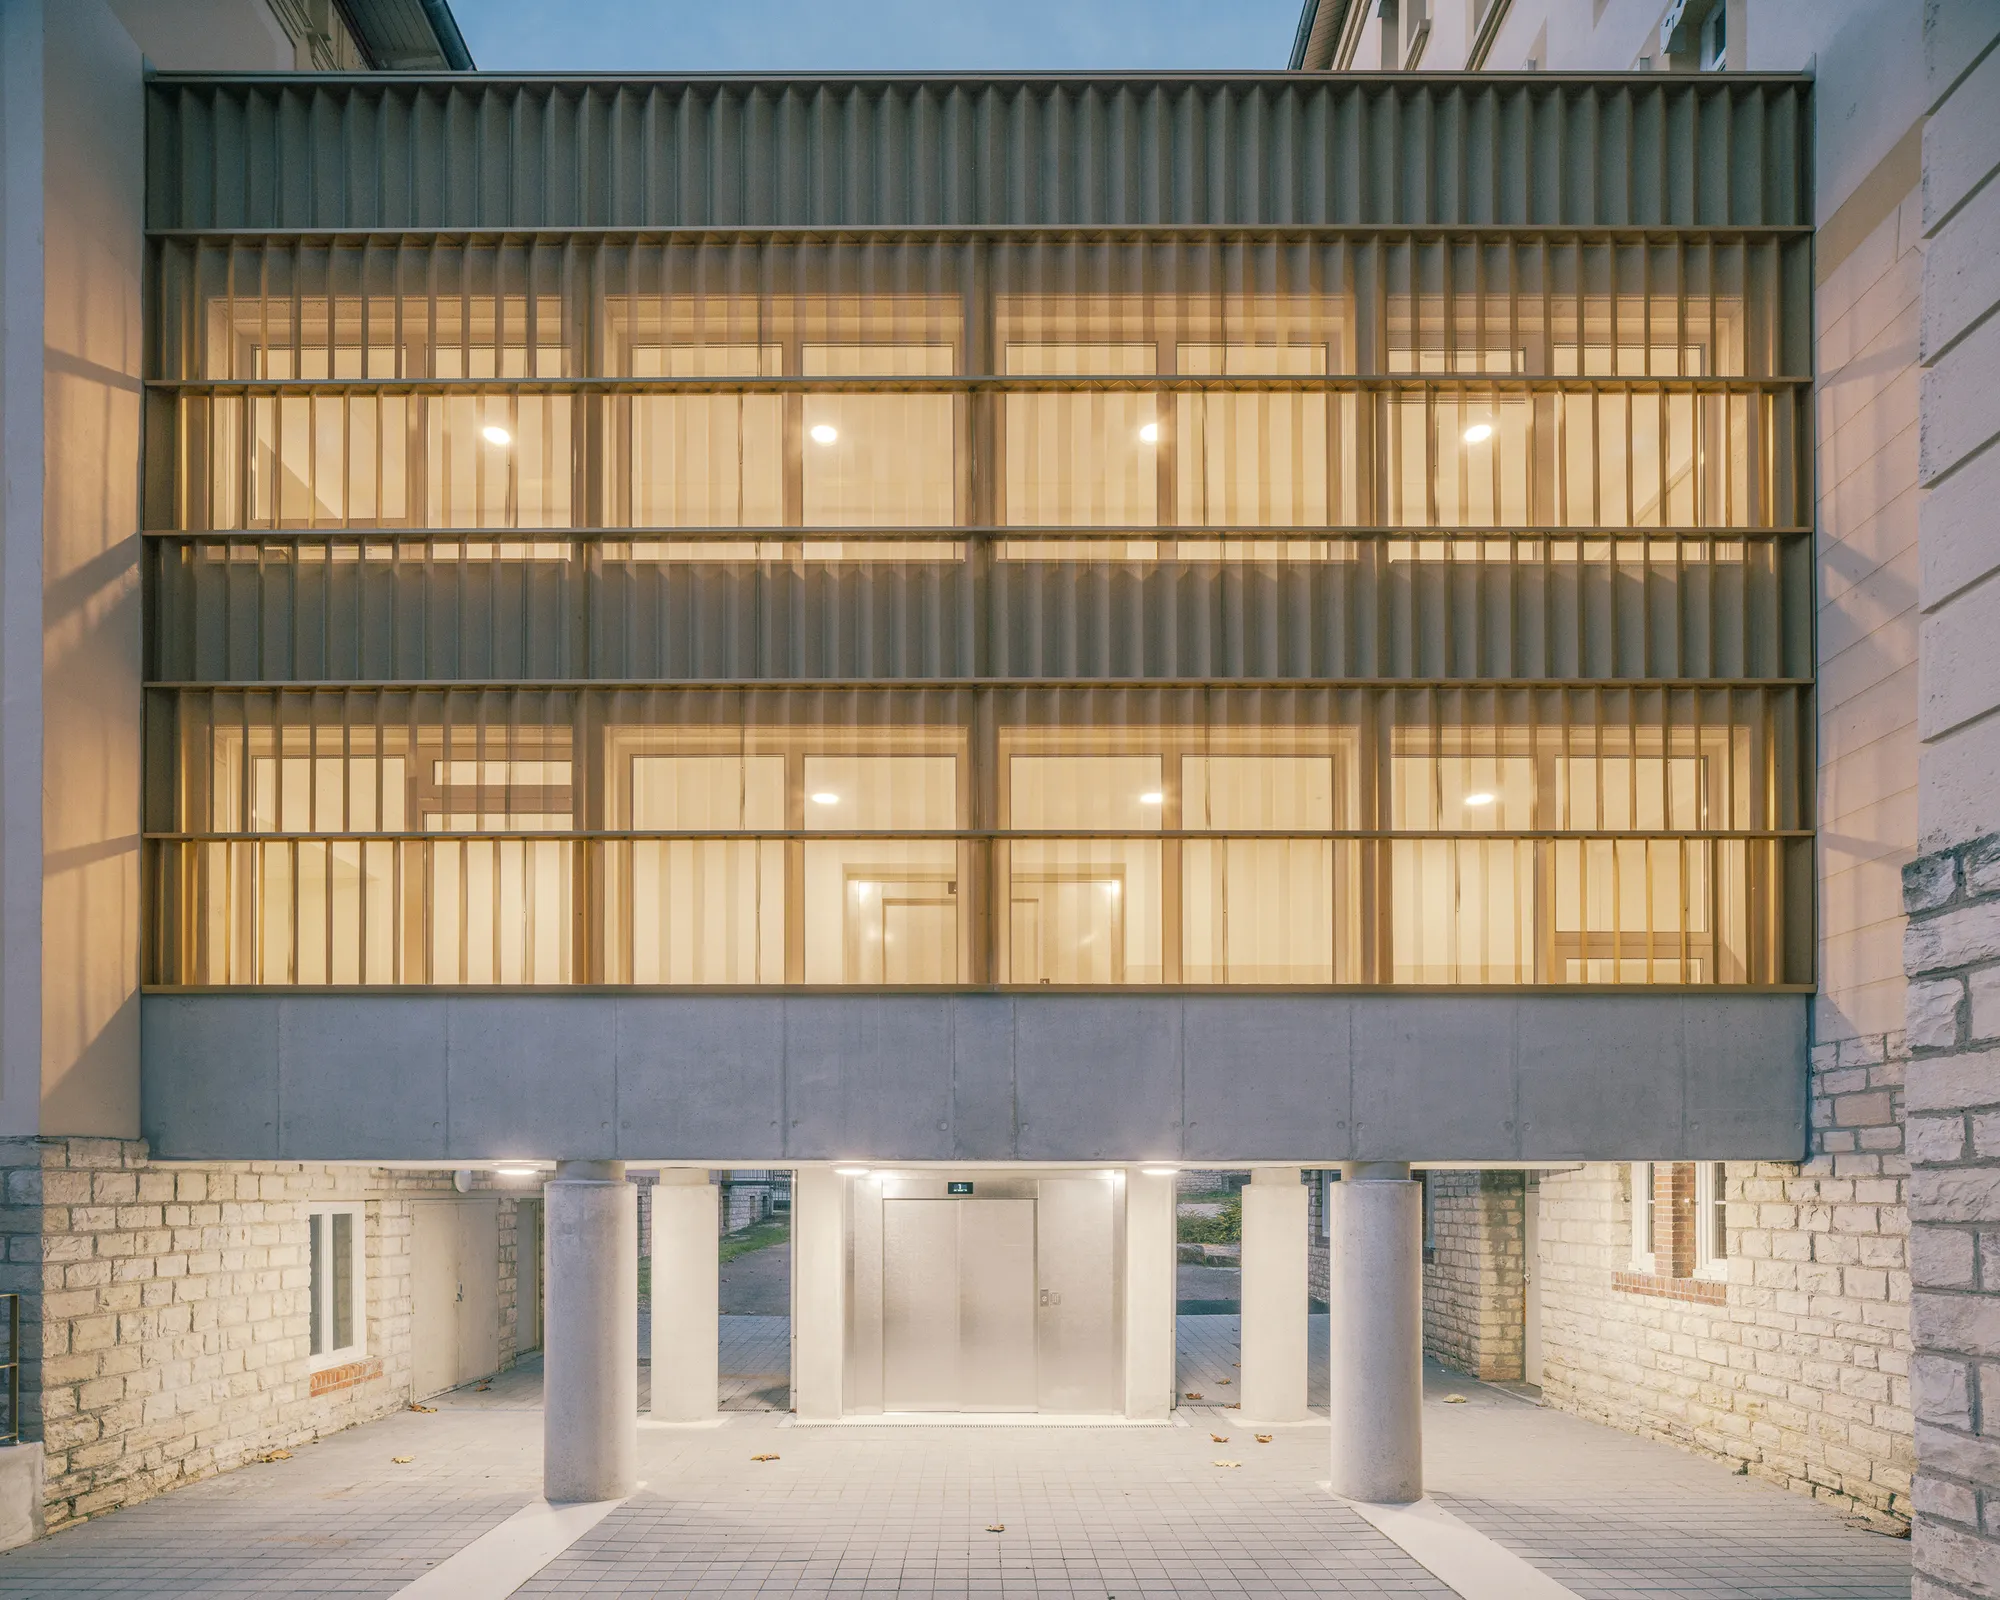
Agence Vulcano-Gibello Threads a Timber Gallery Between Heritage Wings of a Burgundy Retirement Home
An 80-square-metre connecting volume in Santenay, France lifts itself off the ground to link early 20th-century buildings without touching their character.


Wutopia Lab's Hovering Kan-Too
This new space will allow us to better serve our customers in the area and show off our latest products.
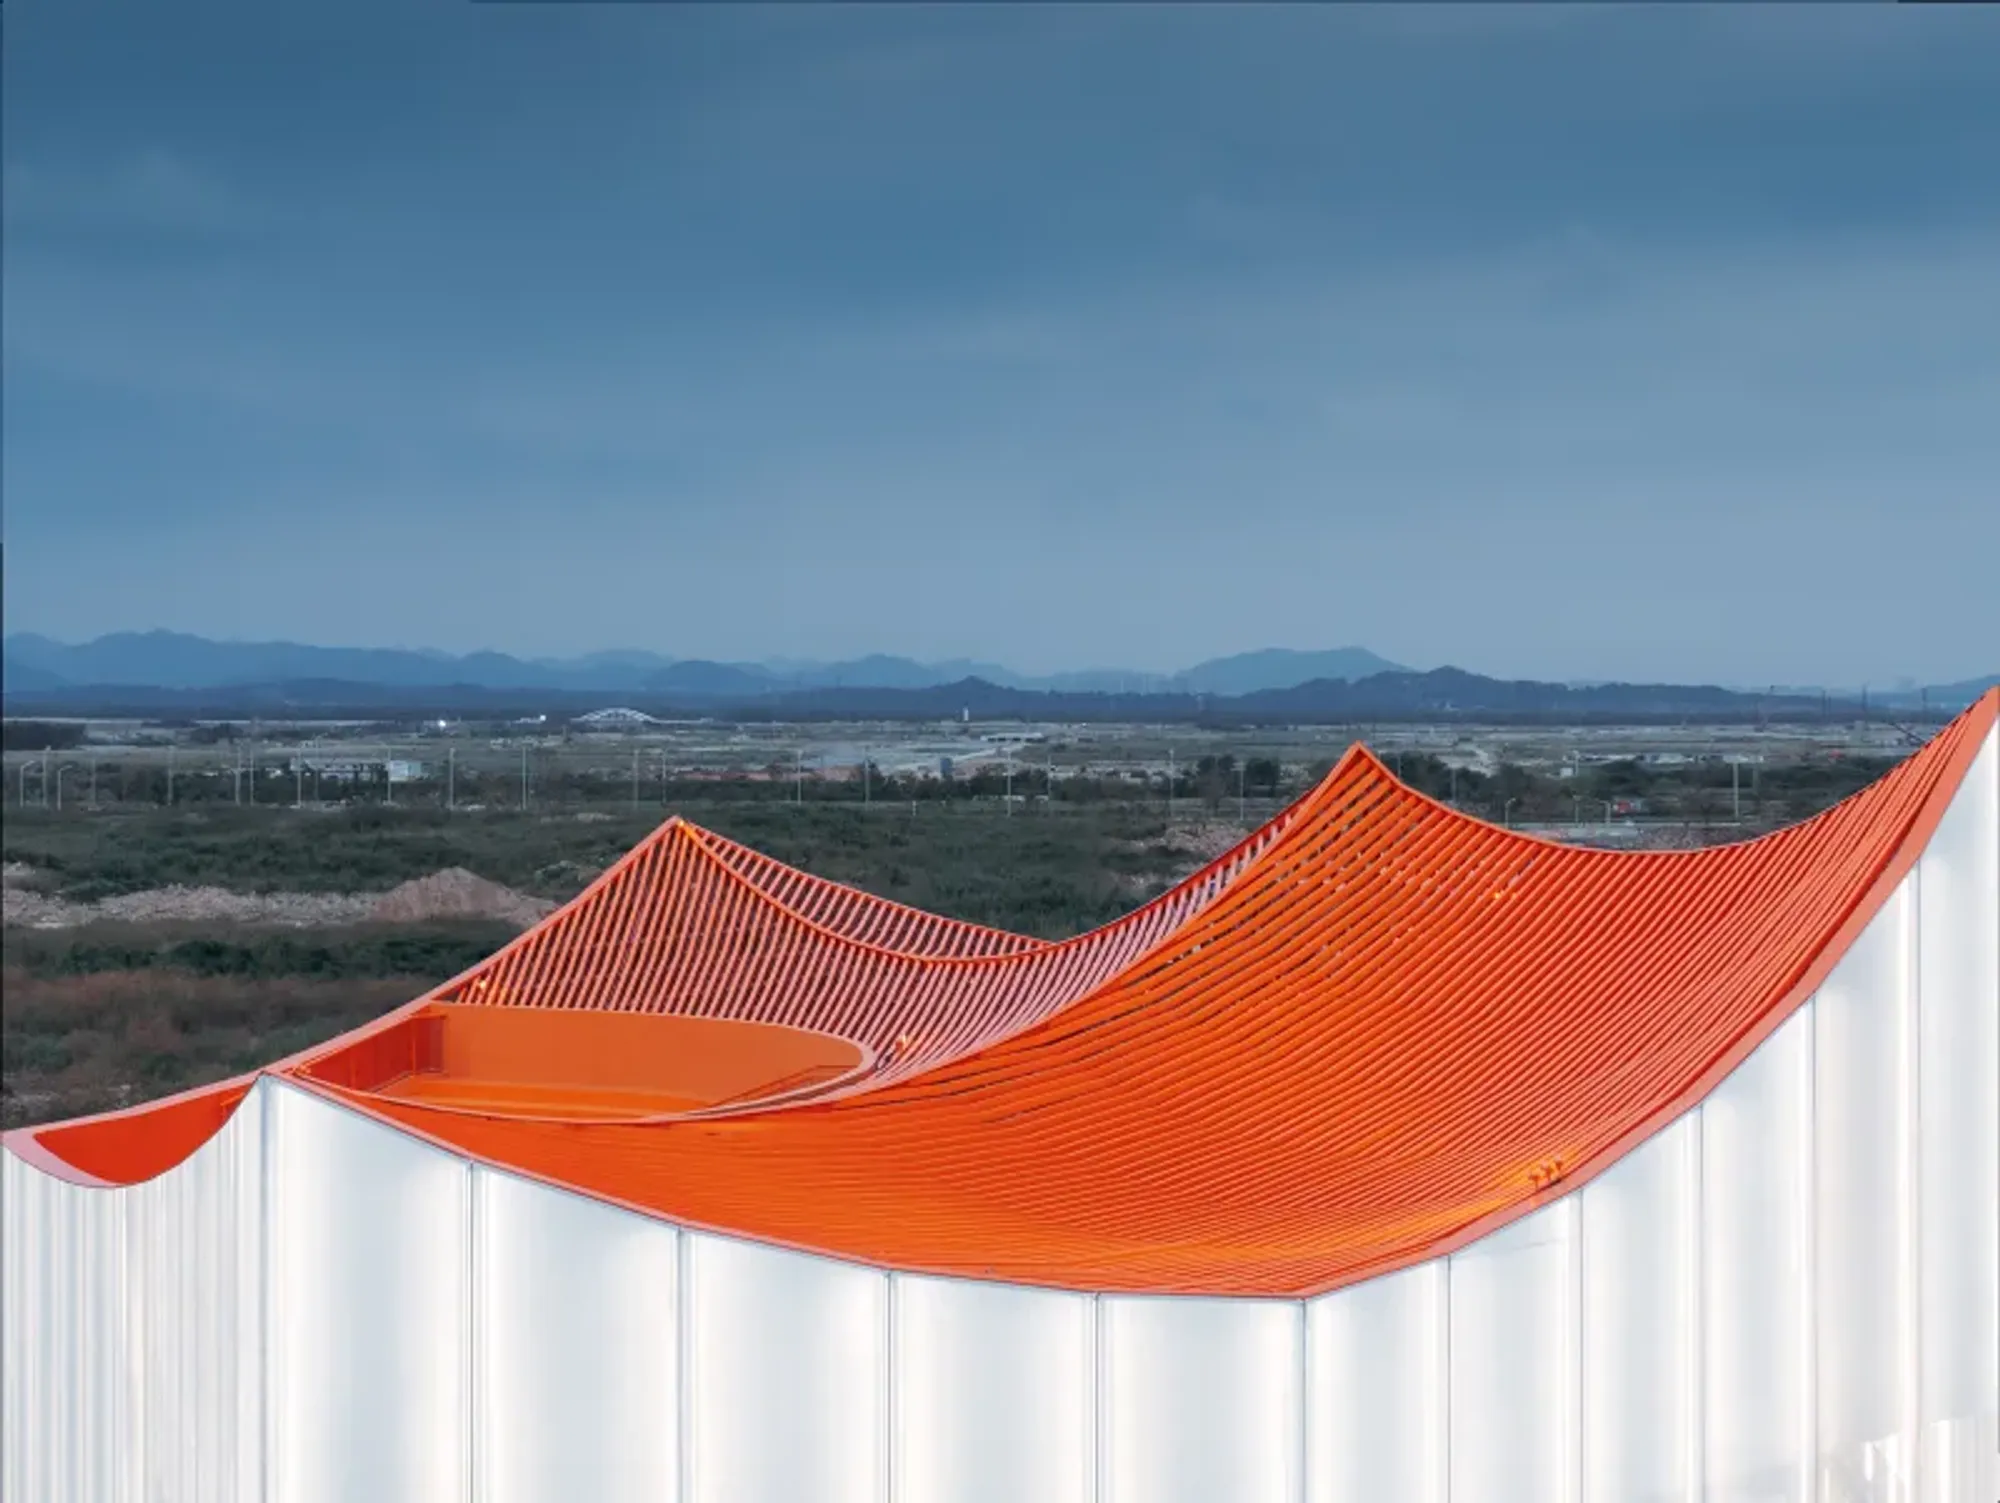

Ginkgo Gallery by MORE Architecture: A Harmonious Blend of Art, Nature, and Culture in Jiaxing, China
Ginkgo Gallery by MORE Architecture in Jiaxing blends fluid museum spaces, nature, and art using in-situ concrete and village-inspired design.


A thoughtful and well-organized student library proposal with a clear concept and good spatial variety. Further development of the environmental qualities and architectural expression could make the project even stronger.