

Design Builder
Projects exploring the intersection of construction, materiality, and design thinking in built environments.




Flower of the Desert
Choosing arid climate and Following bio mimicr design, we came to across a plant that lives in the Namibia desert, Welwitschia which is extremely sustainable in Arid areas and lives about 1000 to 1500 years. The unusual form of this plant keeps the soil under the plant cool and moist. The thick leaves lay on the sand surface and prevent wind erosion aswell.


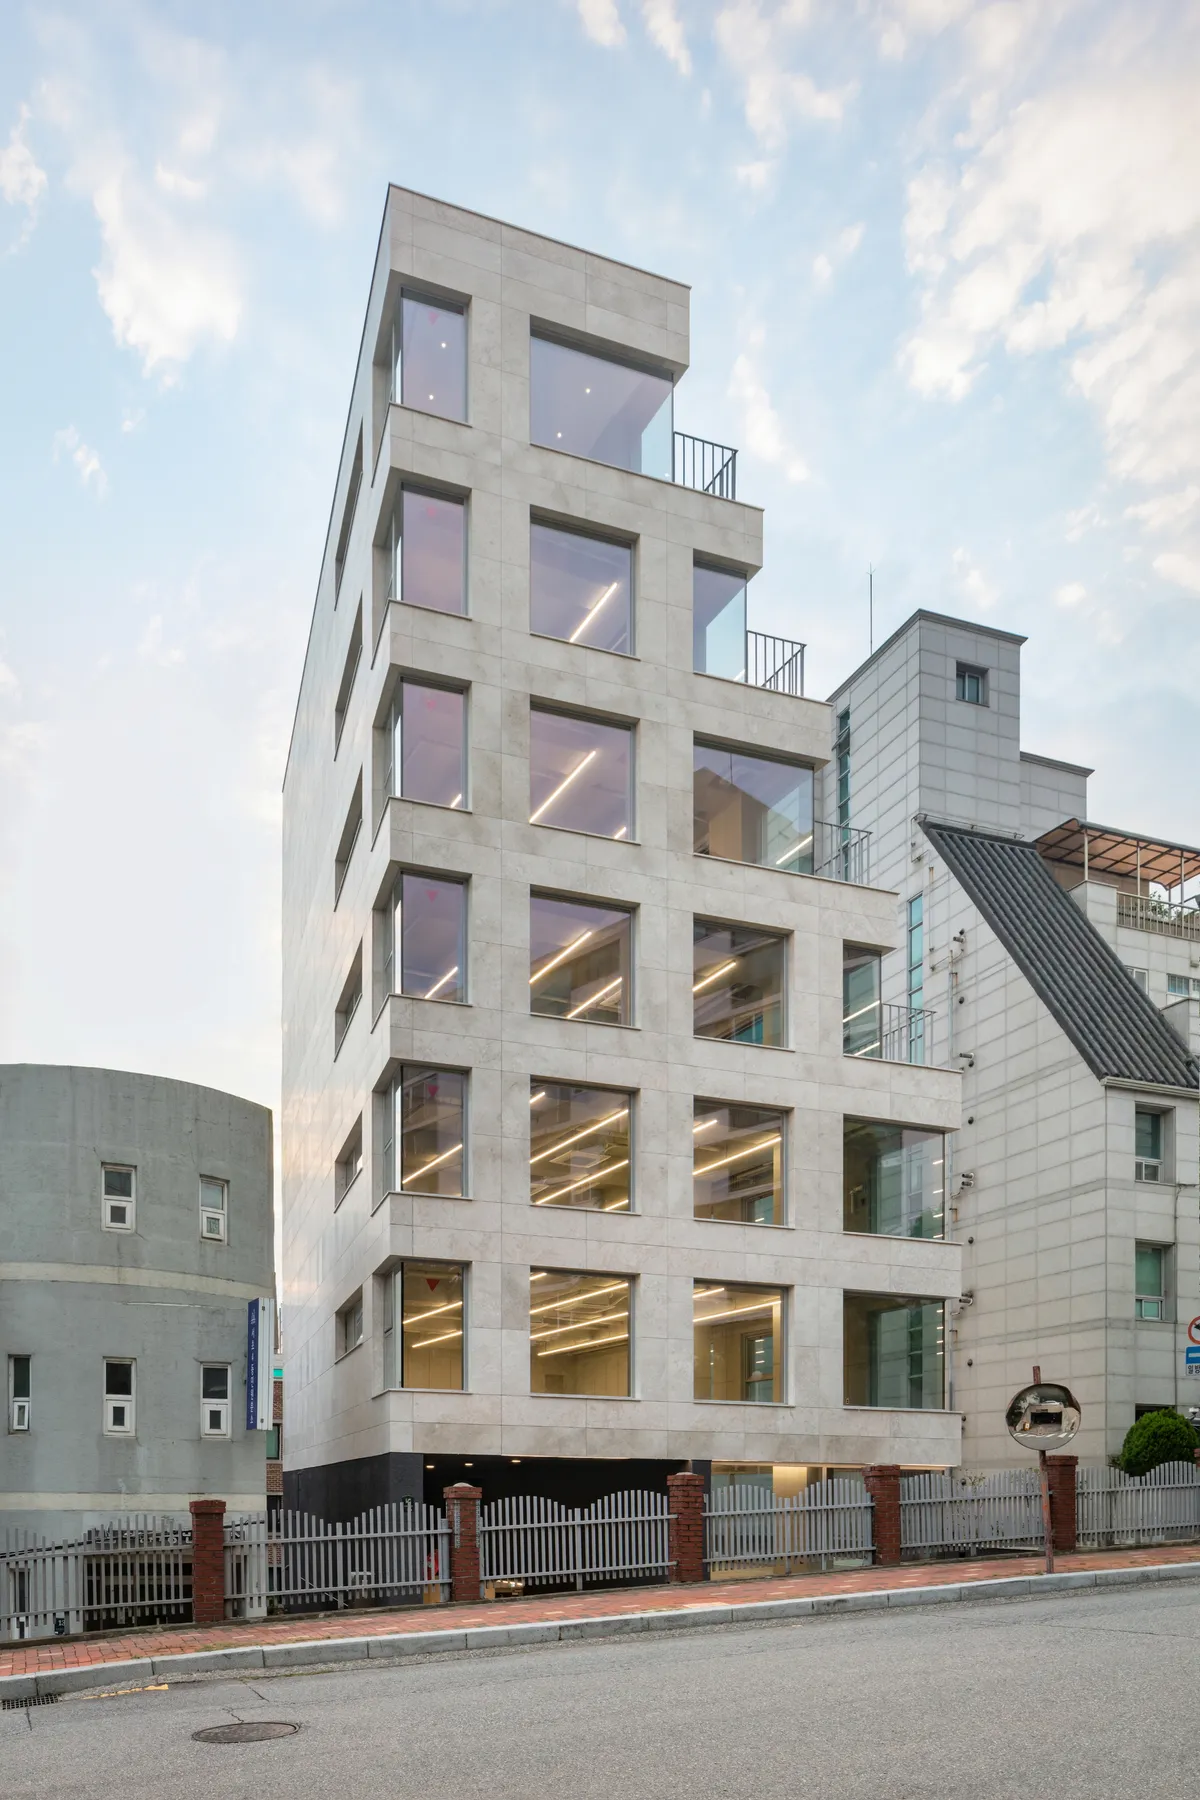
Simplex Architecture Steps a Seoul Mid-Rise Tower to Negotiate Between Low-Rise Commerce and High-Rise Housing
In Seocho-dong, a gridded stone tower of terraces and sunken courtyards mediates between two radically different urban scales.



Editab
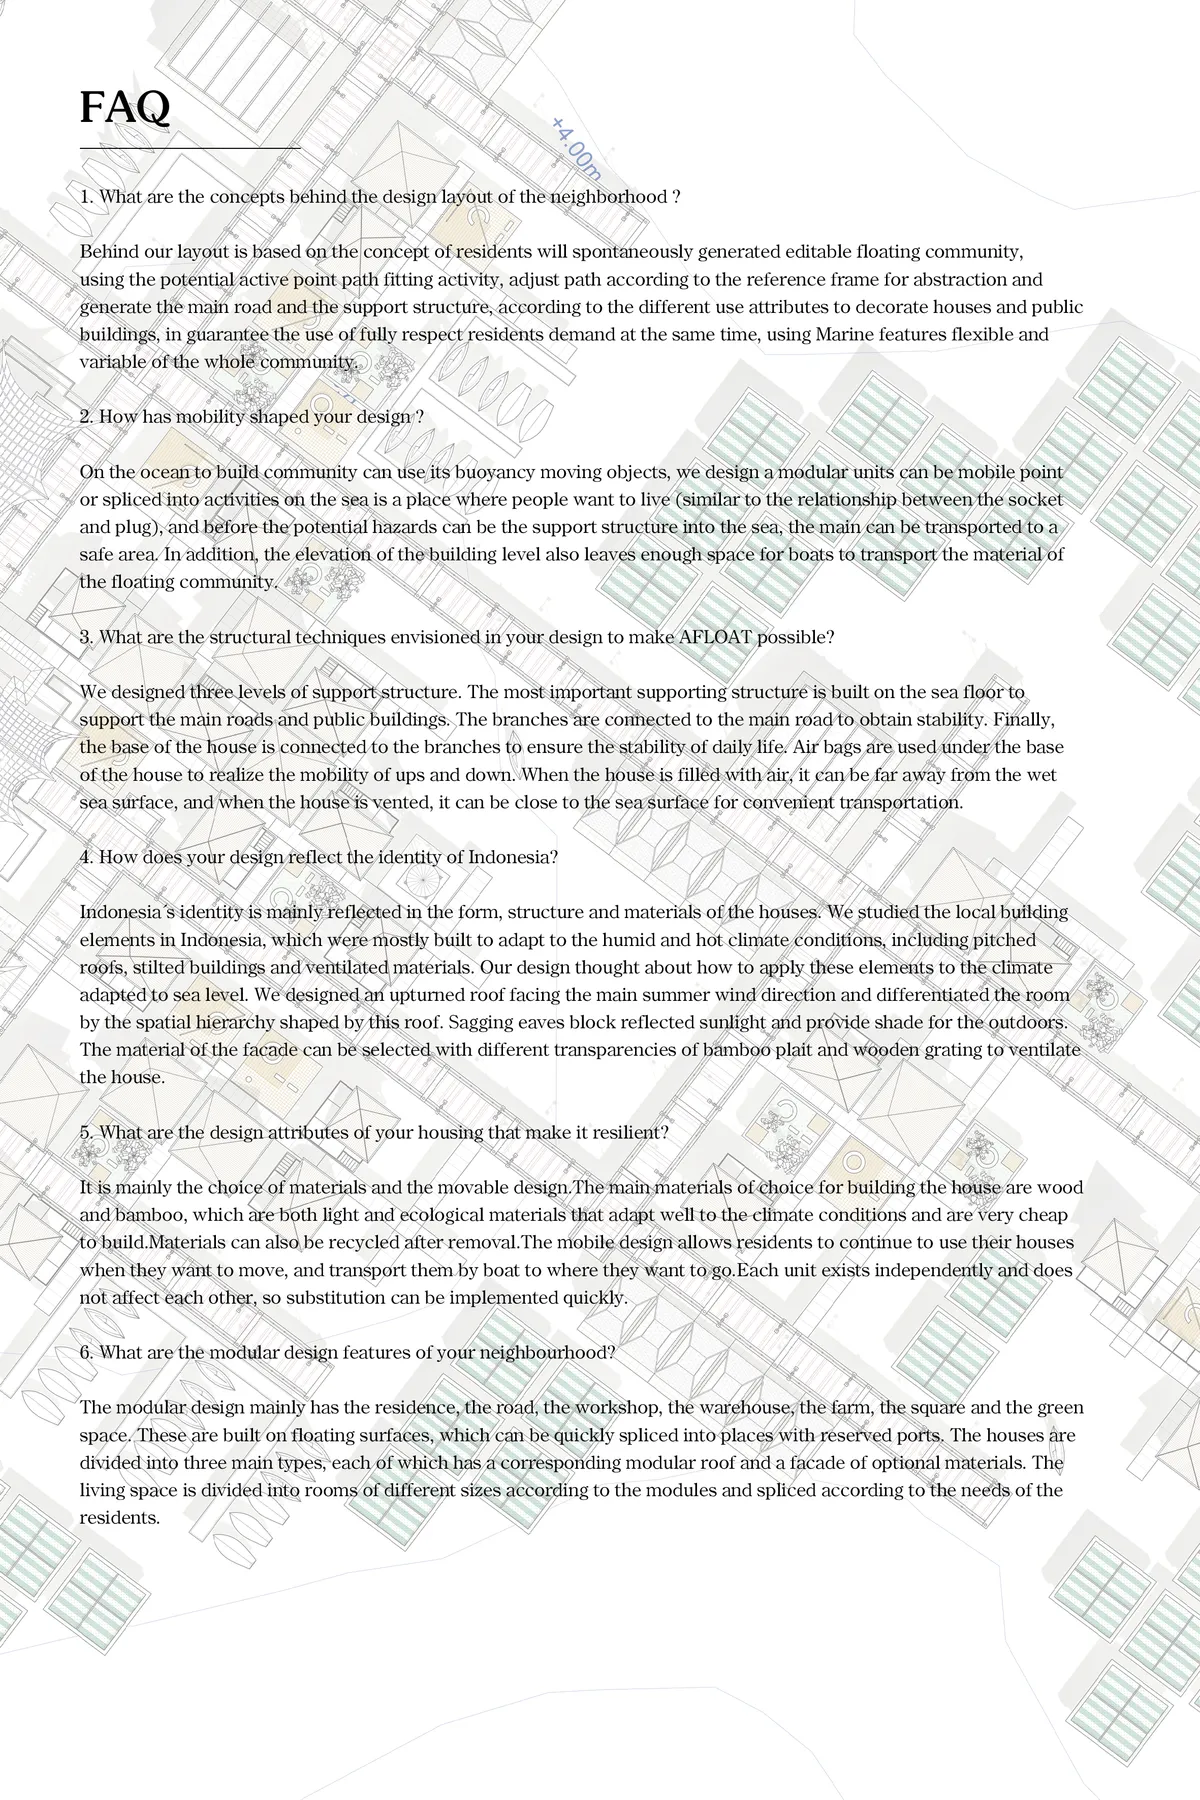

A very strong analysis. Various building modules and plug & socket system offer a wide range and dynamic development possibility.

User oriented design which offers flexibility and versatility is relevant to Jakarta's ever-changing neighborhood. Rational orthogonal plan is complimented with different architectural forms which gives diversity in the neighborhood.
WIDOARQUITECTOS Carves a Monumental Studio from a Five-Meter-Wide Lot in Cuernavaca
A 150-square-meter office building on a narrow 5-by-15-meter plot uses vaulted ceilings, courtyards, and raw materials to project quiet strength.


Impact Hub
We perceive the future of libraries is diverse and inclusive of all ways of life and thinking. The new spatial zone for learning allows for celebration and play to promote new ways of imagining innovation.
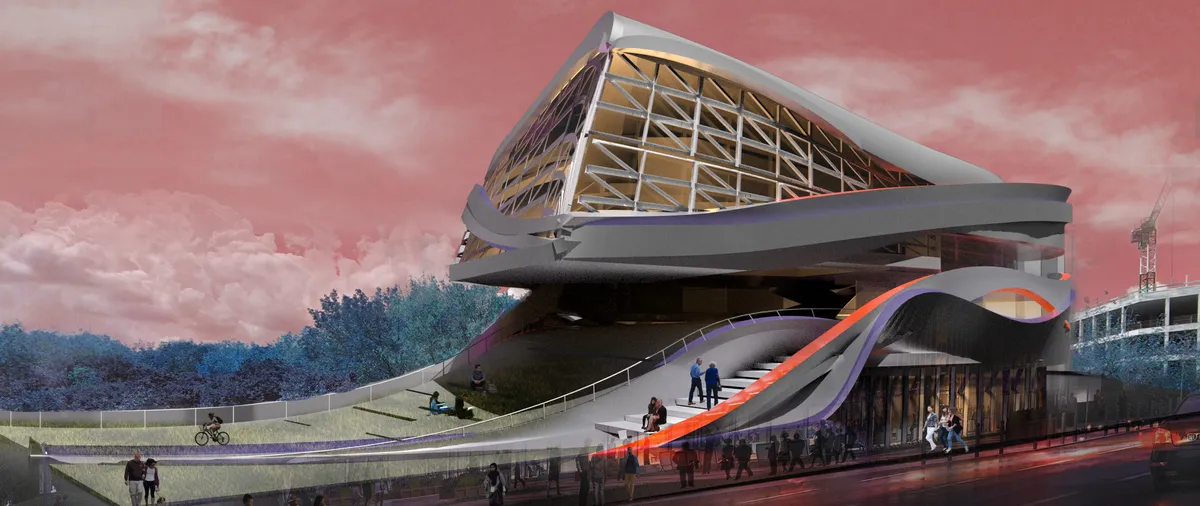

Good presentation and compilation of work may I get to know which software did you use overall from drafting to rendering
AntiStatics Architecture Wraps a Beijing Activewear Store in Fabric-Inspired Curves
Red Vicutu's 350-square-meter concept store on Beijing's northeast ring road turns the logic of textile weaving into architecture.


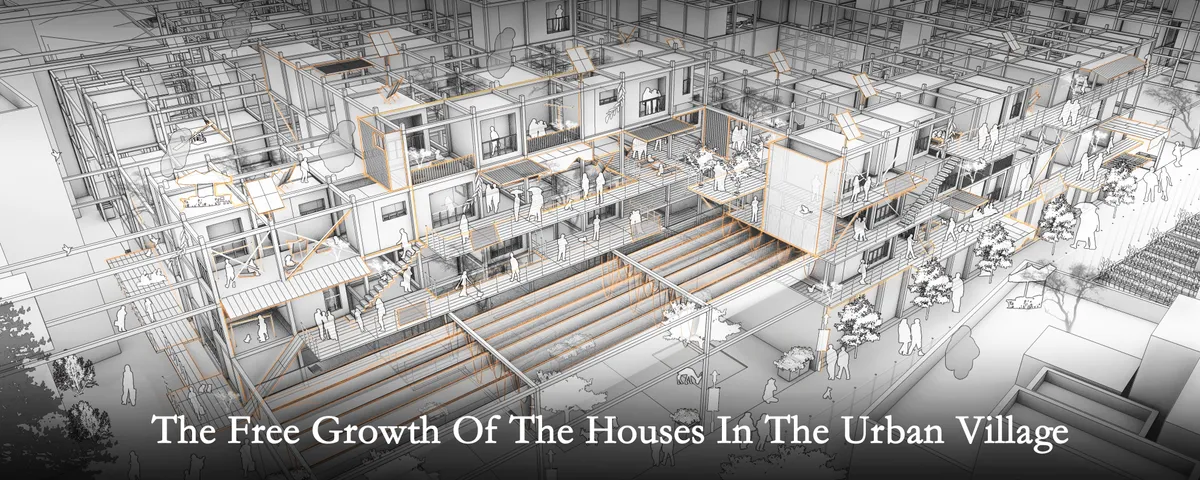
The free growth of the houses in the urban village
The base is located in the city village of Shenzhen, hoping to explore a kind of residential mode which is from the city village but superior to it. It is expected that the living mode will grow freely in the mode of city village, with more space vitality, and activate the surrounding environment at the same time.

GRADE-IENT: A School Organised as a Gradient Students Navigate Between Modes of Learning
A gradient of learning zones, floating Iceberg studios and a central Collaboratorium let students choose how, where and with whom they learn.


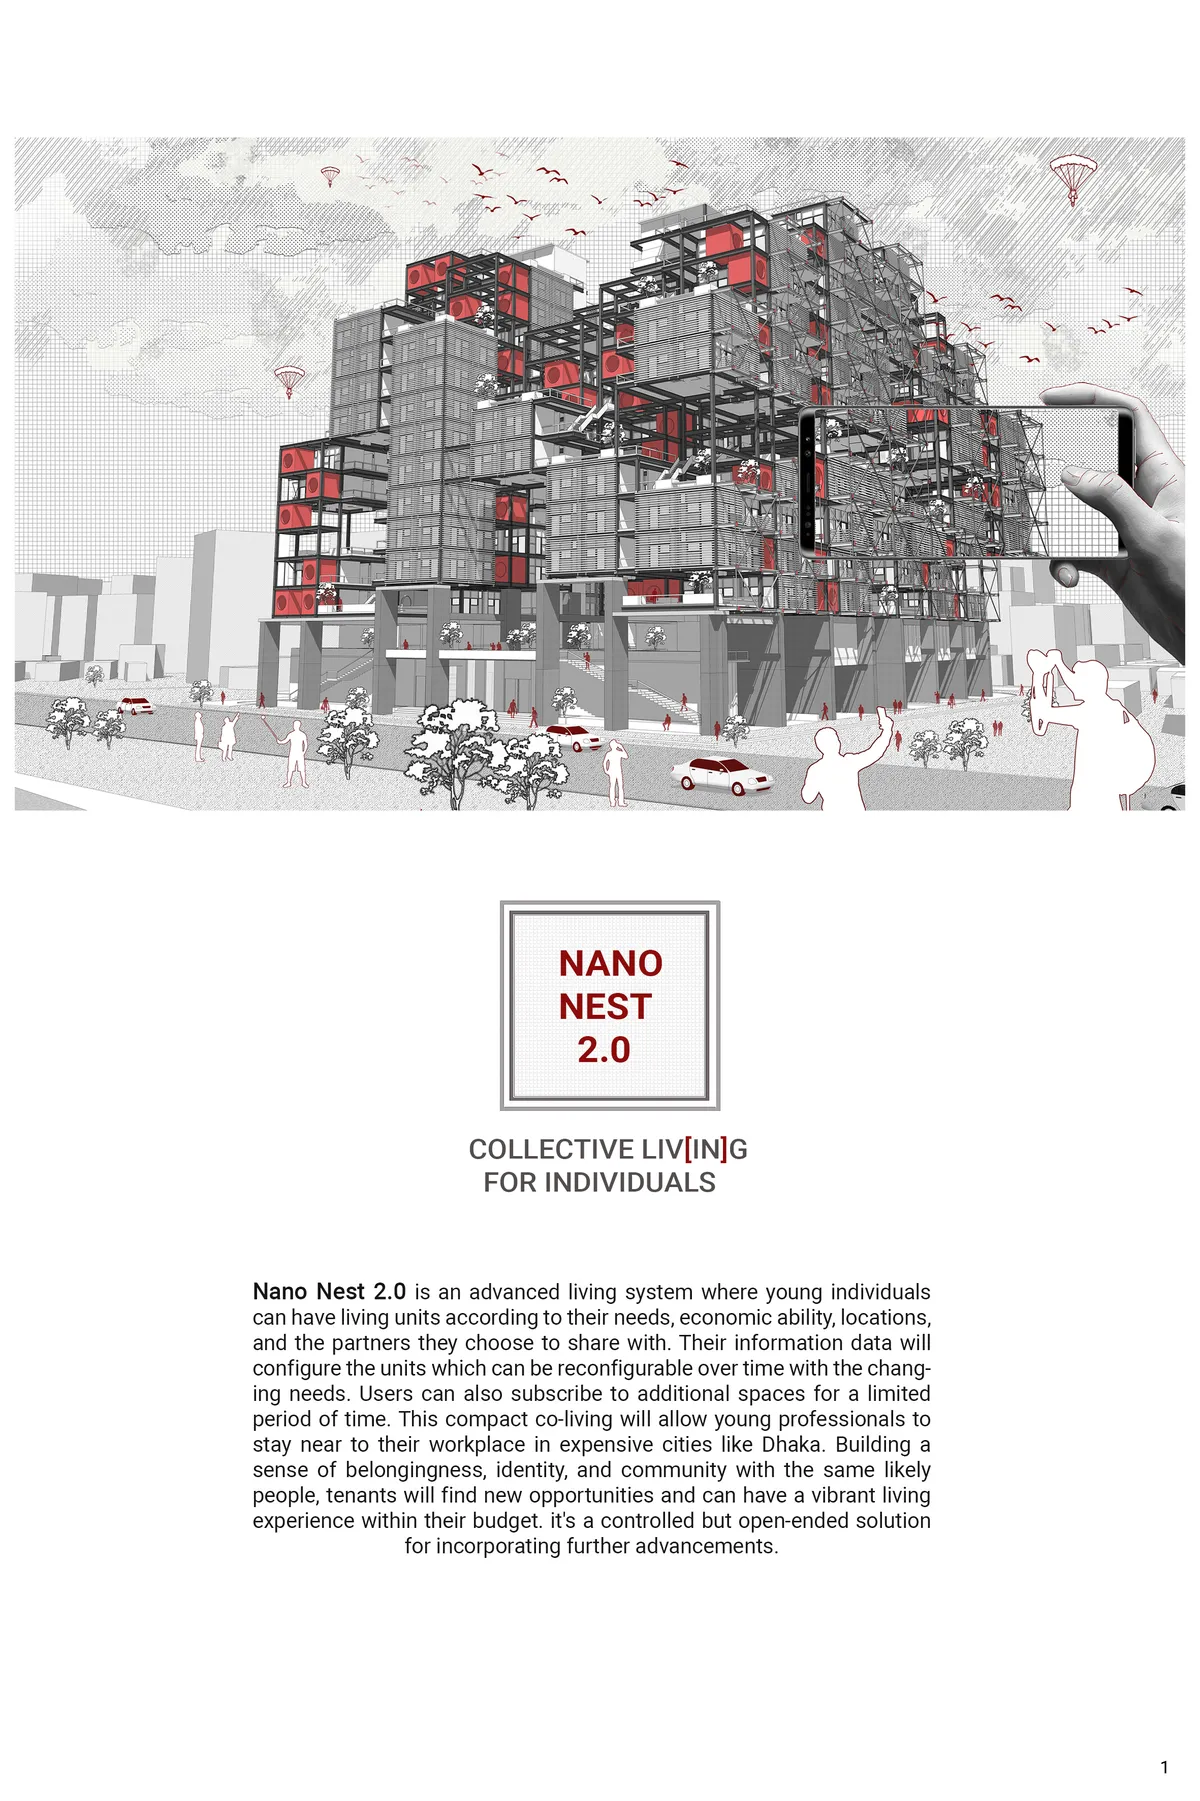
NANO NEST 2.0
COLLECTIVE LIV[IN]G FOR INDIVIDUALS Nano Nest 2.0 is an advanced living system where young individuals can have living units according to their needs, economic ability, locations, and the partners they choose to share with. Their information data will configure the units which can be reconfigurable over time with the changing needs.

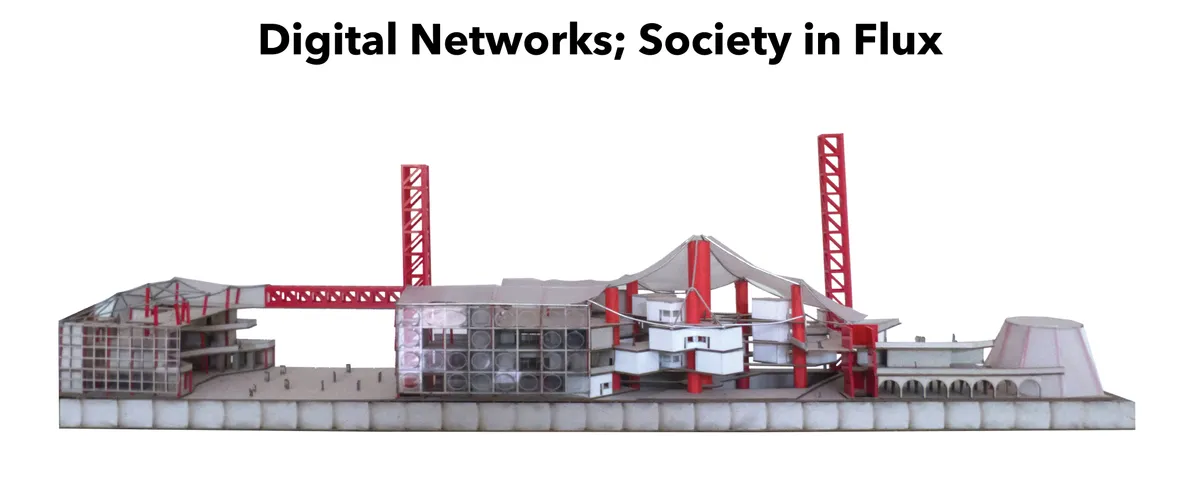
Digital Networks; Society in Flux
Our basic understanding of the urban has changed. The concept of urbanism has transcended and is not only applicable in the real physical world that we inhabit but also the cyber world that we often frequent. In the current scenario, architects cant turn a blind eye to the Digital Bohemia which is so deeply intertwined with the physical world.


Genesis
Genesis, the modular, cost-effective and aesthetic hand cart for a post Covid-19 street vendor scenario. Genesis offers each vendor modular personalization, a cost effective design and a blank canvas f
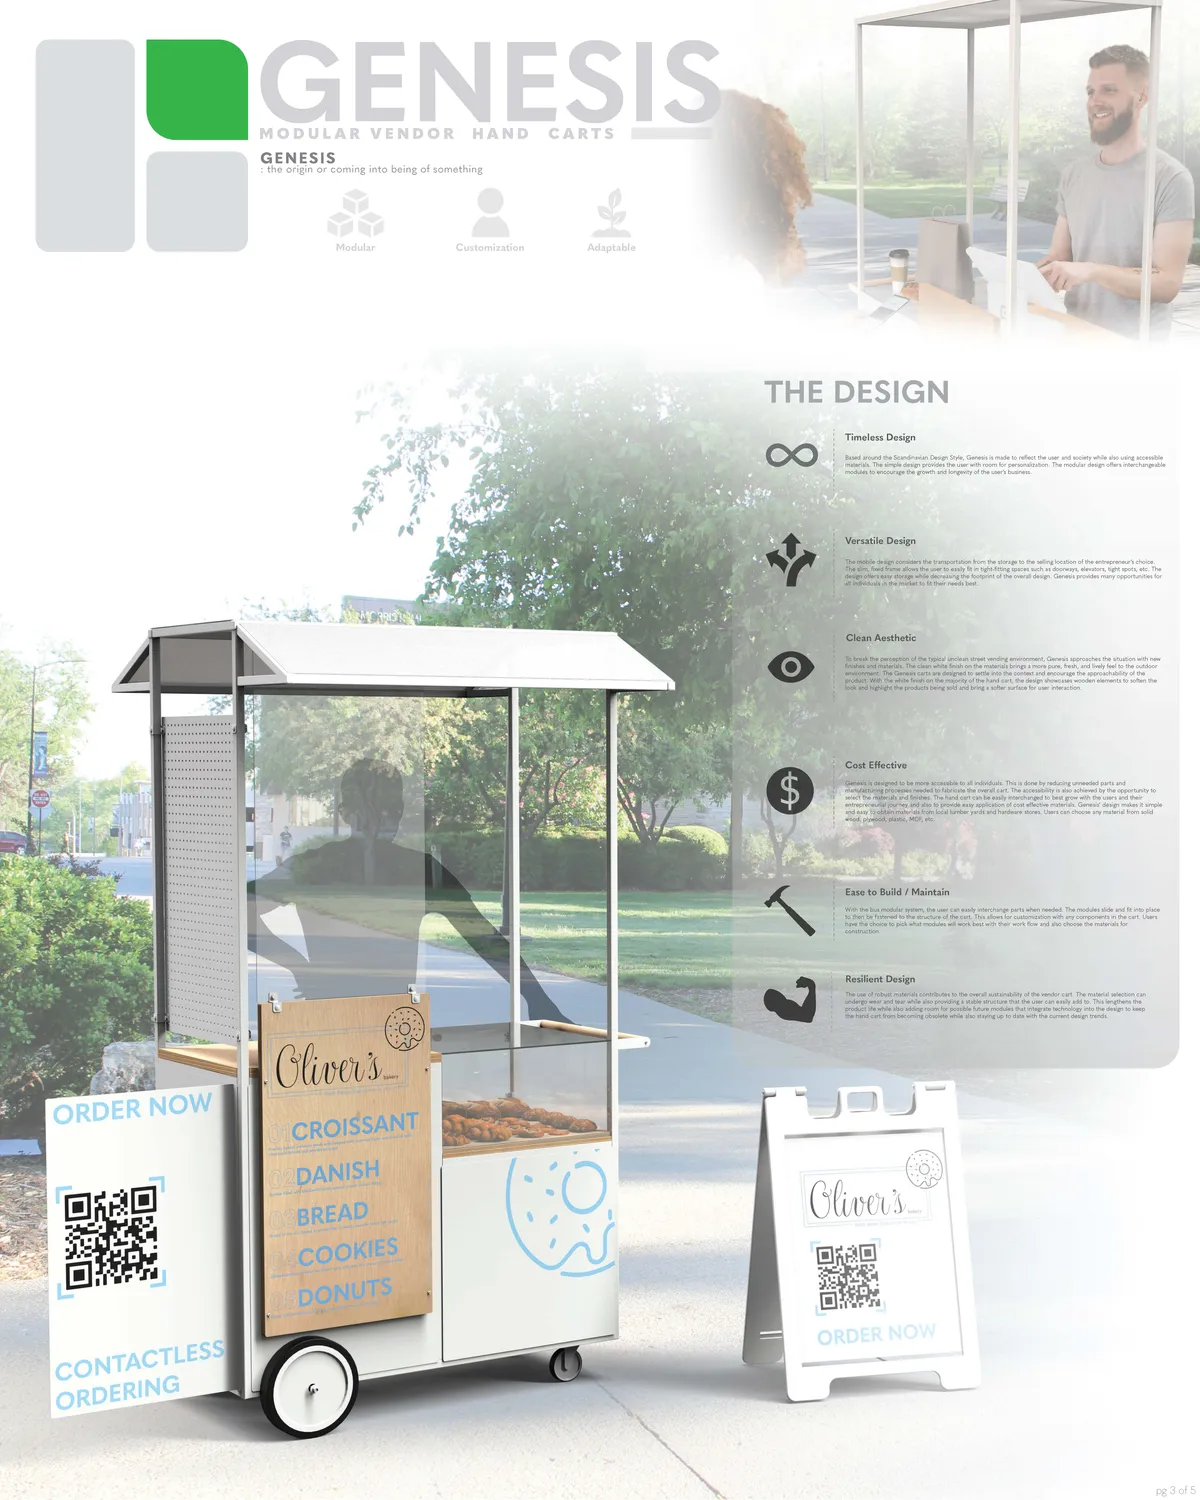

Its a simple clean take on a street cart. But will be good to make it more cost effective and innovate on materials to use to build it. Also make modules to adapt for different uses in the same frame structure will add more use to the design.

A simple, elegant design. The acrylic screen between the customers and the vendor is a good idea. Not really sure about drawers in a cart. They are cumbersome and cost more than shutters. The pastries one hopes to sell needs some sort of cooling. How is this managed? The rear wheels are too small. These casters will be tough to manoeuvre and won't survive. The vertical expansion idea (the configuration drawings are too small to see clearly) is tough to imagine. One needs a work surface and visibility.

Very well thought out design! Modern, Modular, and flexible.


White Lands
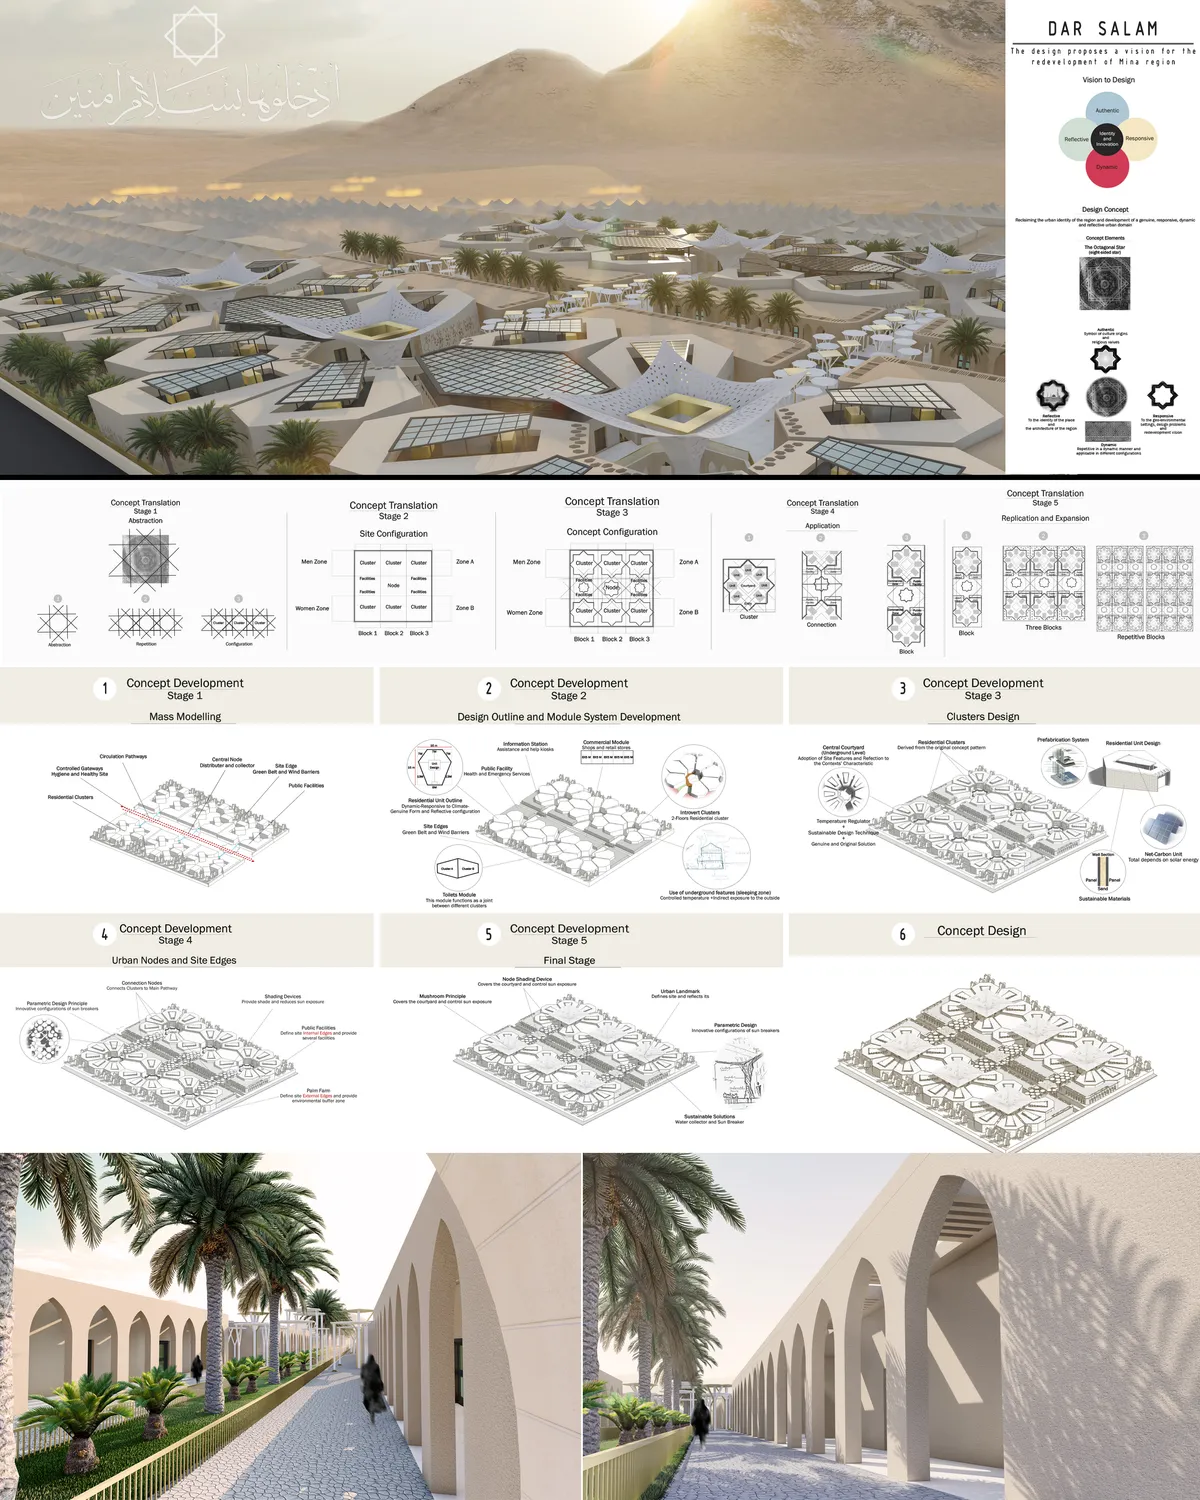

Good clustering approach for the accommodation units and well treated common public areas in between, with clear references to traditional patterns. Stacking of sleeping beds on two levels, is questionable, as well as the vertical circulation in the units. The proposal could be successfully developed for and extended use beyond the holy hajj period

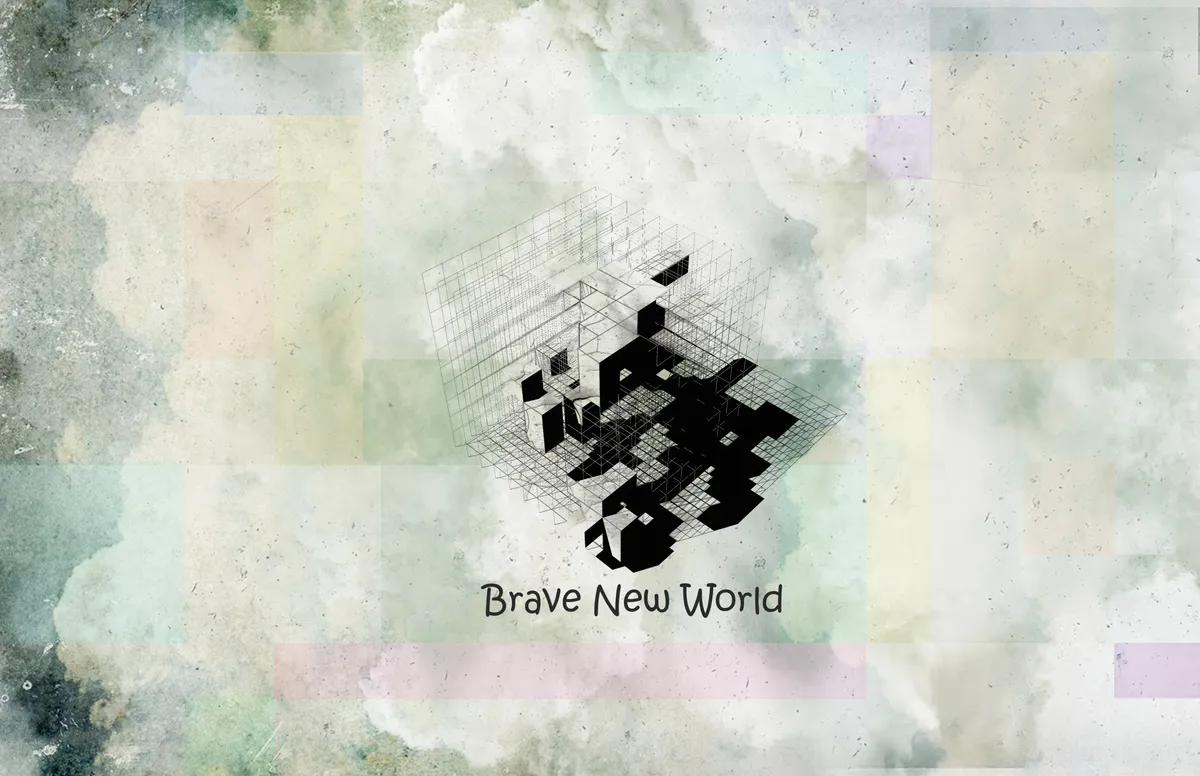
A brave new world
As the gentrification fear increasing and more and more tense relationship between different social classes in New York City. The city government of New York City decided to build a new public housing project in mid-town Manhattan. The government think this proposal can address the social problems and reduce the pressure of subway system which connect Bronx,


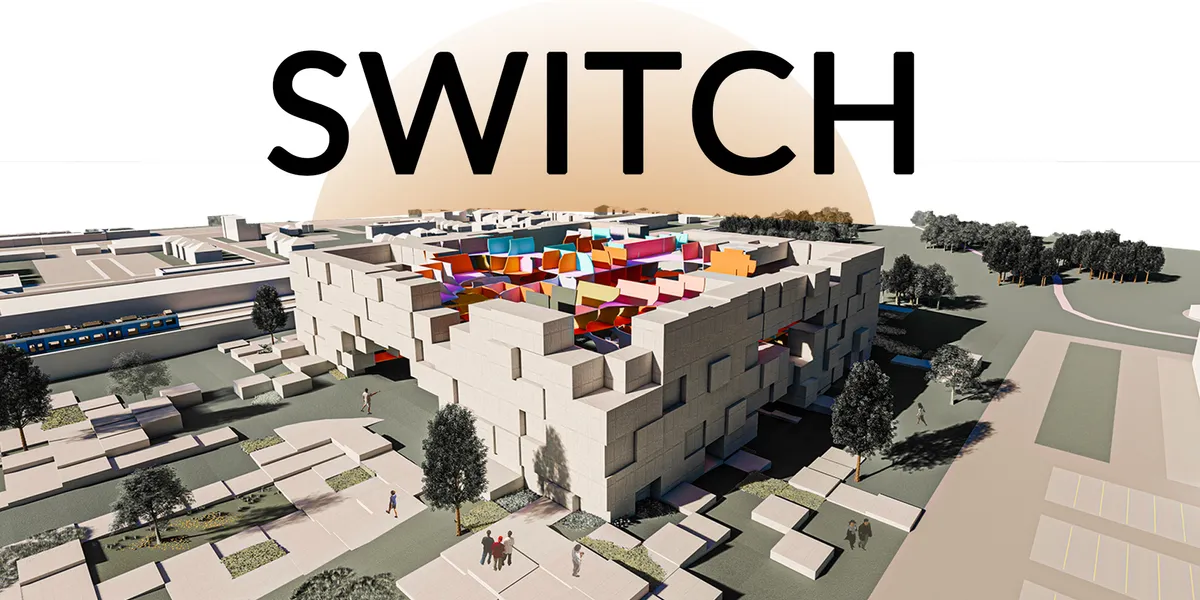


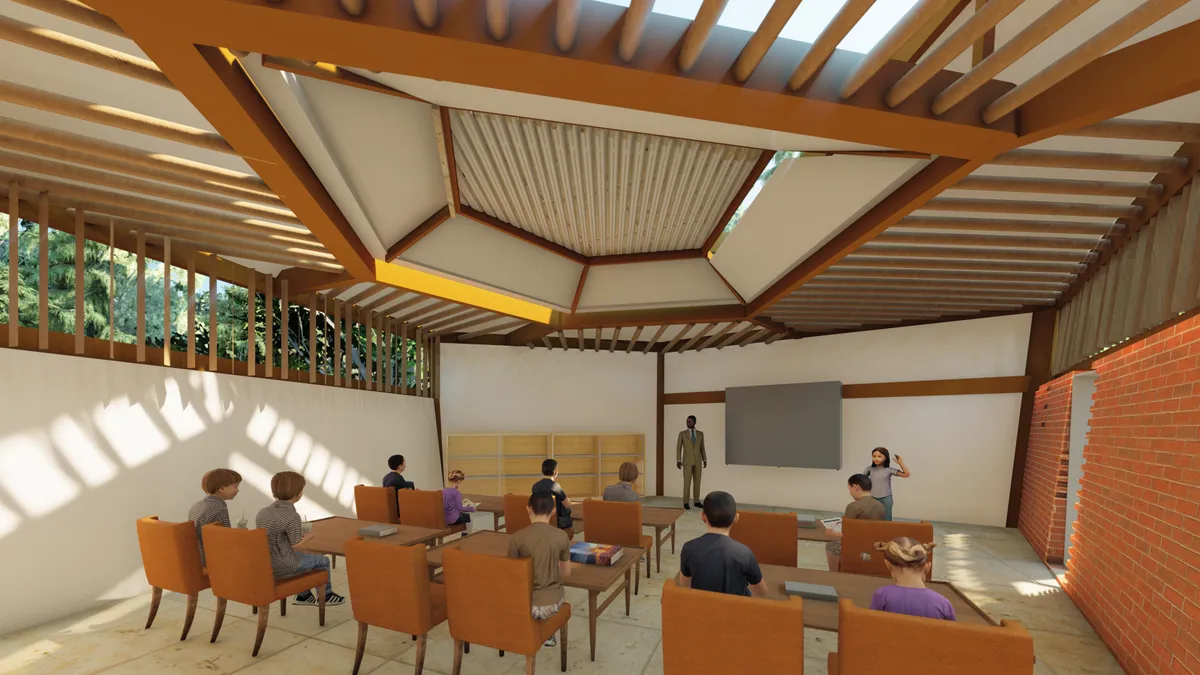


Belongin
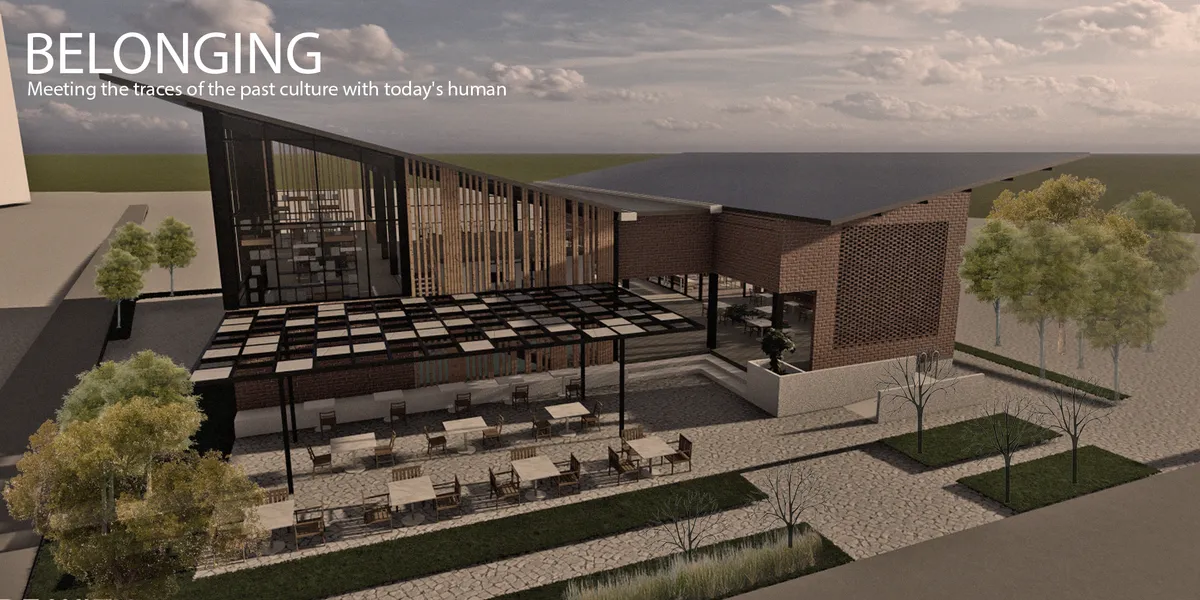

great concept - during the execution of the concept always come back to your concept and try to have new ideas - what does 'belonging' mean and how could you have a new way of building and environment where you belong?
good
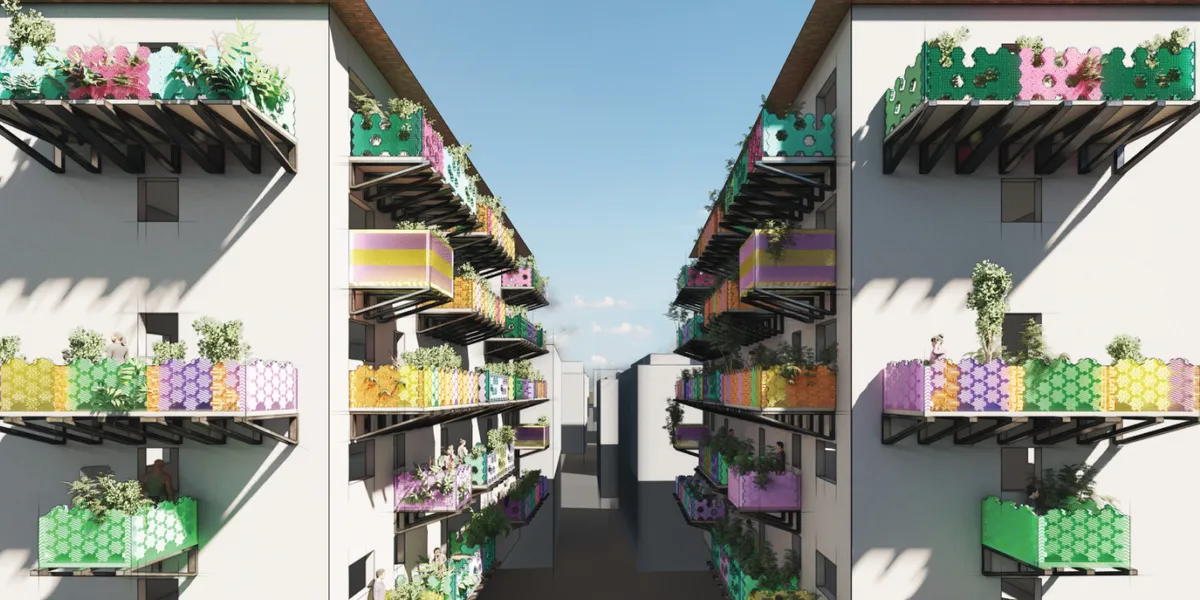

Architects must remember that the façades are public, they belong to the city, more than home owners. That's how beatiful cities are mantained.

Strong concept, which demonstrates constructive simplicity and careful aesthetics. We emphasize the social concern and clear presentation where the aspects of materials and modularity stand out.


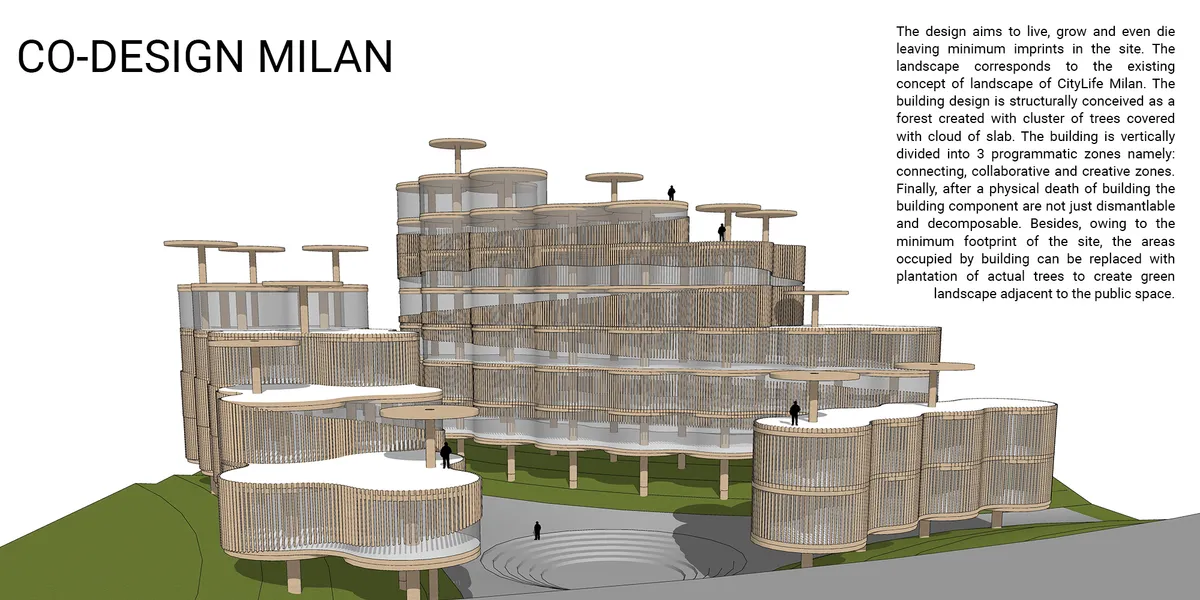
Co-design Milan
The design aims to live, grow and even die leaving minimum imprints on the site. The building design is structurally conceived as a forest created with a cluster of trees covered with a cloud of the slab and can grow accordingly. After the physical death of the building, all building components are dismantlable and decomposable and

What a genius!! A+ work !!

WOW! Phenomenal! Keep up the good work!! It's a masterpiece! 👏
Interesting keep it up.

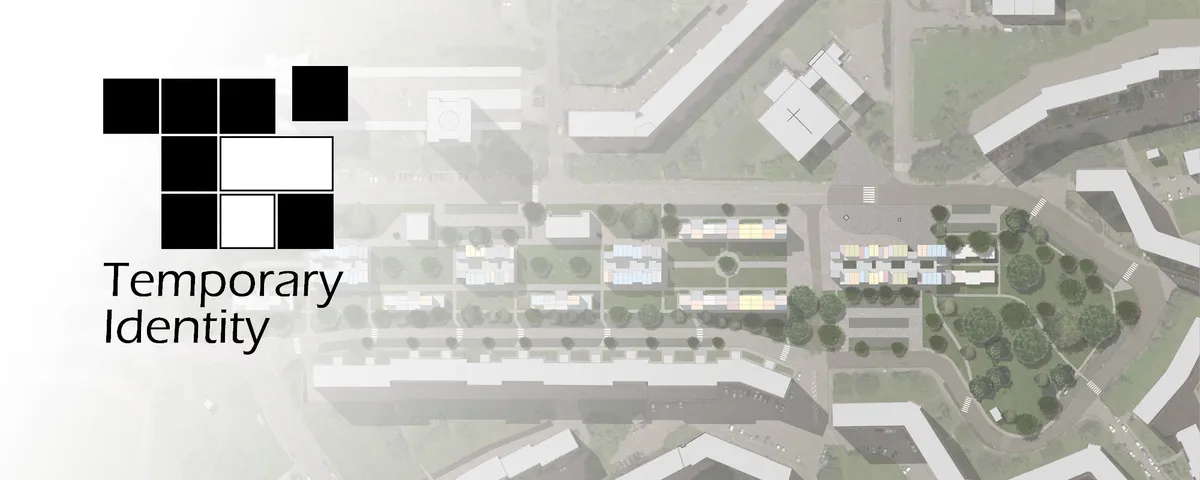
Ti_Temporary Identity
Through a proposal for Pilastro district in Bologna, it is define a strategy to ease the interventions on the existing building stock by means of the adoption of a temporary architecture, prototype of a new concept of urbanity, effective even for other purposes as well as the redevelopment of existing buildings and suitable for different application contexts


good idea and concept, mostly consistent would have liked to see a bit more of the idea in the materialization - for the rest solid and good idea and design
Great