


Digital Nomad Housing
Housing and residential spaces designed for remote workers and digital nomads, emphasizing community, flexibility, and sustainable living.
Digital nomad housing is residential architecture for people who work remotely and move between cities, combining private rooms or flexible units with shared kitchens, coworking floors and social spaces under one roof. It overlaps closely with co-living, and its central design problem is how to give short-stay residents both a productive place to work and a community to belong to.
What is digital nomad housing?
A digital nomad is someone who travels while working remotely through the internet. The term was popularised by a 1997 book of that name by Tsugio Makimoto and David Manners, which argued that technology would let societies return to a nomadic way of life. Housing for this group starts from a simple observation: when the job lives in a laptop, the separation between home, office and social life that shaped most twentieth century buildings stops making sense.
In practice, digital nomad housing sits inside the wider field of co-living. Co-living describes any arrangement in which unrelated people share a dwelling and its common rooms, often on flexible leases with furniture, utilities and events included. Nomad housing adds two things to that model. The first is serious workspace, usually a co-working floor or terrace inside the building. The second is a design response to turnover, since residents may stay for a few weeks or a few months.
It differs from cohousing, which is resident-governed and long term, and from serviced apartments or hotels, which offer privacy and services but little shared life. The architectural task is to hold all three conditions together: a room that is genuinely private, a workplace that supports focus, and common spaces that turn strangers into neighbours quickly.
"Freedom is the selling point of digital nomadism, and loneliness is its hidden cost."
UNI Editorial, Nomad House: A Singapore Tower That Splits Digital Nomad Living into 150-Person Villages
A short history of co-living and nomad housing
Shared housing is far older than remote work. Boarding houses, workers' hostels and collegiate halls all paired small private rooms with shared dining and service spaces. What changed in the twentieth century is that architects began to design collective living as a deliberate social programme rather than a cheap expedient.
In Moscow, Moisei Ginzburg and Ignaty Milinis designed the Narkomfin Building in 1928 as a "transitional type of experimental house". Its designers intended it as a social condenser, with shared kitchens, a nursery, a laundry, a library and a gymnasium meant to move residents toward collective life. After decades of decline, its restoration was completed in 2020.

London produced a quieter version a few years later. The Isokon building in Hampstead, designed by Wells Coates for Molly and Jack Pritchard, opened in July 1934 as an experiment in minimalist urban living. Its flats had very small kitchens because residents shared a communal kitchen, which became the Isobar restaurant in 1937. Walter Gropius, Marcel Breuer and László Moholy-Nagy were among its residents, which makes it an early home for a mobile, international creative class.

The next milestone came from Denmark. Cohousing emerged there in the late 1960s, when Jan Gudmand-Høyer and a group of families developed Sættedammen and Skråplanet, and Bodil Graae's article "Children Should Have One Hundred Parents" helped rally support. The model reached North America through the architects Kathryn McCamant and Charles Durrett. Commercial co-living and nomad housing, which grew in the 2010s, borrowed cohousing's common house and shared meals but replaced resident ownership with flexible, often short rental terms.
Key principles of digital nomad housing
Live, work and play in one section
The defining move is to stop stacking programmes on separate floors. Nomad housing threads workspace, homes and leisure through the same building so that a resident can move from a desk to a kitchen to a garden without a commute. Treehouse@SG by Keith Lim, Chng Kai Jiunn, Diane Lee and Ashley Chen models this on a tree that grows, branches and supports many forms of life at once.

Community at a human scale
A tower of several hundred short-stay residents is not a community by default. Strong schemes break the population into clusters that share a kitchen, a lounge or a floor, then add larger spaces for the whole building and for the city. Sociologist Ray Oldenburg's idea of the third place, the informal gathering spot beyond home and work, is the reference most projects reach for.
"Life without community has produced, for many, a life style consisting mainly of a home-to-work-and-back-again shuttle. Social well-being and psychological health depend upon community."
Adaptable and modular units
Because occupancy changes constantly, nomad housing favours modular rooms on a regular structural grid, with shared services that can grow or shrink as demand shifts. Some proposals go further and make the home itself mobile. Linked Freedom by Mahsa Javadi, Amir Hossein Rezaei, Mounes Sherafati and Hanieh Saremi separates a permanent frame from residential pods that travel along a cable network, so a home can change its neighbours and view without being dismantled.

Privacy that is real
Shared life only works when residents can withdraw. Good layouts give each person a door that closes, acoustic separation from the coworking floor, and a gradient of spaces from private room to cluster lounge to public ground floor. Gennadiy Kraev's Hierarchy Towers organises a whole project around that gradient, moving from private homes through shared floors to programmes open to the city.
Rooted in place
Residents may be global, but the building still sits in a specific climate and culture. Planted terraces, shaded outdoor rooms and local building types help short-stay residents read and join the city rather than float above it.
Digital nomad housing on uni.xyz
Most of the work on this topic page comes from NomadHouse 2020, a competition set in Singapore that asked entrants to house remote workers in the city of 2030. The entries form an unusually focused body of research on vertical co-living in a tropical city.
Nomad House by Elif Leblebici is the most-liked project on this topic and received the People's Choice Award in the NomadHouse 2020 competition. Leblebici presents it as a critique of current working environments and a hybrid housing and working model that allows renewal at the macro, meso and micro scale. Our journal on the project describes a co-working terrace where people settle among planted beds instead of at fixed desks.

VORTEX by Nicholas Lim, Megan Riri and Siao Si Looi places a coworking and co-living hub within Singapore's Greater Southern Waterfront masterplan. Singapore's planning authority sees the relocation of the city's container terminals to Tuas as a chance to turn that shoreline into a new waterfront district for homes, workplaces and recreational spaces. The team coils circulation, water and planted terraces around a spiral so that green and blue systems become part of the building's section.

RUKO by Christine Sader, an Editor's Choice entry, turns Singapore's shophouse on its end. The shophouse always mixed trade, labour and domestic life under one roof, and Sader stacks that sequence into a hybrid tower of flexible homes, coworking areas, cafés, gardens and farming spaces linked by public routes.

The winning entry, NOMADHOUSE by 小涵 董, 威达 王, 意 戴 and Zhuolin Song, sets out four objectives (modularity, community, future adaptability and balance) and applies them from the single room to the urban block. Kamil Grecki's shortlisted Nomad House, quoted above, divides its towers into vertical villages sized so that residents can actually know one another, a direct response to nomad isolation.
Outside NomadHouse 2020, Green Nomad by Samuel Morales Portillo, Karla Gomez, Jaime Pinzon and René Cervantes Escobar is a winning entry in the Nomad House competition, a co-living and co-working space for Singapore. Together these projects show a shared conviction: the nomad building is less a stack of apartments than a small city with its own streets, gardens and public rooms.
Challenges and future directions
The hardest problem is affordability. Co-living is often marketed on convenience and lifestyle, and a small private room is only good value if the shared spaces around it are generous and well used. Designers need to show that sharing genuinely lowers costs for residents rather than simply shrinking private space.
The second problem is permanence. Buildings planned for short stays can hollow out a neighbourhood if they displace long-term residents, and frequent turnover makes it hard to sustain the shared meals and events that justify the model. Schemes that mix nomads with local residents and families, and that open their ground floors to the street, tend to answer this better.
Third, adaptability is easier to draw than to build. Movable pods, rotating floors and plug-in modules raise questions of structure, servicing, fire safety and maintenance. Under Construction by 劉家宏, an Editor's Choice entry, takes the idea to its limit with vehicle-like homes circulating through a parking-tower frame, and is useful precisely because it makes those questions visible.

Future work is likely to focus on retrofitting offices and hotels into co-living, on age-mixed communities, and on climate-responsive shared space that makes outdoor rooms usable all year.
Digital nomad housing for students and designers
This is a strong thesis subject because it forces a designer to resolve housing, workplace and public space at once. Useful angles include converting an empty office tower into co-living, designing a co-living block for older residents, testing a modular unit that can be reconfigured by its occupants, or reworking a local building type in the way RUKO reworks the shophouse. Start by mapping a resident's day, then design the gradient of spaces it passes through. Related topics worth reading are co-housing, live-work-play schemes and modular housing. Open briefs on housing and the workplace appear regularly in uni.xyz competitions.
Frequently asked questions
What is the co-living concept?
Co-living is a housing model in which unrelated residents rent private rooms or small units and share kitchens, lounges, workspaces and other common areas. It usually comes furnished, with bills and community events included, and suits people who move often or want an instant social network.
What are the types of co-living design?
Common types include the shared house or apartment, where a few residents share one kitchen; cluster layouts, where small groups of rooms share a lounge inside a larger building; studio-based co-living, with self-contained units plus shared amenities; and cohousing, where residents own their homes and govern a common house together. Digital nomad housing usually combines cluster or studio layouts with a coworking floor.
Is co-living suitable for seniors?
Yes. Senior cohousing, designed around the needs of older adults, has grown as a distinct model, and many cohousing communities are intergenerational by design. For older residents the priorities shift toward accessibility, care support and shared daily routines rather than workspace.
Why is co-living considered an eco-friendly choice?
Sharing kitchens, laundries and lounges means each resident needs less private floor area and fewer appliances, which reduces the materials and energy used per person. The benefit depends on the building itself, so the most sustainable schemes also use efficient structure, shading and planted outdoor space.
How do you build community in coliving architecture?
Size groups so people can recognise each other, give each cluster its own kitchen or lounge, place shared spaces on everyday routes such as stairs and entrances, and provide a range of rooms from quiet to social. Programming helps, but the plan has to make casual meetings likely.
References and further reading
- Digital nomad, Wikipedia
- Narkomfin Building, Wikipedia
- Isokon building, Wikipedia
- Cohousing, Wikipedia
- Ray Oldenburg, Project for Public Spaces
- Optimising Land: Reimagining the Greater Southern Waterfront, Urban Redevelopment Authority, Singapore


Popular projects
View all 76 projects


Latest journals
View all 93 journals

Shared Growth: Leaf Venation Becomes an Urban Network for Living and Working in Singapore
A shortlisted NomadHouse 2020 entry that turns leaf veins and branching stems into a porous, interconnected field of work, rest and public life.
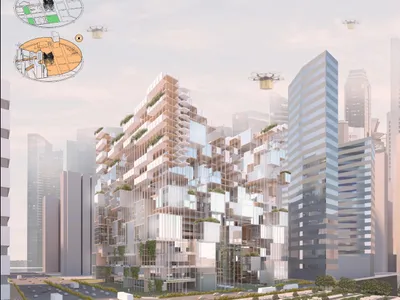
Treehouse@SG: Three Pixelated Towers Grown from Singapore's Pedestrian Paths for Digital Nomads
An Editor's Choice entry for NomadHouse 2020 that stacks living, working and play into bridged, stepped volumes modelled on how a tree grows.

VORTEX: A Shortlisted NomadHouse 2020 Co-Living Hub That Spirals Around Water and Shared Life
Designed for Singapore's Greater Southern Waterfront, VORTEX pulls digital nomads inward, threading green terraces and blue waterways into one spiral.
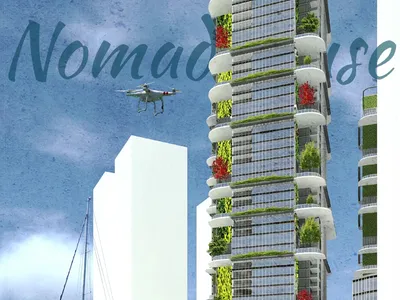
Nomad House: A Singapore Tower That Splits Digital Nomad Living into 150-Person Villages
Kamil Grecki's shortlisted NomadHouse 2020 entry stacks work, sleep and a 'third place' into vertical communities sized to counter nomad isolation.


