
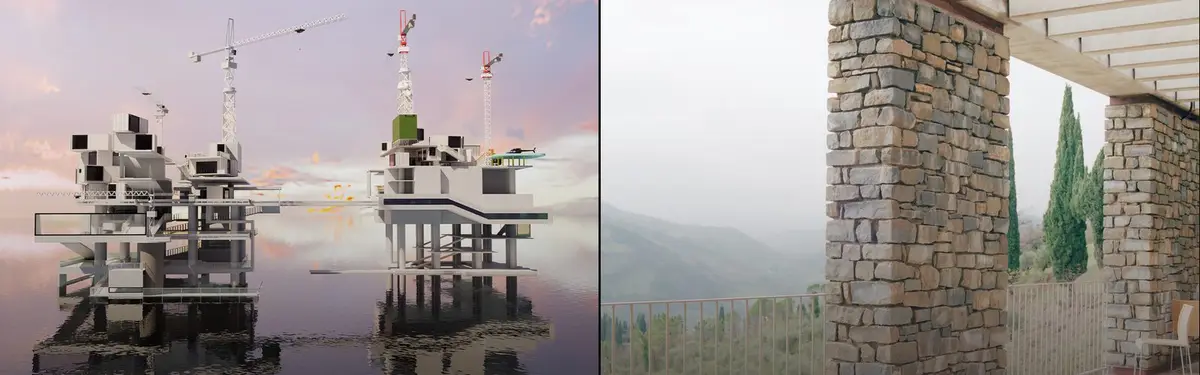


Energy Efficient
Design and architecture approaches that minimize energy consumption and environmental impact.


ellevuelle architetti Weaves a Stone Extension into the Rural Layers of Modigliana
A former barn and stone house in the Italian hills gain a restrained new volume that speaks the dialect of the existing landscape.

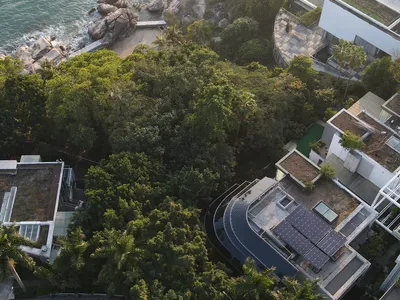
Positive Energy House: A Net-Positive Residential Renovation in Shenzhen
Net-positive renovated home in Shenzhen uses layered insulation, passive ventilation, and solar roofs to generate surplus energy sustainably.

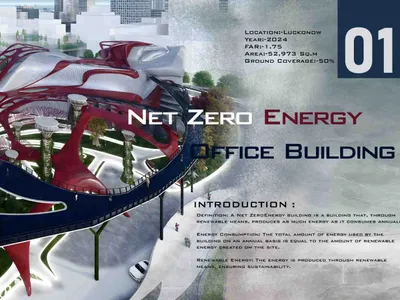
More Than a Building-Designing a Living System
More Than a Building-Designing a Living System

Nine X Nine House: A Masterpiece of Sustainable Architecture in India
The Nine X Nine House is a sustainable architectural masterpiece that integrates modern design with nature, creating energy-efficient spaces.

Wardle Builds a Coastal Family Home from Hand-Torn Terracotta on Victoria's Cliff Edge
A cruciform beach house in Anglesea replaces a fire-damaged shack with baked earth, recycled timber, and passive solar strategy.

Hombre de Piedra Drops Shipping Containers into a 200-Year-Old Cattle Shed in Depopulated Rural Spain
In Medinilla, a village of 78 inhabitants, prefabricated modules transform an abandoned stone barn into an A-rated home.
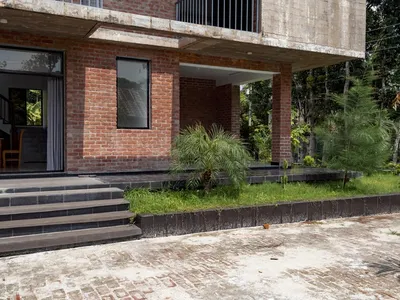
RIVERINE Architecture Builds a Brick Pavilion for Rural Life in Southern Bangladesh
Noshu Molla's House in Gopalganj wraps cantilevered verandas around a compact two-story volume to cool, connect, and frame village life.

Atelier RZLBD Turns a Toronto Bungalow into a Periscope of Light and Double-Height Voids
A pandemic-era budget cut became a spatial gift in this East York renovation that builds less to achieve more.
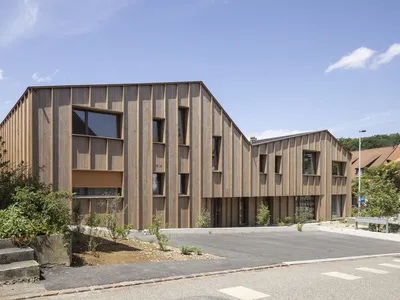
Beck Oser Architekten Replaces an Old Carpentry Workshop with Timber Housing in Elgg
Two gabled wooden volumes on a former workshop site in Switzerland honor craft heritage through material continuity and quiet formal invention.
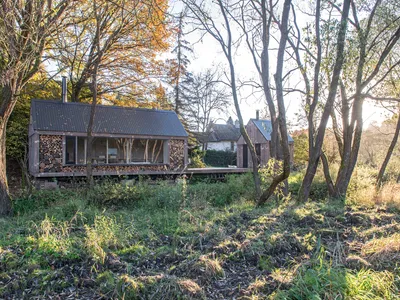
Jan Tyrpekl Builds a Firewood-Clad Atelier That Disappears into a Czech Meadow
A pair of timber cabins in Stříbrná Skalice treats stacked logs as both cladding and ritual, grounding architecture in its landscape.

FLORA Carves Circular Openings into a White Brick House in Brazil
House 104 pairs robust masonry with playful geometries, turning a modest residential plot into a sequence of framed courtyards and light wells.

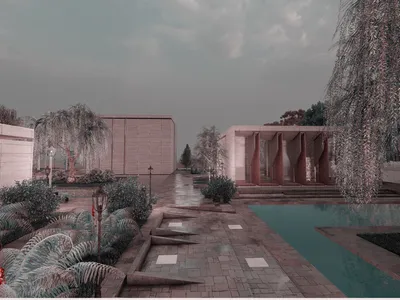
City Zen: Layered Stone and Water as Urban Meditation in Manchester
A meditation center built from pink stone volumes, reflecting pools, and planted courtyards that carve silence into Manchester's urban grain.


