
Exhibition Space
Designing spaces that display art, culture, and ideas through architecture and spatial arrangement.



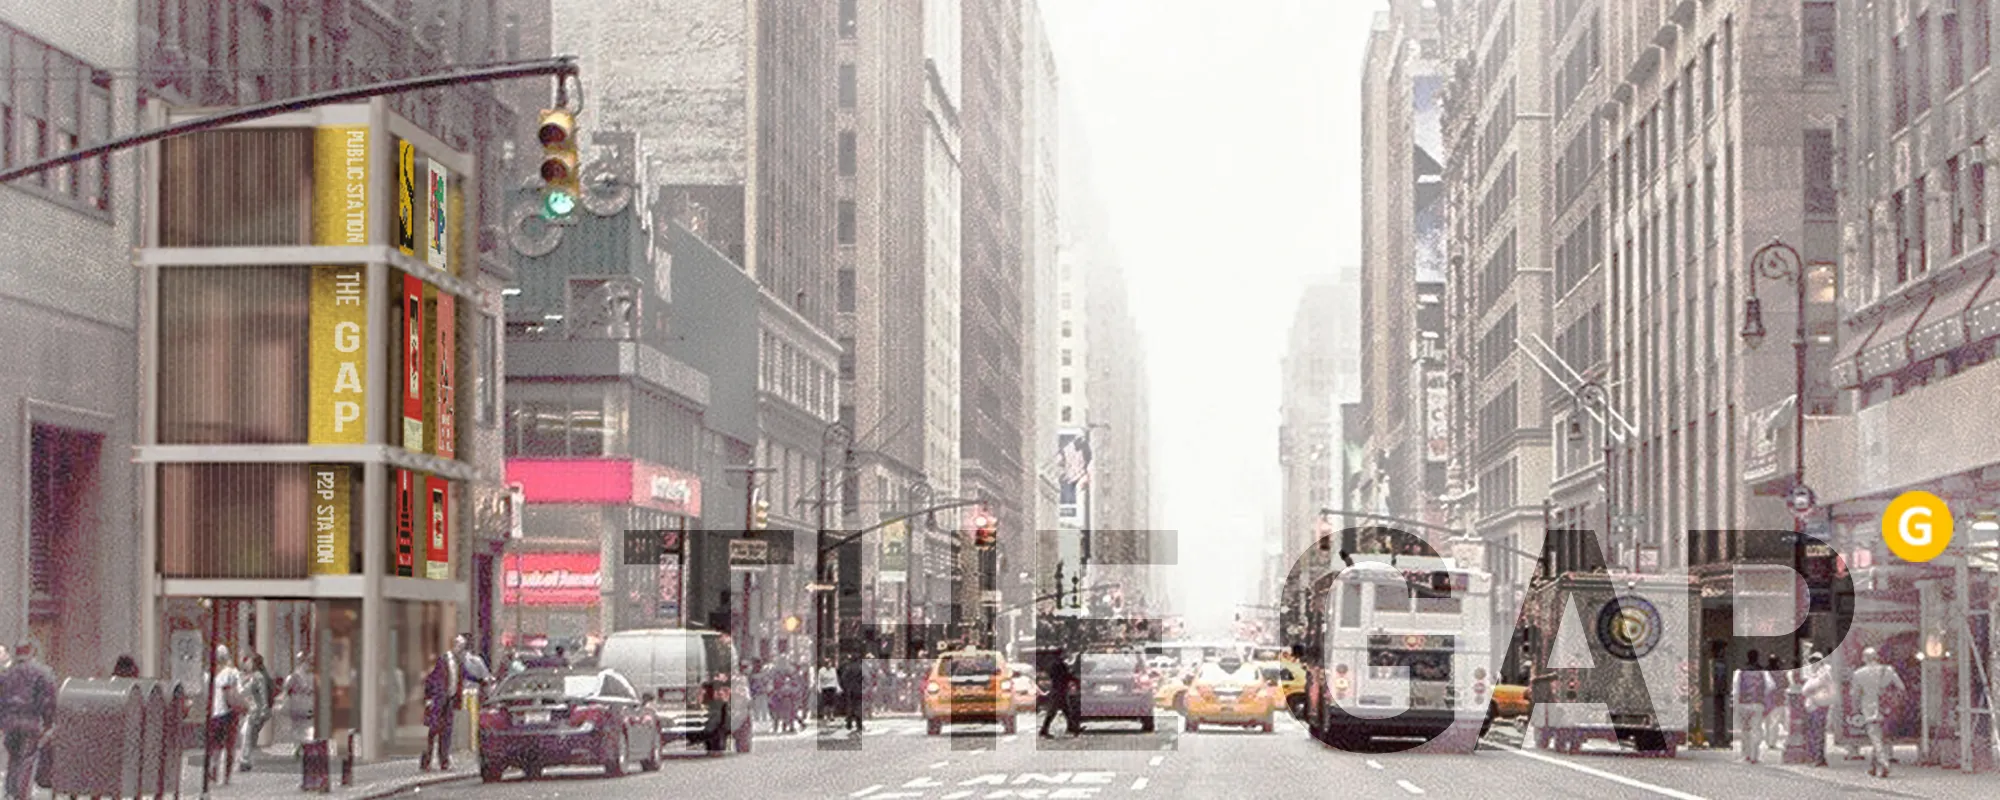
THE GAP - City APP for the public
Our city is changing into a highly-connected machine thanks to the 'high-efficiency' technology. People rely so much on mobiles for the reason that they are the terminals of the huge city device. Sadly, our public space turns into a gap in the 'network' gradually. How can we help our public space keep up with the development of the whole city system?







Haptic museum
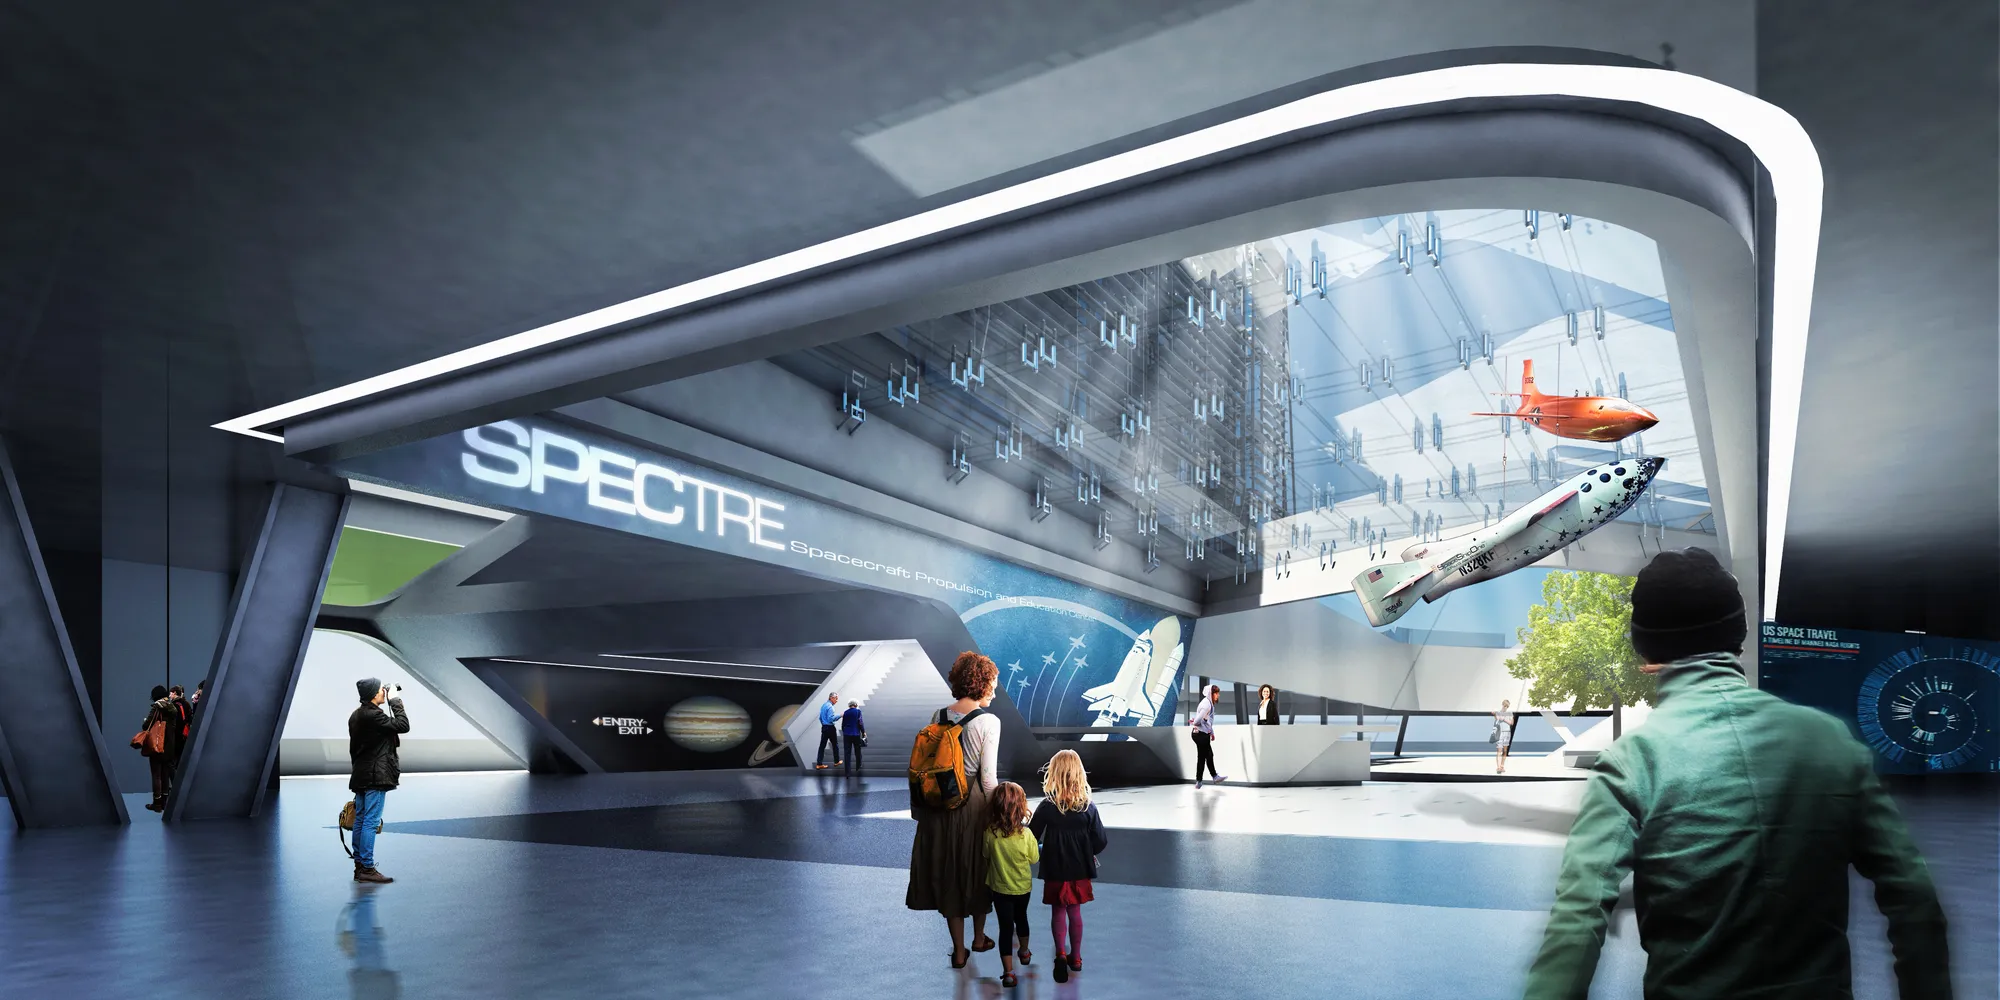
The Museum of Building Materials is different in that it is open to all people with any disabilities. The level of interaction with the escoponates is high. So even if you don't have the opportunity to see the material, you can touch it, hear it, smell it.
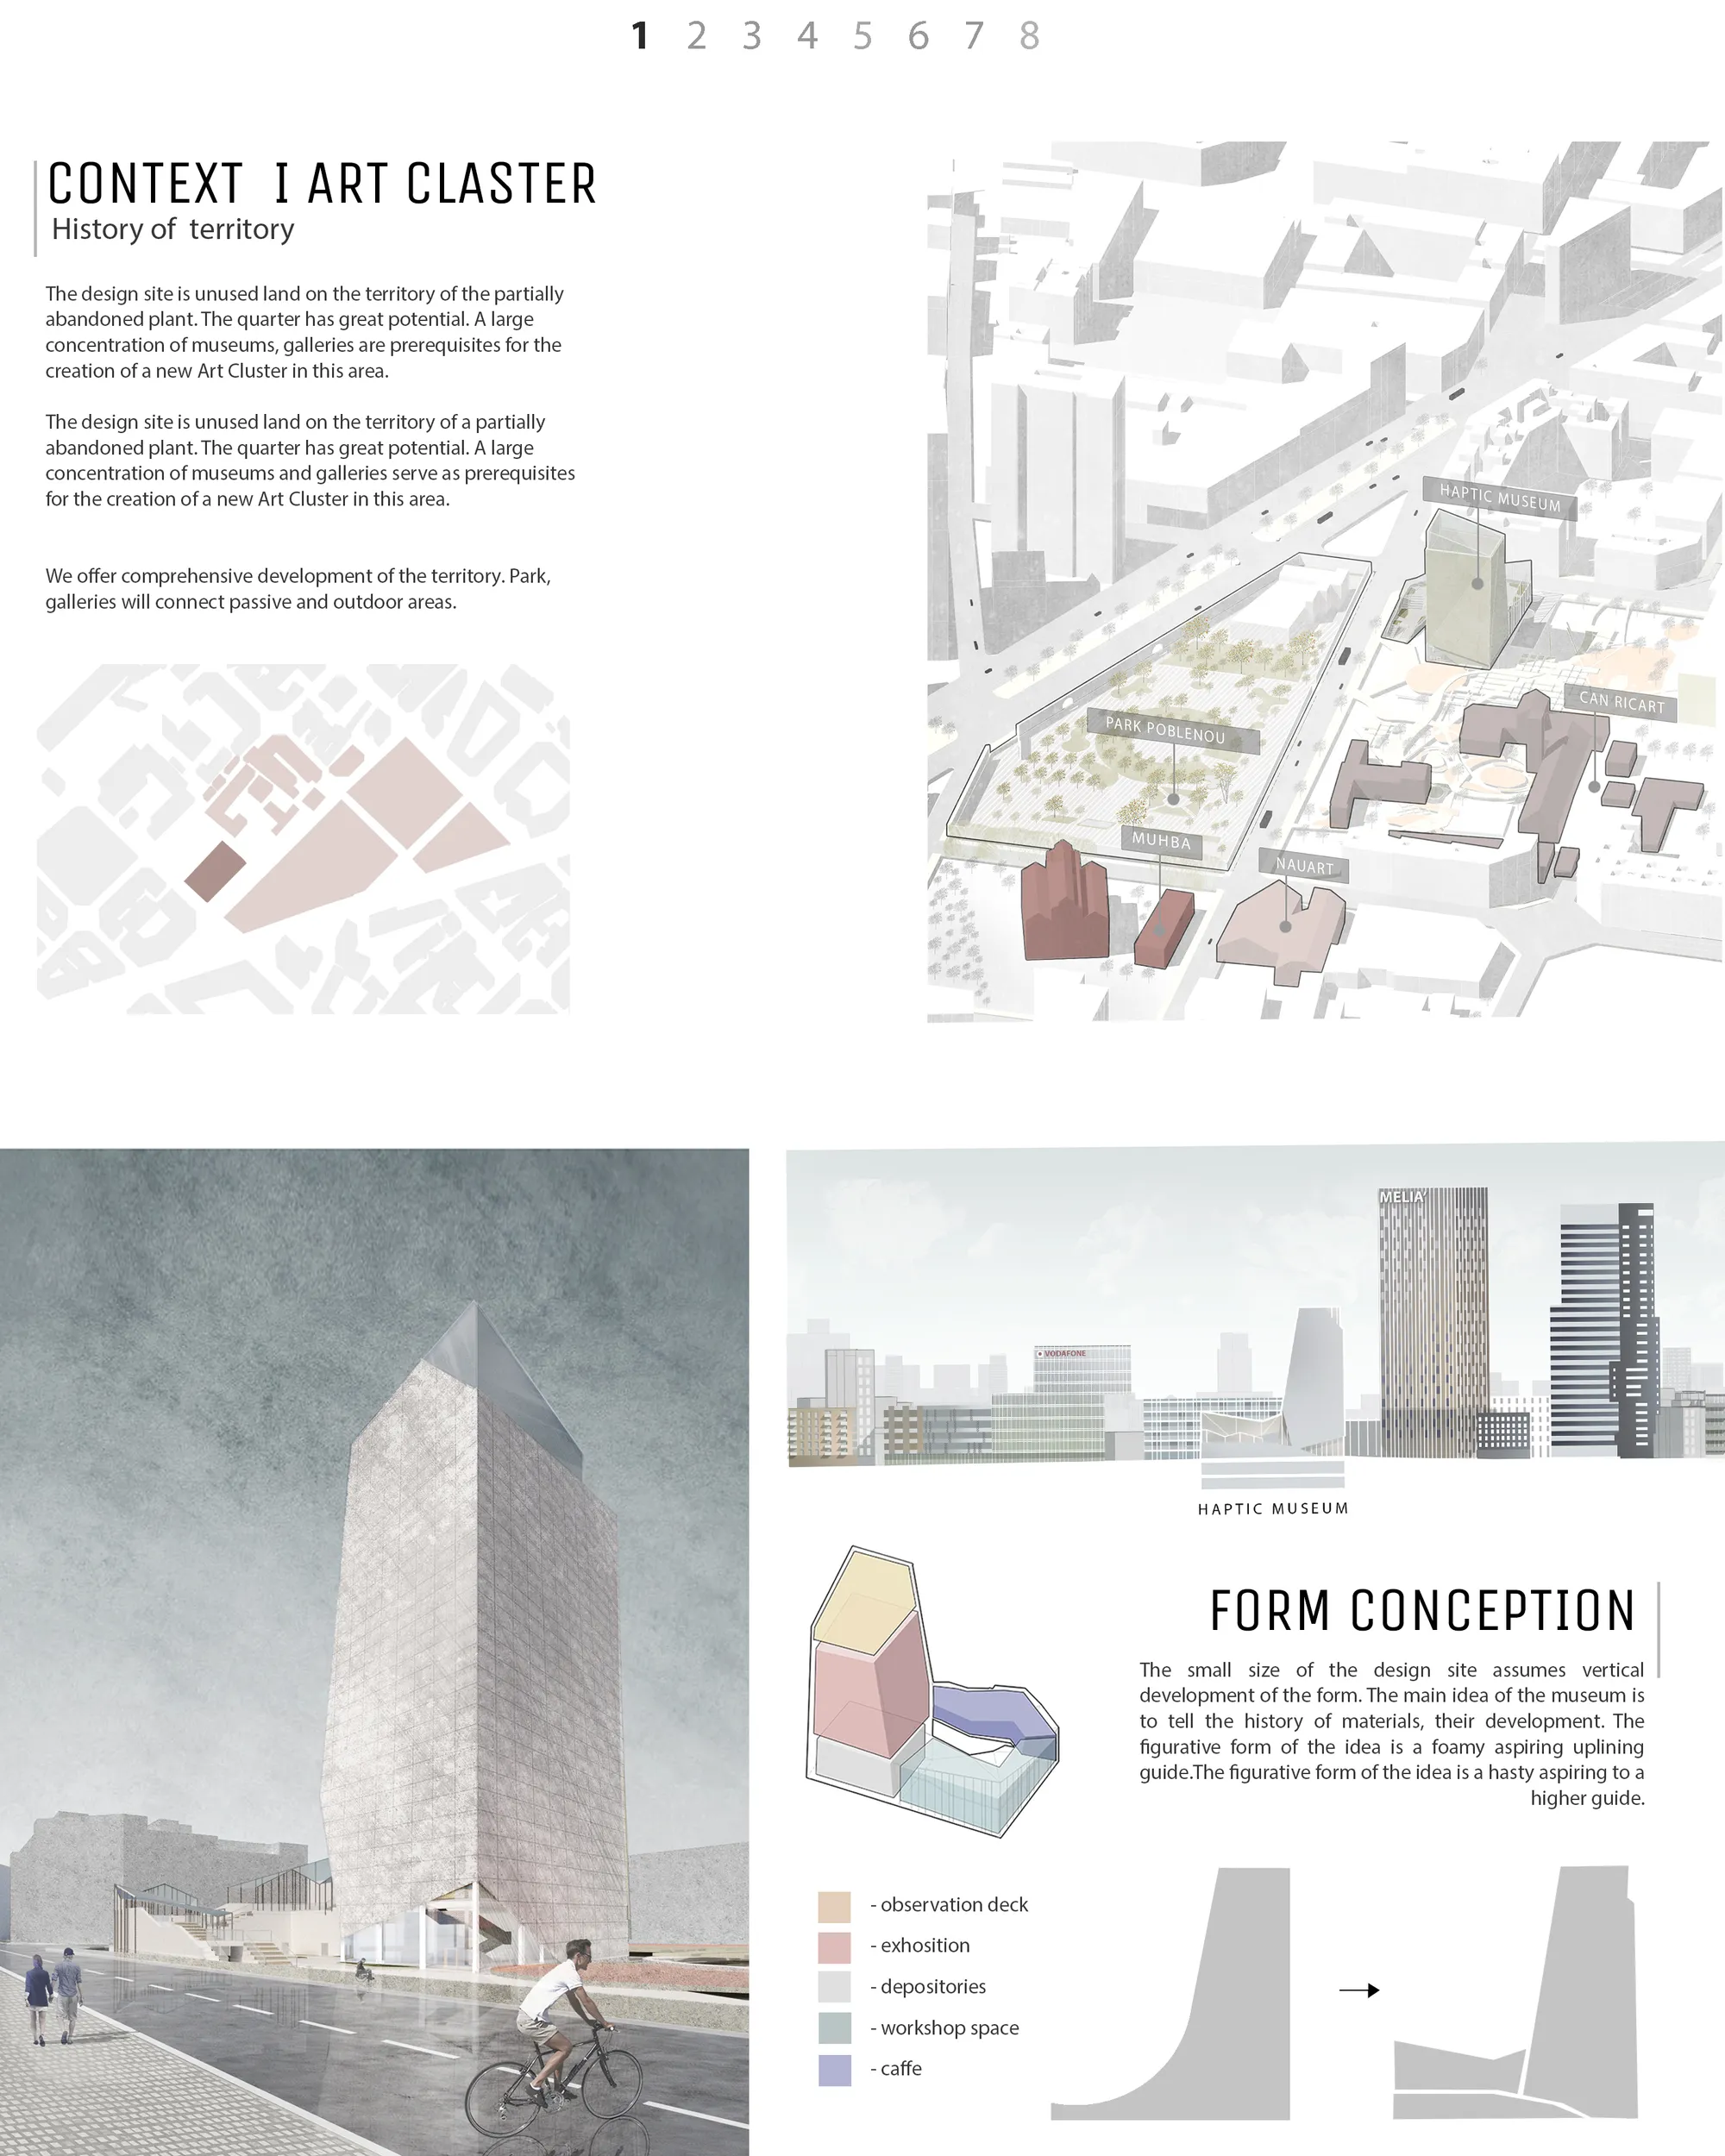

This project fits perfectly into the urban context that is proposed in the competition, offering an interesting volume that develops in height and at the same time creates a public space in his center, which significantly improves the network of free spaces. It also breaks to generate on the ground floor the cornernew connections. The organization of the exhibition spaces in height works brilliantly with natural light and geometry, offering the visitor a downward journey of great interest. We propose to reflect on the length of the visit in relation to the number of floors. How much time can the visitor spend on each of the floors? Could we combine materials? Could we have double heights?

it is a good idea, well developed. The proposal is balanced and does not offer any weak points. Congratulations


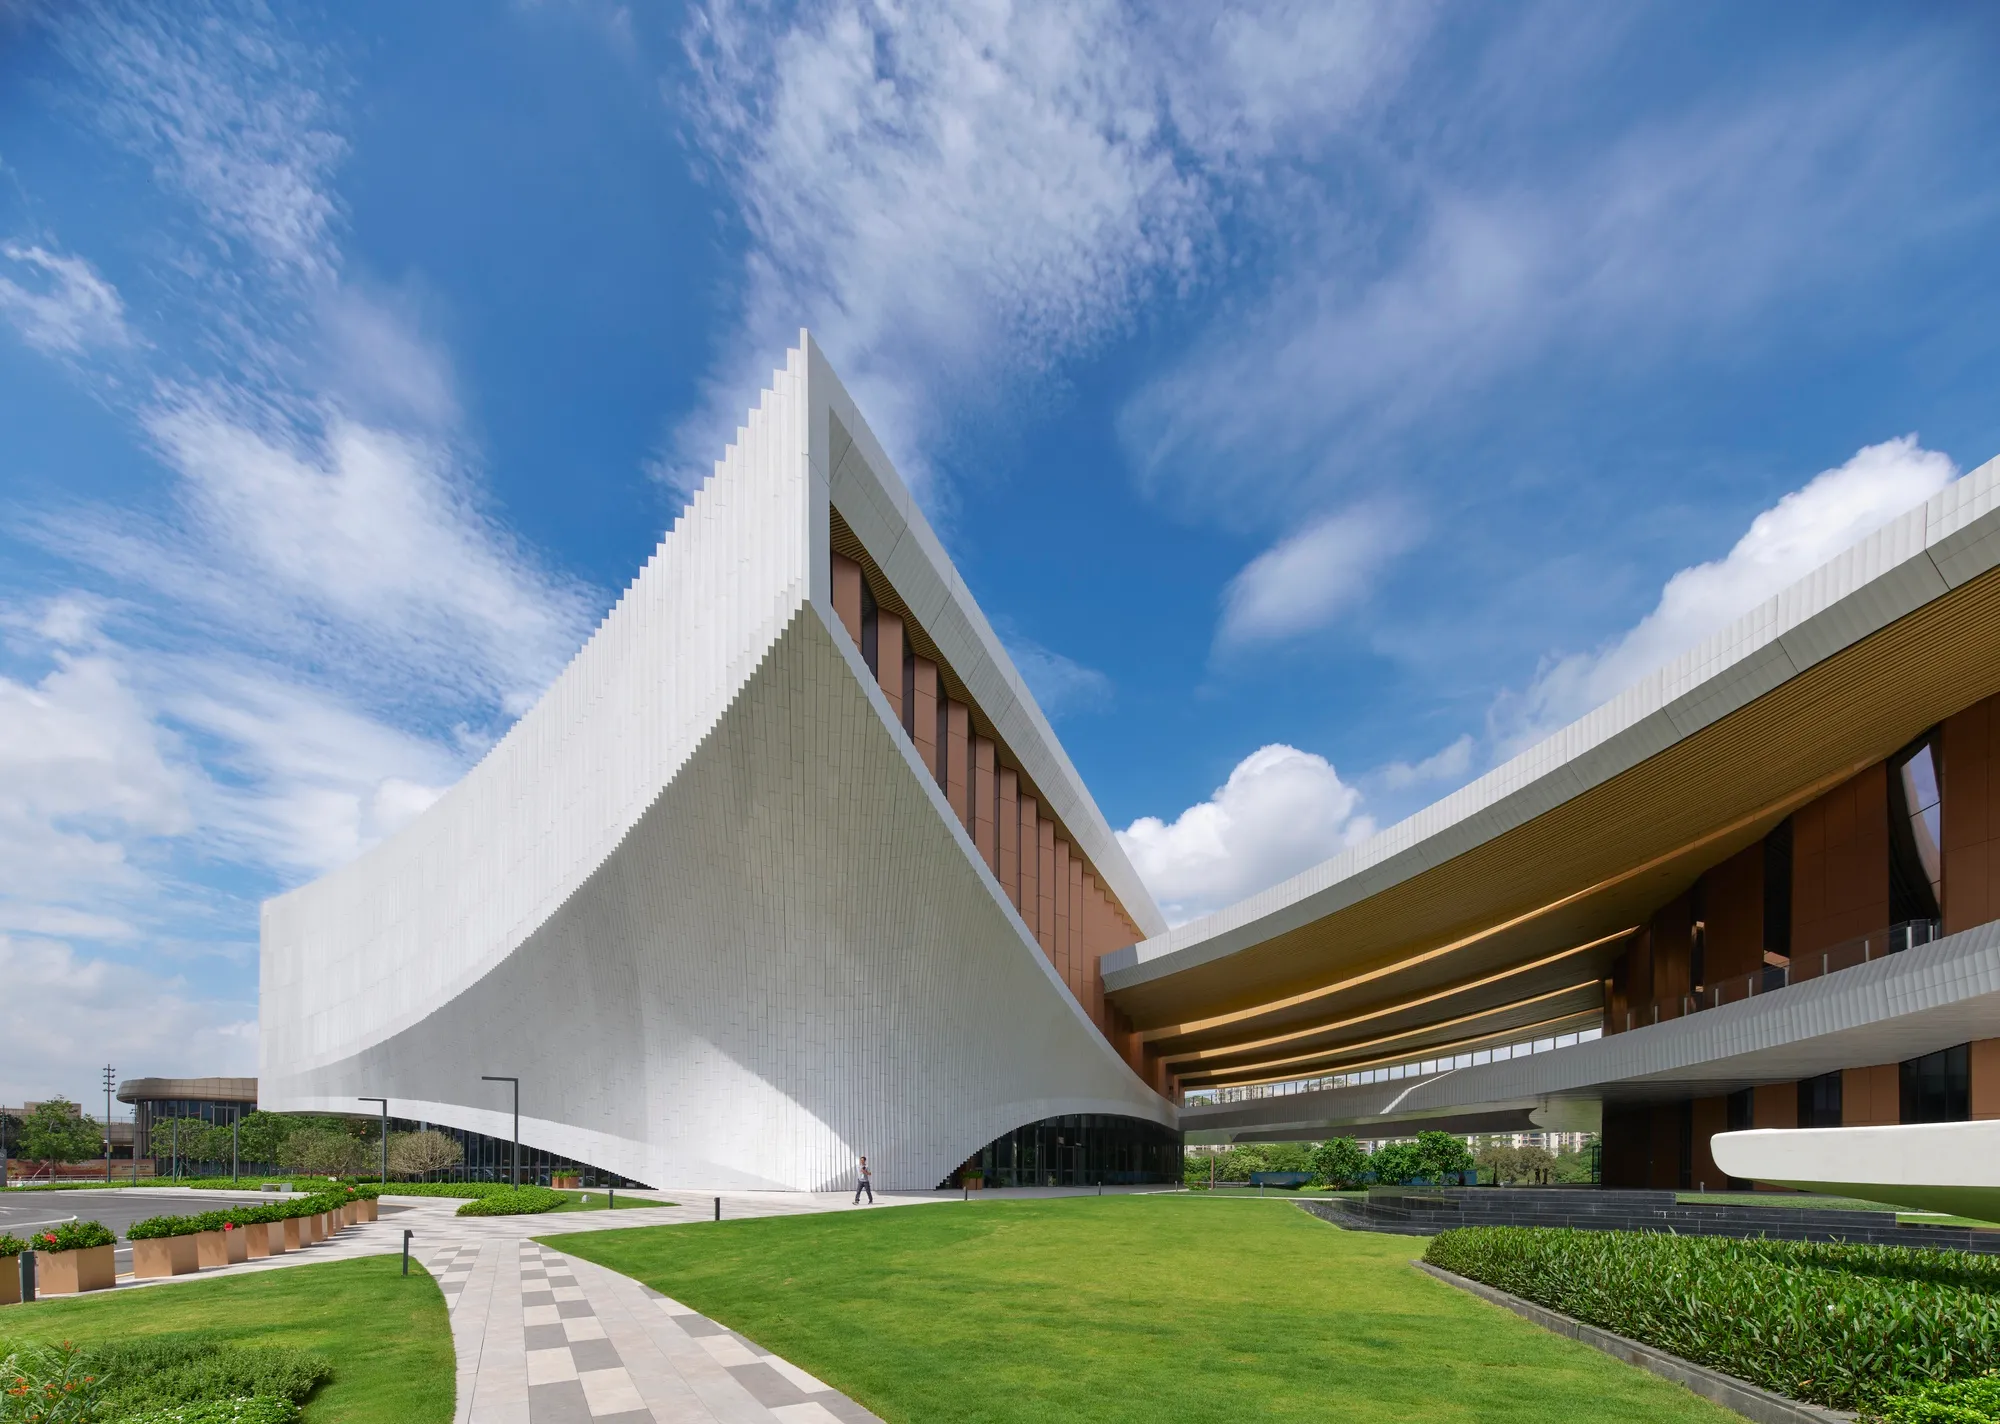
ZHA Translates the Flowing Silk Sleeves of Cantonese Opera into a Lakeside Cultural Center in Dongguan
Three sculptural volumes housing a grand theatre, exhibition hall, and multifunction hall wrap the Songshan Lake waterfront in UHPC and timber.


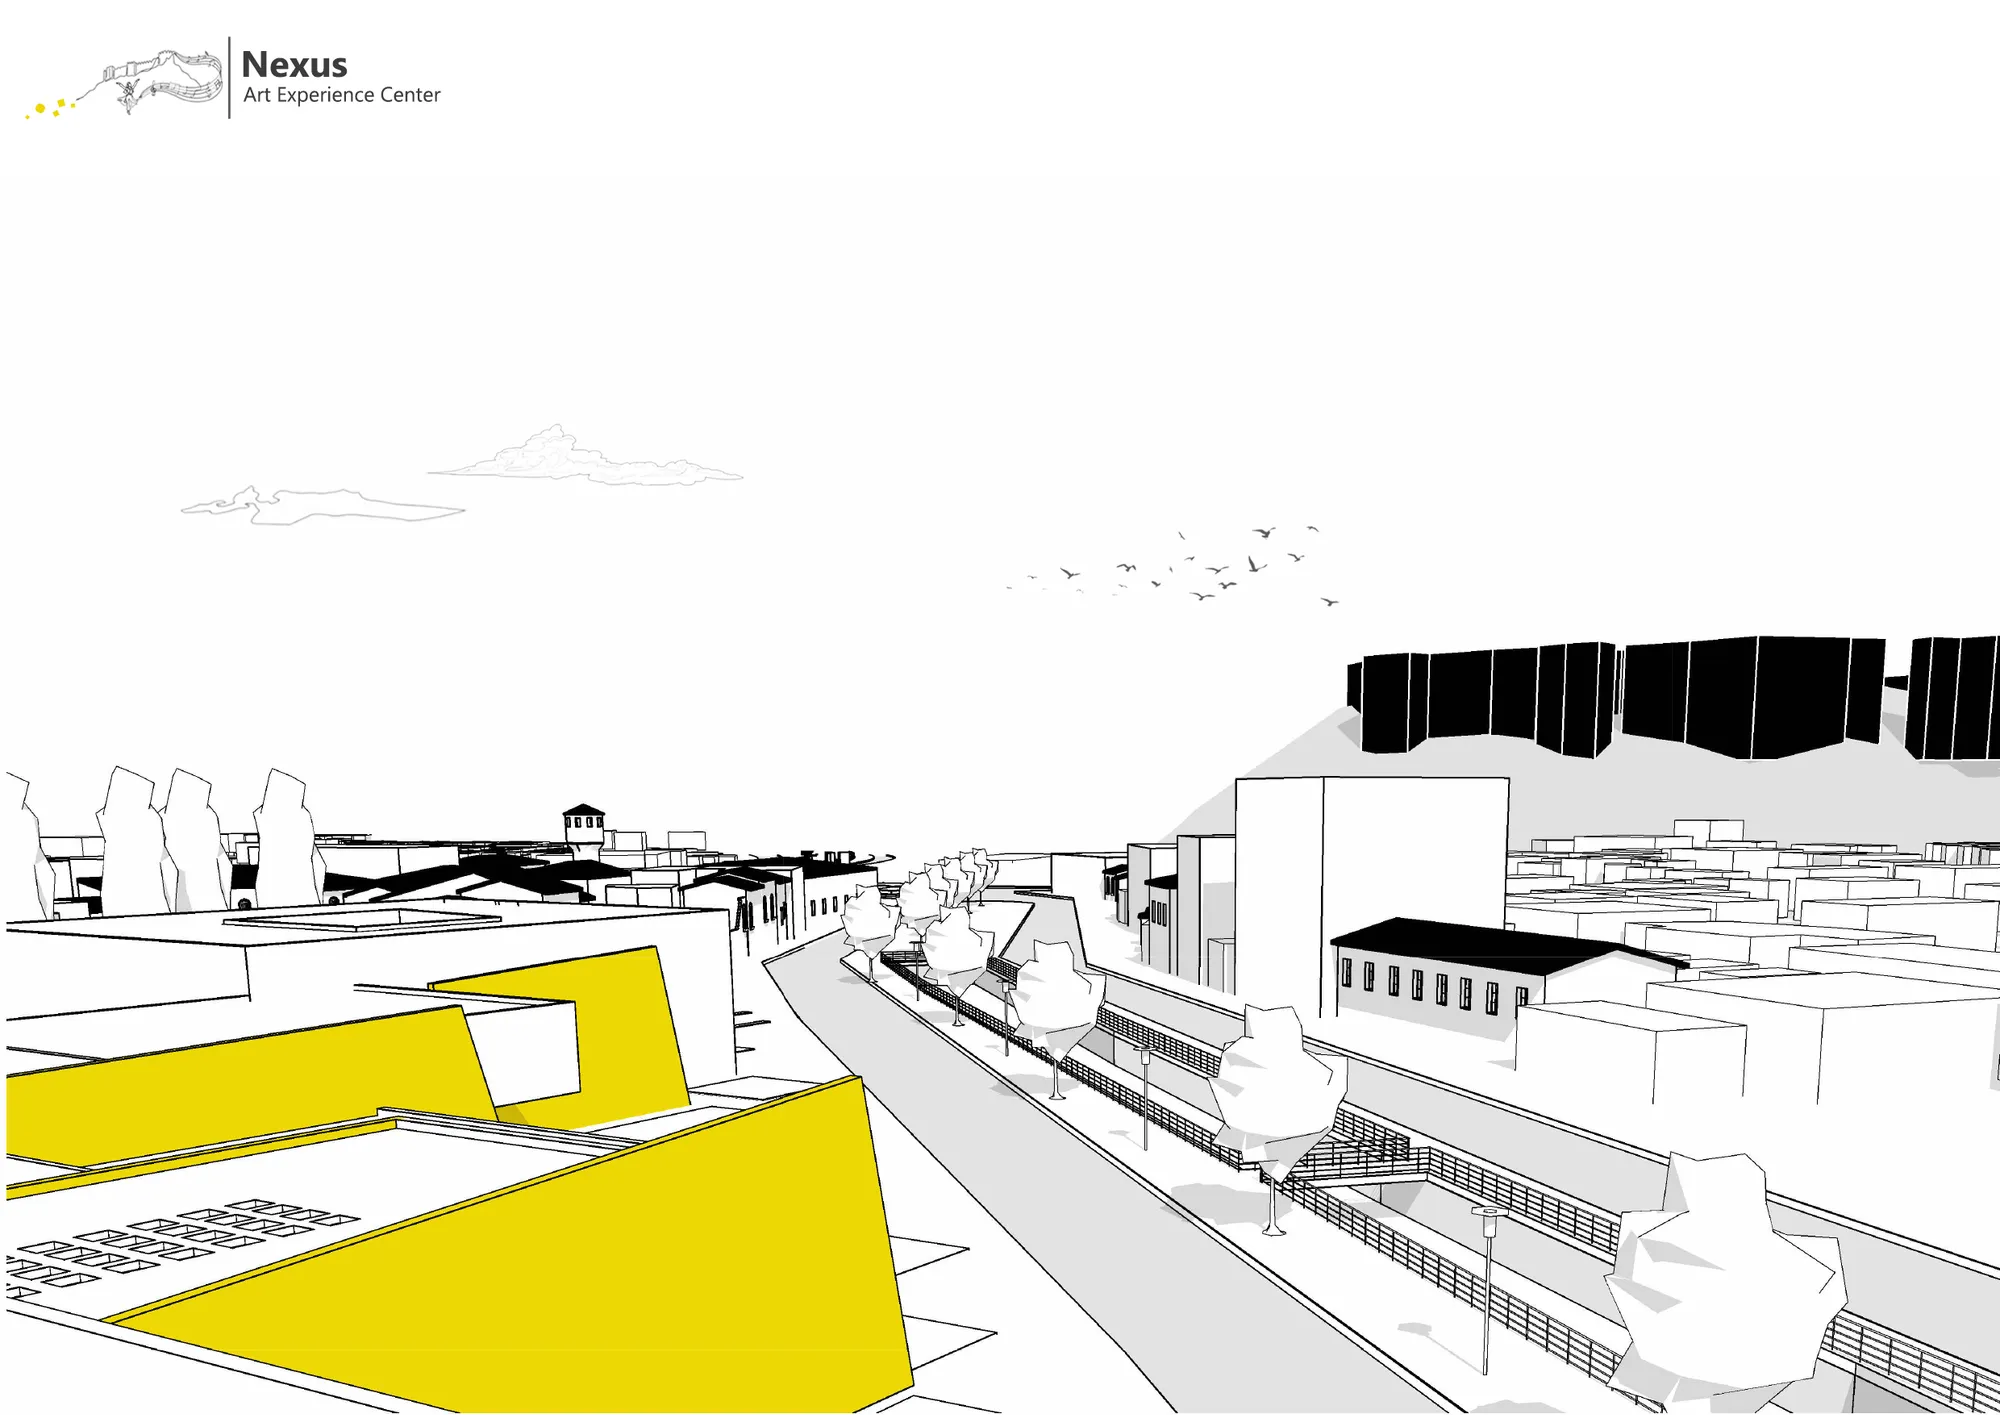
Nexus -Art Experience Center
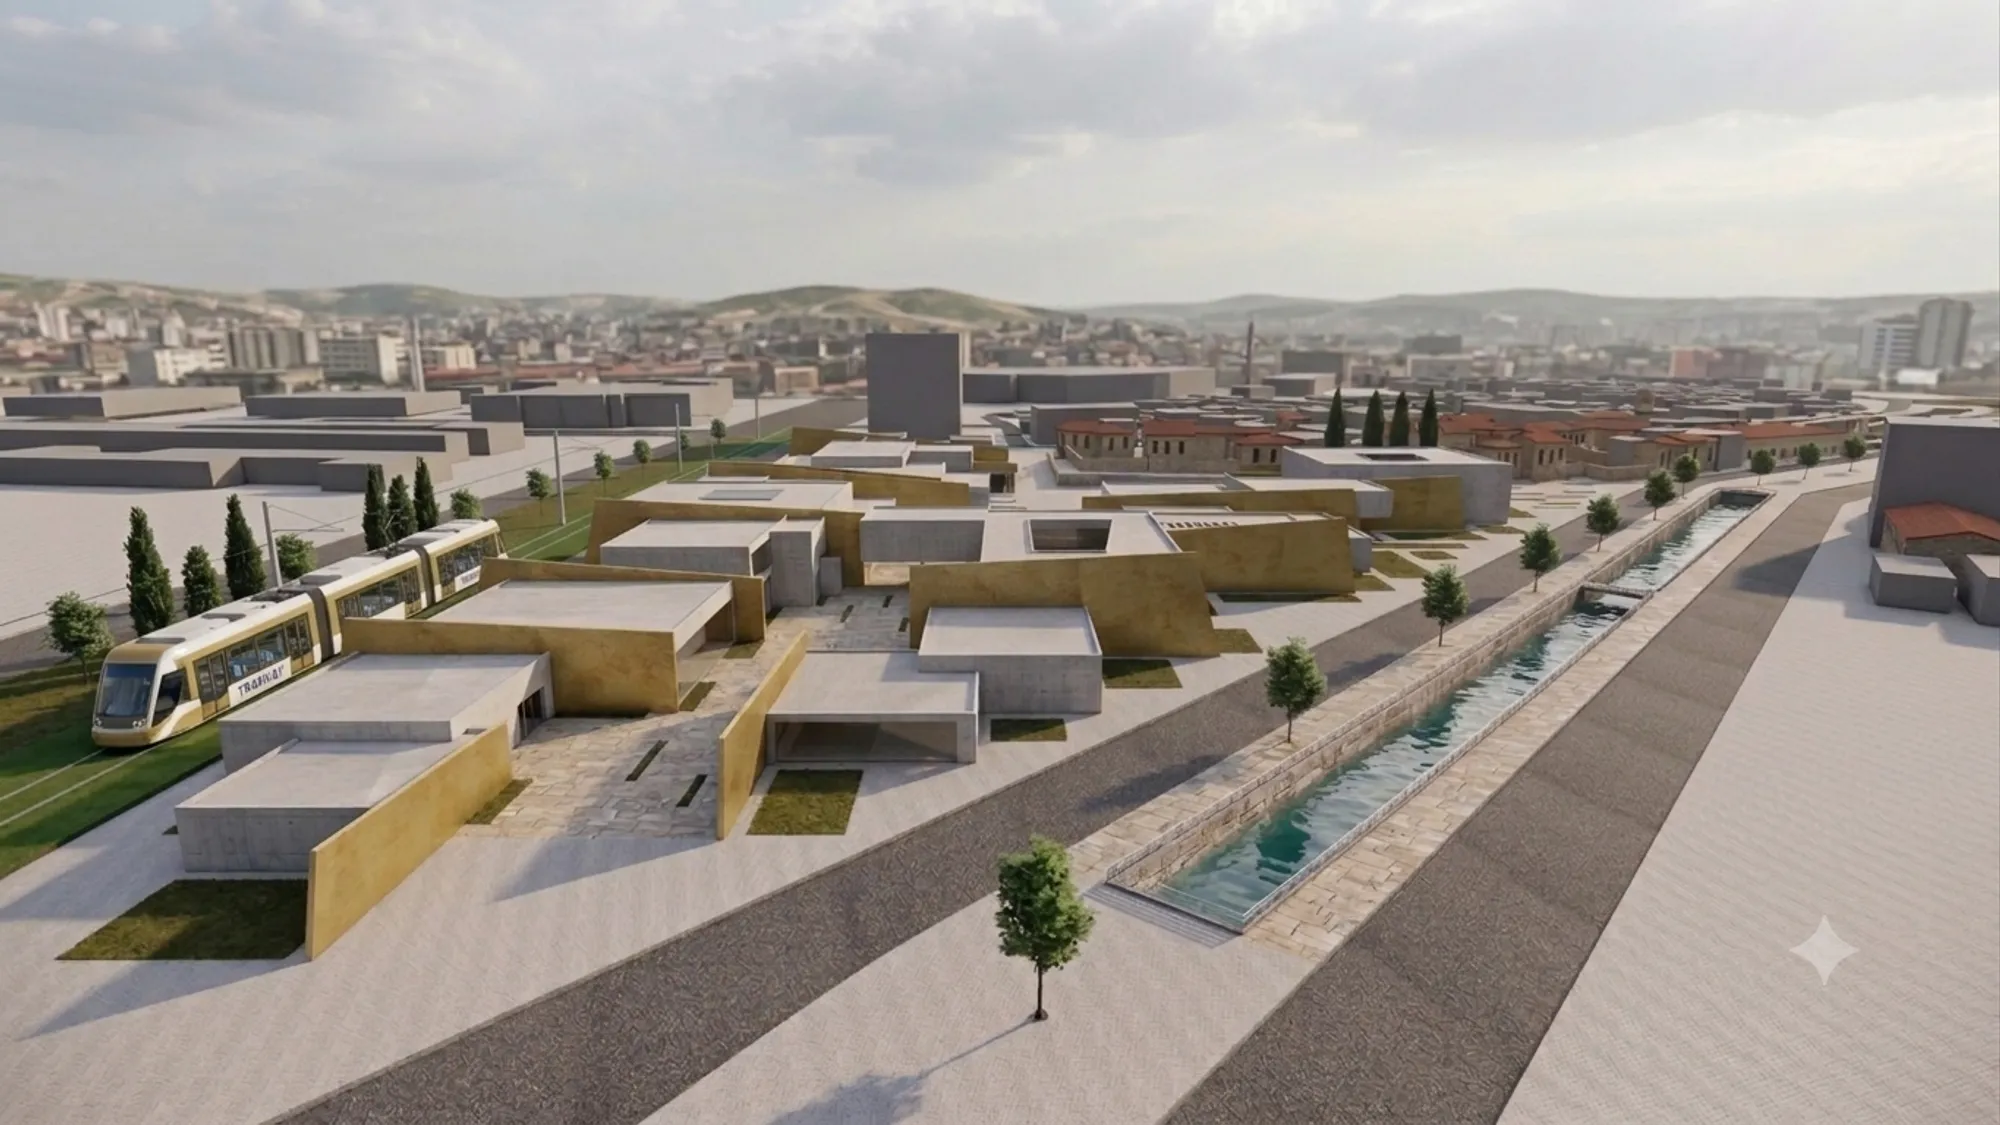
(Nexus) Located on the borders of the city's historical extension and in the modern city center, the project serves as a meeting point, connection, and communication hub. This connection is related not only to space but also to time. The project revitalizes the city's spirit and cultural memory. It creates a privileged center between movement and void.


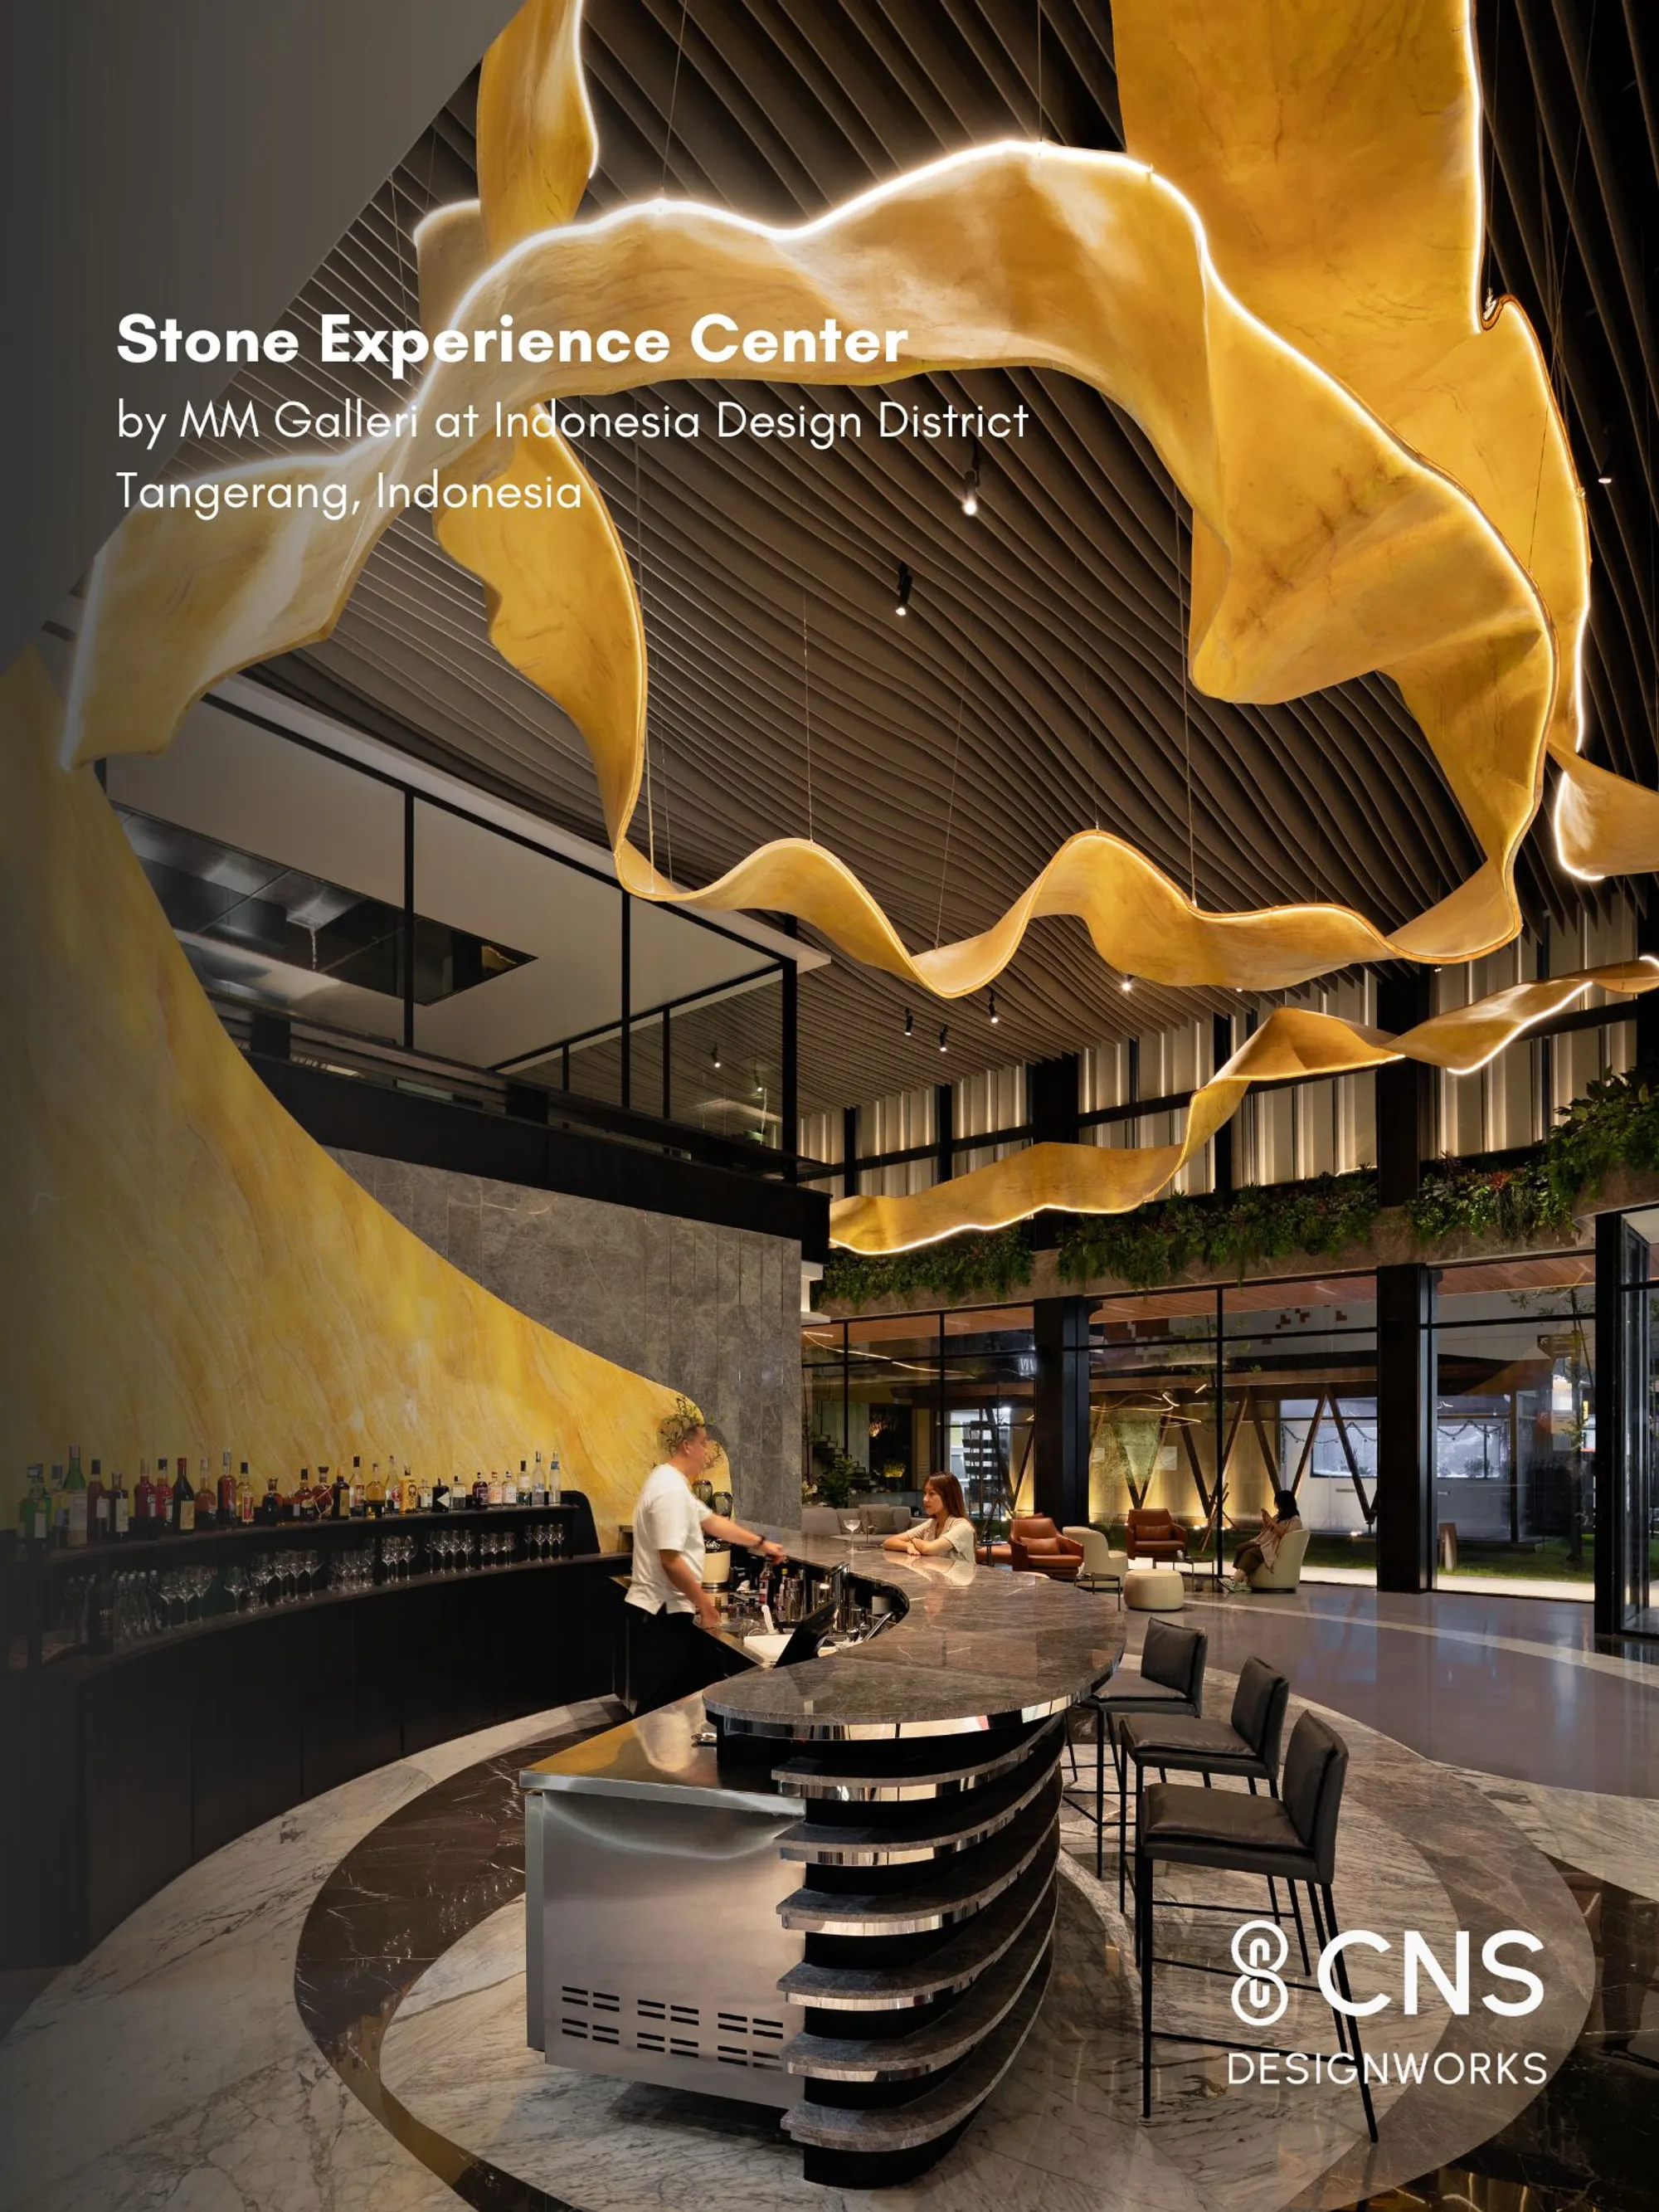
Stone Experience Center, MM Galleri at Indonesia Design District
Most experience centers focus on showcasing products, yet rarely deliver true experience. MM Galleri redefines this by creating an ecosystem of activities where natural stone is lived, not just seen. Designed with CNS Designworks, the space integrates dynamic events, immersive sequences, and innovative marble applications. More than a showroom, MM Galleri is a platform where material, technology, and human experience come together.

Nexus project
The project site is situated at the convergence point of Gaziantep’s historic urban fabric and its city center, represented by Democracy Square. The project overlooks Gaziantep Castle, sits adjacent to the historic Yaprak neighborhood, faces the historic Bey neighborhood to the southwest, and borders the historic khans (Hanlar) to the southeast, with the Alleben stream flowing alongside it. Grounded in this context, the project aims to revive and preserve the city's acoustic heritage as an in



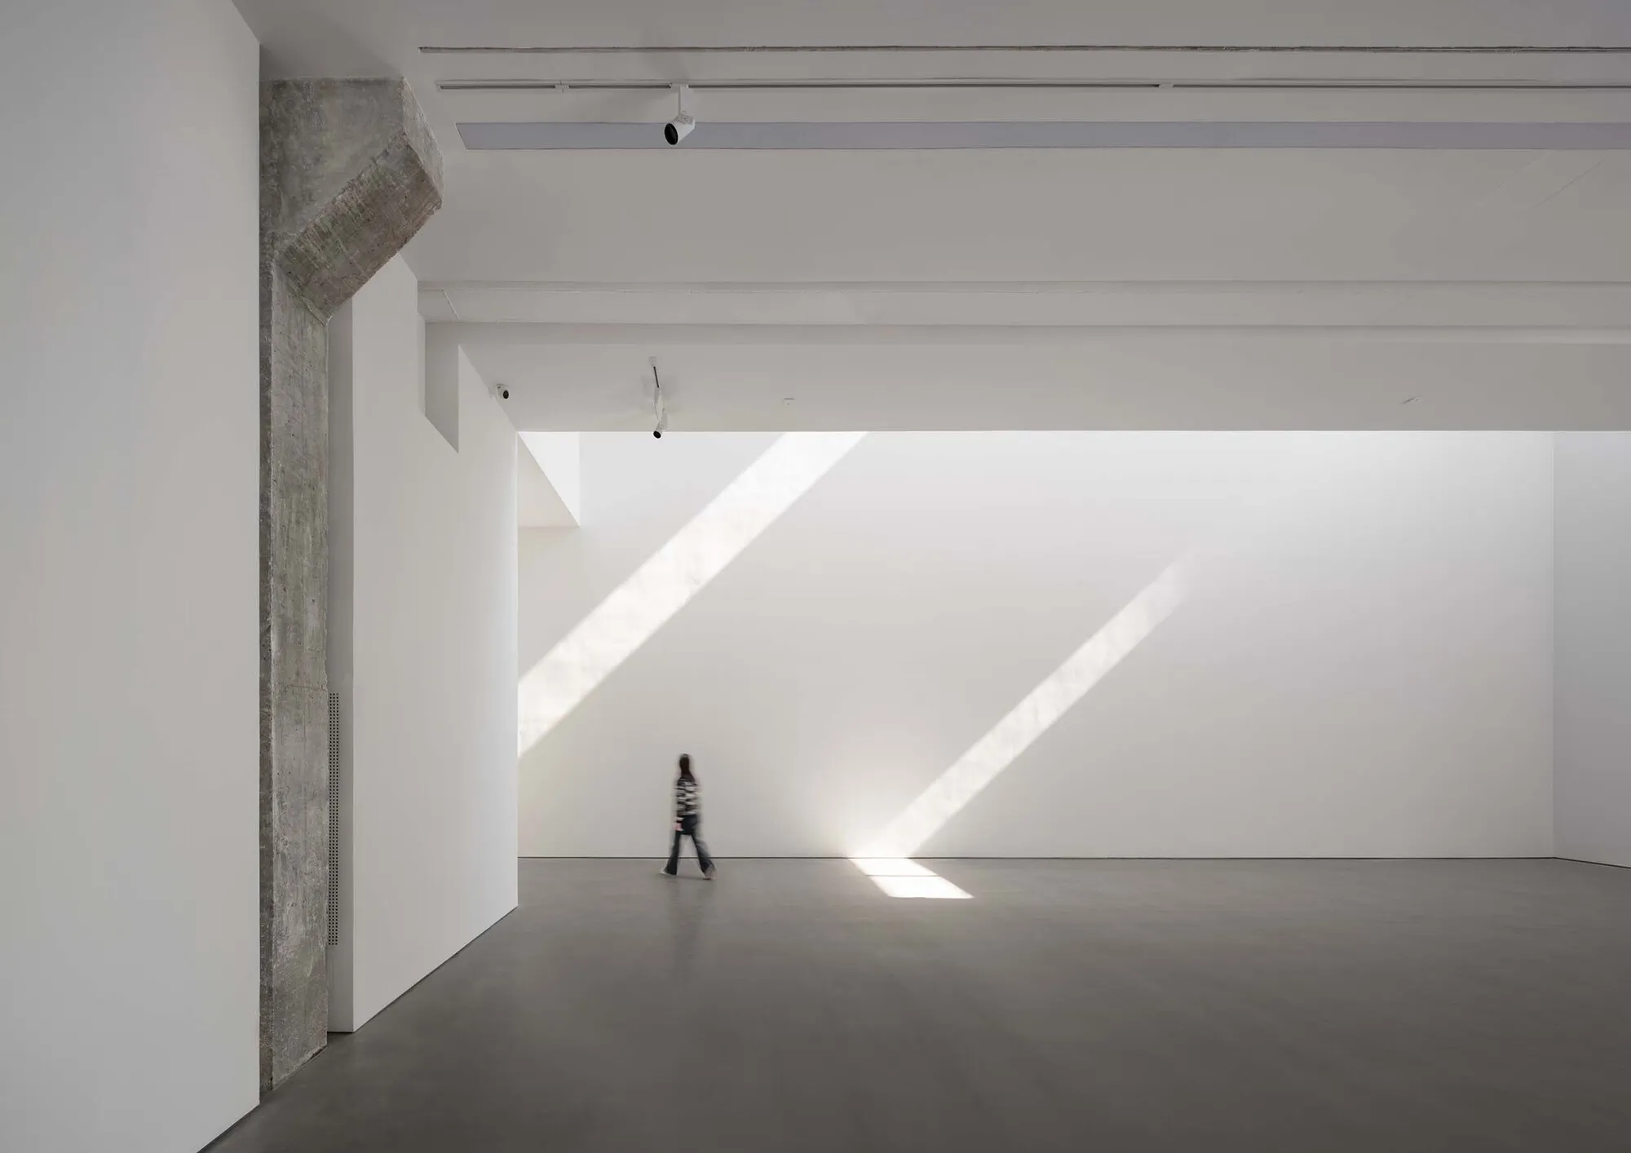
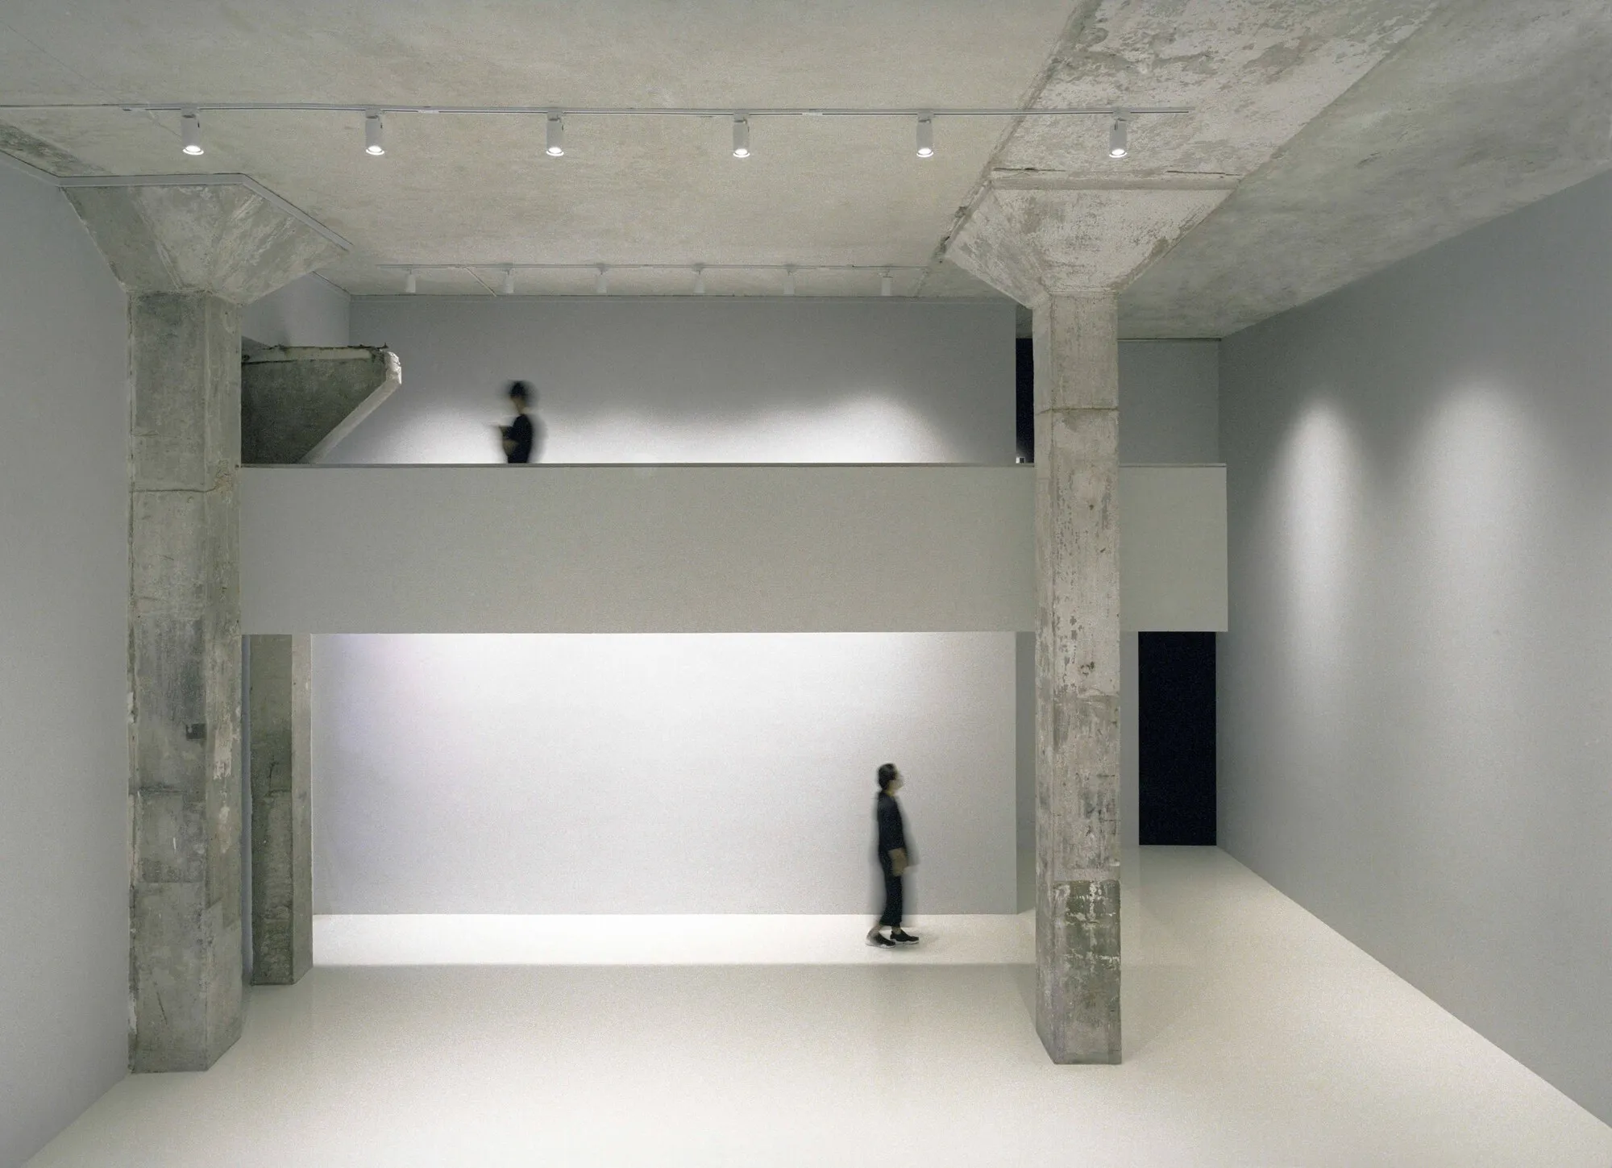
ADINJU Muhhe Studio Carves a Sunlit Gallery from a 1980s Nanjing Factory Shell
East Gallery's new 680-square-meter space in Nanjing preserves industrial scale while channeling afternoon light onto white exhibition walls.

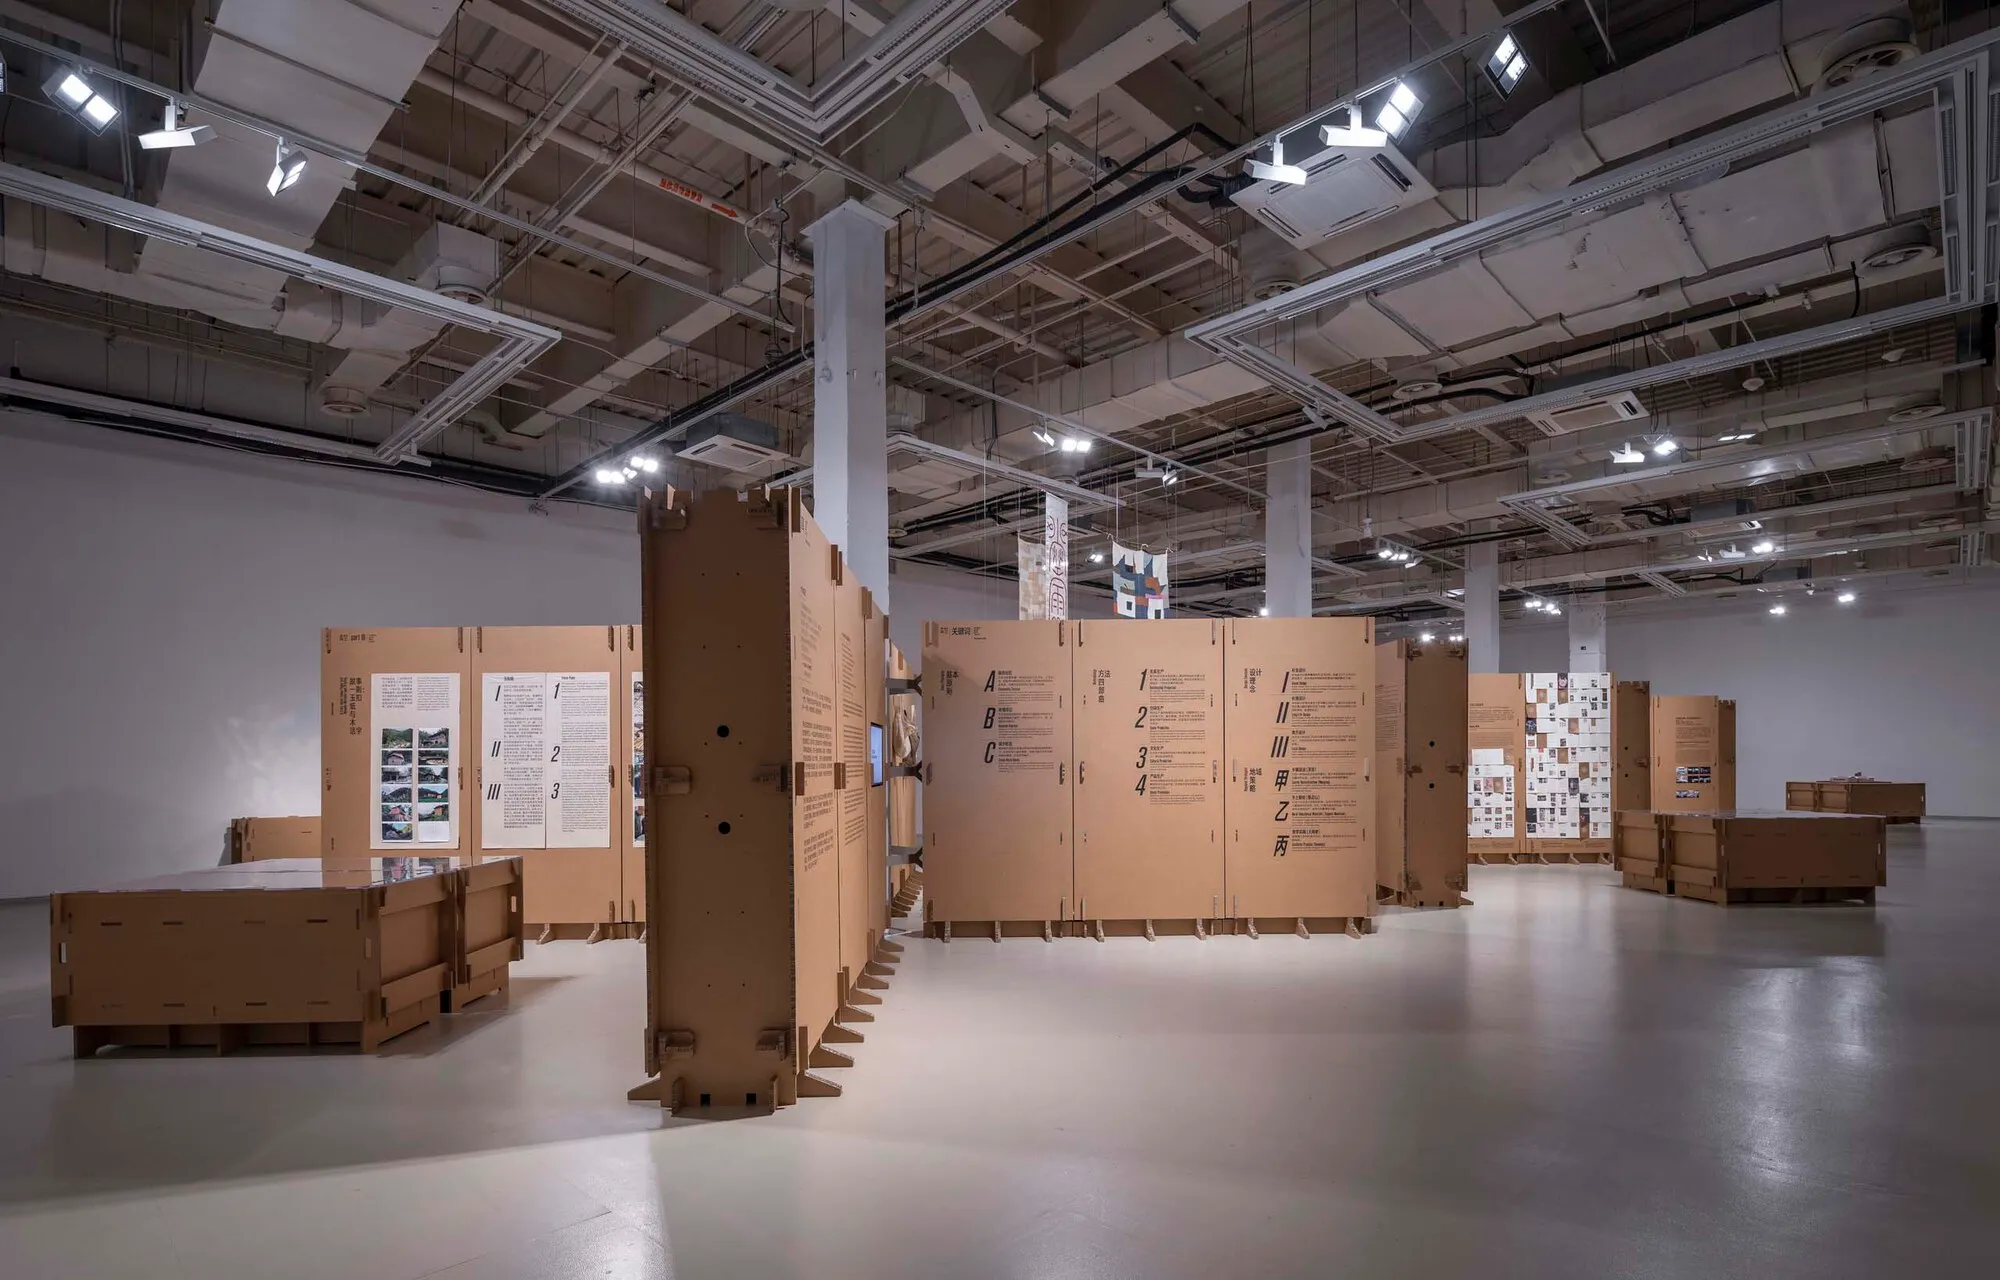
LUO Studio Builds an Entire Exhibition from 320 Sheets of Corrugated Cardboard in Shanghai
A zero-waste installation at the Power Station of Art proves that mortise-and-tenon joinery and humble cardboard can replace conventional exhibition infras


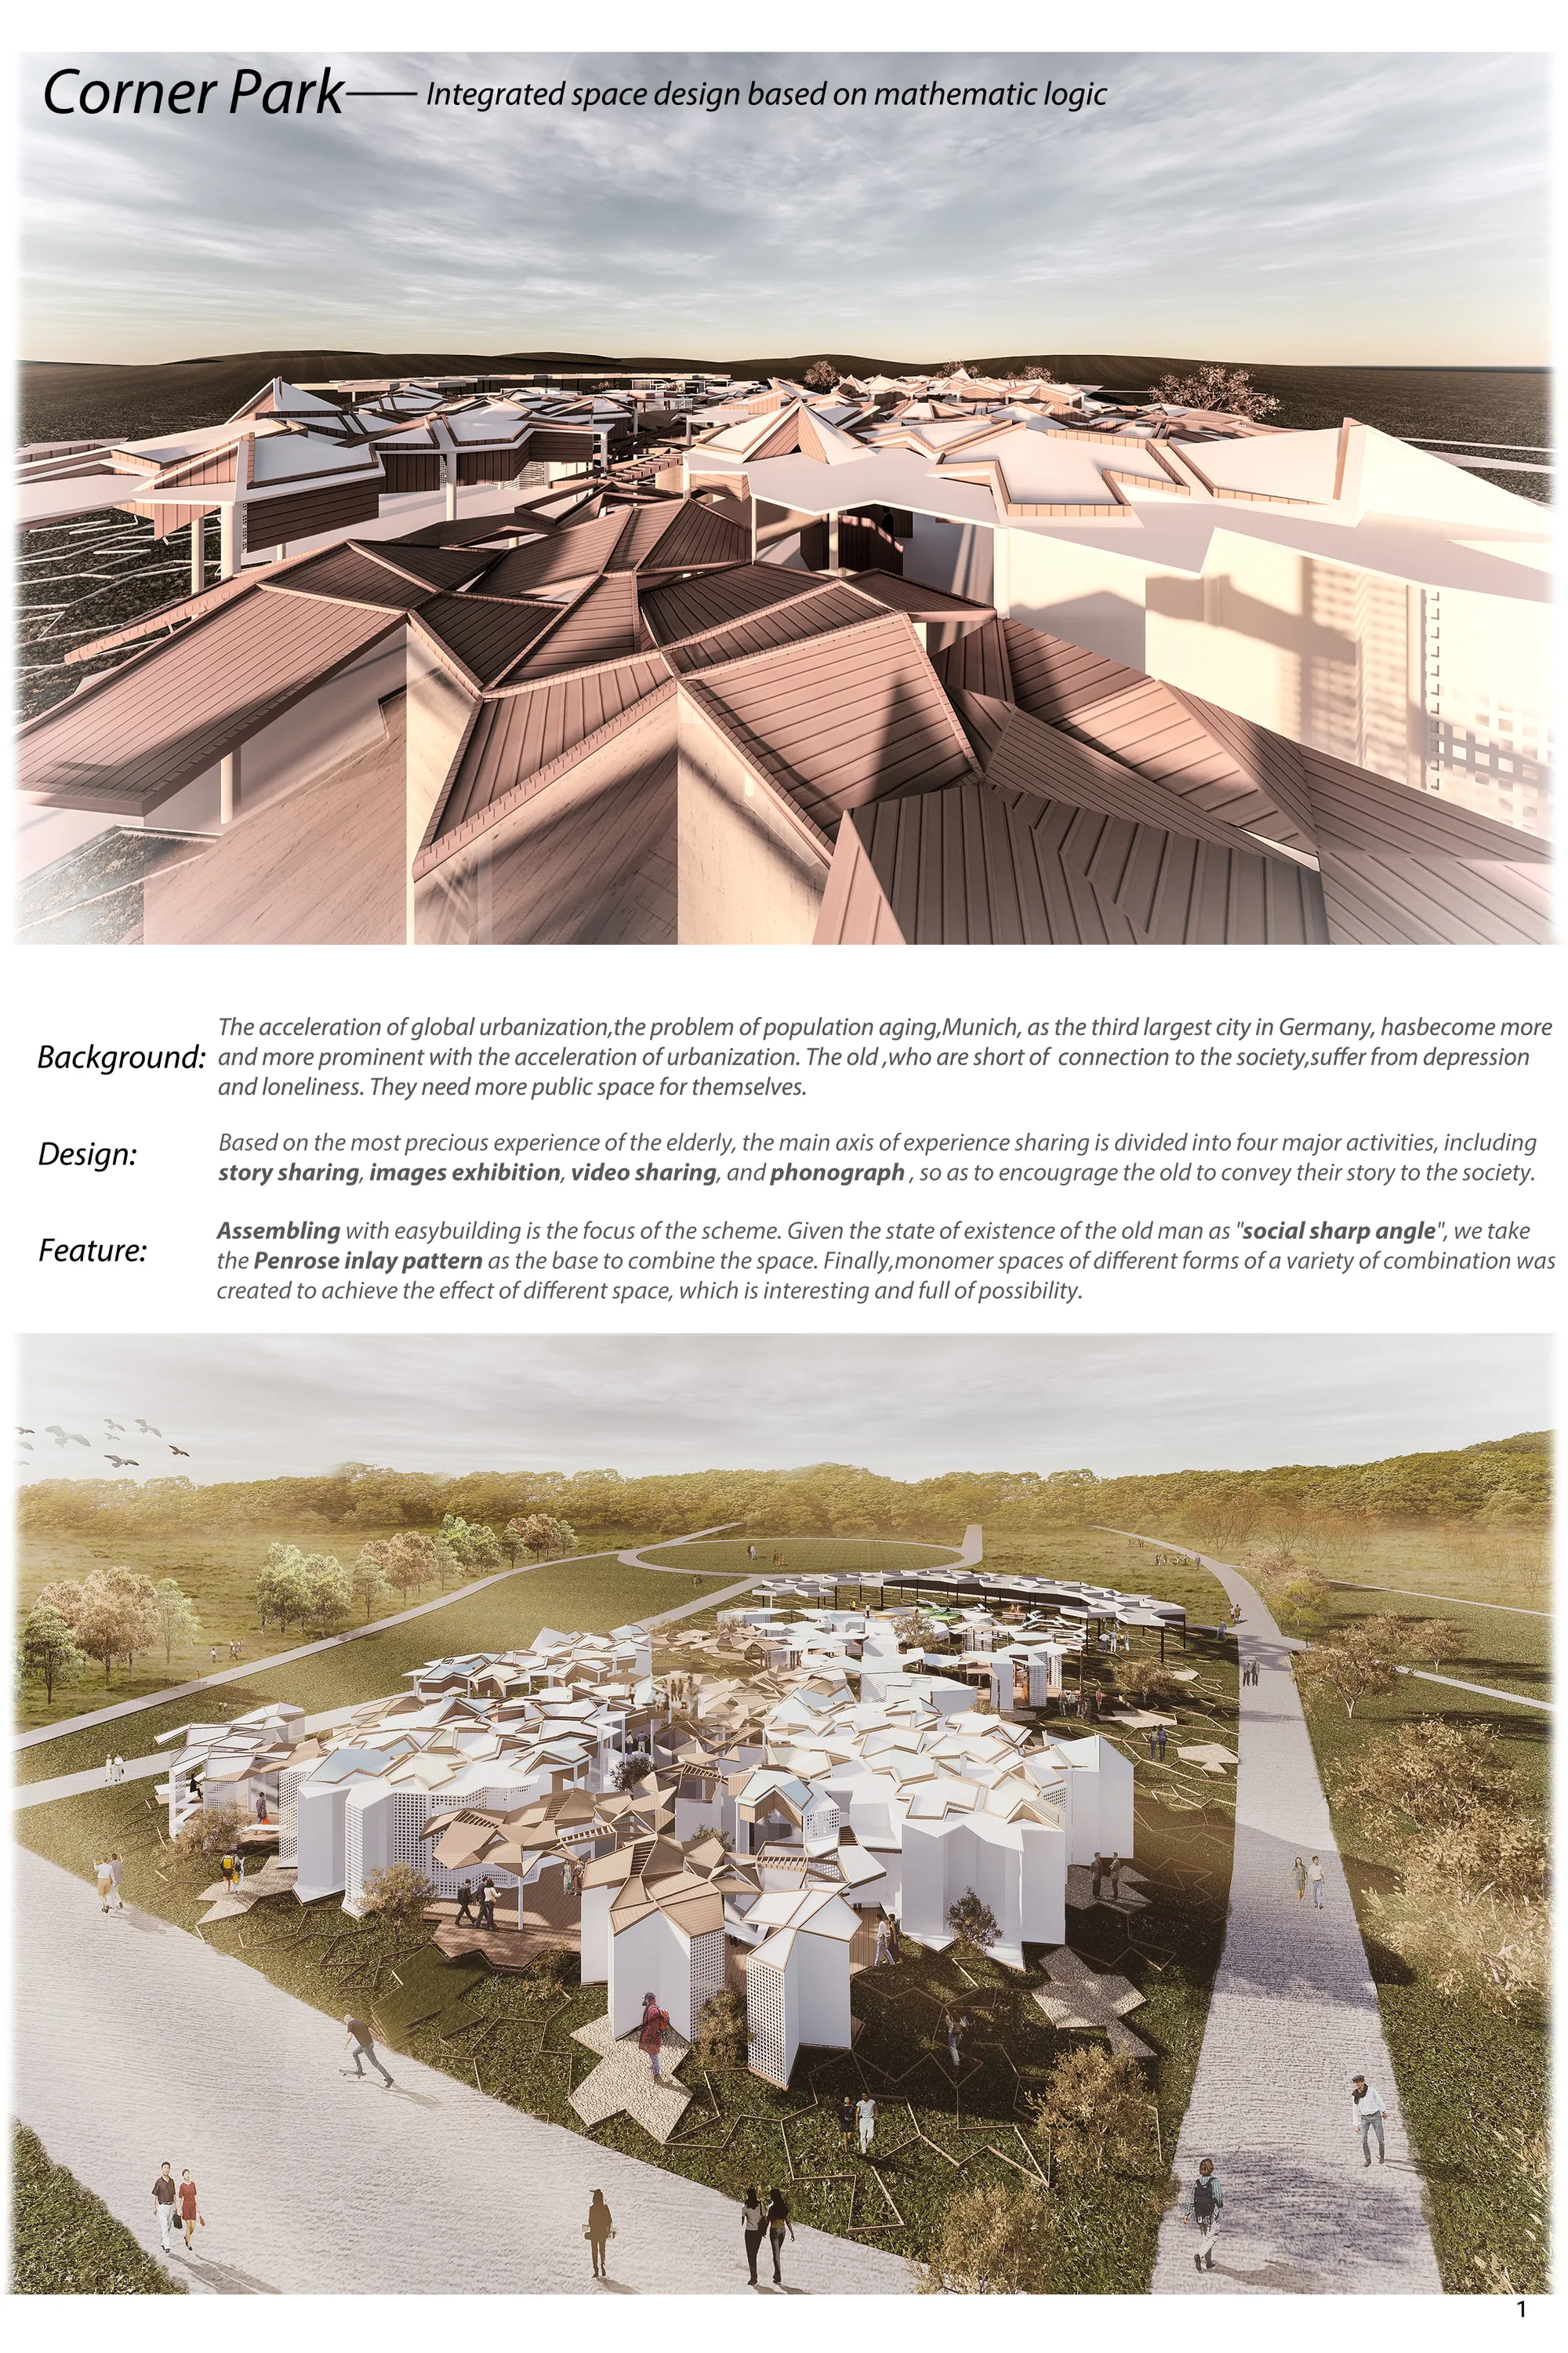
Corner Park
Based on the most precious experience of the elderly, the main axis of experience sharing is divided into four major activities, including story sharing, images exhibition, video sharing, and phonograph , so as to encourage the old to convey their story to the society.
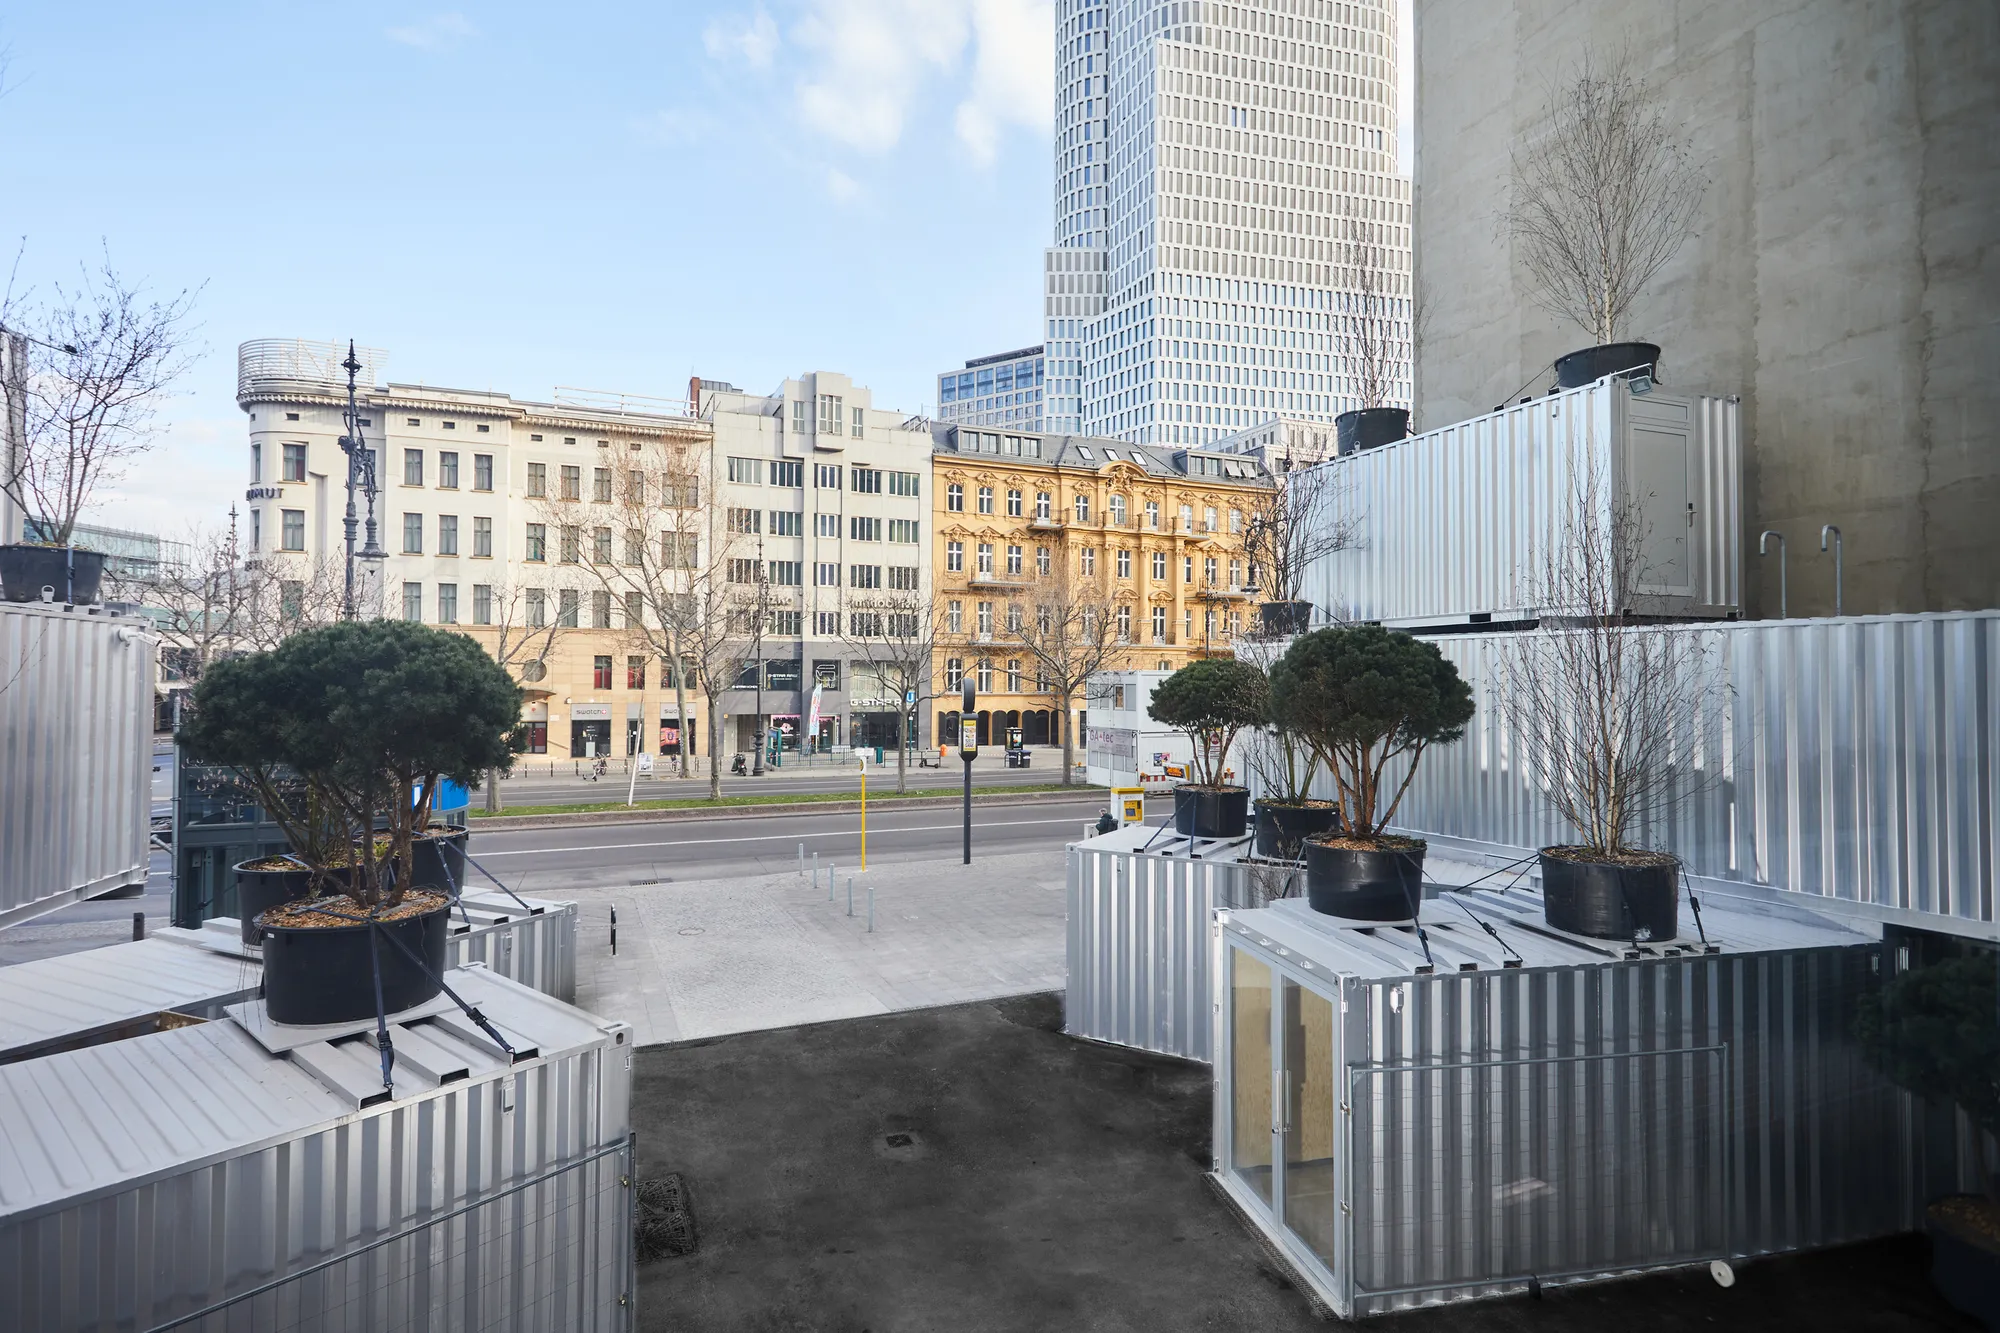
GRAFT Reassembles 35 Shipping Containers into a Temporary Cultural Hub on Kurfürstendamm
POP Kudamm turns a vacant Berlin lot into a Place of Participation, built from the recycled bones of an earlier cultural venue.

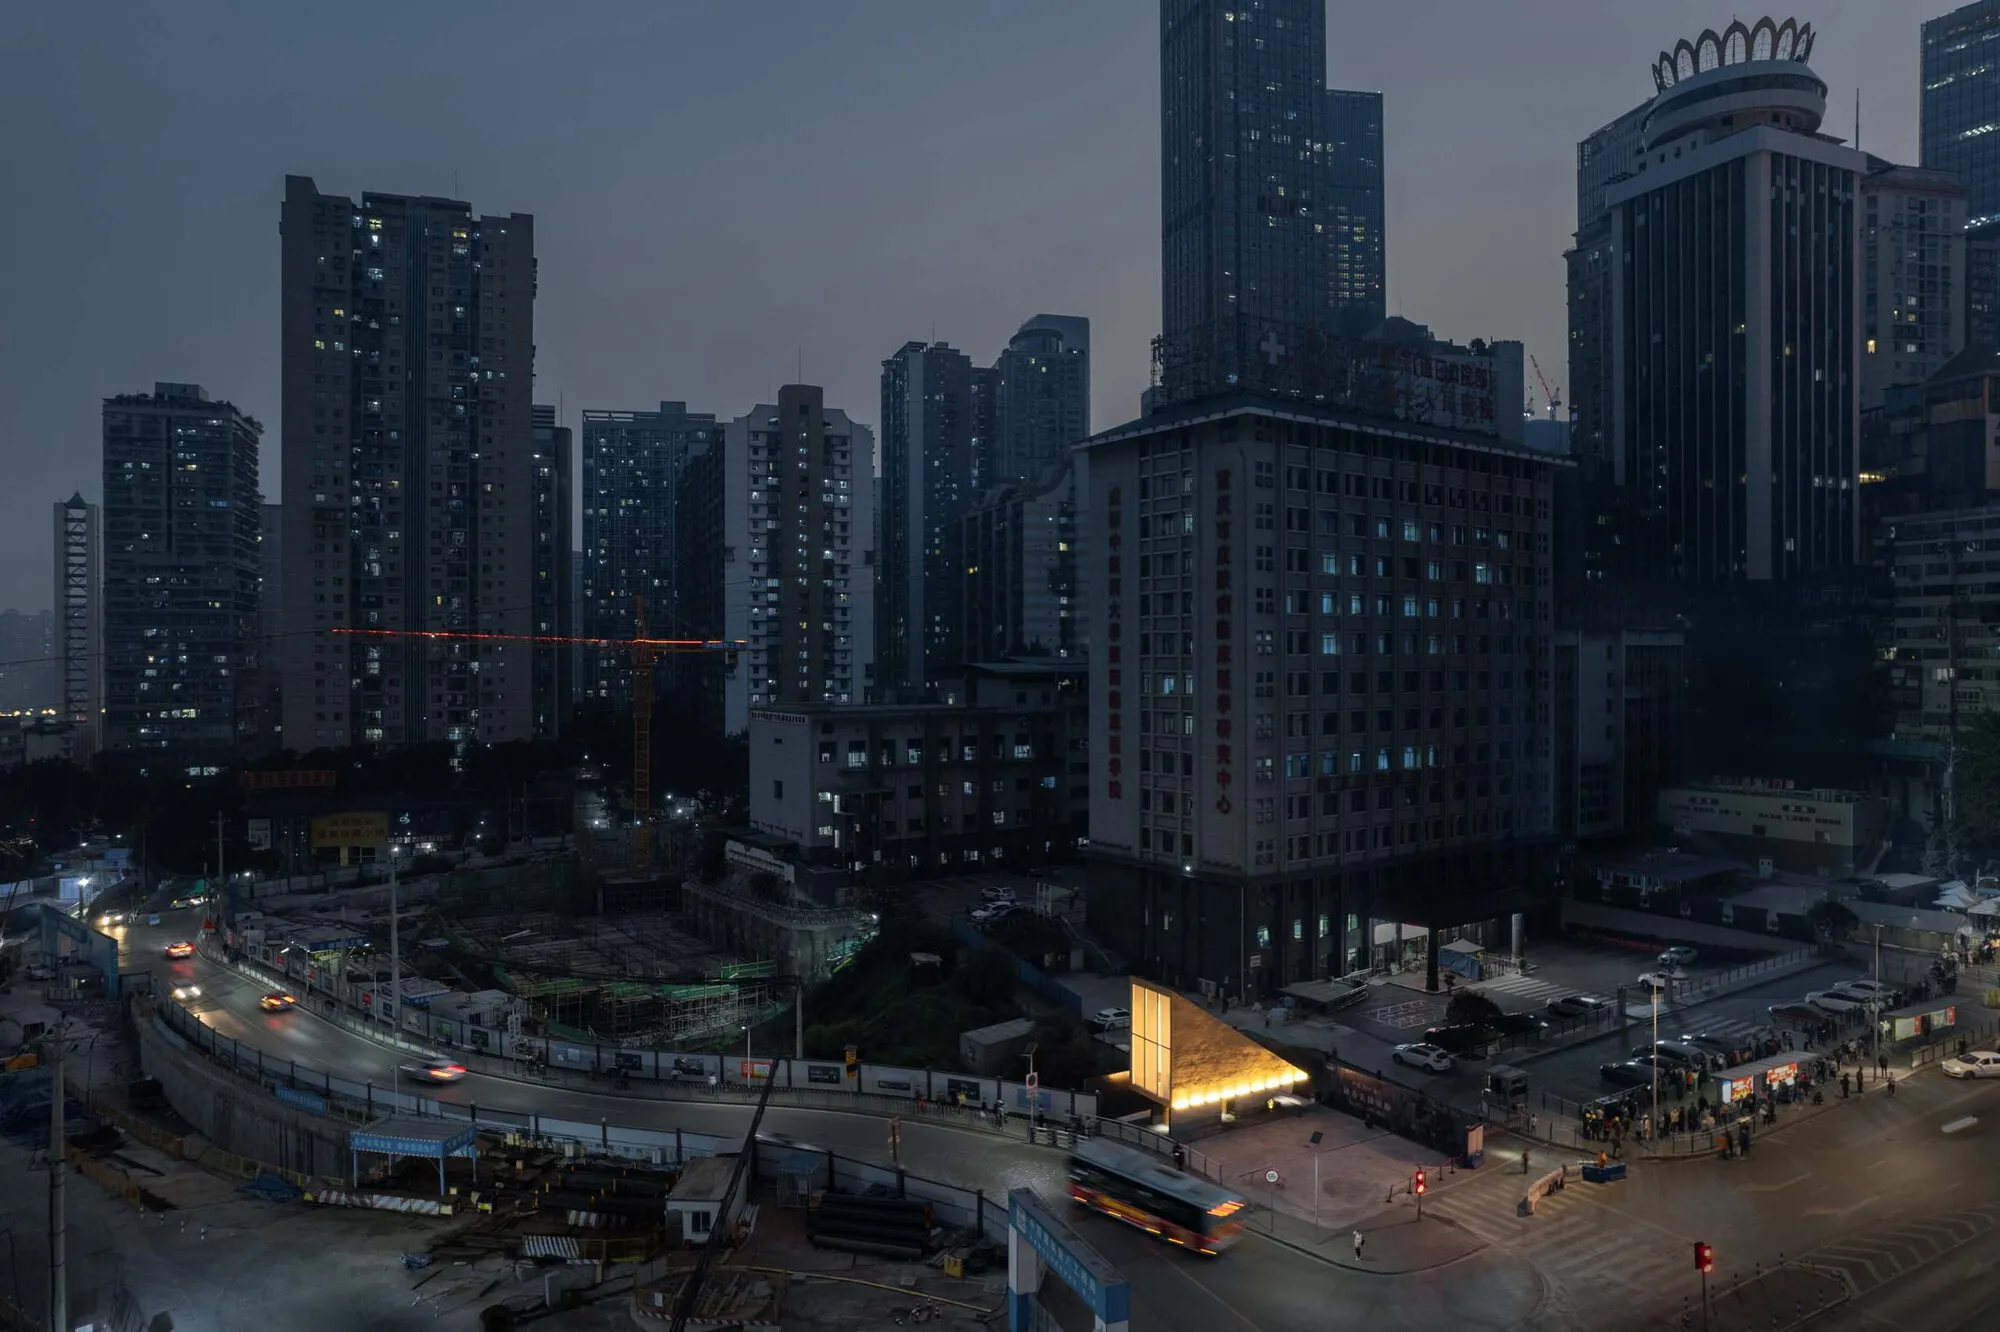
SUZAO Architects Wedge a 60 m² Exhibition Pavilion Between Chongqing's Past and Its Vertical Future
A luminous timber-and-metal box negotiates the gap between a historic guild hall and a mountain city's relentless skyline.


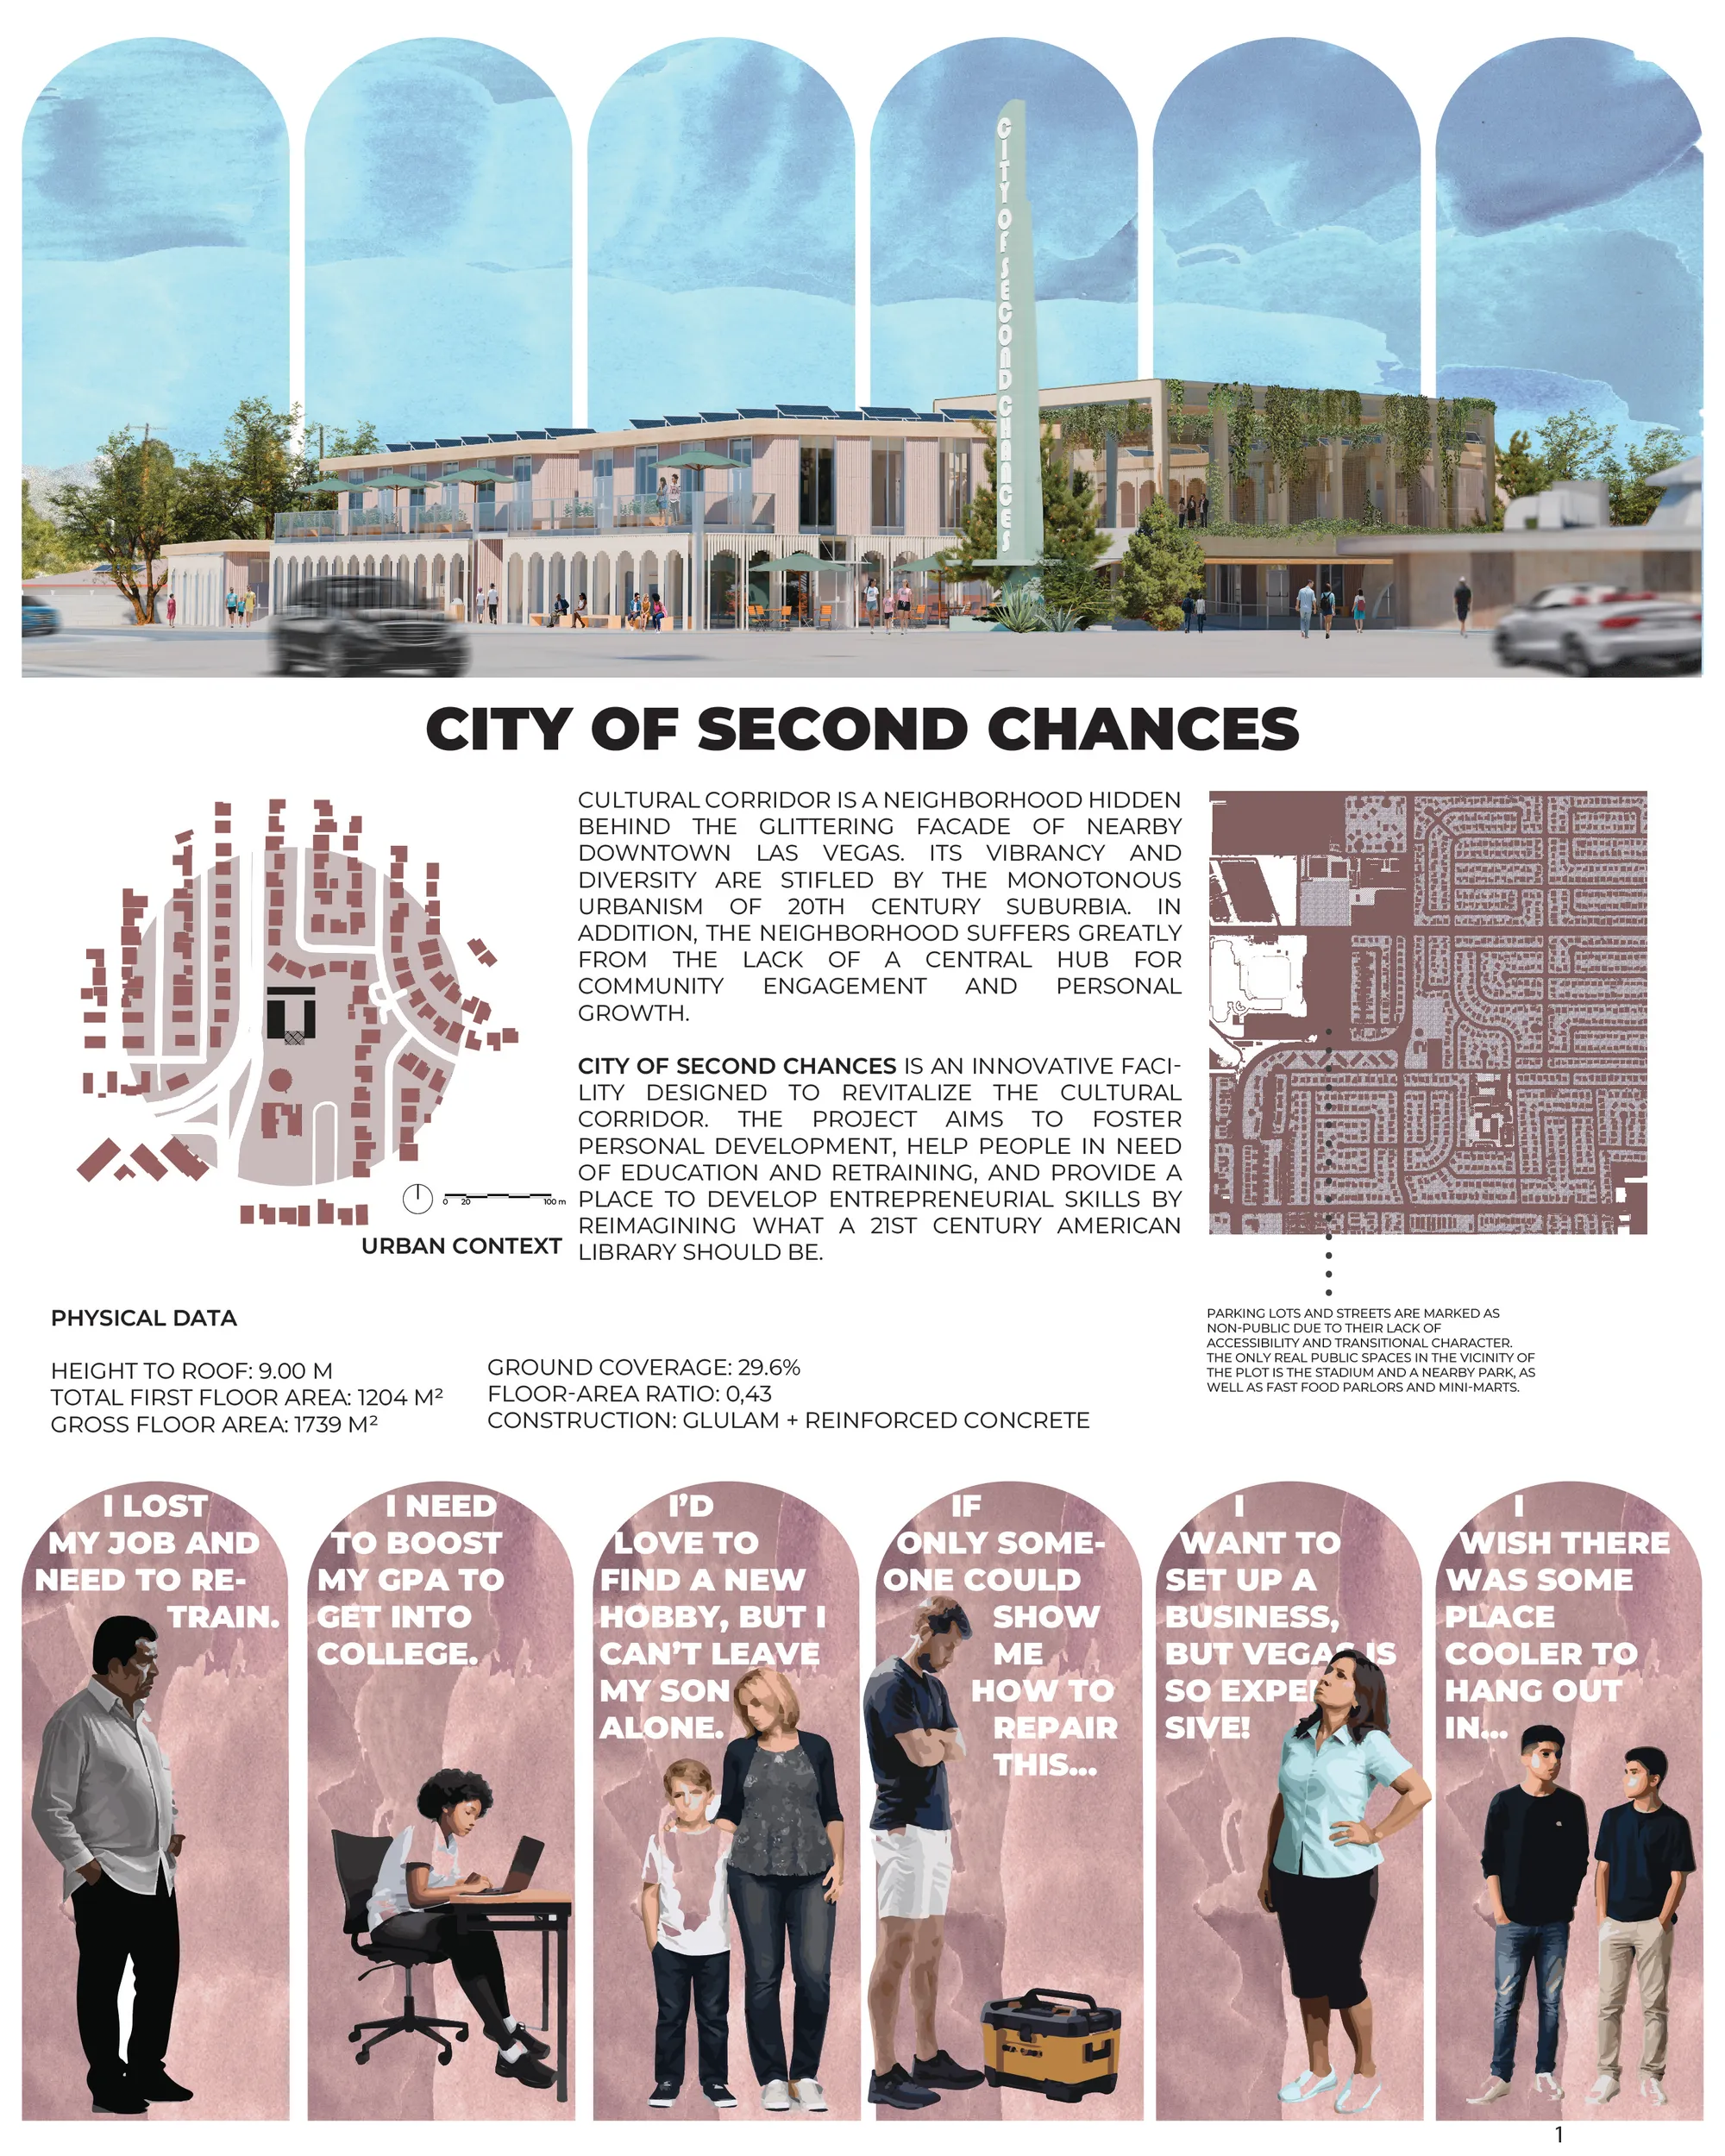
CITY OF SECOND CHANCES - ALL BOARDS
High quality presentation boards for the City of Second Chances project.

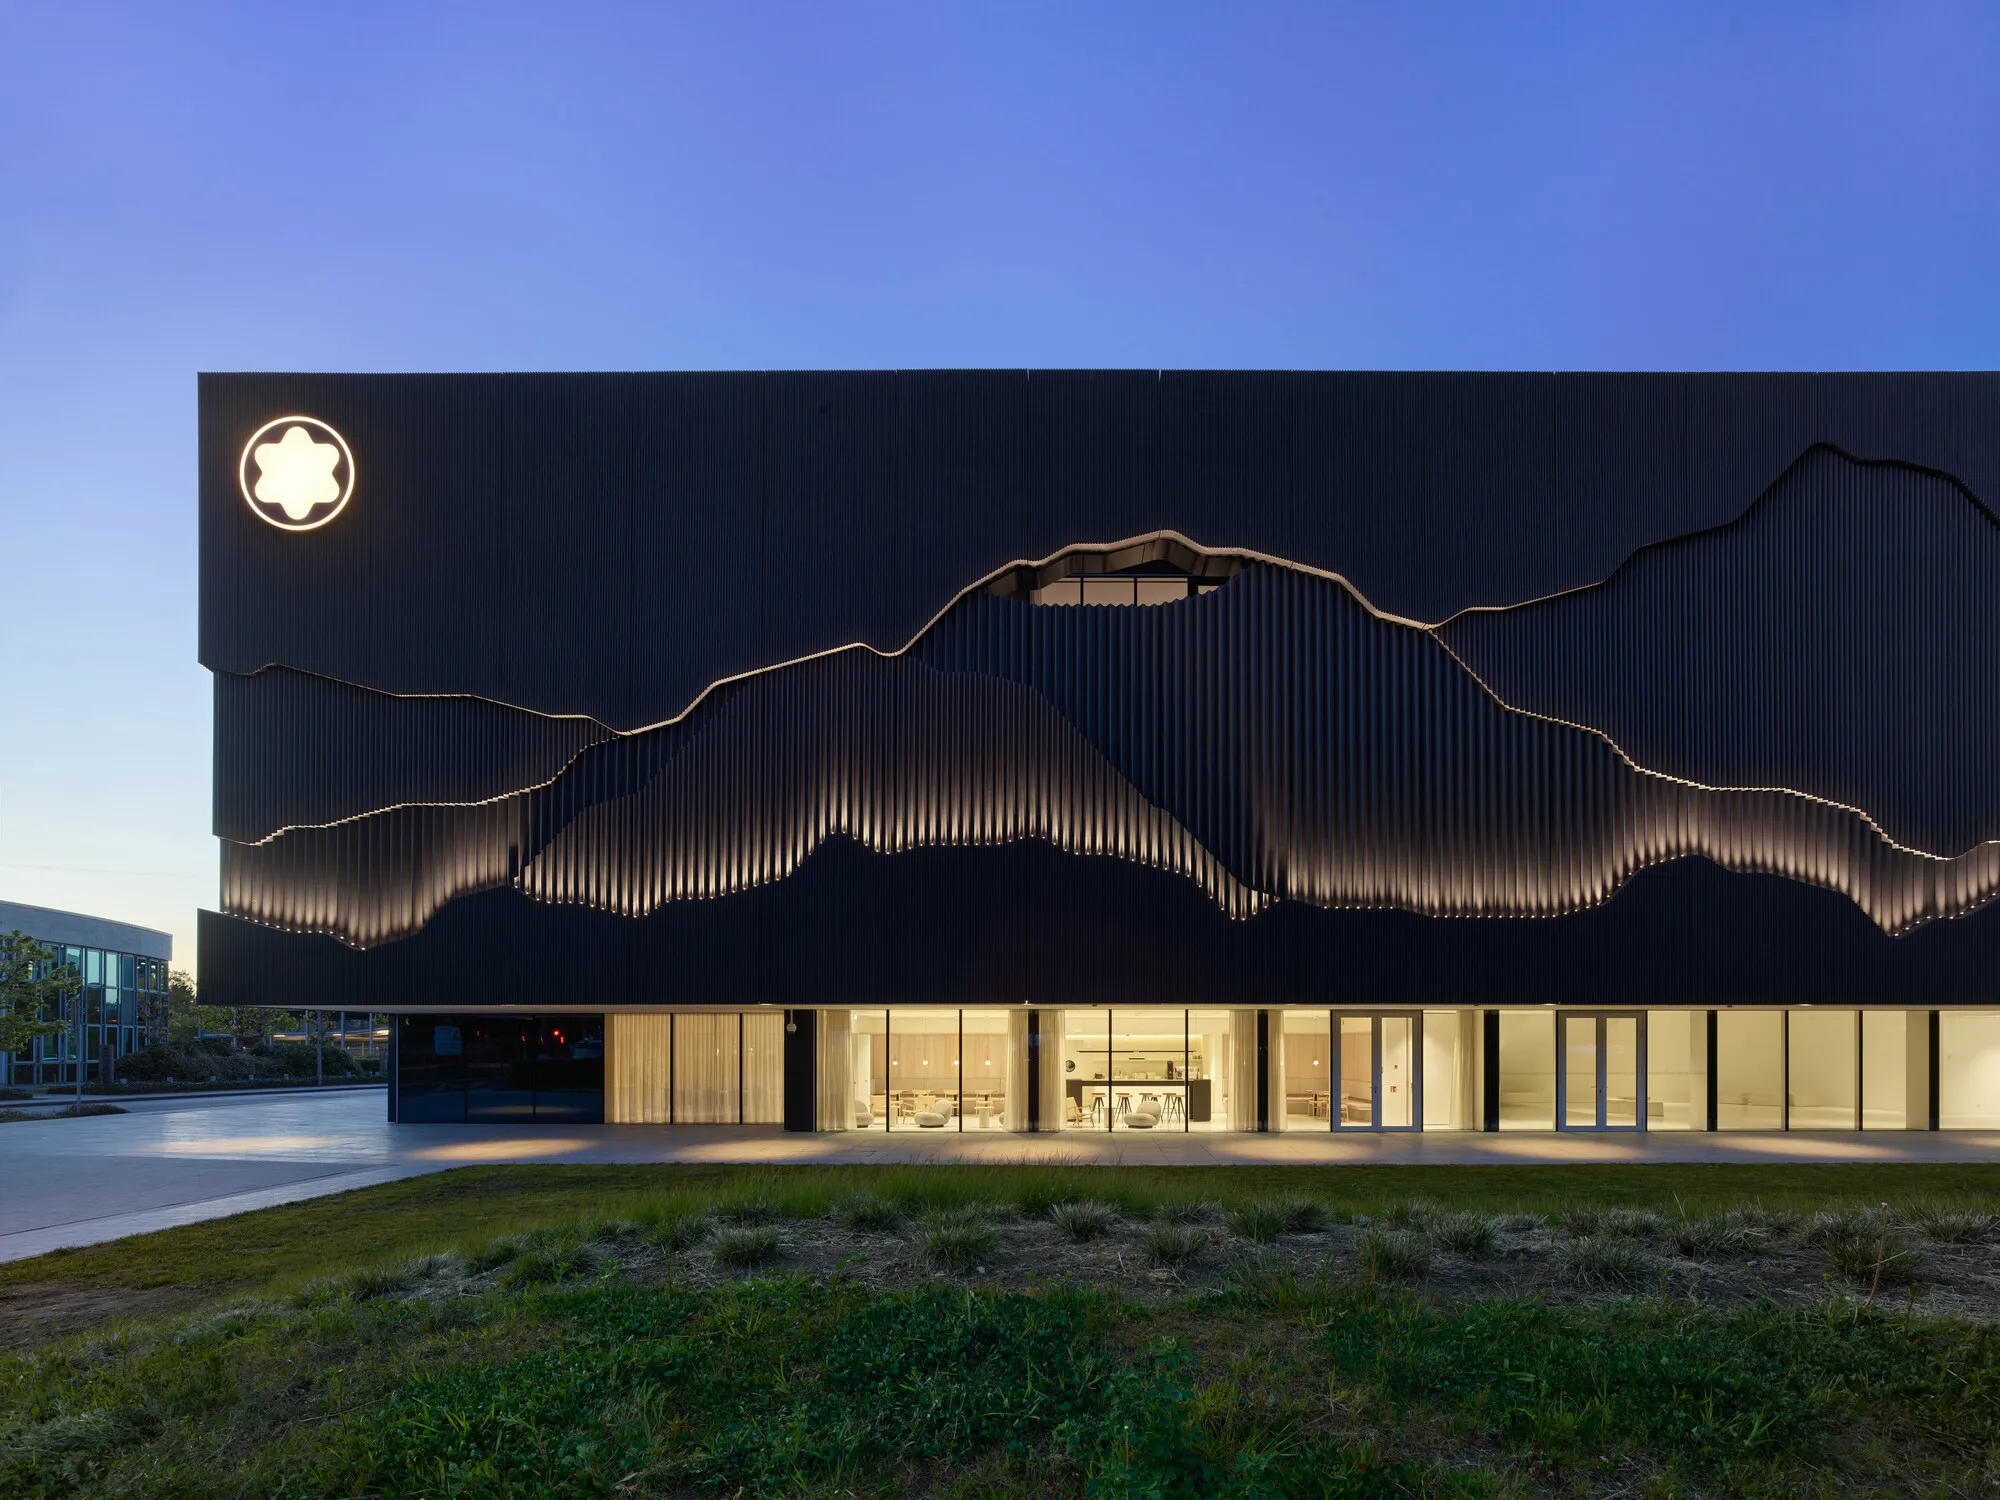
Nieto Sobejano Arquitectos Wraps a Hamburg Exhibition Center in 330 Panels of Sculpted Black Concrete
Montblanc Haus stretches 100 meters along the brand's factory grounds, its textured facade evoking mountains and the gesture of writing.

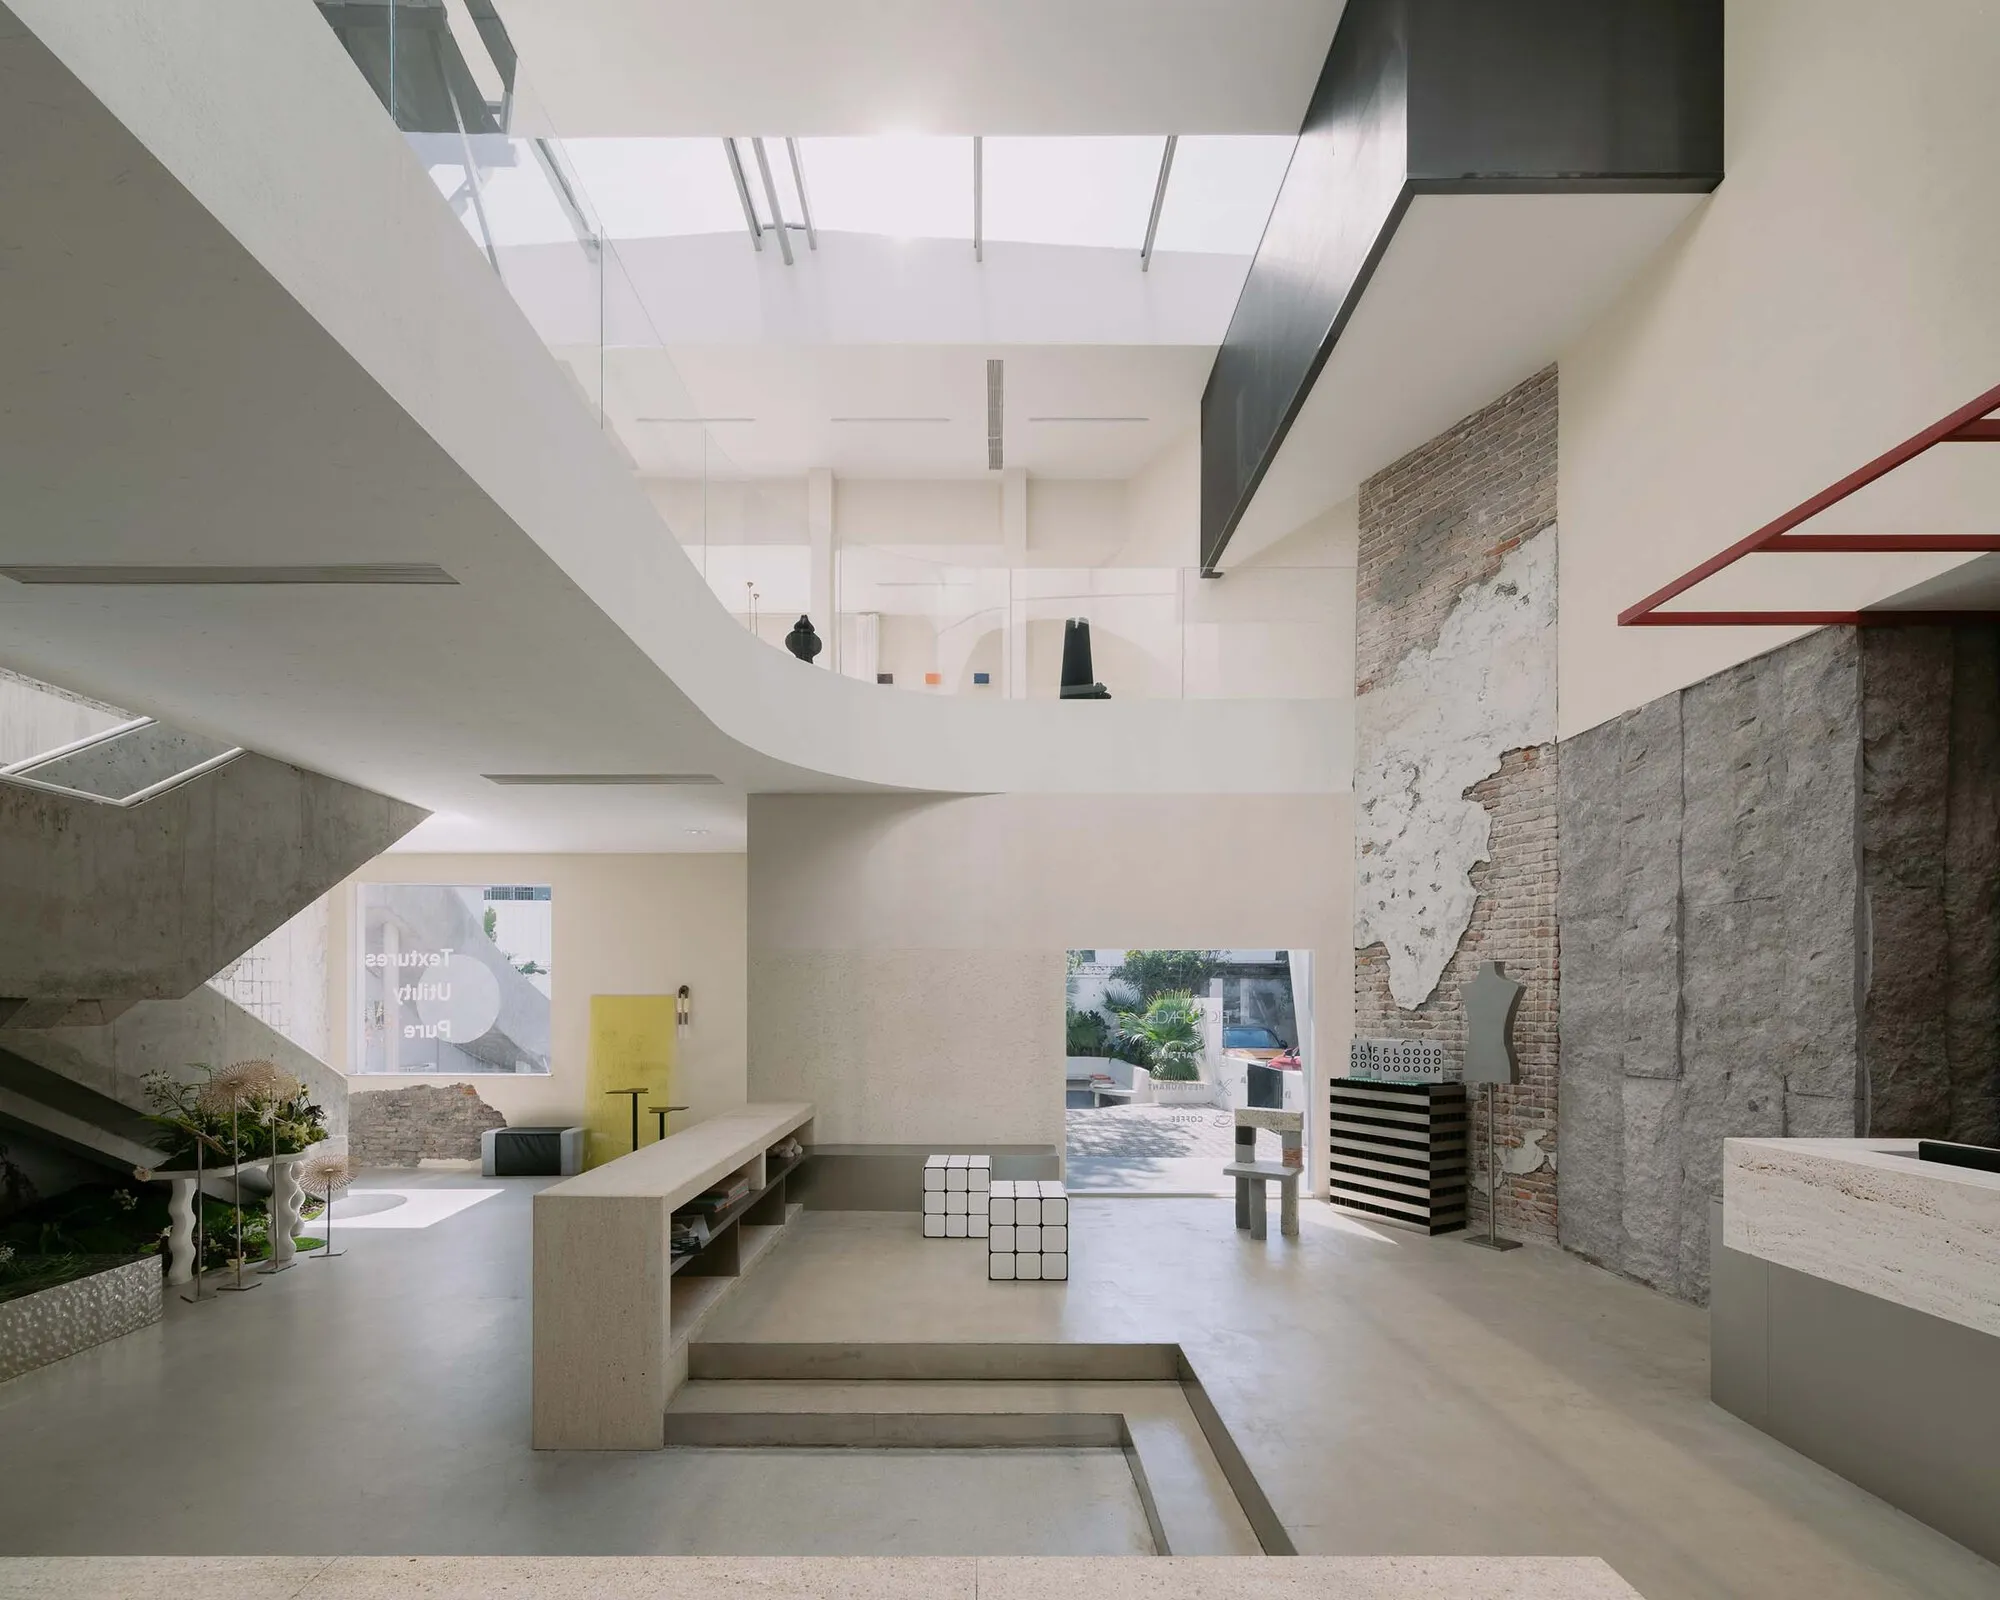
Archipoetry Studio Lets a Hangzhou Factory's Decay Become the Design at Flop Art Space
An 807-square-meter gallery in Binjiang District transforms industrial ruin into a photography and art venue that wears its history openly.


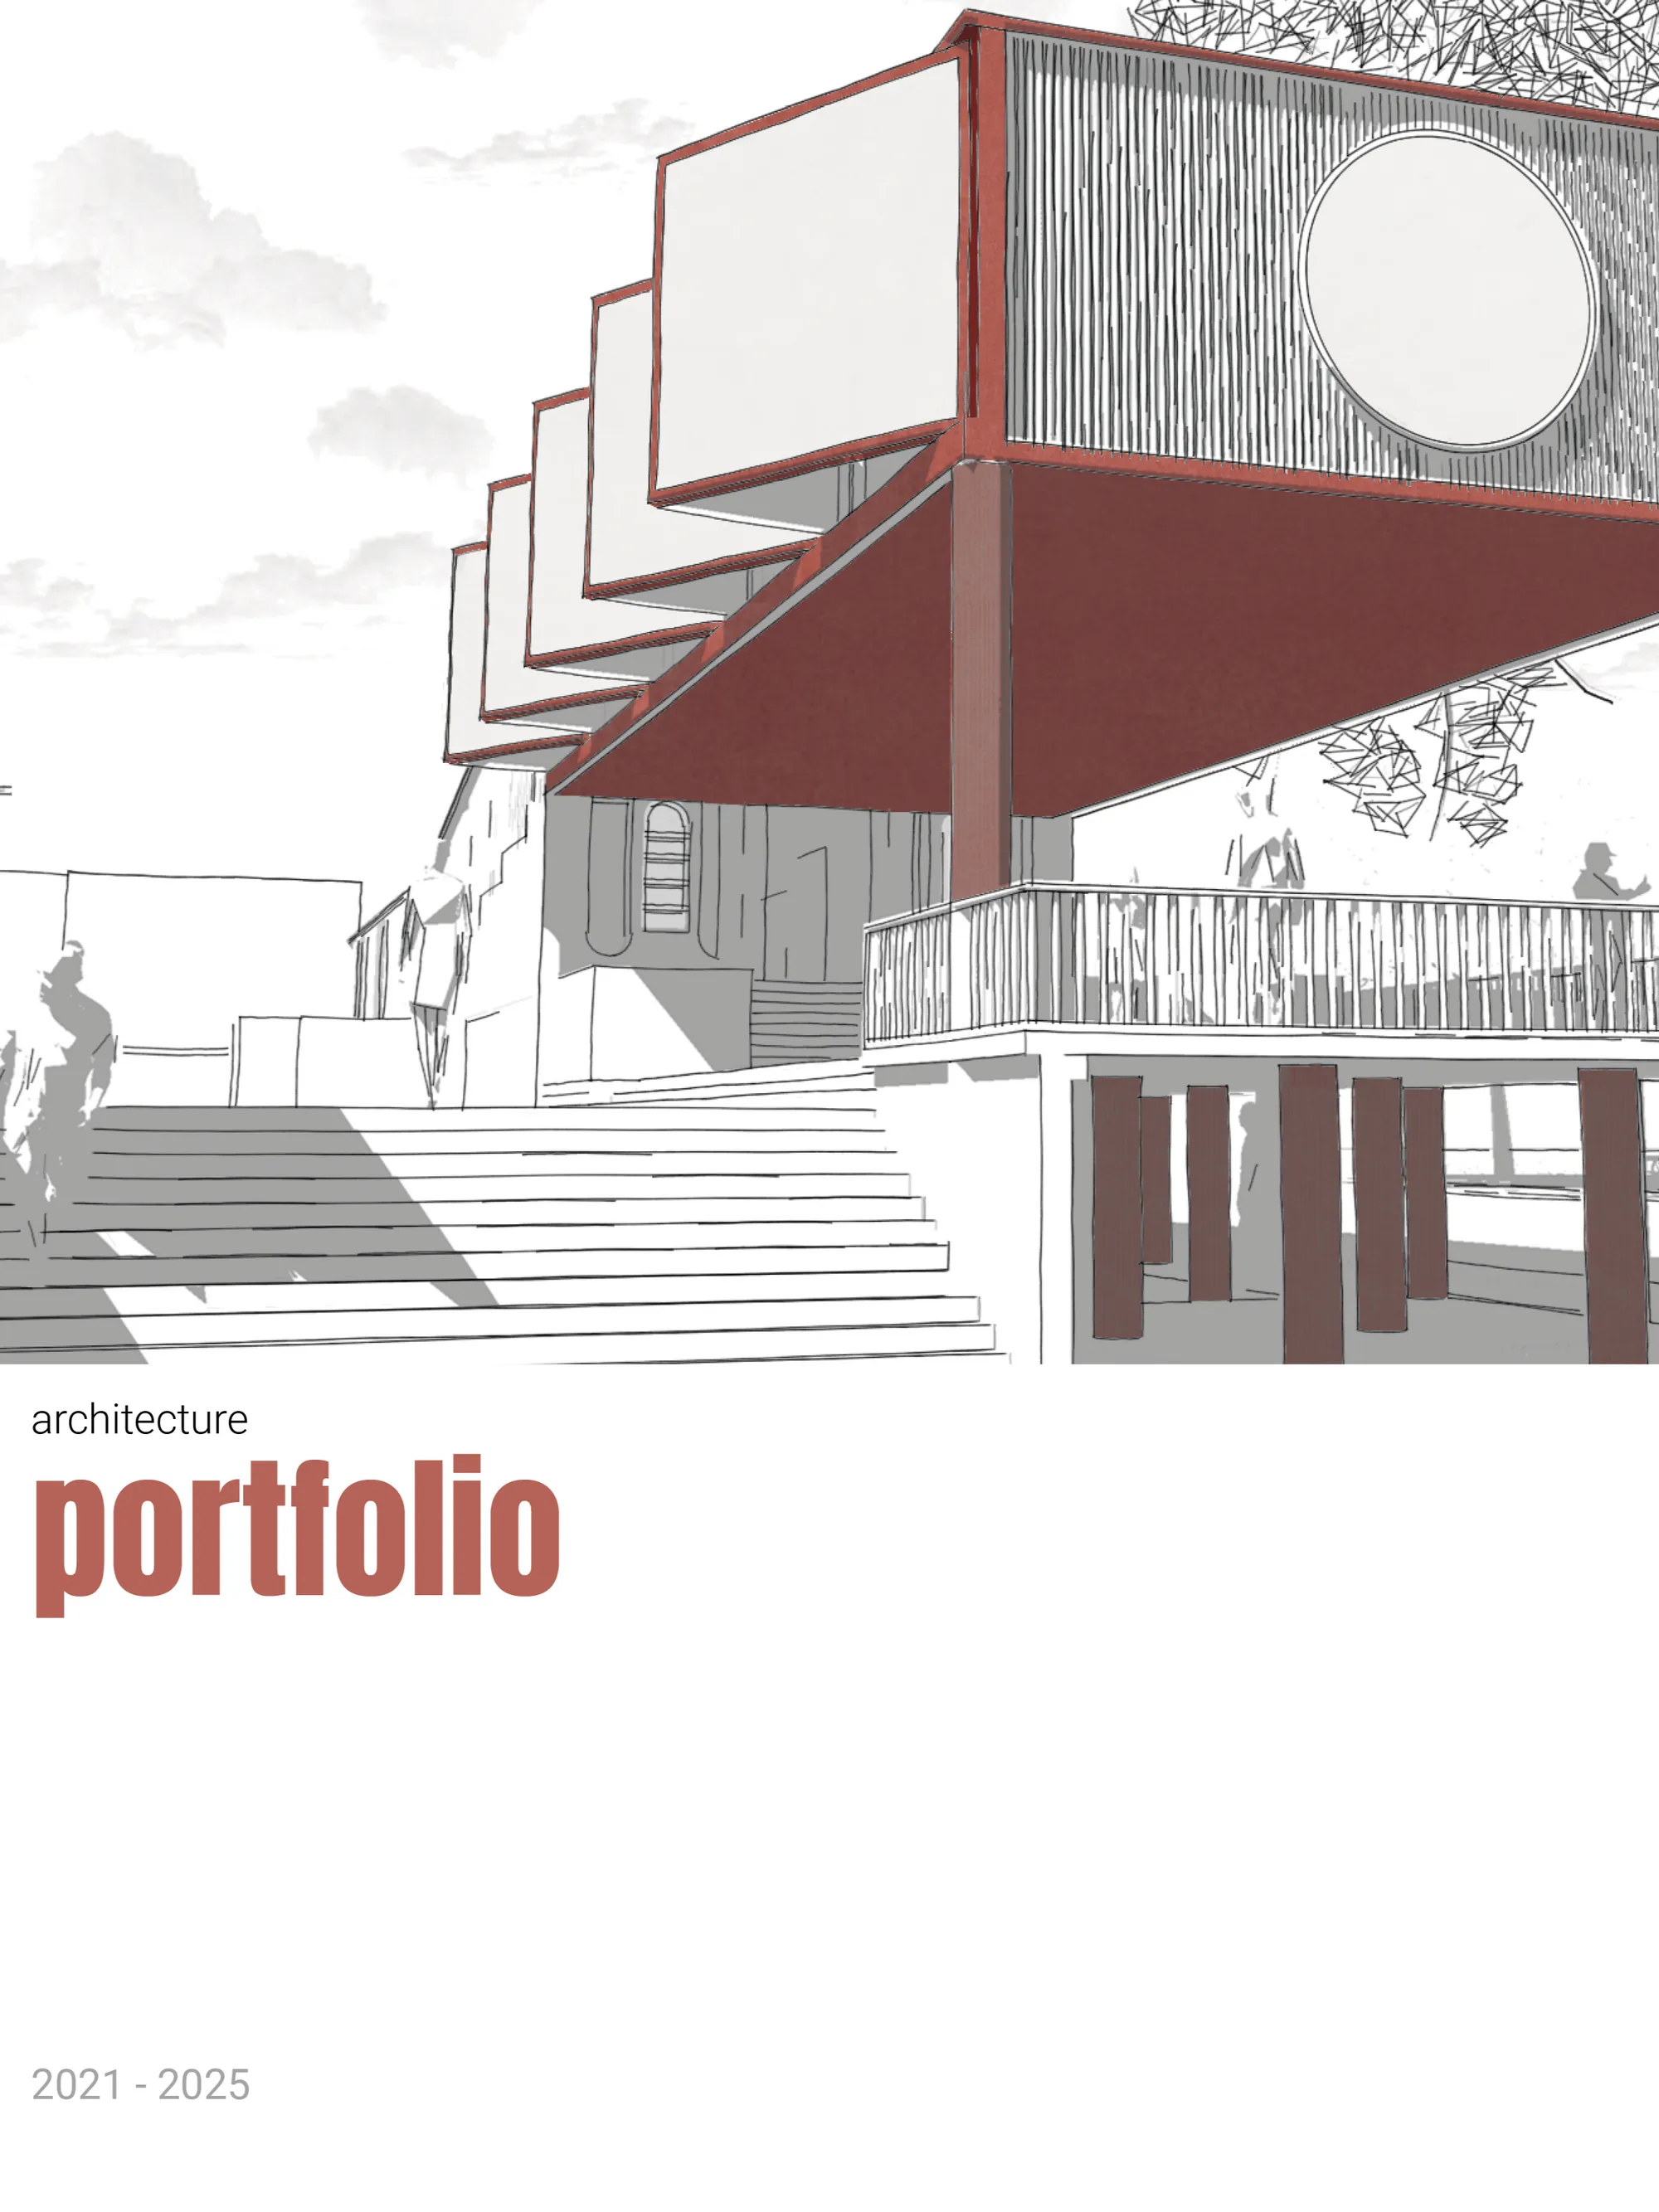
Undergraduate Portfolio - Jerin Shibu Varghese
I am an undergraduate architecture student entering my fifth year. This portfolio presents a selection of my academic and design works.

Offhand Practice Carves a Gallery and Darkroom into a Shanghai Wool Mill
In M50 Creative Park, a 290-square-meter gallery and café negotiate between industrial rawness and curatorial precision.



This is my #1 choice. Thoughtful in design, presentation, and visual vocabulary.
Well thought out use of spacial conditions. The program, context, and arrangement feel approachable and sophisticated.
This is amaizing!