

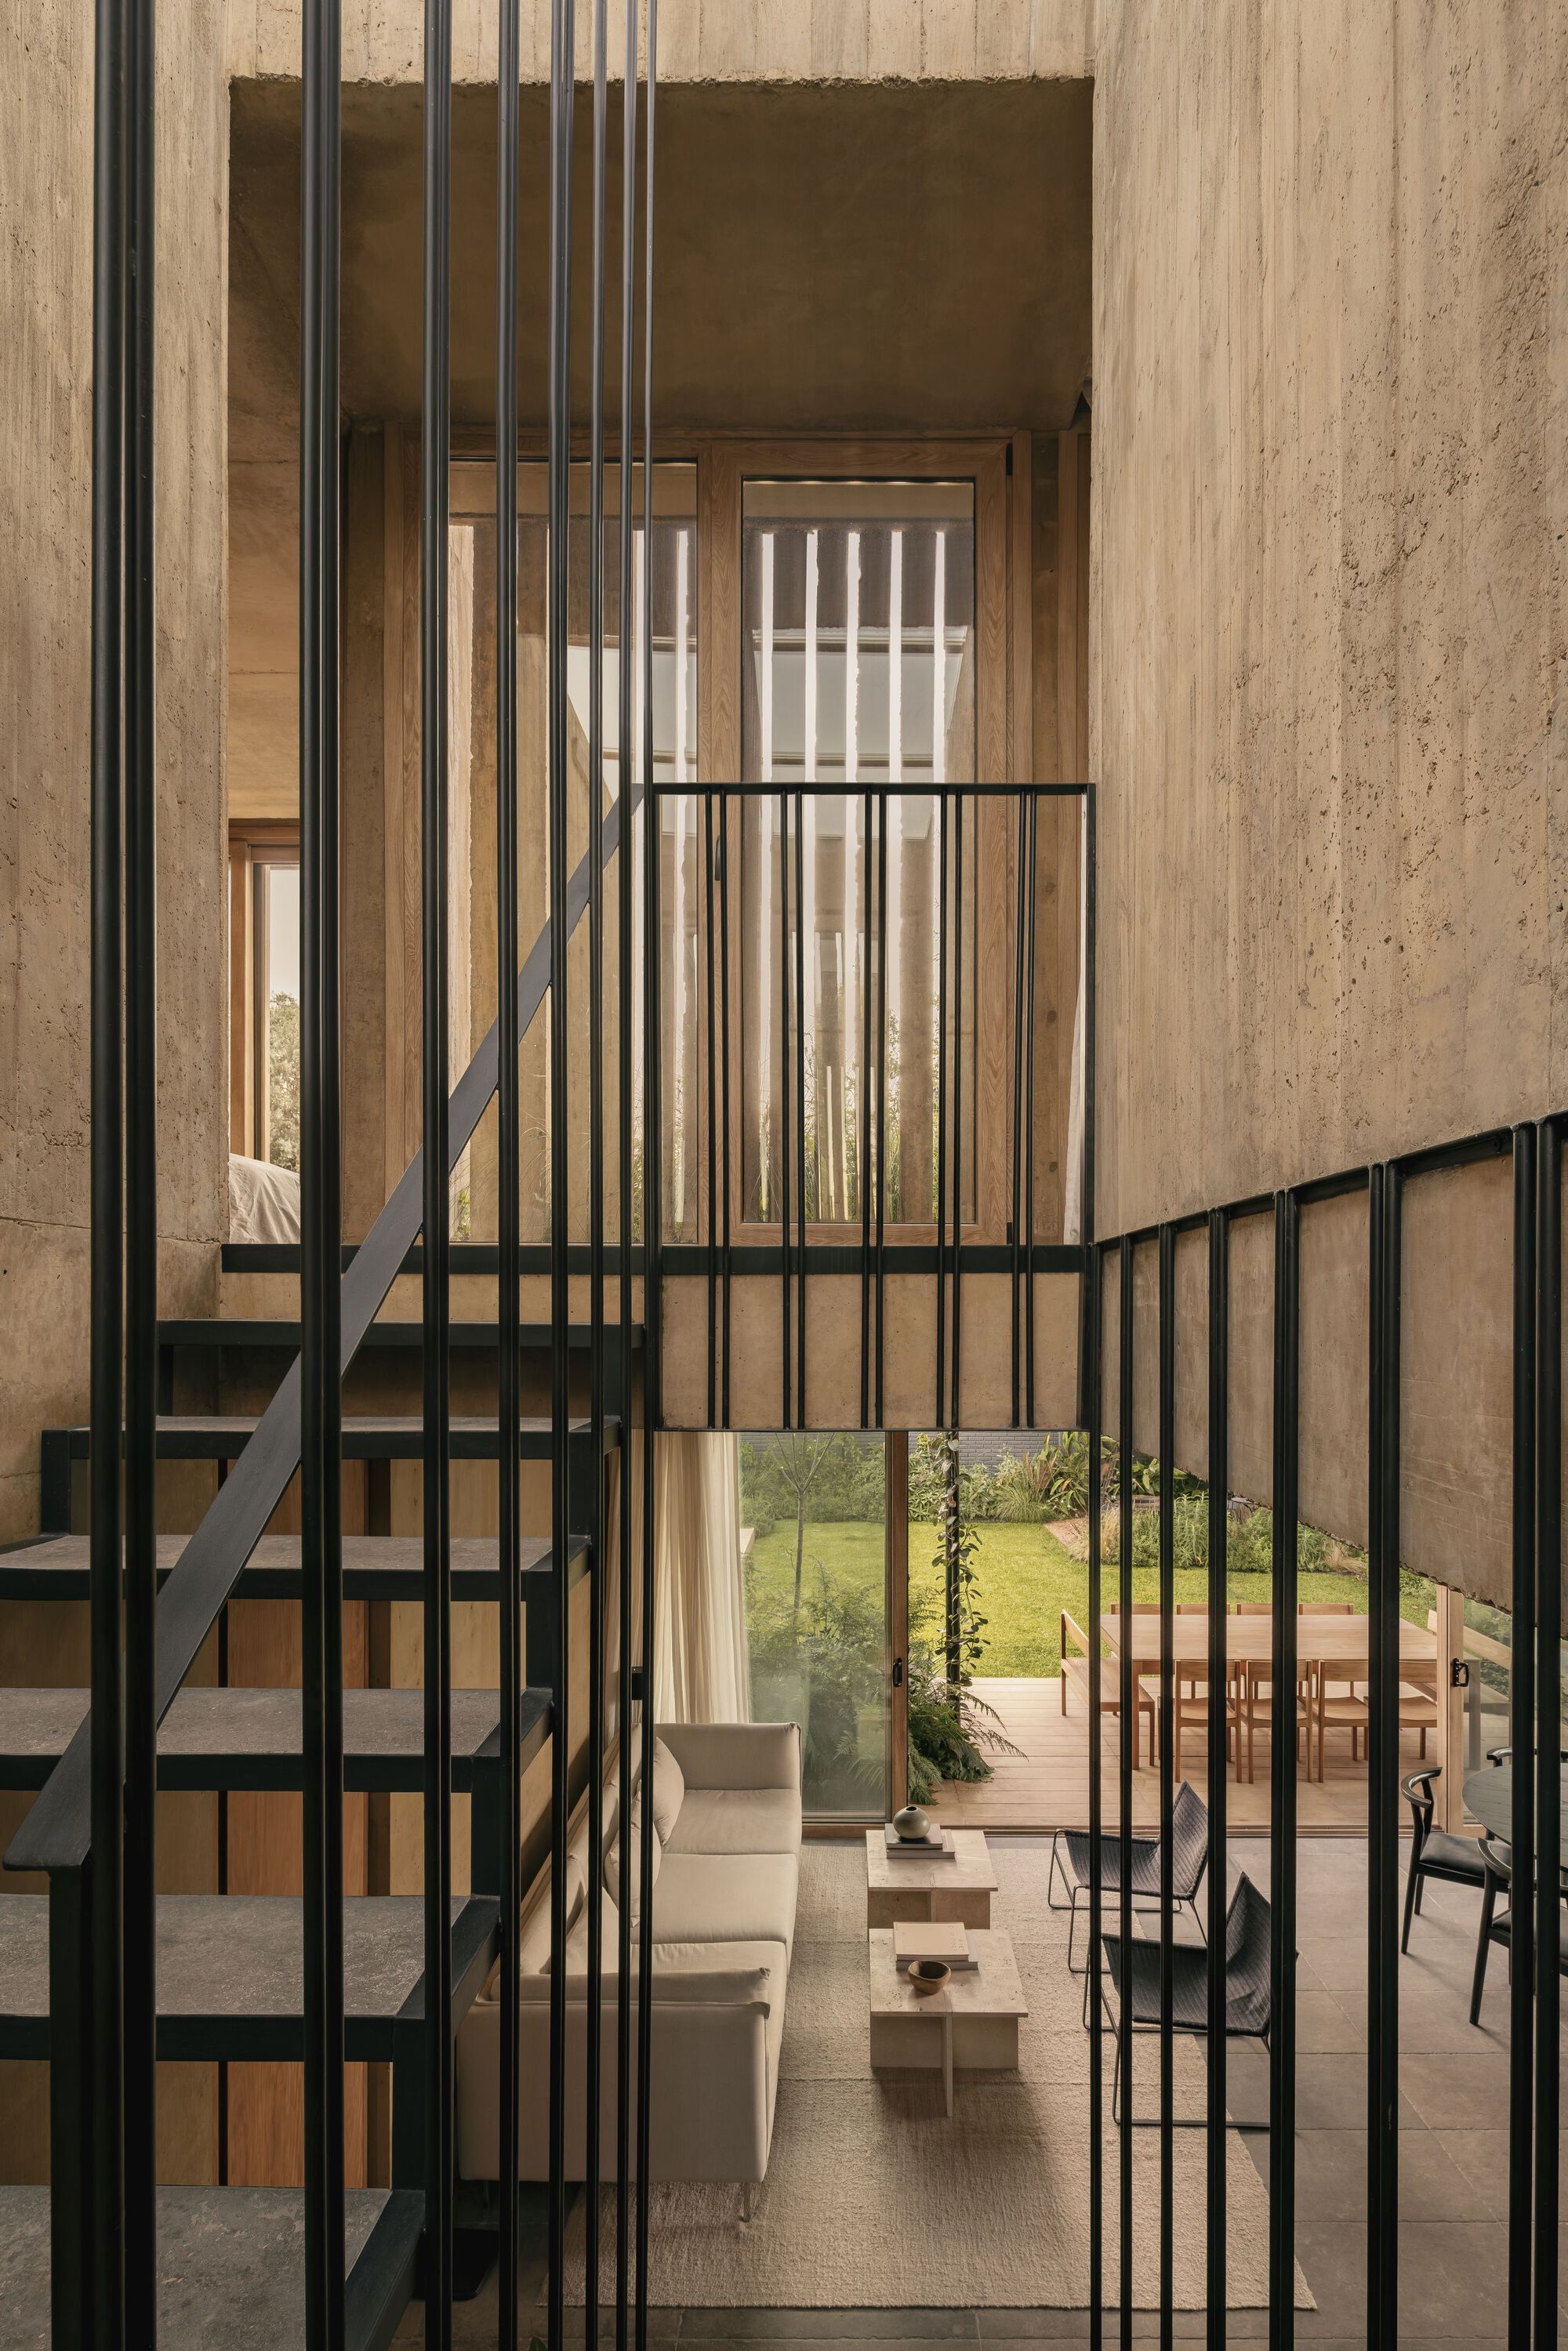
Generation
Architectural approaches to designing homes that respond to site, materials, and light across different generations and contexts.

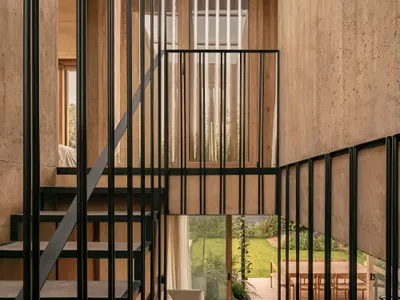
Gonzalo Bardach Builds a Concrete House in San Isidro That Reveals Itself Through Filtered Light
A 140-square-metre residence in one of Buenos Aires' leafiest suburbs uses pigmented concrete and timber screens to construct intimacy.
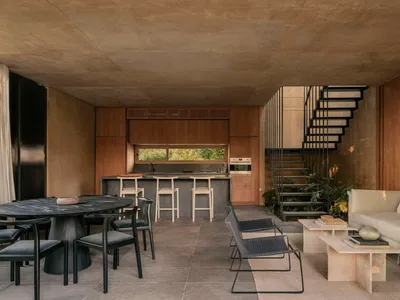
Gonzalo Bardach Shapes a Buenos Aires Dwelling from Pigmented Concrete, Timber and Filtered Light
In San Isidro, Argentina, House JR grounds daily life on the earth and lets landscape regulate the architecture.
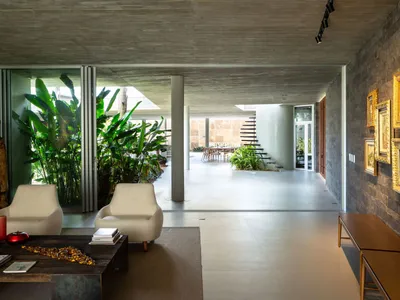
Fernandes Atem Arquitetos Builds a 1,400 m² House in Eusébio as One Continuous Porch
House GG reinterprets the northeastern Brazilian alpendre as a total domestic strategy, stretching concrete canopies across courtyards, pools, and gardens.
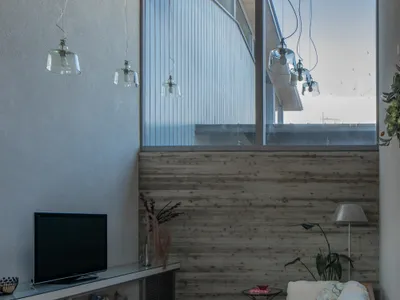
Kouichi Kimura Layers Overlapping Gables into a Light-Sculpted House on a Historic Japanese Trade Route
In Shiga, Japan, a three-story residence channels light through cascading roof forms along one of the old Five Routes.
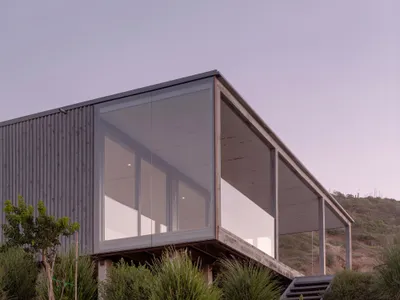
Stanaćev Granados Perches a Timber and Glass House on a Chilean Coastal Hillside for Visiting Grandparents
A 105-square-meter retreat in Matanzas doubles as a vacation rental when a retired German couple isn't spending time with family.
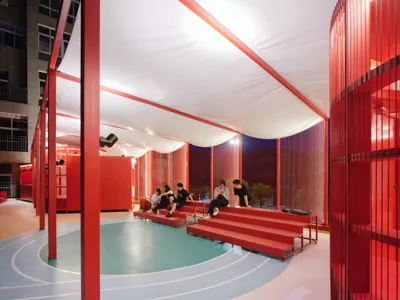
Studio RE + N Turn a Forgotten Rooftop Between Housing Blocks into a Red Steel Commons
In Songyang County, a cracked second-floor platform becomes a vibrant public stage for 1,300 square meters of play, sport, and gathering.
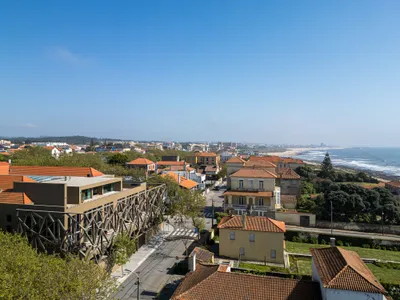
Lousinha Arquitectos Resurrects a Storied 19th-Century Beach Club as Housing in Praia da Granja
A building that once hosted Portuguese royalty and literary giants returns to life through anastylosis and a bold diagrid steel veil.

Studio Pheasant Turns a Dubai Warehouse into a Skateable Cultural Hub
Gooder merges an indoor skatepark with retail, dining, and co-working inside a 1,500 square meter Alserkal Avenue warehouse.
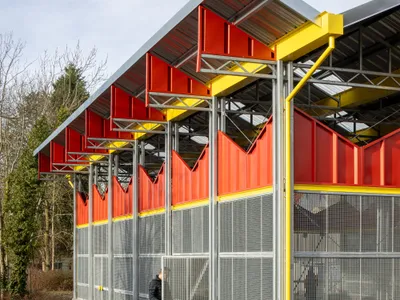
VAK Architecten Builds a Porous Research Hangar for Marine Biology at the University of Antwerp
A lockable yet open pavilion on Campus Drie Eiken filters sunlight and collects rainwater for aquatic experiments in 450 square meters.
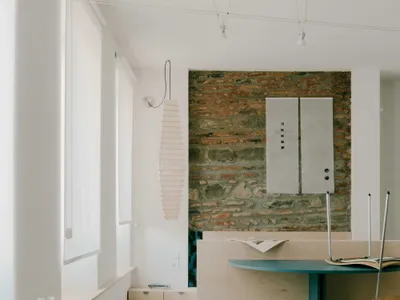
studio2AM Packs a Full Material Palette into a 38-Square-Meter Tbilisi Rental
In Mtatsminda's historic core, plywood joinery, exposed brick, and deliberate color turns redefine what a small rental apartment can feel like.

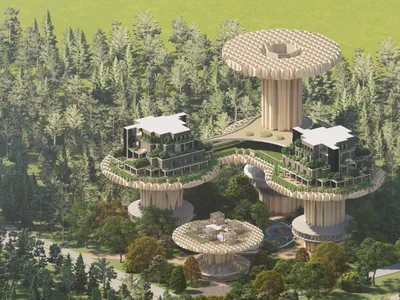

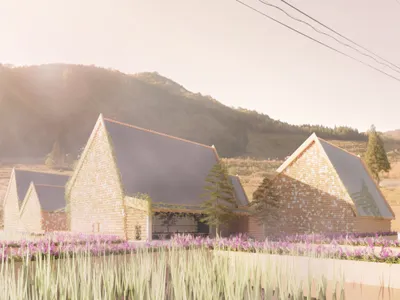
Using Japanese methods to help conserve its culture with new generations
Cultural Center in Shirakawa-go, Japan


