

Hospitality Building
Designing spaces for hospitality, wellness, and community gathering that balance human needs with environmental context.


The Home: A Red Glass Cone Turns a Quiet Concrete Block into a Living Room for Students Abroad
A community center for international students that keeps its gray face to the river and saves its warmth for a red, tree-filled atrium at the back.


Mono in Mist: A Castle Wall Rebuilt in Water Hides Three Sunken Meditation Gardens in Fukuoka
Below a public park of pools and mist, a waterfall-ringed basin turns meditation, hotel rooms and a castle-wall metaphor into one descending journey.


FAMM Arquitectura and Sulkin Askenazi Build an Inward-Looking Retreat Around Trees and a Creek in Nosara
In Nosara, Costa Rica, a 29-key adults-only hotel trades distant views for preserved trees, a creek, thatched pavilions and quiet plaster courtyards.

Stylus Architects Sinks a Larch-Clad Family House into a Back Plot in Roehampton
Behind a Victorian villa near Putney Heath, a half-buried house uses rooflights, board-marked concrete and oak joinery to keep a quiet street presence.

UnIADA '26
The Global Benchmark for Architecture Dissertation Awards

Atelier Guo Threads Concrete Pavilions and a Sunken DJ Booth Through a Former Sugar Refinery Hotel in Yangshuo
In Guilin's Yangshuo, 100 square meters of concrete pavilions and a sunken DJ booth turn leftover corners of a sugar mill hotel into places to linger.

feld72 Drapes a Merano Spa Hotel in an Aluminum Veil and Lifts a Faceted Mansard Over Its Historic Roofline
On the Passer Promenade in Merano, Hotel Aurora's anodized aluminum fins turn a rooftop extension into a faceted mansard that shifts with every view.



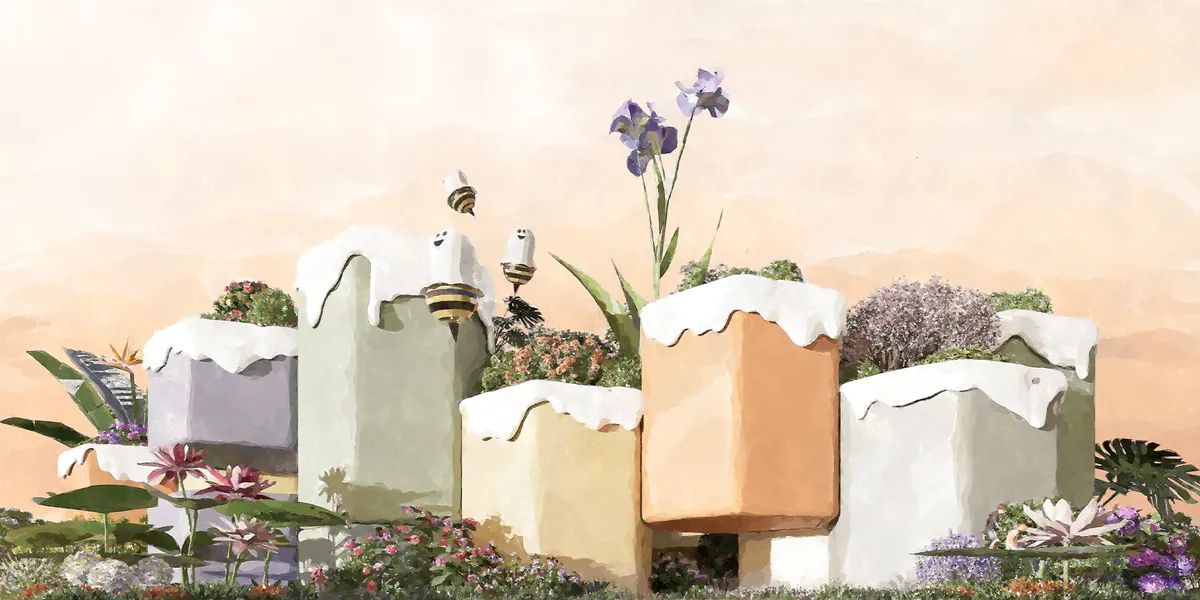
Honeybee Hospice
Children in the hospice have clear needs for social and group belonging, nature, and personal values, which are actually very similar to the behavioral patterns of bees. Therefore, this hospice care center uses the little bee as a cartoon image, hoping to encourage move-in children to spend their short and splendid time like lively little bees.
Jordi Herrero Turns Can Oliver, a Medieval Palace in Palma, into a Hotel That Lets Its Walls Tell the Story
In Palma's old town, a 12th-century palace becomes a 5-star hotel where black steel insertions sit against layered stone, brick and bricked-in arches.

graciastudio Scatters Twenty Stilted Cabins Across a Boulder-Strewn Hillside in Baja's Guadalupe Valley
In Ensenada's wine country, Encuentro Guadalupe lifts 20-square-meter EcoLofts off the ground on steel legs, letting the hillside run on beneath them.


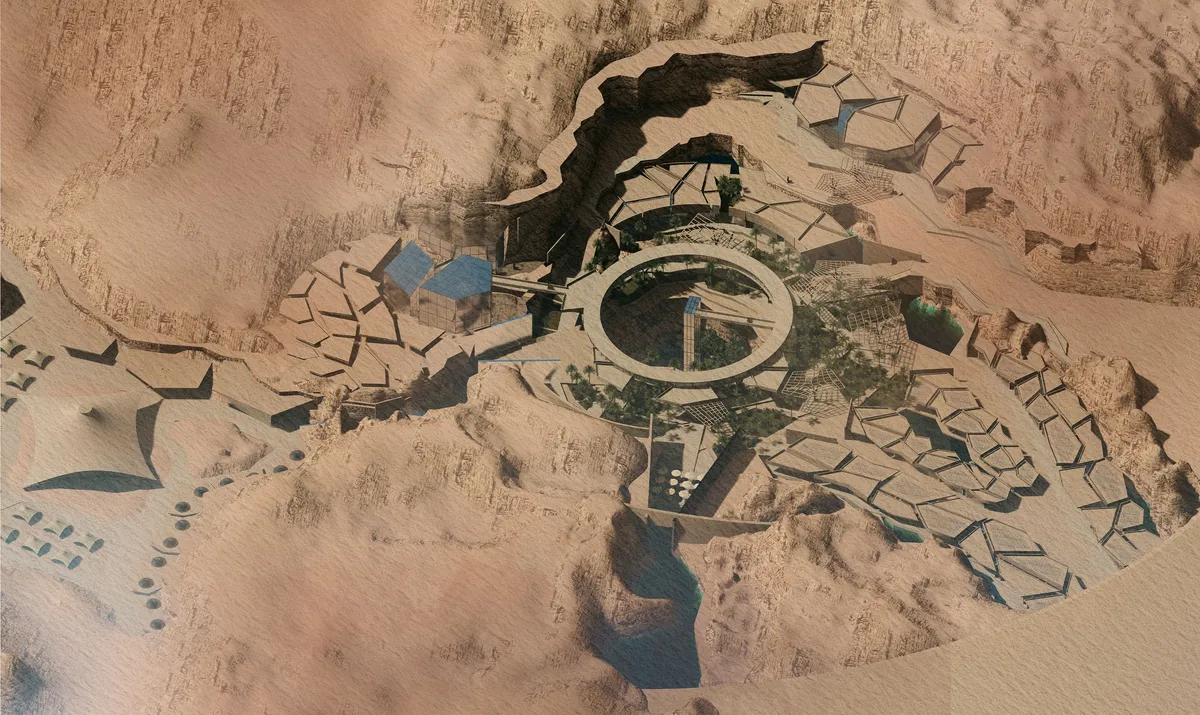
desert sawqana oasis
Desert Sawqana Oasis is a sustainable resort in Karbala inspired by the Al-Sawqa’ana phenomenon, reflecting the contrast between its dry desert surface and its hidden life-filled interior. The design transforms natural rock fractures into geometric forms, creating an oasis centered on sustainability, passive cooling, and natural ventilation .
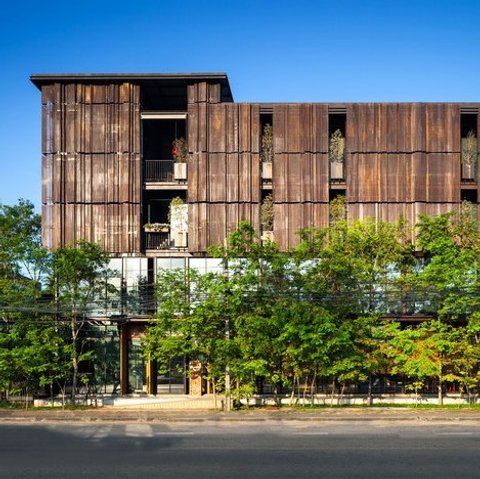
PAVA architects Builds a Reclaimed-Timber Village of Courtyard Rooms beside the Mekong in Chiang Khan
In Chiang Khan, Thailand, a 1,200 m² hotel of reused timber, handmade brick and earth plaster gathers around old trees and triangular courtyards.

Z and BCG Arquitectos Wrap a Villa Carlos Paz Hotel Annex in Folded Metal, Red Steel and Lake Views
In Villa Carlos Paz, Argentina, Estilo MB Hotel gains a low podium of faceted metal, lake-view terraces and a red-columned restaurant.


Al Hijrah Vertiport, Jeddah, KSA
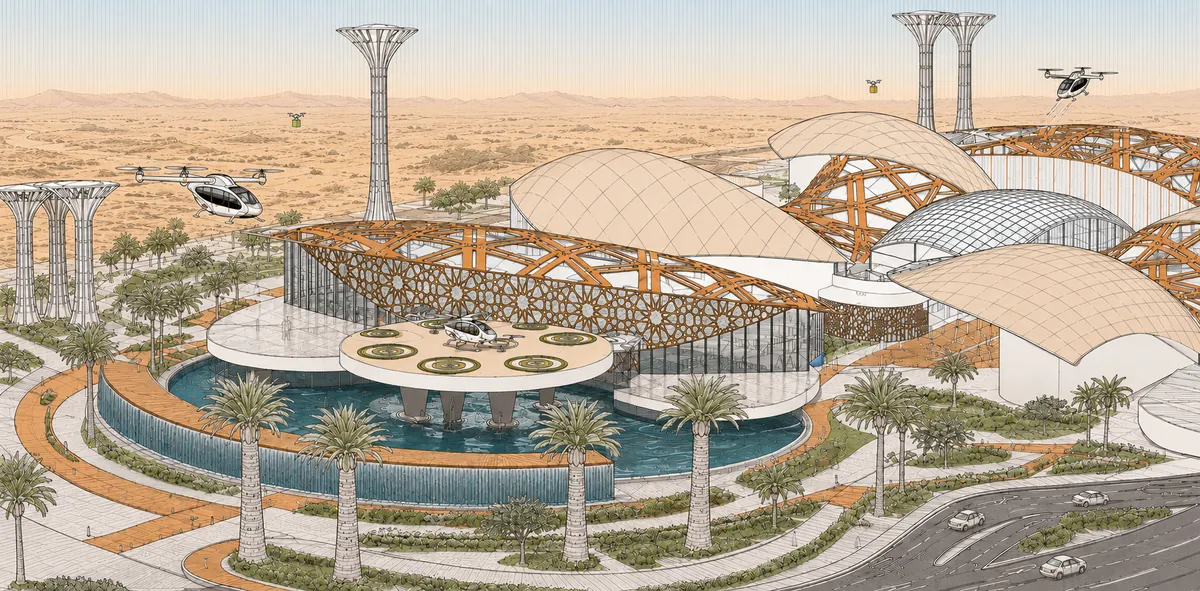

An ambitious and well-integrated proposal that successfully combines advanced mobility, climate-responsive design, and cultural identity. Further refinement of the technical environmental systems could make this strong vision even more convincing.
Thank you for your feedback.

Proud to see Saudi Arabia leading the way in next-generation mobility. The Al Hijrah Vertiport is a visionary project that reflects innovation, sustainability, and progress. Wishing the team great success as they bring this exciting vision to life.
🚁 Exciting times ahead! The Al Hijrah Vertiport is a bold step toward the future of smart, sustainable transportation. Congratulations to the team, and wishing you continued success! 🌍👏
Hjerta: A Hveragerði Thermal Bath That Bends Around the Trails and River Already on Site
Nadia Cheng and Enoch Liu curl an Icelandic bathhouse around a courtyard, keeping the trail and river bridge intact while staging heat and cold.


Paudwar Tatopani: A Geothermal Wellness Retreat
A project reimagining Nepal's geothermal hot springs (Tatopani) as a comprehensive wellness destination. Rooted in Himalayan vernacular traditions, the design balances community, pilgrimage, wellness, and ecology — with responsible water management, seismic resilience, and a capped visitor capacity to protect the springs for generations to come.
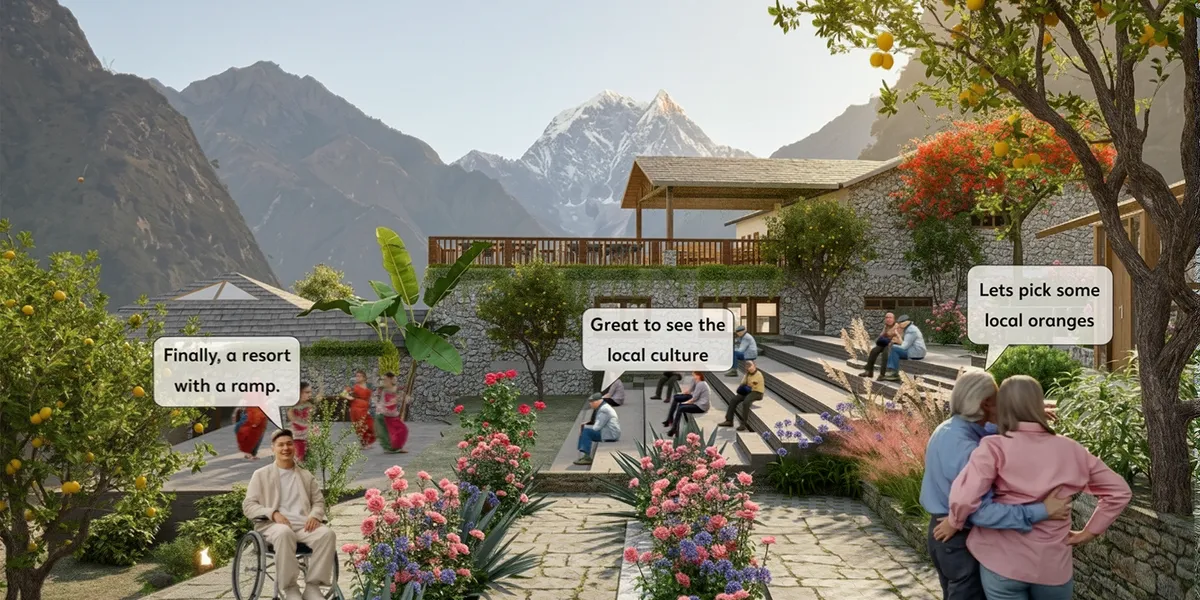
A thoughtful and well-researched proposal that successfully connects Himalayan culture, wellness, ecology, and architecture.

Thank you!

Well done! Keep up the excellent work!
Thank you !

Eco-Luxury Hotel Design: Unveiling the Floating Hotel by MORE Architecture
Explore the Floating Hotel by MORE Architecture, a stunning example of eco-luxury hotel design nestled in China's bamboo forests.


What sheet size we should submit? 2800px x3500px or 2362px x 3544px ?
Please use the first one - 2800 x 3500. Thats more latest. Its alright for other participants if they are using the second dimension too.
What is the FAQ document in the ‘additional resources folder’? How can I gain access?
Once registered in the challenge > Click your avatar> My entries > Download resources - They are unlocked automatically on this page as soon as you register.