
Innovation
SKLProjects that advance design and architecture through new materials, methods, and spatial strategies.


NIA
The 600 square meter learning space, NIA SCHOOL, is created to unlock the creative potential of children between two and eight years old with the use of design, materiality and light.


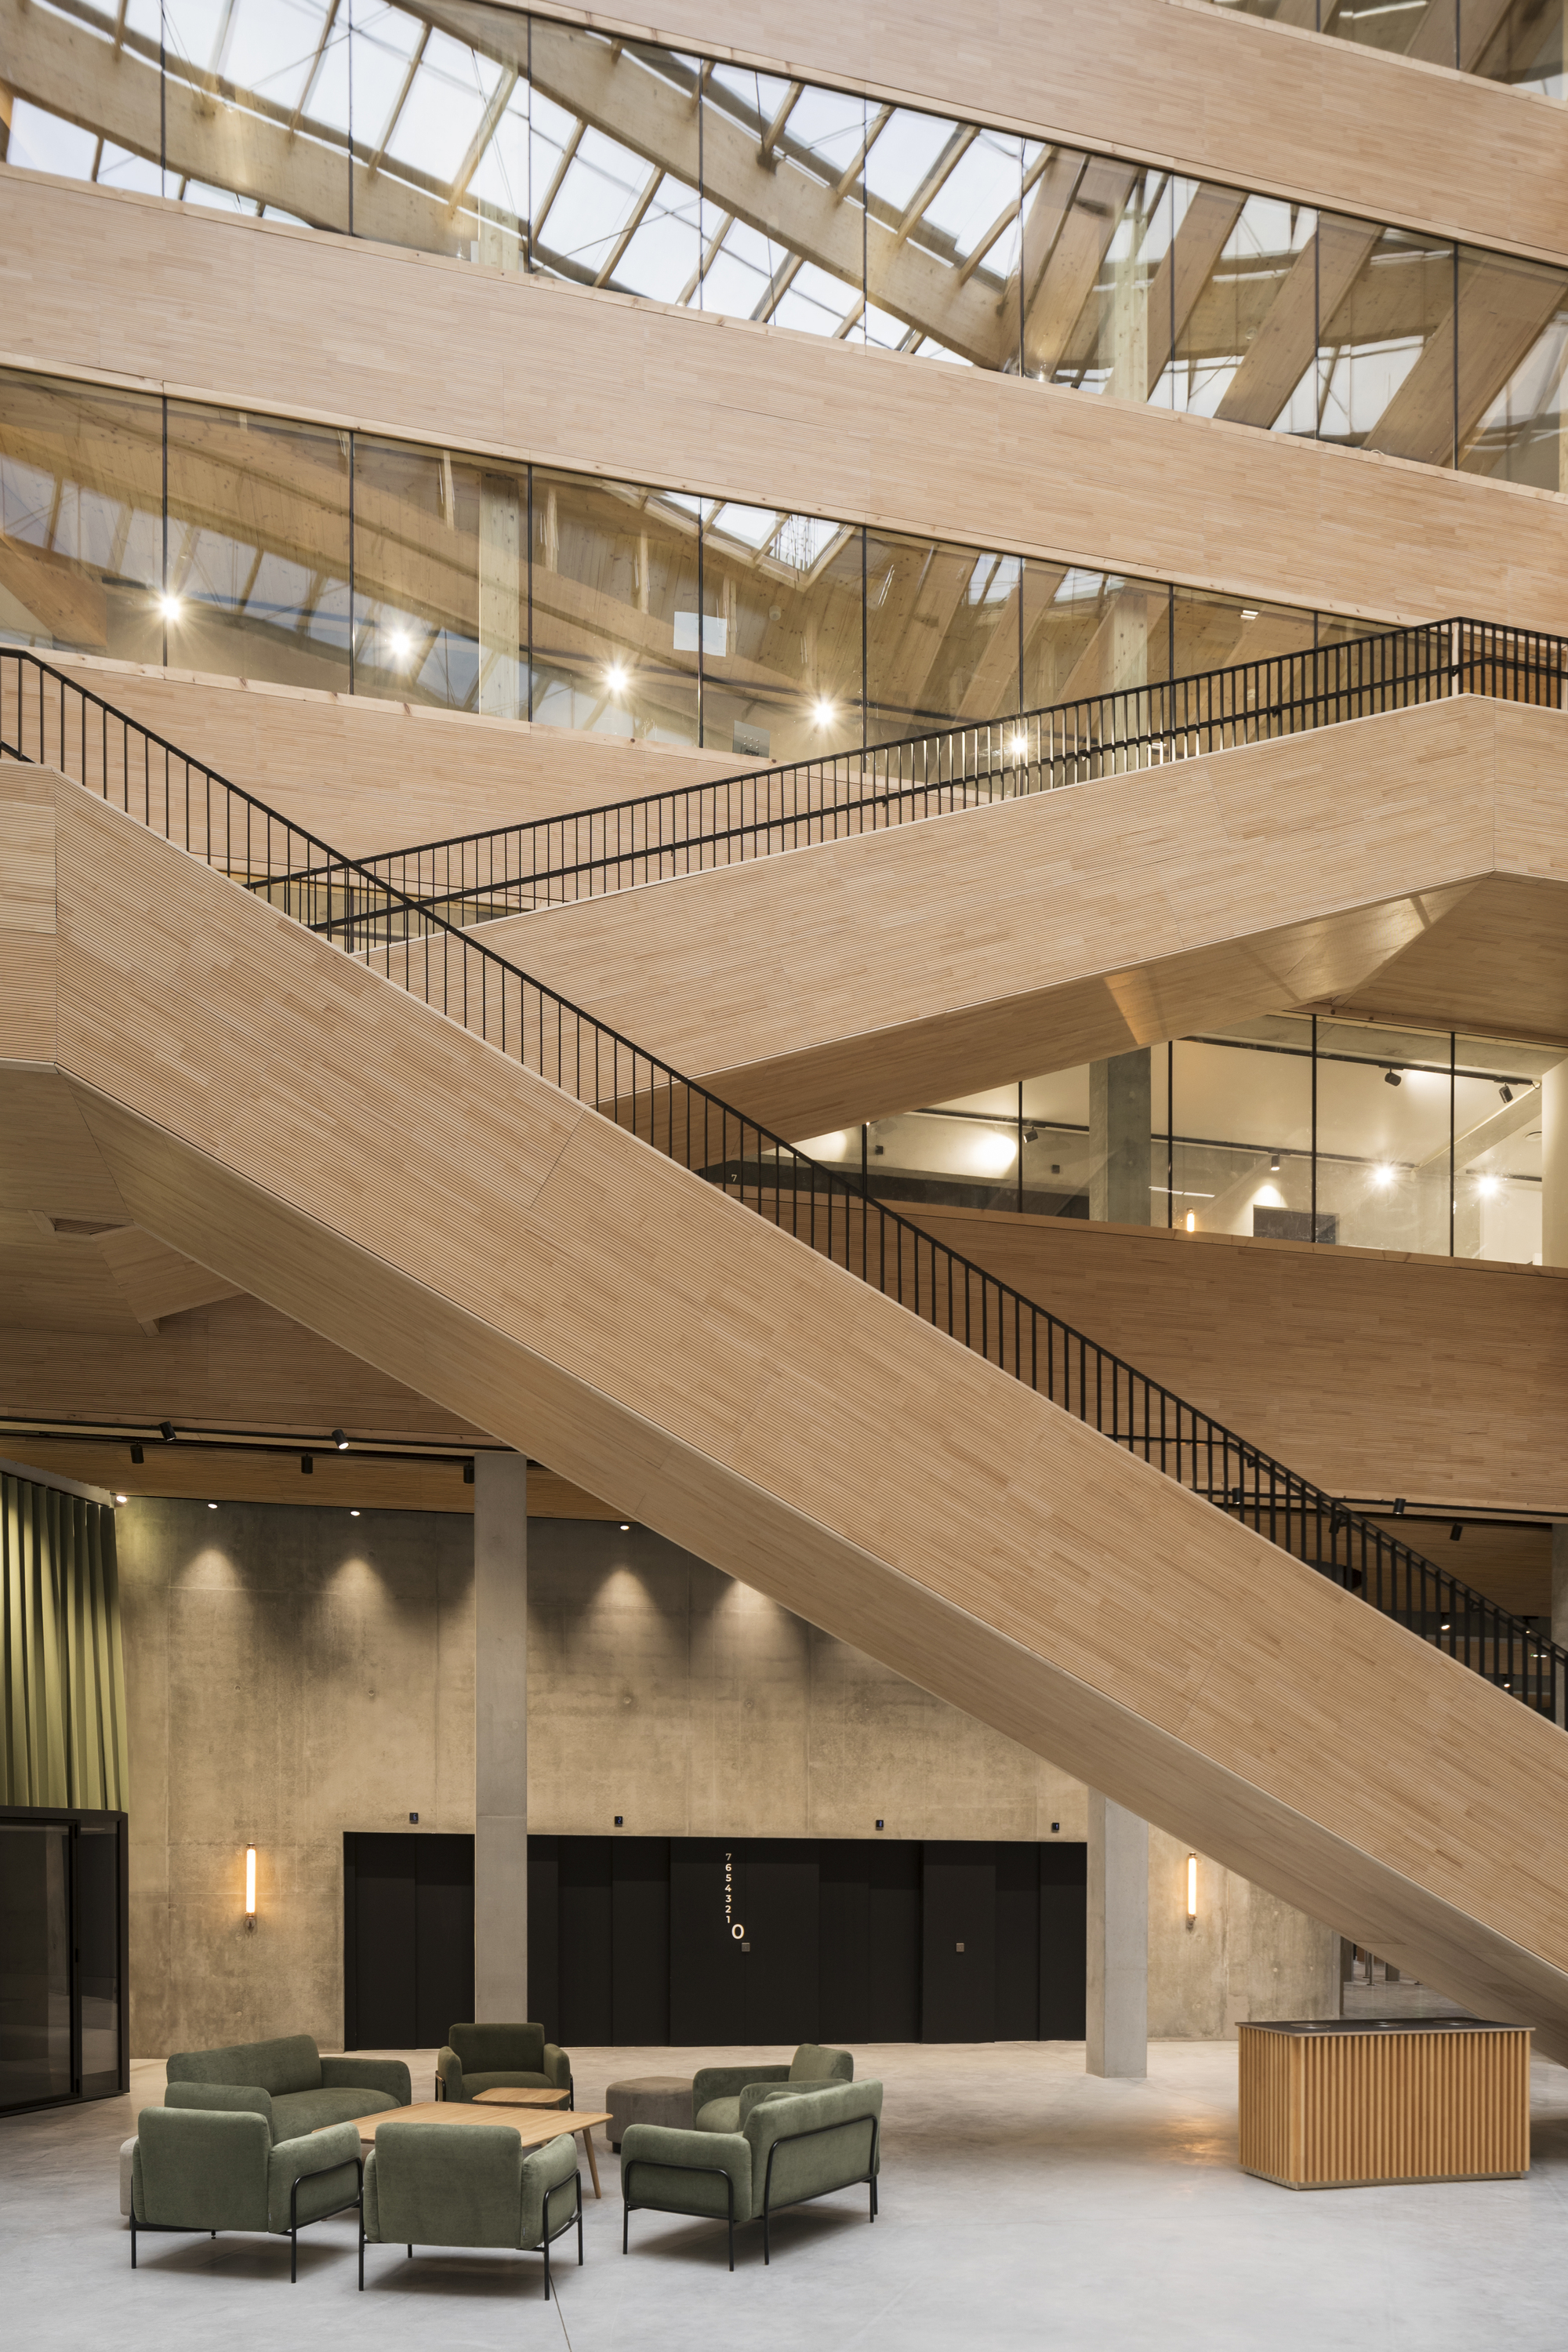
Baumschlager Eberle Wraps a Bioclimatic Timber Office in Copper on Nantes Island
A seven-story CLT workplace for 800 postal workers channels natural ventilation through a skylitcentral atrium on the Loire.


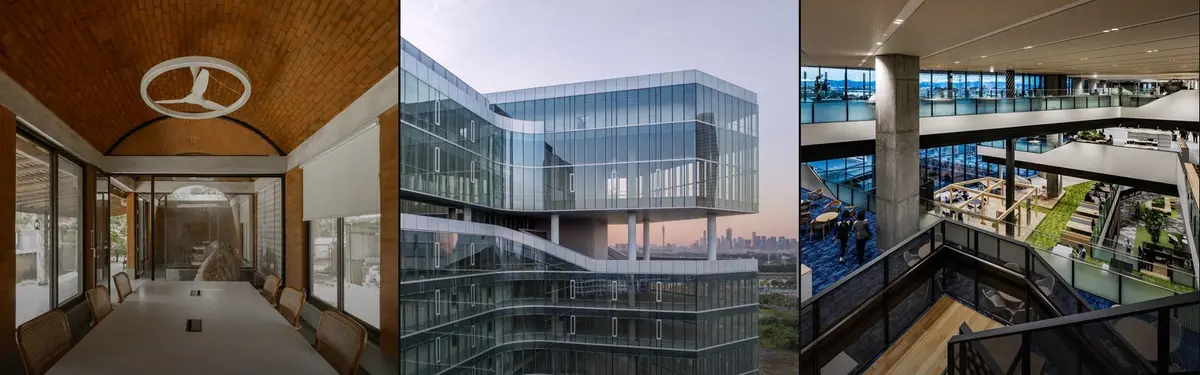
MTA Architects Build Their Own Satellite Office as a Garden Pavilion in Chennai
A working studio and client lounge rooted in regional materials, passive strategies, and a landscape that refuses to be an afterthought.


COSMIC-FLOW
"Cosmic Flow" envisions an engaging recreational space beneath a highway in San Luis Potosi, Mexico, where cosmic themes harmoniously merge with local Huastec cultural influences. The design reflects the organic patterns of natural growth, extending both horizontally and vertically to form a multi-level environment. This versatile space will accommodate various activities, including markets, playgrounds for children, and band performances. Infused with Huastec colors and cultural elements, the design emphasizes fluidity and connectivity, adapting to local weather conditions and the rhythms of the community.

HENN Weaves Labs and Offices into an X-Shaped Tower on Guangzhou's Bio Island
A 59,000 square meter innovation center stacks three floating volumes over sky gardens on the Pearl River Delta's biotech hub.

Nikken Sekkei Builds a 560,000 m² Innovation Hub for Subaru around a Giant Social Atrium
A new R&D campus in Ota, Japan, dissolves corporate silos by organizing engineering and office floors around open, interconnected voids.


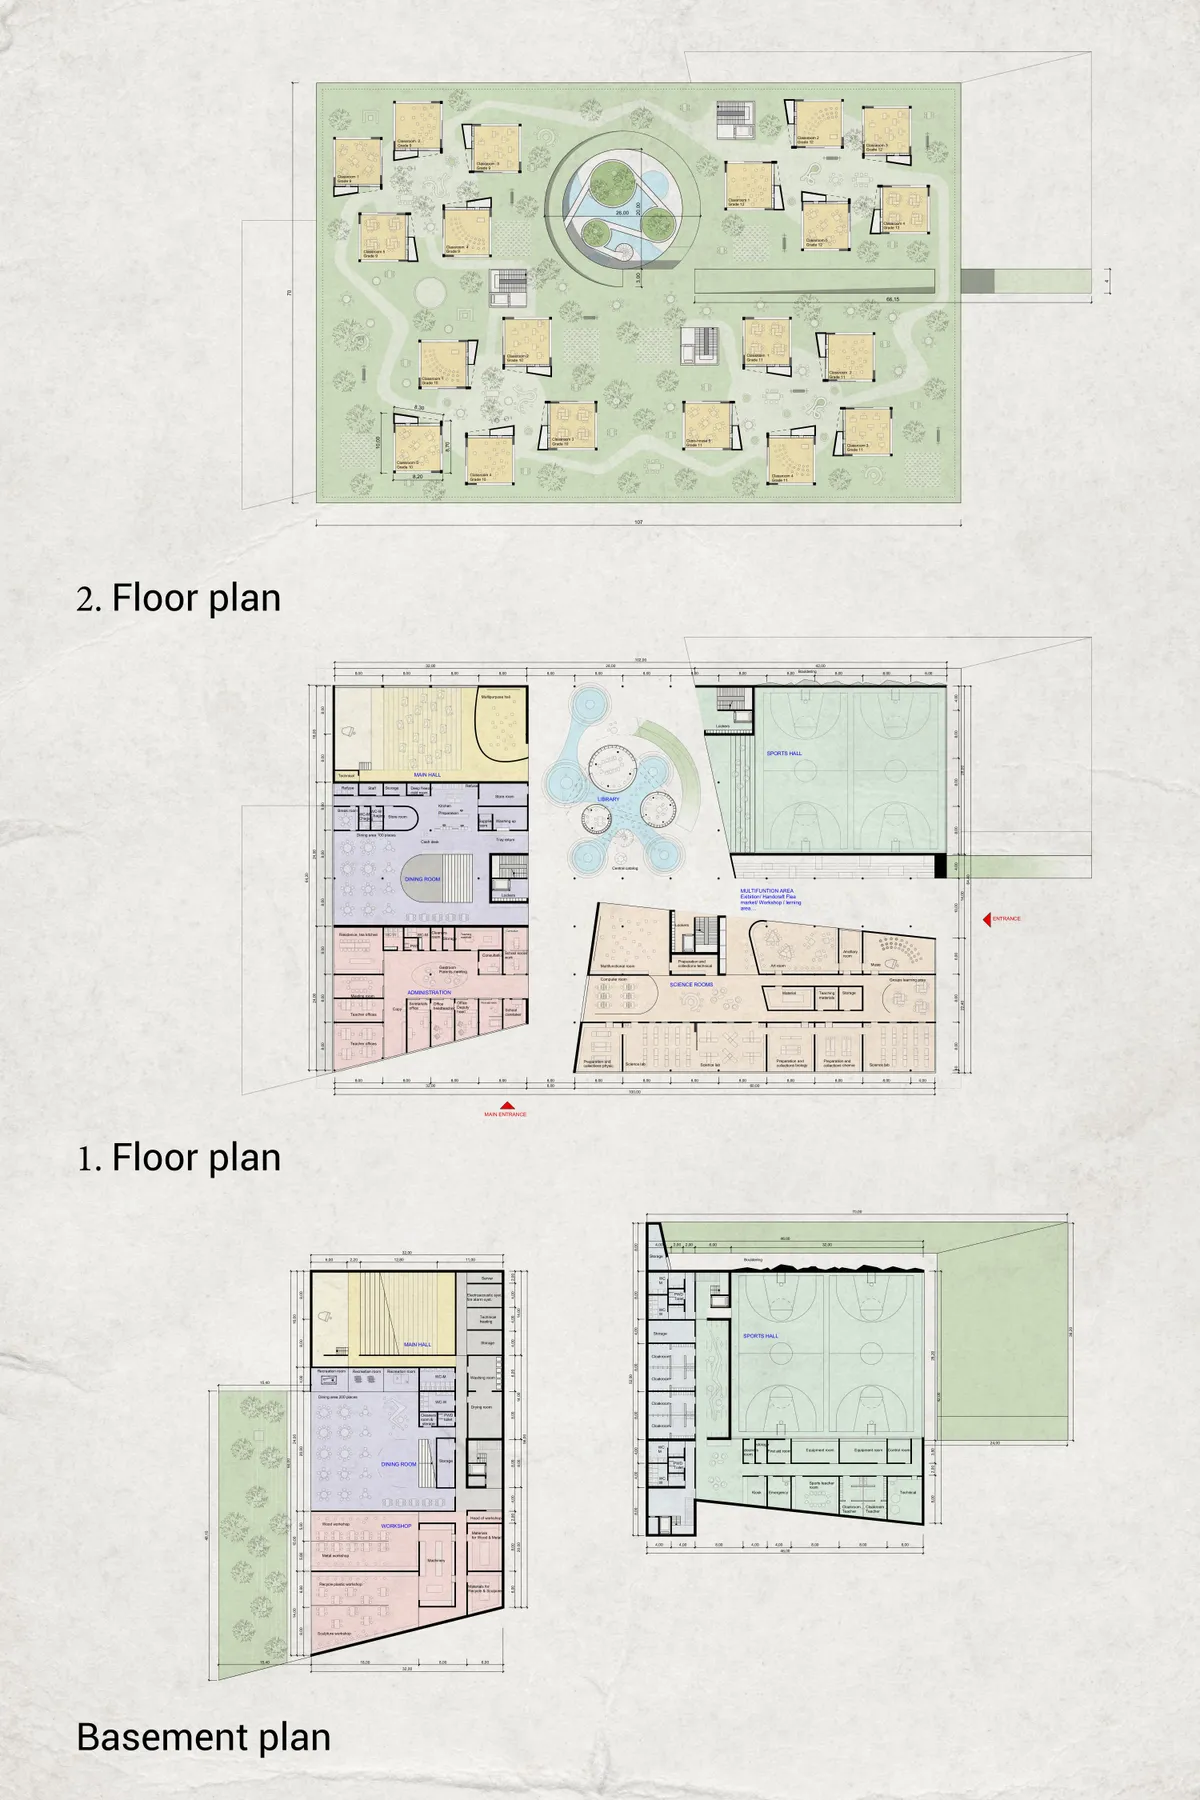
Fresh Air school
Let thier Imaginations breathe, run further and have bigger ideas for the future… Let Let our earth breathe,




Universidad de Lima Engineering Innovation Center by Sasaki: A New Era of Innovation in Higher Education
Sasaki’s Engineering Innovation Center at Universidad de Lima redefines education through collaborative spaces, sustainability, and cutting-edge engineering facilities.

Archive of the Future: A Visionary Urban Landmark
The Archive of the Future in Lichtenfels blends architecture, technology, and community, creating a dynamic hub for innovation and culture.




THE LOOM ATRIUM
The courtyard features pools with small islands designed primarily as resting and seating areas. These islands also support the adjacent enclosed spaces as needed. To address water requirements, we have implemented a rainwater harvesting system that collects, purifies, and supplies the pools. This system promotes sustainability and resource efficiency. The courtyard connects all parts of the facility. Visitors primarily utilize the single-story block, while producers prefer the two-story block. The building is constructed of reinforced concrete, featuring a roof that slopes in one direction and is made of wood. Wooden pergolas provide shade over the courtyard, enhancing its ambiance. The entrance showcases a concrete structure that serves as an inviting threshold for visitors. The rear section of the production block includes an open-air dyeing area equipped with the necessary tools and materials. A hardscaped area at the back accommodates product deliveries and truck parking, while visitor parking is conveniently located on the opposite side. During the design process, we conducted an in-depth study of various weaving center projects and analyzed the lifecycle of silk in India—from production and transportation to storage and weaving. We also examined the specifications and dimensions of looms. To visualize this process, we created diagrams that outline the stages of silk production. From the outset, our goal was to design a self-sufficient structure that operates efficiently within its boundaries. Local materials from India to honor the cultural and environmental context. A primary goal was to showcase the weaving process to visitors, highlighting the artisans' craftsmanship. To achieve this, we designed the panels to be operable, allowing visitors to observe the artisans at work, with their consent. This interaction bridges the gap between the creators and the audience, fostering understanding and appreciation. To further emphasize the connection between artisans and visitors, we incorporated fabrics produced in the facility into the front façade display. This design choice ensures that visitors immediately witness the results of the craftsmanship upon entering, setting the stage for their experience inside.

Innovation Hub Architecture: Designing for Growth and Synergy
The article explores the architectural design of the Incuba Next Innovation Hub, highlighting flexibility, sustainability, and community-driven innovation spaces.


Exploring Innovation in Computational Design with the Beegraphy Design Awards
Discover how computational design turns concepts into reality through projects like the MX3D Bridge, and learn how to join the Beegraphy Design Awards to showcase your innovation.

Parametric Design Workshop Series : Beegraphy Workshop on Facades, Dynamic Structures, and Open Innovation
Join Beegraphy’s workshop on parametric facades, dynamic structures & open innovation. Discover tools to push design boundaries and create adaptable solutions.


Two Decades of Redefining Design Boundaries with Design x Design
The Evolution of a Movement Changing How We Think About Design - The Evolution of a Movement Changing How We Think About Design


CHROMASCAPE
An enchanting urban installation, evoking nostalgia with its kaleidoscope-inspired semi-cylindrical dome adorned in vibrant and colorful panels...


Knot Galaxy: Space Exploration Center
Parallel to Oxon Run, the Knot Galaxy Center showcases the future of transportation and reinforces the identity of Washington DC. The series of knotted spaces push the boundaries of suspended space and relationships to the landscape. The overall experience of the unique programs hopes to inspire interest in space exploration and discovery without boundaries.


2022 Aga Khan Award for Architecture Honors Winners with Stunning Designs
Groundbreaking Projects from Around the World are Recognized for their Innovative Design and Impact


Great project. This is a beautiful and compact building, adapted to the flat topography, with high-quality interior spaces, and an amazing open terrace with groups of classrooms working as little houses exposed to the climate. The idea is very clear: "A Fresh Air School". The program distribution is very smart, locating the collective areas on the ground floor, and the classroom spaces as part of a garden terrace with trees, greenhouses, and solar panels.