


Modern Office Design
Contemporary office architecture, workplace planning and the design of headquarters, campuses and renovated commercial buildings.

ARCHWASTE Turns a Shanghai Ground-Floor Unit into an Office That Never Stops Looking Under Construction
A 60 m² unit in a Shanghai residential compound becomes a workplace where scaffold shelving, raw beams and exposed conduits stay in plain view.


Morphism Turns a Former Pastry Cold Store in Madrid's Usera into a Hybrid Studio for Art, Design and Technology
In Madrid's Usera, Doble Erre swaps cold storage for curtains, plywood and a courtyard, housing 3D printers, a kiln and a kitchen in 215 m².


Child's Perspective
Challenge to design a workspace through a child’s perspective

Studio UF+O Wraps a Vijayawada Switch Company Headquarters in Rust-Red Perforated Metal Screens
In Vijayawada's dense historic core, an electrical switches headquarters uses perforated metal screens to balance light, heat and privacy.

Studio UF+O Wraps a Vijayawada Switch Company Headquarters in Layers of Rust-Red Perforated Screen
In Vijayawada's dense historic core, a five-storey headquarters and experience centre negotiates visibility, heat and privacy with layered metal.


TYPE S Sets Raw Concrete Against Soft Lounges in a Second Juno Hair Salon in Seoul's Seongsu District
In Seoul's Seongsu district, a 304 m² salon plays stainless steel and bush-hammered concrete against bouclé, mosaic floors and glowing light walls.

DOS - G arquitectos Tailors a 125 m² Panama City Office into a Home for a Real Estate Developer
In Obarrio, Panama City, the Sartoriale offices replace the open-plan workplace with oak, travertine and a dining table at the center of daily work.


ONDA Restaurant Interior Design in Dubai
ONDA in Dubai features seating, red leather sofas, green stone platforms, cherry wood walls, and lighting creating immersive dining experience.

Podrecca Architects Threads Glowing Red Law Shelves Through Adolf Loos's MANZ Headquarters in Vienna
In Vienna's first district, a 160 m² upper-floor renovation sets lit red bookshelves and printed legal text against original Adolf Loos mahogany rooms.

ARCHITECTS OFFICE Packs a Cobalt Blue Art Bookstore into 40 Square Meters of a São Paulo Shopping Mall
In São Paulo's MorumbiShopping, a triangular 40 m² concept store wraps art books in monochrome blue shelving under one tensioned skylight.

Jakuets Tokyo Matsubara Office by Jo Nagasaka and Schemata Architects
Diagonal office renovation connects Jakuets’ nationwide branches through immersive digital communication, adaptive reuse, and spatial strategies redefining Japanese workplace culture.

Dr. COSMO Design Story: Innovative Mixed-Use Space in Gangnam
Dr. COSMO Design Story is a flexible mixed-use space in Gangnam, blending café, gallery, co-working, performance, and adaptive interiors creatively.


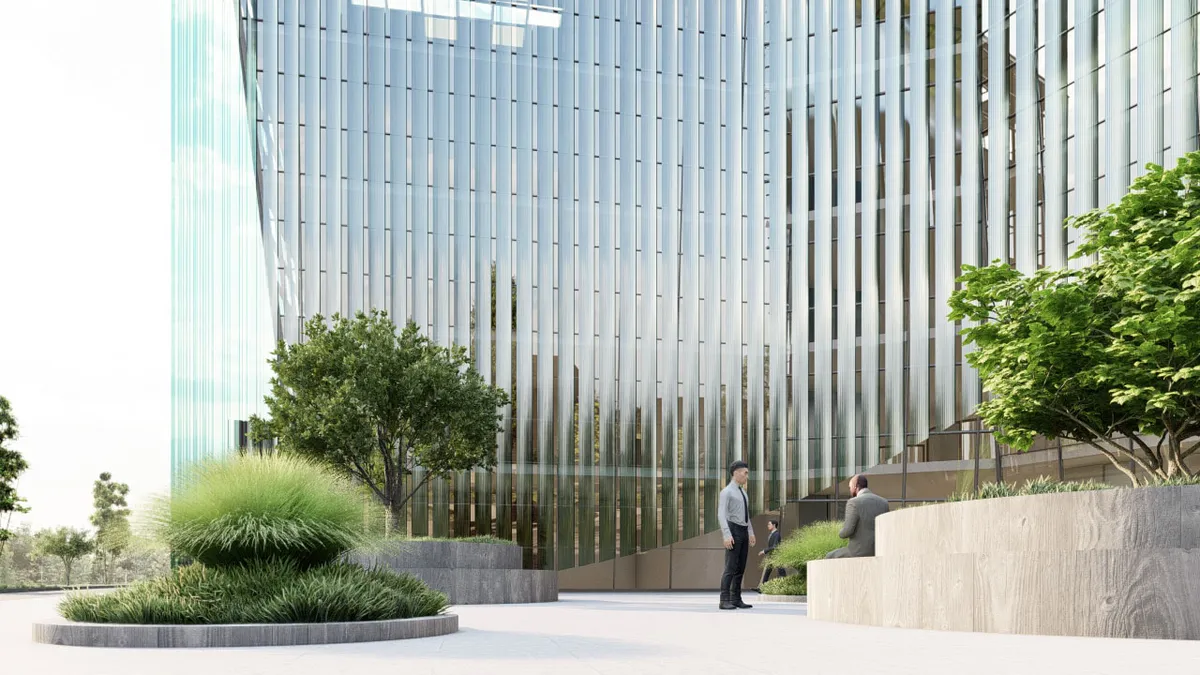
Office Building FA 206, Berlin
A contemporary Berlin office building with expressive clinker brick façade, flexible interiors, green courtyard, rooftop terrace, and strong industrial heritage references.

François Ier Building By Barthélémy Griño Architectes: Parisian Office Renovation and Contemporary Design
The François Ier Building in Paris blends historic Haussmann architecture with modern office design, featuring natural light, bespoke interiors, and flexible workspaces.




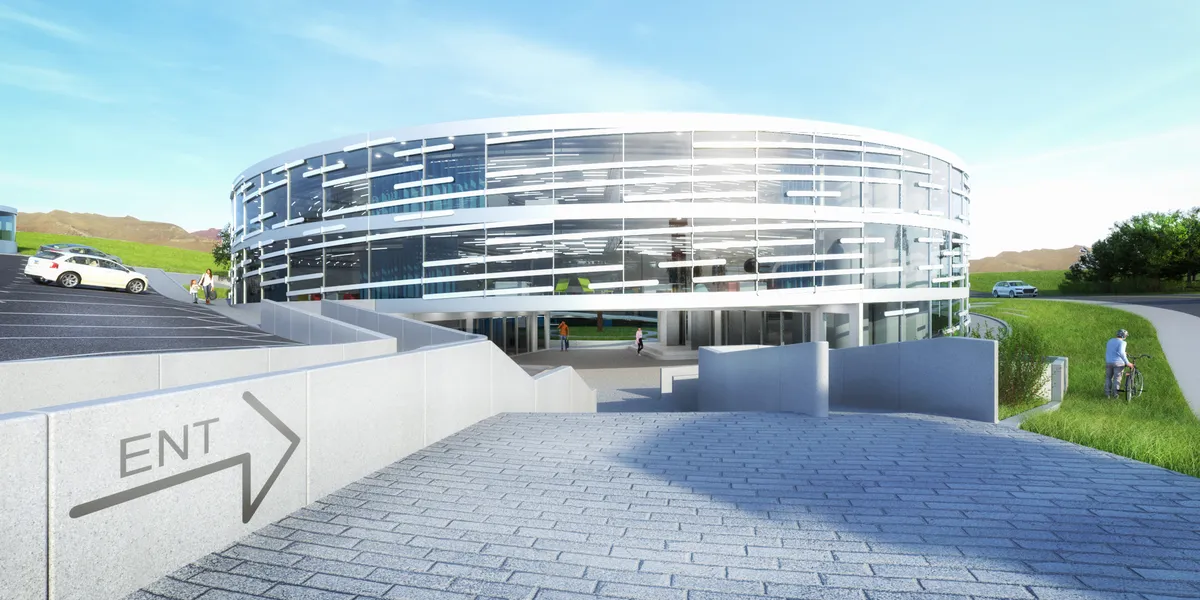
Alibaba Shanghai Campus by Foster + Partners: A New Paradigm in Workplace Architecture
Alibaba Shanghai Campus by Foster + Partners redefines office design with transparency, collaborative spaces, green terraces, natural ventilation, and biophilic, innovative architecture.

Motion Equity Partners Headquarters: Studio Razavi Architecture, Paris
Motion Equity Partners Headquarters in Paris blends 1960s concrete heritage with walnut, travertine, natural light, modular furniture, and collaborative modern office design.


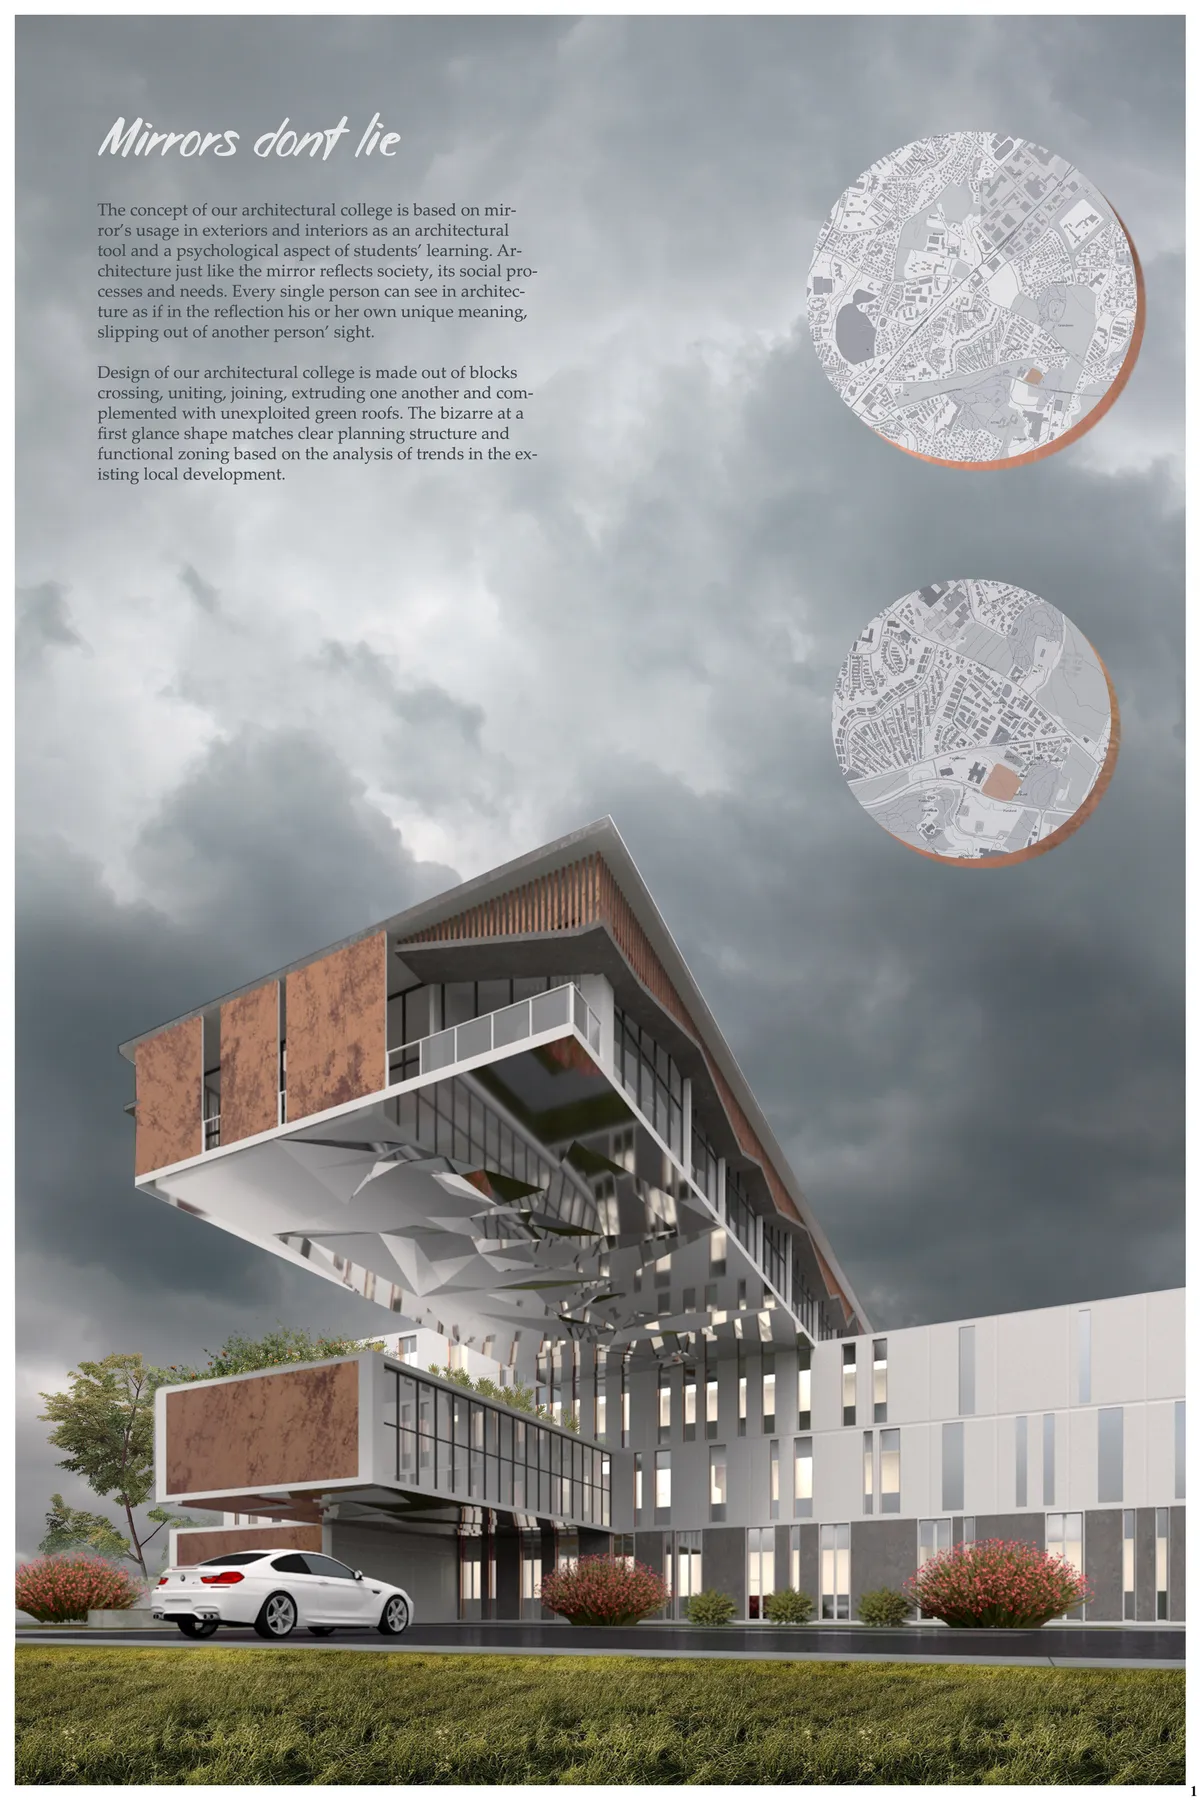
Although this project has an interesting study of the context and its conditions, this is not clearly reflected in its final resolution. It seems to me that there is an interesting search to understand the new ways of teaching / learning architecture and how this is reflected in interesting interior spaces. However, I believe the proposed architectural typology does not respond adequately to changes in educational paradigms.