
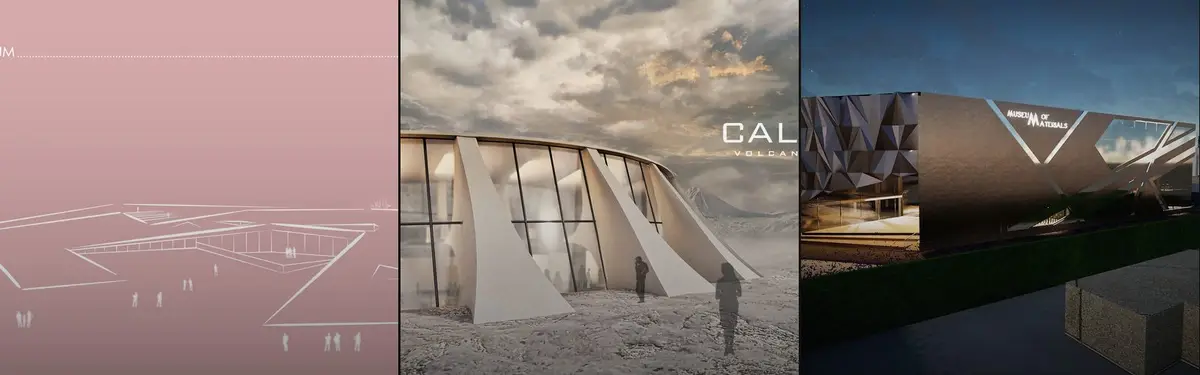

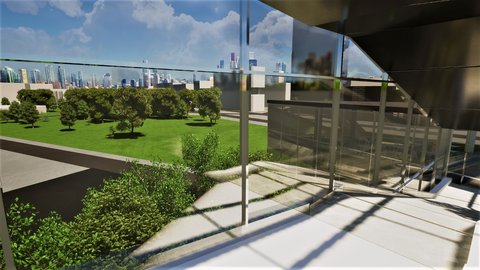
Museum
Museum design and architecture exploring spatial experiences, material narratives, and cultural memory.



SHIKOR - The Presence of Absence (Sir Jagadish Chandra Bose Center for Scientific Research
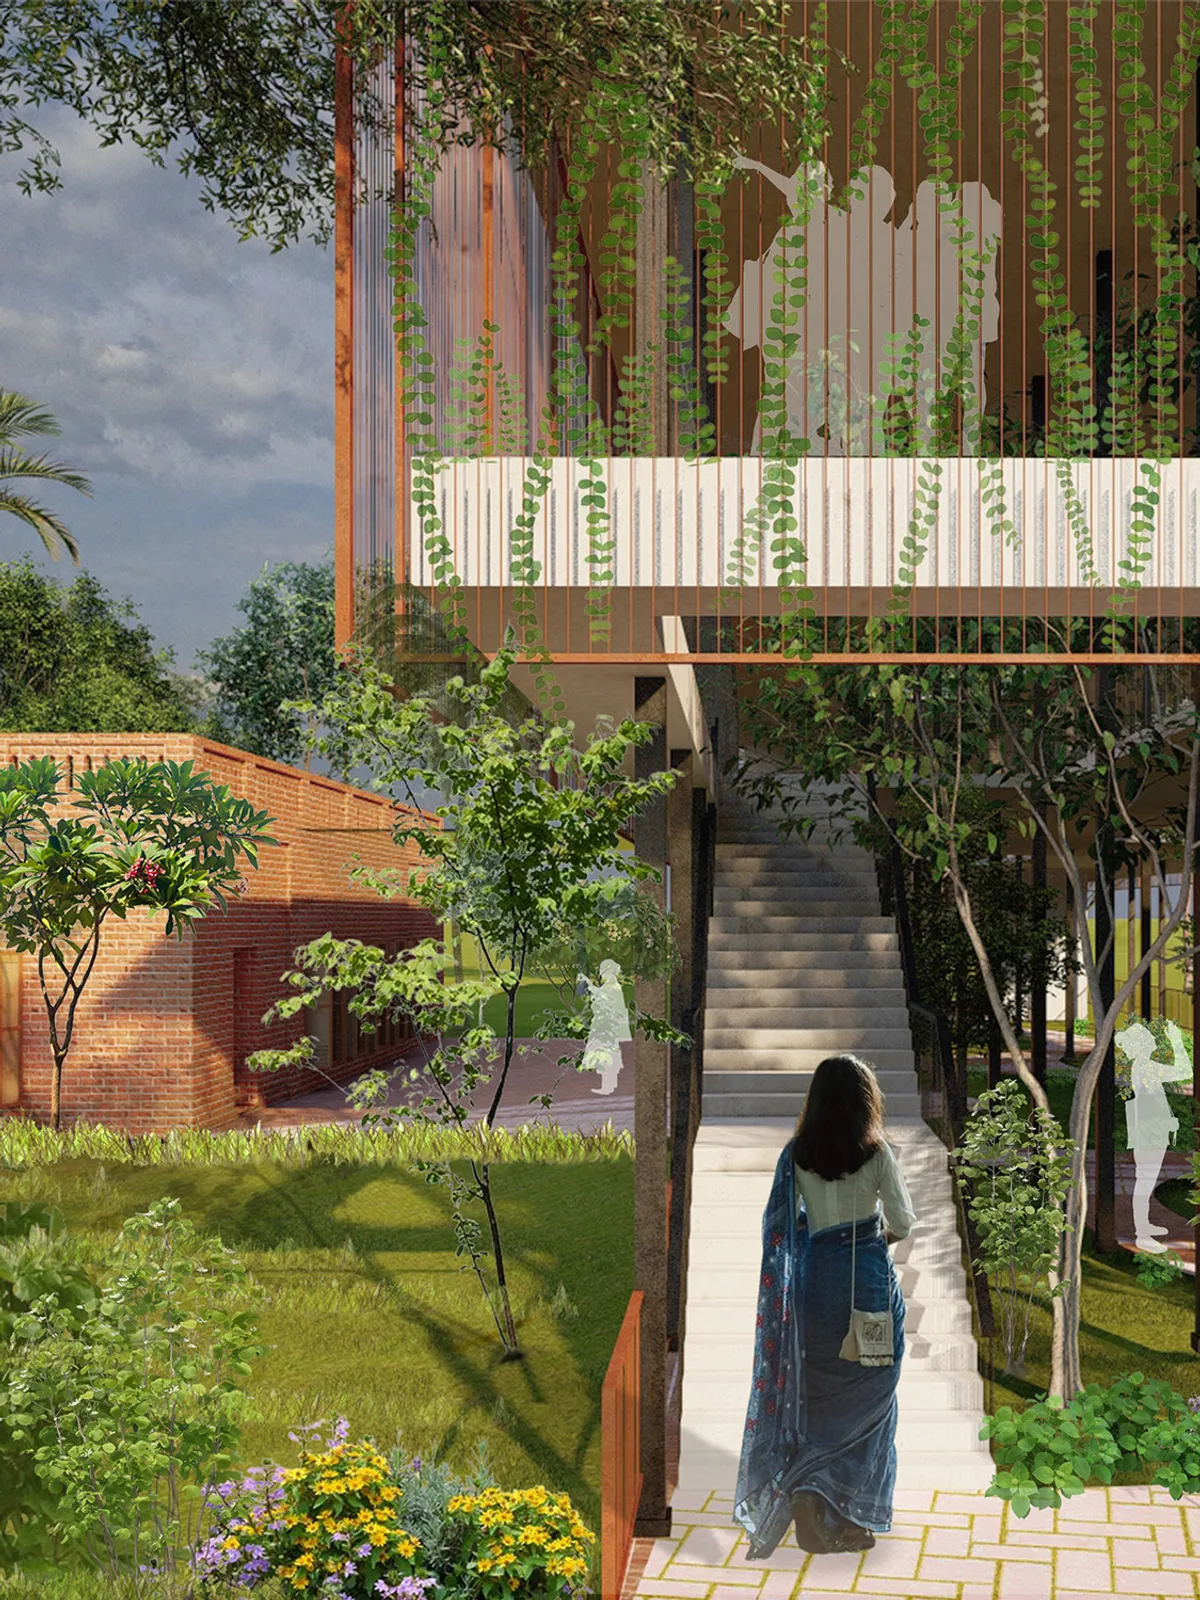
Sir Jagadish Chandra Bose, a famous Bengali scientist who was born in Munshiganj, Bangladesh.He invented Electromagnetic Radiation which results in today's 5G internet, he was the first man who proved that plants have life. His ancestor's house in Munshiganj has been neglected for many years. The project aims to revive Sir Jagadish Chandra Bose House for the global community through plant science museum and plant research center. In addition, it is known from the Global Innovation Index that the position of Bangladesh is far behind in terms of research, which may be due to the lack of proper facilities for laboratories. The purpose of this project also questioned what 21st century laboratory architecture should be. Bangladesh cannot fall behind in this age of technology if Sir Jagadish Chandra Bose, who came from a rural background at that time, was able to make a stir in the world. Therefore, the project begins at Sir Jagadish Chandra Bose's birthplace, where his roots are traced. Site Analysis The site is located in a place called Rarikhal in Munshiganj, Bangladesh. Site area is 13.5 acres. The Sir Jagadish Chandra Bose School and College building located on the site is being newly constructed on the adjoining land. The site is surrounded by 7 ponds and has numerous old trees. Identifying the existing trees are there because tree presence is essential for plant research. Since the location is inside the Arial Beel Zone, the water level has been taken into consideration during design. Concept There are two considerations to approach the concept. The first comes from Sir Jagadish Chandra Bose's philosophy, and the second is from site analysis. · As per the literature authored by Sir Jagadish Chandra Bose, the coexistence of living and non-living entities embodies his principles, which he unveiled throughout his life through his diverse explorations. · Since the site is a flood-prone area, the museum has been conceived as a green backdrop to highlight Sir J.C Bose's house rather than submerging it underground. · The Surujabala Bhaban, as it bears the spirit of the old buildings of Bengal, can be opened for public use. · By studying the local houses of Munshiganj, it is known that the houses being elevated preserve the biodiversity of the place. On the other hand, the Bose house facade can be proportionately divided into solid voids to create a new style of architecture. · The project may also include lab experimental plant exhibition where people can listen to plant's voice, plant’s waves through a device in different tones. One can feel the pulse of the tree and gain more knowledge about the tree. The eastern part of the project is the researchers' zone, where they can conduct indoor and outdoor research. The western area is the public zone where one can learn about the flora-fauna which will make them realize the importance of trees in the present time. Efforts have been made to minimize reshaping the natural elements present on the site. An attempt has been made to enrich the existing flora-fauna which will be reflected as Sir J.C Bose’s philosophy and also memorable to the general public and researchers.



CADG Sinks China's Largest Subterranean Archaeological Museum into 6,800 Years of History
The Dahecun Site Museum disappears beneath the Zhengzhou landscape to honor the Yangshao Culture that shaped the Yellow River basin.


Haptic museum
The Museum of Building Materials is different in that it is open to all people with any disabilities. The level of interaction with the escoponates is high. So even if you don't have the opportunity to see the material, you can touch it, hear it, smell it.
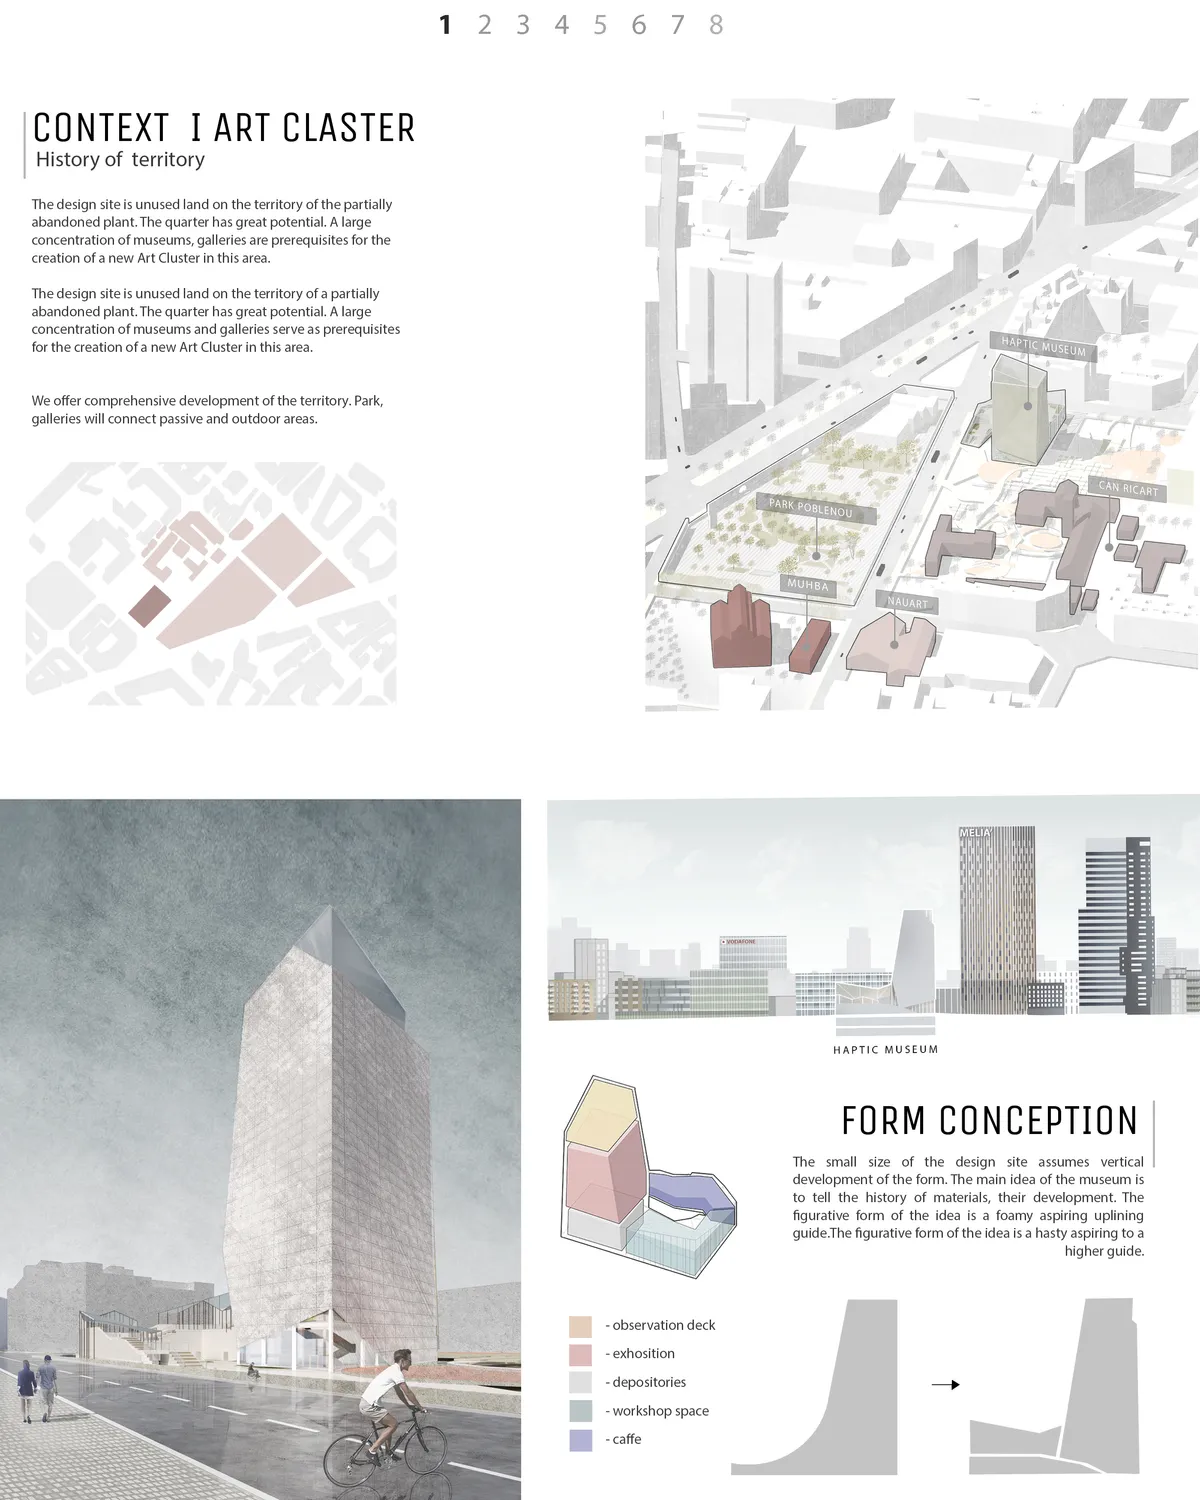

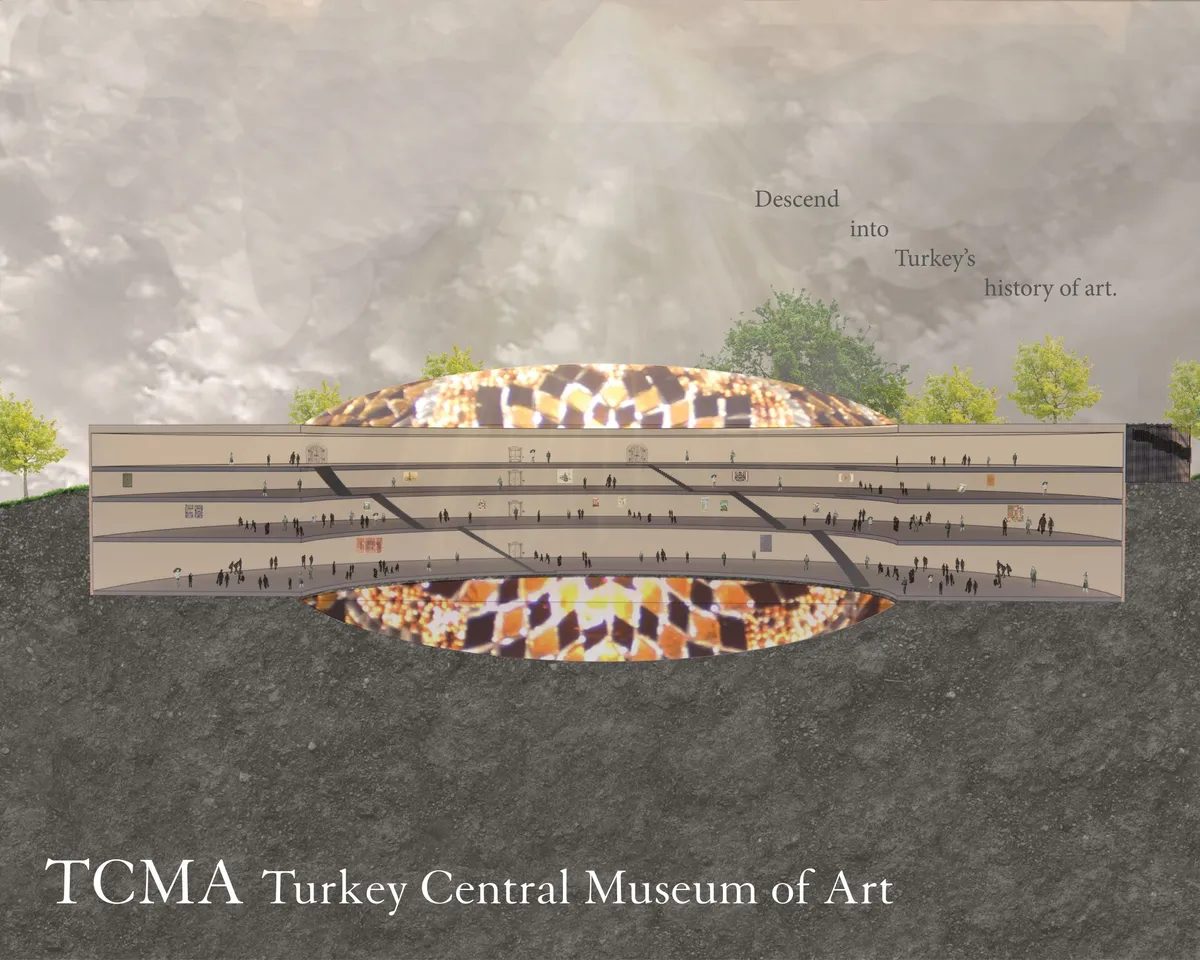
This project fits perfectly into the urban context that is proposed in the competition, offering an interesting volume that develops in height and at the same time creates a public space in his center, which significantly improves the network of free spaces. It also breaks to generate on the ground floor the cornernew connections. The organization of the exhibition spaces in height works brilliantly with natural light and geometry, offering the visitor a downward journey of great interest. We propose to reflect on the length of the visit in relation to the number of floors. How much time can the visitor spend on each of the floors? Could we combine materials? Could we have double heights?

it is a good idea, well developed. The proposal is balanced and does not offer any weak points. Congratulations
HYP-ARCH Wraps a Spiral Museum Around the Memory of a Vanished Zhengzhou Village
A 3,100 m² museum in Zhengzhou's Jinshui District preserves the story of Liuzhuang, an urban village that once sheltered 300,000 migrant workers.


Spirit of Freedom: Reviving the Historical Rose Garden Palace
Heritage Museum and Cultural Centre in Dhaka




Spaceworkers Anchors a Red Concrete Museum to the Algarve Cliffs at Vila do Bispo
A pair of repurposed granaries and a new pigmented-concrete volume form a cultural anchor in southern Portugal's windswept coastal town.

Rocco Design Architects Stack the Forbidden City Vertically on Hong Kong's Waterfront
A 30,000-square-meter museum in West Kowloon translates Beijing's courtyard sequence into a tower of three rotating atria facing harbor and sea.


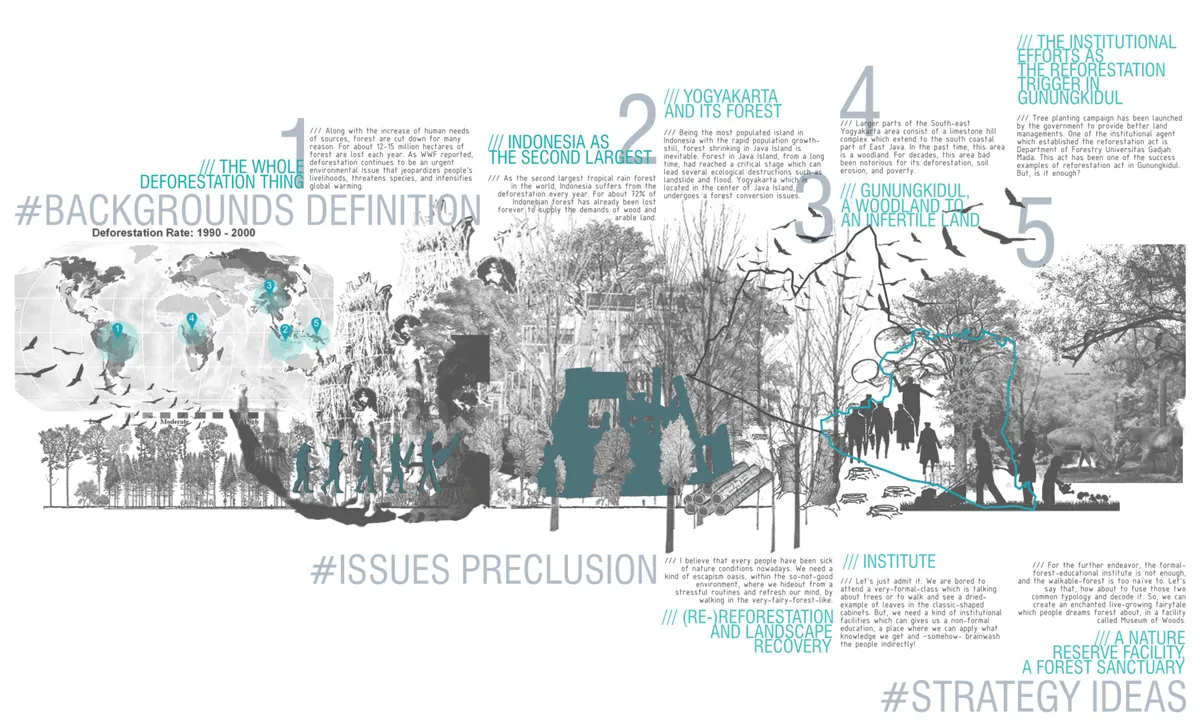
MUSEUM OF WOODS Experimentation of Space Retour a l'habitat
Museum of Woods makes the journey through nature possible, watching performances and re-interacting with nature -retour a l'habitat. Long contemplative journey -die wanderung- retraces collective memory of forest. These will be translated into architecture, unpretentiously, as spaces of storytellings.


TAISEI DESIGN Sculpts a Concrete Landform on the Kobe Waterfront to House an Aquarium and Food Hall
Kobe Port Museum channels the tectonic history of Japan's seismic coast into a faceted concrete volume holding 60 aquarium tanks and a rooftop garden.

SANAA Steps a Cluster of Glass and Limestone Pavilions Down a Sydney Hillside Toward the Harbour
The Sydney Modern Museum transforms the Art Gallery of New South Wales with 40,000 square metres of galleries, tanks, and terraces above wartime ruins.

MAD Architects Spirals a Science Museum Around Three Cores on the Edge of a Hainan Wetland
A biomorphic tower of 843 FRP panels rises six stories above reflecting pools in Haikou's Free-Trade Port district, turning science education inside out.

CSADI Carves a Jade Blade into the Qinling Mountains for China's First Ecology Museum
A 43,788 square meter terraced museum in Shangluo draws its form from a Xia Dynasty artifact and steps down toward the valley below.

gmp Architects Plants a Metal-Clad Science Museum on the Edge of Jiaozhou Bay
A 40,000 square meter cultural cube on Hong Island channels Qingdao's marine identity through architecture oriented entirely toward the sea.

Lahdelma & Mahlamäki Build a Shtetl from Memory in the Lithuanian Countryside
A cluster of 40,000 aluminum-shingled roofs in Šeduva reimagines a Jewish village erased overnight in 1941.

Kengo Kuma Wraps a Paris Museum in a Biological Skin of Aluminum and Wood
The Albert Kahn Museum in Boulogne-Billancourt reinterprets the Japanese engawa as a filter between city street and historic garden.

Nola Arquitetura Builds Brazil's Largest Laminated Wood Arch to Shelter Vintage Aircraft
A 50-meter free-span hangar in southern Brazil channels the spirit of early aviation with eucalyptus arches and galvanized steel.


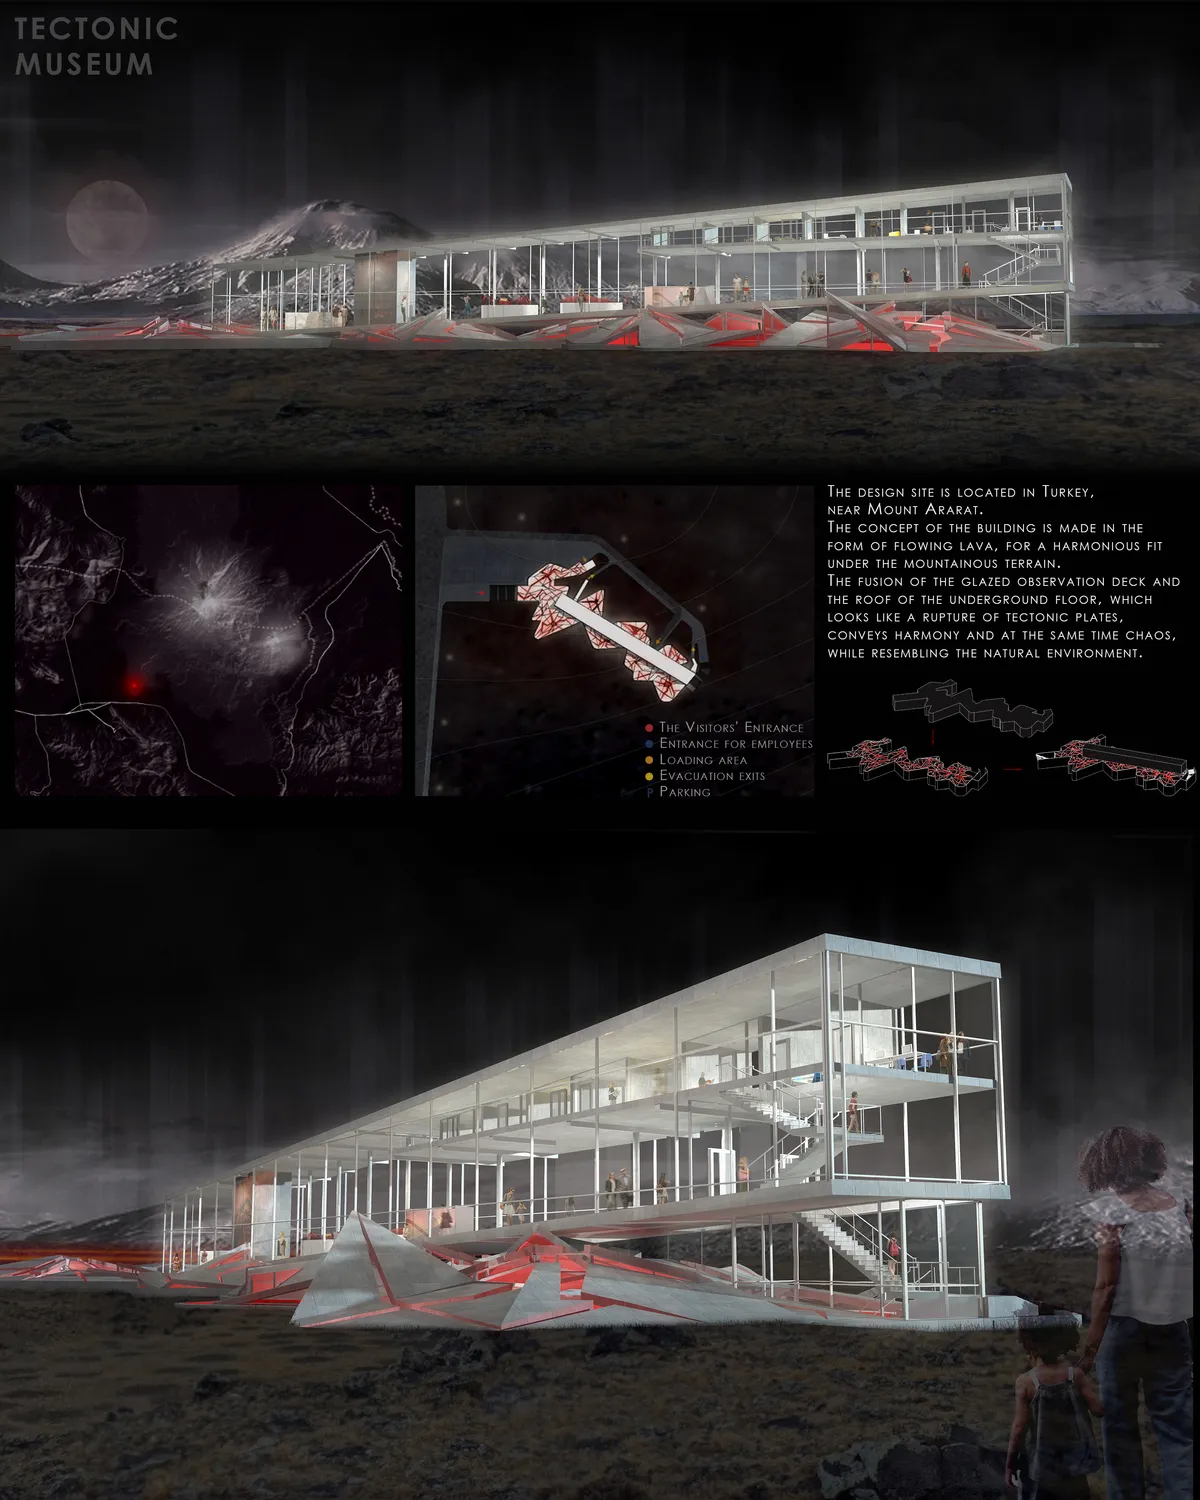
nice work, I really like the red part