

OCI Architects
COMWork and practices of OCI Architects, exploring their design philosophy and built projects.


Beyond the Portfolio: Building a Digital Brand for Architecture Studios
Why leading architecture studios now design two experiences, one online and one in the physical world, and how to communicate expertise long before the first client meeting.

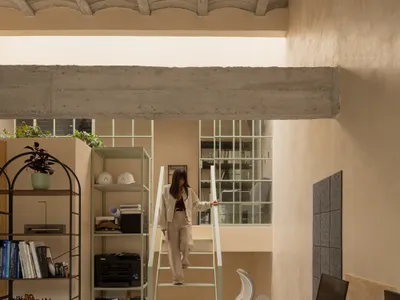
WIDOARQUITECTOS Carves a Monumental Studio from a Five-Meter-Wide Lot in Cuernavaca
A 150-square-meter office building on a narrow 5-by-15-meter plot uses vaulted ceilings, courtyards, and raw materials to project quiet strength.

alchitekt Converts a Bratislava Apartment into a Workshop-Ready Creative Studio
An 85-square-meter residential flat in Bratislava becomes a flexible base for architectural practice and hands-on making.
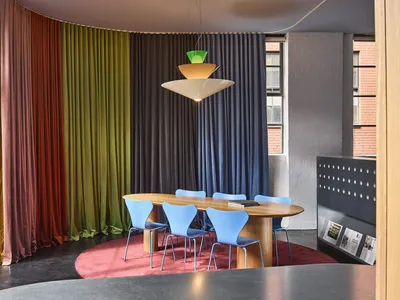
IF Architecture Designs Its Own Collingwood Studio as a Textile-Wrapped Incubator for Ideas
A 90-square-metre office in Melbourne's Collingwood uses layered curtains and color to turn a compact footprint into a laboratory for design.
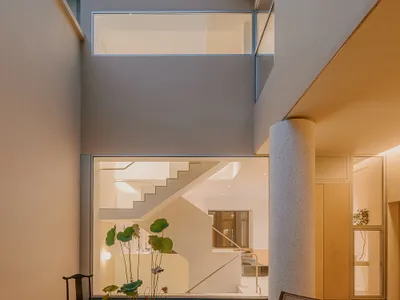
A Chongqing Home Where Terrain Becomes Architecture
YES.ARCH transforms a three-story terraced house in Chongqing into a warm, layered home organized around courtyards, timber, and terrazzo.


Toyohashi Orthodontic Office by TSC Architects: Modern Dental Design in Japan
The Toyohashi Orthodontic Office features triangular roofs, slanted eaves, and transparent facades, blending interior and exterior while transforming the streetscape.
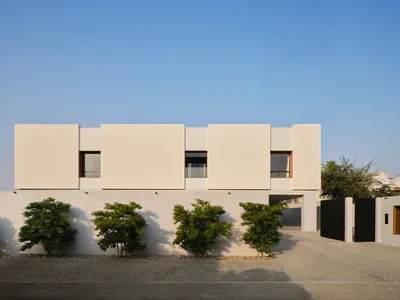
The Architect’s Home – ALEEYA. Design Studio | Karachi, Pakistan
The Architect’s Home in Karachi by ALEEYA. design studio blends limestone facade, light-filled interiors, and evolving spaces reflecting personal vision.
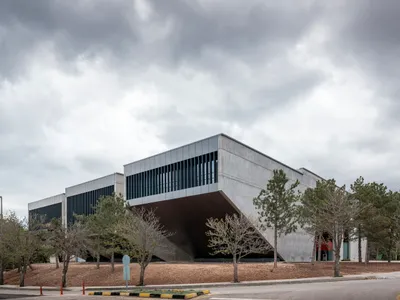
YP Auditorium by CAA.Studio: A Contemporary Interpretation of Brutalist Heritage in METU Campus
YP Auditorium blends brutalist heritage with modern design, featuring cantilevered amphitheaters, exposed concrete, and vibrant communal gallery spaces.

JYA Home by JYA-RCHITECTS: A Thoughtful Office Renovation Rooted in Community and Context
JYA Home transforms a 40-year-old building into a serene, light-filled architectural office harmonizing with its Seoul neighborhood.

OCA Office Headquarters 03 by Oficina Conceito Arquitetura: A Compact Blend of Industrial Elegance and Functional Design
A compact, industrial-chic office blending wood, metal, and polycarbonate for functional, elegant workspace design in Porto Alegre, Brazil.


Arcaded Mid-Air: Scaffold Arcades That Turn Cities Into Vertical Playgrounds
A modular scaffold installation reinterprets the arcade as vertical urban furniture, stacking pools, trampolines, and planted terraces above the street.
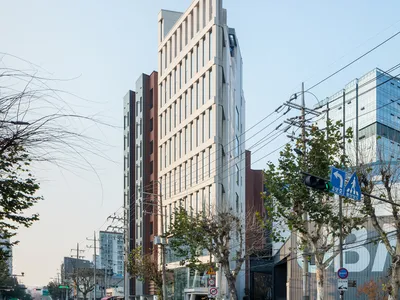
LIFE Architects Turns a Sharp Wedge of Land in Seoul into a Ten-Story Office Tower
A-Building in Seongdong-gu transforms an acute-angled plot into 356 square meters of vertically stacked workspace wrapped in laminated ceramic.


