


Organic Architecture
Buildings and spaces that grow out of their natural surroundings, using organic forms, site responsiveness and natural materials.
Organic architecture is an approach to design that seeks harmony between a building and its natural setting, so that structure, interior and landscape read as one composition. Its central idea is that every part relates to the whole: the site shapes the plan, the materials express their nature, and the building grows from its purpose rather than from an applied style. The term is most closely tied to Frank Lloyd Wright, though the idea runs through the work of many architects in many countries.
What is organic architecture?
The standard definition describes a philosophy that promotes harmony between human habitation and the natural world, through design that is sympathetic to and well integrated with its site, so that buildings, furnishings and surroundings become one unified composition. The same source makes a point that is easy to miss: organic architecture is a method, not a look. Curved walls and leaf-like shapes do not make a building organic on their own, and natural materials are a result of the approach rather than its definition.
That distinction matters when the term is set beside its neighbours. Natural architecture usually refers to building with raw, living or minimally processed materials, often at small scale and close to land art. Biomimicry, which has its own topic on uni.xyz under biomimicry, studies how organisms solve problems (cooling, structure, water collection) and transfers those solutions to buildings; a biomimetic tower can look entirely mechanical. Organic architecture overlaps with both, but its test is relational. A concrete house can be organic if it belongs to its site and its parts form a coherent whole; a bamboo pavilion can fail the test if it ignores where it stands.
In practice, designers working in this tradition ask a set of linked questions. How does the building sit on this particular ground? Where does the interior end and the landscape begin? Do structure, furniture and finishes follow one logic? Does the form come from the way the building is used and the way it might change over time? The answers produce very different buildings, from Wright's horizontal Prairie houses to the free-form work of later architects in Hungary or Finland.
A short history of organic architecture
The roots of the idea lie in nineteenth-century Chicago. Wright worked directly under Louis Sullivan at Adler and Sullivan for six years, according to the Frank Lloyd Wright Foundation. Sullivan's slogan "form follows function" became a watchword of modern architecture, and Wright reworked it as "form and function are one", pointing to nature as the clearest example of that integration.
Wright made "organic architecture" the name for the thread that runs through his whole career. His Prairie houses of the early twentieth century were long, low and open in plan, designed to stress the horizontal line of the landscape. In 1911 he began building Taliesin near Spring Green, Wisconsin, as his home and studio, and he rebuilt it after a fire in 1914. Writing about how a house should meet the land, he set out the principle in plain terms:
"No house should ever be on a hill or on anything. It should be of the hill. Belonging to it. Hill and house should live together each the happier for the other."

The best-known demonstration is Fallingwater, the weekend house Wright designed in 1935 for Edgar J. Kaufmann Sr. in southwestern Pennsylvania. It is built partly over a waterfall on the Bear Run stream; the main house was completed in 1937 and a guest wing in 1939. Its cantilevered concrete terraces were meant to resemble the rock ledges of the stream, and its walls use locally quarried stone, and in 2019 it was inscribed on the UNESCO World Heritage List as part of The 20th-Century Architecture of Frank Lloyd Wright.

Others carried the idea in different directions. In Switzerland, Rudolf Steiner's Goetheanum, rebuilt in concrete after the first building was lost to fire, became an early example of organically formed architecture. The Finnish architect Alvar Aalto moved from Nordic Classicism and a rational International Style in the 1930s to a more organic modernism from the 1940s onwards, treating each building as a total work of art down to its furniture and glass. In Hungary, Imre Makovecz became one of the most prominent proponents of organic architecture, with buildings that try to work with their natural surroundings rather than triumph over them, drawing on Wright, Steiner and traditional building. Later writers, such as David Pearson in his Gaia Charter, drew on Art Nouveau, Arts and Crafts and the work of Antoni Gaudí to restate the principles for a new generation.
Key principles of organic architecture
Site and nature
The site is the first brief. Its slope, rock, water, trees and light set the terms, and the building is shaped to fit them rather than levelling them away. Wright placed Fallingwater over the falls instead of facing them; a contemporary designer might bend a plan around existing trees or bury part of a volume in a hill.
Unity of part and whole
For Wright, a truly organic building developed from within outwards, and he refused to separate architecture from its contents or its setting. He designed furniture, rugs, glass and lighting for the same reason. The Foundation records the idea in his own words:
"In organic architecture then, it is quite impossible to consider the building as one thing, its furnishings another and its setting and environment still another."
Frank Lloyd Wright, quoted by the Frank Lloyd Wright Foundation
Natural materials, used honestly
Stone, timber, earth and, in Wright's hands, concrete are chosen for what they are and left to show their texture and strength. The aim is not rusticity. It is a material palette that ties the building to its place and ages with it.
Form from function and growth
Organic form follows use and the way a building might grow. Plans are often additive, built from cells or wings that can extend, and structure is expressed rather than hidden. Biological analogies help here, but as ways of thinking about growth and order, not as shapes to copy.
Continuity of interior and exterior
Walls dissolve into terraces, roofs reach out as shelters, and views, light and air move through the plan. The boundary between inside and outside becomes a sequence of thresholds rather than a single line.

Organic architecture on uni.xyz
The organic architecture topic on uni.xyz gathers 98 projects and 30 journals. Competition entries test the ideas on speculative briefs, while the journals document built work from Egypt to Japan. A few stand out.
FOUR SEASONS Zen center by Sara Jevtic was entered in the WIC competition, where it received the People's Choice Award. The project starts from the observation that human activity has always followed natural cycles, and it uses the sun as the primary guide for energy and mood across the year.
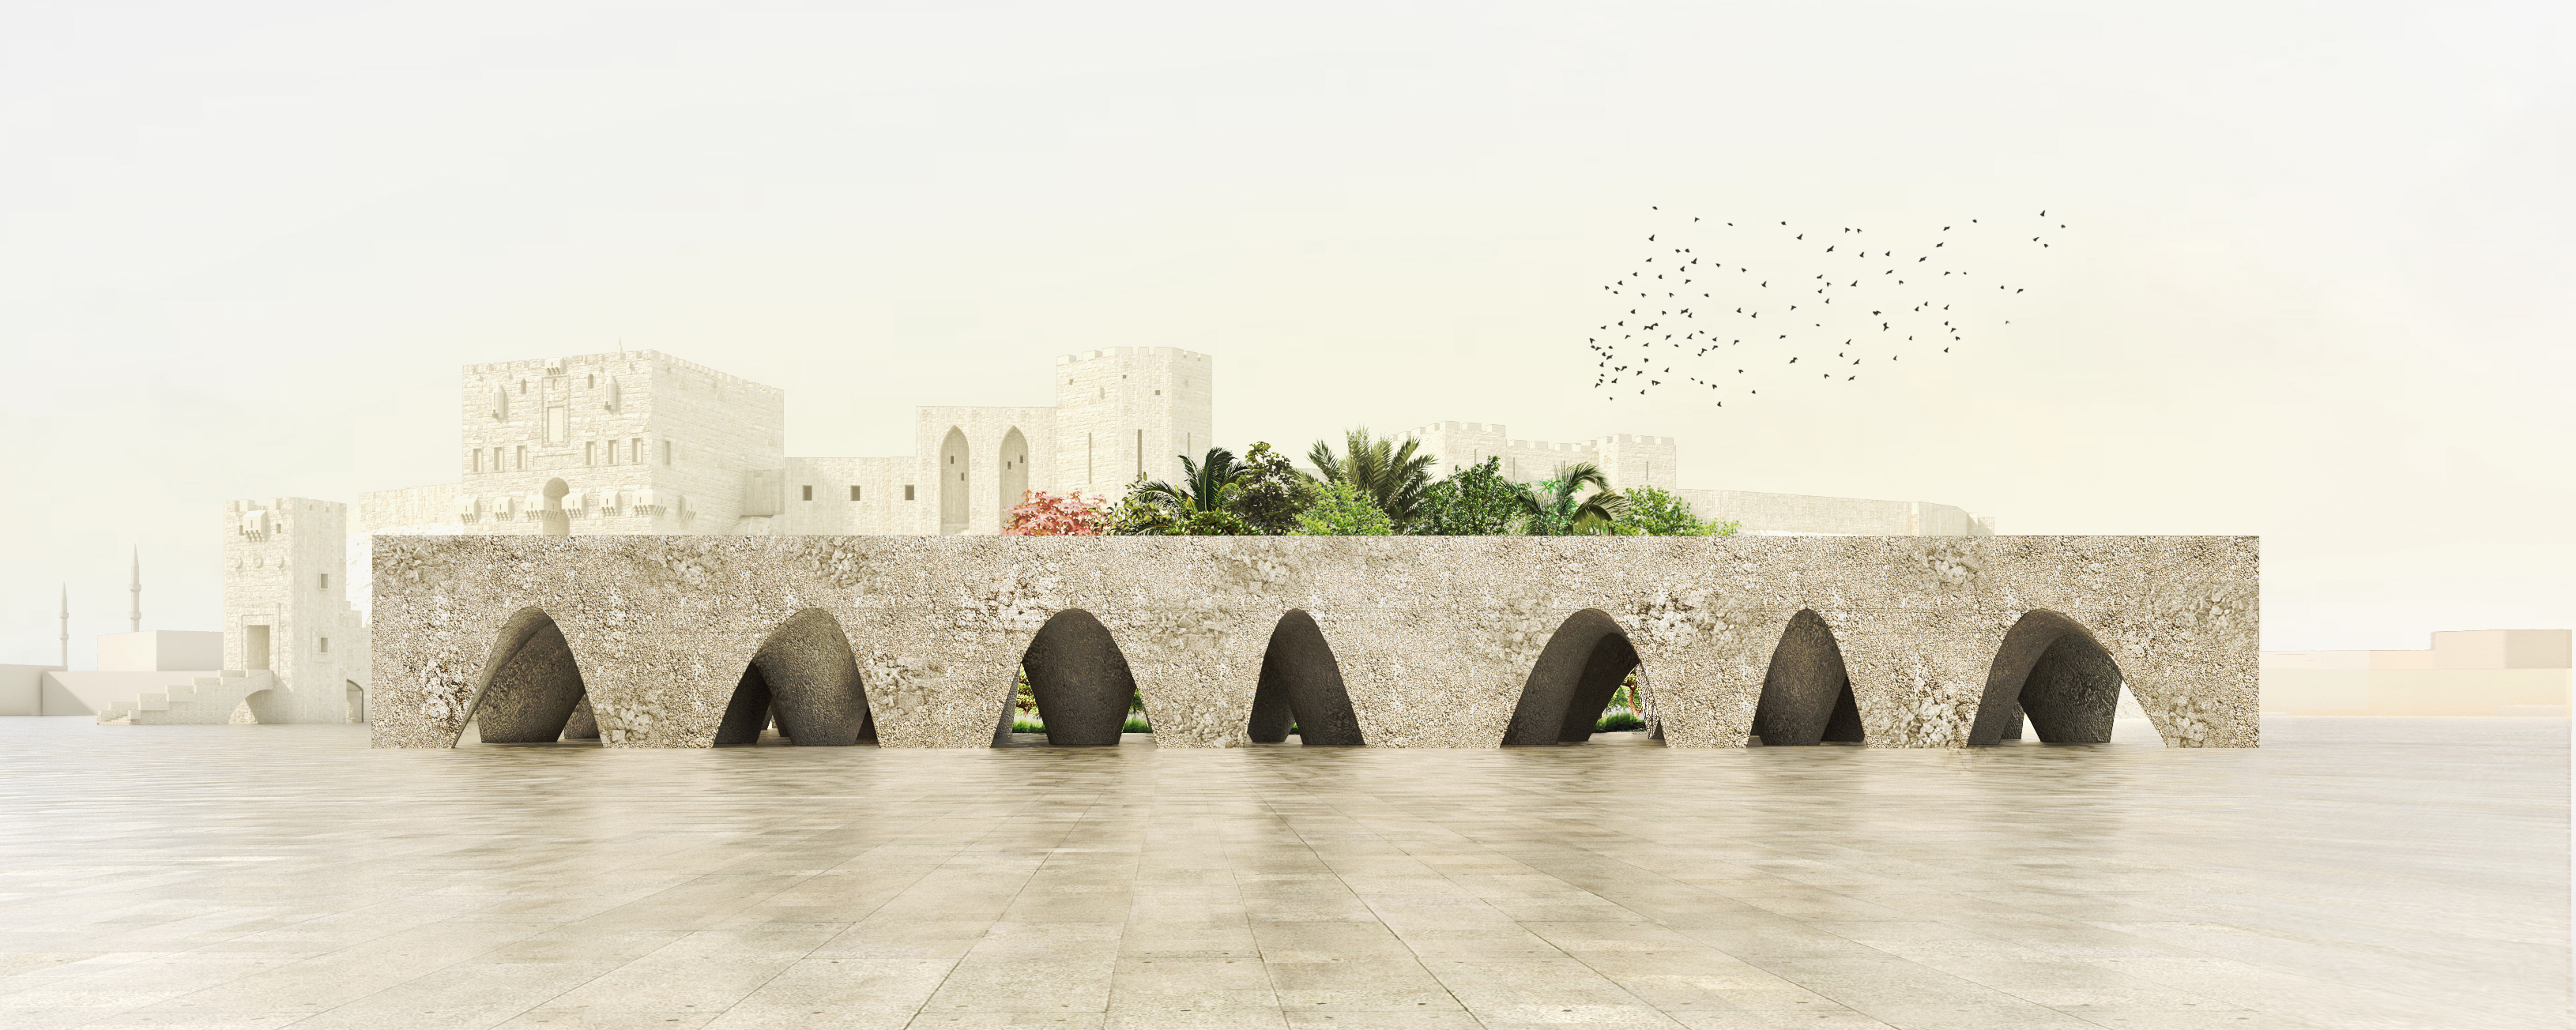
Paradaijah by Artur Nitribitt and Ania Otlik was runner-up in the Memory competition. Its title is the Proto-Iranian root of "paradise", meaning walled enclosure, and the team proposes a wall built from the ruins of Aleppo that invites water and plants inside as a metaphor of revival, with reinterpreted traditional arches for play, trade and meeting.
CONSTELLATION by Serge Atallah, runner-up in the We Australia competition, treats a tourist complex as a sequence of pavilions linked like stars. Concentric clusters let visitors wander the site freely and make discoveries along the way, a plan that grows from movement rather than from a single object.
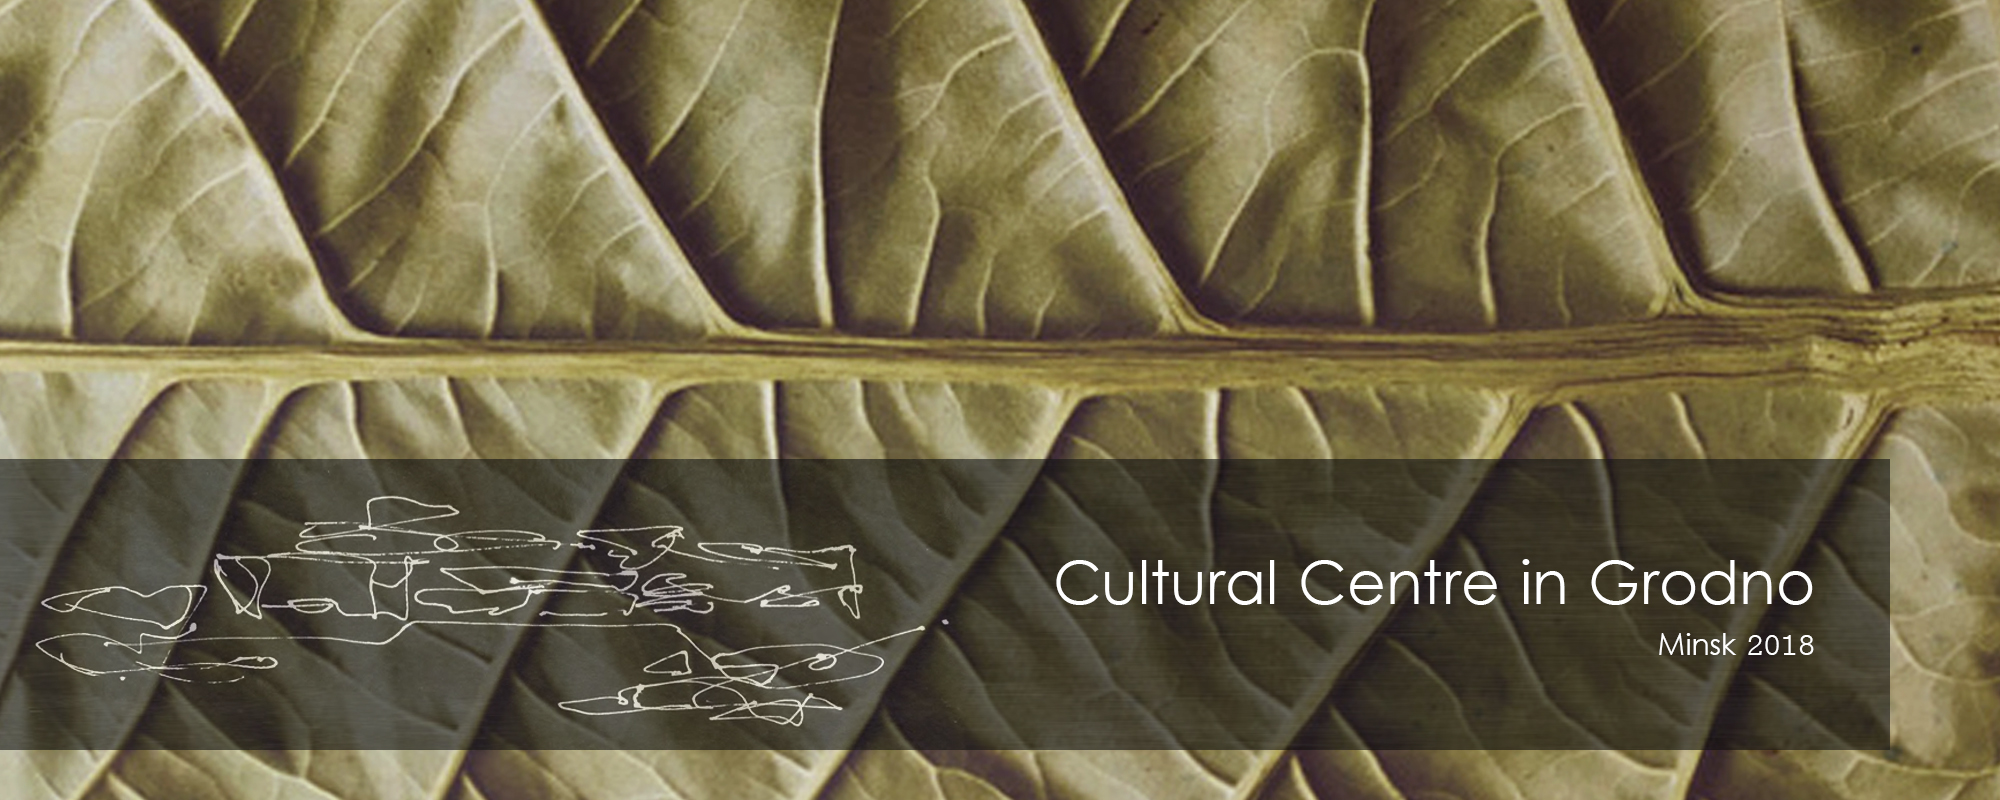
The Cultural Centre in Grodno by Vlad Shapovalov, entered in UnIATA '19, sits in a park, and its designer explains that the building's shape came out of an analysis of that landscape. Two other entries show the range of the topic: Afra Anjum's Exploring the Deep, an oceanarium complex on Sonadia Island in Bangladesh entered in UnIATA '25, and Green Eye Vision, an organically shaped tower for Dubai that pairs technology and sustainability in one mass.
The journals add built evidence. Esca Playa by Badie Architects is a 950-square-metre beachfront restaurant on Egypt's North Coast, completed in 2025, conceived as an organism shaped by wind, light, tide and sediment rather than an object placed on the shore.

Kokeniwa House by Cell Space Architects, completed in 2022 in Karuizawa, Japan, responds to decades-old moss gardens and broadleaf trees with a mushroom-like form that keeps the building's footprint small and the moss undisturbed.
The Veranda House by Studio Espaazo, a weekend home on the outskirts of Ahmedabad, reinterprets the Indian veranda; the design removed no trees, eliminated conventional beams and drew its irregular plan from the forms of nature. The Panasonic Group Pavilion by Yuko Nagayama & Associates for Expo 2025 Osaka offers a clear lesson in part and whole: countless small, cell-like units aggregate into one larger form that suggests continuous growth.

Challenges and future directions
The first challenge is the gap between image and method. Software makes curved, biomorphic forms easy to draw, and many proposals now look organic without engaging the site, the climate or the users. A blob on a flat plot is not organic architecture; a plain box that reads its ground carefully may be.
The second is cost and buildability. Site-specific geometry, bespoke joinery and natural materials ask more of builders than standard systems do. Fallingwater itself was renovated in the late 1990s and early 2000s to remedy sagging terraces and poor drainage, a reminder that daring site responses carry long-term maintenance obligations.
The third is scale. Organic thinking grew out of houses and small institutions. Applying it to housing estates, towers and infrastructure means translating site logic into repeatable systems without losing the relationship to place.

Recent built work suggests directions forward. Gurdau Winery by Ales Fiala, completed in 2020 above the village of Kurdějov in South Moravia, is a reinforced concrete building shaped as a curved hill between hills, its green roof planted with over 150 mature trees and shrubs. It shows that organic architecture can pair ecological performance with industrial programmes, and that concrete and landscape can work together.
Organic architecture for students and designers
Organic architecture is a strong thesis frame because it forces a close reading of a real site. Promising angles include a building that reconnects a damaged landscape, a school or clinic that grows in phases from a modular cell, a reinterpretation of a regional type (a veranda, a courtyard, a longhouse) through site analysis, or a study comparing an organic method with biophilic architecture and fluid architecture, which are often confused with it. Students should document the site in section as much as in plan, since slope and ground are where organic decisions are made. Related reading on uni.xyz includes landscape architecture. Open briefs on the uni.xyz competitions page are a good place to test these ideas against a jury.
Frequently asked questions
What is organic architecture in simple words?
It is architecture designed to belong to its site and to nature, where the building, its interior and its setting are treated as one whole. The form comes from the place and the purpose, not from a fixed style.
Who is the father of organic architecture?
Frank Lloyd Wright is the architect most associated with the term. He developed the idea from the teaching of his mentor Louis Sullivan and applied it across his career, from the Prairie houses to Fallingwater.
What are the main principles of organic architecture?
Respect for the site and nature, unity of the parts with the whole, honest use of natural materials, form that grows from function, and continuity between interior and exterior space.
Is organic architecture the same as biomimicry?
No. Biomimicry borrows specific solutions from organisms to solve technical problems. Organic architecture is about the relationship between a building and its site, and between the building's parts. A project can be one without being the other.
What are famous examples of organic architecture?
Fallingwater and Taliesin by Frank Lloyd Wright, Rudolf Steiner's Goetheanum in Dornach, the later work of Alvar Aalto, and the buildings of Imre Makovecz in Hungary are frequently cited examples.
References and further reading
- Organic architecture, Wikipedia
- About Frank Lloyd Wright, Frank Lloyd Wright Foundation
- Fallingwater, Wikipedia
- Frank Lloyd Wright, Wikiquote
- Alvar Aalto, Wikipedia
- Imre Makovecz, Wikipedia


Popular projects
View all 98 projects





Latest journals
View all 30 journals

House “Patios of Petals” by Sandra Micaela Casinha Atelier: A Fusion of Nature, Light, and Organic Architecture
House “Patios of Petals” in Portugal by Sandra Micaela Casinha Atelier features organic curves, U-shaped glass, pastel interiors, patios, and natural light.

GALAXIE eR Kindergarten in Varnsdorf: A Playful Learning Environment Designed Around Nature
Elliptical kindergarten with central atrium, green roof, and flexible classrooms, blending nature, daylight, and child-centered design for joyful learning.

Esca Playa by Badie Architects
A biomorphic coastal restaurant in Egypt, shaped by wind, light, and tides, where organic architecture merges seamlessly with the shoreline.

Kokeniwa House by Cell Space Architects: A Harmonious Fusion of Architecture, Moss Gardens, and Forest Landscapes in Karuizawa
Kokeniwa House blends organic architecture with Karuizawa’s moss gardens, using natural materials and a minimal footprint to create a serene, nature-immersed living space.


