


Passive House
Buildings designed to the Passive House standard, which uses insulation, airtightness and heat recovery to cut energy demand.

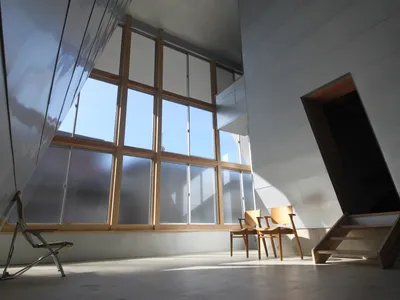
D Environmental Design System Laboratory Sinks an Ancient Pit Dwelling into a Passive House in Japan
In a quiet residential district of Iwata, a sunken garden replaces fire as the thermal heart of a cedar-framed home.
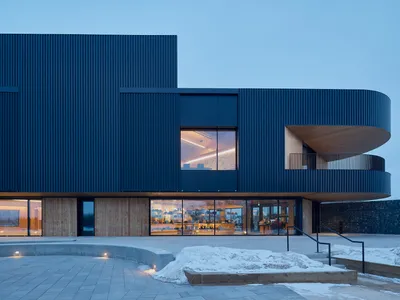
Stantec Plants a Mass Timber Visitor Centre on the Shore of a Reclaimed Pit Lake in Winnipeg
The Paul Albrechtsen Visitor Centre at FortWhyte Alive uses a triangular plan and Passive House strategies to welcome 660 acres of prairie wilderness.
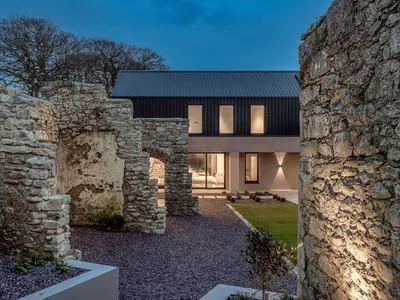
Steve Burke Builds His Parents a House That Treats Old Stone Ruins as the Main Event
In rural County Kerry, a corrugated metal and reclaimed stone residence wraps around preserved agricultural ruins to form a sheltered walled garden.
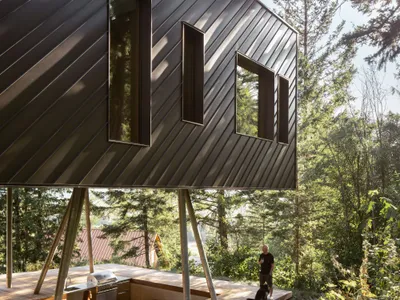
Stark Lifts a Passive House Retreat Into the Canopy of British Columbia's Coast Mountains
A cantilevered timber and metal volume in Pemberton, Canada, meets Passive House Plus standards while framing Mount Currie through the trees.

WORKac Designs a Net-Zero Riverhouse in Rhode Island for Their Own Family
On the banks of the Pawcatuck River, a compact Passive House replaces a weathered retreat with color, craft, and ecological rigor.


Highland Village Interpretive Centre by Abbott Brown Architects: A Cultural Museum Rooted in Gaelic Heritage
Immersive museum design blending Gaelic heritage, vernacular forms, and sustainable Passive House strategies through sequential volumes, ramps, and material transitions.

Family House Polánka by CL3 Studio: A Bold Minimalist Residence Rooted in Context
Minimalist black house in Czechia reinterprets traditional form with sustainable design, passive systems, and strong indoor-outdoor connection through bold architecture.

East End House in Long Island: A Contemporary Waterfront Retreat by Andrew Franz Architect
Contemporary coastal residence on Long Island integrating sustainable design, cantilevered overhangs, forest views, and passive house strategies within a serene waterfront landscape.

Bergen-Enkheim Kindergarten by Bolles + Wilson: A Colorful Passive House Learning Environment in Frankfurt
Colorful passive-house kindergarten in Frankfurt by Bolles + Wilson featuring timber façade, playful interiors, sustainable design, green roof, and child-centered learning spaces.

Mini Tower One: Innovative Multi-Family Residential Design in Brooklyn
Mini Tower One by MODU renovates Brooklyn multi-family housing, adding flexible, sustainable indoor-outdoor spaces with passive house design and urban nature integration.

Reprise House: Sustainable Passive Urban Residence by Marge Architecten
Reprise House by Marge Architecten is a sustainable, passive urban residence in Ghent, featuring flexible spaces, green roofs, bespoke materials, and modern luxury.
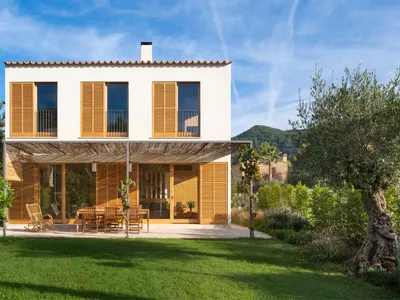
Puigpunyent Eco-Passive House by Miquel Lacomba Architects: Sustainable Living in Mallorca
Puigpunyent Eco-Passive House by Miquel Lacomba Architects in Mallorca combines sustainable design, passive solar, natural materials, and energy-efficient luxury living.


