


Plugin Housing
Residential projects that integrate living spaces with work, community, or commercial functions into single structures.


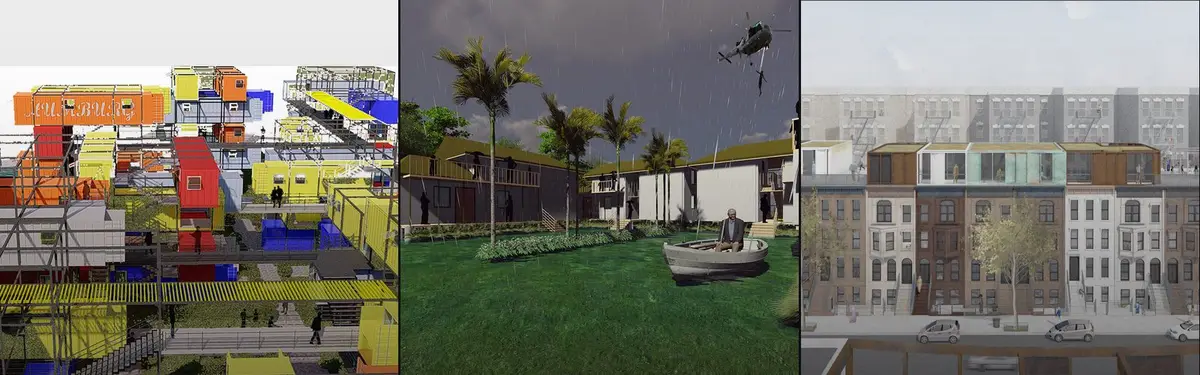
Plug & Play Amsterdam: A Steel Shelf Where Stages, Domes and Homes Slot In and Out
An open steel frame in Amsterdam holds apartments, an orange auditorium and a glass dome, turning a housing block into a stage that opens to its lawn

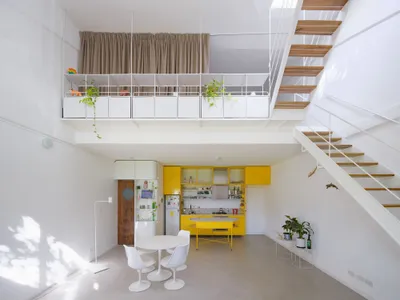
Morsa Taller and Pablo Giterman Stack a Glass Pavilion on a Buenos Aires Factory Rooftop
A 72-square-meter former office in Colegiales becomes a vertical home crowned by a transparent steel and glass terrace room.
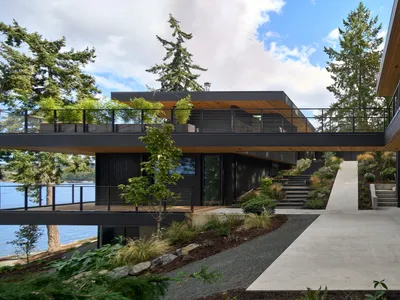
WOVEN Architecture Layers a Waterfront Home into a Forested Hillside on Saanich Inlet
A 6,500-square-foot residence in Willis Point, BC nestles into steep terrain, trading spectacle for a quiet calibration of wood, earth, and water.
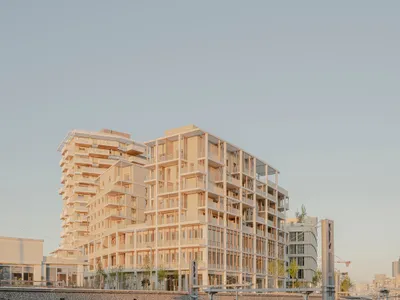
AQMA Builds 43 Social Housing Units Above a Future Metro Line in Nanterre
A mixed-use timber and precast concrete building at the gateway to Paris's Les Groues district negotiates infrastructure, density, and air.
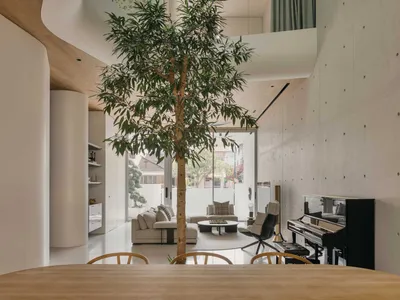
Ming Architects Folds Shophouse Logic into a Sculptural Singapore Terrace Home
Node House channels the courtyard and air well traditions of tropical shophouses through a language of curves, concrete, and perforated steel.
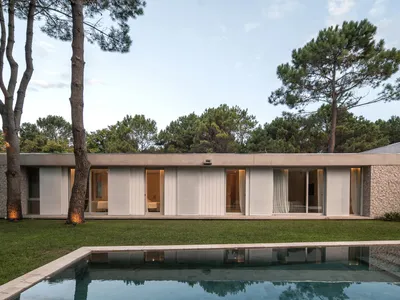
Jorgelina Tortorici & Asociados Builds a Pine-Wrapped Vacation House That Opens Wide to the Coast
On a corner lot in Pinamar, Argentina, an L-shaped house treats leisure as its primary architectural program.
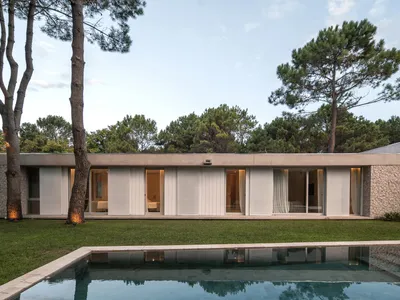
Jorgelina Tortorici & Asociados Weave a Pinamar Beach House Through the Pine Forest
A 320-square-meter vacation home on the Argentine coast dissolves into courtyards, stone walls, and timber ceilings under a canopy of conifers.

MRTN Architects Hides a Timber Retreat in the Sand Dunes of Venus Bay
A curved, elevated holiday house on Australia's South Gippsland coast borrows its logic from the local bird hides that dot the peninsula.
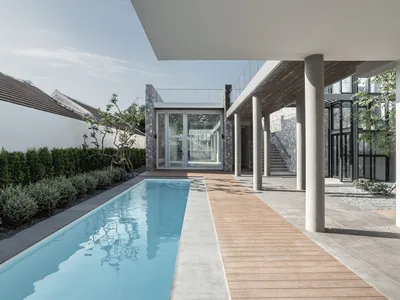
2929 Design Lab Stretches a Walled House Across an 80-Meter Narrow Site in Chiang Mai
TP House uses volcanic stone walls and courtyards to transform a 20-by-80-meter strip into a sequence of connected living spaces.
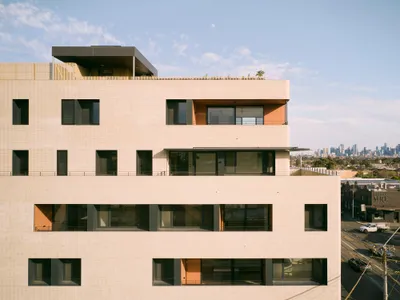
Gardiner Architects Stacks Thirteen Unique CLT Apartments on a Melbourne High Street
In Thornbury, a cross-laminated timber apartment building treats every unit as an individual home with its own identity and orientation.
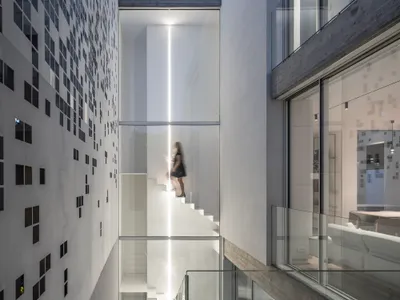
Anderman Architects Build a Gradient Wall That Dissolves a Tel Aviv House into Light
Pixel House uses hundreds of individually placed tiles to create a facade that fades from solid to transparent, flooding every floor with daylight.
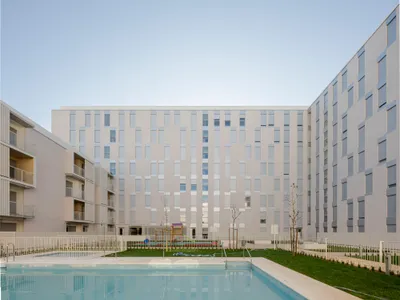
SV60 Arquitectos Wraps 134 Homes Around a Green Lung in Eastern Seville
A permeable perimeter block in Sevilla Este uses cross-ventilation, ribbed metal cladding, and a shared courtyard to domesticate a heterogeneous suburb.


