


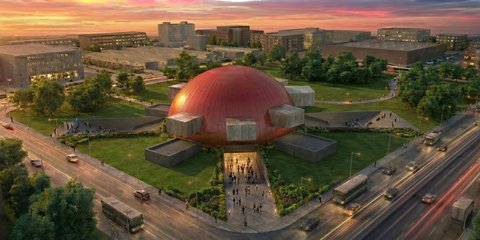
Presentation Space
Spaces designed for performance, exhibition, and gathering that shape how audiences experience events and ideas.






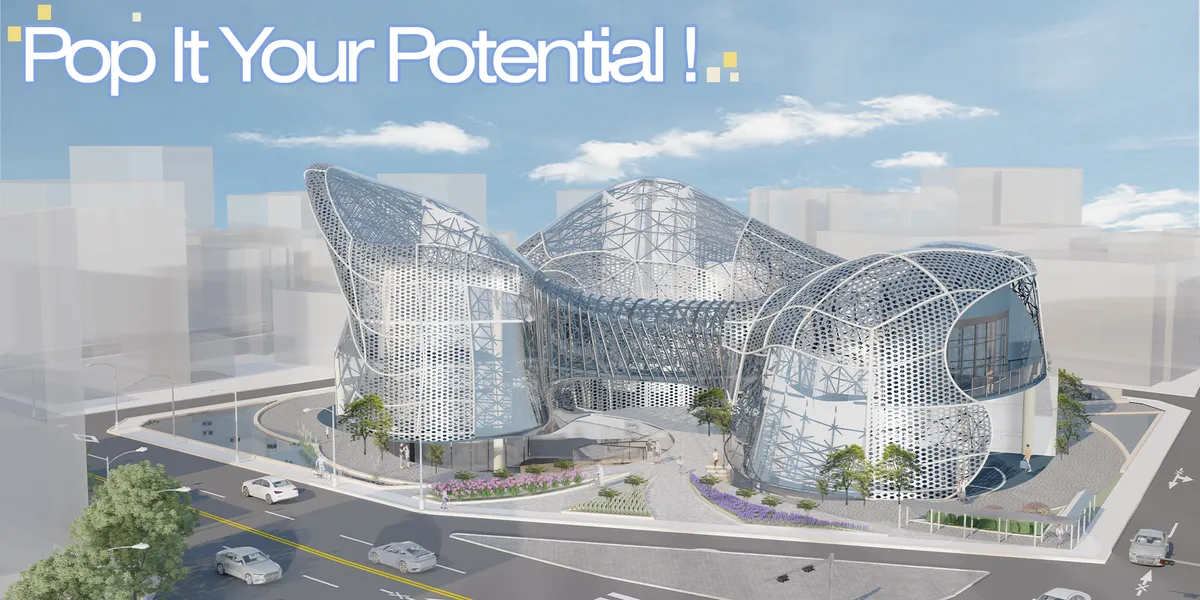
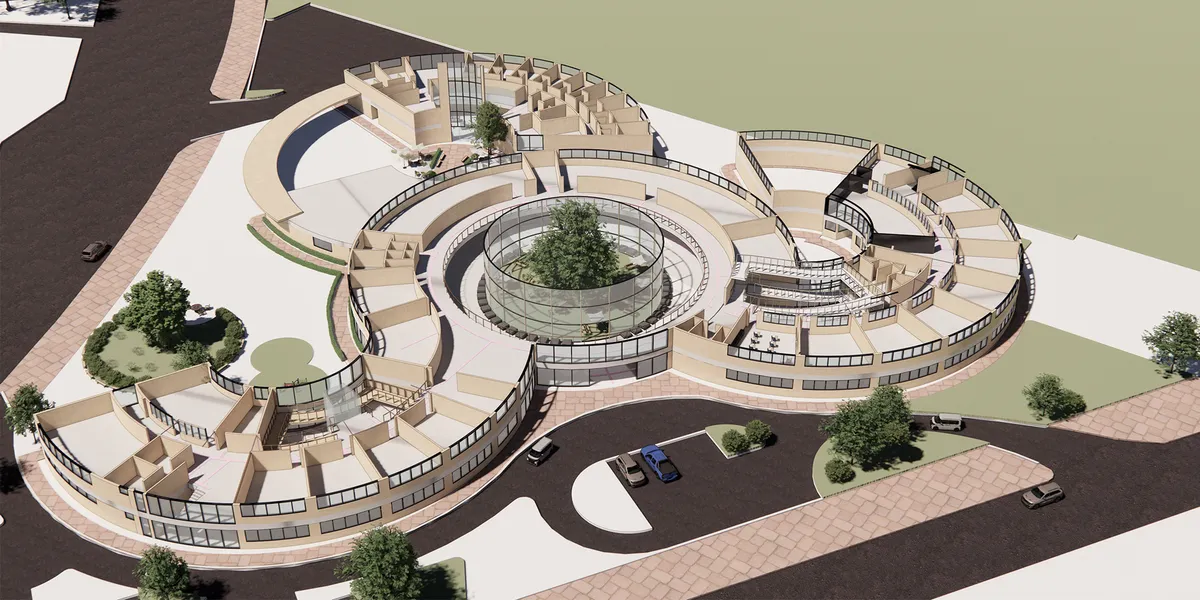
POP It Your Potential!
The kids are about to explode It was planned to stimulate imagination and creativity from the perspective of children, and the care center was planned to be a jumping frame for children to develop their personalities and grow into adults. In addition, it naturally leads children to relax and communicate through the sky bridge connecting the curved shape a

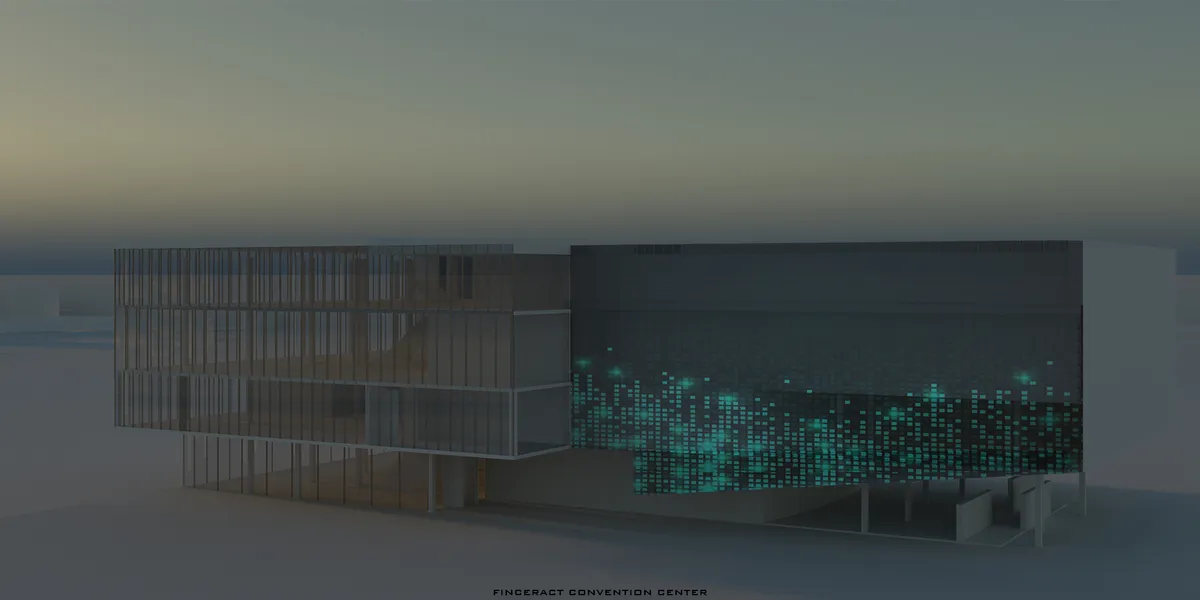

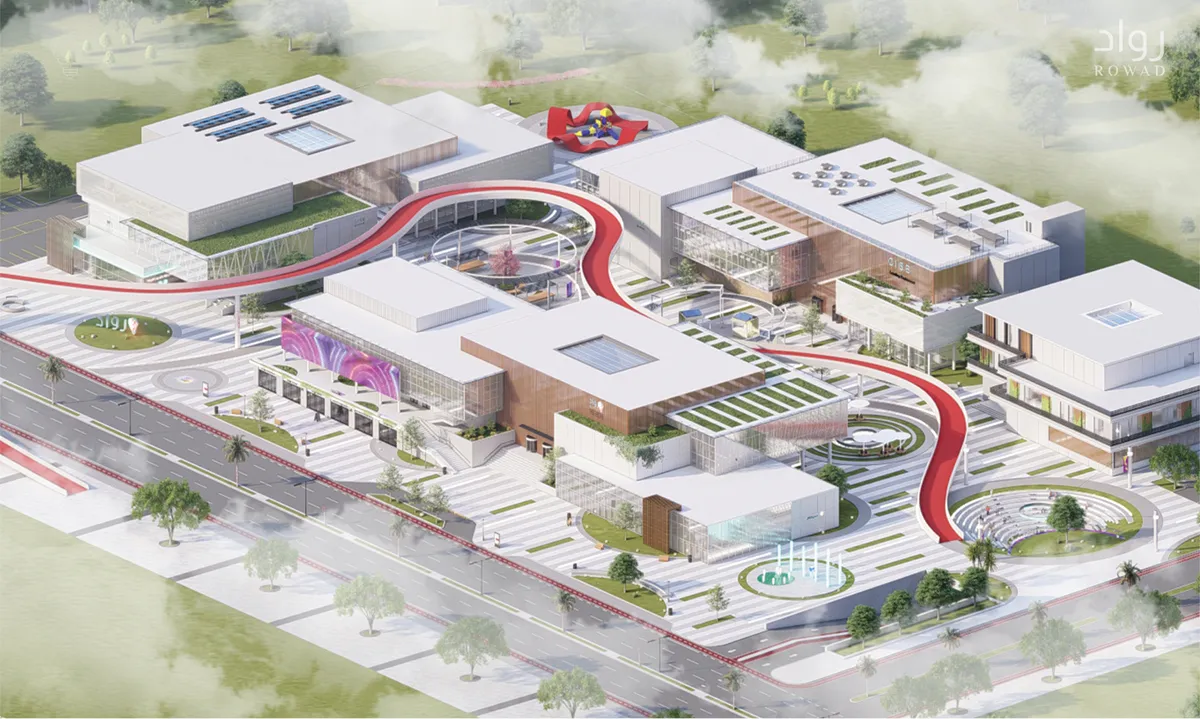
Community Innovation And Entrepreneurship Center
A center that aims to give the local community a place to promote and direct their ideas into real businesses and projects that support the local economy, in addition to a suitable and stimulating environment that supports creators


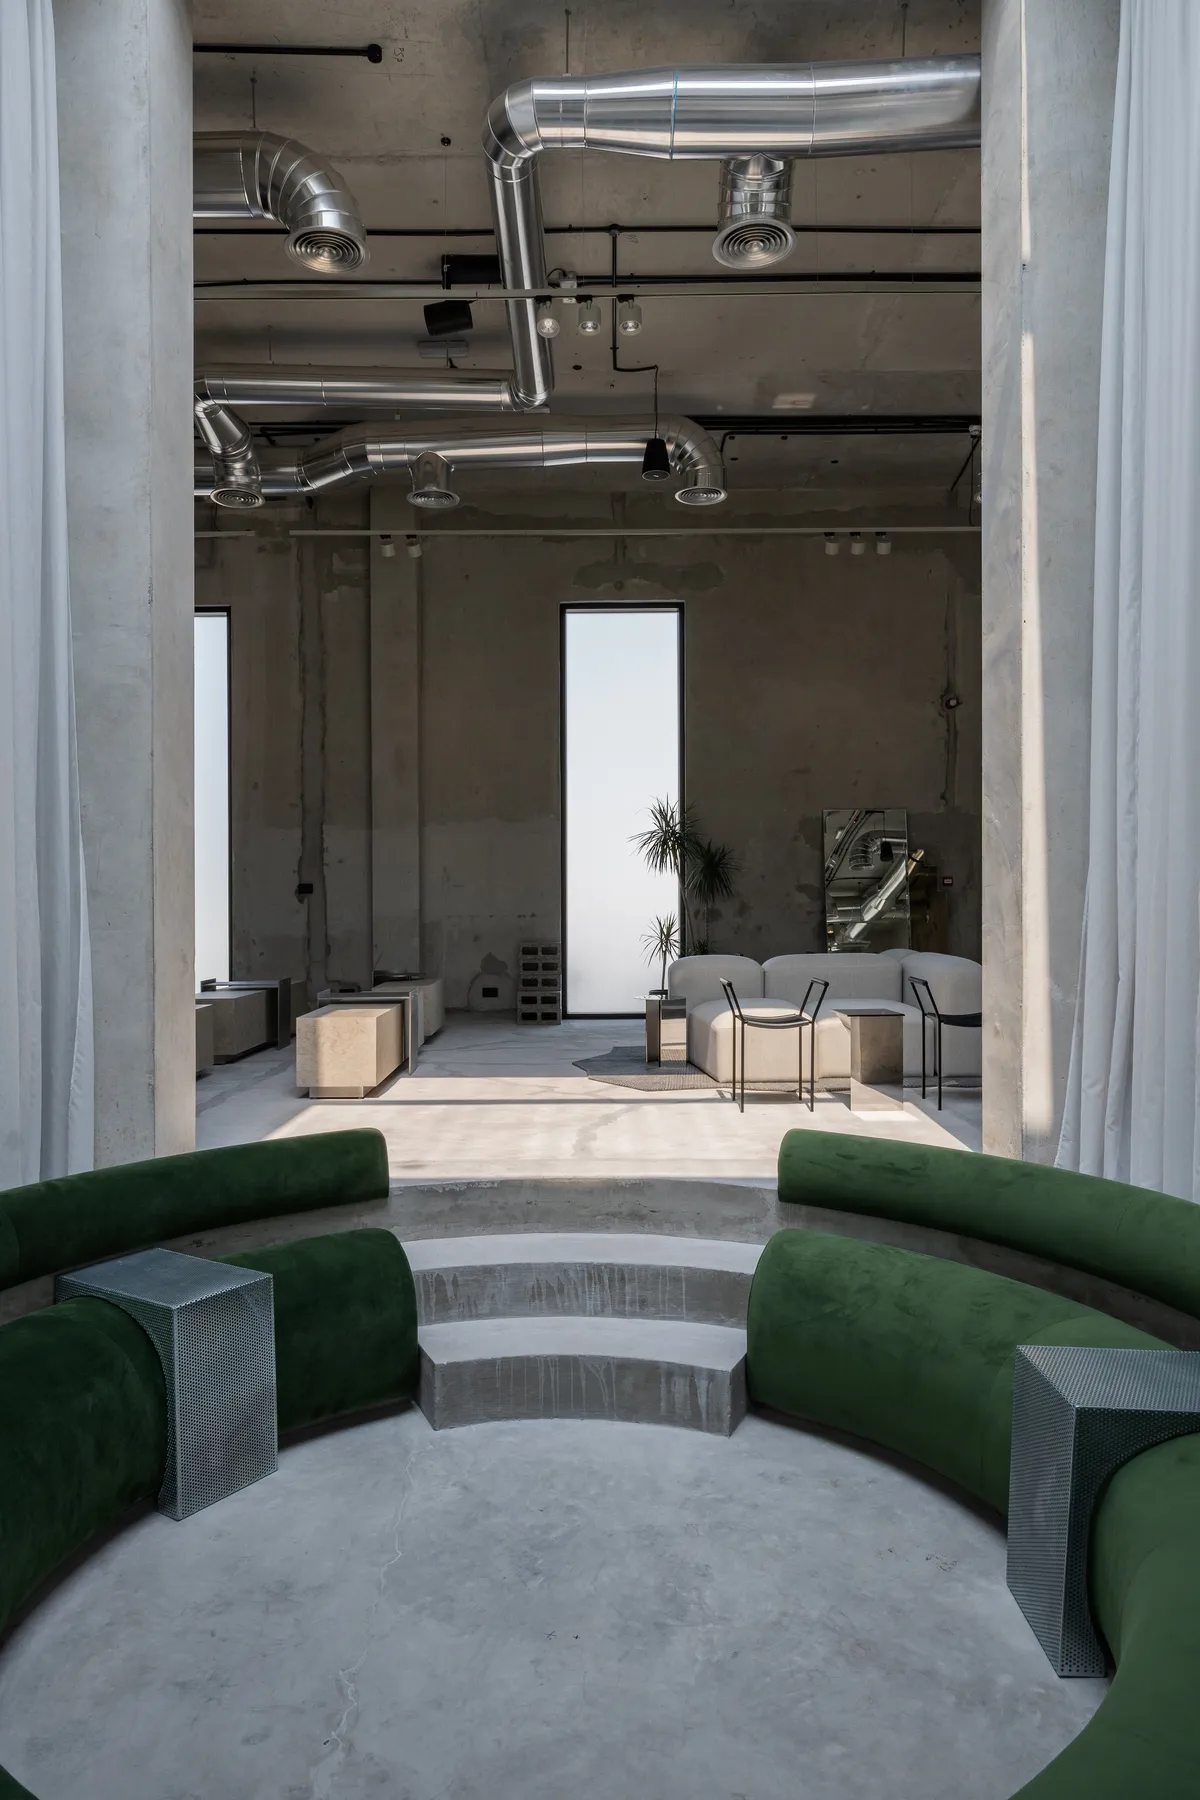
Shell+Core Carve a Brutalist Coffee House and Concept Store from Raw Concrete in Dubai
Koncrete Space on Jumeirah's Dar Al Wasl road merges specialty coffee, curated retail, and a sunken majlis into 215 square meters of raw finishes.


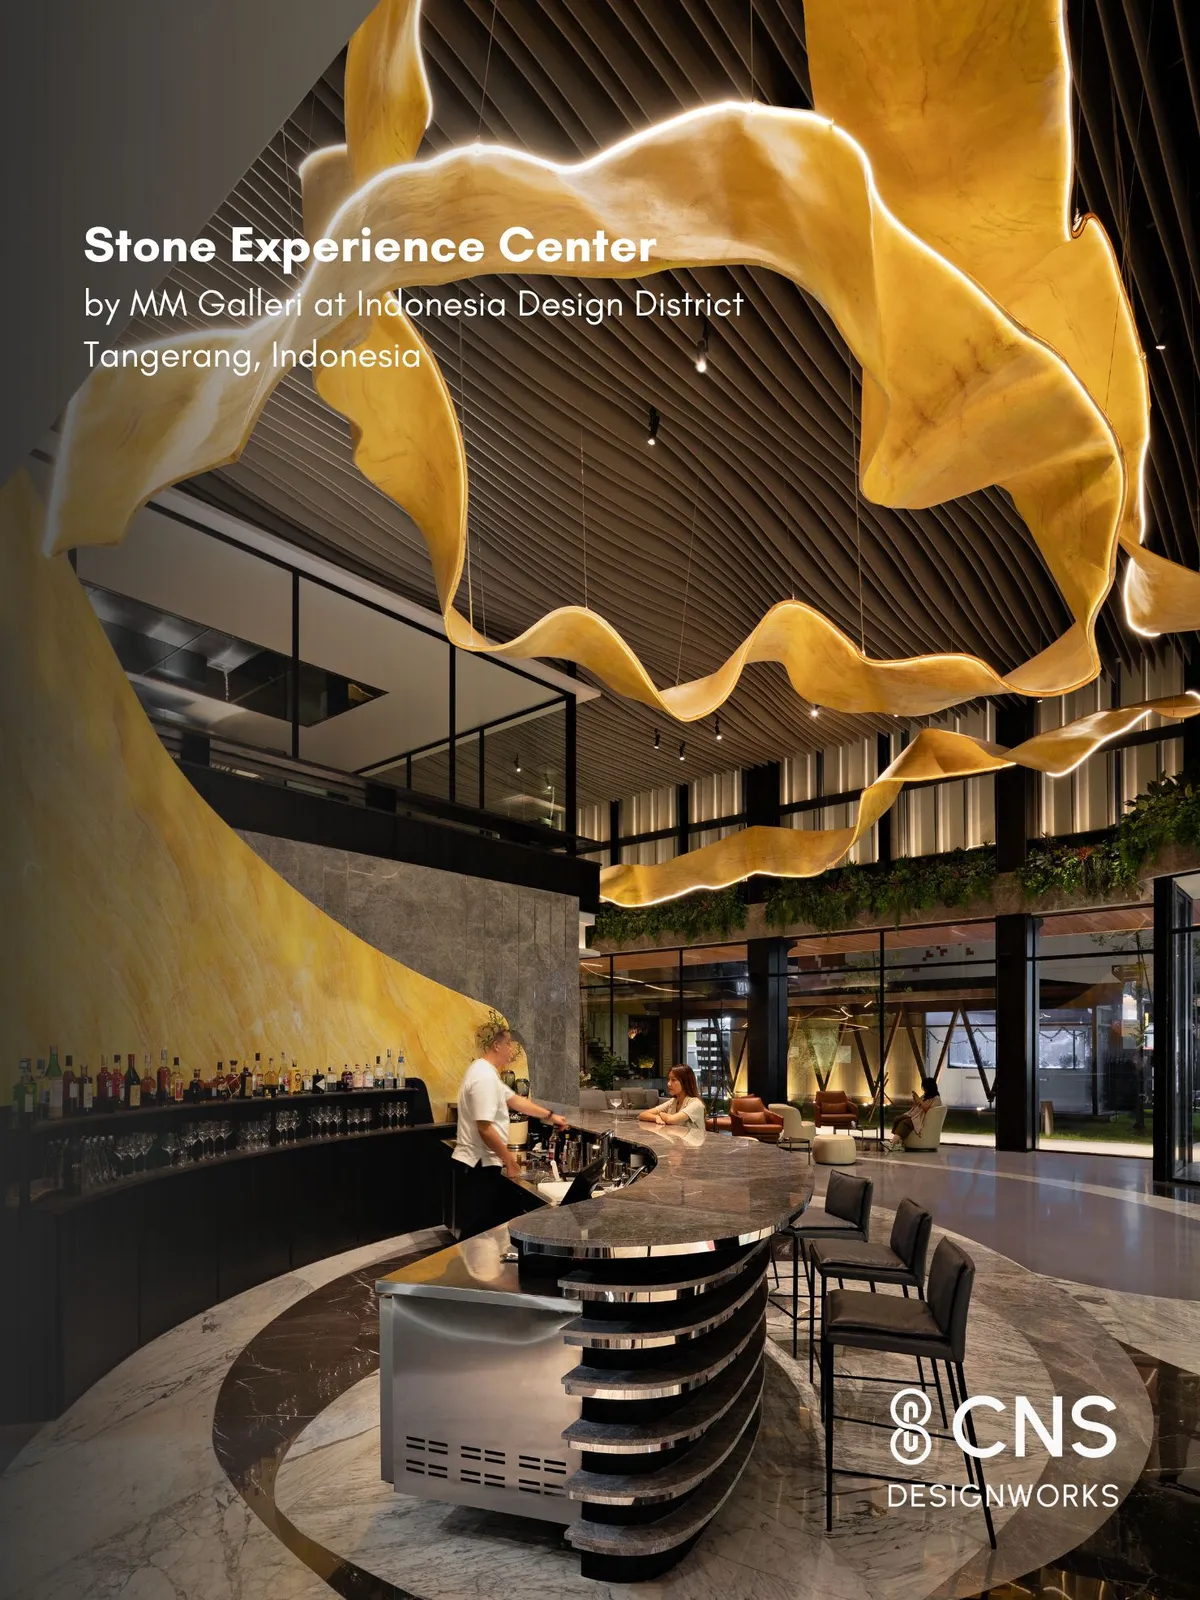
Stone Experience Center, MM Galleri at Indonesia Design District
Most experience centers focus on showcasing products, yet rarely deliver true experience. MM Galleri redefines this by creating an ecosystem of activities where natural stone is lived, not just seen. Designed with CNS Designworks, the space integrates dynamic events, immersive sequences, and innovative marble applications. More than a showroom, MM Galleri is a platform where material, technology, and human experience come together.

Vidic Grohar Converts a Ljubljana Industrial Hall into a Temporary National Theater
A former 1960s factory in the Litostroj district becomes Slovenia's interim stage, built fast with CLT panels designed to be reused.

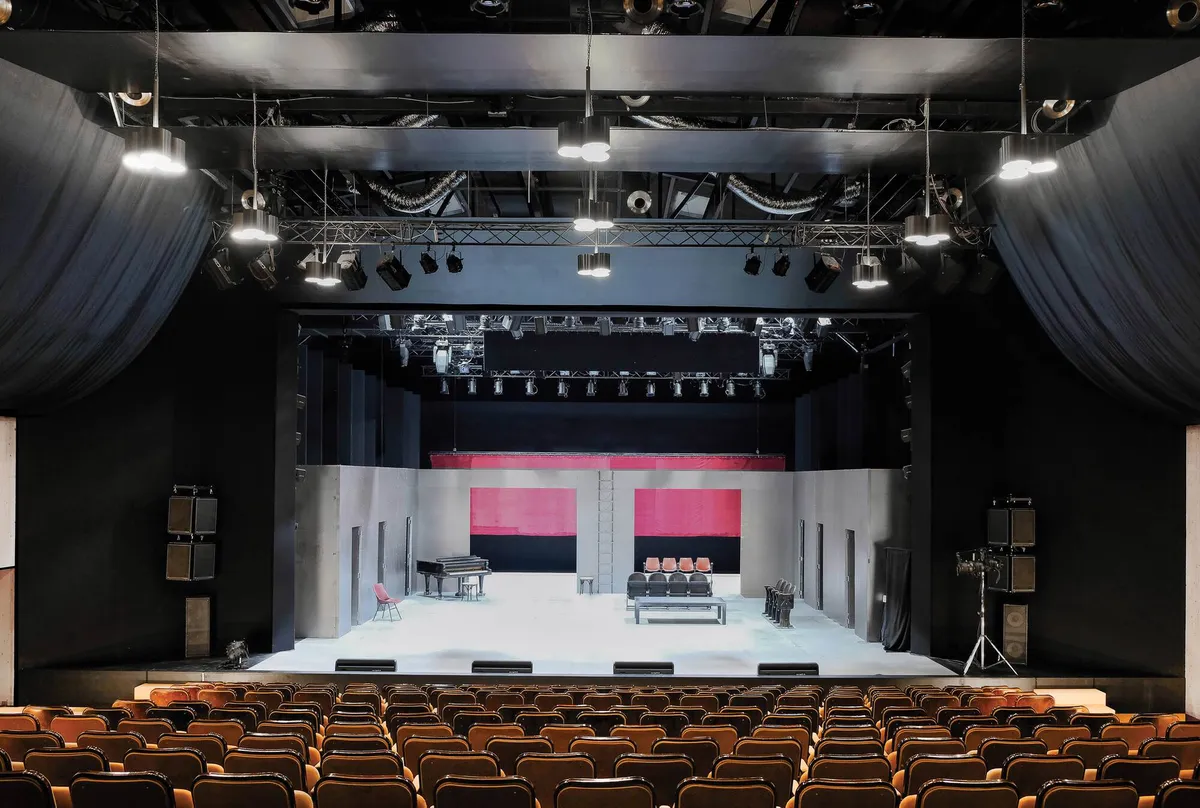
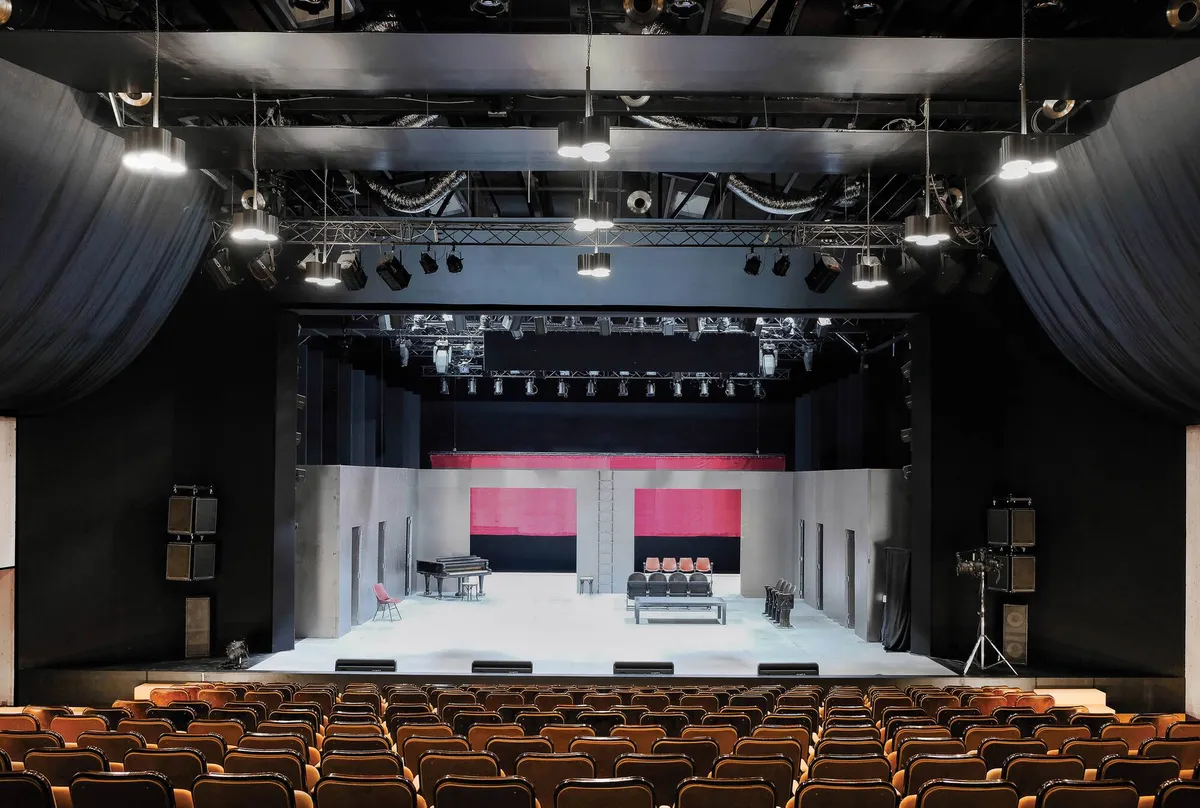
Vidic Grohar Converts a Ljubljana Industrial Hall into a Temporary Theater in Ten Months
An abandoned 1960s factory in Slovenia's capital becomes a 361-seat national theater built from reusable CLT panels and recycled materials.



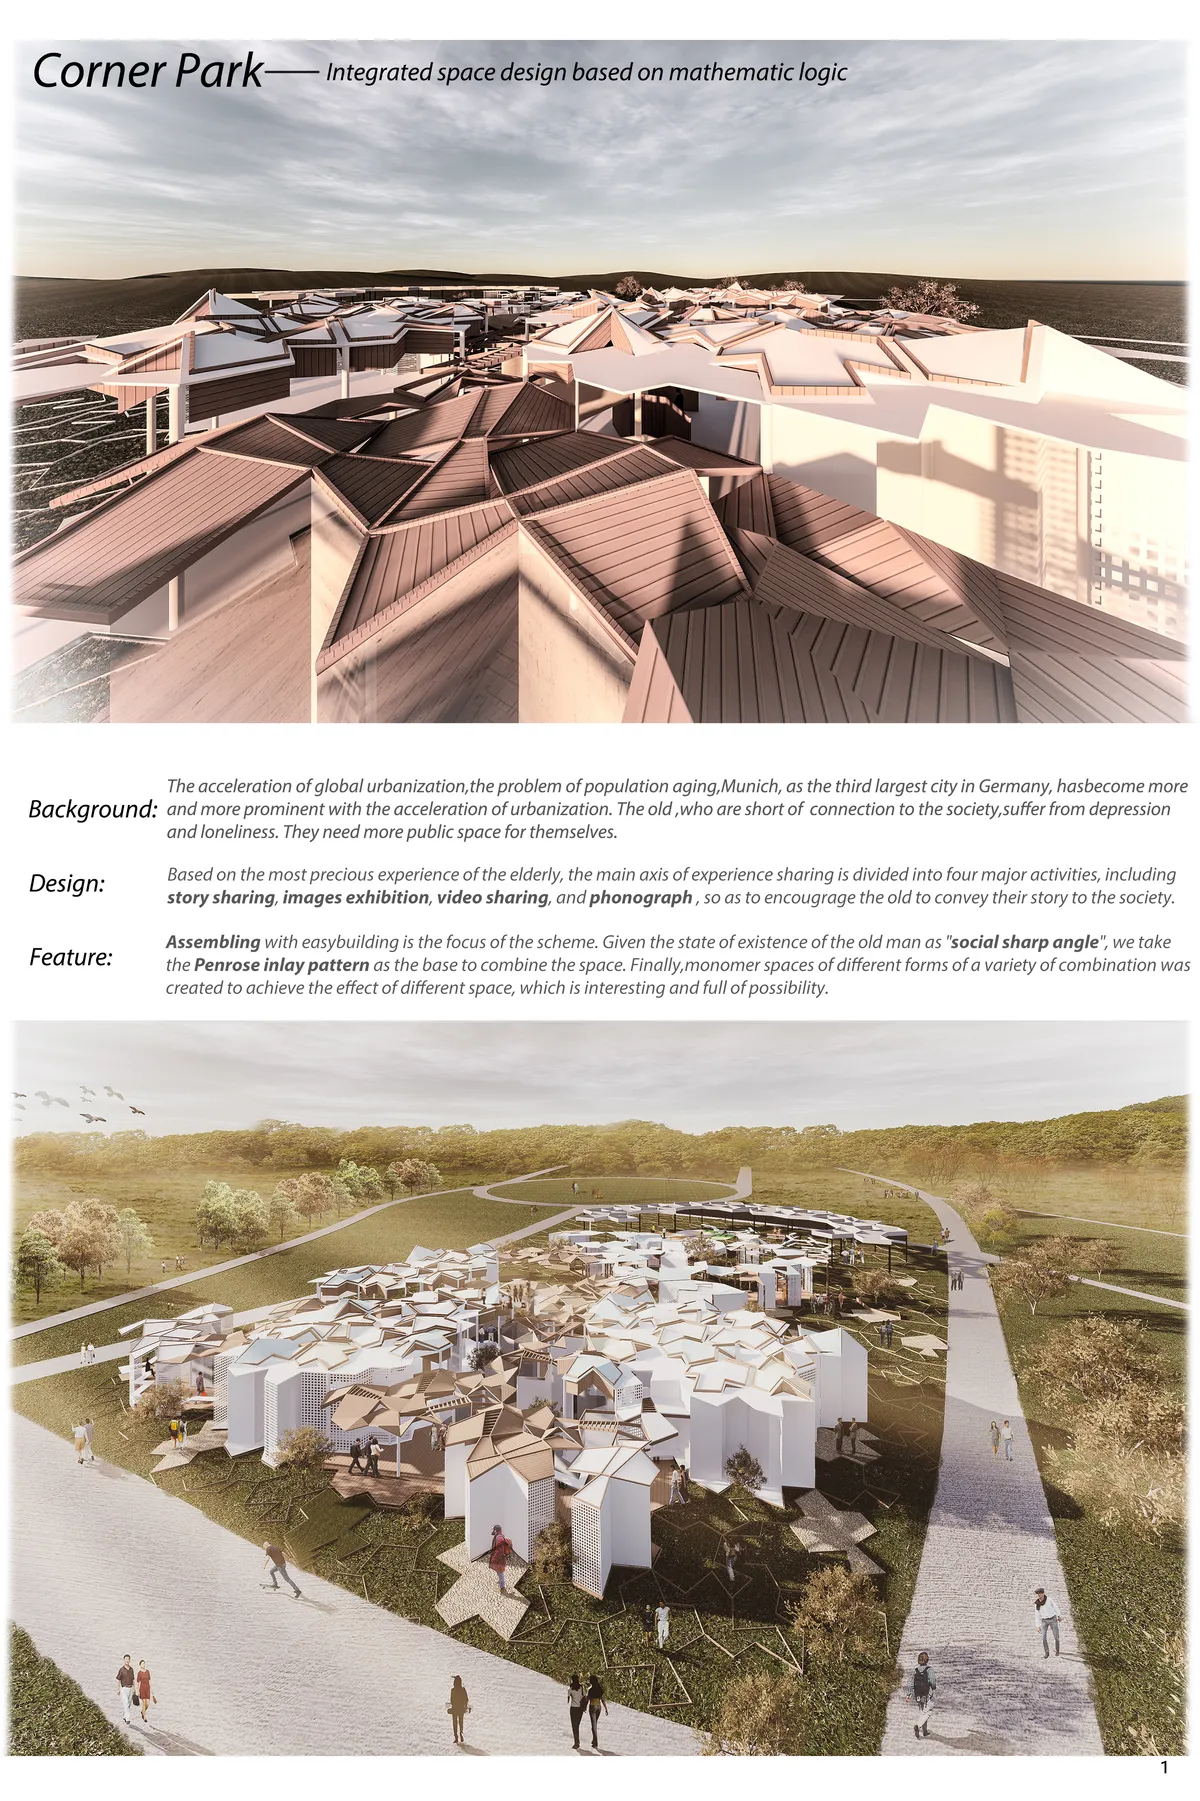
Corner Park
Based on the most precious experience of the elderly, the main axis of experience sharing is divided into four major activities, including story sharing, images exhibition, video sharing, and phonograph , so as to encourage the old to convey their story to the society.
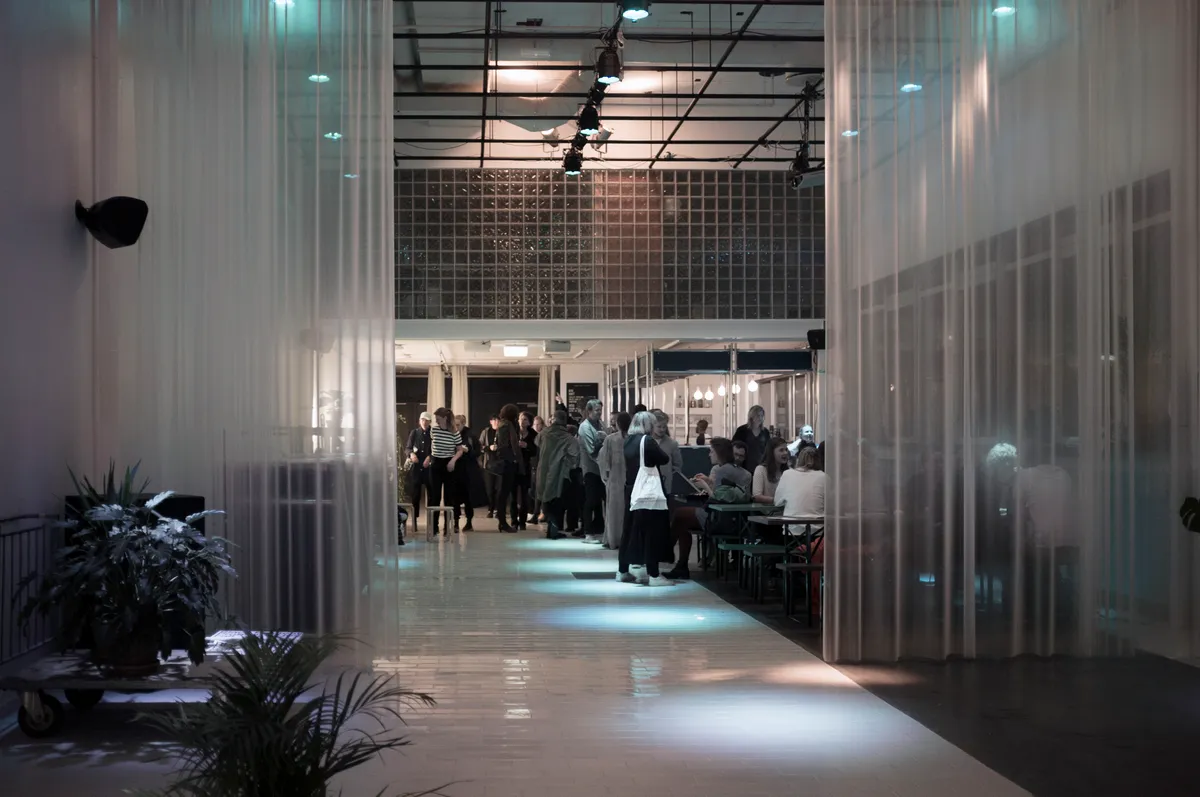
a-works and Kolab Arkitekter Turn Theater Gear into Furniture for an Oslo Foyer
Inside an old chocolate factory, pipe clamps, light filters, and glass racks become a reconfigurable social space for Black Box Theatre.

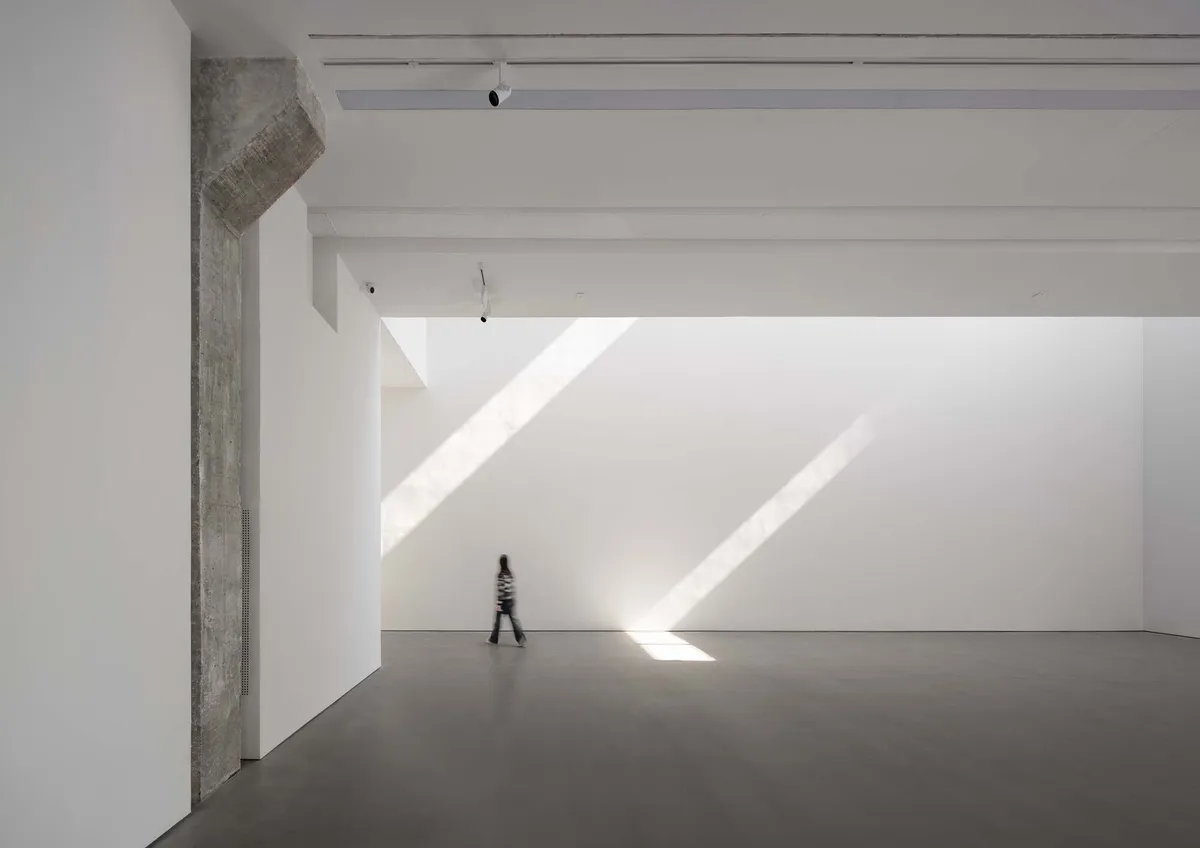
ADINJU Muhhe Studio Carves a Sunlit Gallery from a 1980s Nanjing Factory Shell
East Gallery's new 680-square-meter space in Nanjing preserves industrial scale while channeling afternoon light onto white exhibition walls.



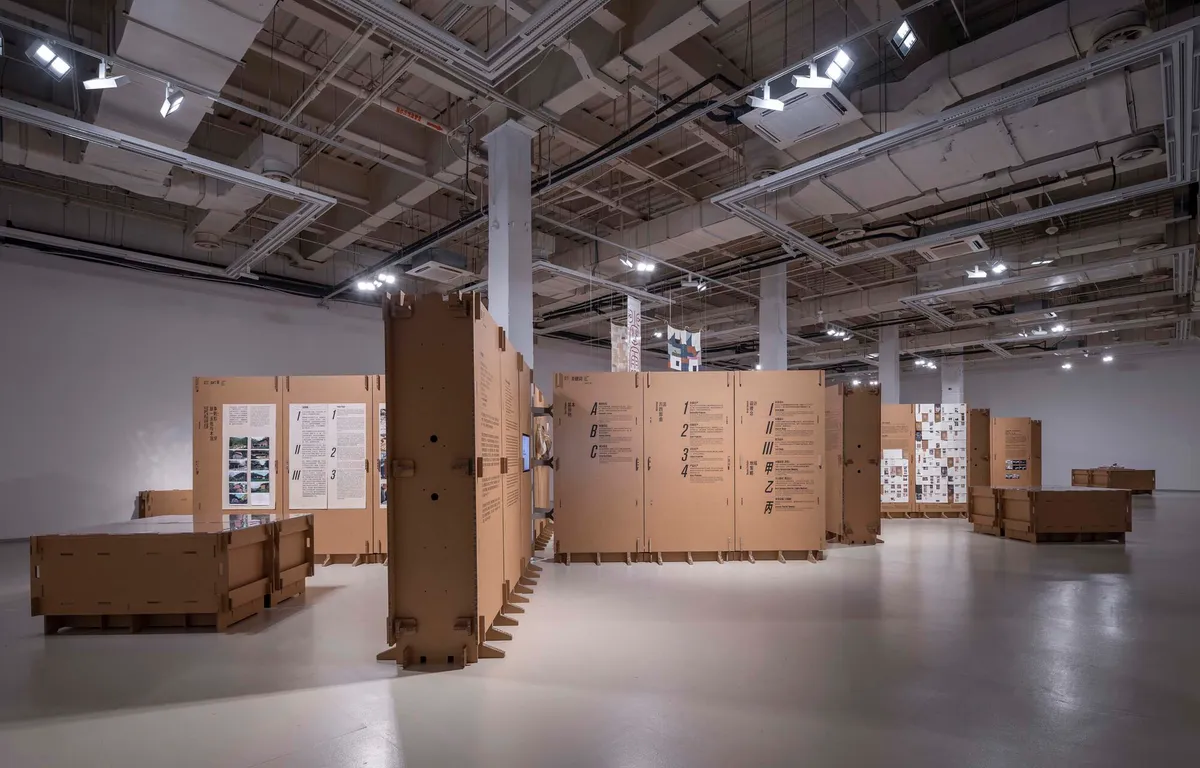
LUO Studio Builds an Entire Exhibition from 320 Sheets of Corrugated Cardboard in Shanghai
A zero-waste installation at the Power Station of Art proves that mortise-and-tenon joinery and humble cardboard can replace conventional exhibition infras

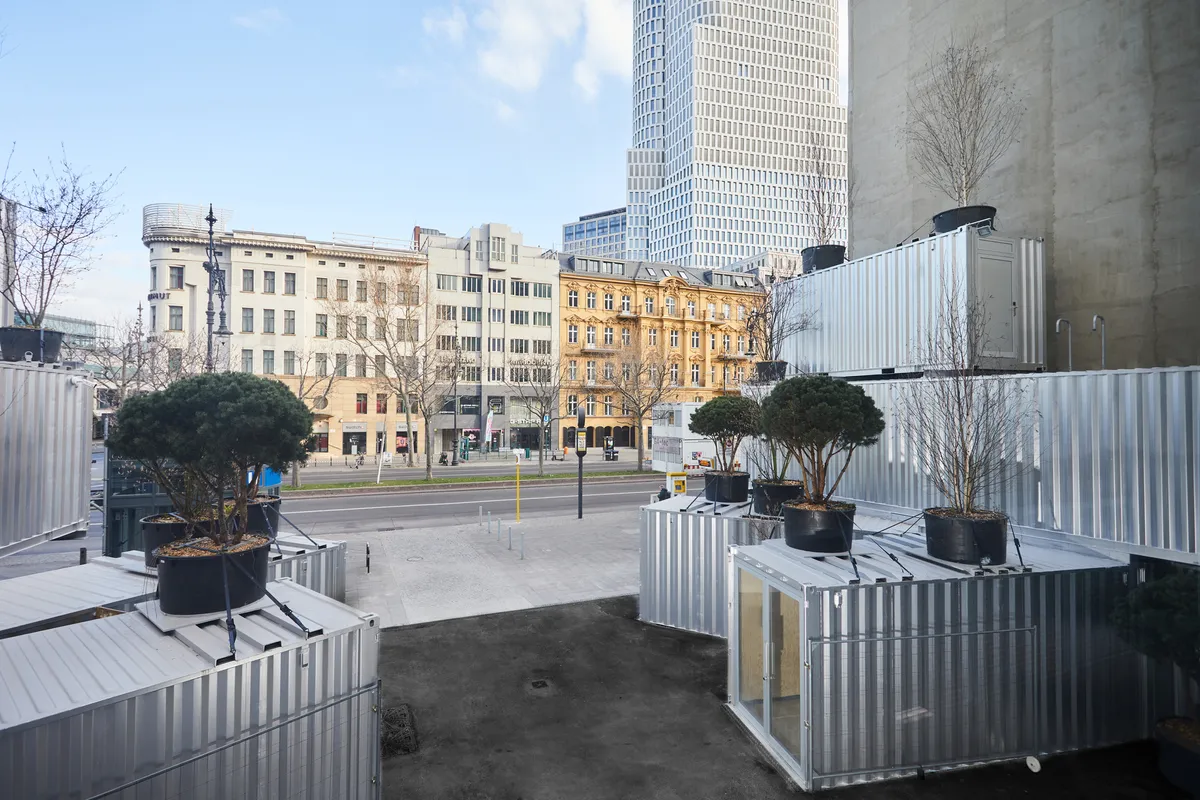
GRAFT Reassembles 35 Shipping Containers into a Temporary Cultural Hub on Kurfürstendamm
POP Kudamm turns a vacant Berlin lot into a Place of Participation, built from the recycled bones of an earlier cultural venue.


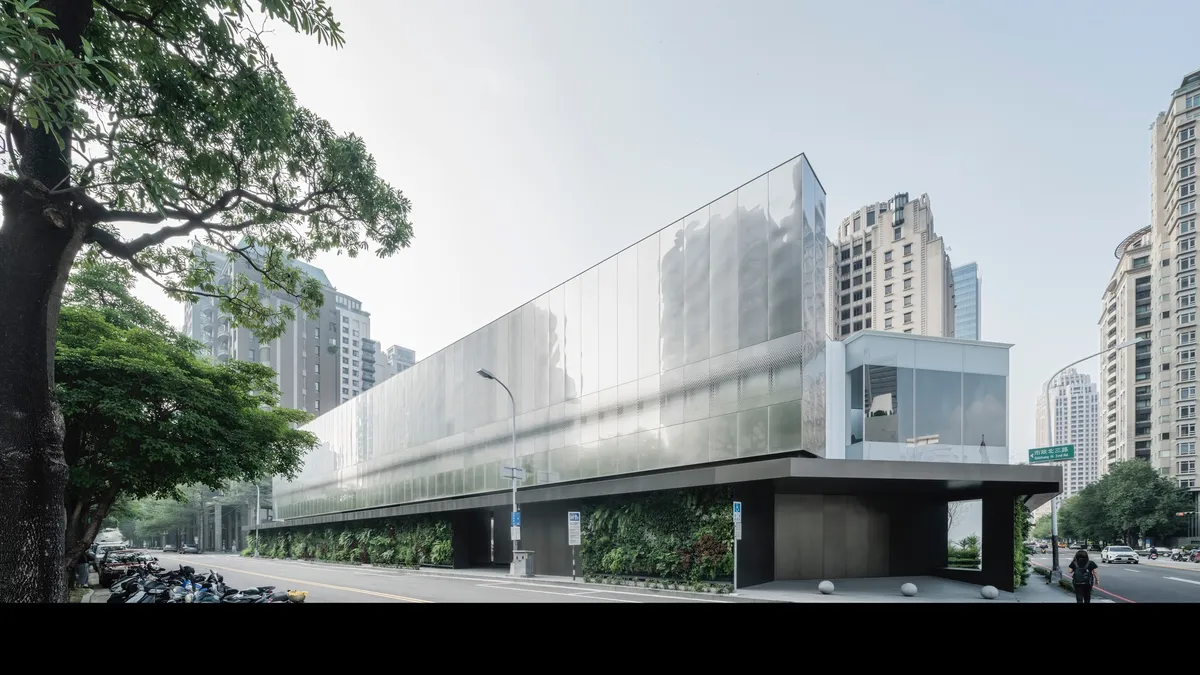
147 Work Station: A Rotational Gesture Redefining Urban Showroom Architecture
Rotated entrance shapes Taichung mixed-use showroom, combining stainless steel façade, sculptural garden, and flexible interiors into immersive spatial journey.

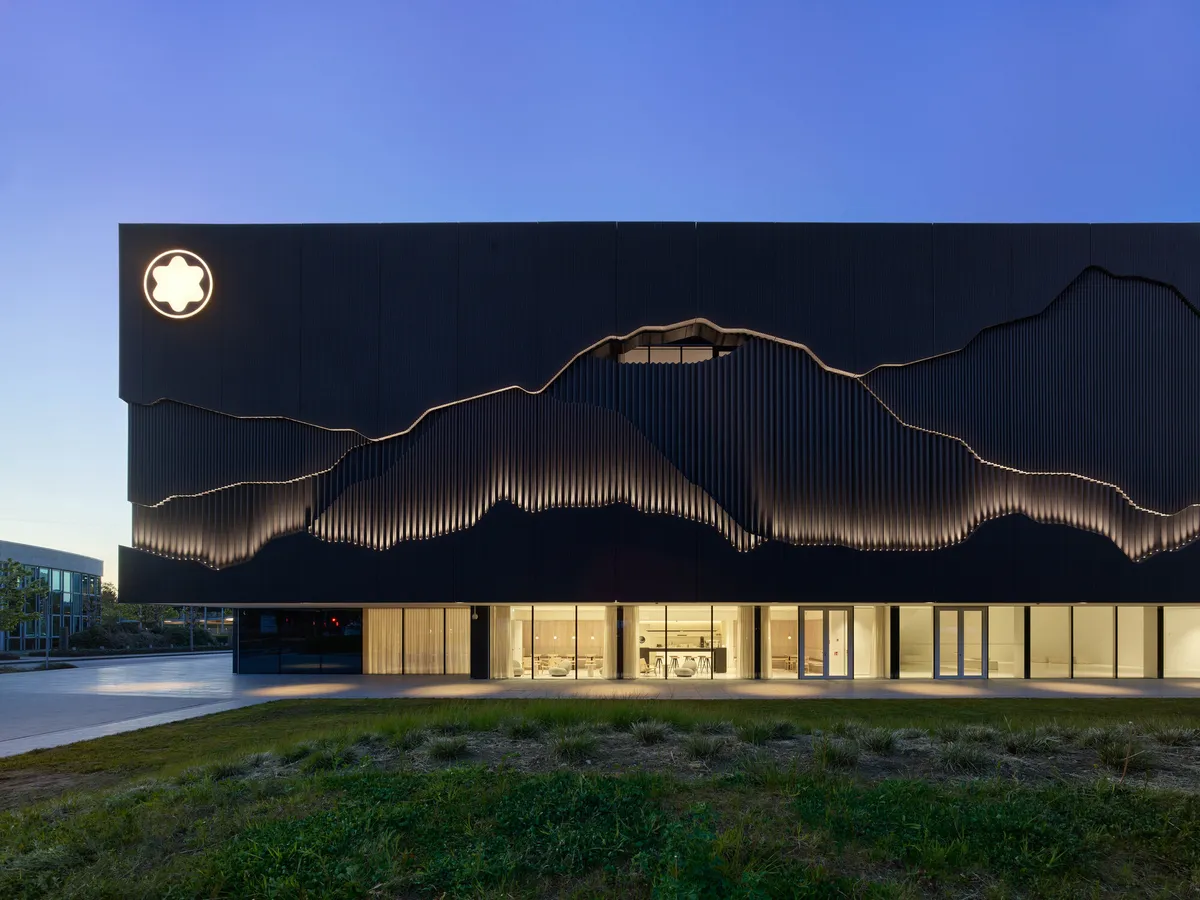
Nieto Sobejano Arquitectos Wraps a Hamburg Exhibition Center in 330 Panels of Sculpted Black Concrete
Montblanc Haus stretches 100 meters along the brand's factory grounds, its textured facade evoking mountains and the gesture of writing.

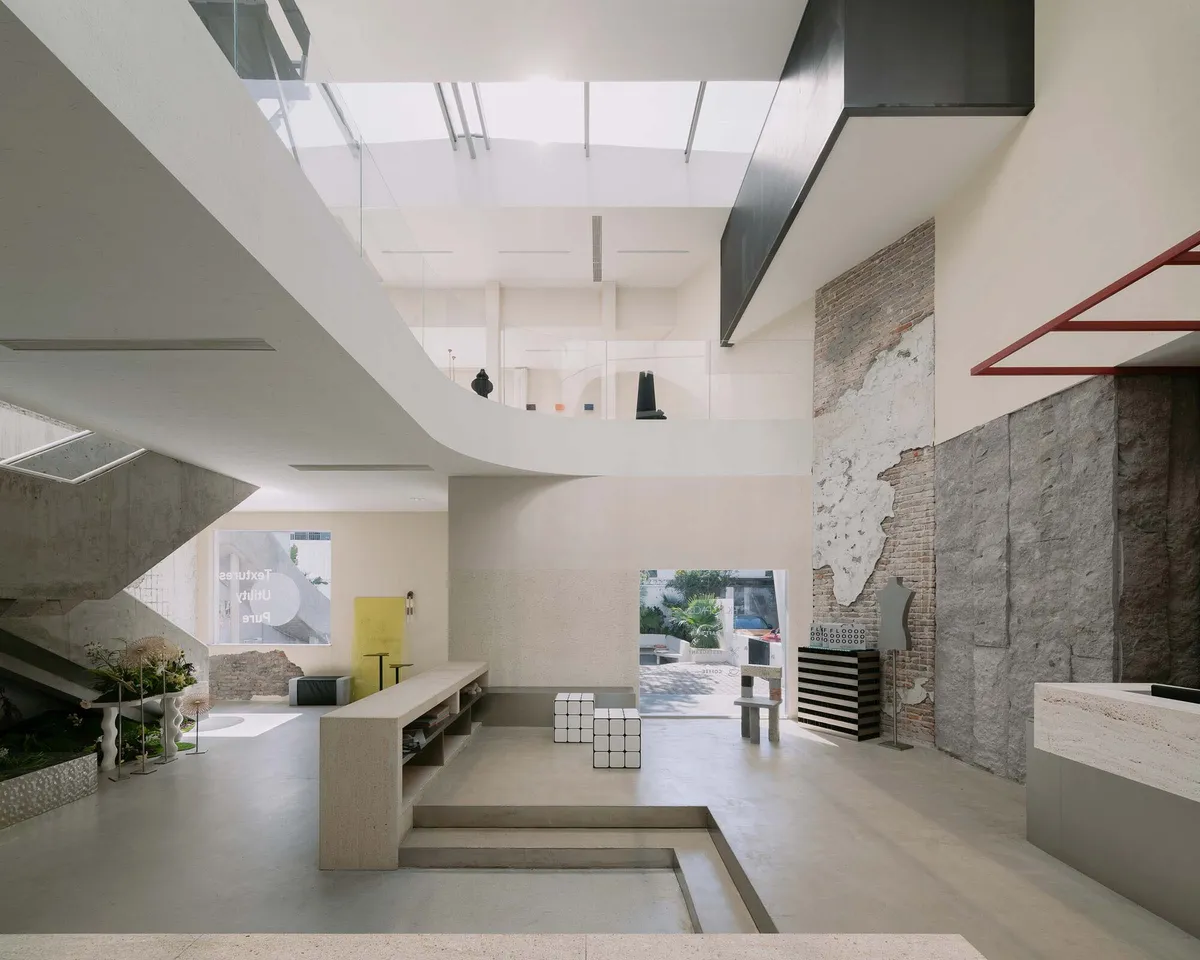
Archipoetry Studio Lets a Hangzhou Factory's Decay Become the Design at Flop Art Space
An 807-square-meter gallery in Binjiang District transforms industrial ruin into a photography and art venue that wears its history openly.




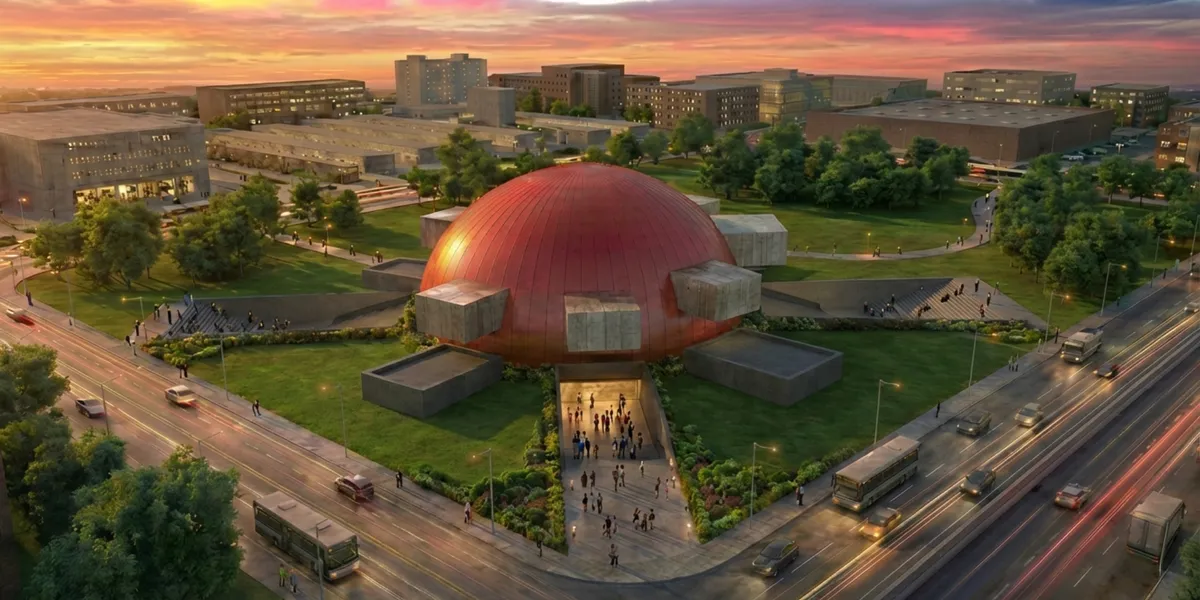
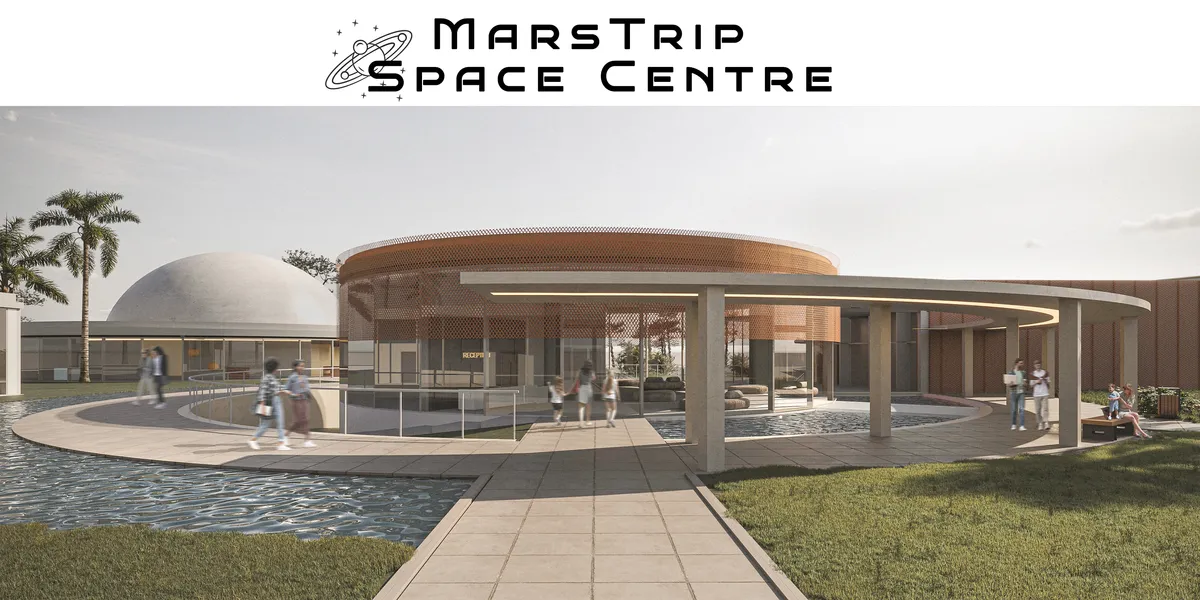
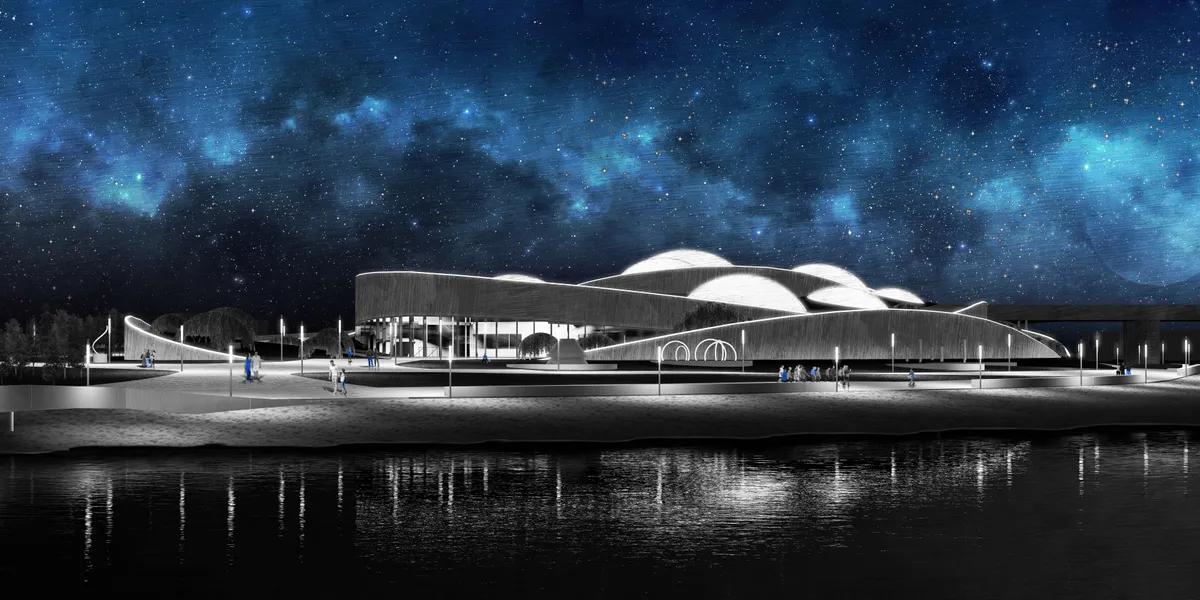
INterSPHERE
Space center that invites for a journey to unknown
can you please explain the diagram with the numbers in it, in the first page, why are there numbers and why are they distributed in such way

The final solution has a wonderful curiosity to it - from a distance it invites thought and creates curiosity. The path to that design solution, while graphically clear, is not intellectually clear.

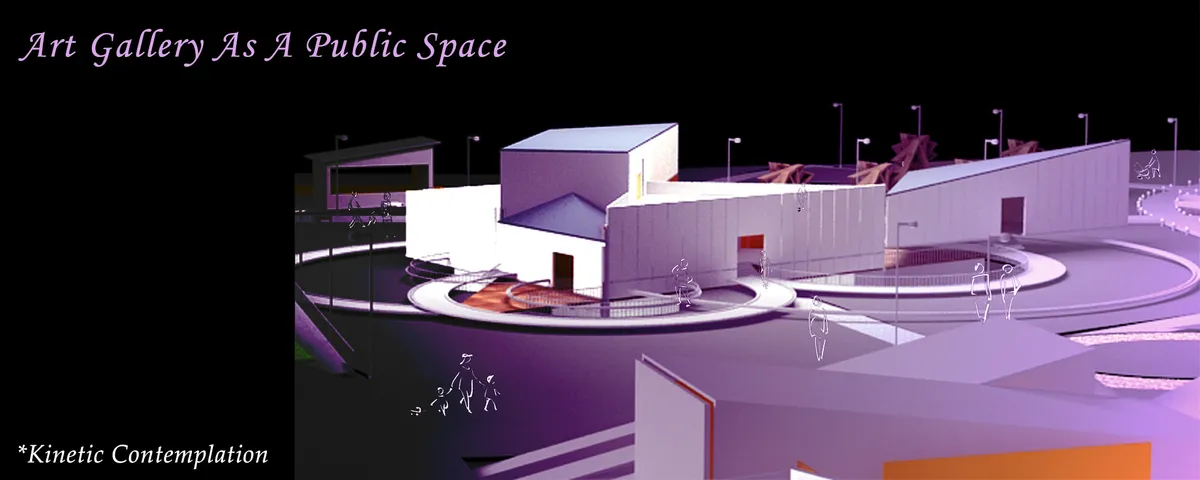
Art Gallery as a Public Space
The architectural design I present addresses the concepts of interaction in a public space to achieve dynamism by applying the principles of Kinetic architecture. By means of flexibility and efficiency, this expanded dynamic process can generate direct engagement between the users (artists and public) and the environment that they interact with.


Wow! Amazing job. 🥹🥹
Love that design 💯
Başarılarının devamını diliyorum.