

Public Building
Architecture and design of buildings serving public functions, from cultural centers to hospitals and civic institutions.




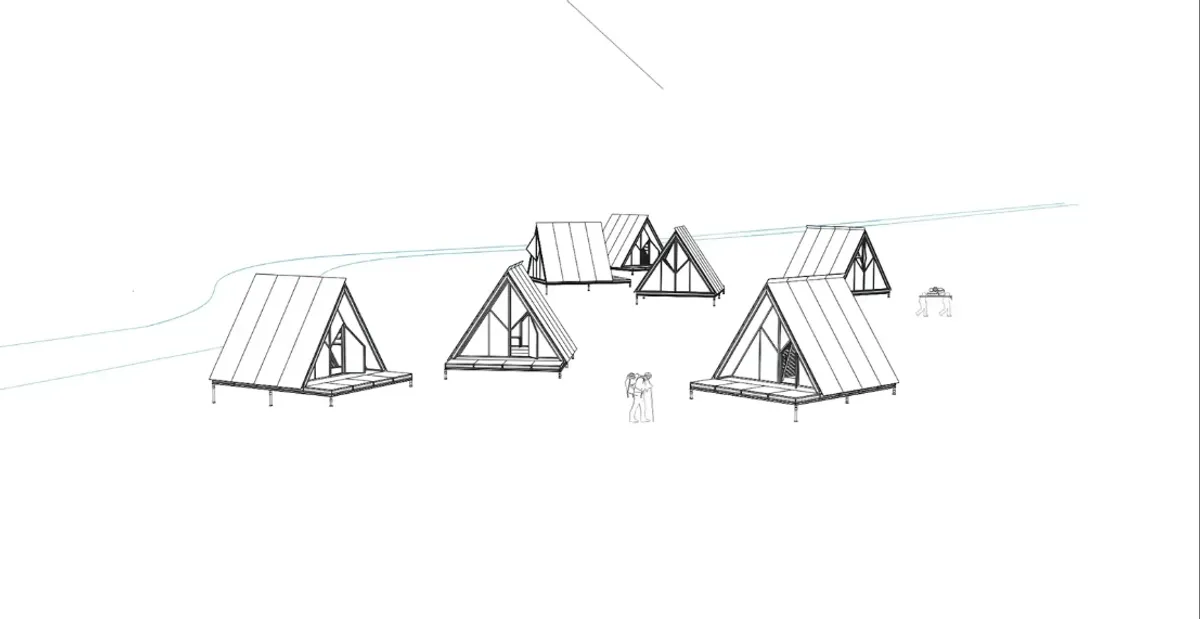
Fold Bunk: Modular Architecture for a Transportable Pilgrims Village
Fold Bunk transforms modular architecture into transportable pilgrim shelter, unfolding into compact sleeping space for temporary villages.

[To] SHARE: Sustainable Architecture Reimagines Singapore’s Public Housing Balconies
A movable balcony retrofit turns Singapore public housing into flexible shared space, combining sustainable architecture with social living.
![[To] SHARE: Sustainable Architecture Reimagines Singapore’s Public Housing Balconies](https://img.uni.xyz/eyJidWNrZXQiOiJ1bmktYmxvZyIsImtleSI6IjQ4LzM5OTNiMmU1LTQ4NTYtNGZjYi04ZjExLTNmYTc1NGQxOTg3ZC91bmllZGl0b3JpYWwyMDI2LTA5LTI2VDE2LTUxLTMyLTQ1NTk5NS5qcGVnIiwiZWRpdHMiOnsicmVzaXplIjp7IndpZHRoIjo2NH0sImpwZWciOnsicXVhbGl0eSI6MTB9LCJ3ZWJwIjp7InF1YWxpdHkiOjEwfSwiZmxhdHRlbiI6ZmFsc2UsIm5vcm1hbGlzZSI6ZmFsc2V9fQ==)
![[To] SHARE: Sustainable Architecture Reimagines Singapore’s Public Housing Balconies](https://img.uni.xyz/eyJidWNrZXQiOiJ1bmktYmxvZyIsImtleSI6IjQ4LzM5OTNiMmU1LTQ4NTYtNGZjYi04ZjExLTNmYTc1NGQxOTg3ZC91bmllZGl0b3JpYWwyMDI2LTA5LTI2VDE2LTUxLTMyLTQ1NTk5NS5qcGVnIiwiZWRpdHMiOnsicmVzaXplIjp7IndpZHRoIjoxMjAwLCJmaXQiOiJpbnNpZGUifSwianBlZyI6eyJxdWFsaXR5Ijo4MH0sIndlYnAiOnsicXVhbGl0eSI6ODB9LCJmbGF0dGVuIjpmYWxzZSwibm9ybWFsaXNlIjpmYWxzZX19)
UnIADA '26
The Global Benchmark for Architecture Dissertation Awards

U-BALCONY: Modular Architecture for Adaptable Urban Living in Shanghai
U-BALCONY transforms Shanghai housing through modular architecture, recycled materials and customizable balconies for everyday urban living.


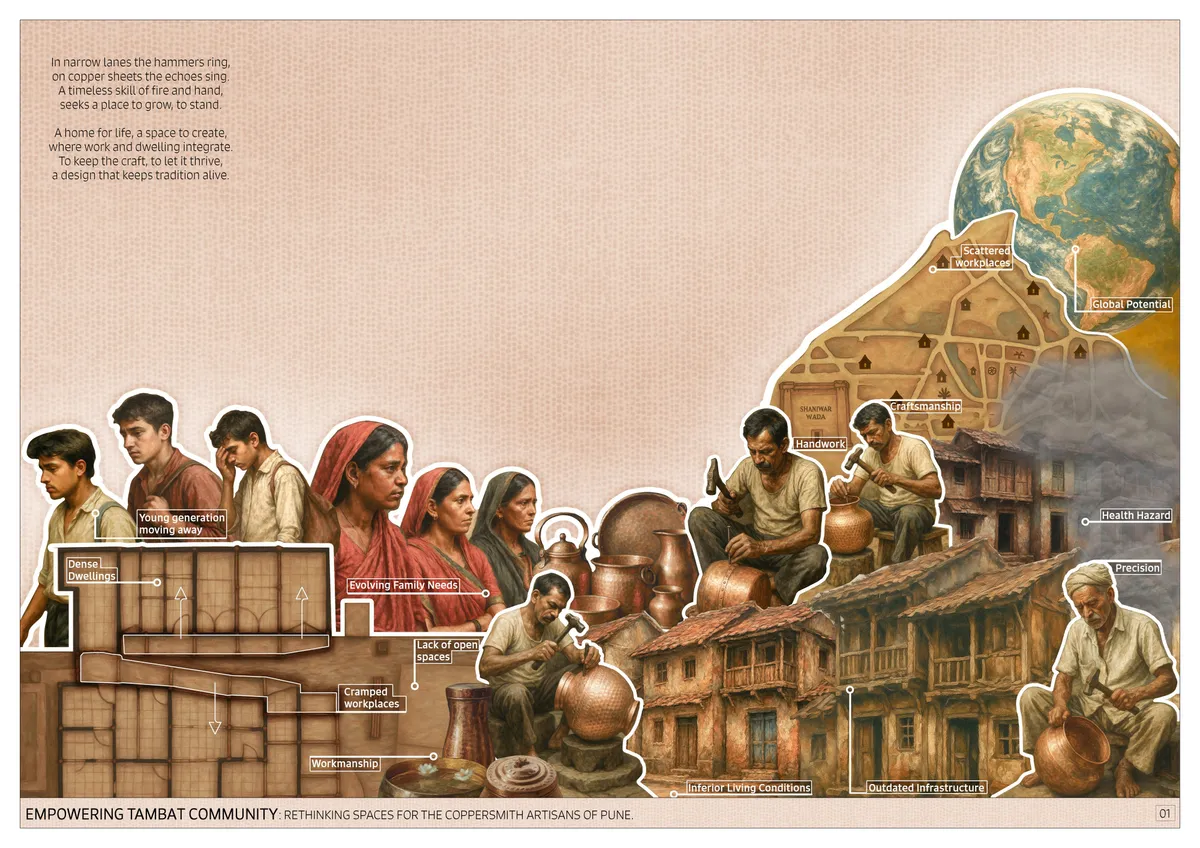
Empowering Tambat Ali: Rethinking Spaces for the Coppersmith Artisans of Pune
The thesis proposes a Hybrid Campus for Pune's traditional Tambat (coppersmith) community, integrating living, working, learning, and retail spaces. The project revitalizes the historic craft ecosystem by improving artisans' working and living conditions, preserving cultural heritage, and creating opportunities for collaboration.




Green Nomad
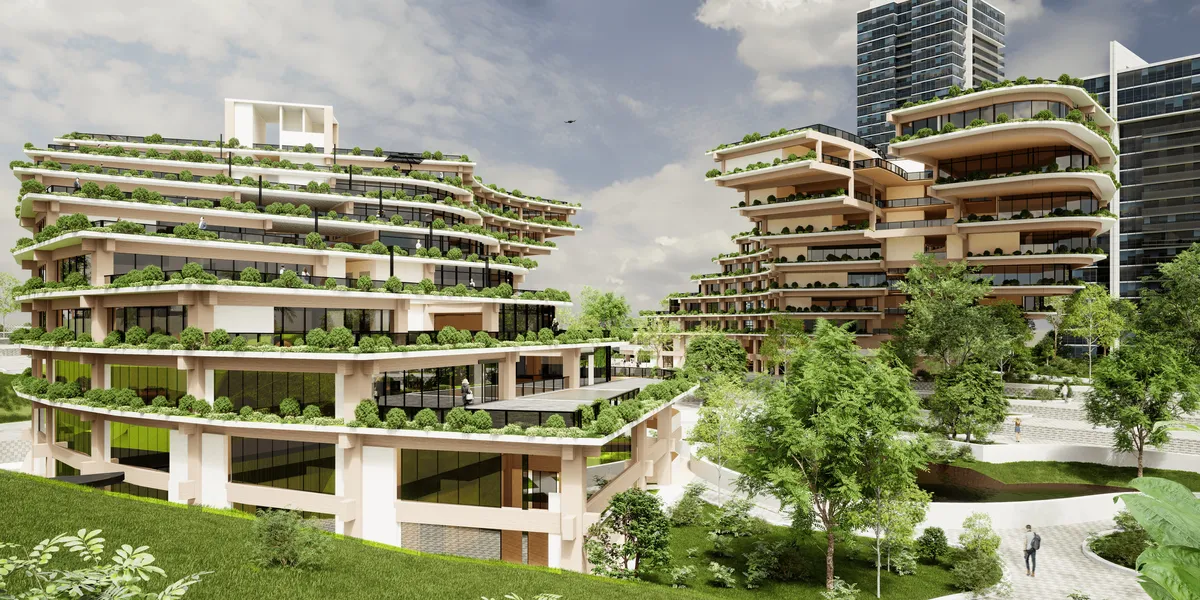
“As the sun rises over the bustling cityscape of Singapore, our project stands as a testament to innovation, sustainability, and community-centric design. Nested amidst the vibrant urban fabric, our co-living and co-working space embodies a vision of modern living that transcends conventional boundaries. “
Un diseño interesante y cautivador!

Se nota la inspiración. Excelente proyecto.

¡Excelente proyecto!

The Social Magnet
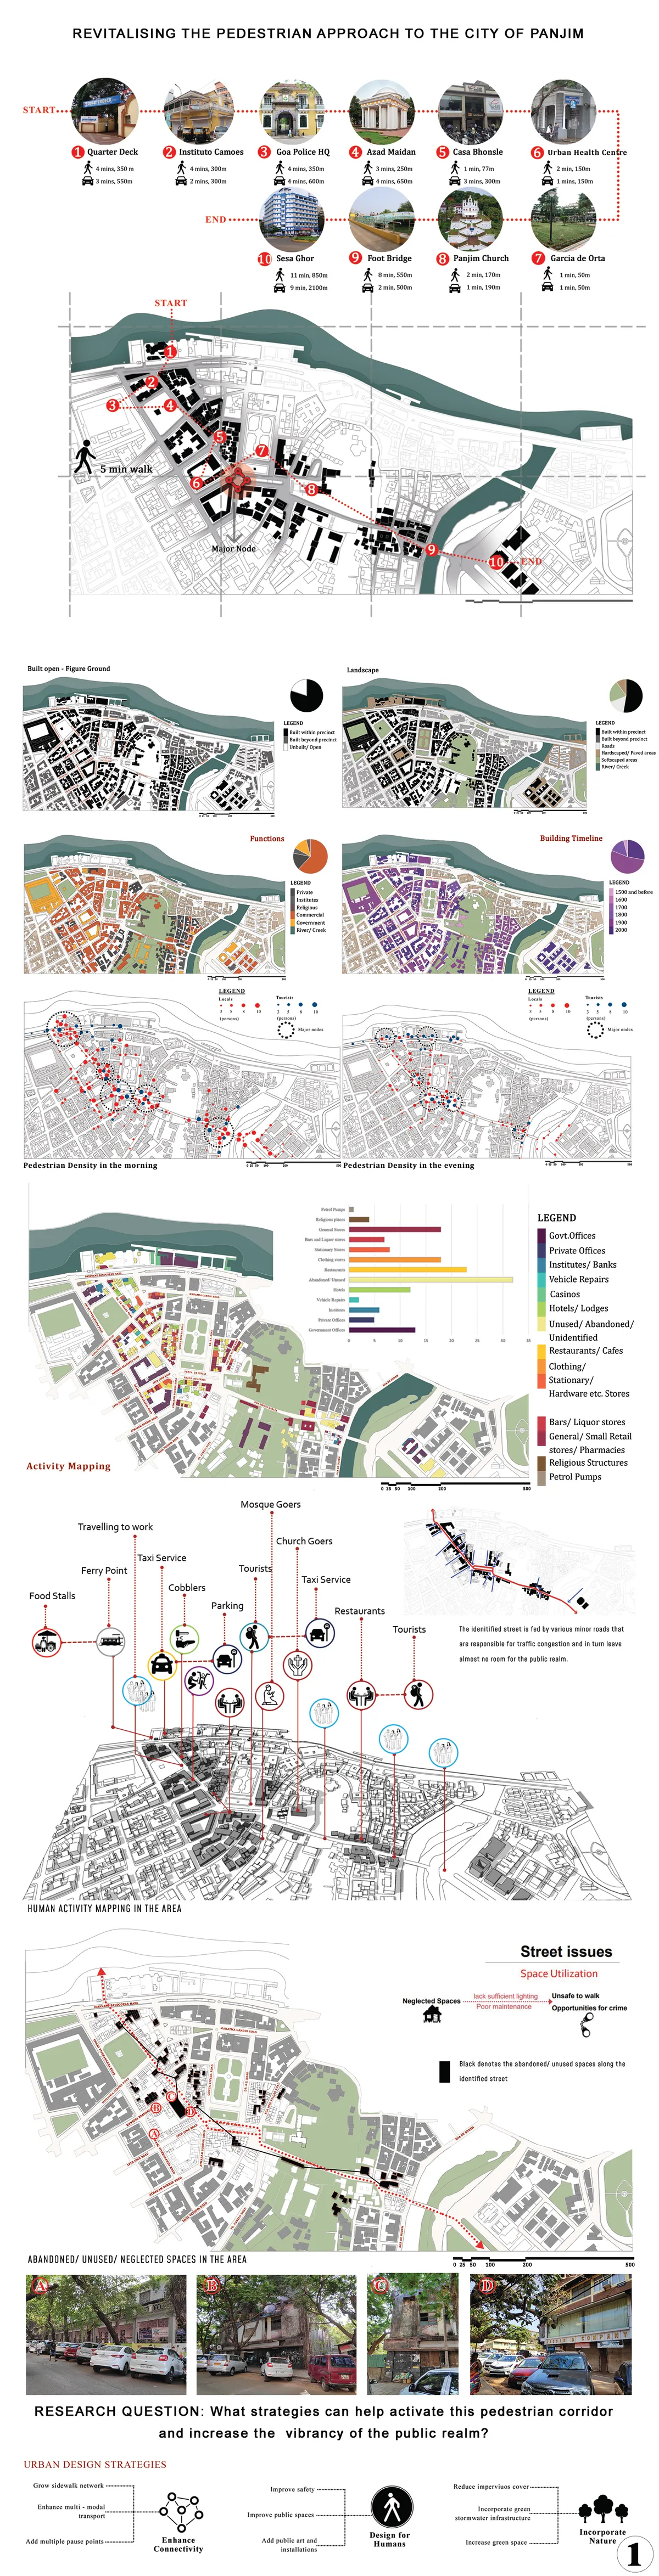
Revitalizing the Pedestrian Approach to the City of Panjim: The Social Magnet Project type: Urban revitalization The way we shape cities is an indicator of the kind of humanity we bring to bear, because our environmental impacts, our social well-being, our economic vitality, our sense of community and connectedness, all depend on how we shape our cities.

Io sono Massimiliano Io vorrei mandare i nuovi progetti su programma applicazione su Pinterest su account su Gmail è Il mio indirizzo email è rmassimilianoravelli321@gmail.com Grazie????? Firmato da Massimiliano Ravelli disegnatore progettista architt

Exploring the Deep: An Oceanarium Complex
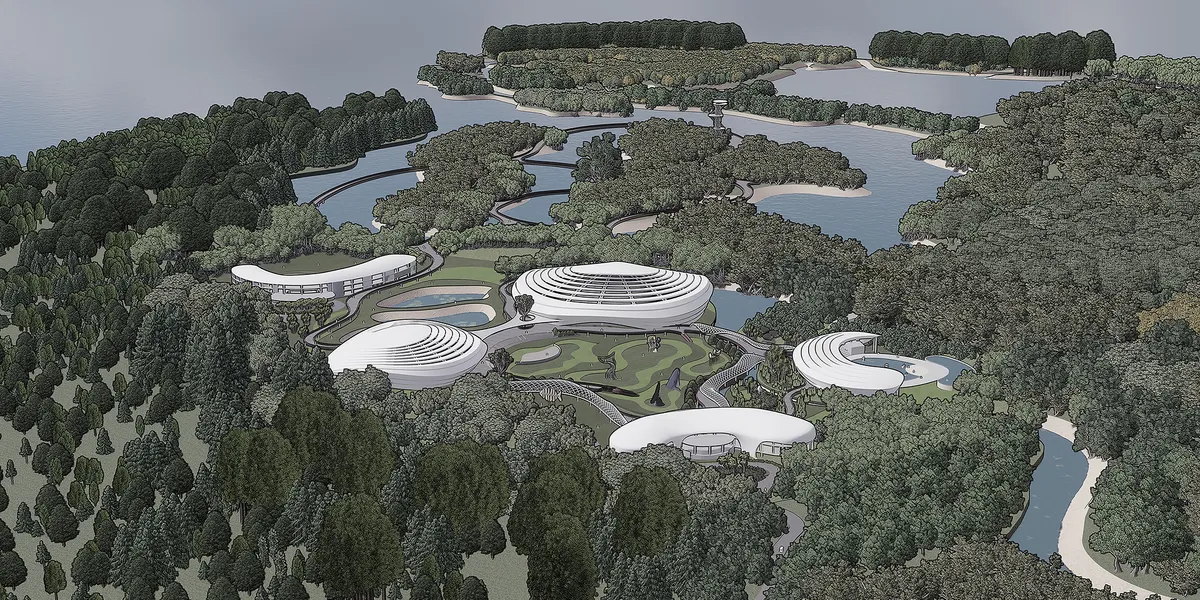
The Oceanarium Complex on Sonadia Island spans 720 acres, showcasing marine biodiversity through multi-zone aquariums, research labs, and eco-friendly amenities. Designed to conserve endangered species, promote education, and support local communities, it fosters sustainable tourism while positioning Bangladesh as a leading eco-tourism destination.

Good job

Great!
Great! Such uniqueness is impressive!



Organic Shelves
new and old farm
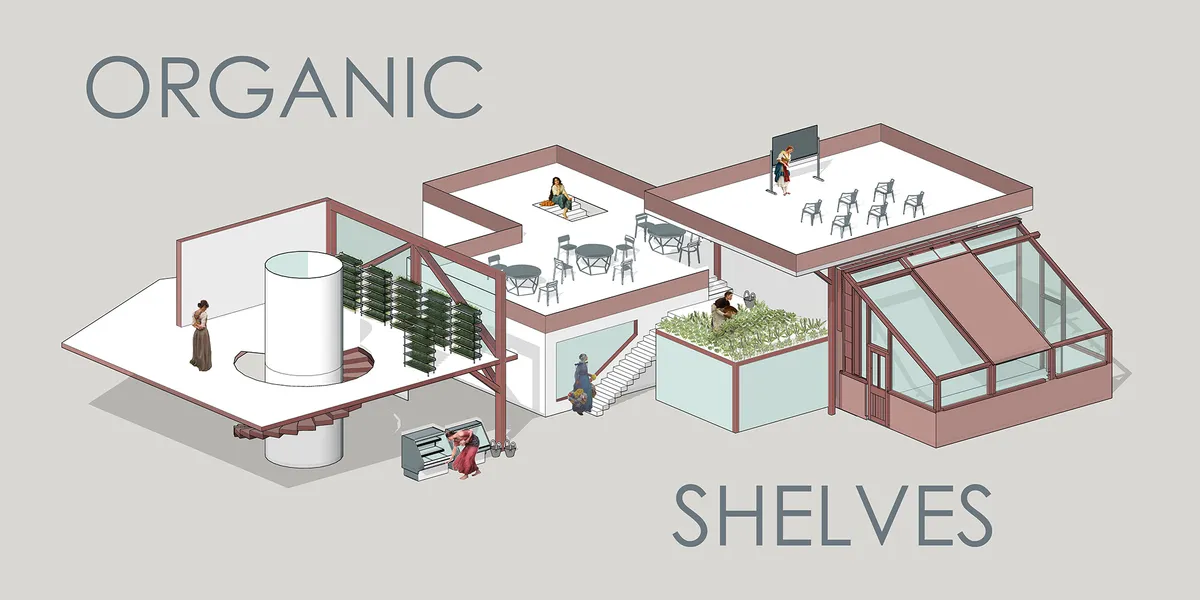
Good effort... 👏👏. it's visual looks stunning.
Model looks creative and well designed. Very Nice.
Beautiful and so well thought out!


The Rain
This master’s thesis reinterprets the Shenzhen Opera House brief, reimagining it as an open civic landscape shaped by the concept of “Rain,” where Shenzhen’s subtropical climate becomes a spatial system that dissolves the boundary between architecture and public space.
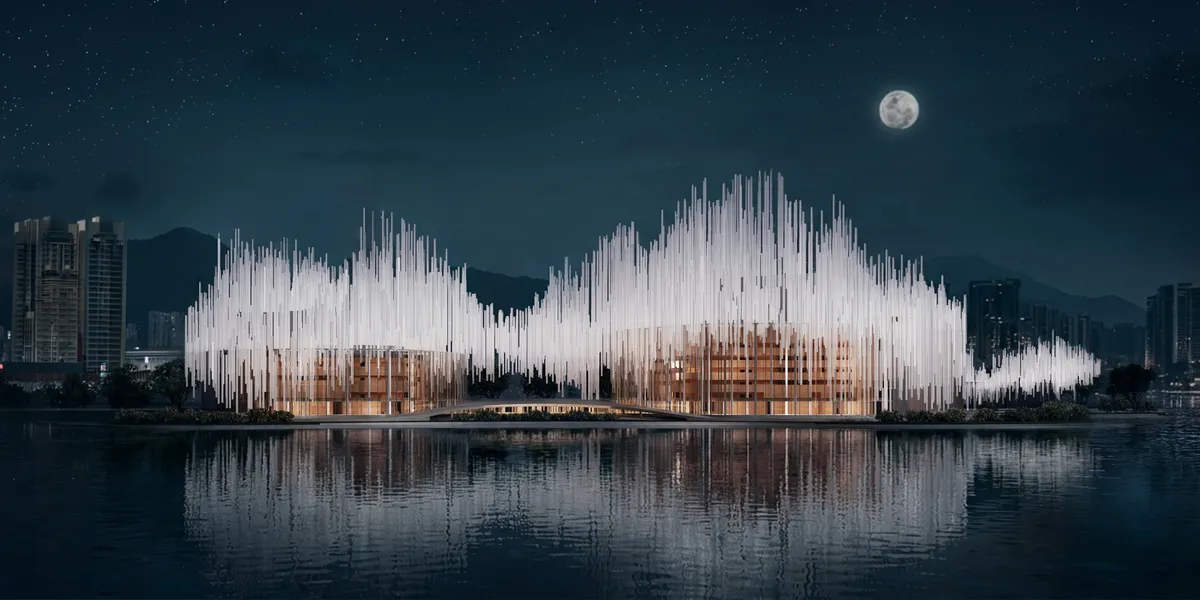

What a remarkable project!!!Making rain the central design concept gives it a truly unique identity and beautifully strengthens the building`s connection ti its natural surroundings!

I find the use of the water elements in the design of the buildings and the landscape very unique and inspiring

The element of rain, by the seaside, especially continuing inside the building, is an amazing idea. Inspiration and creativity beyond the usual!

RE/CREATION: Modular Architecture Reimagines Play and Learning in Refugee Camps
RE/CREATION uses modular architecture to turn refugee camps into adaptable spaces where children can play, learn, socialize, and feel safer.

Overseas Oasis
Design a community center for international students to interact with locals

where can I find the additional resources?

Hi Adam you can find the additional resources in the my entries section after clicking your avatar in the top right corner. The resources are unlocked automatically as soon as you register in the competition.

During the publication and submission of the project for the competition, there were problems on the site. After waiting for 2 hours, the project was uploaded, but information about team members, page titles, and additional details were deleted due to problems with the website. I would like to clarify whether it is possible to add this data. Thank you very much in advance.

Я думаю, это стандартная мера конфедициальности. Чтобы не знать автора и все, что могло бы как-то быть с ним связанно. Хотя про название проекта я тоже не выкупаю
Hi, FAR or total floor area limit is not shown in the introduction of the competition, is there any? or no limited total floor area?
FISHING HUB -مَـرْسَـاه
Despite Marsa Matruh’s immense coastal potential,its traditional fishing sector in RommelBay suffers from deteriorating infrastructure. 'MERSAH' Hub bridges this gap by transforming these overlooked assets into a sustainable landmark that drives economic growth and strengthens food security. By optimizing production and supply chains
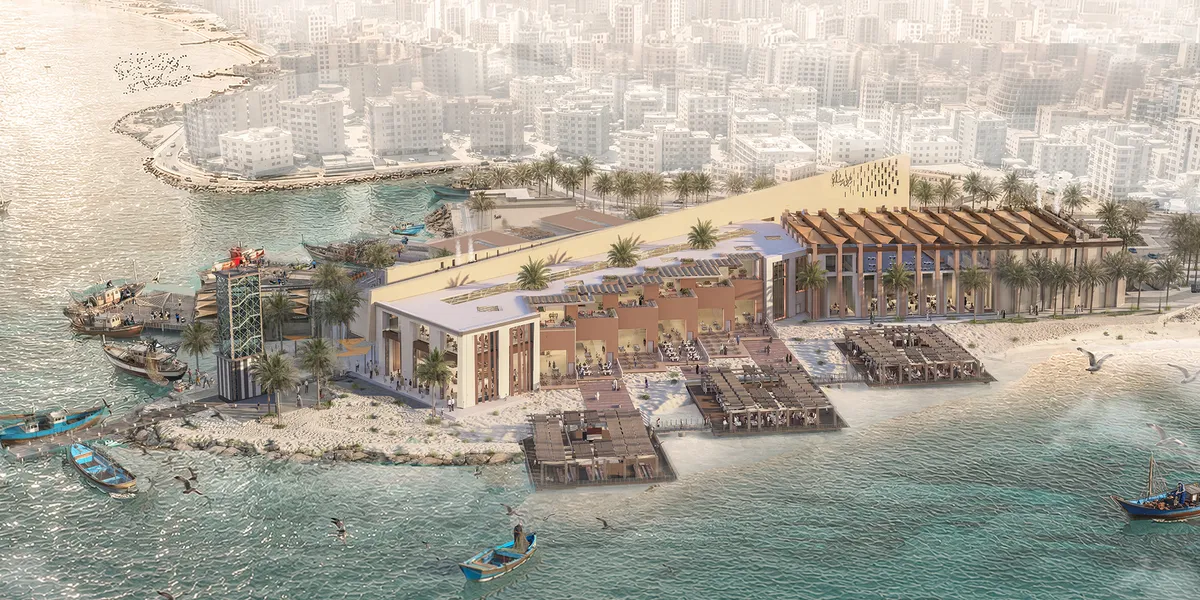

A strong and comprehensive thesis that successfully connects fishing infrastructure, local economy, cultural identity, and public life. Further technical validation of the environmental and operational strategies could make this highly relevant proposal even stronger.
Thank you so much Doctor Khalil its my pleasure

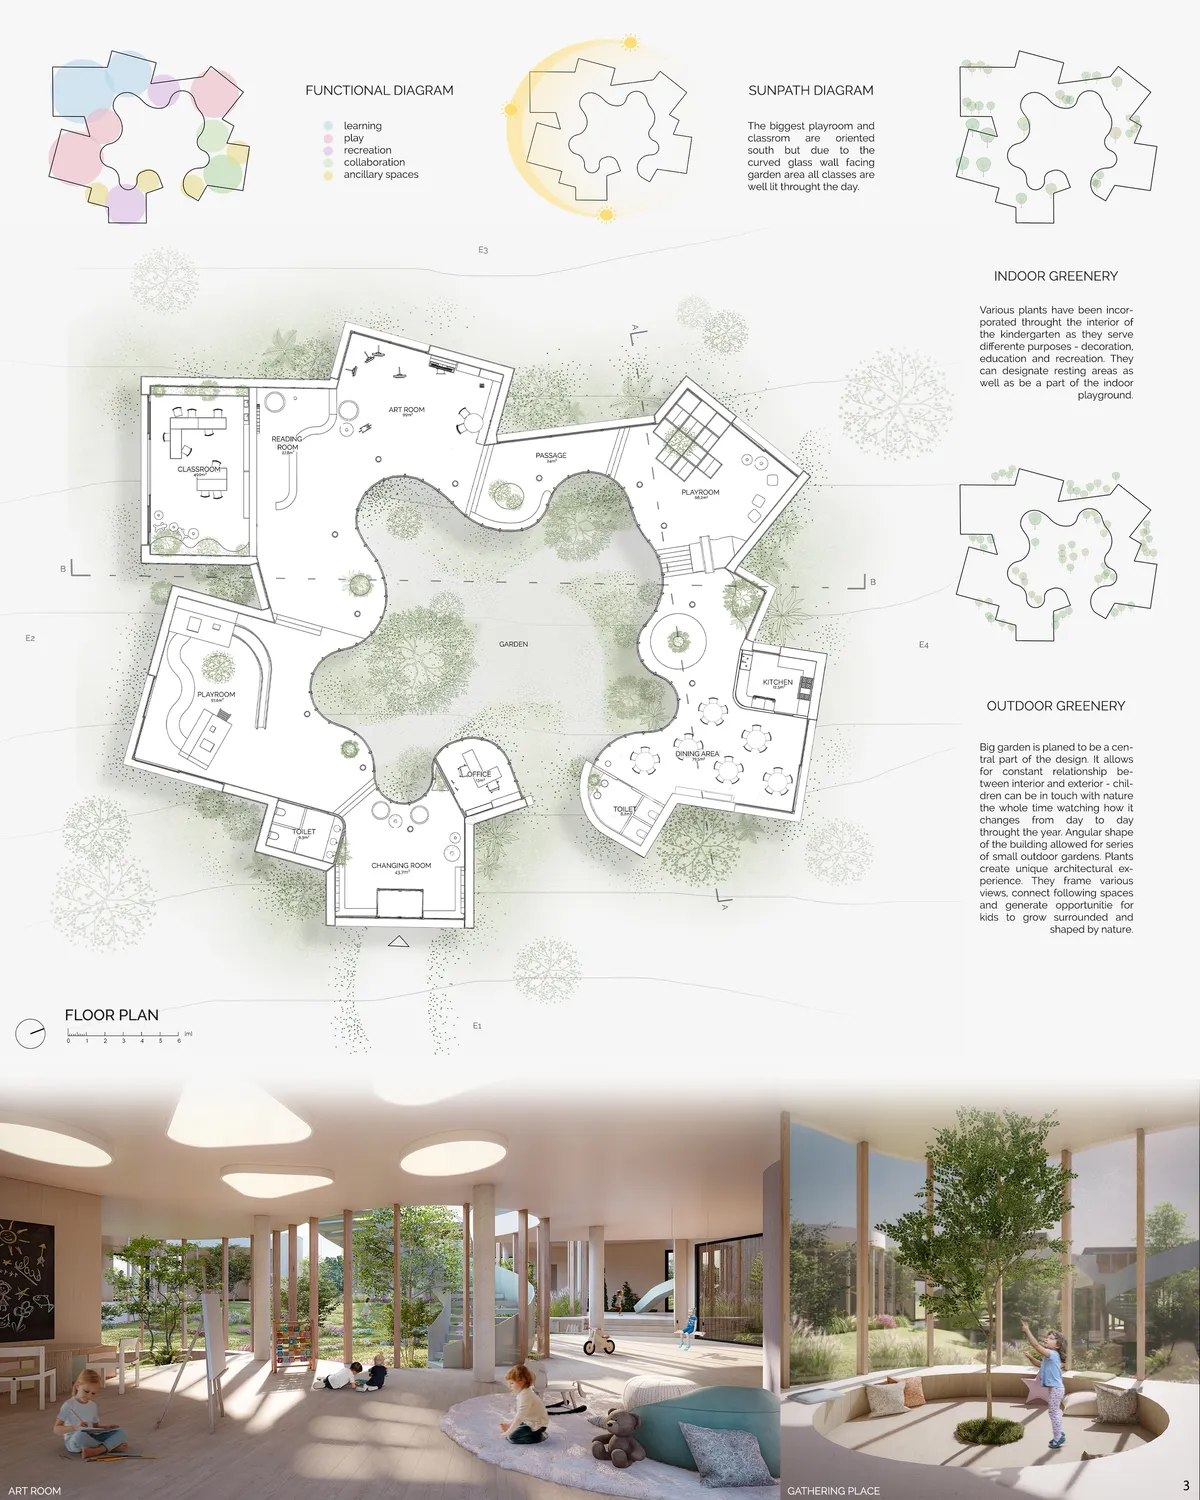
kinderGARDEN
The aim of the project is to create space for children where they can develop stron relationship with nature and learn about world in a safe way. The project proposes a building with nature - the garden - being the central part of it. Each space has been designed to provide children with various possibilities for learning and playing.
Wild Scrutiny
Design challenge fostering public involvement in wildlife research



Multipurpose Sport Facility
The Breathing Arena is a 2,000-seat multipurpose indoor stadium designed for sports and events. Natural ventilation and a central ETFE skylight enhance daylight, passive cooling, and sustainability.
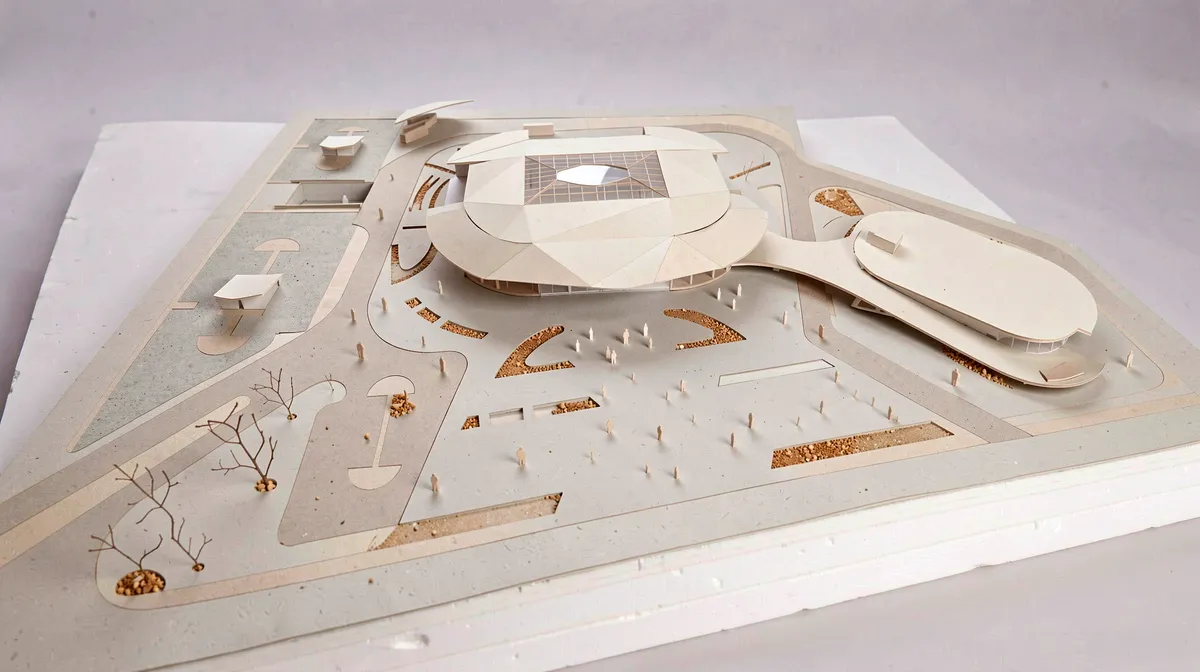
A well-developed multipurpose sports facility with a clear program and thoughtful integration of structure, daylight, and natural ventilation. The technical resolution is a notable strength of the project.


An exceptionally well-researched and socially grounded thesis that translates community needs into clear architectural strategies. Further development of the implementation and long-term management model could make this highly relevant proposal even stronger.
Well done! Keep up the excellent work!