
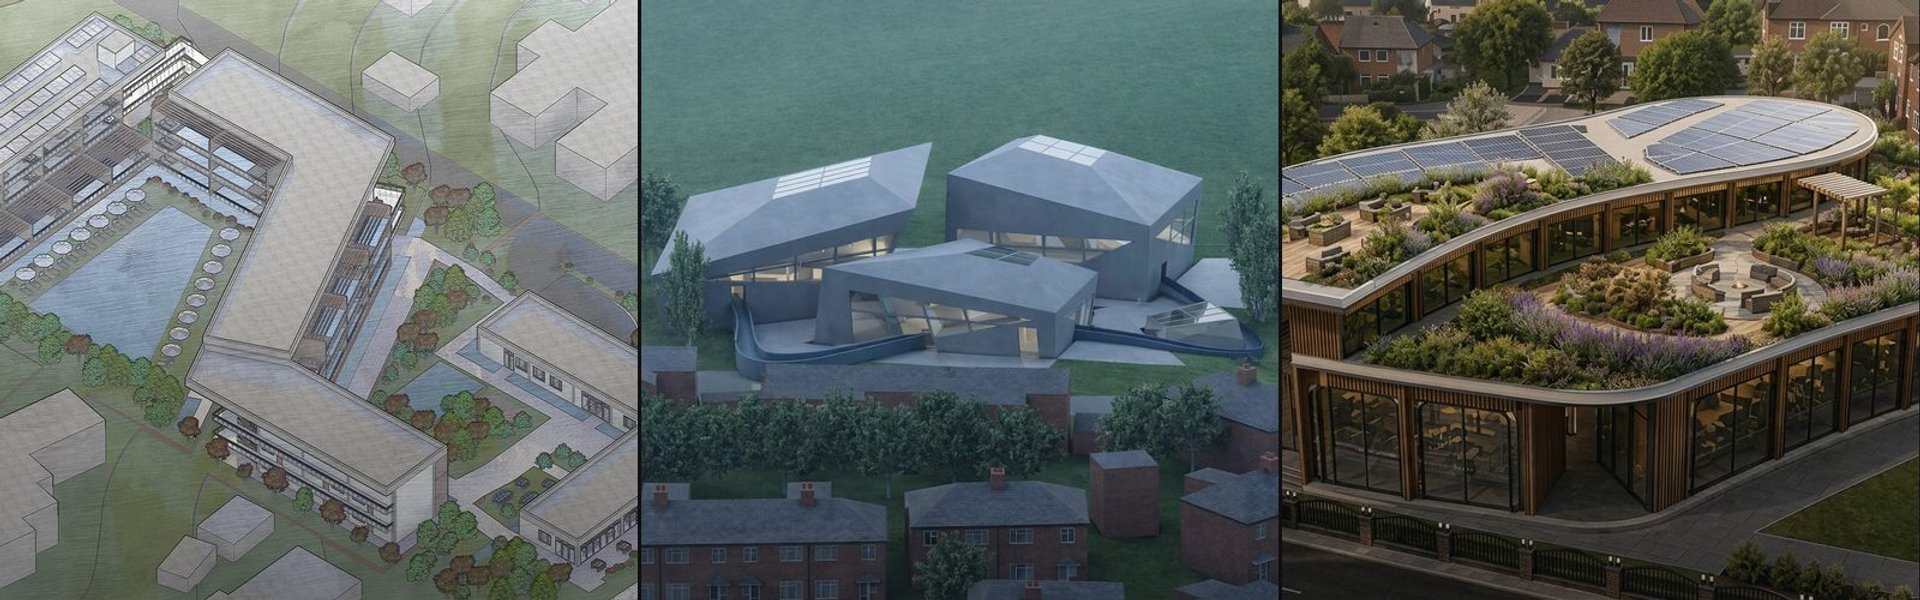


Public Health
Public Health in Architecture & Design prioritizes health-centric spaces and communities, integrating design principles that promote wellness, accessibility, and disease prevention. It seeks to build environments that support physical and mental health for all.



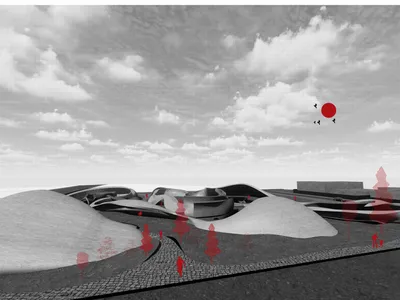
FLOW: An Eco-Village That Rises from the Earth in Boa Vista
Meva Coşkunyürek's shortlisted biophilic village embeds community life within hollows, ridges, and healing corridors shaped by natural terrain.

Sarvesh Health City (HKSD)
Located off Sirsa Road, Sarvesh Health City is a new 300-bed hospital spread over 325,000 sq ft in Hisar, Haryana.

Deelfabriek Community Center by TRANS architectuur | stedenbouw: A Shared Space for Civic Empowerment in Kortrijk
Adaptive reuse of a historic fire station into a vibrant community hub promoting sharing, empowerment, and collaborative urban initiatives.
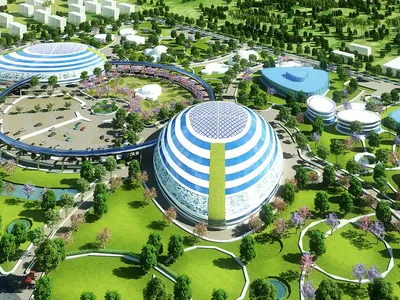
Exordium: A 50-Acre Hospital Campus Where Architecture Becomes Medicine
Dharsini Kalaiselvan's thesis project reimagines the women's and children's hospital as a landscape of domes, courtyards, and therapeutic gardens along Ama
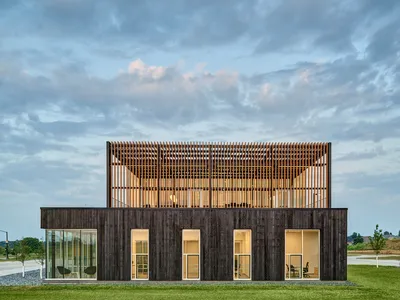
Marion Fire Station No. 1 by OPN Architects: A Wellness-Oriented Civic Landmark
A biophilic, sustainable fire station enhancing firefighter wellness, community connection, and training through transparent design and resilient materials.
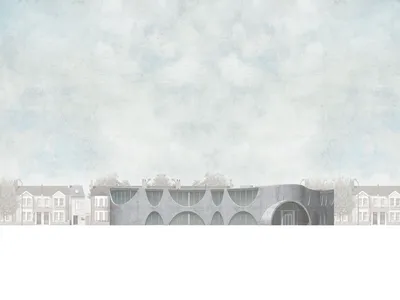
Project for Live Laugh Love: A Therapeutic Community Center on Edinburgh's Canaan Lane
A curved, courtyard-centered building designed to promote healing, inclusivity, and intergenerational connection in South West Edinburgh.
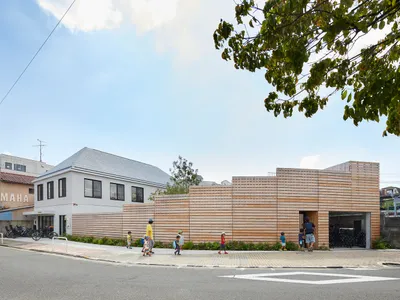
"Small Pond" Nursery by Naf Architect & Design: A Community-Centered Approach to Childcare in Tokyo
"Small Pond" Nursery by Naf Architect & Design blends community-focused childcare with sustainable architecture, fostering nature-driven learning and social engagement in Tokyo.
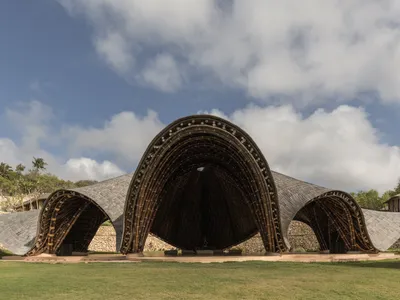
Manta Yoga Shala by Pablo Luna Studio: A Sustainable Sanctuary in Bali
Manta Yoga Shala by Pablo Luna Studio blends sustainable bamboo architecture with ocean-inspired design, creating a serene, eco-friendly retreat in Bali.
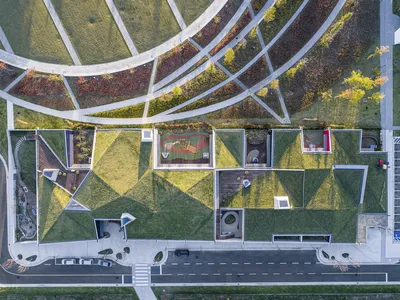
ISON Architects Disguises an 18-Room Daycare as an Inhabitable Hillside in Incheon
Hana Daycare Center folds nursery rooms, courtyards, and rooftop terrain into a neighborhood microcosm on reclaimed land in Cheongna District.
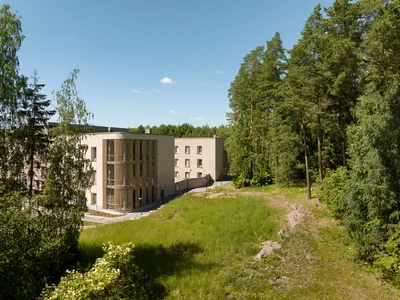
CF Møller Wraps a 30,000 Square Meter Psychiatric Clinic Around Pine Forest in Tampere
A six-fingered plan of brick and timber creates a new benchmark for healing architecture on the edge of a Finnish hospital campus.
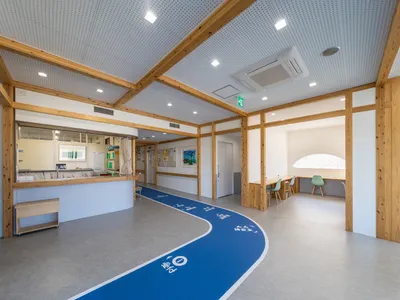
The Unique Design of Space Piercer Orthopedic Clinic Renovation by T2P Architects Office
This article explores the innovative design and community-focused transformation of Space Piercer Orthopedic Clinic by T2P Architects Office.


