


Public Plaza
Design and planning of public gathering spaces that serve communities through architecture and landscape intervention.

PPAA Extends Rafael Moneo's Logroño City Hall into Its Plaza with a Lattice of Metal Frames
A temporary grid of slender poles and frames in Logroño's Plaza del Ayuntamiento borrows Moneo's rhythms and lets pedestrians complete the architecture.


Jaramillo Van Sluys Arquitectura and Urbanismo Turn a Demolished Registry Lot in Quito into an Orchard Plaza
In Quito's Centro Histórico, a 2,800 m² plaza exposes the San Agustín convent wall and redraws its lost Augustinian orchard in volcanic stone.

EMBT and TJAD Turn Shanghai's Century Square into a Green Stage Anchored by a Mirrored Kaleidoscope Pavilion
On East Nanjing Road in Shanghai, a renewed Century Square trades open hardscape for planted hills, sea-blue paving and a pavilion that reflects it all.


The Social Magnet
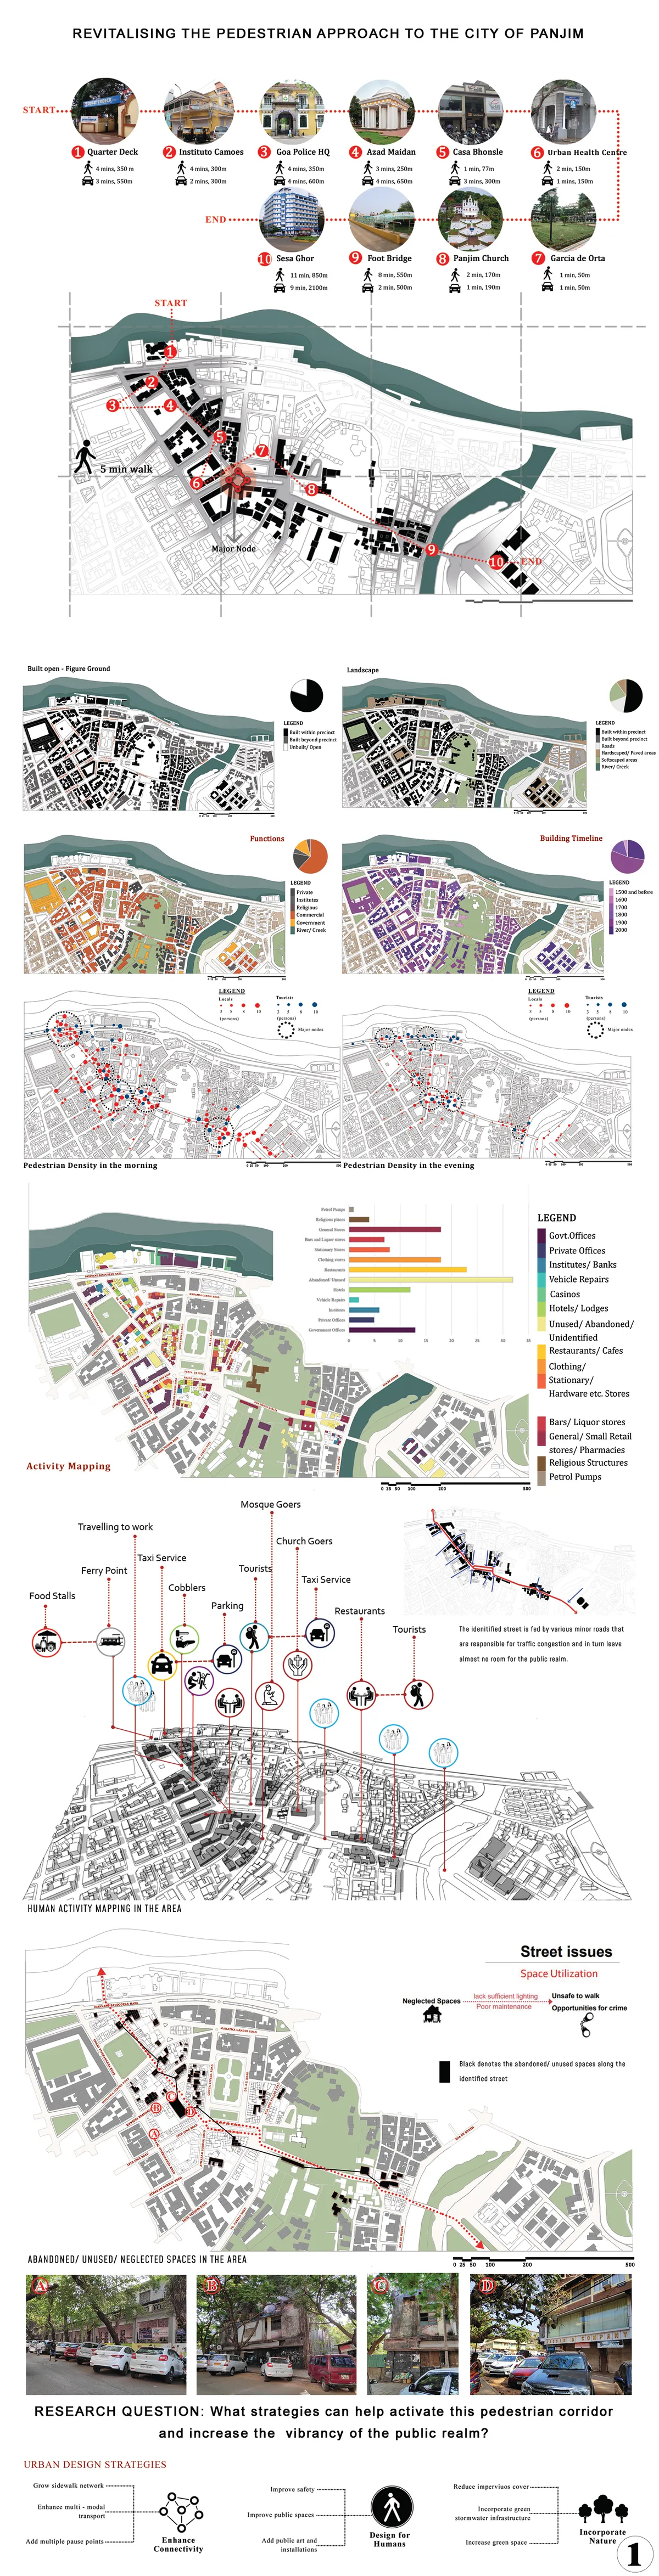
Revitalizing the Pedestrian Approach to the City of Panjim: The Social Magnet Project type: Urban revitalization The way we shape cities is an indicator of the kind of humanity we bring to bear, because our environmental impacts, our social well-being, our economic vitality, our sense of community and connectedness, all depend on how we shape our cities.
Olik Studio Stacks a Guatemala City Shopping Center Around a Triple-Height Void and a Rooftop Garden Terrace
In Guatemala City's Zone 14, Etú Plaza fits 28 shops, a 12-meter cable-hung glass wall and a garden terrace onto an 1,816 m² corner lot.



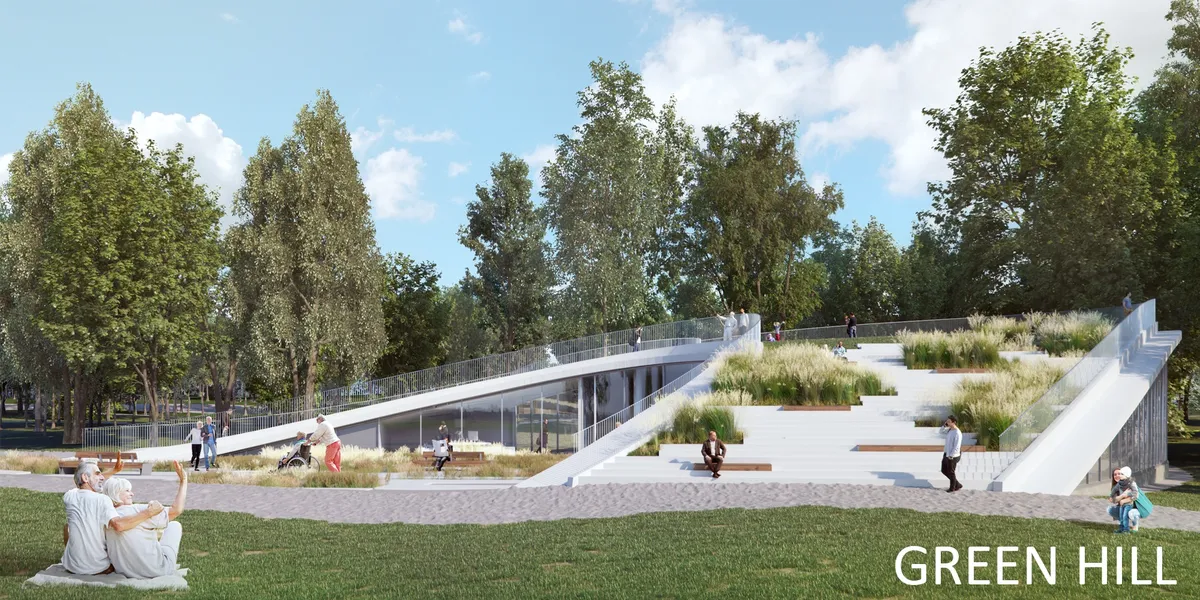
Green Hill
A public building where local elderly residents can spend their free time together, creating new connections and feelings of the community. This is a pavilion with a large audience for lectures and concerts, classes for workshops and cafe in the lobby. The roof of the pavilion is a walking space with greennery.

I think the overall project is pretty well worked out!

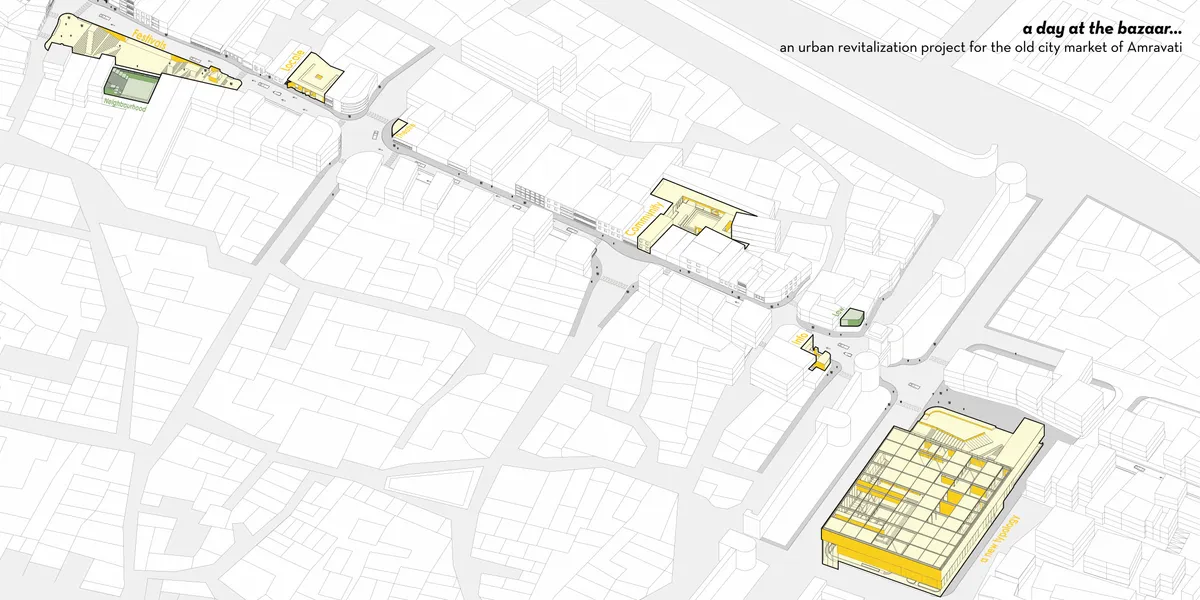
A day at the bazaar... an urban revitalization project for the old city market of Amravati In the 10-minute walking trail, defunct plots are identified, and architectural interventions are executed. A novel urban masterplan strategy declutters the street, while a new market typology relocates activities, revitalizing the area into a vibrant space.

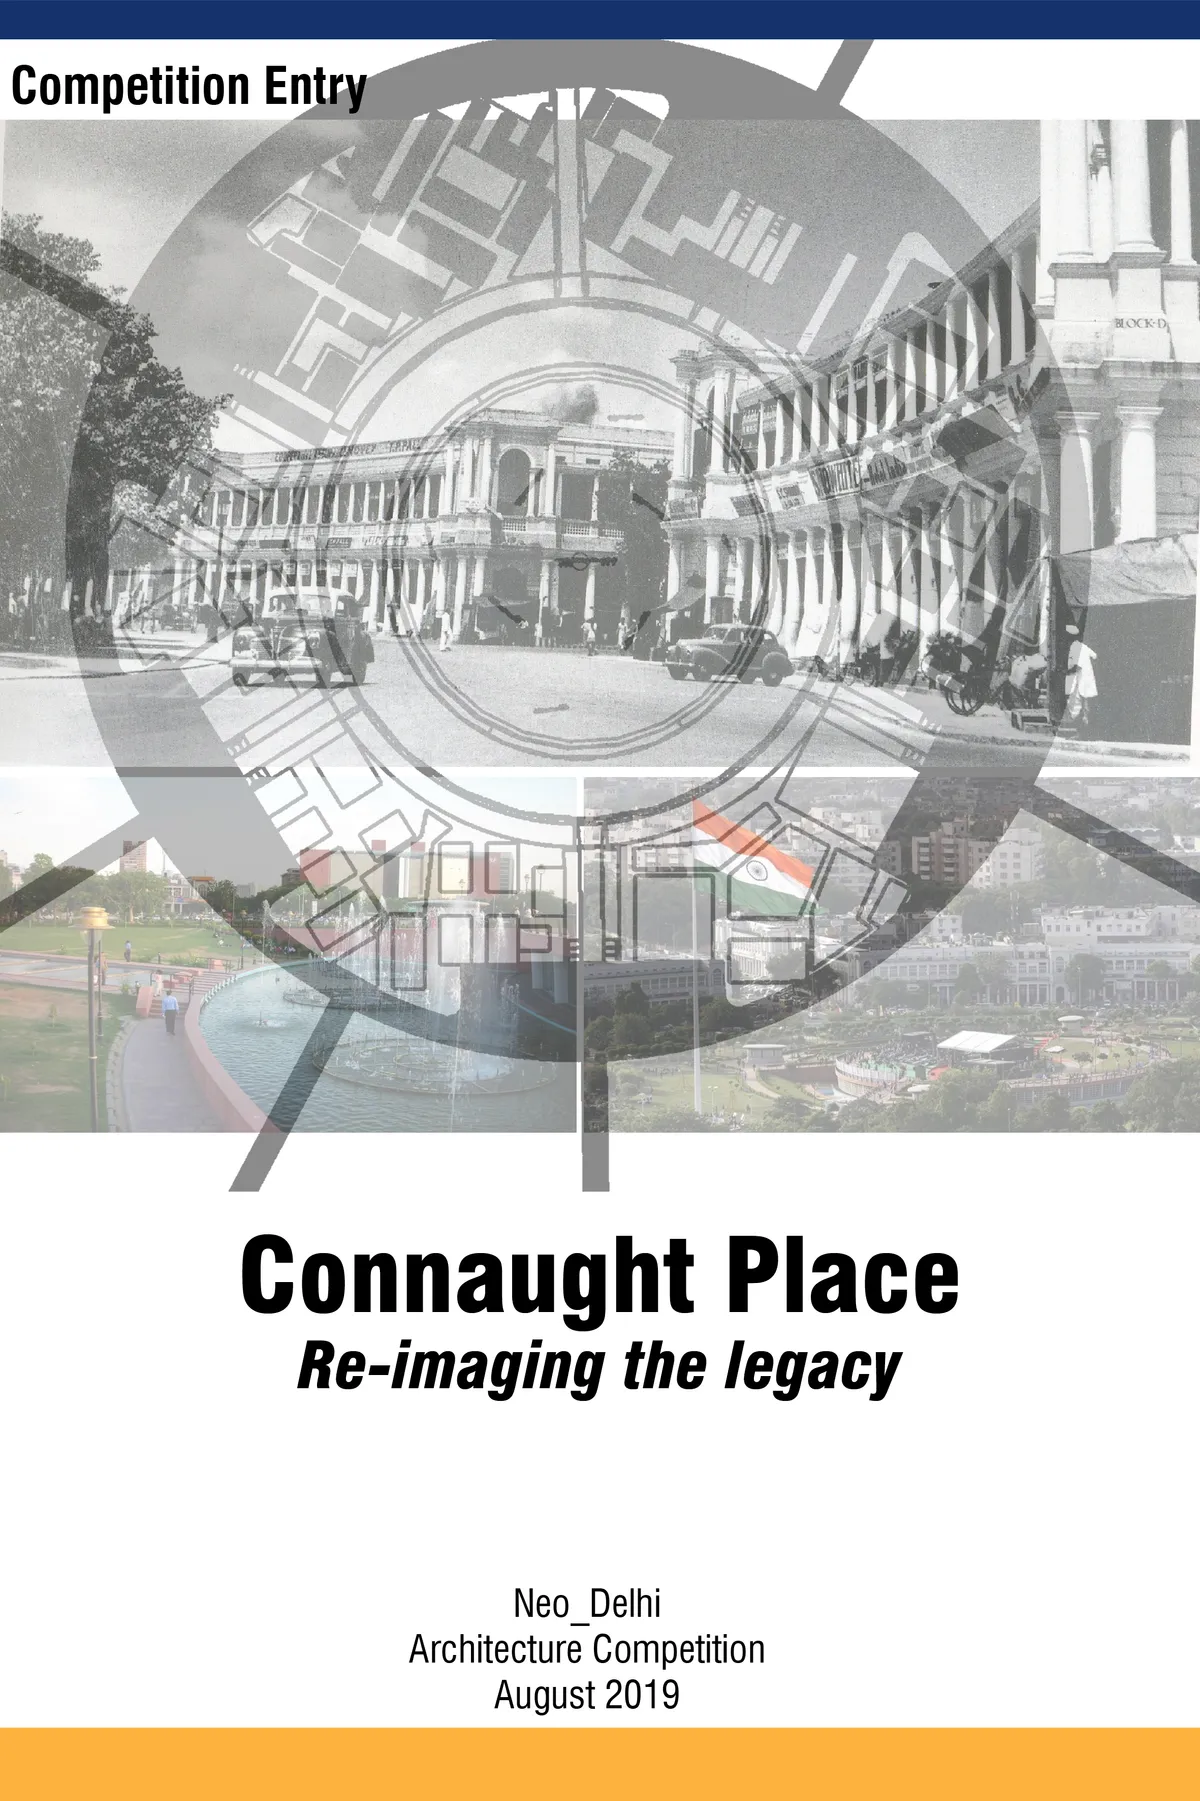
Connaught Place: Re-imaging the legacy
The heritage ties of CP are threefold: physical, social and cultural. The most important factors that make it popular destination are the social and cultural activities. The legacy of CP lies in its functional value as a dynamic place for recreation. Since this area is economically active, there is a need to increase the area for commercial activities.


Tarq Studio Rejects Air Conditioning and Builds Valledupar a Market That Breathes
On the periphery of a Colombian city where public space is scarce, a timber-trussed market plaza channels mountain air through its roof.




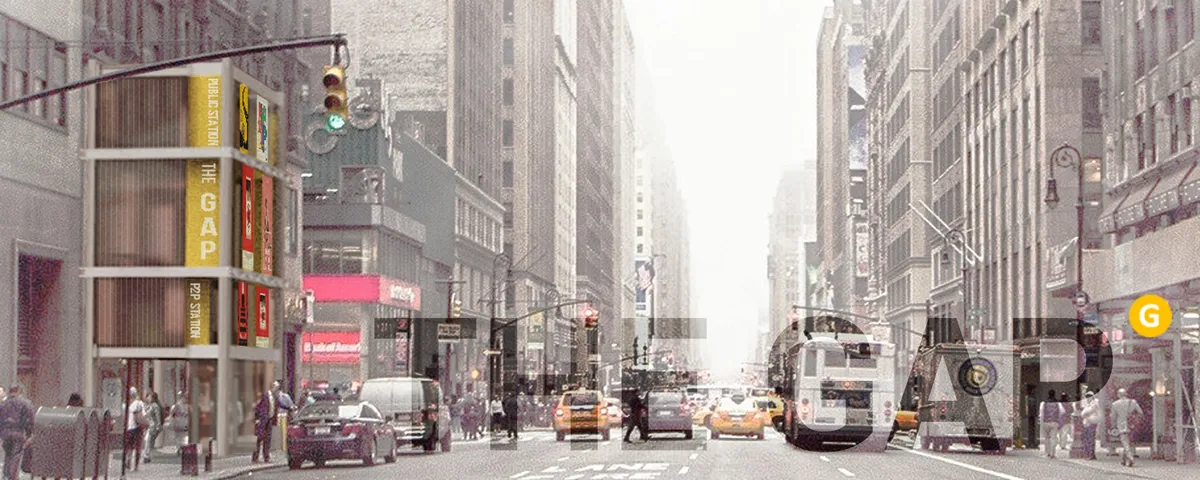
THE GAP - City APP for the public
Our city is changing into a highly-connected machine thanks to the 'high-efficiency' technology. People rely so much on mobiles for the reason that they are the terminals of the huge city device. Sadly, our public space turns into a gap in the 'network' gradually. How can we help our public space keep up with the development of the whole city system?
Edgar Mazo and CONNATURAL Build a Park in Medellín from the Ruins of the Houses It Replaced
In the Aranjuez district of Medellín, 80 percent of the materials for a new 5,500 square meter park came from the homes that once stood on the site.





EUNOIA
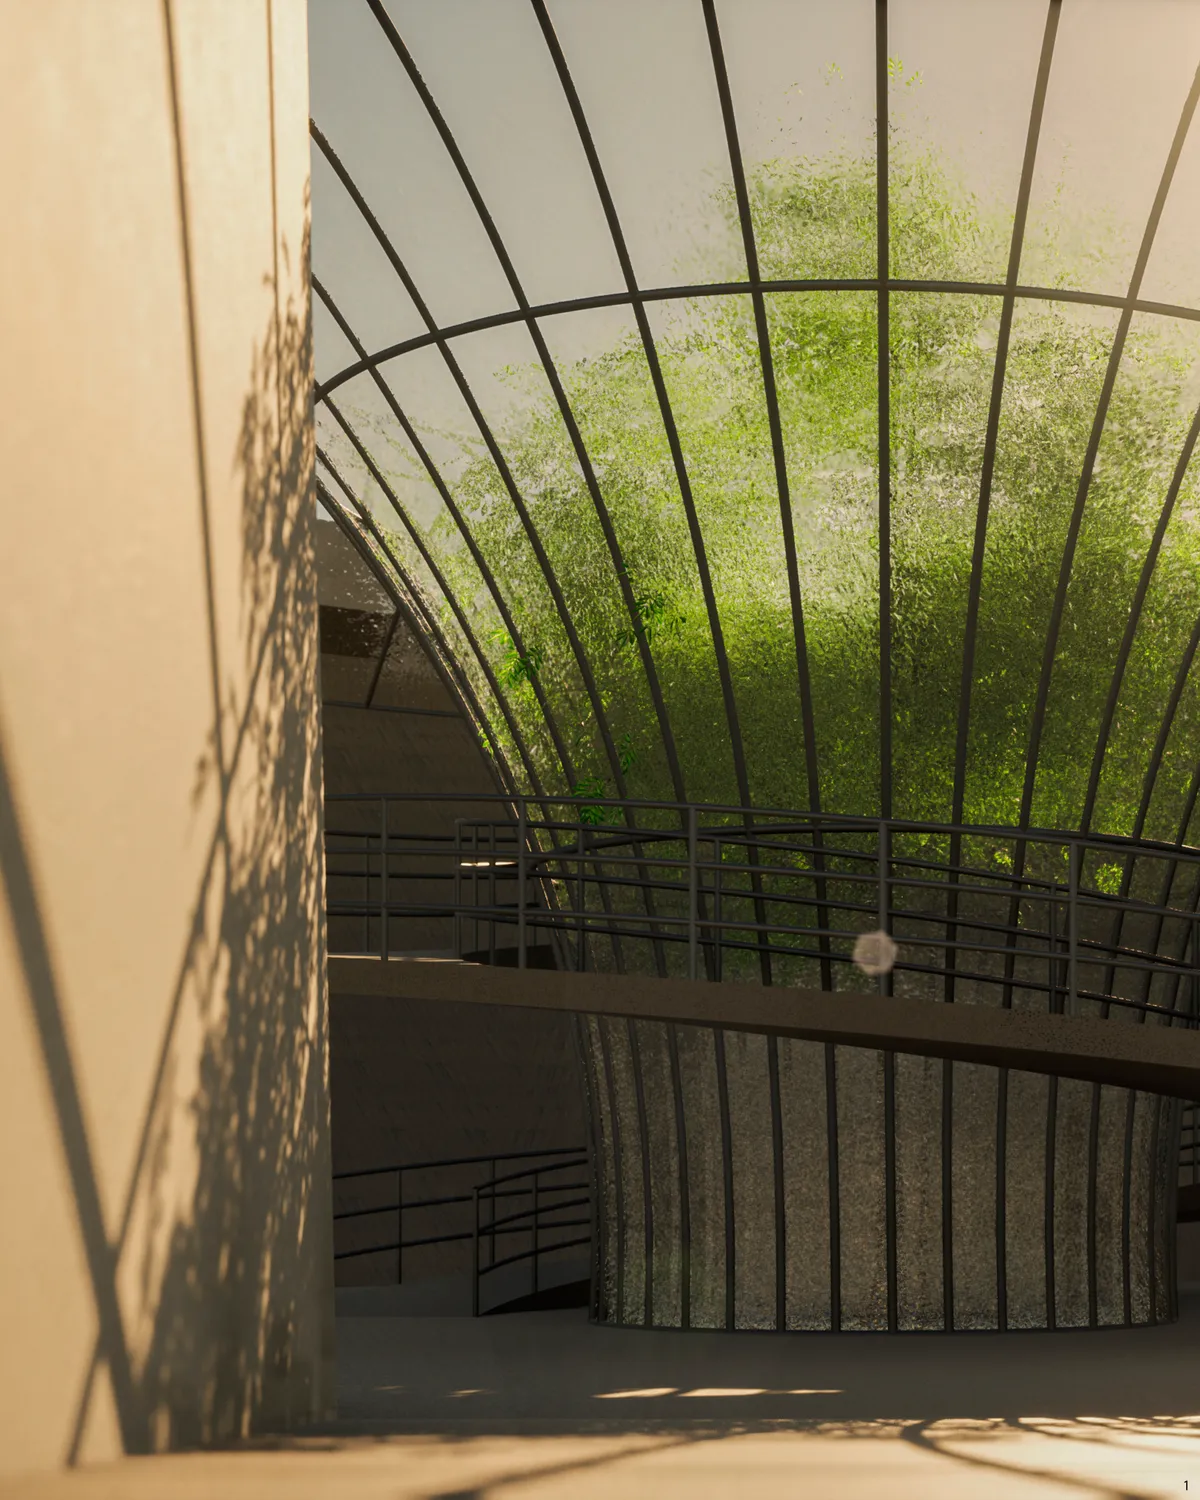
‘Slowing down, experiencing, and thinking’ are the parts of the methodology that is accepted and embraced while recreating the faded-green Nuestro Park, located in the hot-arid climate of Phoenix, Arizona.
gh3* Wraps a Barrel-Vaulted Strawberry-Red Pavilion Around Edmonton's Newest Park
O-day'min Park Pavilion transforms a former parking lot into a year-round public room clad in vivid red aluminum on the Canadian prairies.

MZ Studio Architecture Gives a Serbian City Park Its Own Sun, Built from Steel, Water, and Pebbles
A 1,235-square-meter circular plaza in Šabac reimagines a 1970s park extension as the radiant center of an astronomical landscape narrative.

WORKac and ESTUDIO Ignacio Urquiza Stack a Blue Concrete Community Hub on a Mexico City Corner
A slender three-story center in Lomas de Becerra wraps robotics labs, workshops, and a cyberschool around a single staircase carved in light.

allmannwappner Liberates Cologne Cathedral from Decades of Urban Clutter Through Radical Subtraction
A 45,900 square meter reworking of Cologne's cathedral precinct strips away postwar infrastructure to let the Gothic icon breathe again.

Simplex Architecture Turns a 1970s Church in Chuncheon into an Intimate Black Box Theater
A corrugated metal skin and structural reinforcement give new life to a decommissioned church on a prominent civic axis in South Korea.

RA! Weaves a Boutique Hotel into the Pedestrian Streets of San José del Cabo
Laiva Plaza Hotel uses interwoven walls, Conkal red stucco, and a vertical courtyard to dissolve the threshold between town and hospitality.

Atelier XÜK Wraps a Rural Chinese Village Center in Mint Green Corrugated Metal
A plaza renovation in Huizhou, Guangdong, weaves heritage pavilions, a library, and communal terraces around an ancient banyan tree.


Io sono Massimiliano Io vorrei mandare i nuovi progetti su programma applicazione su Pinterest su account su Gmail è Il mio indirizzo email è rmassimilianoravelli321@gmail.com Grazie????? Firmato da Massimiliano Ravelli disegnatore progettista architt