
Regenerative Design
Regenerative design is an approach that seeks to restore, renew, and revitalize its own sources of energy and materials, creating sustainable systems that integrate the needs of society with the integrity of nature.


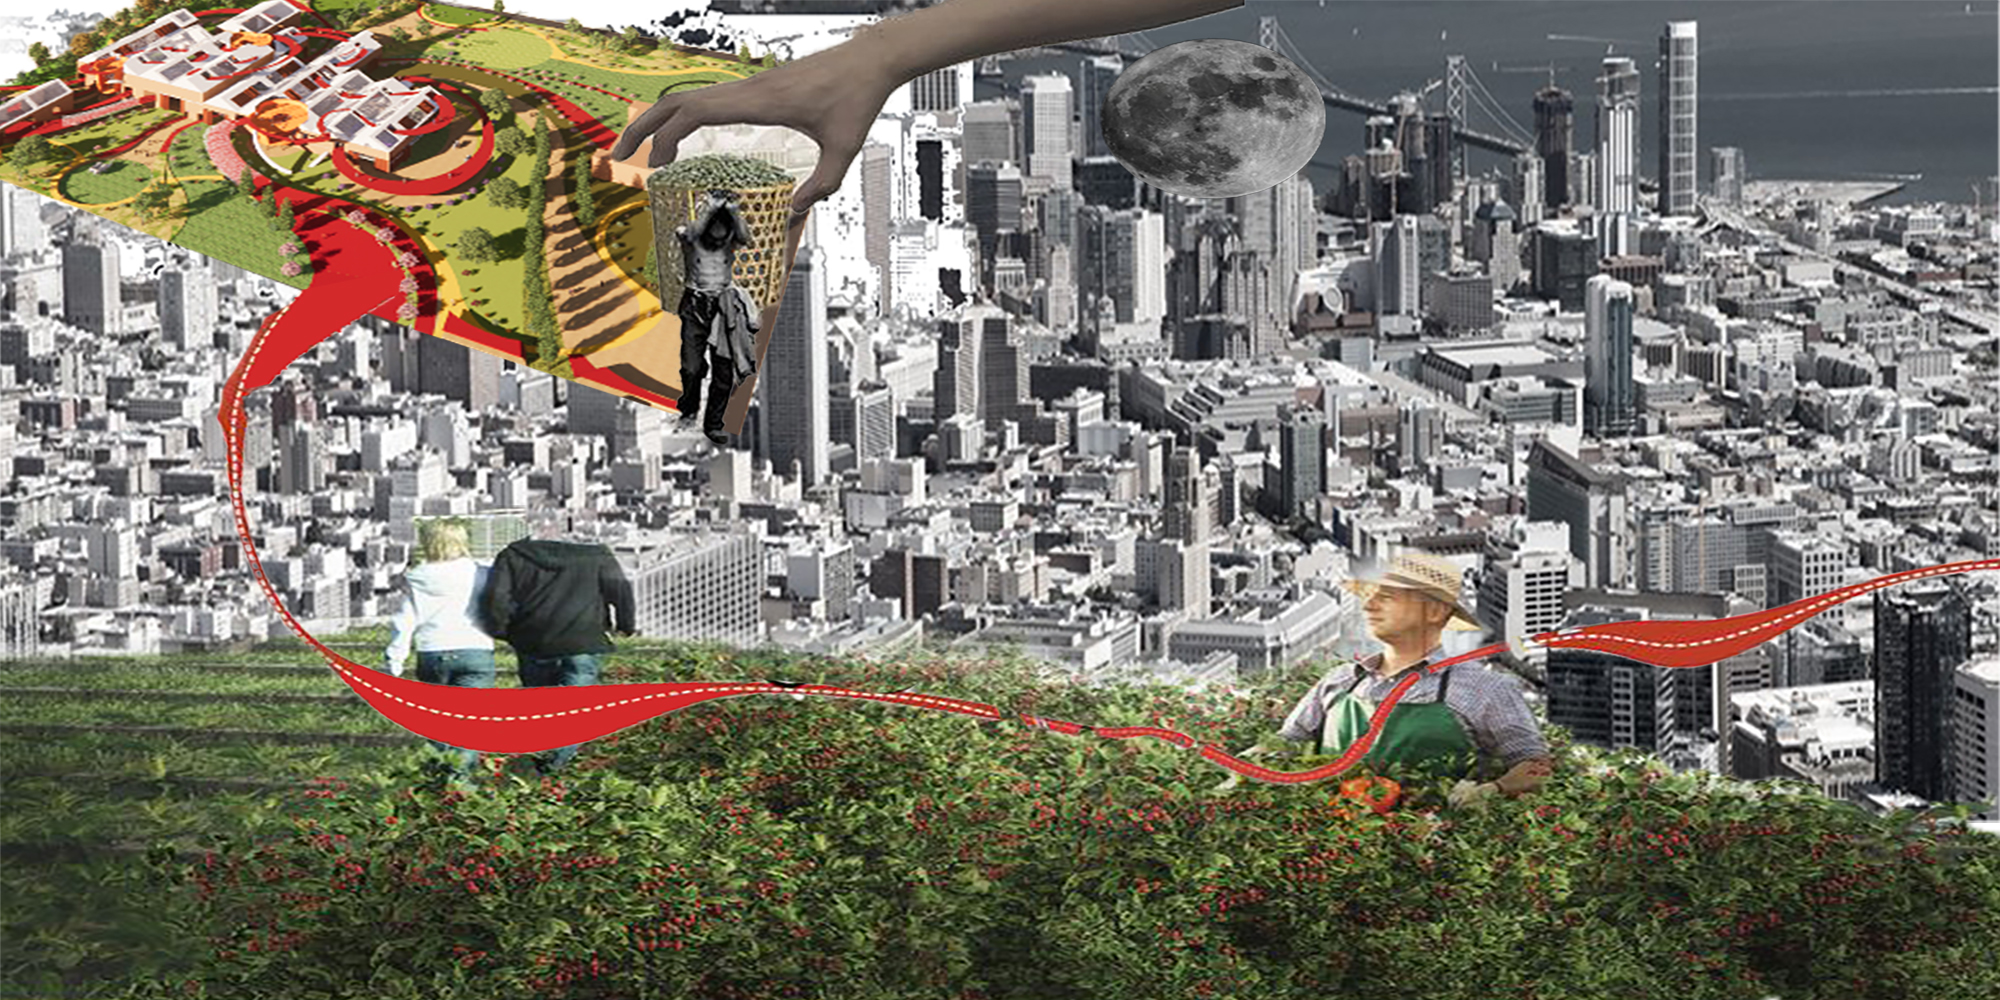
Landfill to Landform_A Story of Transformation
Continued use of decommissioned Landfill sites is a major cause of concern in developing countries. Ghazipur Landfill Site, located in New Delhi, India has been in news headline for its height being compared to Qutub Minar and Taj Mahal. These sites are affecting environmentally, socially and economically, and thus require a permanent solution.

Openfabric, caarpa and FM Ingegneria Recast the Grounds of the Reggia di Rivalta as a 25-Hectare Public Park
At the Reggia di Rivalta in Italy, a radiating plan of lawns, basins and steel pergolas turns historic palace grounds into an ecological commons.


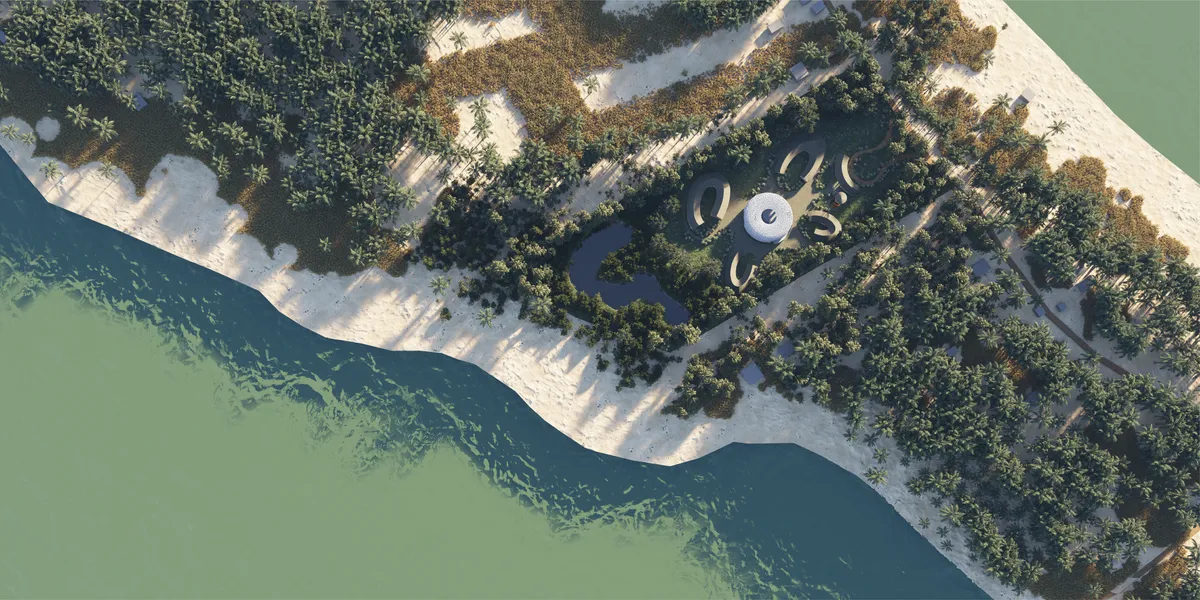
Reef Rejuvenation: A Coral Research Facility for Saint Martin's Island

neat!

Thanks 😊

Excellent project. Wishing you all the best!
Thank you so much!

Keep up the good work!
Thanks!! I will try to keep it up.



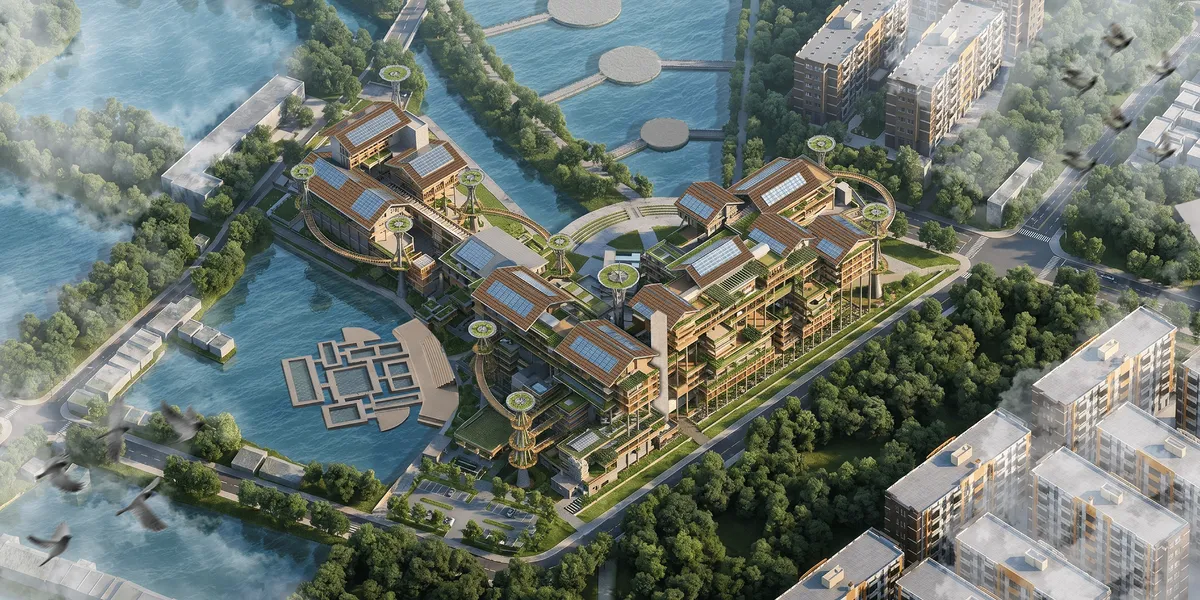
Nuswa Bhuvana, Marunda Across Nature
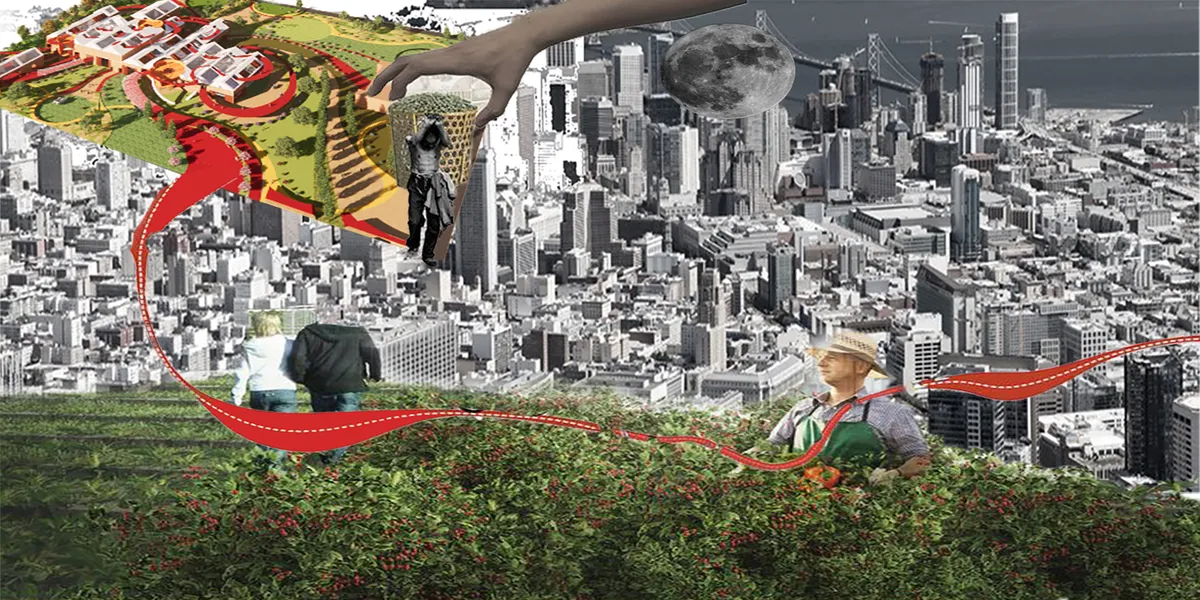
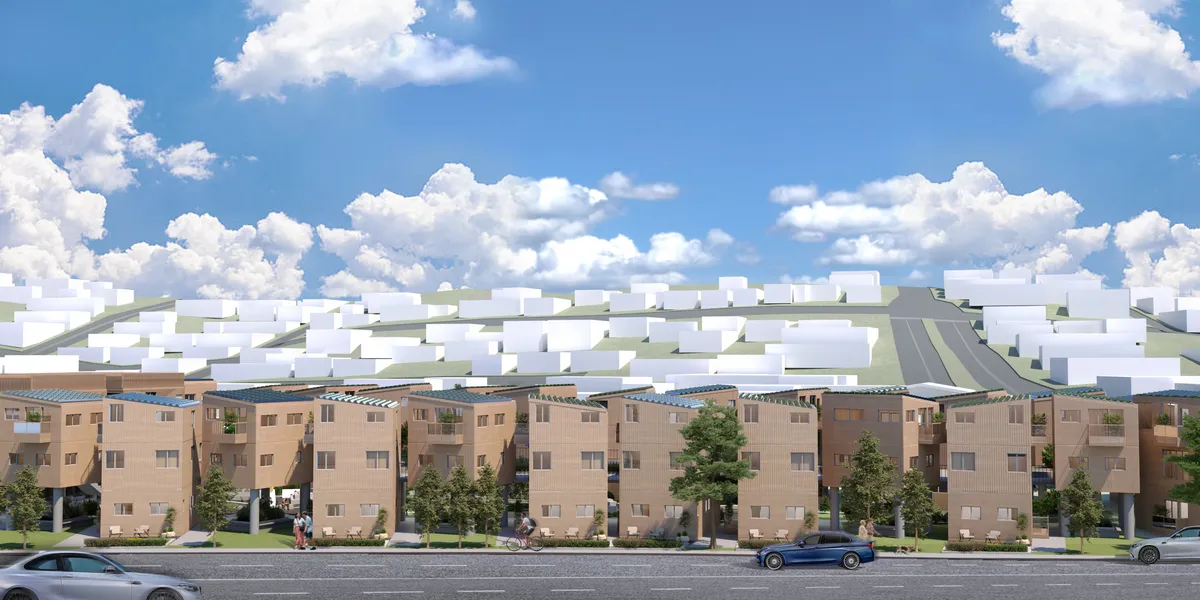
A Public Housing that integrates living activities with nature to mitigate the negative impacts of coal pollution. The project draws from the local agricultural heritage of Marunda, transforming it into a permaculture system (regenerative agriculture). This concept embedding permaculture directly into the living ecosystem through biophilic architecture.

Revitalisation of Fort II in Poznań, Poland for the needs of the Folk Dance Ensemble headquarters
The thesis proposes adaptive reuse of Fort II Stülpnagel in Poznań for the Folk Dance Ensemble. It focuses on the occupied section of Fort II, introducing light intervention with partial courtyard cover to improve usability without harming heritage. It also includes facade restoration and site improvement, aiming to open it for public cultural use.

Impresive work

Amazing idea!

Congratulations! good idea

FISHING HUB -مَـرْسَـاه
Despite Marsa Matruh’s immense coastal potential,its traditional fishing sector in RommelBay suffers from deteriorating infrastructure. 'MERSAH' Hub bridges this gap by transforming these overlooked assets into a sustainable landmark that drives economic growth and strengthens food security. By optimizing production and supply chains
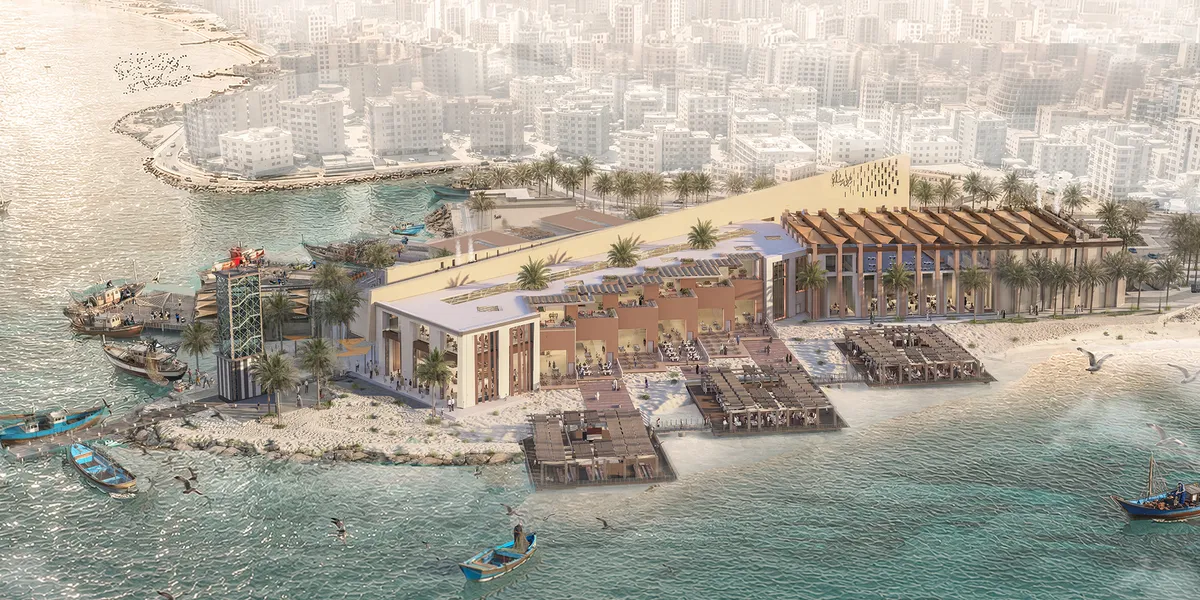

A strong and comprehensive thesis that successfully connects fishing infrastructure, local economy, cultural identity, and public life. Further technical validation of the environmental and operational strategies could make this highly relevant proposal even stronger.
Thank you so much Doctor Khalil its my pleasure


The Swarm: A Mycelium Megastructure for Repopulating a Post-Apocalyptic Earth
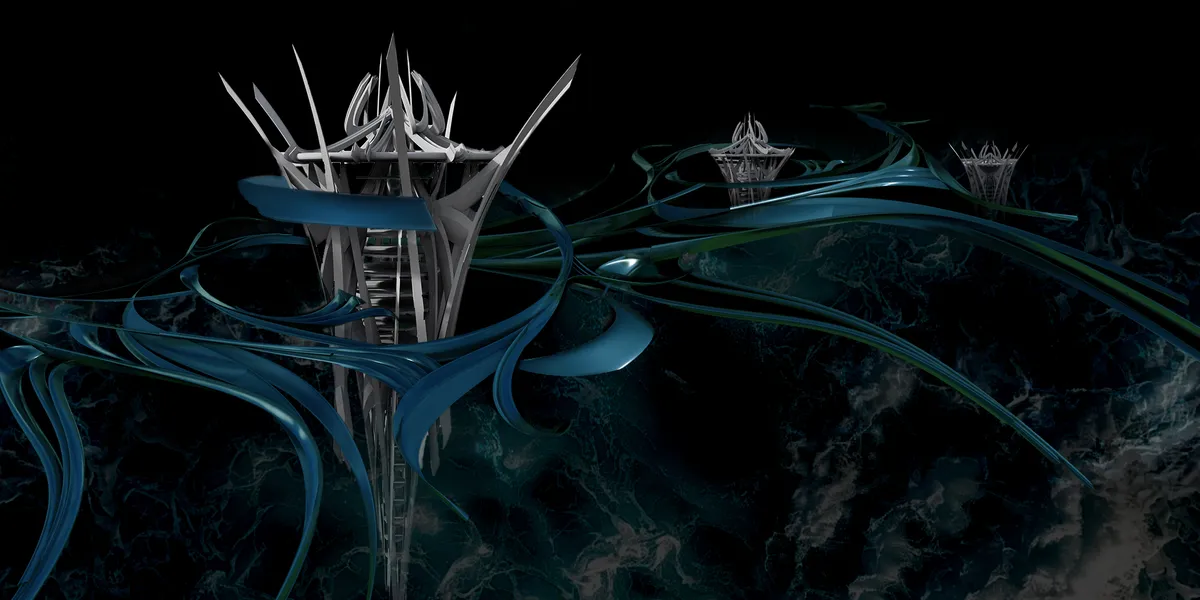
A beehive-inspired colony built from genetically modified mycelium deploys capsules to detoxify ecosystems over a 600-year recovery timeline.


THE OASIS BIOME: A REGENERATIVE AGROECOSYSTEM
An inquiry into regenerative agro-structure through the design of The Oasis Biome, this report explores how architecture can act as a living ecosystem to support climate-resilient food production. Drawing from standards of agroecology, managed environment agriculture, and water-saving technology, it proposes a spatial systems where cultivation, conservation, and community empowerment intersect. The project is situated in Birulia, Savar, and serves as a design-primarily based academic research under the Bachelor of Architecture program at Southeast University.


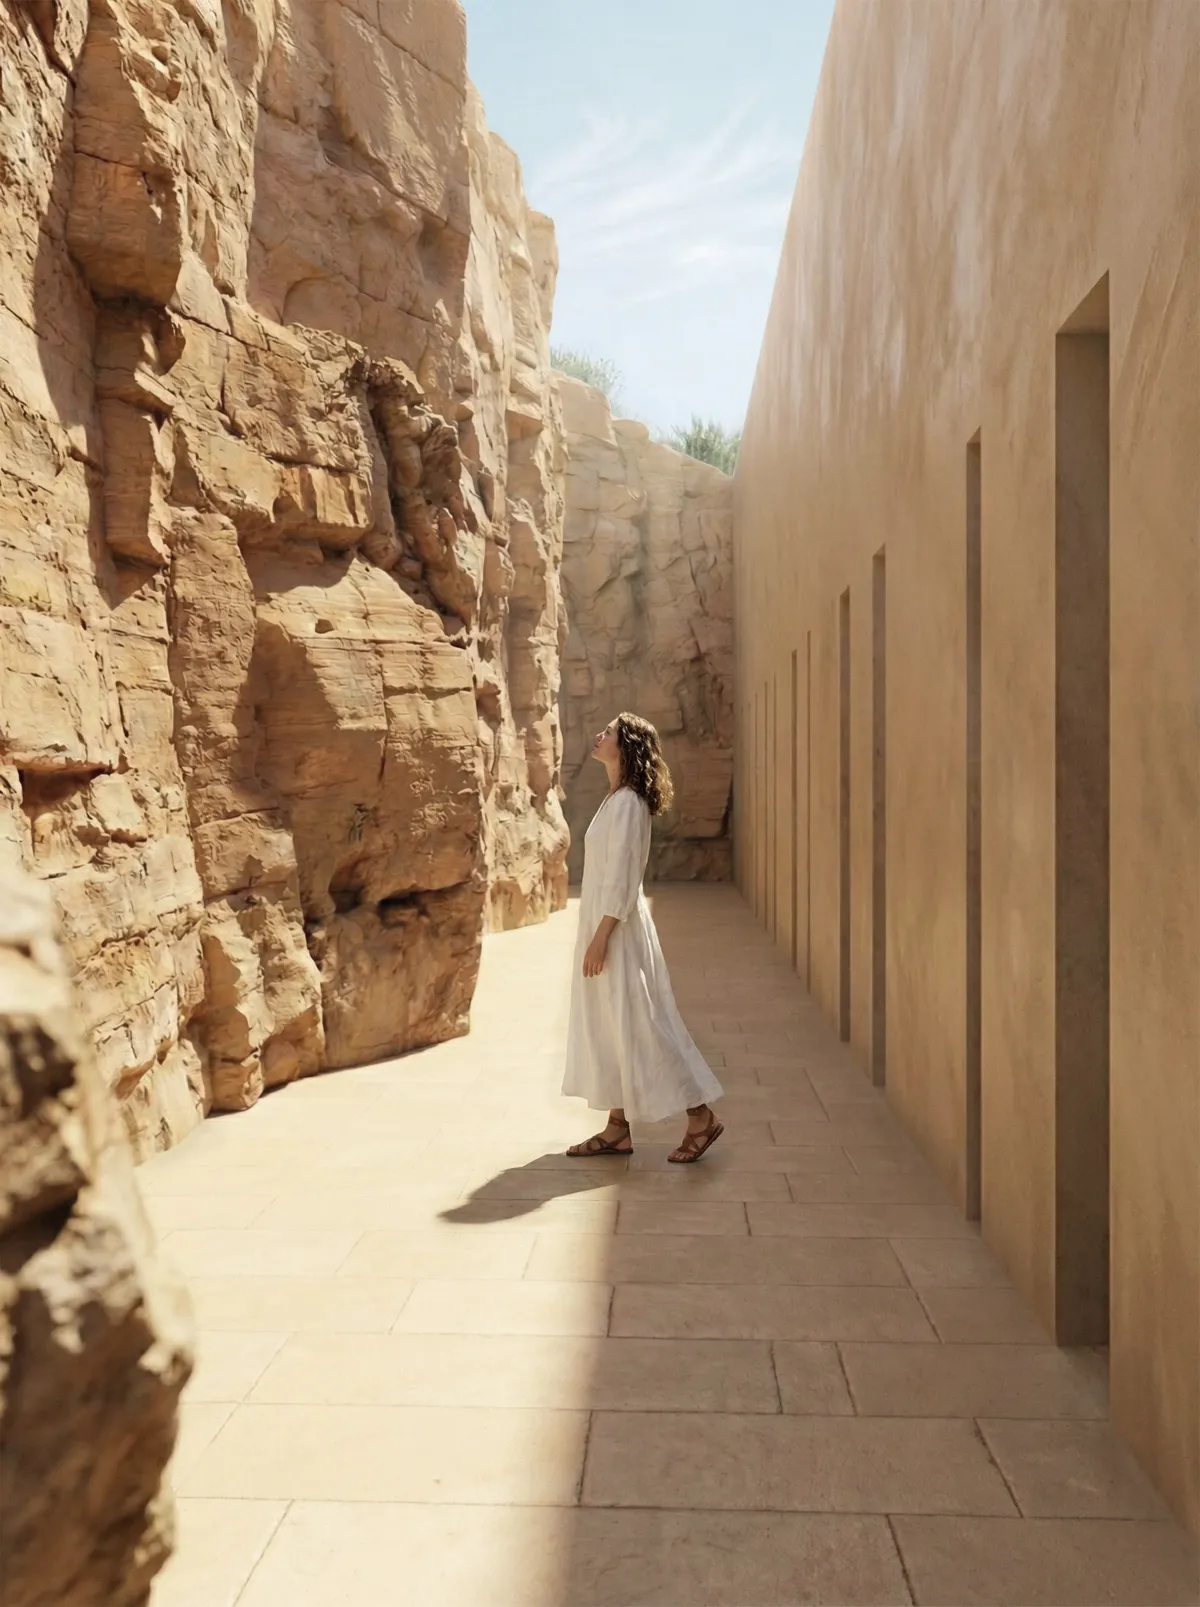
COR MEDITERRANEUM
During a stop along the Albanian Riviera, Porto Palermo appears as a powerful yet unexpectedly empty Mediterranean landscape. Beyond its castle, the site reveals layers of nature, military memory and everyday traces. Cor Mediterraneum proposes a research center that activates the coast through knowledge and interpretation rather than mass tourism.


Eco Bio
Designed in Tabasco, the BioTent Resort emphasizes eco-friendly elements by using recycled cacao husks. Cooling fog and Scandiamos control temperature and humidity. The outer wall, made from oyster shell mortar, ensures durability and cost reduction, while reflecting Mayan architecture. The spiral roof minimizes heat and sunlight.

10/10

10/10

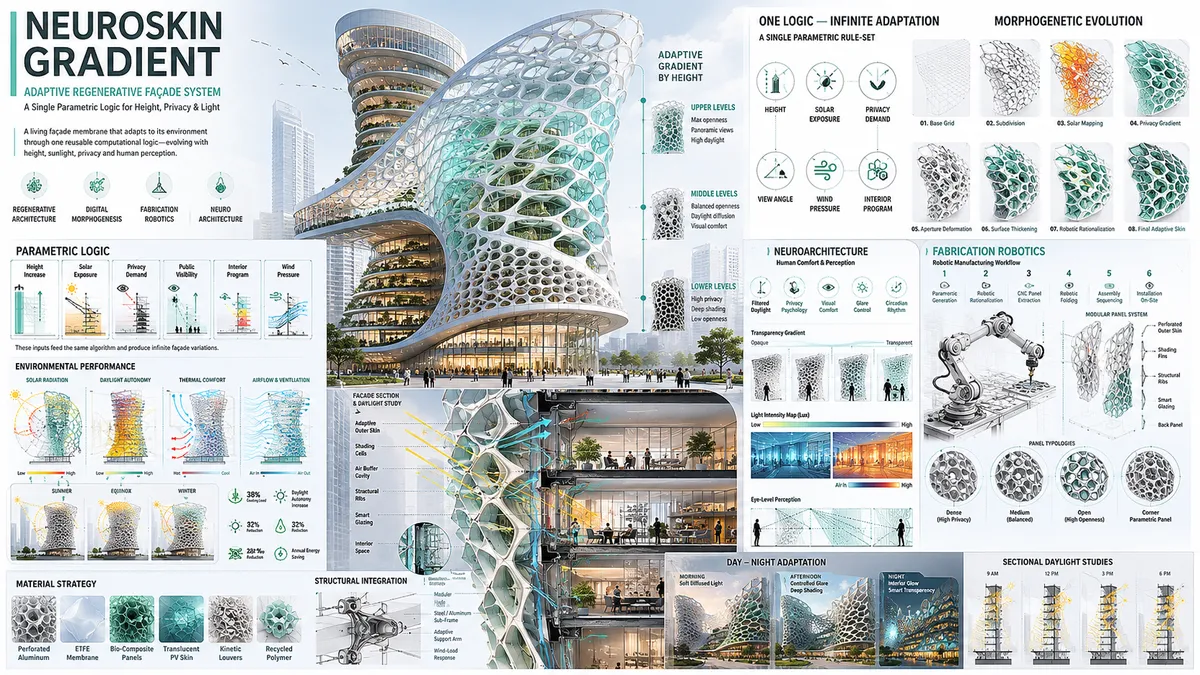
NROBOTIC FACADE EUROSKIN GRADIENT
NEUROSKIN GRADIENT” explores how robotic fabrication, computational morphogenesis, and adaptive façade systems can merge into a living architectural skin


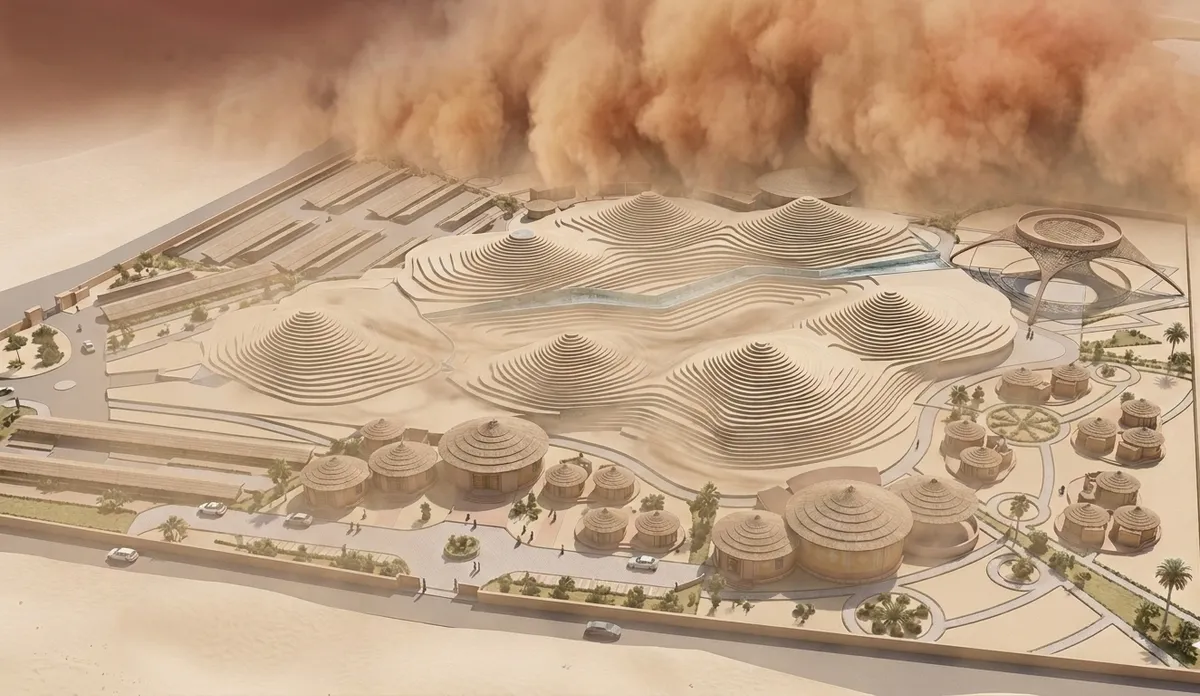
AVATARAN - Sacred Sand and Forgotten Story: Reimagining Dholavira through Heritage Narrative
This Project reimagines Dholavira as a living heritage landscape where architecture revives the forgotten legacy of the Indus Valley Civilization through immersive storytelling. Integrating heritage conservation, sustainable tourism, and eco-sensitive design, & eco resor the project reconnects visitors with the cultural and and natural essence of Dholavira.



Green in the Rust
The Kahrizak Sugar Factory, as an abandoned industrial heritage site, has significant potential for redevelopment. One of the strategies for reusing such spaces is adaptive reuse with an agritourism approach, which simultaneously contributes to the preservation of industrial and agricultural heritage and promotes the region’s socio-economic development.

Adaptation of post-war civilian shelters
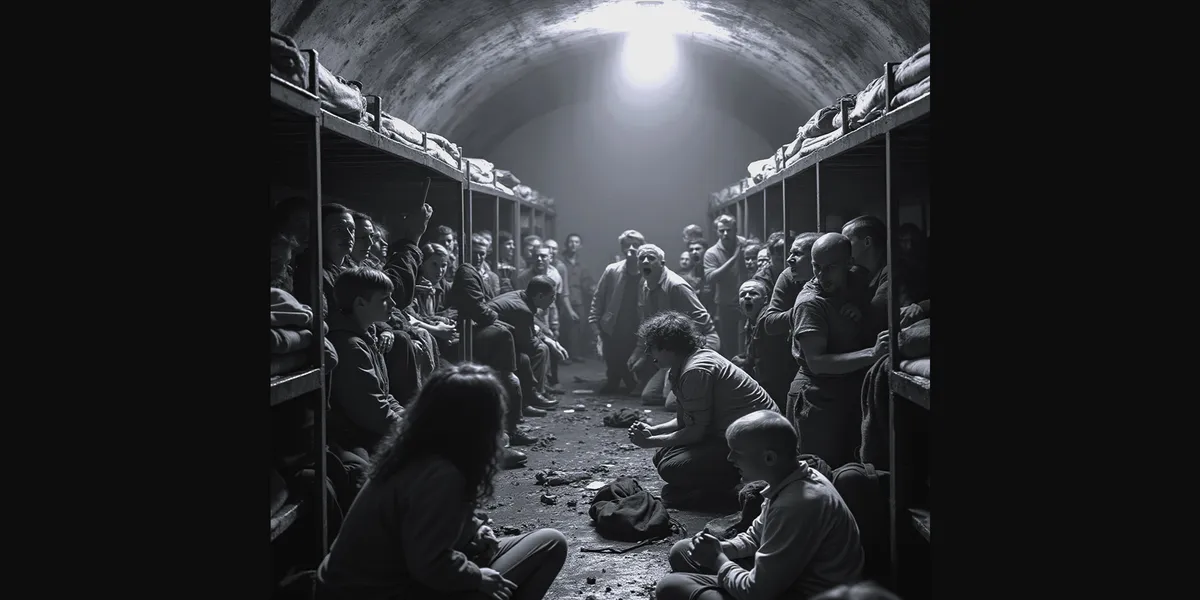
The project explores the adaptive reuse of post-war shelters as infrastructure for public safety and urban space. It reviews global models, highlights gaps in Poland’s system, and proposes a concept for the adaptation of civilian shelters that combines social use in peacetime with full protective capacity in emergencies.


ICH: International Community Hub in Amsterdam
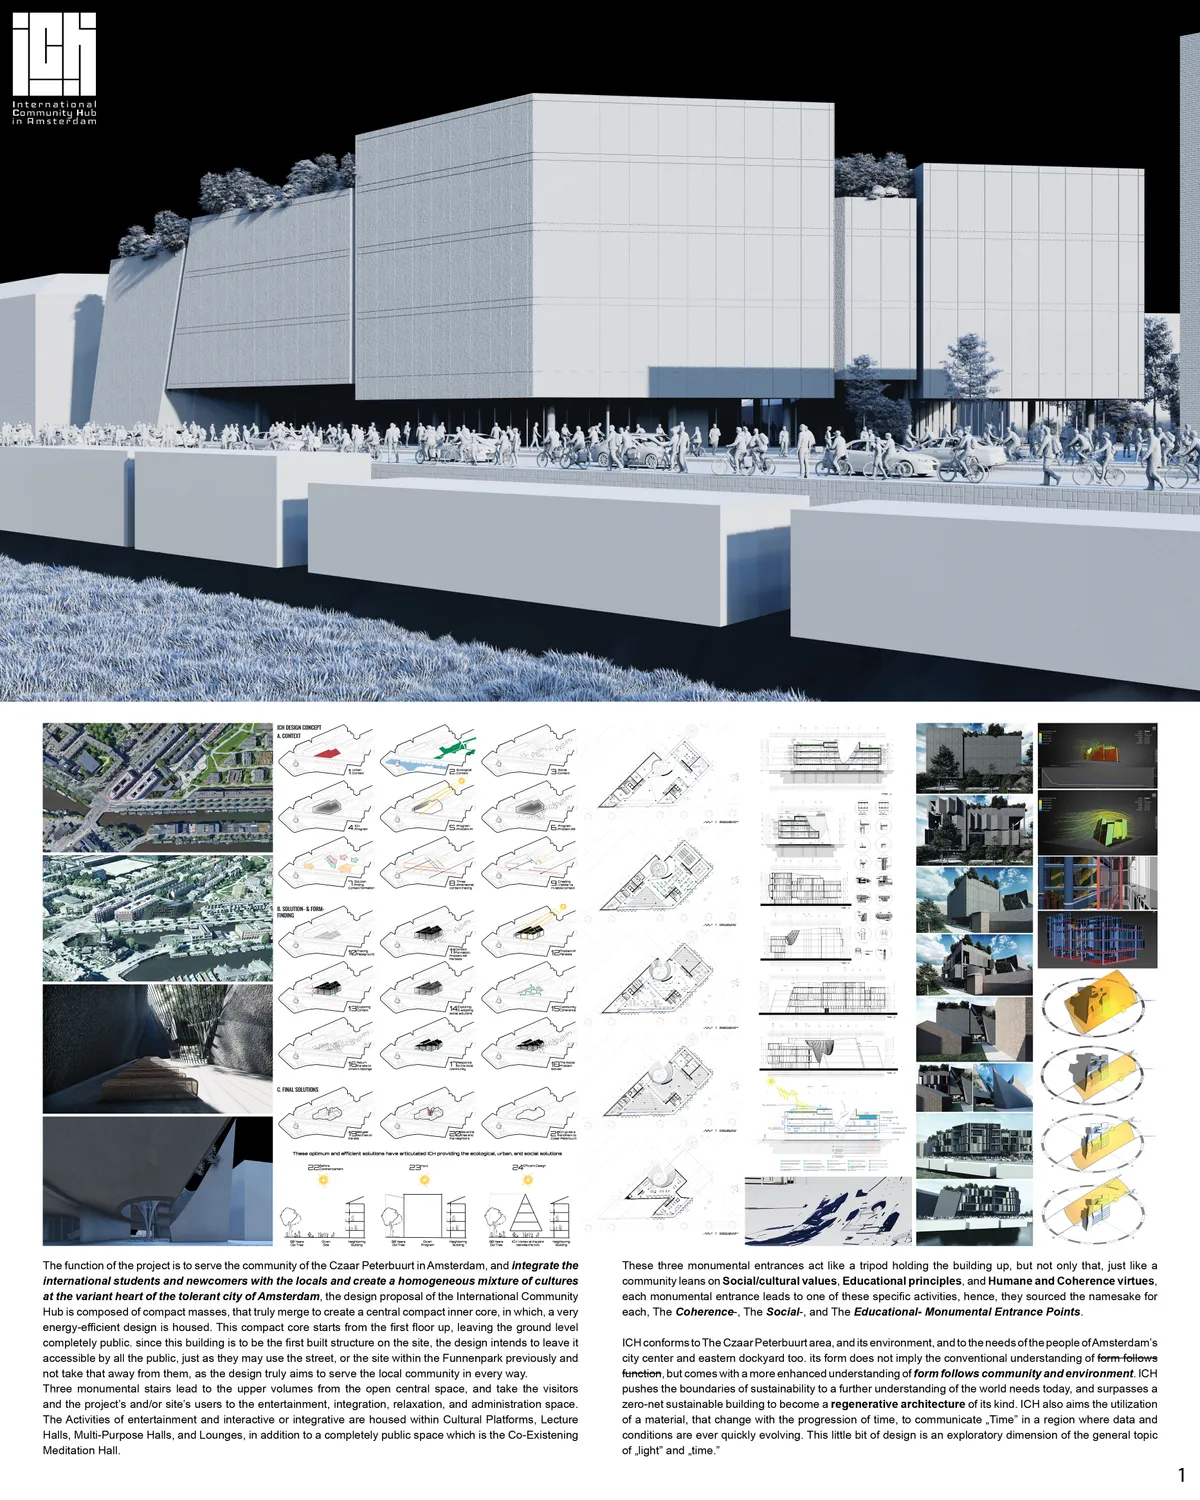
ICH conforms to The Czaar Peterbuurt area, and its environment, and to the needs of the people of Amsterdam’s city center and eastern dockyard too. its form does not imply the conventional understanding of form follows function, but comes with a more enhanced understanding of form follows community and environment.


Tidal Nexus
As the climate crisis intensifies, coastal cities such as New York City must evolve to protect their waterfront communities. This project utilizes The Battery as a case study to explore ways to not only protect the city from rising sea levels, but also support communities socially, economically, and environmentally. Blurri



Well done, Great accomplishment..May God bless...
Much appreciated! Great work. Keep it up
Great work team! All the very BEST