
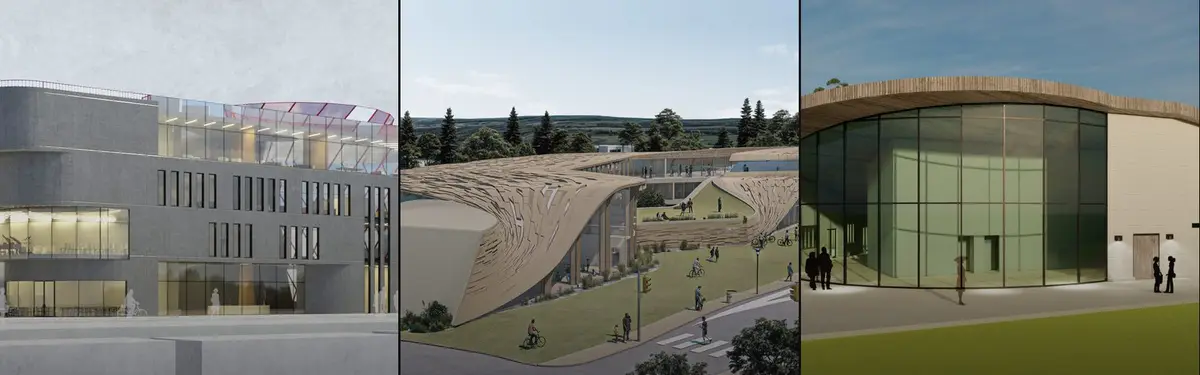


Student Center
Designs for student centers and campus gathering spaces that serve educational and community functions.


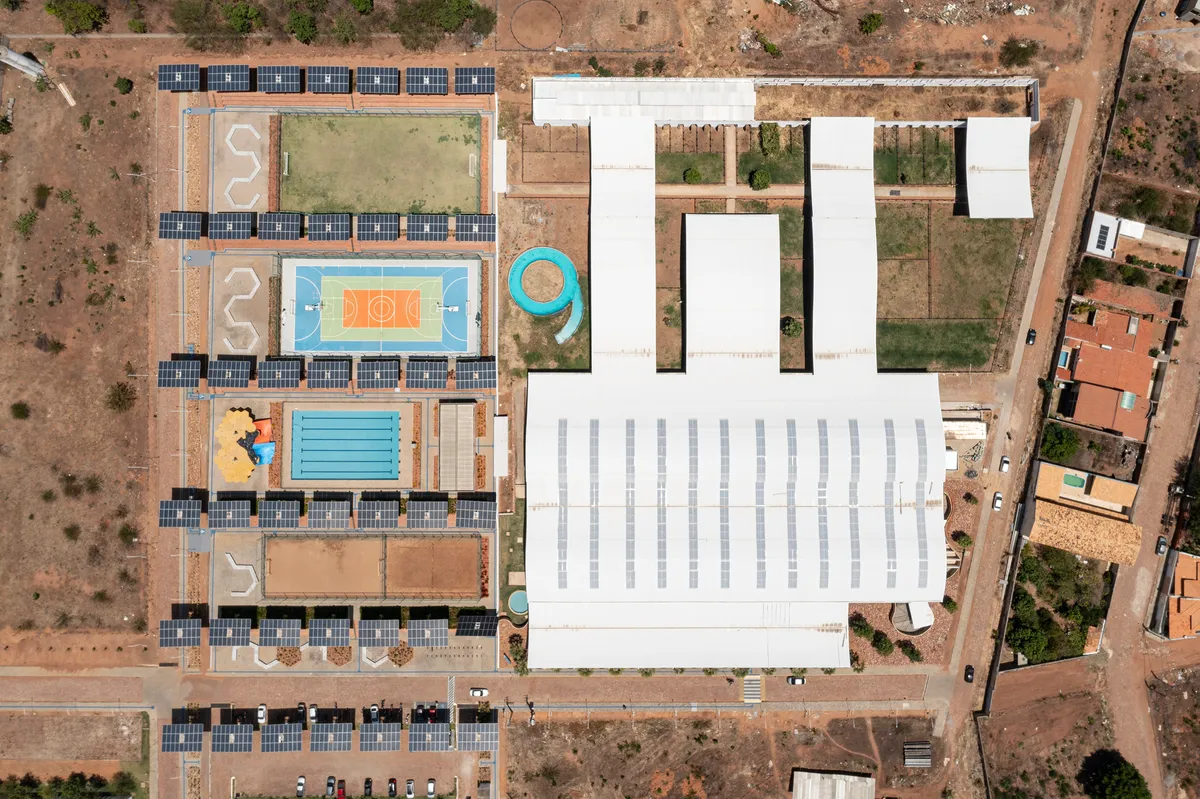
Lins Arquitetos Plants a Forest of Solar Trees Over a University Sports Center in Brazil's Arid Northeast
In Juazeiro do Norte, a 25,000 square meter campus turns energy infrastructure into architecture that shelters courts, pools, and public life.

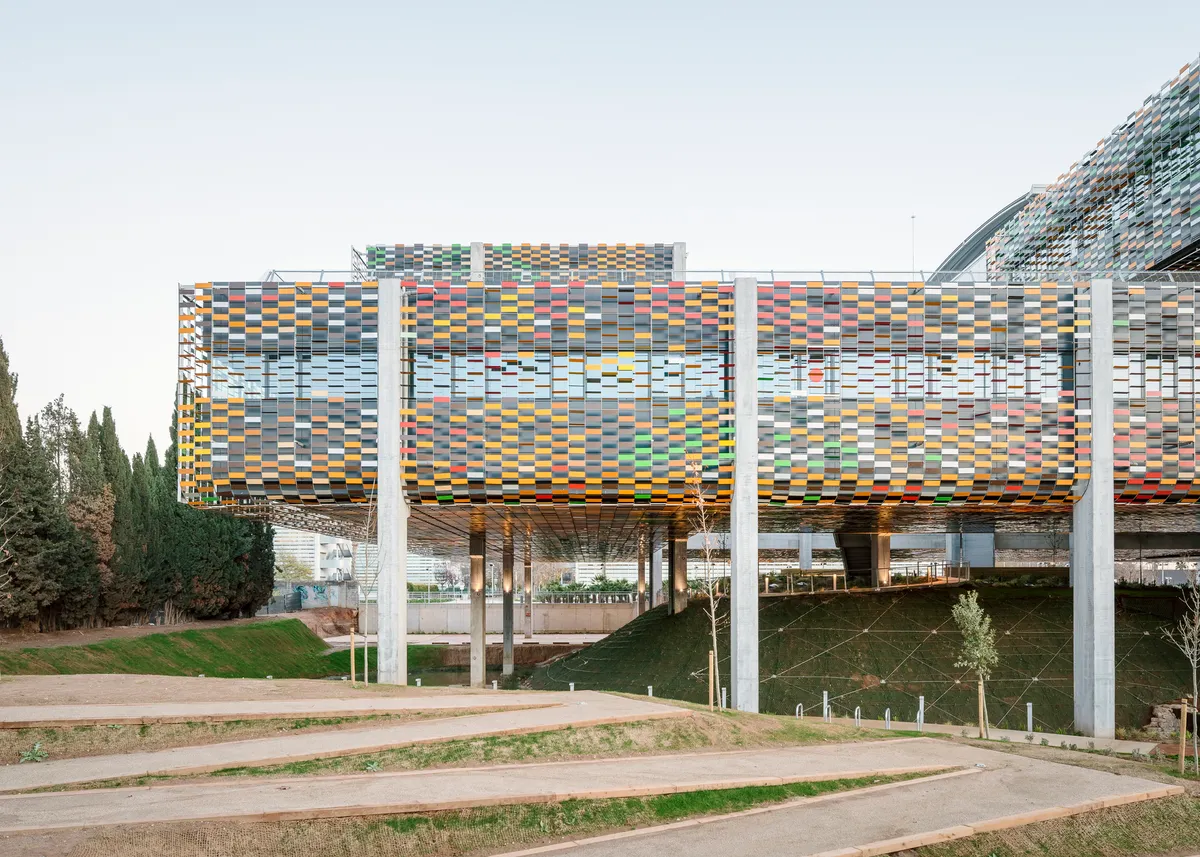
Pich-Aguilera Lifts a LEED Platinum Office Campus Above Former Marshlands in Viladecans
Four elevated volumes float on pilotis above the Llobregat delta, turning the ground plane into ecological infrastructure for a 11,326 m² business center.


Quzhou Student Community Center: A Pioneering Living Zone on Campus
How Does the Quzhou Student Community Center Redefine Campus Living?

ZOOM Architecten Transforms a Belgian Moat Farm into a Flexible Community Center in Eeklo
At the Huysmanhoeve site in Eeklo, two historic barns and two new structures form an open gathering place rooted in regional farm typology.

Foster + Partners Wraps a 200-Meter Shanghai Tower in Stainless Steel and Industrial Memory
The Suhe Centre Office Tower anchors a regenerated waterfront district in Shanghai with an all-steel structure that nods to local warehouse heritage.



Carr Cotter and Naessens Carve a Student Center from Brick and Concrete at the University of Limerick
A 3,500 square metre gateway building on the River Shannon campus offers calm, generous spaces funded almost entirely by students themselves.

Three Architects Stitch a Social Center into a Crumbling Galician Hamlet
In Muimenta, Spain, timber and plywood volumes graft onto granite ruins to anchor a rural revitalization effort.

G/O Architecture Rewires a Seoul Student Union into a Layered Campus Living Room
A 690-square-meter renovation at Hanyang University turns a tired student building into a stack of social micro-climates along a major pedestrian axis.






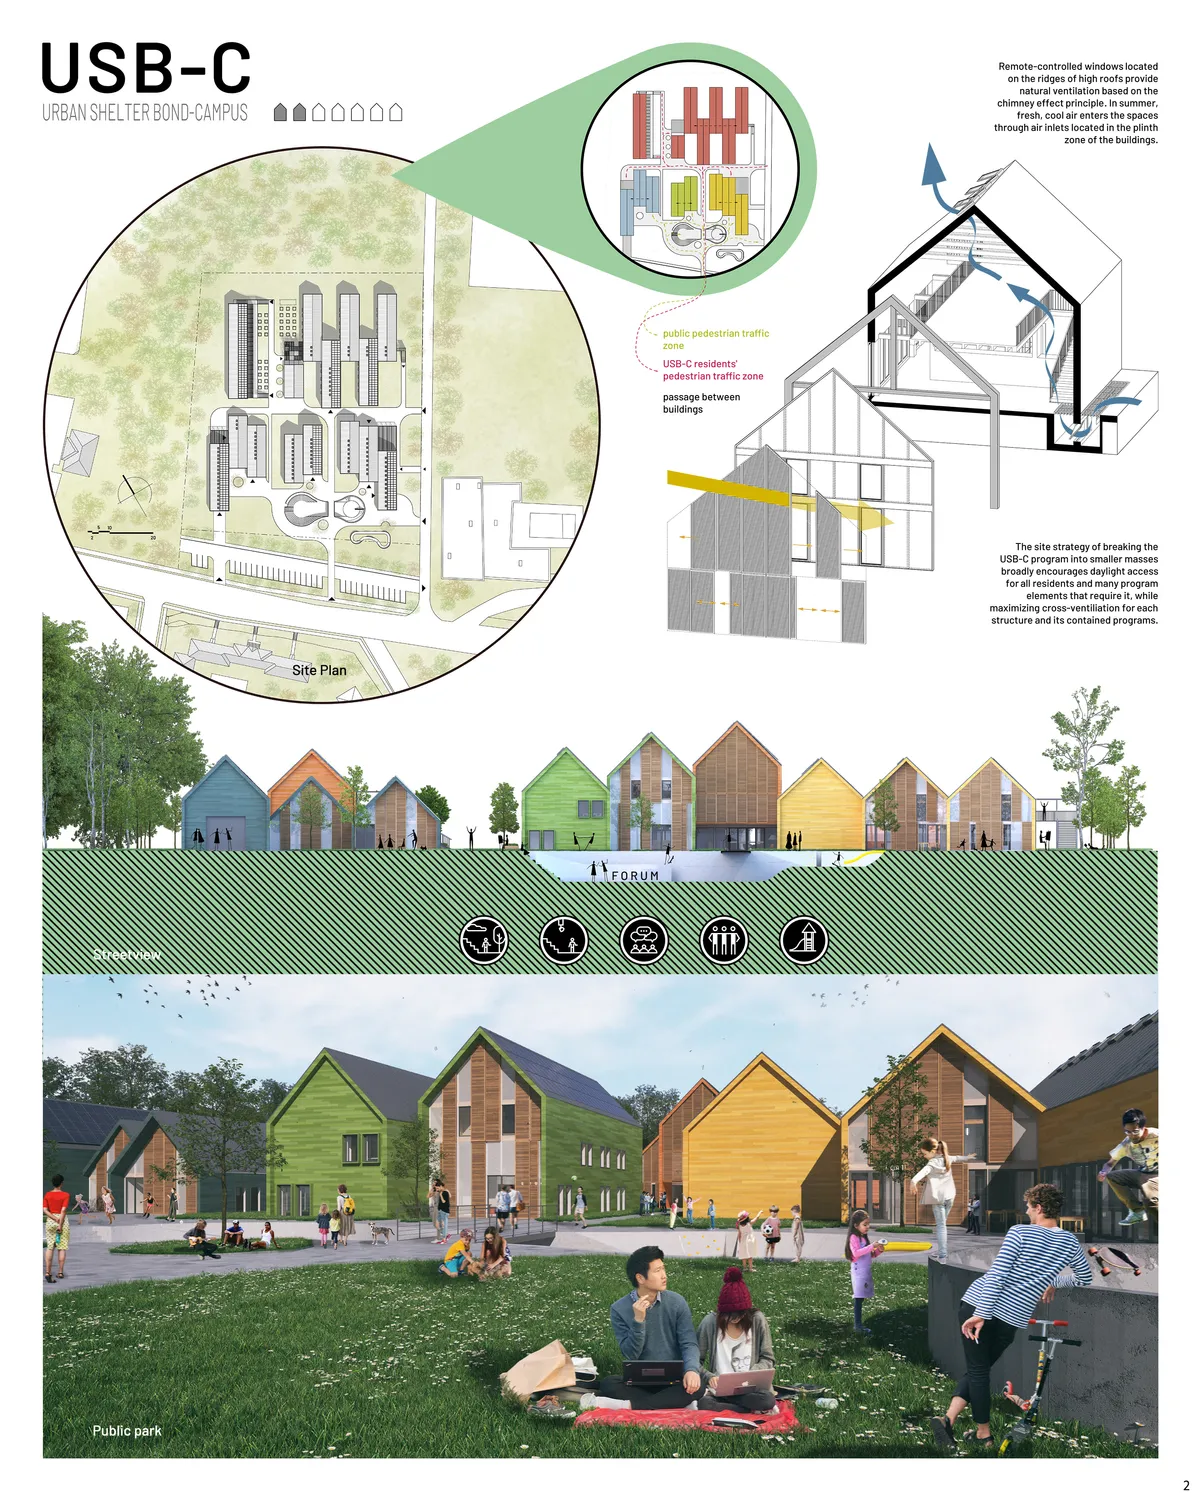

school 2204
The concept of the school is a modern building with a set of facilities that meet the requirements of modern education




Equilibri

Oylama sürecimiz sona ermiştir. Bilginize sunar, bizi destekleyenlere teşekkür ederiz. Sağlıklı haftalar ! :)

Bravooo
Başarılarrr :))

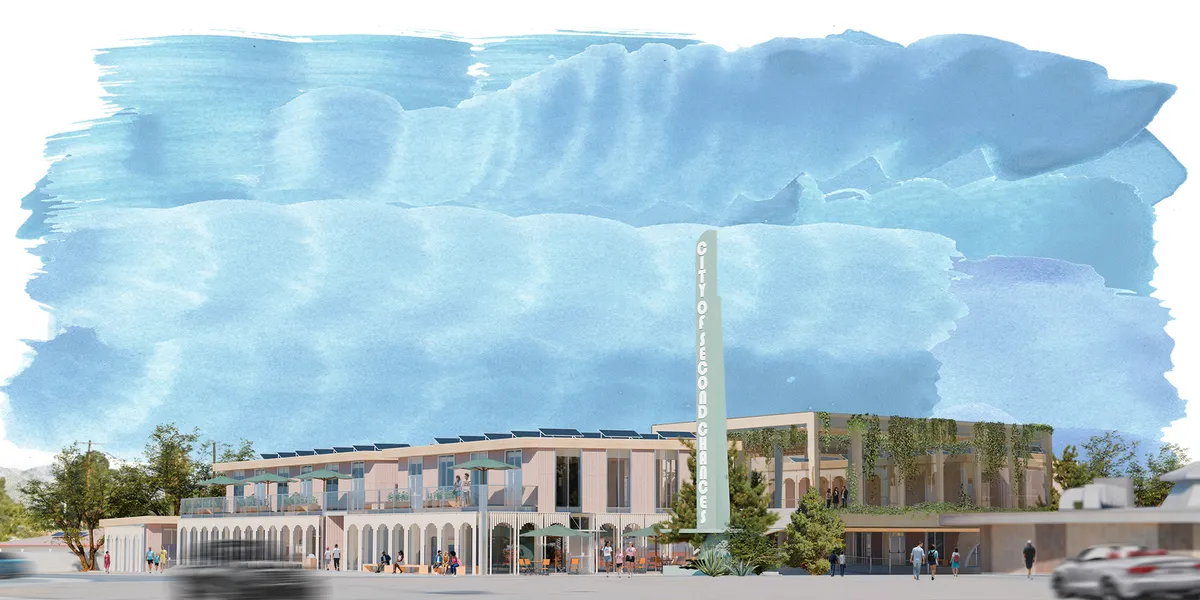
CITY OF SECOND CHANCES
The City of Second Chances is a reimagining of a modern forum - a place where knowledge, ideas, experience, and goods can be exchanged. Its design focuses on providing users with a pleasant, cool microclimate through the use of shading slats on the facade and over the plaza, heat-dissipating ceramic tiles, and dew-gathering mesh.


你叫princessong? Zzzzyeaha
so pretty!

How wonderful!

Hursey Center at University of Hartford: A Hub for Engineering, Health Sciences, and Hands-On Learning
The Hursey Center at University of Hartford integrates engineering and health sciences, featuring hands-on learning, sustainable design, dynamic interiors, and green roofs.

Robert Day Sciences Center at Claremont McKenna College by Bjarke Ingels Group (BIG)
Innovative science center by BIG featuring rotating volumes, collaborative atrium, sustainable design, and integrated learning spaces at Claremont McKenna College.


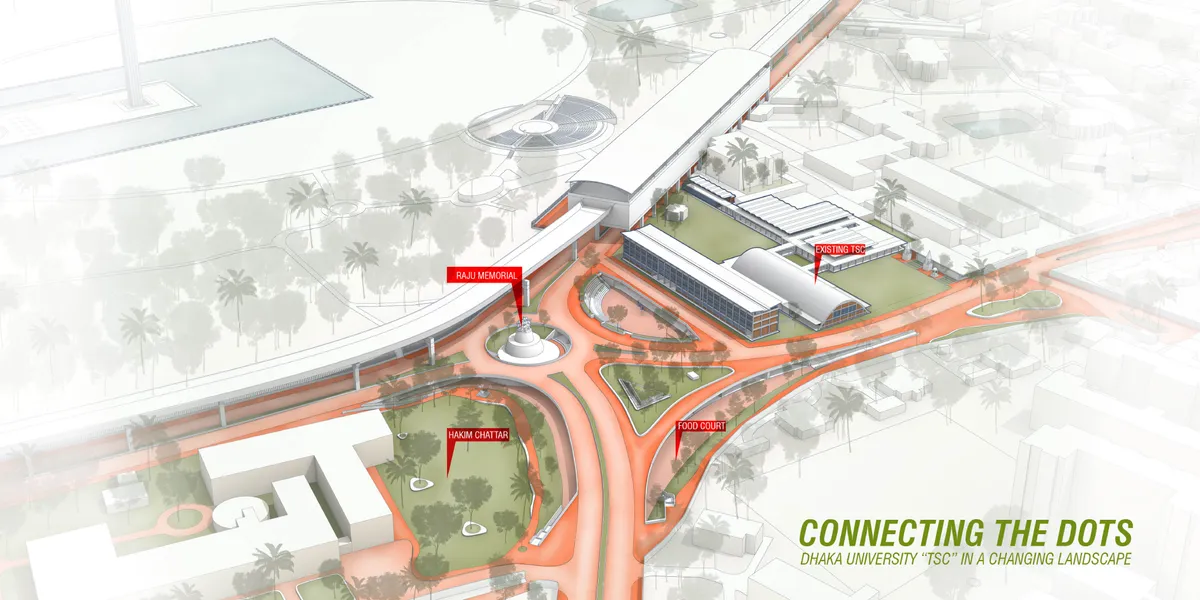
Connecting the Dots
This project envisions a multipurpose urban student center as a unifying hub for Dhaka University’s fragmented campus, with a focus on the historically significant TSC area. Set within a dynamic urban context, the design weaves together public spaces, educational facilities, and cultural programs into an inclusive framework that fosters interaction.
👍
Student Community Center at Yangtze Delta Region Institute by TJAD Time & Space Architecture Studio
A multifunctional campus hub blending living, learning, and recreation, reconnecting students through layered courtyards, rooftop pathways, and concrete network design.

Learning Center at USTC Central Campus by Heimat Architects: A Modern Hub for Learning and Community
The USTC Learning Center by Heimat Architects features elevated, pavilion-style spaces, fluid circulation, natural light, and multifunctional areas for study and community.


The inspirations gained from Geoffrey Bawa's projects should be interpreted in your own way and a concept should be developed, else it is just like recreating his projects. The various elements can be utilised in a contemporary context Thus creating a balance between traditional and contemporary design.