
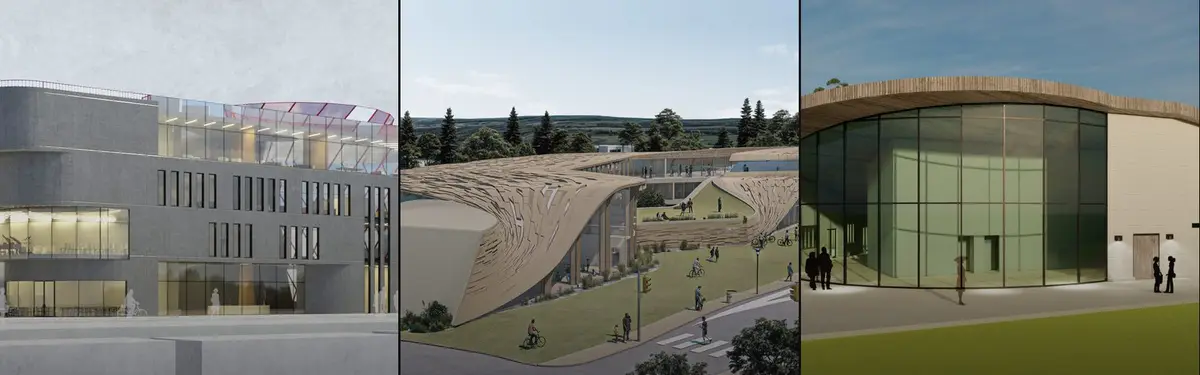

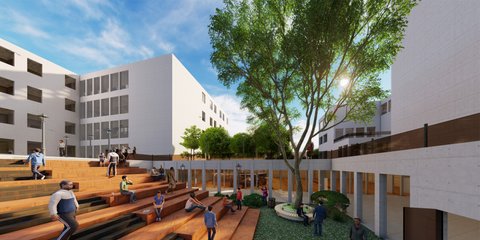
Student Center
Designs for student centers and campus gathering spaces that serve educational and community functions.

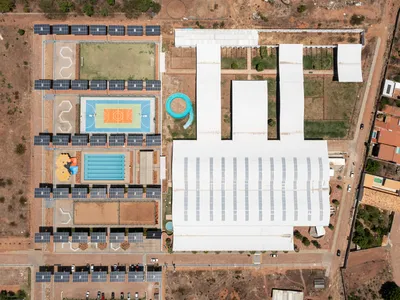
Lins Arquitetos Plants a Forest of Solar Trees Over a University Sports Center in Brazil's Arid Northeast
In Juazeiro do Norte, a 25,000 square meter campus turns energy infrastructure into architecture that shelters courts, pools, and public life.
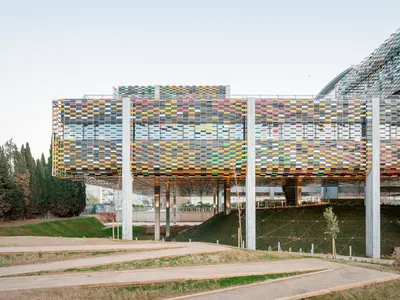
Pich-Aguilera Lifts a LEED Platinum Office Campus Above Former Marshlands in Viladecans
Four elevated volumes float on pilotis above the Llobregat delta, turning the ground plane into ecological infrastructure for a 11,326 m² business center.
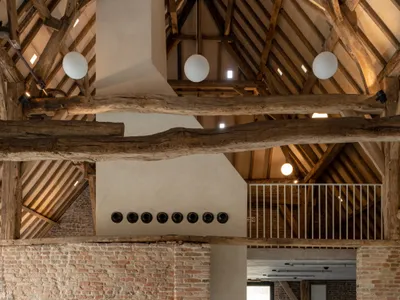
ZOOM Architecten Transforms a Belgian Moat Farm into a Flexible Community Center in Eeklo
At the Huysmanhoeve site in Eeklo, two historic barns and two new structures form an open gathering place rooted in regional farm typology.
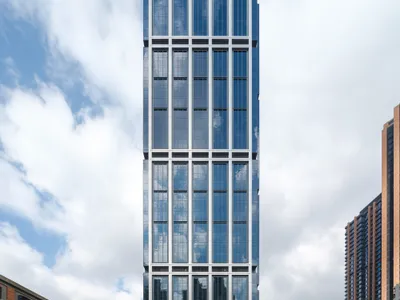
Foster + Partners Wraps a 200-Meter Shanghai Tower in Stainless Steel and Industrial Memory
The Suhe Centre Office Tower anchors a regenerated waterfront district in Shanghai with an all-steel structure that nods to local warehouse heritage.
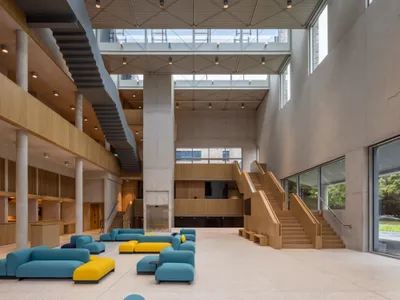
Carr Cotter and Naessens Carve a Student Center from Brick and Concrete at the University of Limerick
A 3,500 square metre gateway building on the River Shannon campus offers calm, generous spaces funded almost entirely by students themselves.
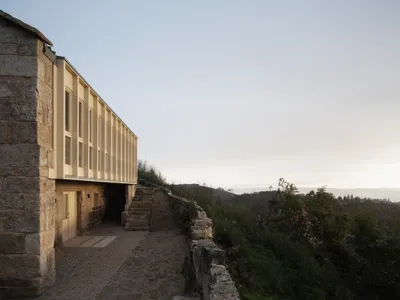
Three Architects Stitch a Social Center into a Crumbling Galician Hamlet
In Muimenta, Spain, timber and plywood volumes graft onto granite ruins to anchor a rural revitalization effort.

G/O Architecture Rewires a Seoul Student Union into a Layered Campus Living Room
A 690-square-meter renovation at Hanyang University turns a tired student building into a stack of social micro-climates along a major pedestrian axis.


Hursey Center at University of Hartford: A Hub for Engineering, Health Sciences, and Hands-On Learning
The Hursey Center at University of Hartford integrates engineering and health sciences, featuring hands-on learning, sustainable design, dynamic interiors, and green roofs.
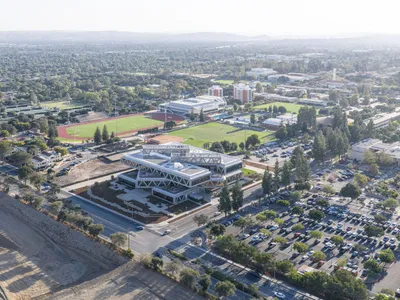
Robert Day Sciences Center at Claremont McKenna College by Bjarke Ingels Group (BIG)
Innovative science center by BIG featuring rotating volumes, collaborative atrium, sustainable design, and integrated learning spaces at Claremont McKenna College.
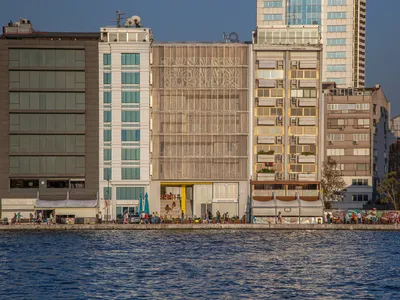
Student Community Center at Yangtze Delta Region Institute by TJAD Time & Space Architecture Studio
A multifunctional campus hub blending living, learning, and recreation, reconnecting students through layered courtyards, rooftop pathways, and concrete network design.
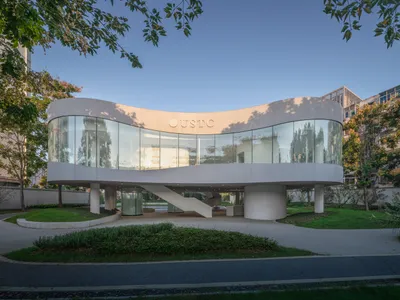
Learning Center at USTC Central Campus by Heimat Architects: A Modern Hub for Learning and Community
The USTC Learning Center by Heimat Architects features elevated, pavilion-style spaces, fluid circulation, natural light, and multifunctional areas for study and community.
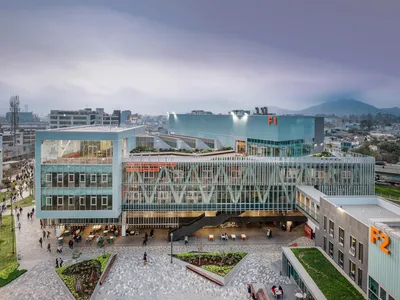
Universidad de Lima Recreation, Wellness, and Student Life Center by Sasaki
The Universidad de Lima Recreation and Wellness Center by Sasaki integrates fitness, dining, academics, and social spaces into a vibrant campus hub.


