
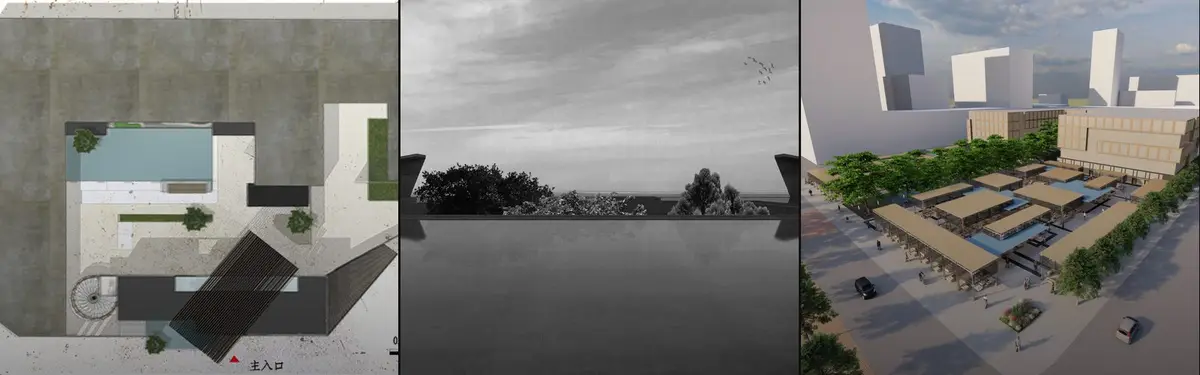

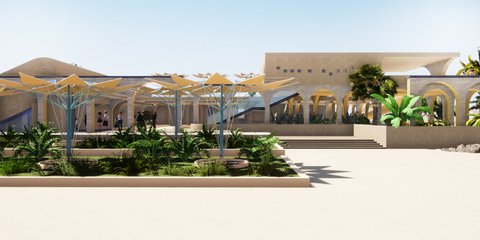
Sunken Courtyard
Recessed outdoor spaces that create sheltered, inward-focused environments within architectural designs.


Atelier Guo Bends One Long Roof Along a Flood-Control Canal for a Restaurant Beneath a Guilin Cliff
In Yangshuo, Guilin, a 380 m² restaurant follows a flood-control canal beneath a cliff, its tapered piers imprinted with the bamboo grove beside it.

TROP : terrains and open space Lace a Nine-Metre Shanghai Sunken Garden with White Mesh Stairs
At Yanlord Arcadia in Shanghai, a 590 m² sunken courtyard becomes a three-level social stair wrapped in white metal mesh that lets light and rain in.
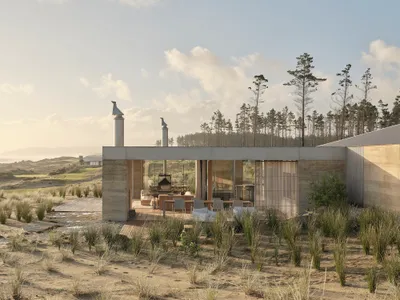
Roberts Gray Architects Roots a Rammed-Earth Dune House in New Zealand's Rewilding Coastline
Two interlocked pavilions at Te Arai trade the coastal home's obsession with the horizon for a quieter dialogue with sand, ferns, and light.
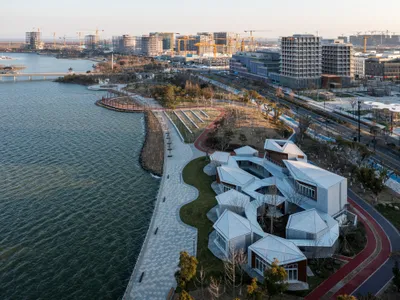
Atelier Z+ Scatters Poetry-Inspired Pavilions Along a Shanghai Lakefront
Two food and beverage pavilions near Dishui Lake draw on Tang and Song Dynasty verse to shape roofs, courtyards, and waterfront promenades.
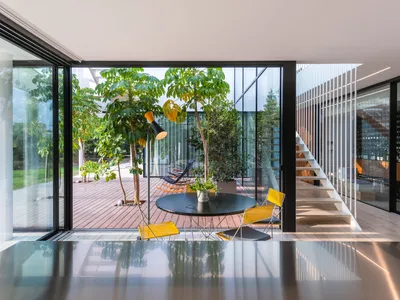
Christos Pavlou Architecture Builds Inward on a Barren Cypriot Plain with Three Courtyards
A 288-square-meter house near Nicosia turns its back on an inhospitable landscape and cultivates its own world within white walls.
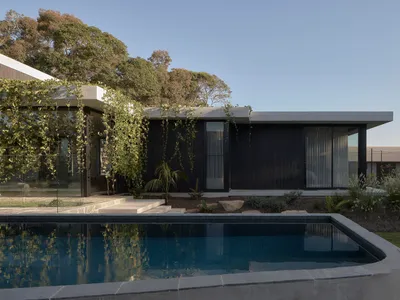
Hive Architecture Wraps a Courtyard House in Charred Timber on the Sunshine Coast
Nojoor in Mudjimba, Australia, balances bushland immersion and domestic refuge around a central pool courtyard.
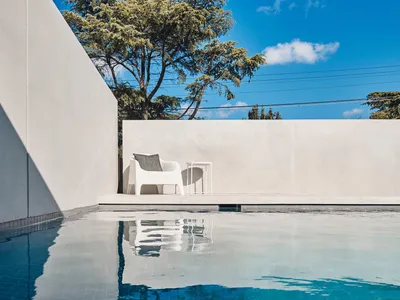
FGR Architects Folds Concrete and Glass into a Mediterranean Courtyard House in Melbourne
In Cremorne, a five-bedroom home wraps layered concrete volumes around a central courtyard, pool, and garden to create privacy and calm.
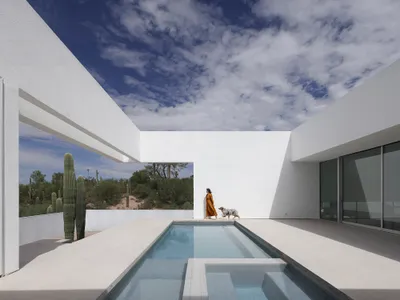
HK Associates Carves a Courtyard House into the Banks of a Tucson Arroyo
Real House frames the Sonoran Desert for a family of five through artful siting, passive climate strategy, and courtyard traditions.

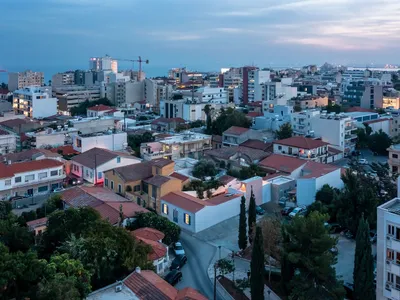
Courtyard-Centered Living: A Contemporary Restoration in Limassol
Restored Limassol house blending traditional courtyard living with modern extensions, bioclimatic design, flexible interiors, vibrant colors, and sustainable, light-filled spaces.
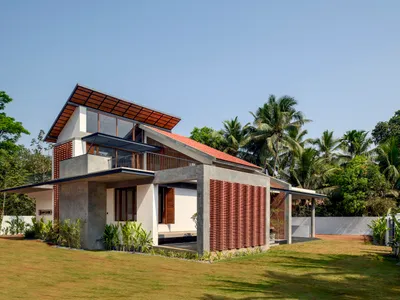
Transposed Courtyard House by Studio MSA
A contemporary Goan house reimagines the courtyard as an external social space, combining passive cooling, cultural elements, and climate-responsive design.
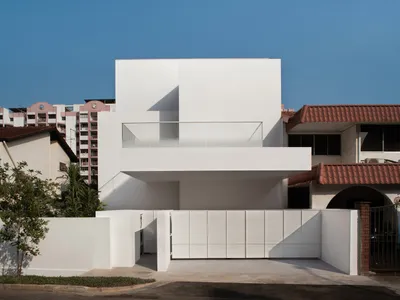
Cavern House: A Cave-Inspired Family Residence Shaped by Light, Terraces, and Spatial Discovery in Singapore
Cave-inspired Singapore residence featuring terraced communal spaces, hidden entrance, visual connectivity, playful interiors, and skylit observatory fostering immersive family living.

Central Courtyard Villa by NextOffice – A Sculptural Home Defined by Light, Arches, and Spatial Layers
A sculptural villa with stacked arches and a three-dimensional courtyard, blending light, water, and intersecting volumes to create layered, fluid spatial experiences.


