
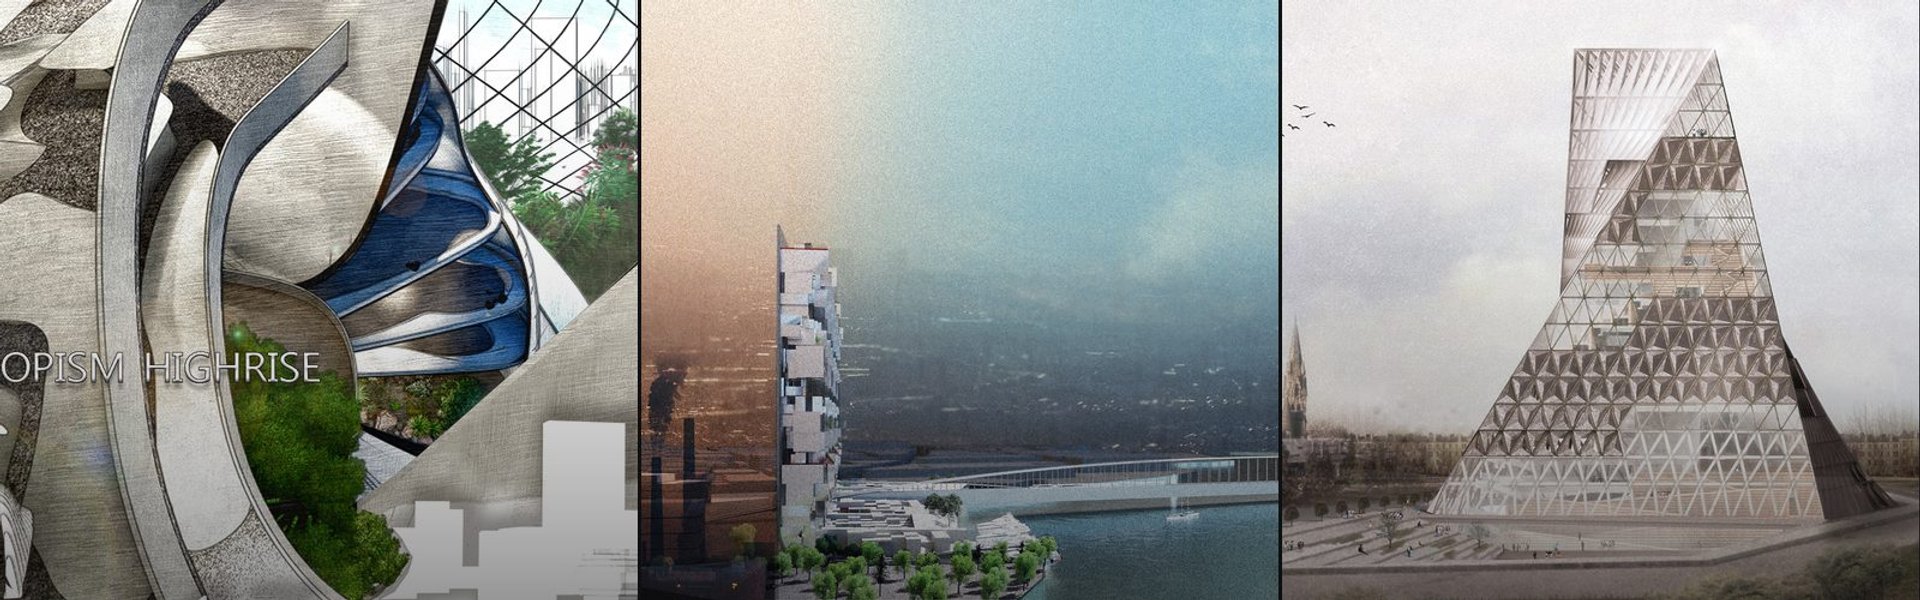
Water Tower
Architectural projects exploring towers as functional and symbolic structures in urban and natural landscapes.

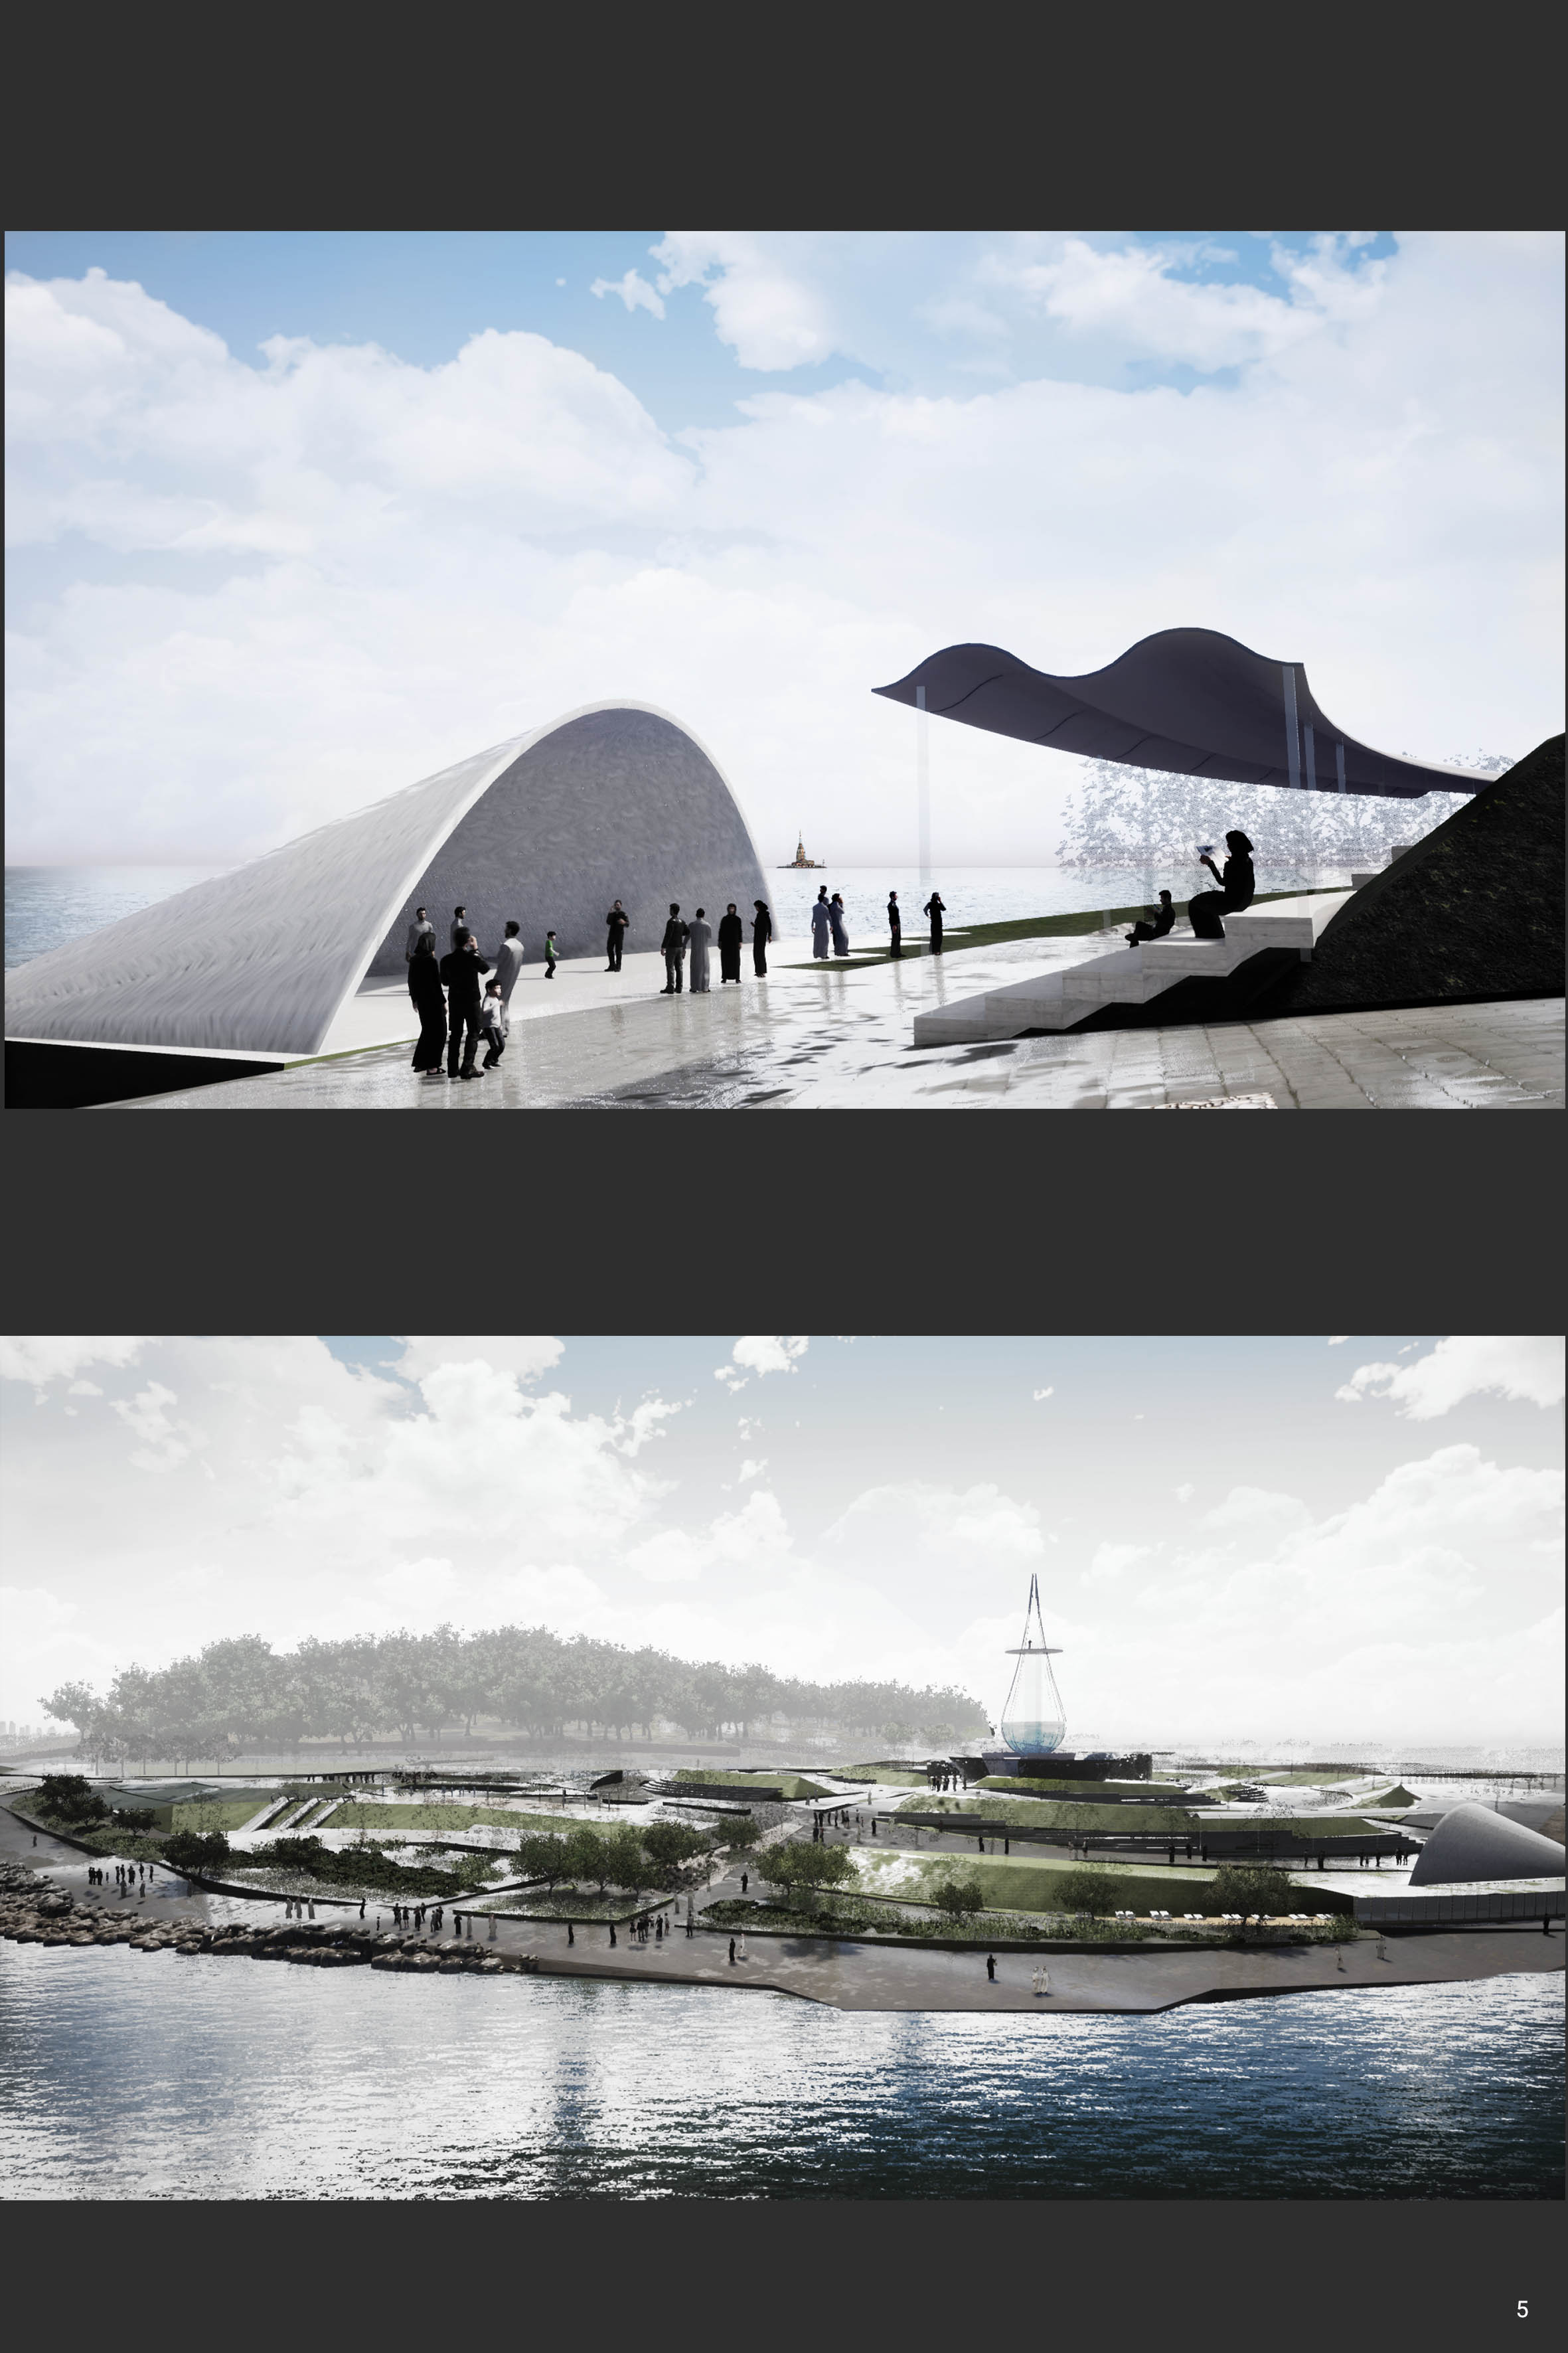
AQUALUTION CENTER /Water purification center/
Project is collection of ecology and tourism history. It should pay homage to the technological achievements and history of the site, repay the debt to nature that has been depleted at the site, and be a place where visitors will come and perceive both the historical significance and the driving and scientific part with its visitor character.




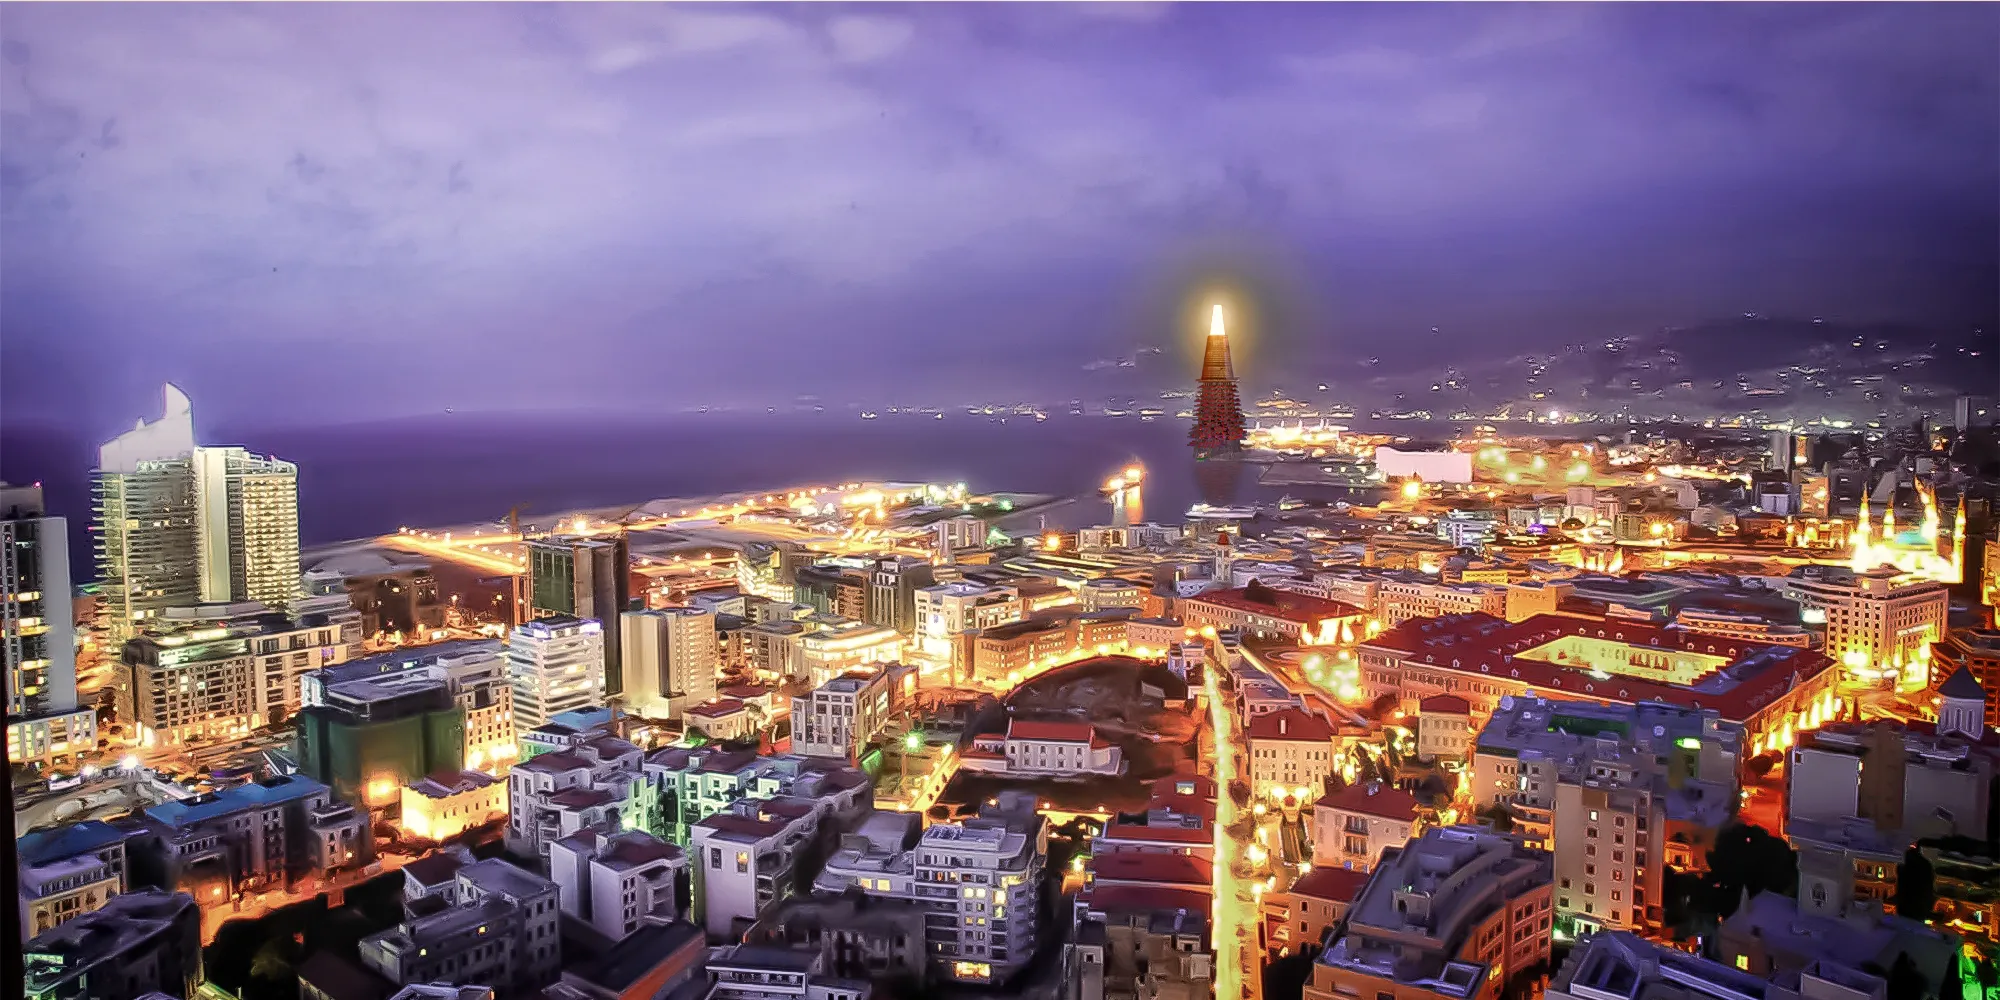
Port Tower
The 'Port Tower', the project is the conversion of all the functions in the Beirut container port into a public space where different groups in the area can come together by gathering at a single point. Moreover, it aims to fulfill civic responsibilities and ensure social and environmental sustainability.


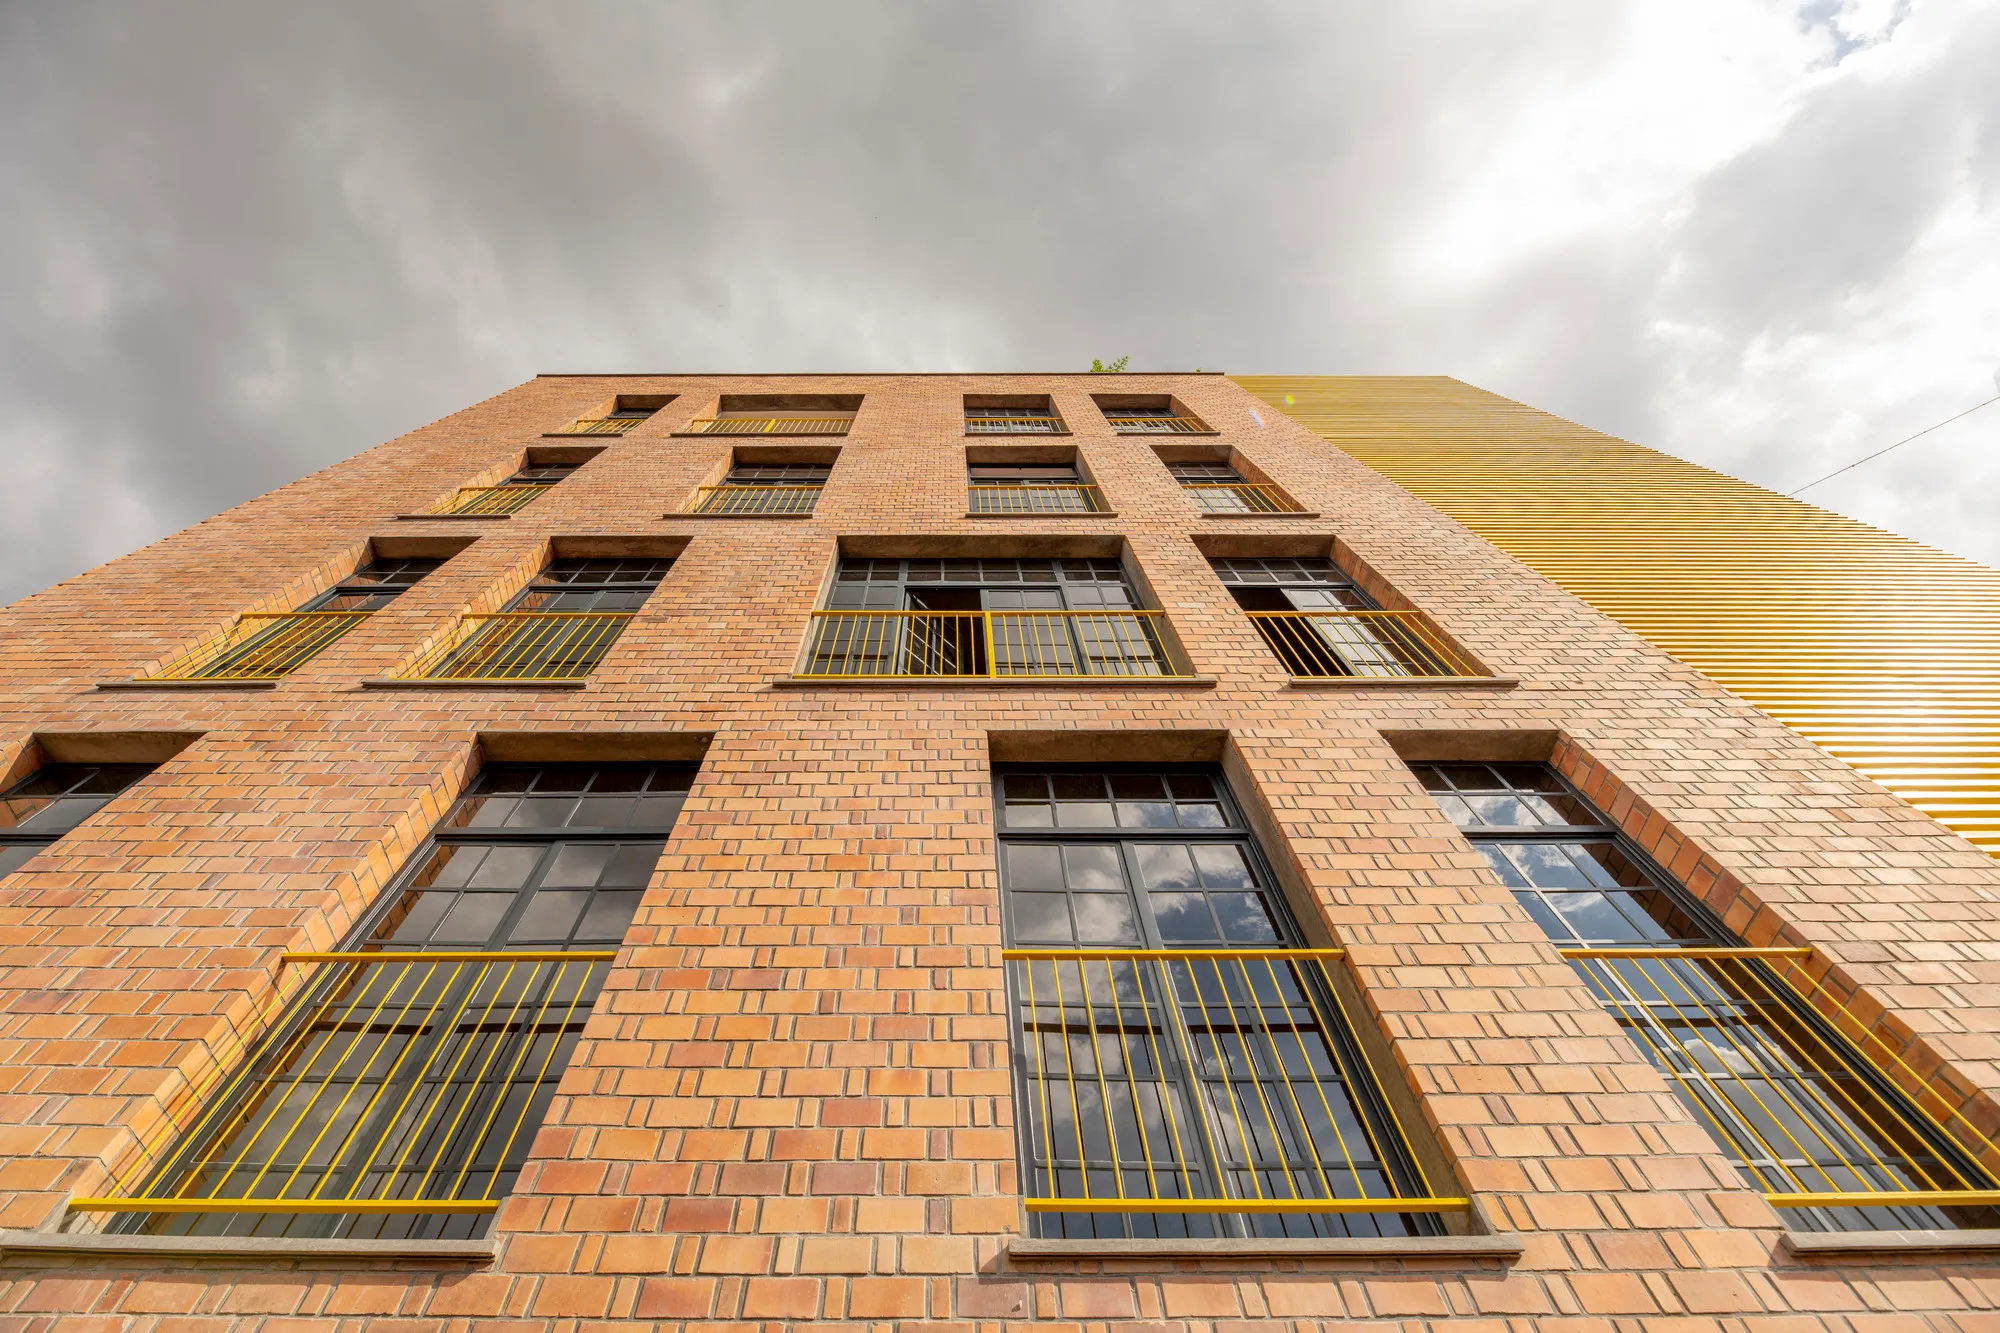
ASA Studio Stacks Offices and Apartments in a Naturally Ventilated Brick Tower Above Kigali's Rooftops
A five-storey mixed-use building in Kacyiru proves that local materials and passive cooling can replace air conditioning in dense urban Africa.





The project presents a strong urban image and a good organization of spaces.



Rain
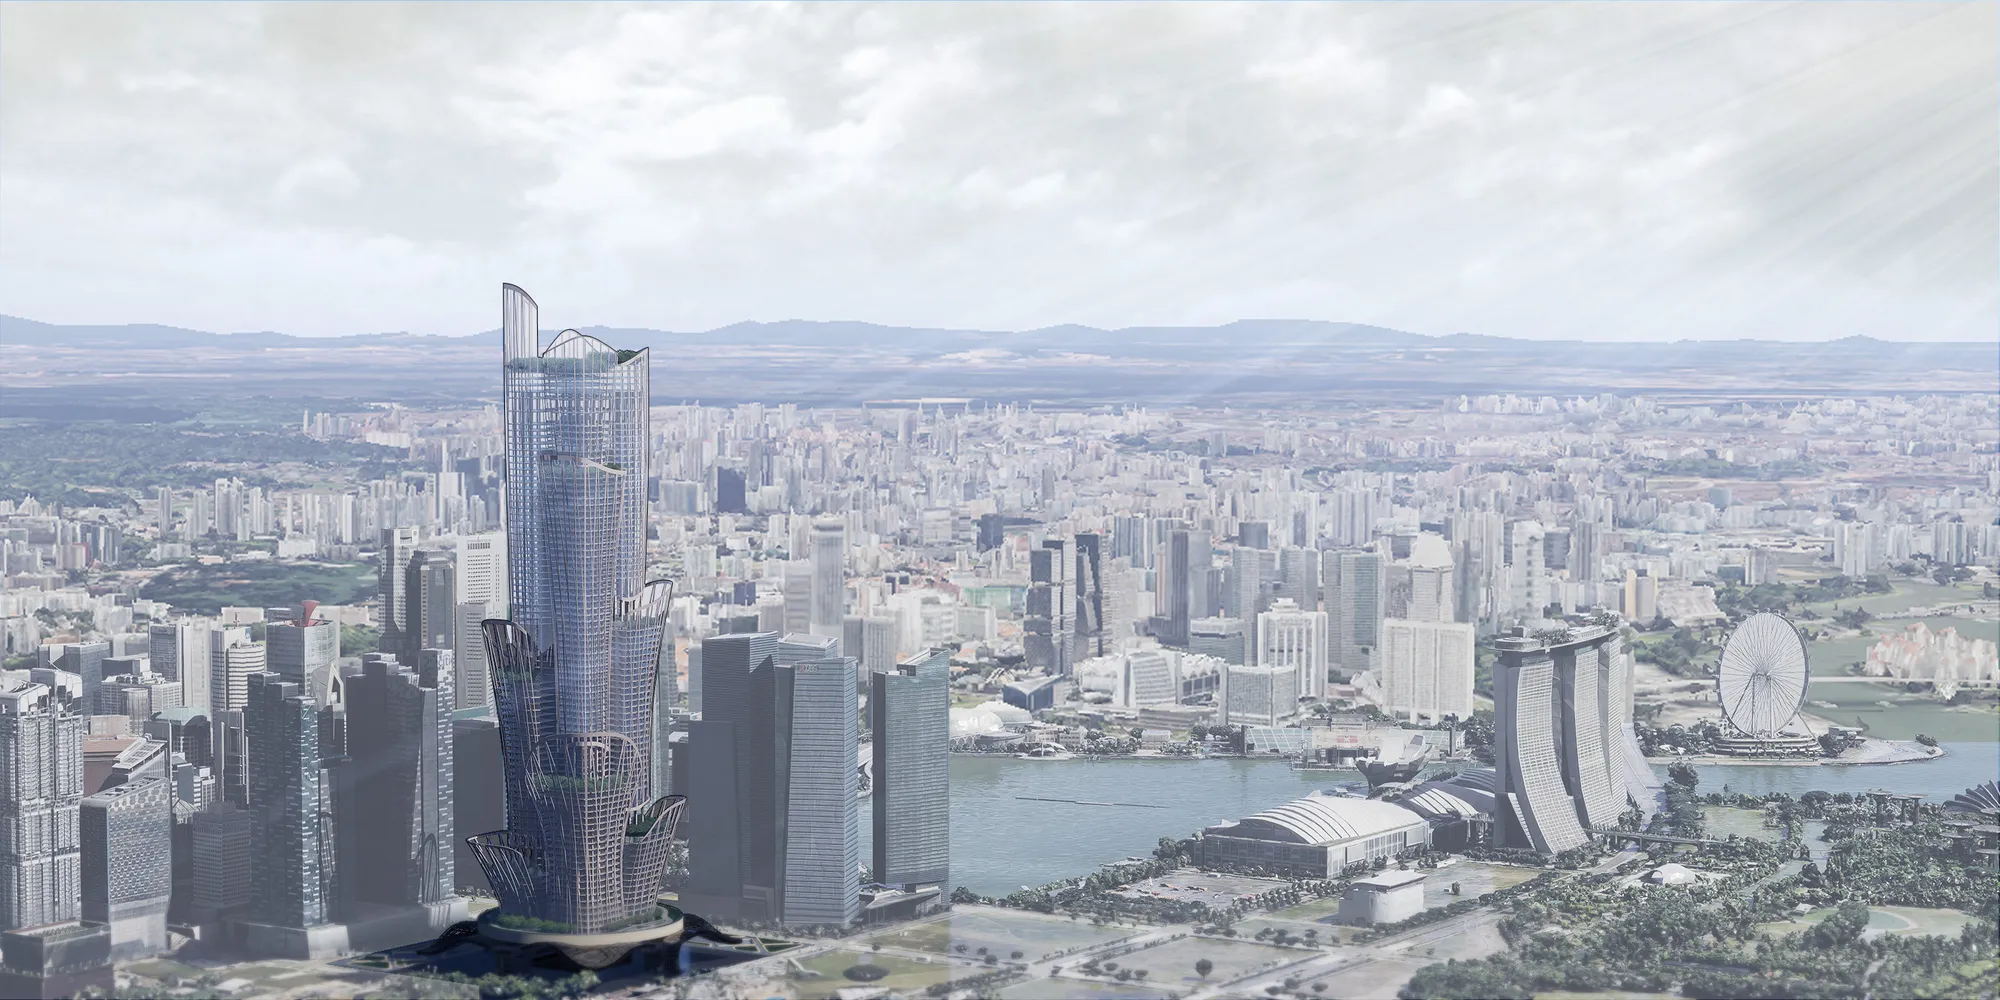
We live under towering skyscrapers, often feeling overwhelmed. To reduce this pressure, we propose a climate-responsive tower. Instead of rigid structures, the design embraces organic curves, creating a softer urban experience. With Singapore’s water agreement ending in 2061, the building integrates a rainwater system for self-sufficiency and security.
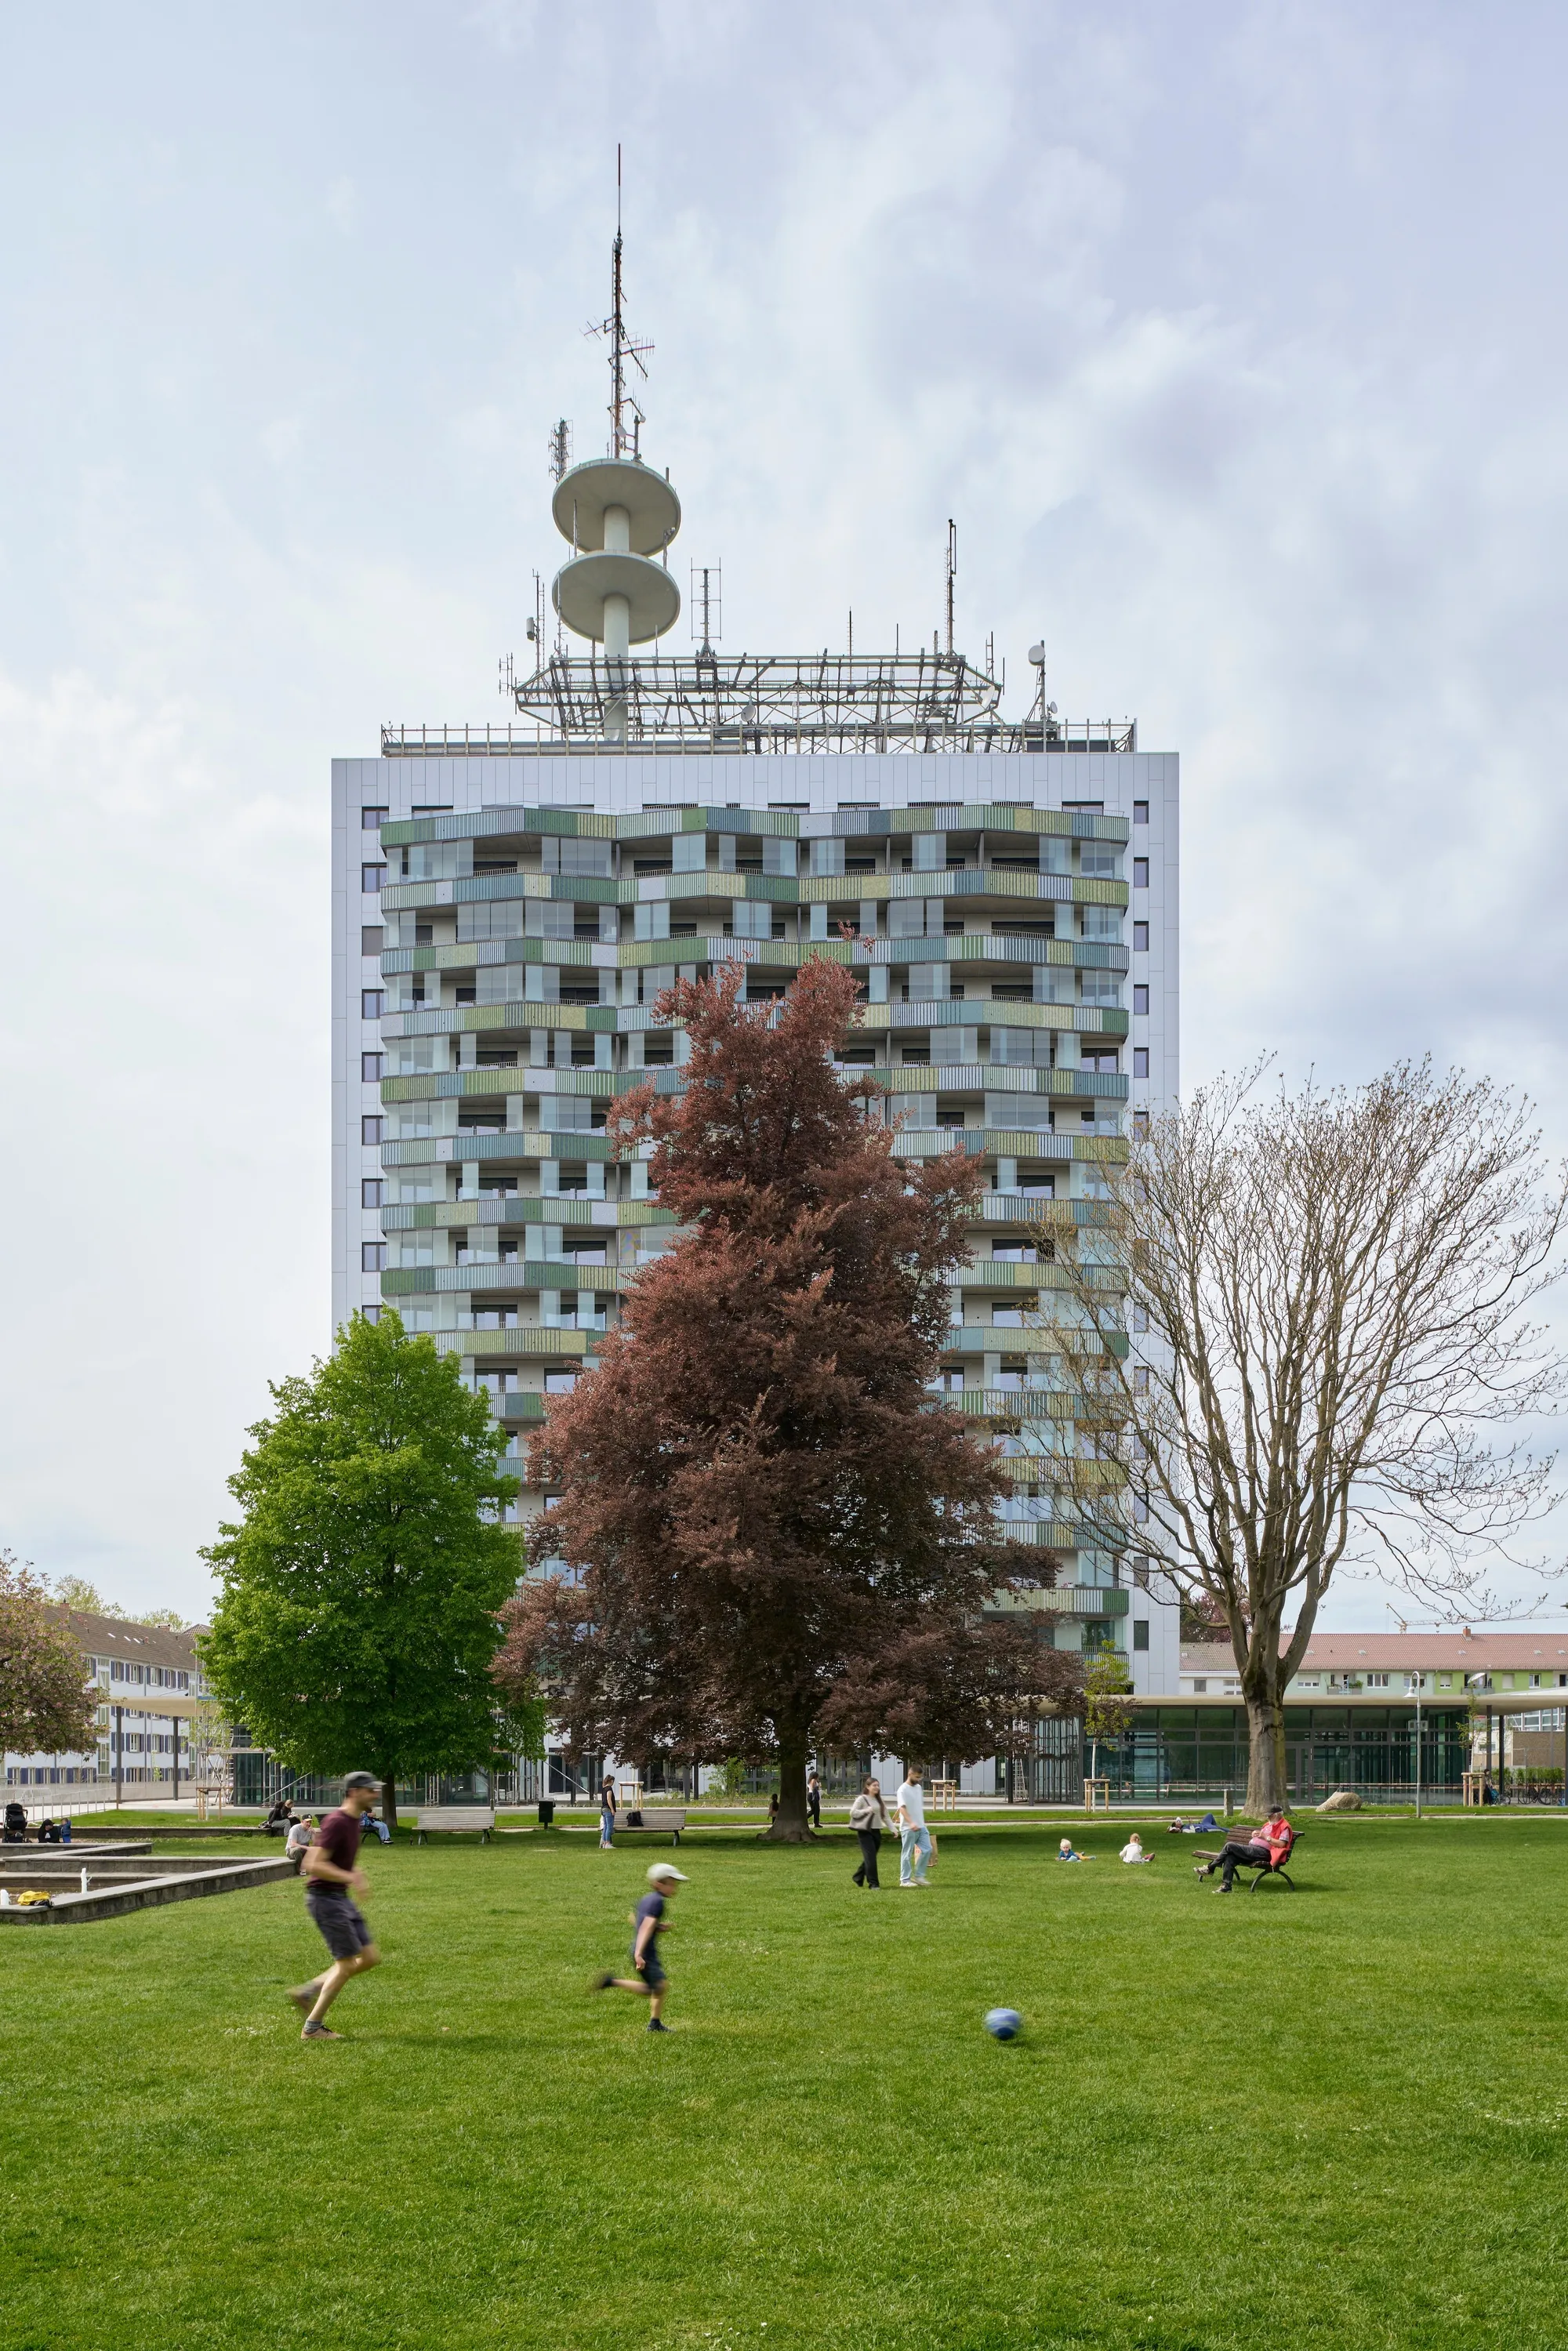
Sauerbruch Hutton Applies Kintsugi Logic to a 1970s Telecom Tower in Konstanz
A 62-meter office relic near Lake Constance becomes 98 apartments, with its scars turned into a polychrome civic landmark.

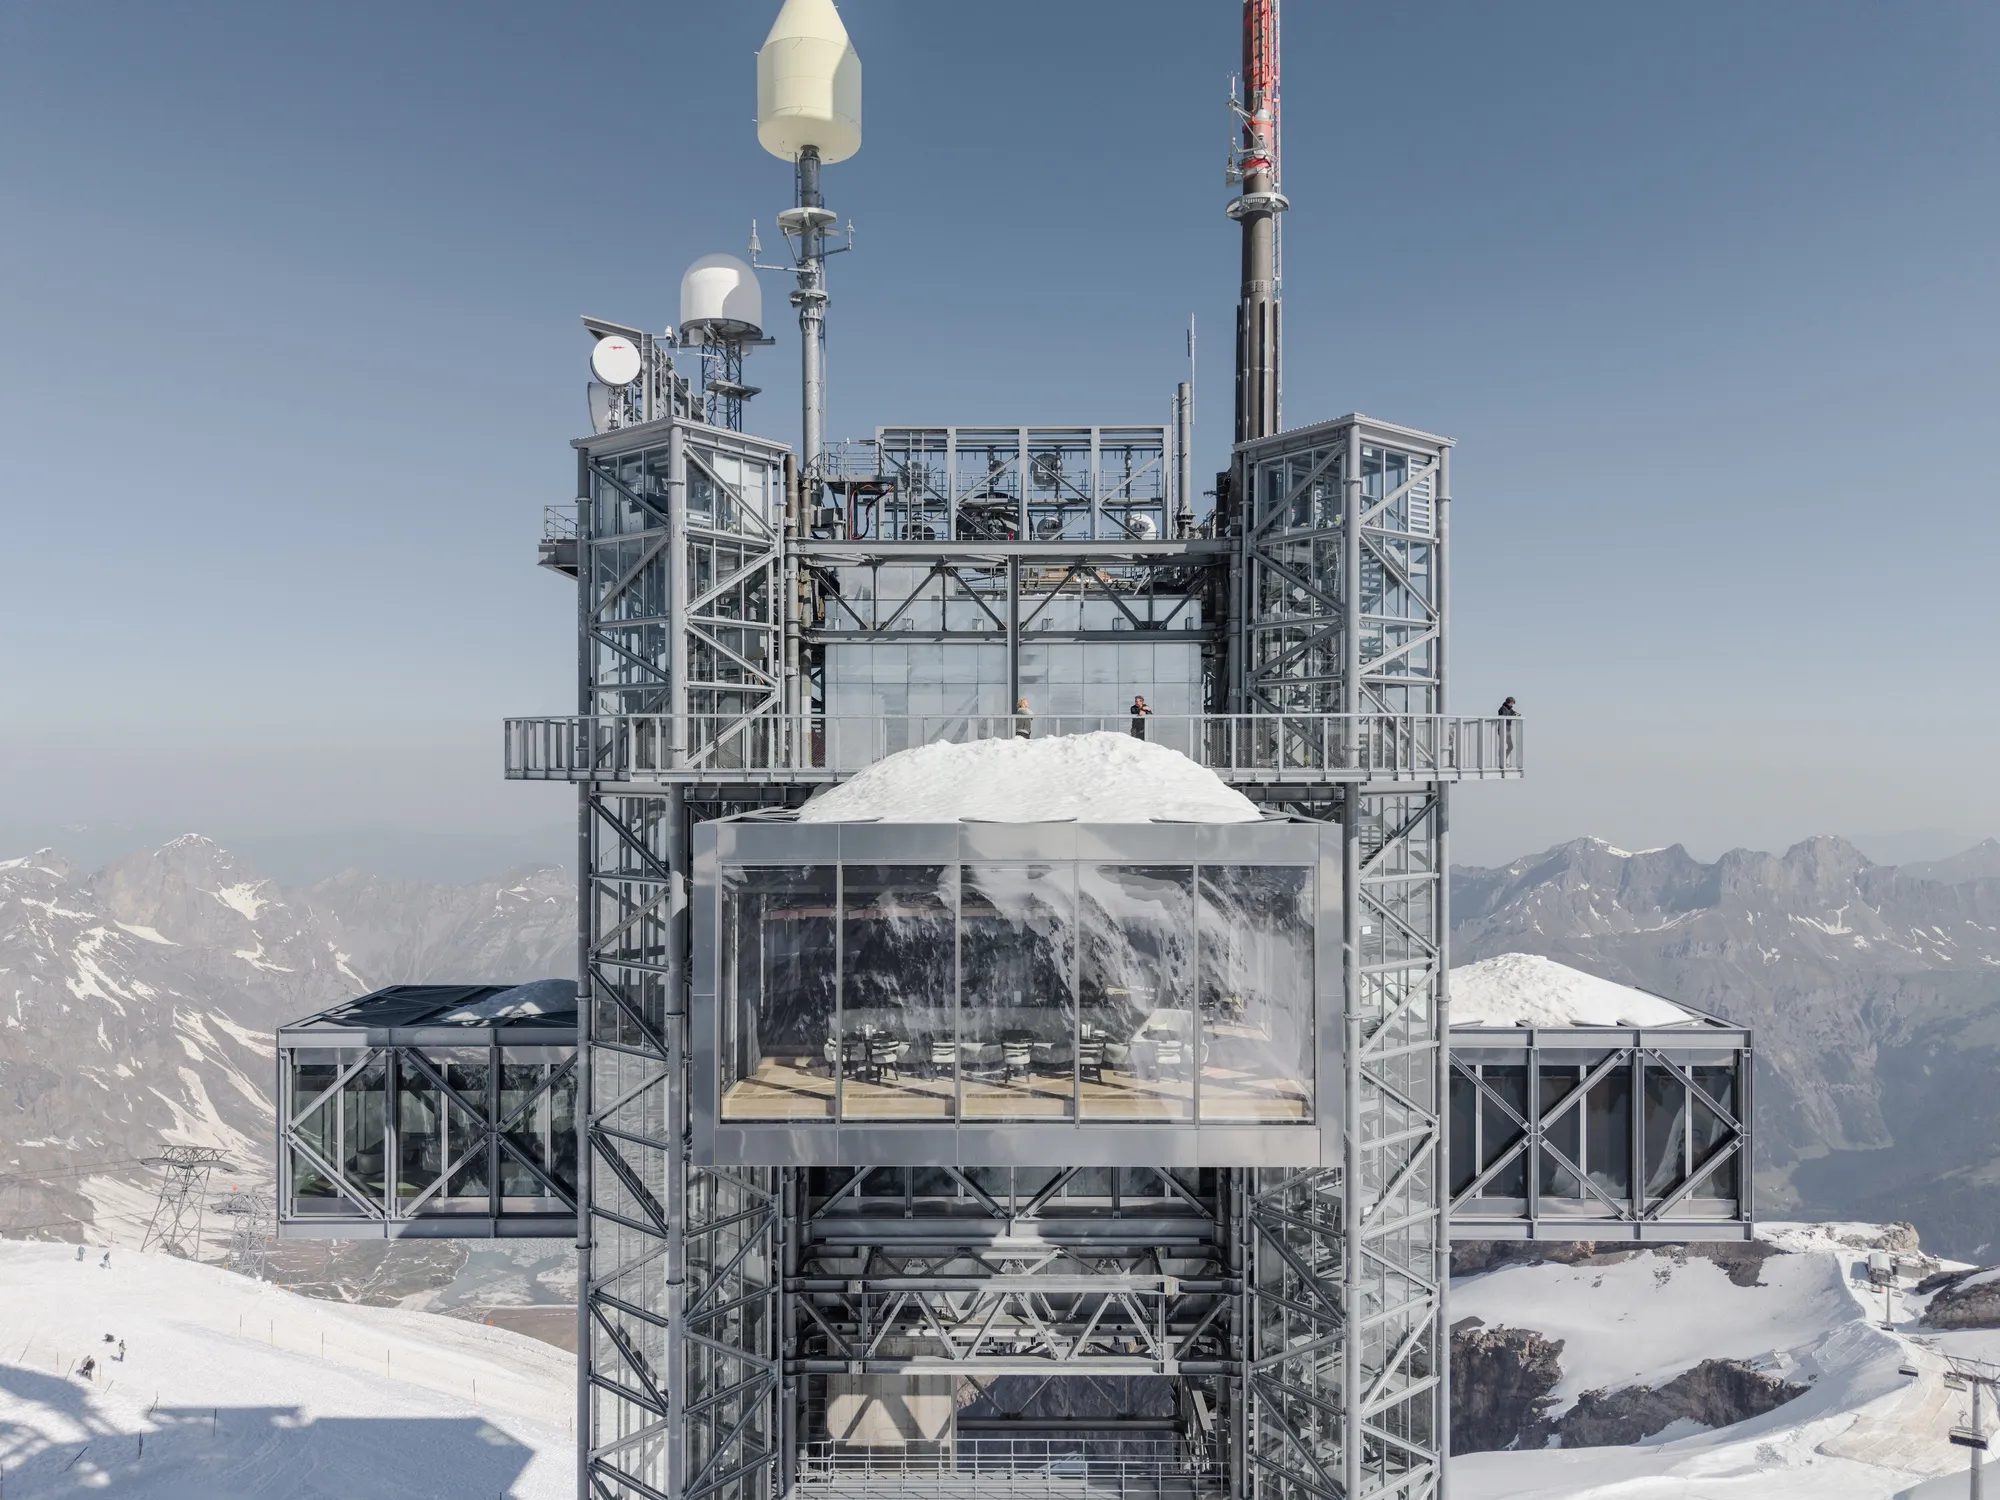
Herzog & de Meuron Transforms a Cold War Radio Tower into an Alpine Observation Landmark at 3,000 Meters
On a Swiss peak above Engelberg, a decommissioned military antenna becomes a restaurant, viewing platform, and sculptural icon.


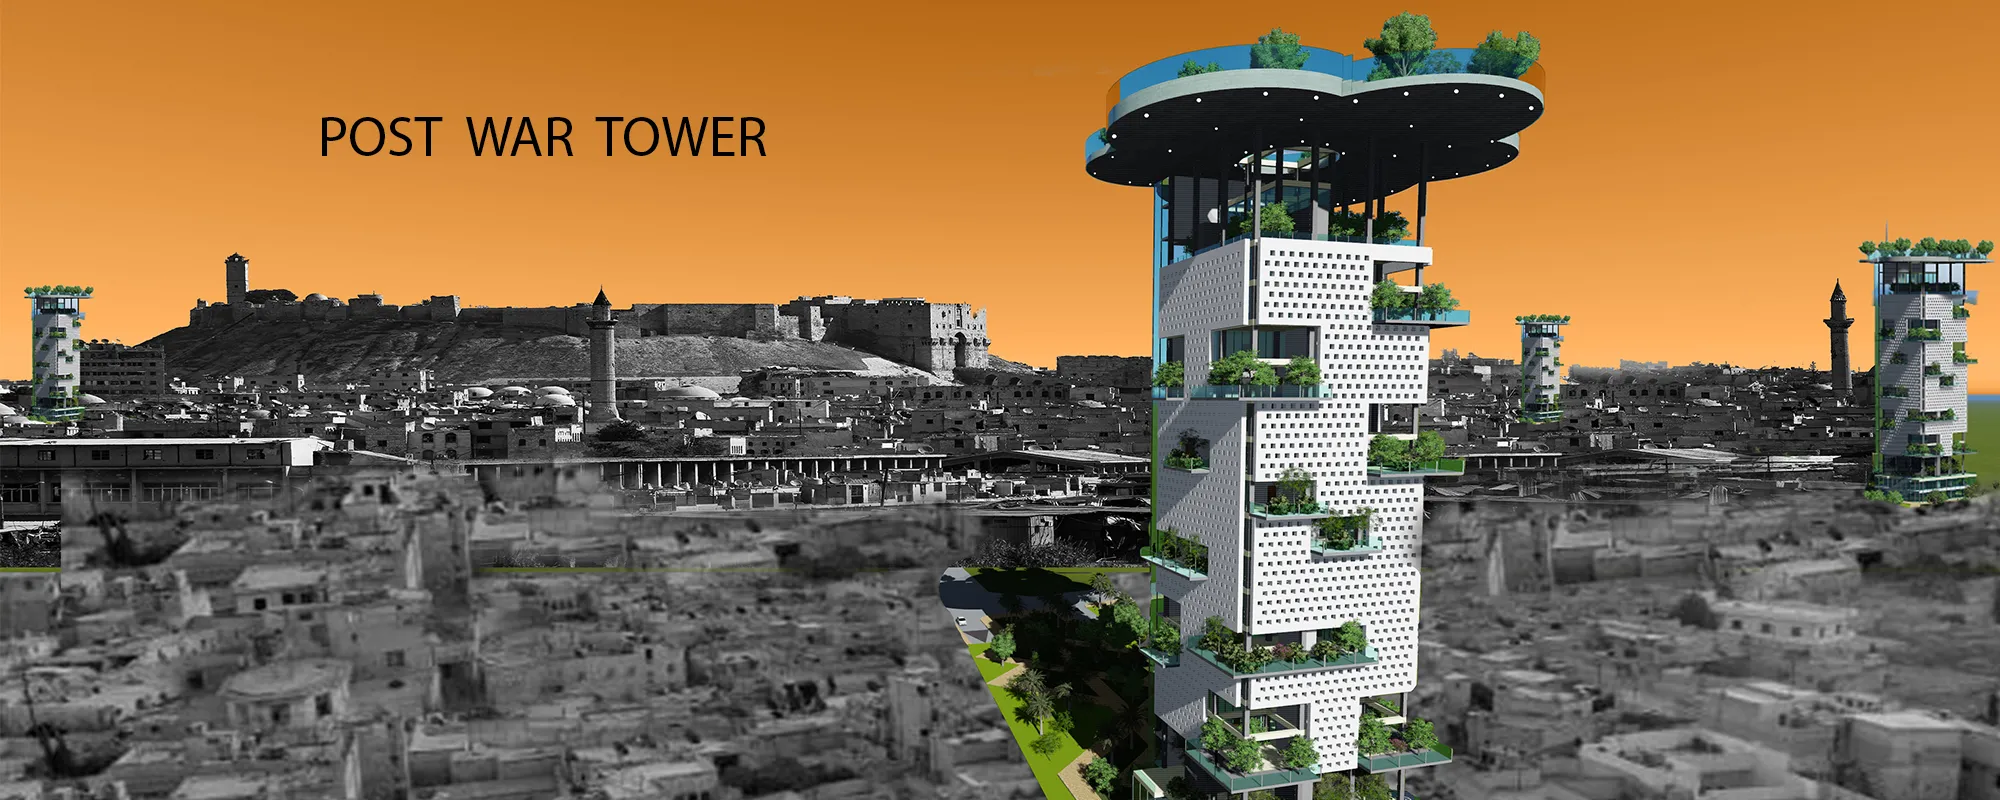
POST WAR TOWER
"POST WAR TOWER" IS ABOUT CREATING VERTICAL HOUSES THAT BEAST ON THE TYPICAL "OLD ARABIC HOUSES IN ALEPPO ". THAT CAN BRING PEOPLE BACK TOGETHER , NOT FORGETTING THE OLD HAPPY MEMORIES THEY USE TO HAVE BEFORE THE WAR AND LOOKING TO THE BETTER FUTURE.
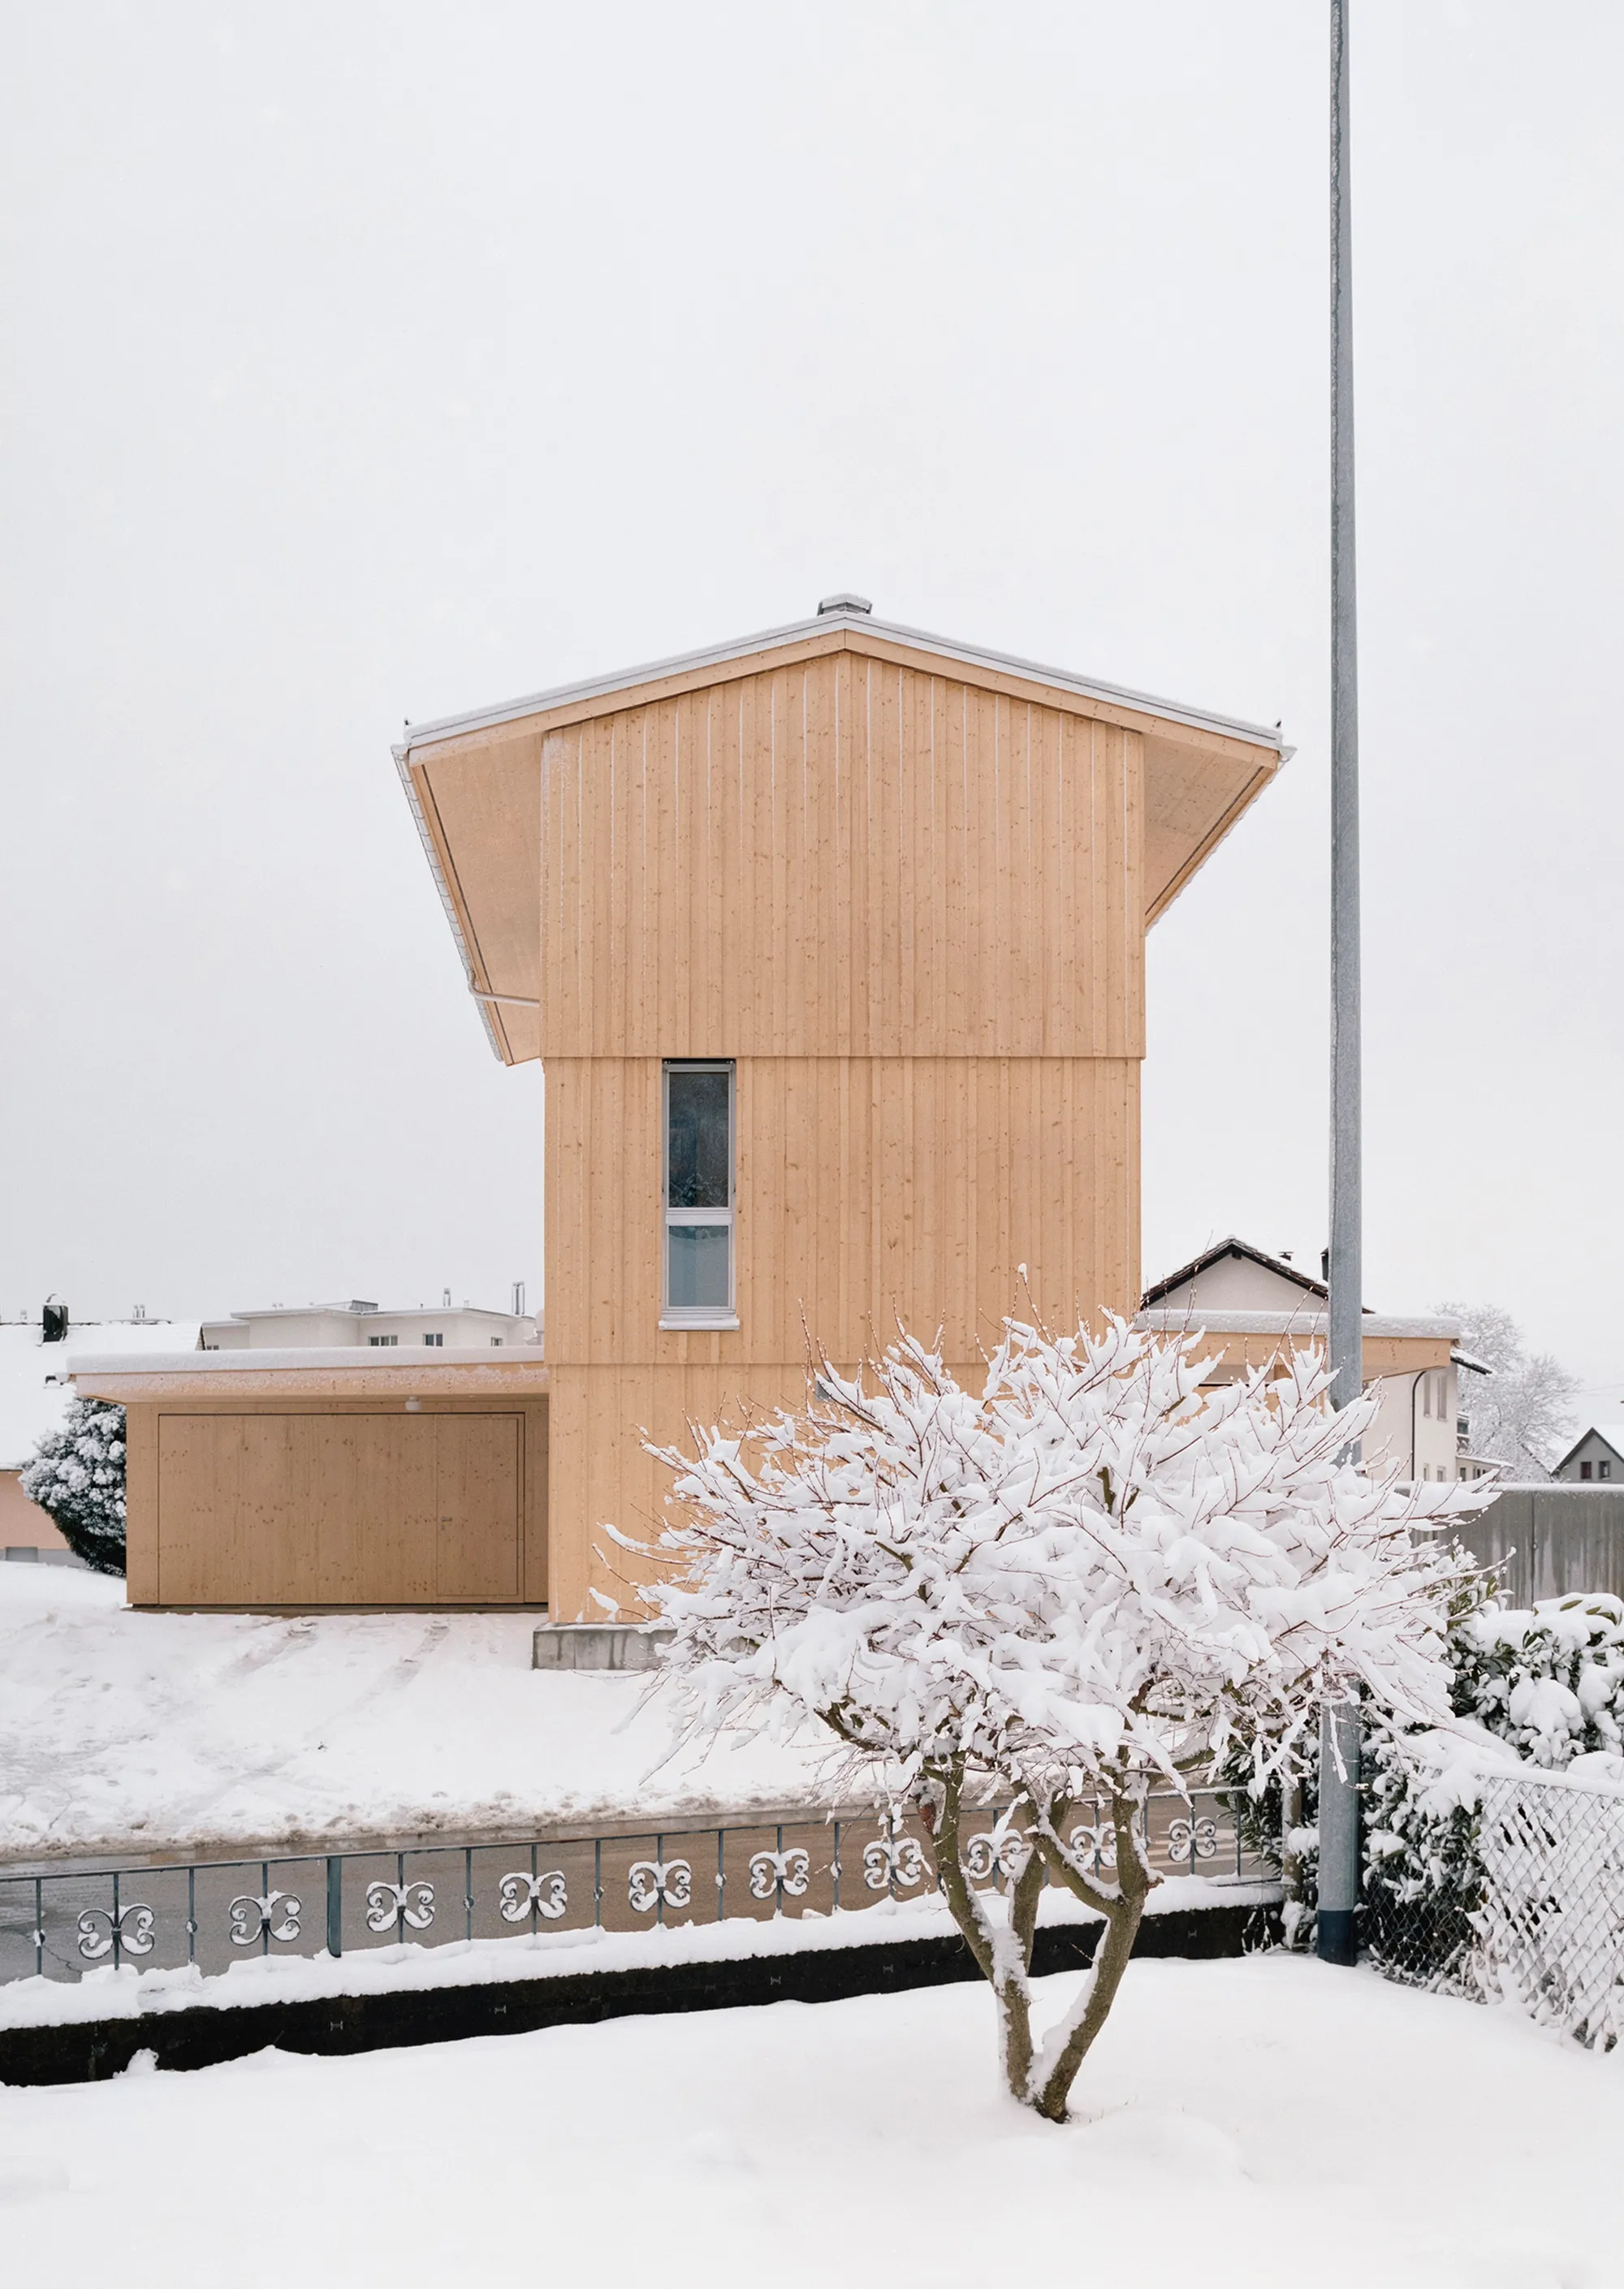
kit Architects Stack a Timber Tower House on a Triangular Plot in the Swiss Rhine Valley
A prefabricated spruce dwelling near St. Gallen uses a concrete core and passive ventilation to rethink the rural archetype.

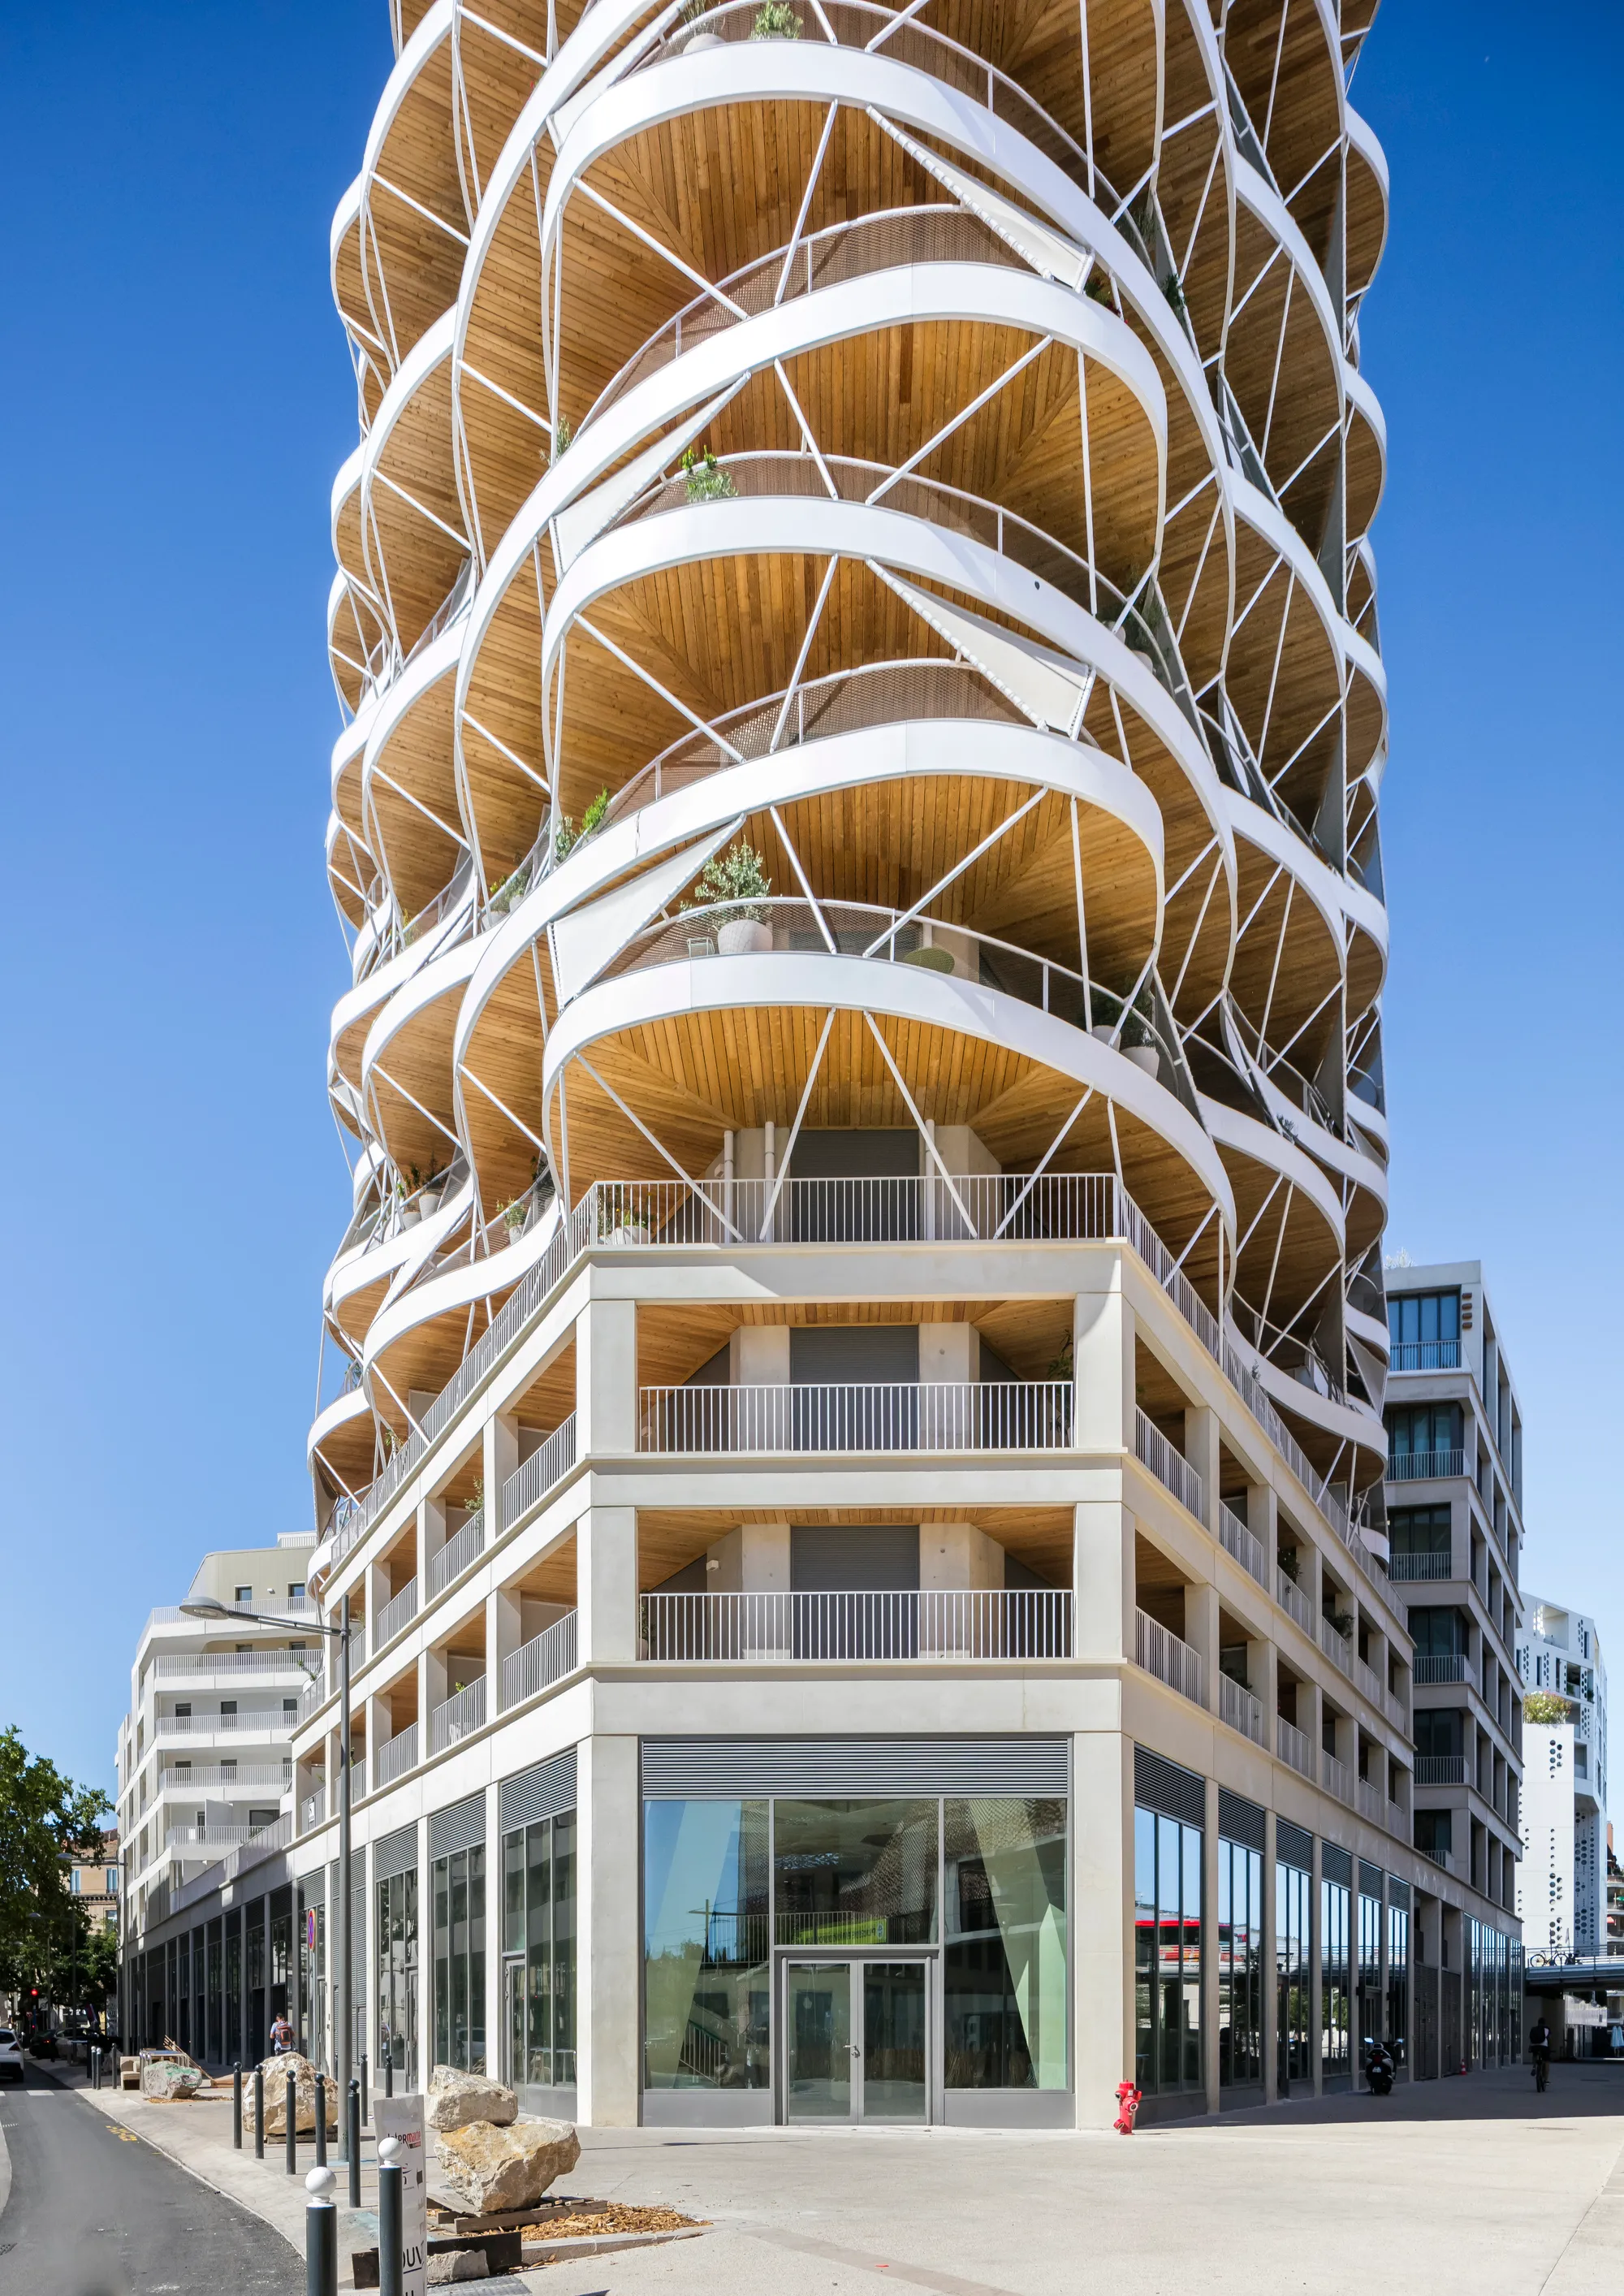
Brenac & Gonzalez Twist a 57-Meter Tower into Montpellier's Former Rail Yards
Higher Roch Tower spirals 16 stories of curving terraces above the Saint-Roch district, bridging the historic city and a new urban quarter.



Transcend Public square clock tower
this project is designed for transcend, Public square clock tower competition by: Edalat Sadr an

Stunning & distinguished
Great

It’s very nice and so special ,,✨✨👍👍👍perfect design ✨✨
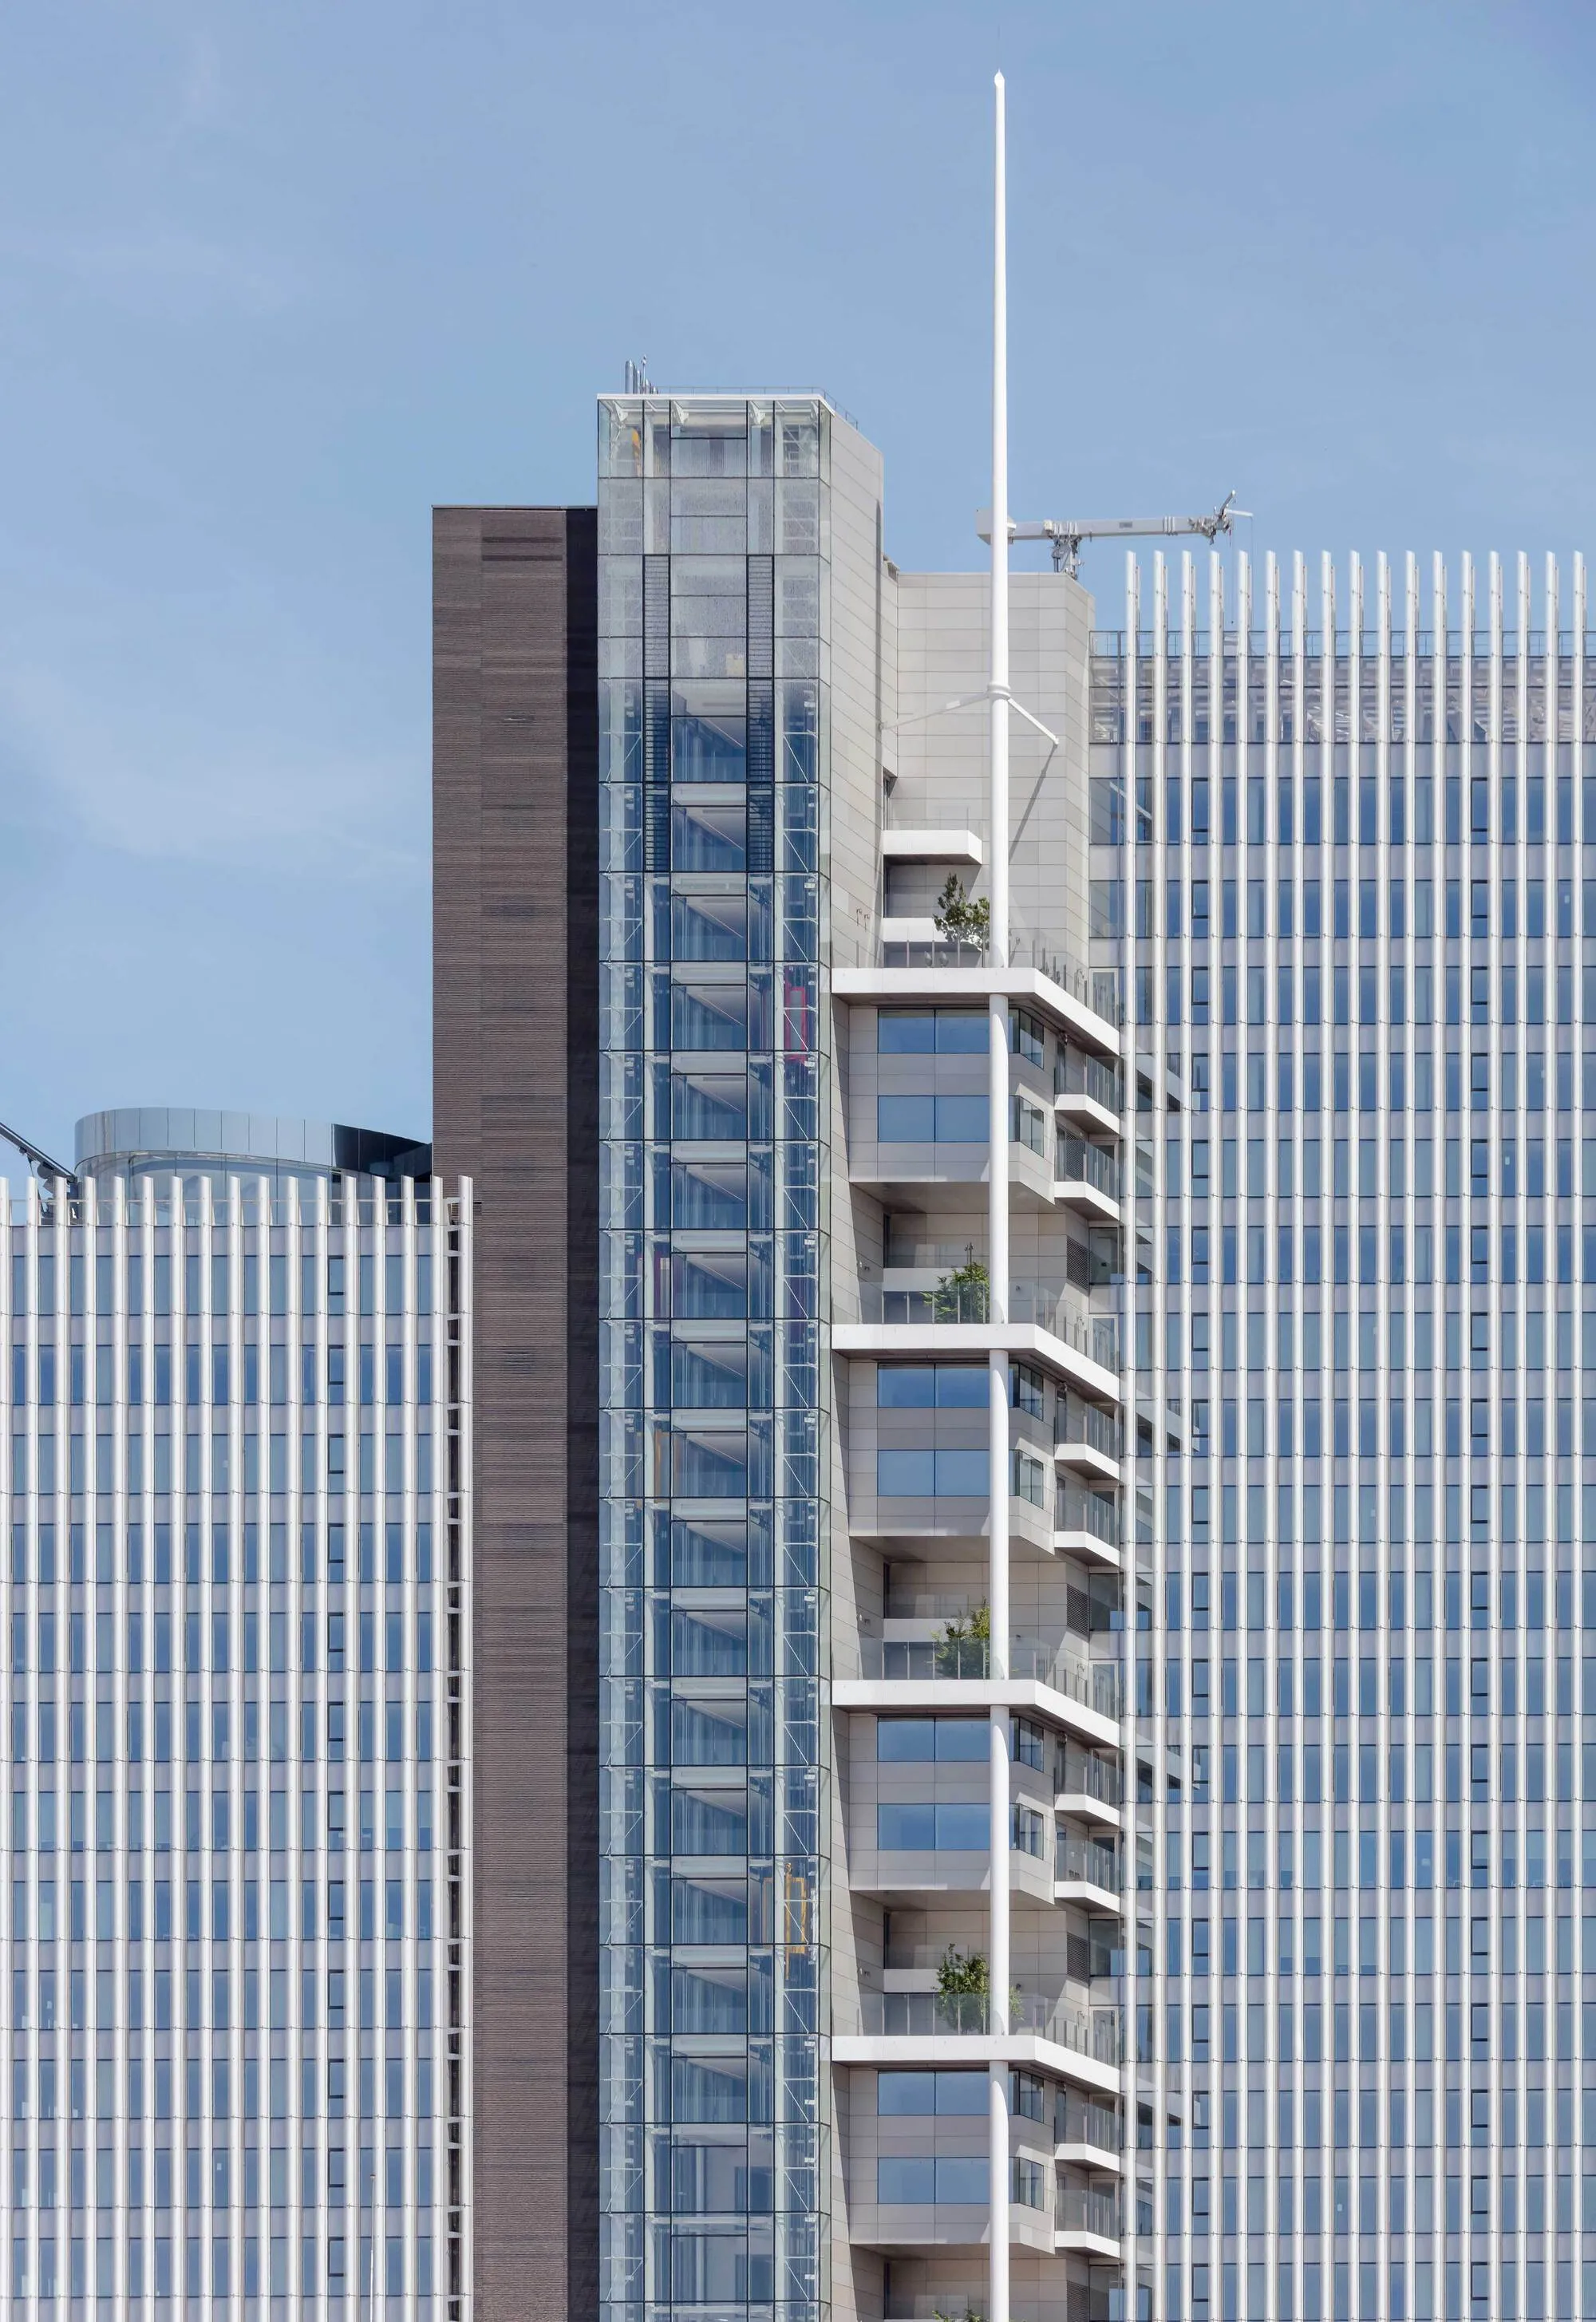
Cro&Co Architecture Builds a 150-Meter Tower on Top of a Seven-Lane Highway in La Défense
Trinity Tower reimagines the office high-rise as a bioclimatic organism threaded with terraces, trees, and public ground in Paris's business district.

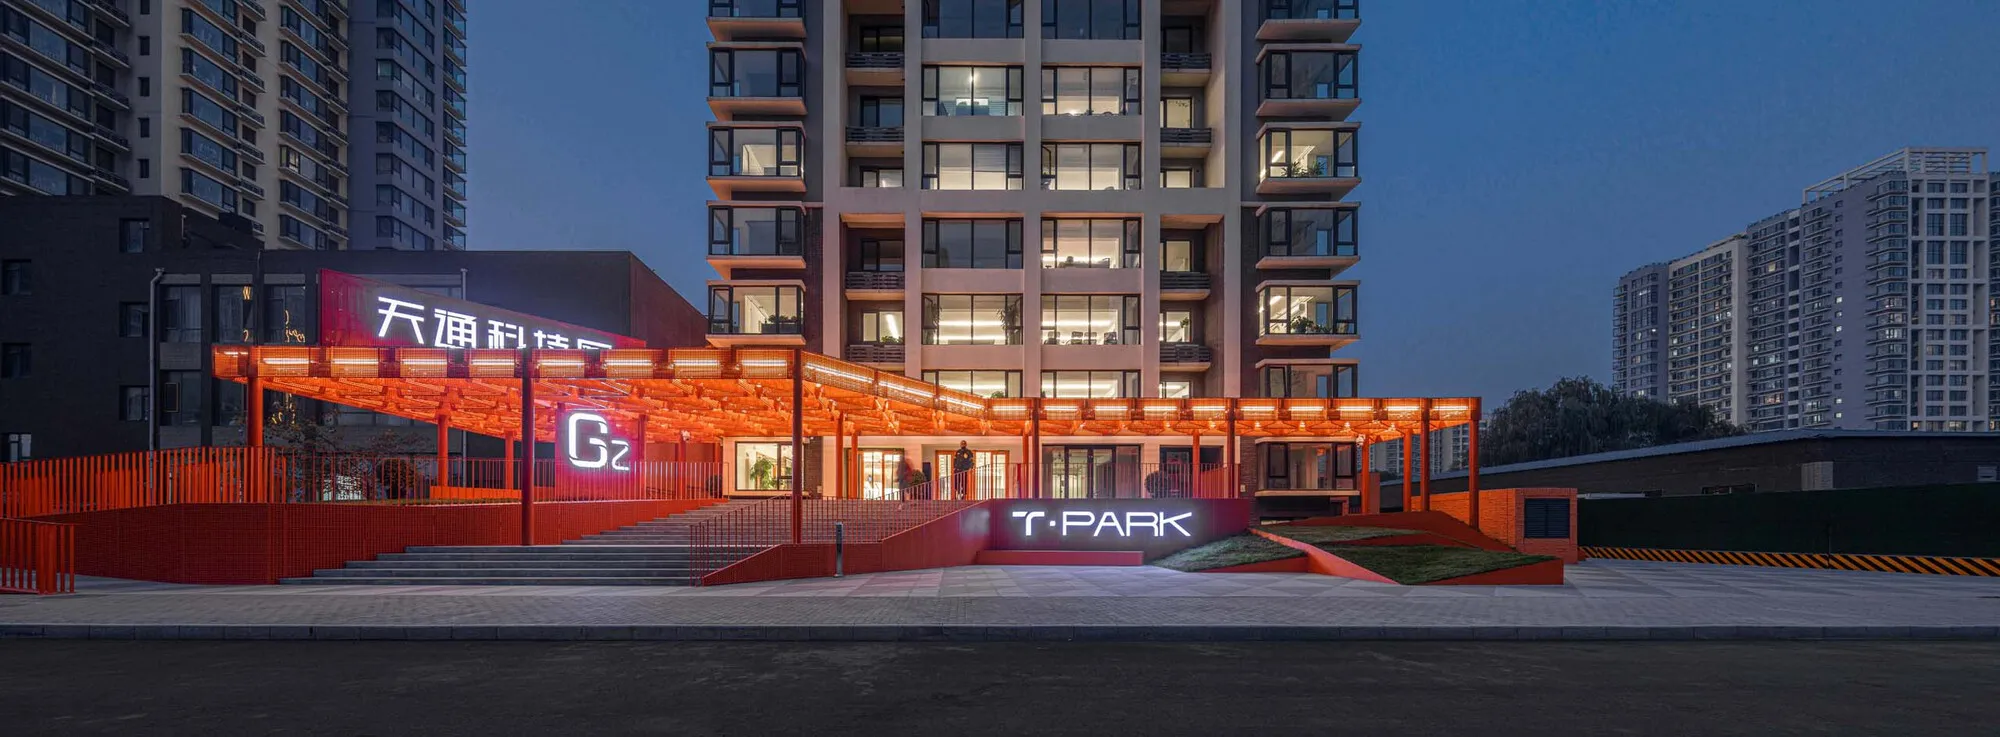
People's Architecture Office Converts a Residential Tower into Offices for Beijing's Largest Sleeping City
In Tiantong Yuan, a neighborhood of 700,000 commuters, a vacant apartment building becomes a workplace you can walk to.



The Book Tower
The book tower is new social instrument. Everybody with the knowledge to sharing could performance in the space, and open to the public. The new role of the library will become the vital think tank of the city. The public domain spiral and characterised with diverse learning activities, intertwining with the city view.
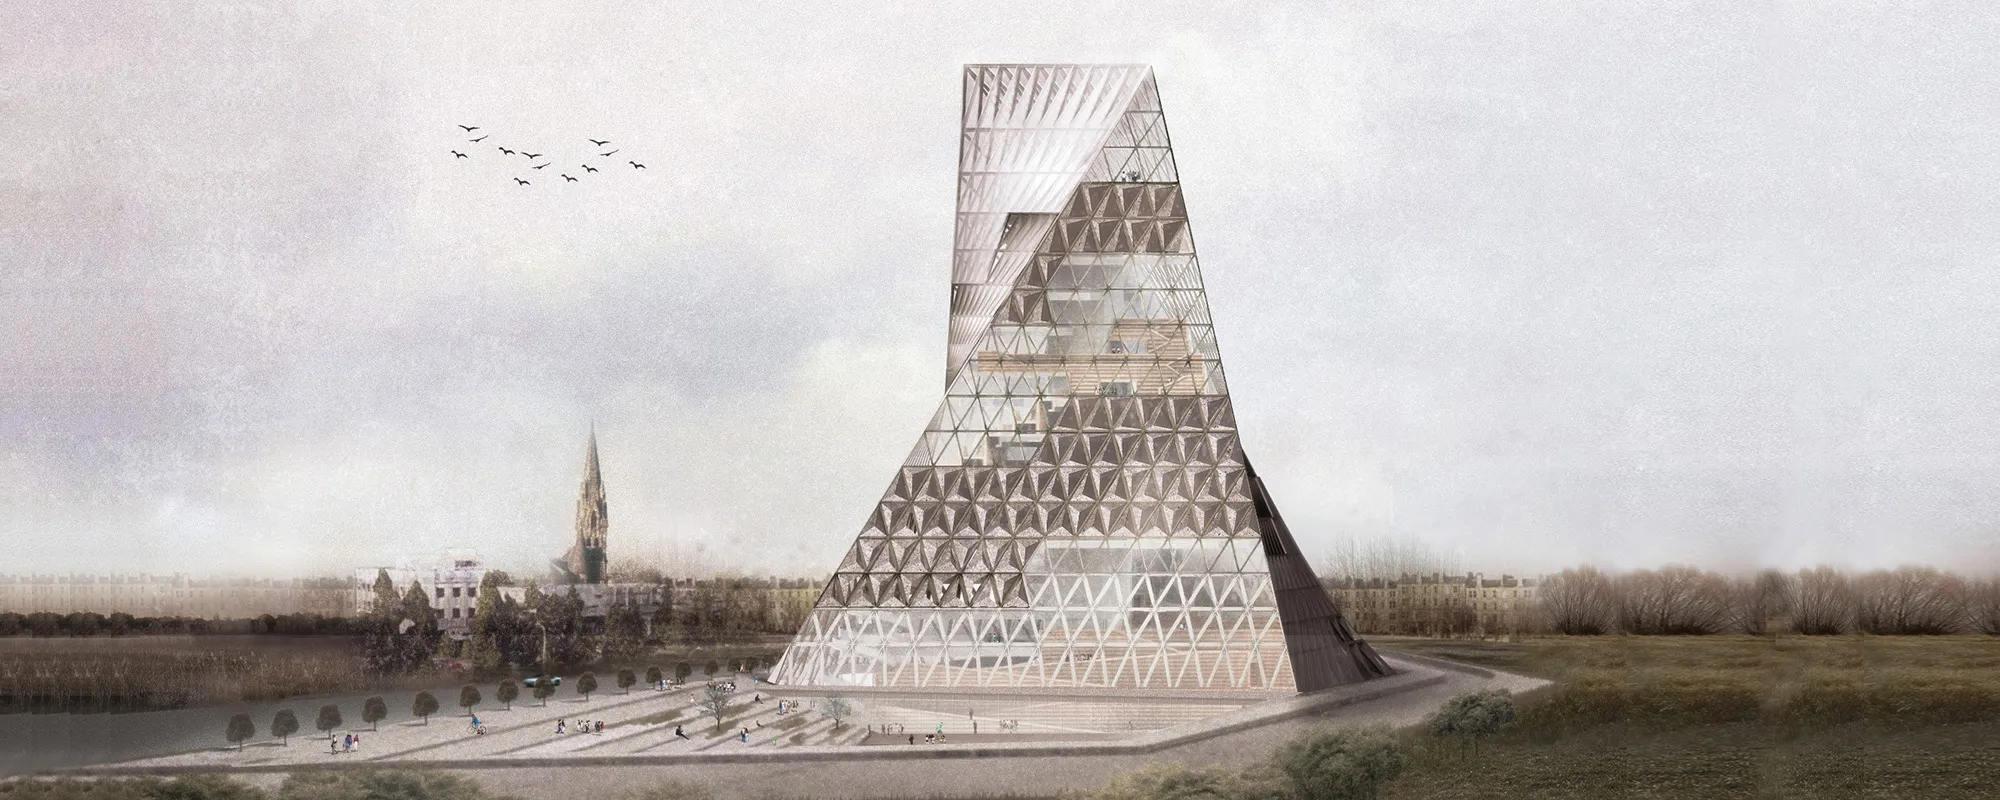

welldone
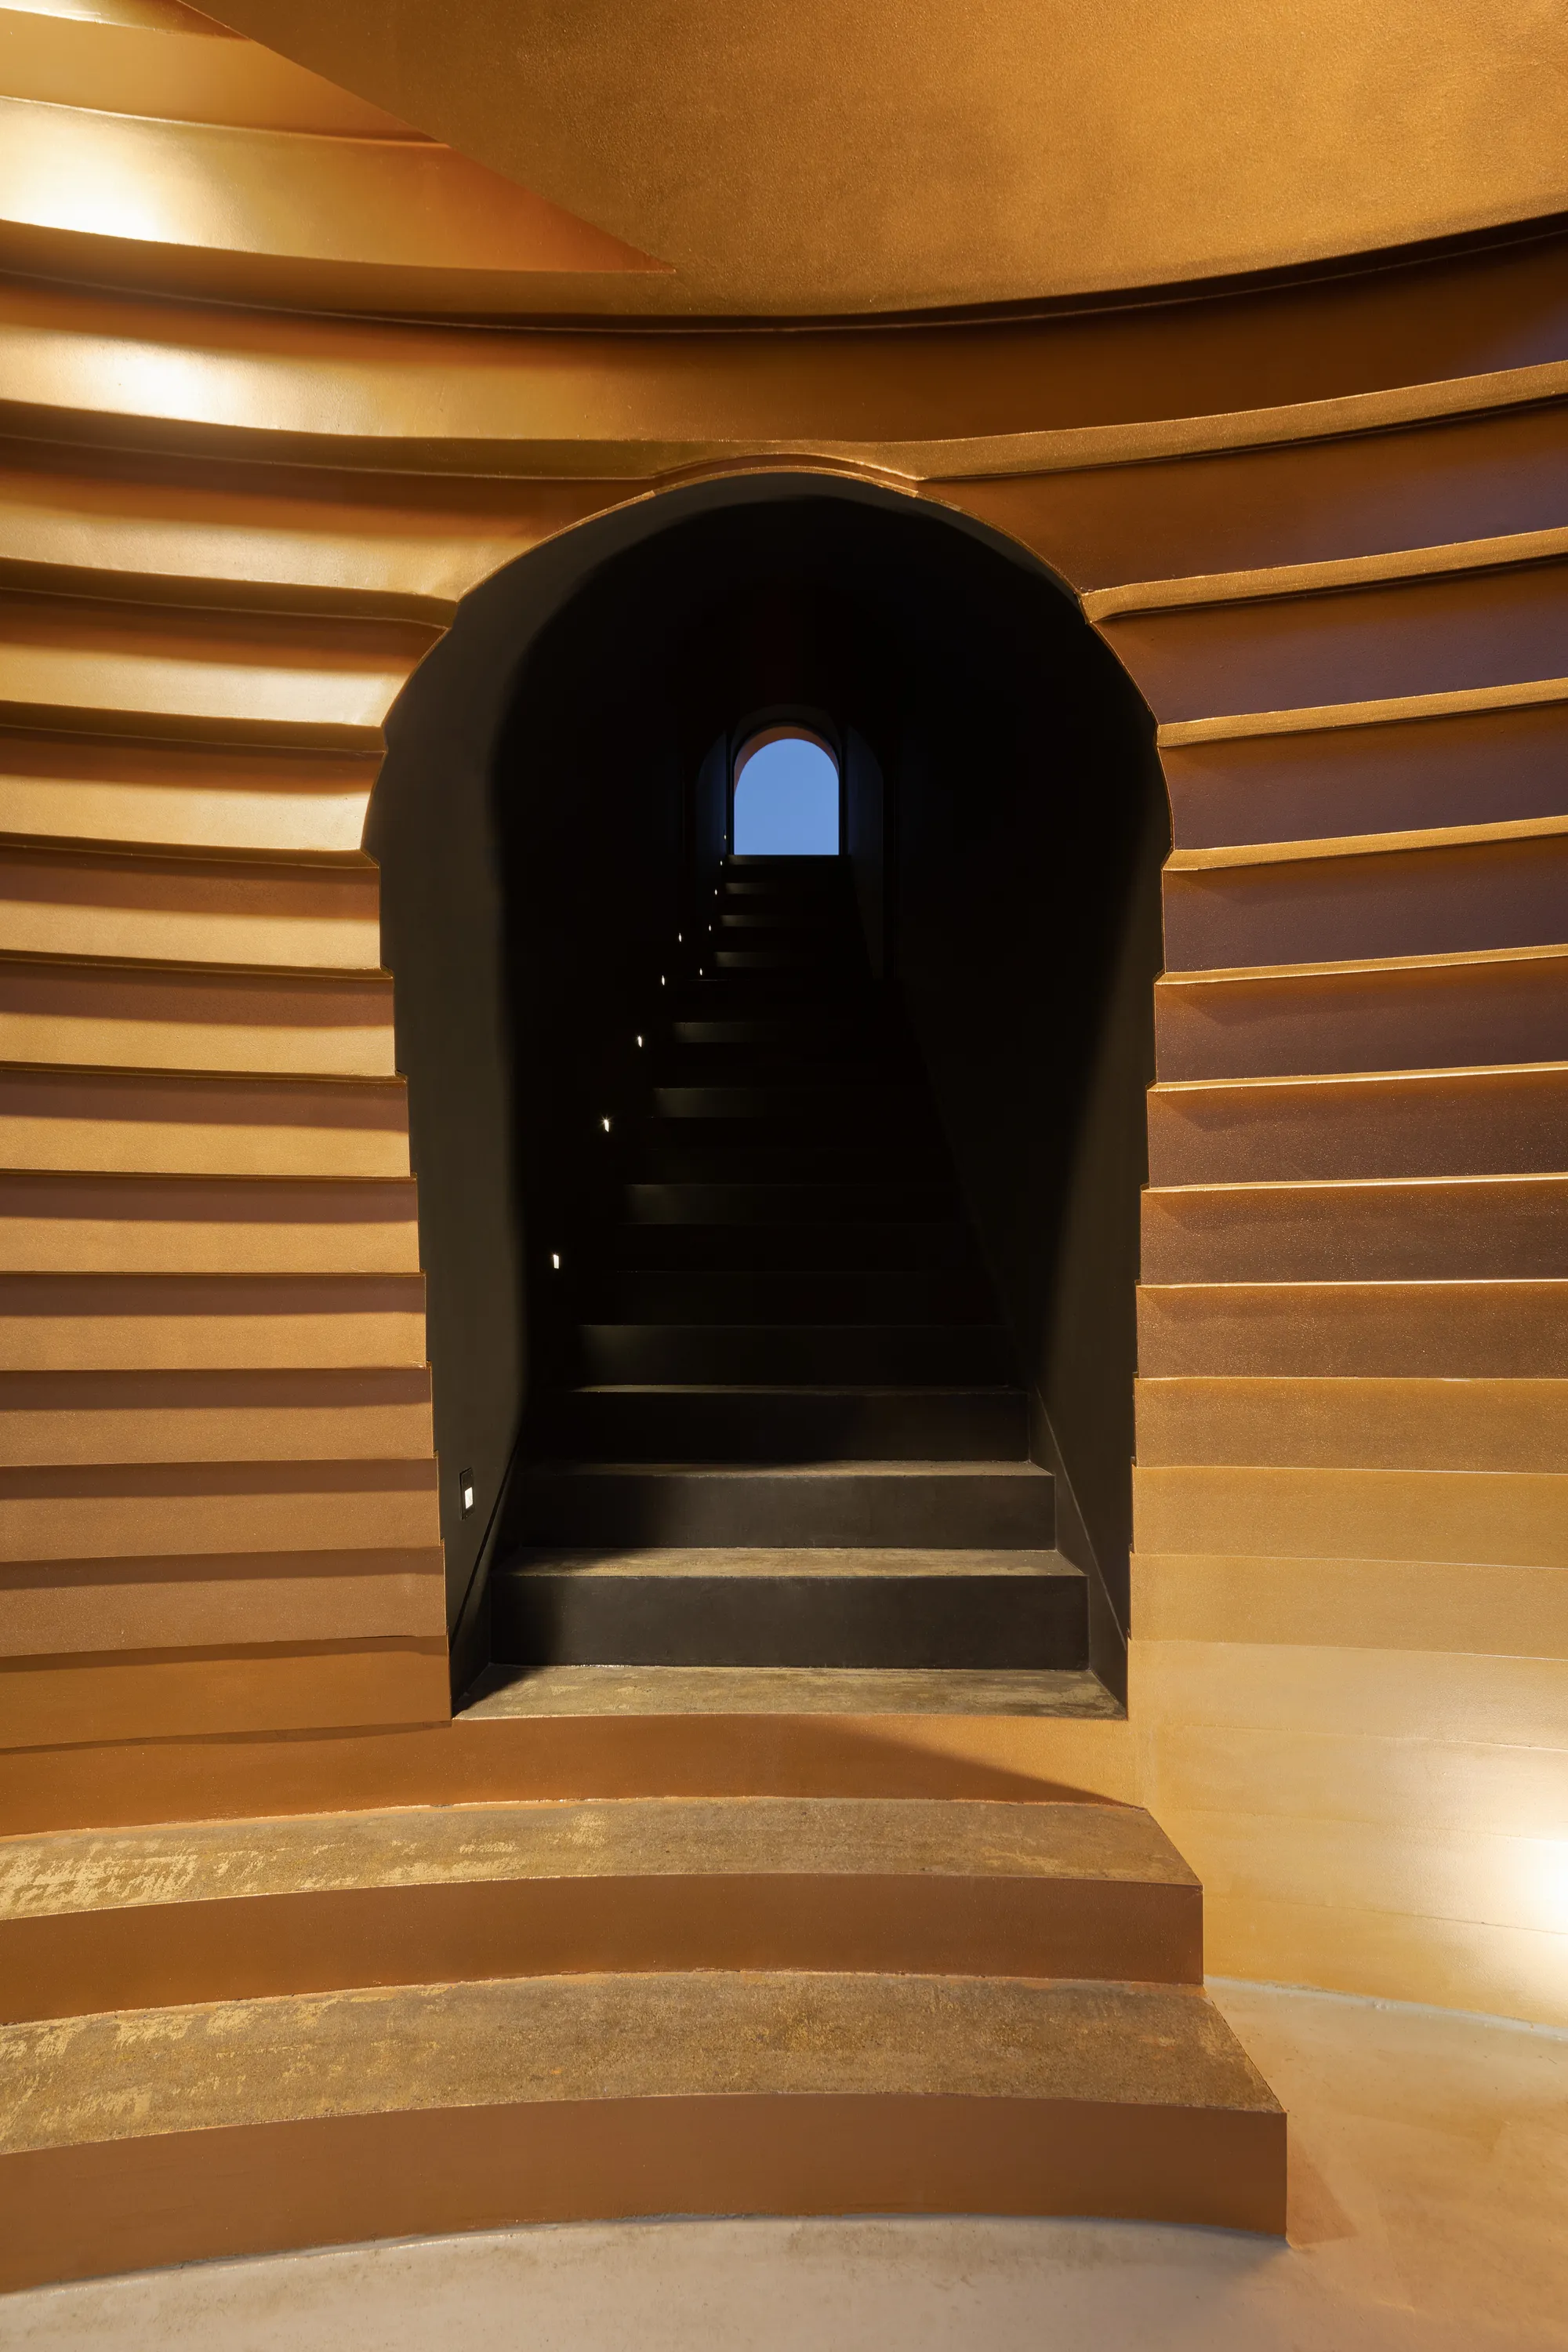
Moon Hoon Carves a Diagonal Staircase Through a 1980s Seoul Building to Unlock City Views
A tiny commercial renovation in Haebangchon turns a forgotten brick residence into a wormhole of pinkish concrete and timber arches.

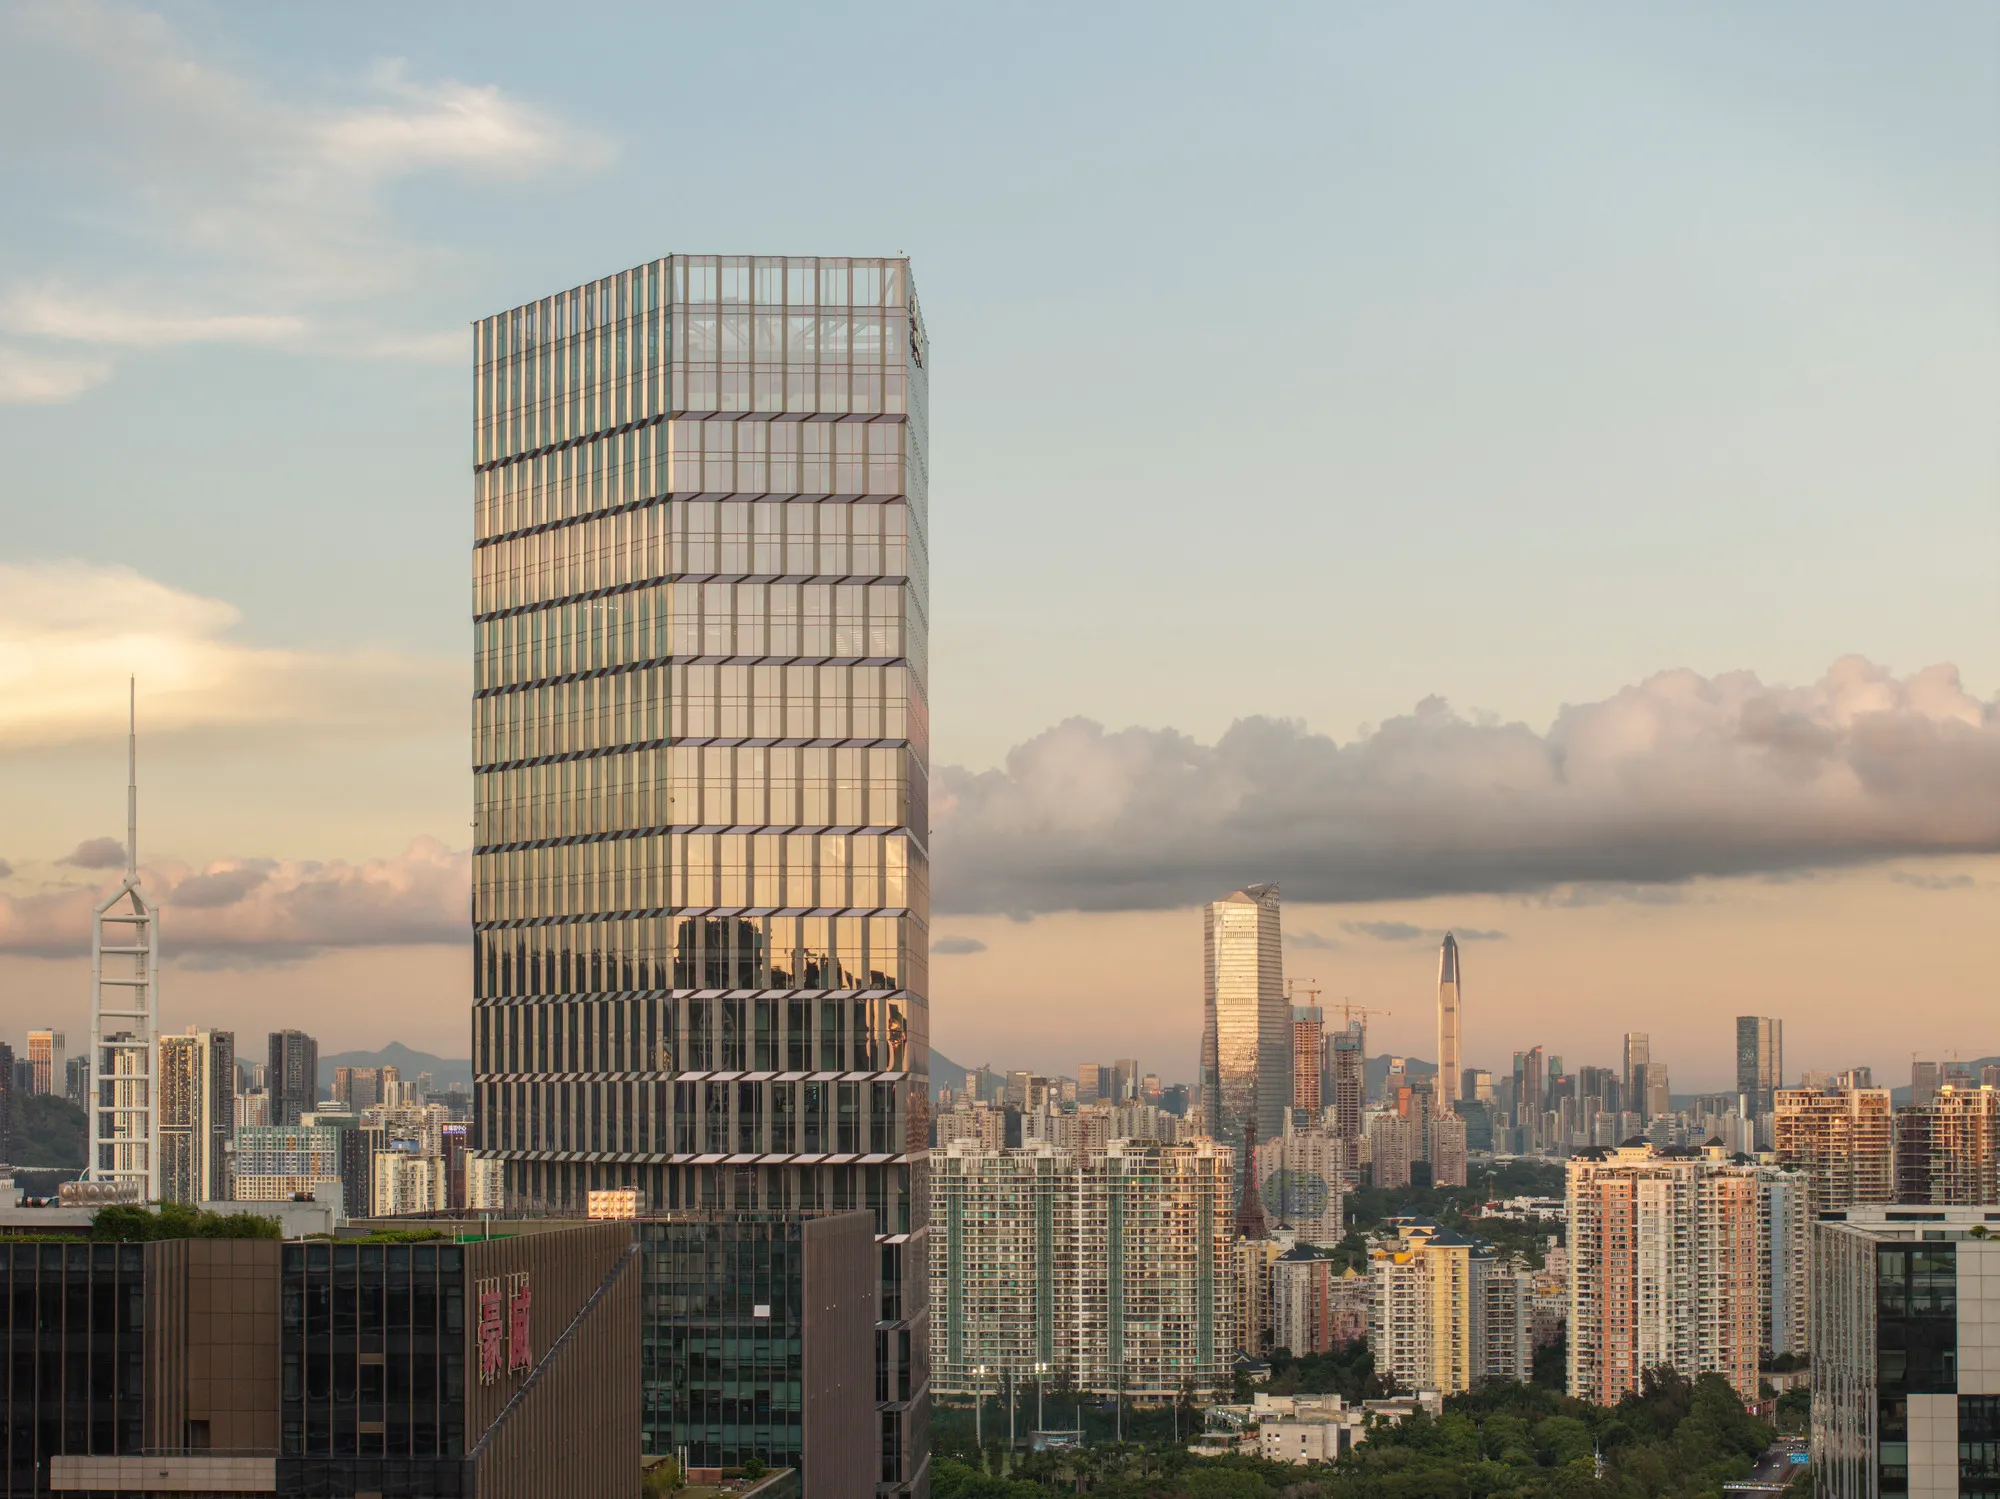
HENN Stacks a 211-Meter Cloud-Inspired Tower onto a Narrow Shenzhen Tech Campus
Kingdee Cloud Tower rises 44 floors on a pentagonal footprint in Nanshan, folding stainless steel and glass into Shenzhen's shifting skyline.


The Adsequor
The Adsequor is the thesis project of Naz Kaplan which is designed as a extraordinary sustainable skyscraper to be used as a hotel, aquacenter, exhibition hall, workshop zone, and public rooftop lounge. The objective of this project is to heal the polluted wetland & historical river on the site, therefore provide a better perspective towards high density dev
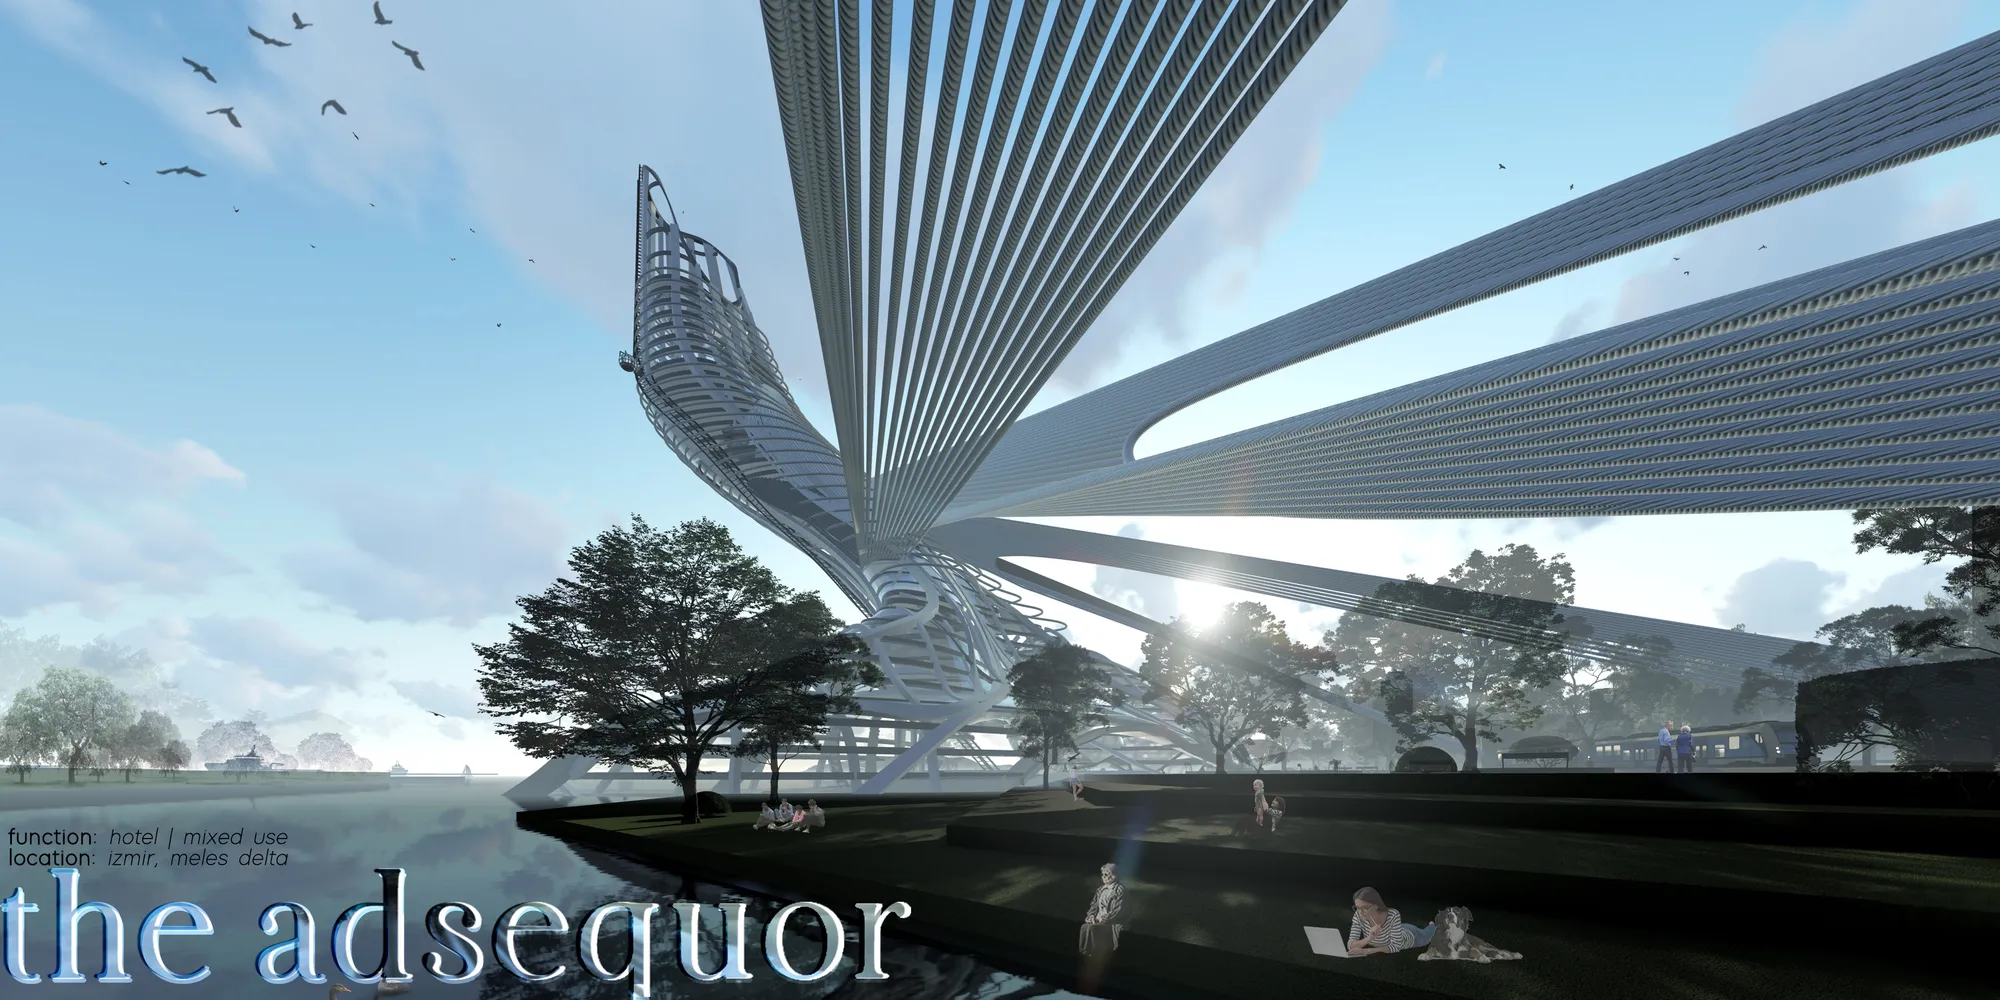

Yes, skyscrapers anchored in the Gulf of Izmir at the moment are invasive. With this project, you can help the Invaders deal with environmental problems. I wish you success in your 'NAZ KAPLAN' work.
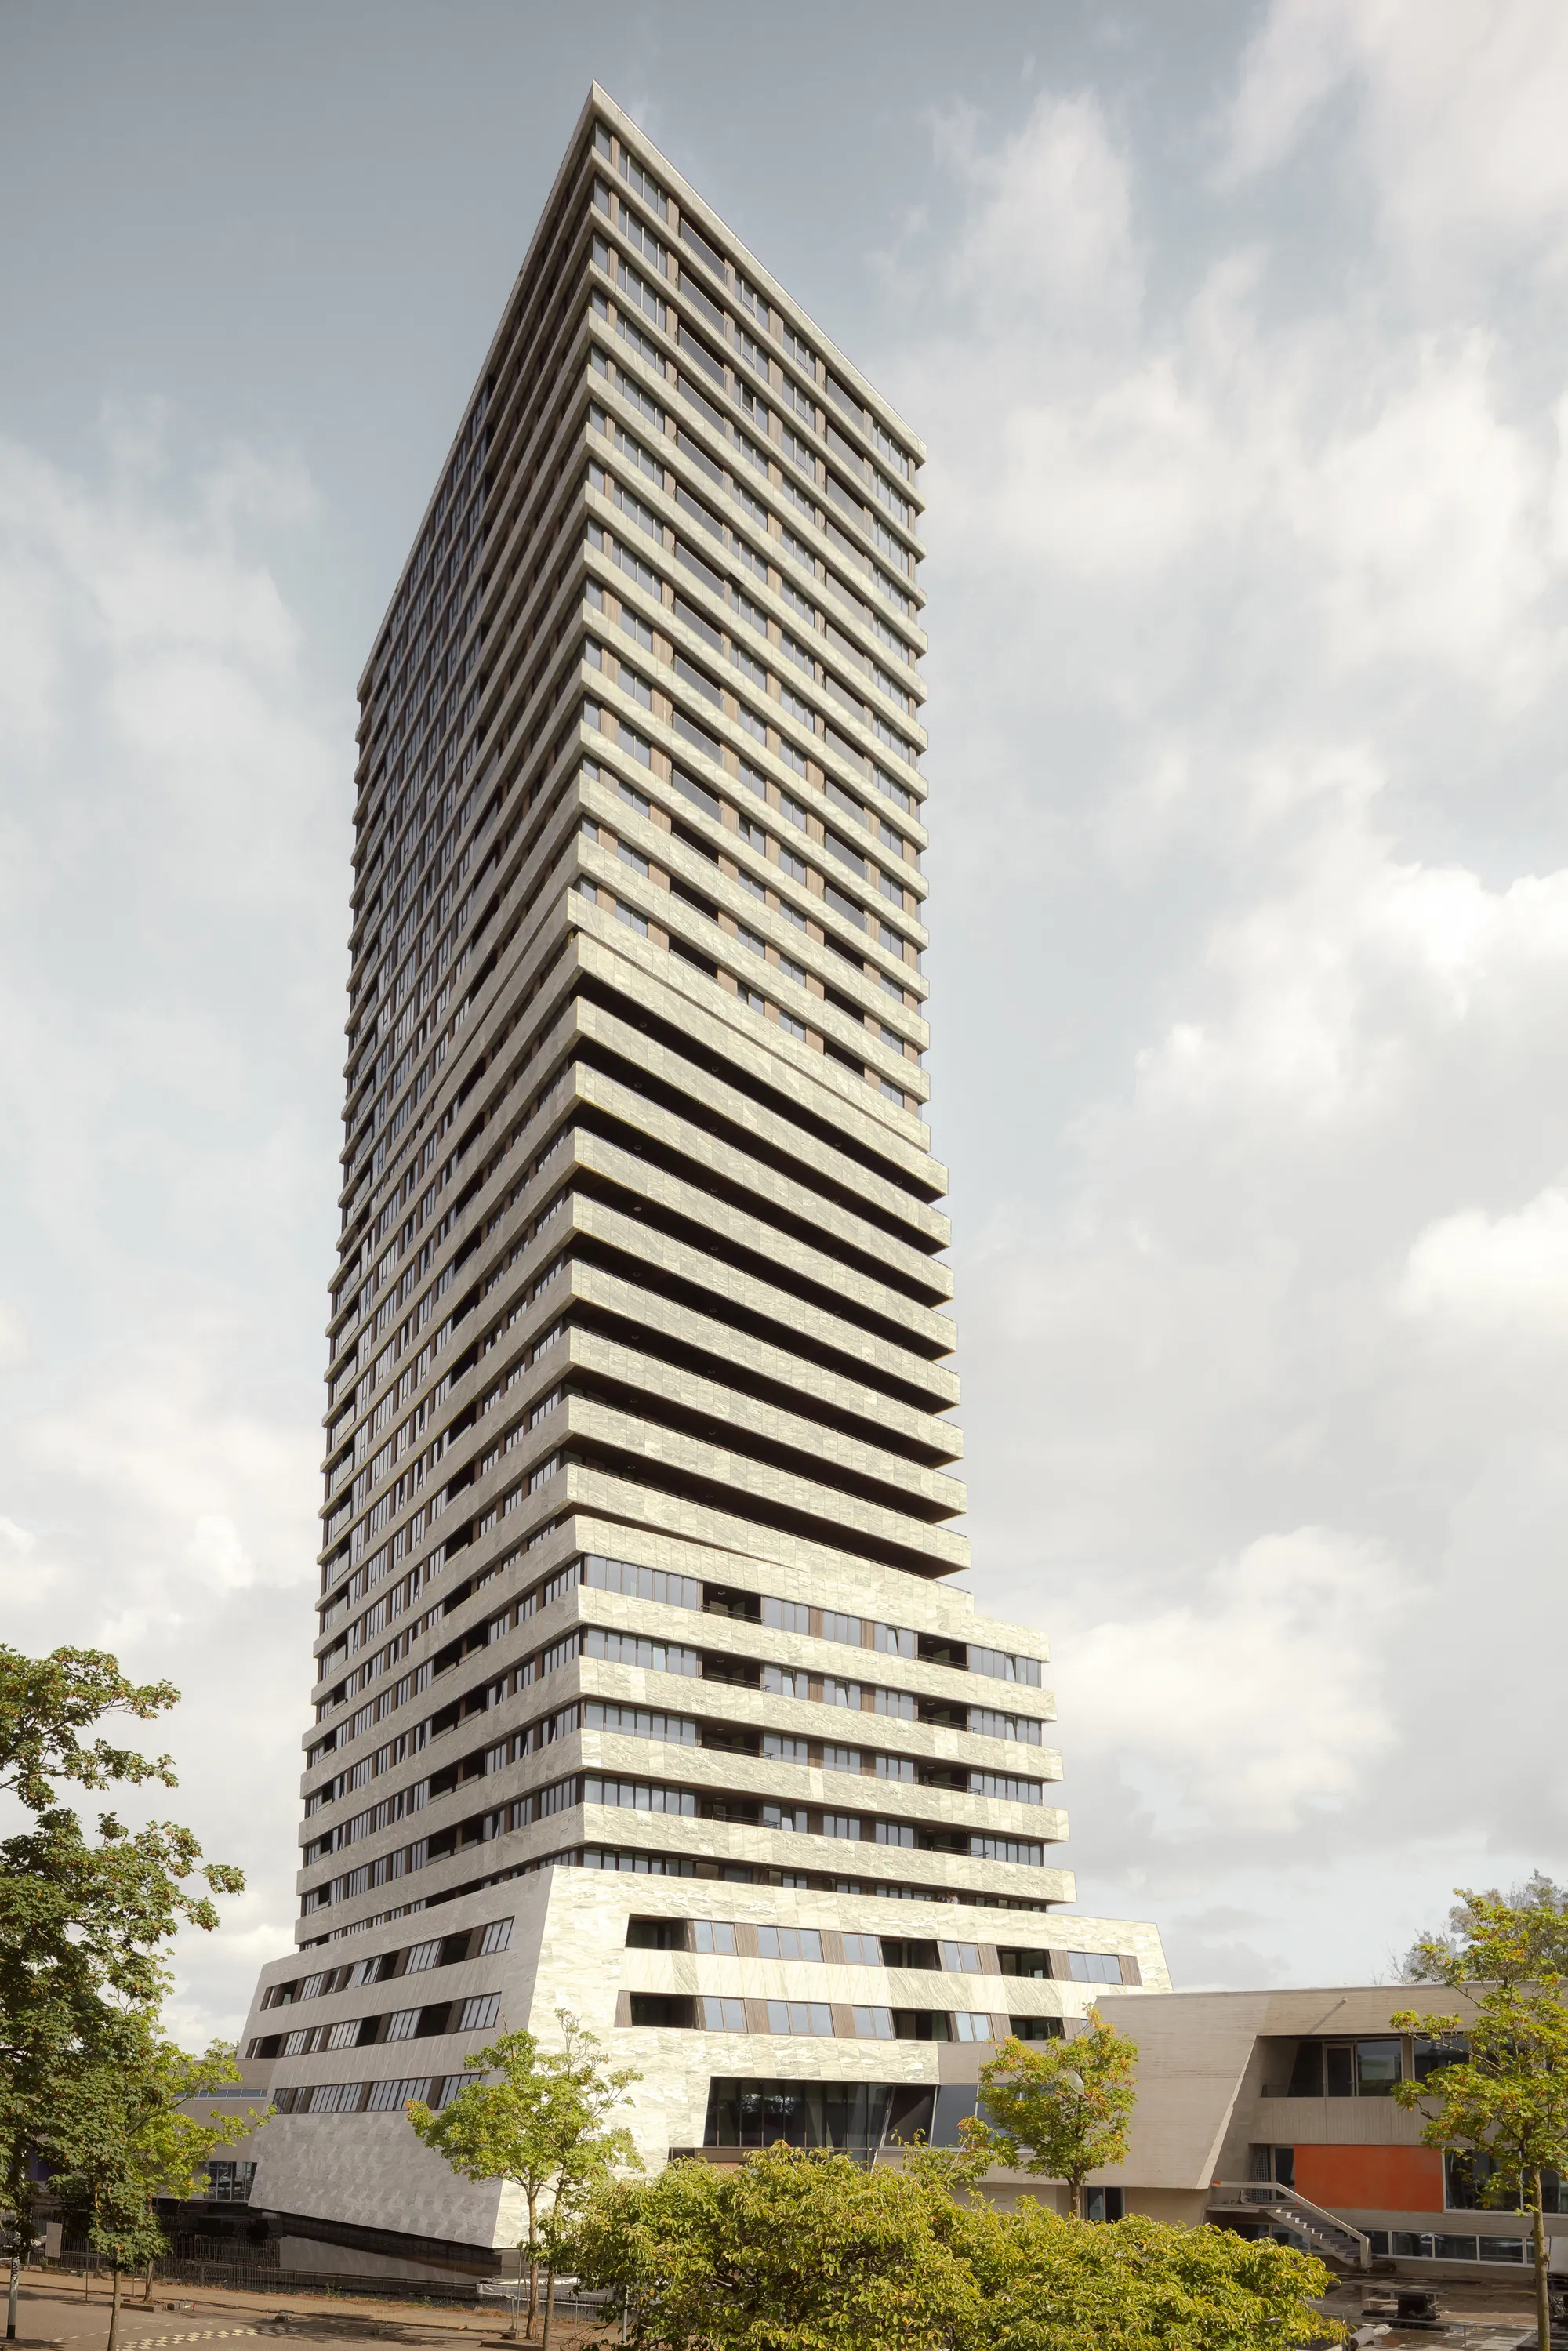
Powerhouse Company Twists a Wartime Bunker into Eindhoven's Most Defiant Residential Tower
A 32,640 square meter mixed-use tower in Eindhoven transforms a Second World War relic into a spiraling vertical neighborhood.

THE PYSHIELD TOWER
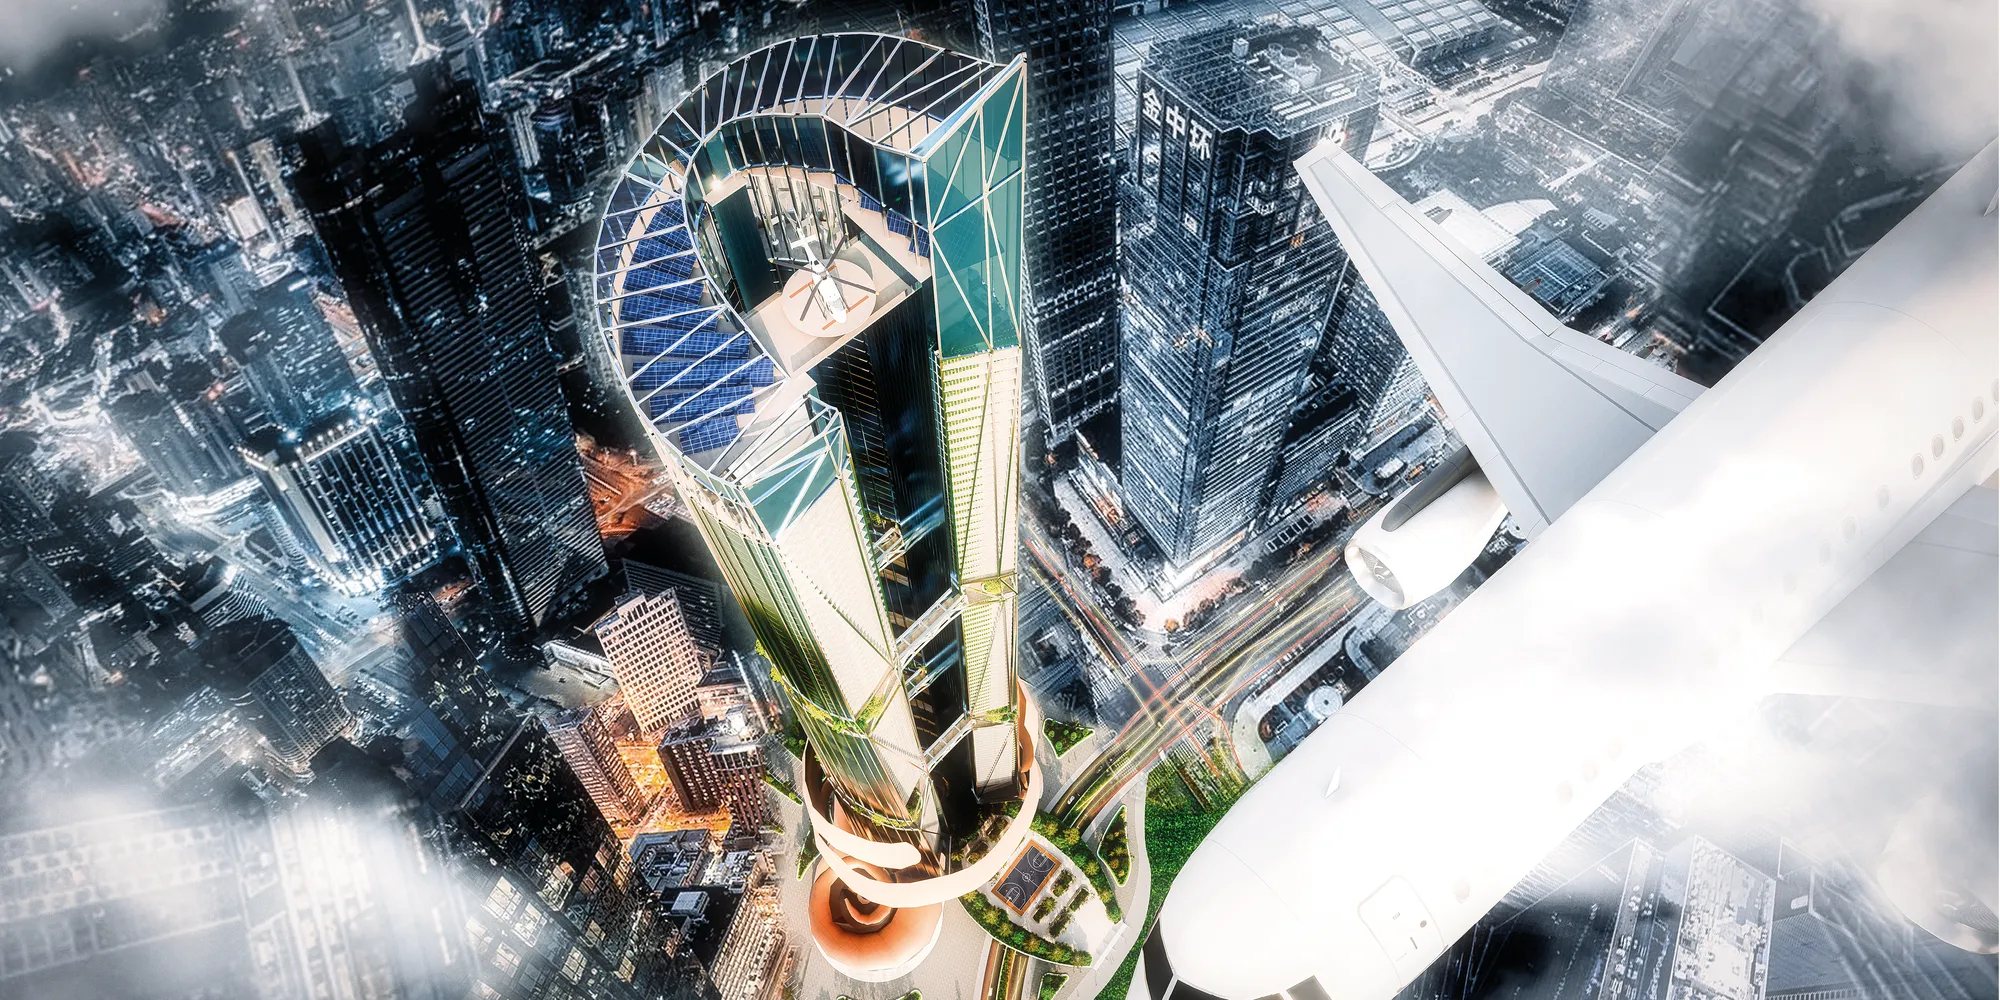
J'ai apprécié le projet du Tour Pyshield

The hard work and the vision, for a very amazing project. We are already proud of you dear Architects

Good job, that's amazing !



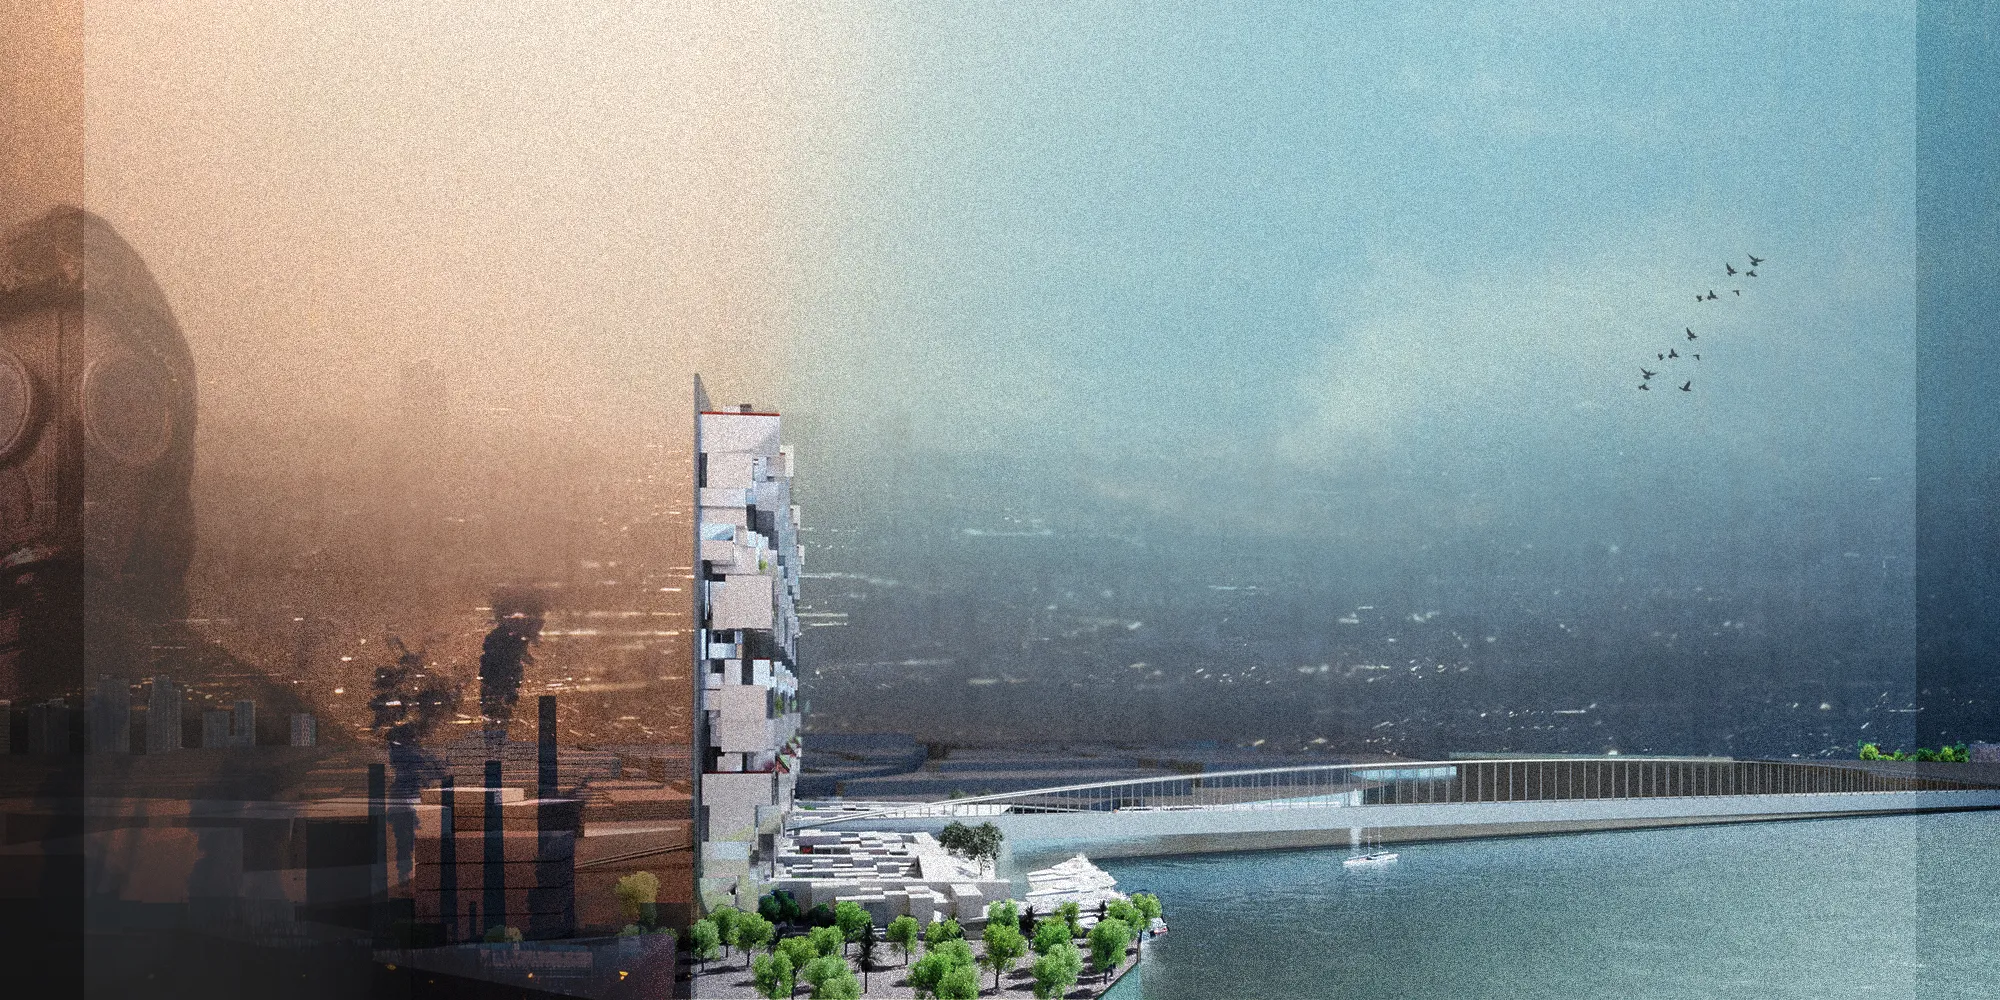
The Wall
Our project proposes an alternative approach towards skyscrapers; we hope to uplift the surrounding areas, especially the Karun river, and purify the air of Ahvaz. Our project has the potential to become a city icon by creating a diverse way of living and a connection with older city icons. Housing, environment, and social interactions are the main focuses

Well done! <3
Keep up the great work guys!

Ingenious design ! well done .


✴✴
👏🏽👏🏽👏🏽👏🏽
İt's very important idea. Very nice💯