

Winery Architecture
Architectural design of wineries that integrate production facilities, tasting spaces, and visitor experiences into landscape and cultural contexts.


Nihil Estudio Threads a Timber Vine Trellis Through a Concrete Box to Make a Wine Restaurant in Almansa
In Almansa, Spain, a 150 m² restaurant uses a continuous timber lattice and a blue stair to read the wine landscape of La Mancha into rough concrete.
POUR: A Winery Conceived as a Miniature City of Gardens and Courtyards
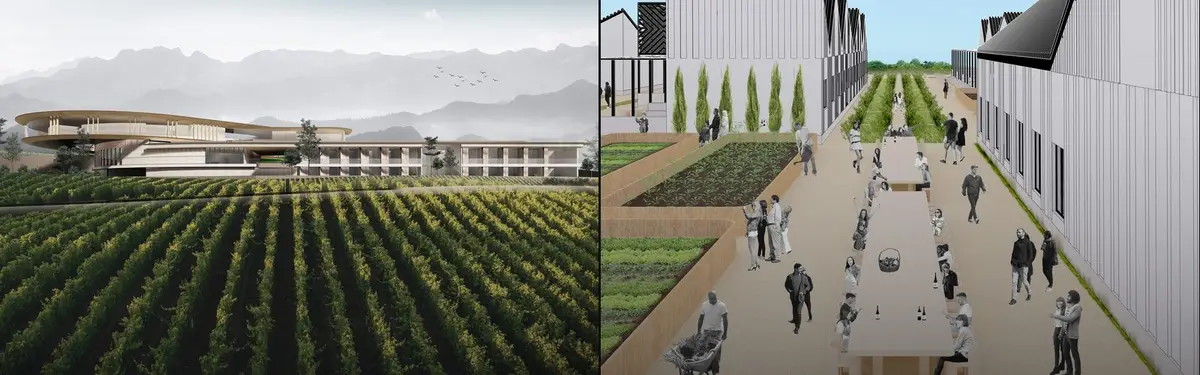
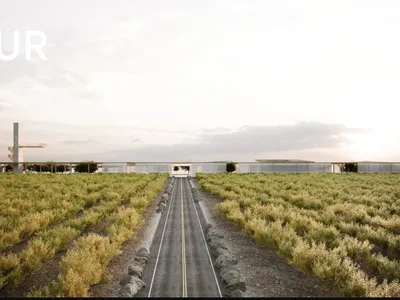
MAYAK Architects reimagine the winery typology as a wine-making polis, hiding a dense urban landscape beneath one horizontal roof.

Pour: A South African Winery That Buries Production and Lifts Hospitality Above the Vines
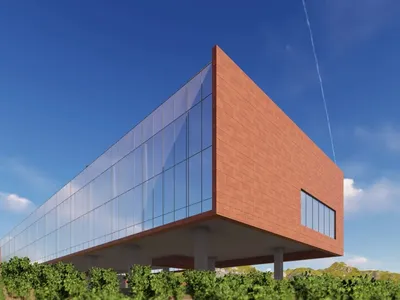
Tariq Almukhtar's shortlisted winery sinks two brick vaults into a vineyard slope and stacks visitor routes, hotel and roof terrace above them.

Erratic Winery: Three Gabled Houses Set Like Boulders Into a Kayamandi Vineyard Hillside
A Pour 2020 shortlisted winery splits production, hospitality and lodging into three angular gabled houses, placed like boulders in the vines.
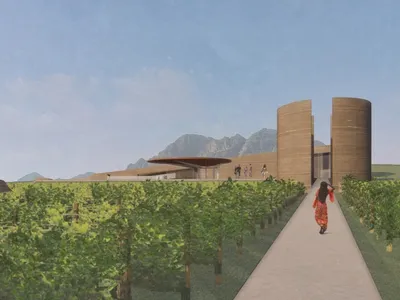
Pour: “The Journey” Winery: A Kayamandi Wine Estate Composed as a Settlement of Earthen Cones
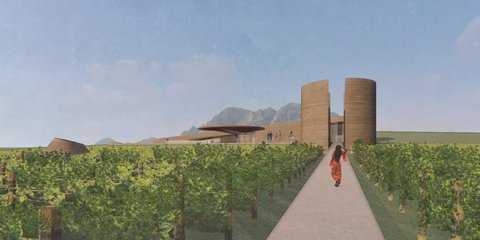
Josselyn Moreira's Pour 2020 Editor's Choice entry clusters cylindrical and conical volumes into a winery that unfolds as a walk from vine to table.
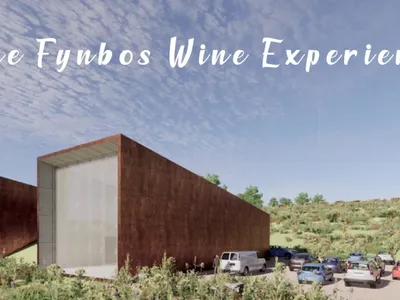
The Fynbos Wine Experience: A Shortlisted Winery That Sinks Into the Western Cape Landscape
Pieter Krog buries a winery beneath planted roofs and Corten openings, letting fynbos, not facade, guide visitors through the Western Cape terrain.
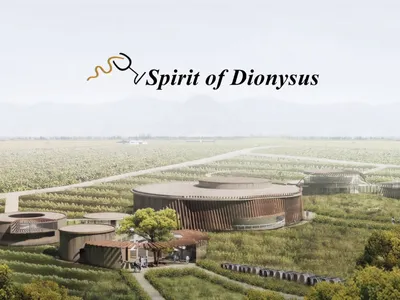
Spirit of Dionysus: A Stellenbosch Winery That Refuses to Hide the People Who Make the Wine
Ring-shaped volumes rise from Stellenbosch vineyard terrain, routing visitors and workers along shared paths through four Nietzschean chapters.
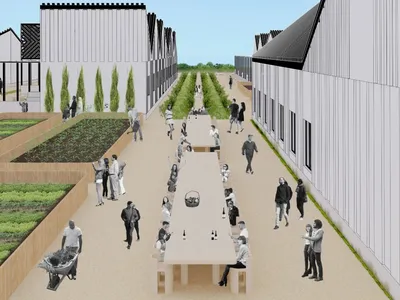
Pour Winery: A Vineyard Village Where Cape Dutch and Ndebele Forms Confront South Africa's History
A runner-up at Pour 2020, Mark Donohue's winery near Stellenbosch scatters production and hospitality into a black-and-white village on a modular grid.
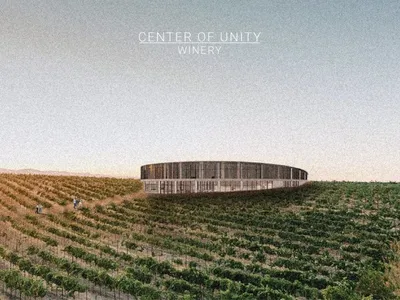
Center of Unity: A Ring-Shaped Winery in Kayamandi Where Production and Public Life Share One Atrium
A circular winery sunk into Kayamandi's vineyard hill, ringing a stepped atrium whose amphitheatre seating climbs onto a walkable green roof.
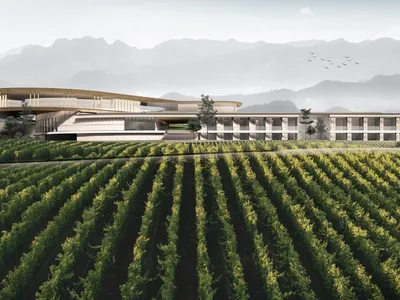
Perfect Blend: A Cape Winelands Winery That Turns the Swirl of a Wine Glass into Architecture
A shortlisted Pour 2020 entry that spirals production, hospitality and landscape into one ring, letting visitors trace wine from grape to glass.
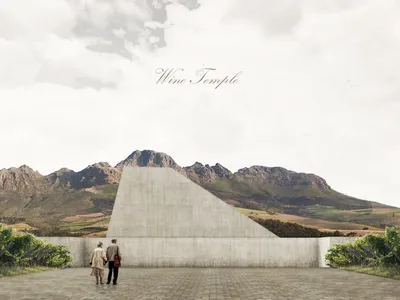
Wine Temple: A Rammed Earth Winery That Turns the Vineyard into a Gallery of Framed Views
Paco Julia's People's Choice entry for Pour 2020 slows the act of looking, using walls, courtyards and a conical chamber to edit the landscape.
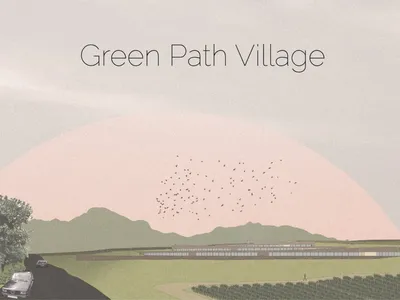
Green Path Village: A Pour 2020 Winery Resort Carved Into the Hill Across Five Terraced Levels
Stanisław Czujkowski and Kinga Gawlik cut a winery and hotel into a slope, turning green roofs, ramps and courtyards into one continuous route.


