


Women Led Housing
Housing and community spaces designed by and for women, addressing social, economic, and environmental needs.
Women-led housing is housing that is initiated, designed, managed or shaped around the needs of women, from cooperatives run by their residents to settlements planned for widows, single mothers or women leaving violence. It treats a home as more than shelter: as the base for safety, income, childcare, learning and community, organised around the daily lives of the women who live there.
What is women-led housing?
The term covers two related ideas. The first is about authorship and control: housing that women commission, design, build or manage, such as women's housing cooperatives, self-help building groups and community land trusts governed by their members. The second is about the brief: housing whose planning starts from the routines and risks that women in a given place actually face. In practice the strongest projects combine both, because the people who live a routine are usually best placed to describe it.
Women-led housing overlaps with, but is not the same as, several neighbouring fields. A women's shelter or refuge is a short-term, often confidential facility; women-led housing usually aims at permanent homes and long-term independence. Co-housing shares the emphasis on common kitchens, gardens and collective management, but is not necessarily organised around gender. Gender-sensitive planning applies similar thinking at city scale: lighting, routes to school, the location of shops and transport stops. Women-led housing brings these concerns down to the scale of a block, a courtyard or a settlement.
The design questions are concrete. How far is the walk from home to water, school, clinic and market? Can a woman work from home, or next to it, while caring for children? Is there privacy for those who need it and company for those who do not want to be alone? Who holds the tenure, and can she lose it? These questions make women-led housing a natural partner to social housing and community development work.
Where women-led housing comes from
Communities of women living together are centuries old. The béguinages of the medieval Low Countries housed beguines, lay religious women who lived in community without taking vows. A court béguinage was typically one or more courtyards surrounded by houses, enclosed by walls and reached through a few gates, and thirteen Flemish béguinages were listed by UNESCO as World Heritage Sites in 1998. Their plan still reads as a model of protected collective life.

Modern housing reform brought women into the design of the home itself. The Frankfurt Kitchen, designed in 1926 by the Austrian architect Margarete Schütte-Lihotzky for Ernst May's New Frankfurt housing programme, used a narrow, carefully planned layout to reduce the steps needed for kitchen work, and some 10,000 units were built in the late 1920s. It is considered the forerunner of the modern fitted kitchen.

Feminist design collectives followed in the late twentieth century. In London, Matrix, an all-female collective of architects founded in 1980, worked directly with women's groups, used models that clients could take apart and change, and contributed to the book Making Space: Women and the Man Made Environment (1984). Its Jagonari women's education centre in Whitechapel was completed in 1987 for a group of women of mixed Asian origin.
"They understood exactly what our requirements were without being patronising or judgmental."
In Vienna, the city's women's office initiated Frauen-Werk-Stadt I, 357 flats built between 1992 and 1997 and planned by four women architects with a woman landscape architect, around criteria such as easier housework and family work, neighbourly contact and routes that feel safe at night. In India, the Mahila Housing Trust, established in 1994, works with grassroots collectives of women in the urban informal sector on land and housing rights, water and sanitation, showing that women-led housing is as much about livelihood and tenure as about form.
Key principles of women-led housing
Safety without isolation
Security is often the first requirement, especially for women leaving conflict or violence. The design challenge is to protect without imprisoning: controlled entrances, overlooked paths and inward-facing courtyards that still connect to the wider town. A perimeter can be formed by the buildings themselves rather than by a blank wall. Step Town, a shortlisted Resile entry by Milad Aliakbari, Ali Battat, Alireza Sajjadi and Heydar Sharifi, does exactly this: it turns the defensive perimeter into stepped housing and hands the protected courtyard back to residents.

Work next to home
For many women, income depends on being able to work while caring for children or relatives. Workshops, market stalls, kitchens and farmland placed within walking distance of the home turn housing into an economic base. Ground floors that can switch between living and trading are especially valuable.
Shared care infrastructure
Childcare, schools, clinics, laundries and shared kitchens reduce the hidden hours of domestic labour. Placing them at the heart of a settlement, rather than on its edge, makes them part of the daily route.
Privacy and choice
Collective life works only when residents can also withdraw. Good layouts offer a gradient from private room to household, cluster, courtyard and public street, so that each woman decides how much contact she wants on a given day. Anna Lena Reier's Editor's Choice entry in Resile, a walled settlement in Kandahar, splits its site into a central public zone for communal functions and a larger, more protected residential zone around it, producing a clear hierarchy from collective life toward privacy.

Tenure and governance
Who owns the home, who sits on the residents' committee and who can be evicted are design questions as much as legal ones. Cooperative and land trust models can secure a woman's place even when her household changes.
Climate and local building
Passive cooling, courtyards, earth and brick construction and water harvesting lower running costs and can be built and repaired with local skills, which supports both affordability and employment.
Women-led housing on uni.xyz
On uni.xyz the topic is defined above all by the Resile competition, which asked designers to plan settlements for widows and their children in Afghanistan, with much of the work sited in Zanabad near Qandahar. The entries are among the most detailed studies of women-centred settlement design on the platform.
The Qala Community by Karl Huby and Sundas Rohilla, the winning entry in Resile, starts from the Qala, the region's traditional fortified settlement of thick walls and courtyards. Rather than copying it, the designers extract its principles and let the buildings themselves form the protective boundary, with housing, schools, healthcare, craft production and agriculture inside one urban framework.

Empowerment and Healing Farms, the runner-up in Resile by Mojtaba Hooshangianshirazi, Mahsa Pakshir, Sina Karamirad and Hilda Khozaee, treats agriculture as social infrastructure. Productive courtyards become places where residents work, learn and rebuild confidence, and the team describes the farm itself as a teacher.

Zanabad, "City for Women" by Flore Guichot, an Editor's Choice entry, makes the clearest statement of the topic. The settlement steps outward from house to courtyard, cluster, school, mosque, gardens, workshops and market, each scale built around daily routines such as cooking, childcare and earning.
"Zanabad is not a city of women, defined by who lives there, but a city for women, defined by whose lives shaped the planning decisions."
uni.xyz journal on Flore Guichot's Zanabad, "City for Women" (Resile)

AL-JANNAH by Sukrit Marwaha and Rashi Desadla, a shortlisted entry, organises homes, schools, a souq and farms around a central pond using permaculture. Swales follow the contours, structures avoid natural drainage paths and farmland sits between the houses, so food production is part of the walk home.
Garden of Hope by Kyuhun Kim, Gisue Hariri and Mojgan Hariri received a People's Choice Award. It rejects the grid of the aid camp and scatters prefabricated pods among fruit trees near the Arghandab River, so that cultivation becomes a source of income for women and their children.
The Sanctum by Antorip Choudhury, an Editor's Choice entry, proposes a low-rise citadel of compressed mud blocks, courtyards and wind towers in the dry climate of Qandahar. It argues that sustainability is a social instrument tied to dignity, security and self-reliance.
Obdal Opportunity Center for Widows by Junaid Khan and Asad Qureshi, a shortlisted entry, plans a self-supporting community on an agricultural site of about 23,508 square metres in Zanabad. Housing, education, vocational training, looms and farmland interlock like a woven carpet, and the team asks whether a community can offer privacy without isolation and security without turning its back on the world.
Challenges and future directions
The first challenge is the gap between proposal and delivery. Many women-led schemes, including the strongest competition entries, depend on stable land, funding and political conditions that are hard to secure, particularly in conflict settings. Designers can respond with phased plans that work at small scale and grow as resources allow.
A second is the pull of the generic aid model, a grid of identical units dropped onto any site. Several Resile teams resisted it by reading the place first. Time, Place, Memory, shortlisted by Riccardo Renzi, Elena Ceccarelli, Diego Betti, Virginia Vivona and Francesca Cantale, studied five conditions in Kandahar, from the historic centre to new planned districts, before drawing a single home.

Tenure is a third challenge. Where inheritance law, custom or informal settlement leaves women without secure rights to land, even well-designed homes can be lost. Housing models that pair design with cooperative ownership or legal support are more durable.
There is also a risk of designing women only as victims. The most convincing projects treat residents as workers, teachers, traders and decision-makers, and give them control over how the settlement evolves. That means involving women in the brief and in construction, not just consulting them at the end. The principles developed for crisis settings, from shared care to work beside the home, apply just as well to ordinary city blocks and to housing for older women who want to age together.
Women-led housing for students and designers
This is a strong thesis area because it links architecture with economics, law and social policy. Possible angles include a cooperative housing block for single mothers with shared childcare, a settlement for displaced women that combines homes with workshops, the retrofit of an existing estate using gender-sensitive planning, or housing for older women who want to age together. Study the daily routines of your future residents first: map their walks, their working hours and their care duties before drawing a plan.
Related reading on uni.xyz includes refugee design and vernacular architecture, both central to the Resile entries. Competitions such as Resile have shaped this topic on the platform; browse current briefs on uni.xyz competitions.
Frequently asked questions
What is architecture for women?
Architecture for women is design that starts from women's everyday needs and experiences, such as safety, care work, income and privacy, rather than assuming a neutral user. It ranges from kitchens and housing layouts to city-scale planning of lighting, transport and public facilities. Women-led housing is one of its most direct applications.
How do you design a women's empowerment shelter?
Start with safety: controlled access, overlooked routes and private rooms that can be locked. Then plan for life beyond the crisis, with spaces for childcare, training, counselling and income generation close to the living areas. Shared kitchens and courtyards help residents build support networks, while a clear route toward permanent housing keeps the shelter from becoming a dead end.
Is women-led housing only for women?
Not always. Some projects are reserved for women and their children, especially where safety is the priority, while others are mixed communities whose planning and governance are led by women. The common thread is that women's needs and decisions shape the design and management of the housing.
Who are some influential women in architecture?
Well-known figures include Zaha Hadid, the first woman to win the Pritzker Architecture Prize, Kazuyo Sejima, Lina Bo Bardi, Eileen Gray, Denise Scott Brown, and the Irish partners Yvonne Farrell and Shelley McNamara. In housing specifically, Margarete Schütte-Lihotzky and the Matrix collective are often cited for their focus on domestic life.
What is gender-sensitive urban planning?
It is planning that considers how women, men, children and older people use the city differently, for example by trip patterns, care duties and perceived safety. Vienna's Frauen-Werk-Stadt is a frequently cited example of the approach applied to a whole housing estate.
References and further reading
- Flemish Béguinages, Wikipedia
- Frankfurt kitchen, Wikipedia
- Jagonari Asian Women's Education Centre, Whitechapel, London, The Twentieth Century Society
- Frauen-Werk-Stadt I: Alltagsgerechtes Planen und Bauen, Stadt Wien
- About MHT, Mahila Housing Trust


Popular projects
View all 89 projects





Latest journals
View all 100 journals

AL-JANNAH: An Oasis Settlement Where Permaculture Rebuilds Livelihoods for Afghan Widows
A shortlisted Resile entry arranges homes, schools, a souq and farms around a central pond, treating water and land as shared infrastructure.

The Qala Community: Reworking Afghanistan's Fortified Courtyard Settlement as a Women-Led Refuge
A Resile-winning masterplan for the widows of Zanabad turns the Qala's thick walls and courtyards into homes, schools, workshops and shared livelihoods.
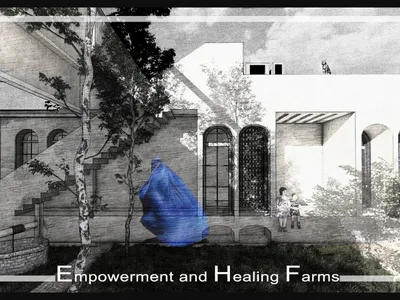
Empowerment and Healing Farms: Turning Kandahar Courtyards into Ground for Work, Learning and Recovery
A Resile runner-up proposal for widows and children in Kandahar weaves farming, housing and education into a compact settlement of productive courtyards.

Step Town: Stacking 162 Cubes Around a Protected Courtyard to Merge Ziggurat and Caravanserai
A shortlisted Resile entry fuses the stepped ziggurat with the caravanserai courtyard to give an Afghan community both safety and shared life.


