
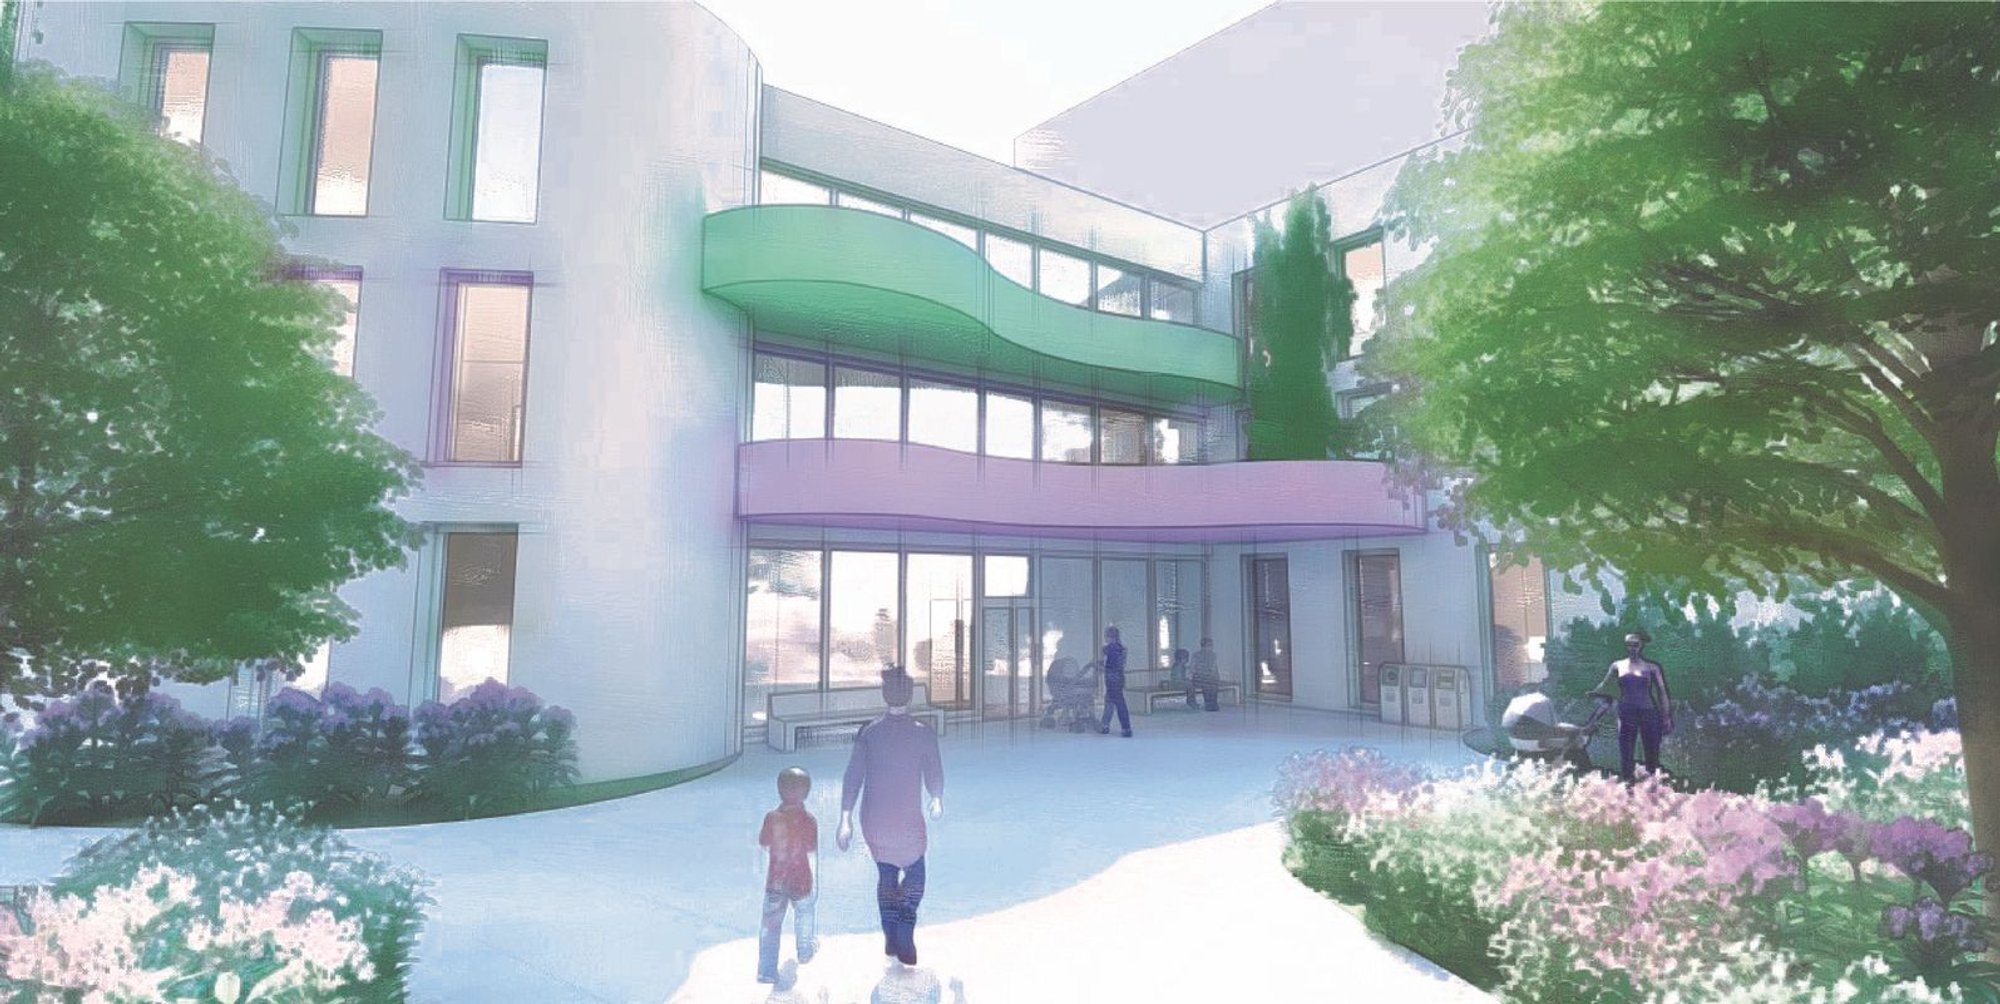
Sustainable Creche: Where Paint-Splatter Terraces Teach Children About Climate
A shortlisted Form Follows Climate entry organizes a kindergarten by age group, using colorful terraces as passive shading devices and micro-landscapes.

Viewed from above, the terraces look like splatters of paint thrown across a canvas. From the ground, they function as shading overhangs that block high-angle summer sun while letting winter light flood south-facing playrooms. That dual reading, playful and performative, captures the core proposition of the Sustainable Creche: a building that treats climate-responsive design not as an engineering afterthought but as the spatial language through which young children first encounter architecture.
Designed by Małgorzata Mikita and Diana Ddd, the project was shortlisted in Form Follows Climate 2020. The competition asked entrants to demonstrate how climate drives architectural form. Mikita and Ddd responded with a childcare facility whose irregular, block-like massing and colorful terraces directly express passive environmental strategies, proving that sustainability and a child's sense of wonder can be designed from the same set of moves.
Irregular Massing and Colorful Facades as Climate Tools
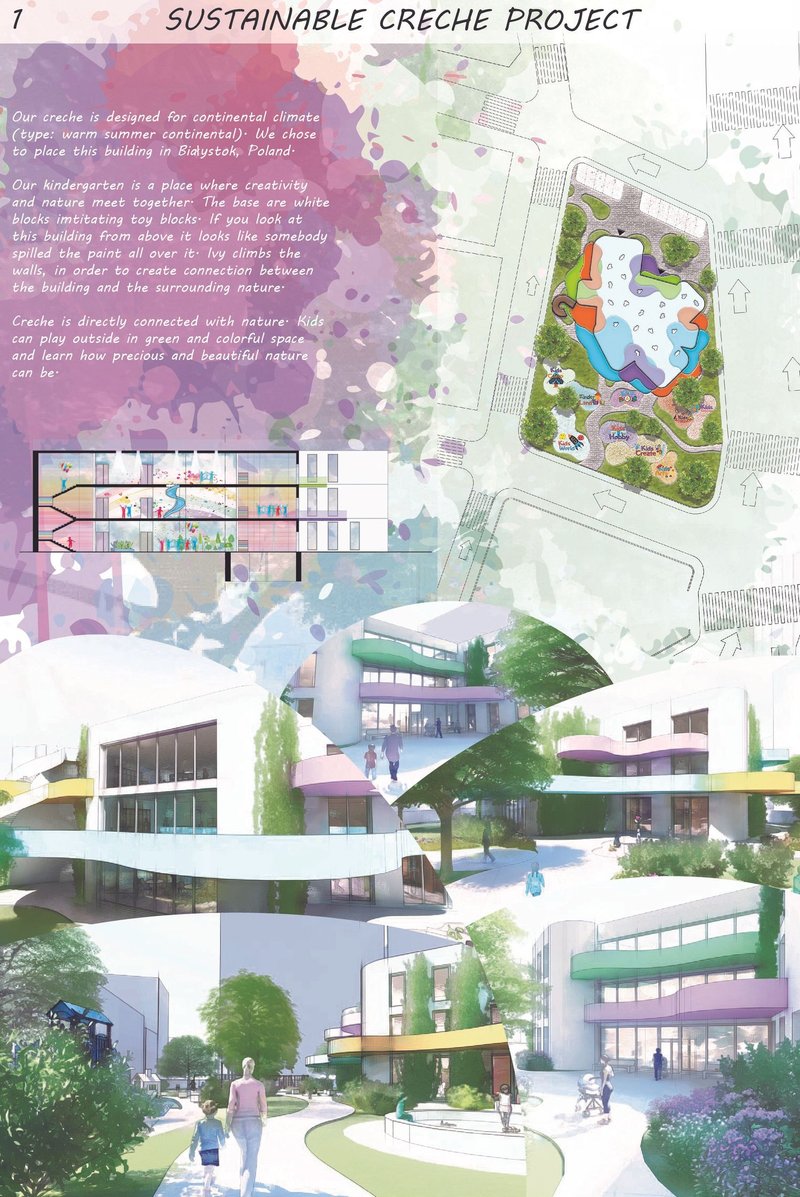
The presentation board reveals a building whose overall form imitates the irregular shapes of children's blocks, deliberately avoiding orthogonal rigidity. Colorful terraces cascade across each level, creating a dynamic silhouette visible in section and rendered views alike. These are not decorative appliqués. Each terrace overhang is calibrated to shade the floor below during summer months while permitting solar gain through large south-facing windows in winter. The southern orientation of major playrooms and activity areas maximizes natural light, and thick, well-insulated exterior walls improve thermal stability year-round. Exterior staircases connect playrooms directly to the playground, eliminating corridor bottlenecks and giving children immediate access to outdoor space.
The site plan and section drawing show how the building's active systems complement its passive strategies. A heat pump housed in the basement works alongside a heat recovery ventilation system and ground heat exchangers to reduce operational energy demands. The designers explored photovoltaic panels but set them aside when shading limitations on the site made them underperform. That willingness to drop a fashionable technology when the numbers don't support it signals a mature understanding of sustainable design: not every green gesture belongs on every building.
Organic Floor Plans Tuned to Developmental Milestones
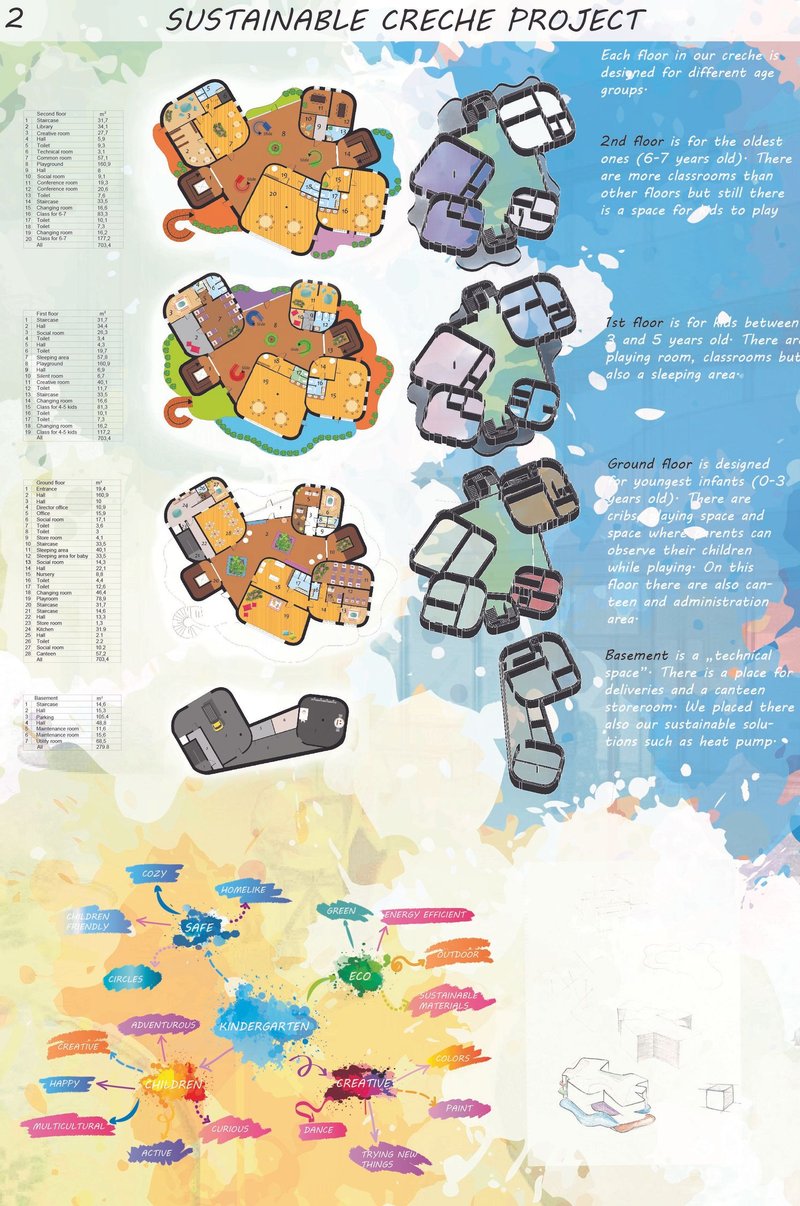
The floor plans tell a story of spatial differentiation by age. The ground floor serves infants from birth to three years old, with cribs, calming play zones, parent observation spaces, and the building's administration and canteen functions. Move up one level and the programme shifts to classrooms, playrooms, and sleeping areas sized for three-to-five-year-olds. The second floor addresses six-to-seven-year-olds with larger classrooms, interactive play pockets, and dedicated creative spaces. This vertical zoning keeps the youngest children closest to the ground and to their caregivers, while progressively granting older children more complex environments and greater autonomy.
What stands out in these drawings is the organic, clustered geometry of each room. Spaces are color-coded by function and shaped with curves that resist the institutional feel of a standard kindergarten corridor. Outdoor landscape connections appear at every level, reinforcing the designers' emphasis on green walls, vibrant outdoor gardens, and natural activity zones as instruments of sensory exploration and ecological awareness. The basement, though functional, houses the mechanical heart of the building: storage, canteen storeroom, heat pump systems, and delivery circulation, all kept out of the children's experience.
Shading Studies and Energy Calculations Made Visible
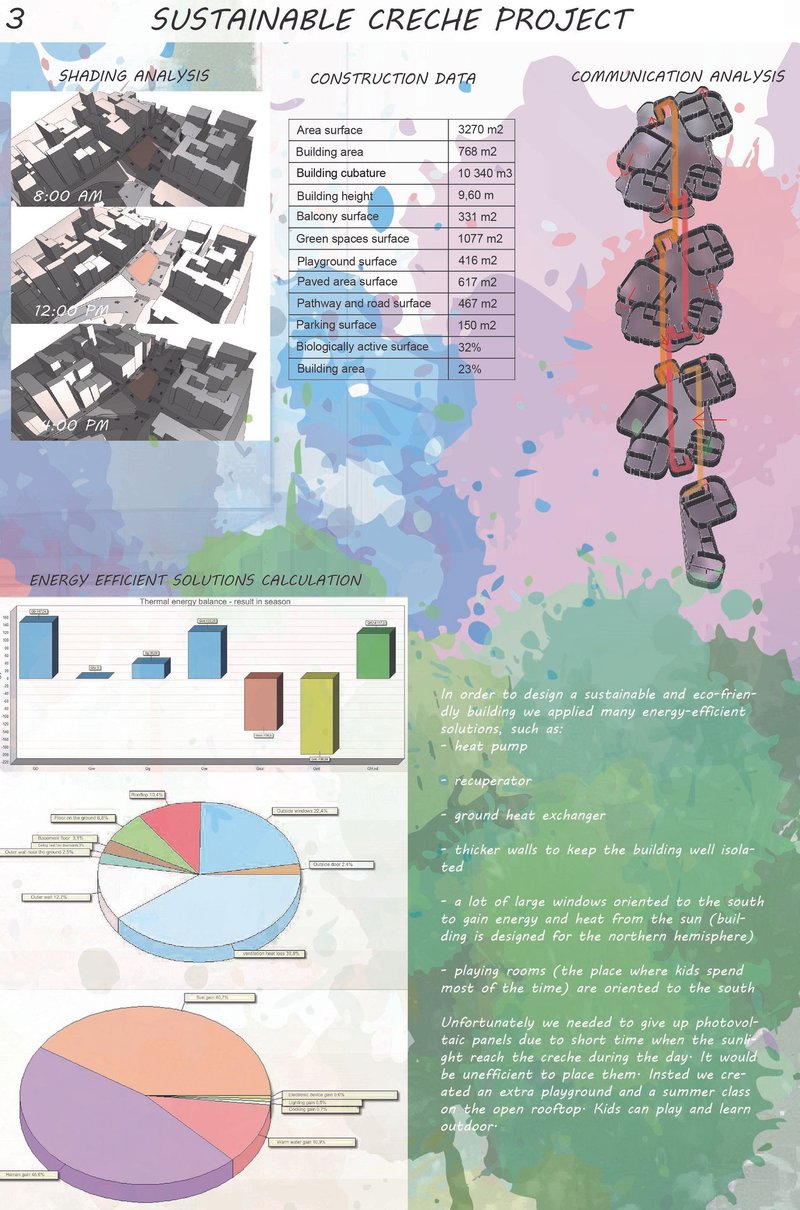
A dedicated analysis board lays out the quantitative backbone of the project. Shading diagrams demonstrate how terrace overhangs intercept solar radiation at different times of year, while circulation pattern studies map the flow of children, staff, and service deliveries through the building. Pie charts and construction data tables break down energy efficiency metrics, giving the design argument a legibility that pure renderings cannot provide. For a competition premised on the relationship between climate and form, this transparency is essential: it shows that the playful massing is driven by environmental logic, not aesthetic whim.
Why This Project Matters
Childcare facilities are among the most demanding building types to get right. They must be safe enough for infants yet stimulating for older children, energy efficient yet flooded with daylight, robust enough for daily wear yet inviting in their materiality. Mikita and Ddd address these tensions by making climate performance the generator of spatial character. The terraces that shade south-facing glazing also become micro-landscapes for outdoor play. The insulated walls that stabilize interior temperatures also define the building's sculptural presence. Every sustainable strategy doubles as a design feature.
The Sustainable Creche suggests that early childhood environments can serve as a child's first lesson in environmental stewardship, not through signage or curriculum, but through the architecture itself. When a terrace blocks the midday sun and the room stays cool without mechanical assistance, that comfort is something a child can feel before they can name it. Designing buildings that teach through sensation rather than instruction is a subtle ambition, and one worth pursuing far beyond this competition.
View the Full Project
About the Designers
Designers: Małgorzata Mikita, Diana Ddd
Enter a Design Competition on uni.xyz
uni.xyz runs architecture and design competitions year-round that reward proposals with spatial conviction and real site intelligence.
Project credits: Sustainable Creche by Małgorzata Mikita, Diana Ddd Form Follows Climate 2020 (uni.xyz).




Popular Articles
Popular articles from the community


HCCH Studio Wraps a Shanghai High-Rise Office in Curved Walls of Translucent Glass
A 1,000 square meter fit-out in Lujiazui replaces the typical tech-office palette with layered glass, micro-cement, and quiet rigor.


20 Most Popular Furniture Design Projects of 2025
Modular street systems, parametric benches, and insect hotels: the furniture design projects that captivated architects on uni.xyz in 2025.

3dor Concepts Wraps a Kerala Home in Mirrored Concrete Arcs Around a Courtyard Tree
In the Western Ghats foothills of Thamarassery, a 270 m² single-story house uses two curved volumes to frame nature as its center.

Rojkind Arquitectos and Think Parametric Build a Glueless Pavilion from 67 Interlocking Panels
A serpentine fiber-cement installation in Chapultepec Park celebrates a decade of architectural media in Mexico City.


Similar Reads
You might also enjoy these articles

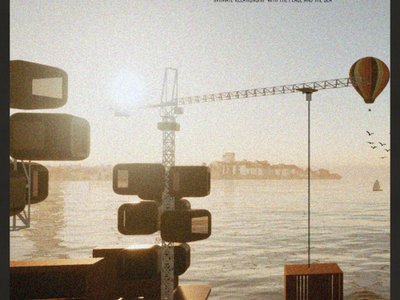
Mechanism of Memories: Adaptive Architecture Reimagines Offshore Structures as Living Cultural Machines
Floating adaptive architecture transforms abandoned offshore structures into cultural spaces that preserve memory, habitation, and human connection.
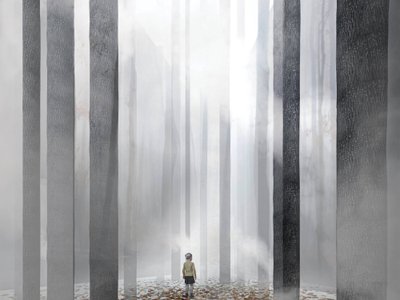
Wildlife Rehabilitation Architecture in Australia: A Regenerative Sanctuary for Koalas by Philip Skein and Keegan Mayber
A regenerative wildlife sanctuary in Queensland redefines sustainable architecture through habitat restoration, healing, and ecological awareness.
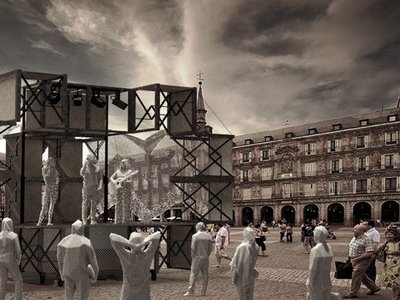
The Interfusion: Mobile Performance Architecture Reconnecting Art and Public Space
A mobile performance architecture project transforming Madrid’s streets into inclusive cultural spaces through adaptive urban design.

Biophilic Architecture and Regenerative Stadium Design: Biophilia Lagos by Rachel George
A regenerative stadium in Lagos transforms landfill into a living ecosystem through biophilic architecture, waste reuse, and environmental healing.

Explore Sustainable Design Competitions
Discover active competitions in this discipline




The Global Benchmark for Architecture Dissertation Awards


Design challenge to reuse E-waste
Comments (0)
Please login or sign up to add comments
No comments yet. Be the first to comment!