
The Indomitable Persian Blossom: Disaster Resilient Architecture for Earthquake Recovery
Resilient architecture turns urgent shelter into lasting community, rooting earthquake recovery in Persian culture, memory, and care as one.


Project by Hu Xin yue
Winner entry of Reborn
The Indomitable Persian Blossom is a powerful example of disaster resilient architecture, where emergency shelter, permanent reconstruction, community participation, and cultural memory are brought together into one architectural response. Designed by Hu Xin yue, the project was awarded as the Winner entry of Reborn for its sensitive and practical approach to rebuilding after an earthquake.
The proposal begins with a devastating reality. An earthquake has struck, homes have collapsed, families have been displaced, and the familiar structure of daily life has been broken. In this condition, architecture cannot remain limited to buildings alone. It must become a process of repair. It must provide immediate protection, support long-term reconstruction, and restore the emotional strength of a community that has experienced loss.
Inspired by the indomitable Persian Blossom, the project uses architecture as both a physical and spiritual framework for recovery. The flower becomes a symbol of resilience, rebirth, and cultural continuity. From temporary emergency housing to permanent homes, the design creates a gradual path where people can rebuild not only their houses, but also their relationships, routines, and sense of belonging.
A New Role for Disaster Resilient Architecture
The project asks an essential question: what is the responsibility of architecture before and after a disaster such as an earthquake?
The answer is not only technical. While shelters must be strong, fast to assemble, and safe, the deeper responsibility of architecture is to help affected citizens participate in their own recovery. The Indomitable Persian Blossom proposes a model where victims, local residents, workers, and public systems cooperate in the reconstruction process. This creates a shared foundation for long-term community resilience.
In this sense, disaster resilient architecture is not only about resisting damage. It is about enabling recovery. The design considers physical reconstruction, psychological healing, and social relationship rebuilding as connected parts of one process. Housing units, escape routes, medical access, public service stations, green spaces, and memorial landscapes work together to create a system of renewal.
The proposal moves away from a top-down relief model. Instead, it imagines a community-led reconstruction strategy where local people are not passive recipients of aid. They become builders, organizers, and caretakers of their future environment.
From Temporary Shelter to Permanent Housing
One of the strongest aspects of The Indomitable Persian Blossom is its transitional housing strategy. The design does not treat temporary shelter and permanent housing as separate solutions. Instead, it creates a phased construction system where emergency shelters can gradually transform into long-term residential units.
The first stage focuses on immediate survival. Lightweight steel structural supports, prefabricated color steel roofs, rainproof curtains, and simple enclosure systems allow shelters to be assembled quickly after the earthquake. These units are designed to provide basic protection as soon as possible, reducing the time displaced families spend without secure living space.
The next stage introduces permanence. The temporary housing framework is gradually upgraded using local brick materials, recovered construction resources, and traditional building skills. The rainproof curtain system can be removed, and the same structural logic can support the conversion into more durable housing. This creates an efficient transition from emergency response to long-term reconstruction.
This method makes the project practical. It reduces waste, uses available materials, and allows local workers and residents to participate in building. It also respects the knowledge already present within the community. People who understand local construction techniques can contribute directly to the rebuilding process, creating ownership and confidence.
Modular Components and Local Assembly
The project uses a structured component catalogue to simplify construction. Metal plates, threaded rods, rubber sheets, nuts, light steel rods, prefabricated panels, and brick foundations are organized as a clear assembly system. The drawings show how each element connects, how the shelter is built, and how it can later be completed as a permanent housing unit.
This modular approach strengthens the project’s disaster resilient architecture strategy. In post-earthquake conditions, construction must be fast, legible, and adaptable. Complicated systems can delay relief. The Indomitable Persian Blossom responds with a guide that ordinary residents can understand and use with support from trained workers.
The design also includes different housing combinations based on family size and shared facilities. Units can be arranged for one-family use or grouped around common spaces. This flexibility allows the community to adapt the architecture according to household needs, social relationships, and available resources.
The Living Circle Model
At the urban scale, the project introduces the “living circle model” as the core of community renewal. This model organizes housing, medical routes, public facilities, green corridors, and social spaces within walkable distances.
The design studies 5-minute, 10-minute, and 20-minute walking ranges to distribute resources fairly across the neighborhood. Medical aid routes are clearly planned, while greenways and public service points support everyday life. This is important because disaster recovery is not only about one shelter or one house. It is about the whole network of movement, care, supplies, and social contact.
The living circle model creates an organized framework where emergency response and long-term living can coexist. Roads are optimized for aid delivery. Public service stations are placed within blocks. Green spaces become both ecological and social infrastructure. Through this system, the project links individual housing recovery with the broader reconstruction of the neighborhood.
Community Reconstruction as Social Healing
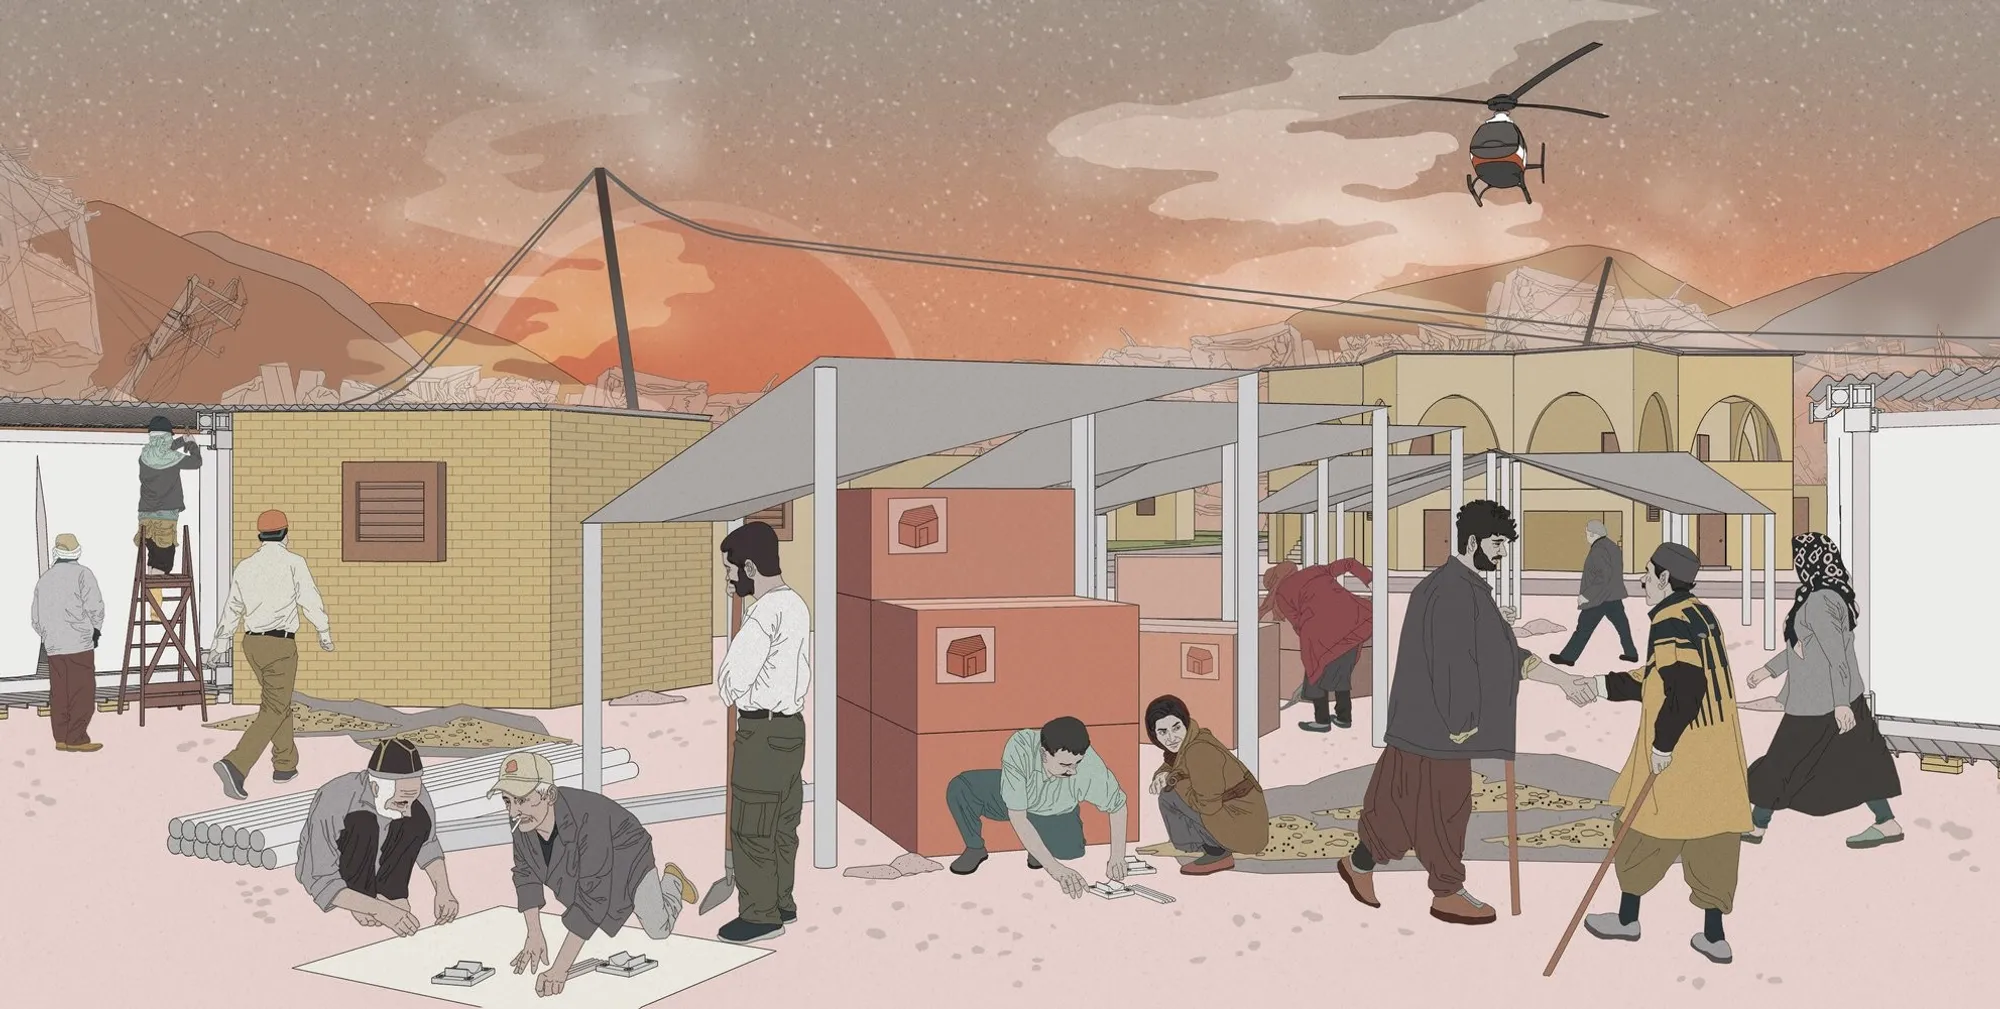
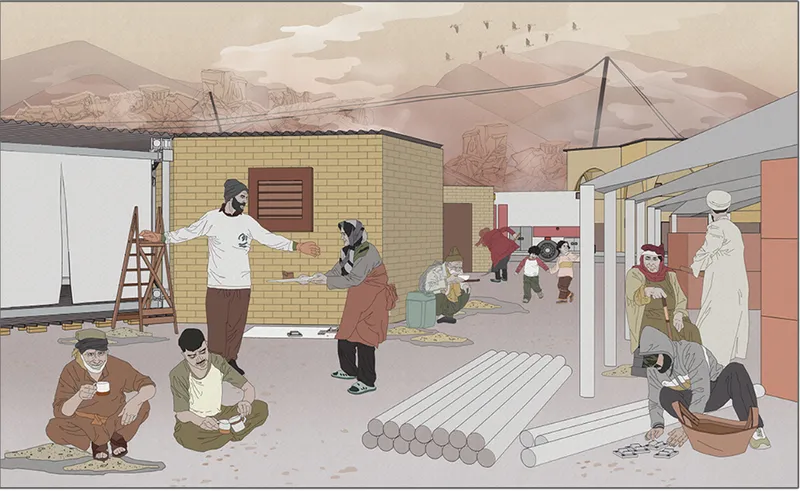
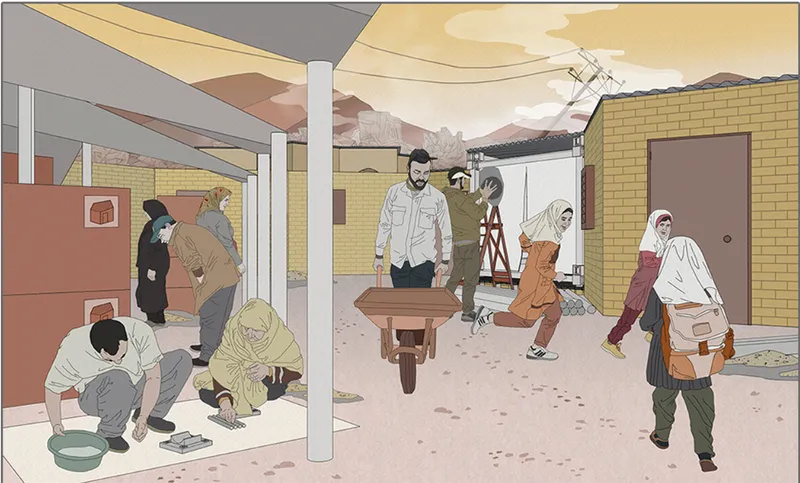
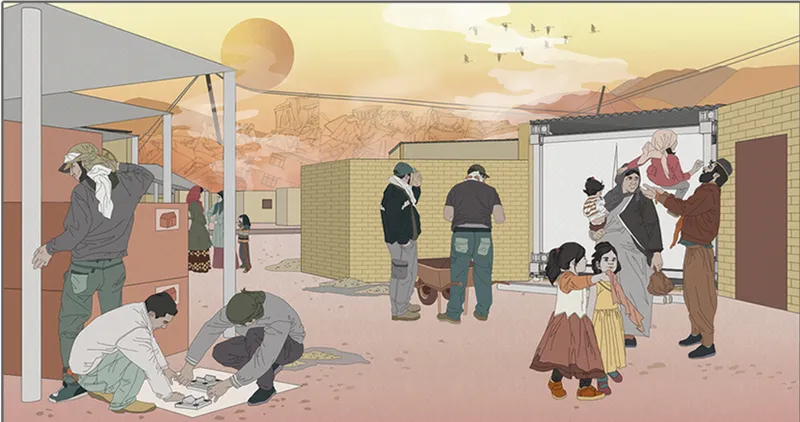
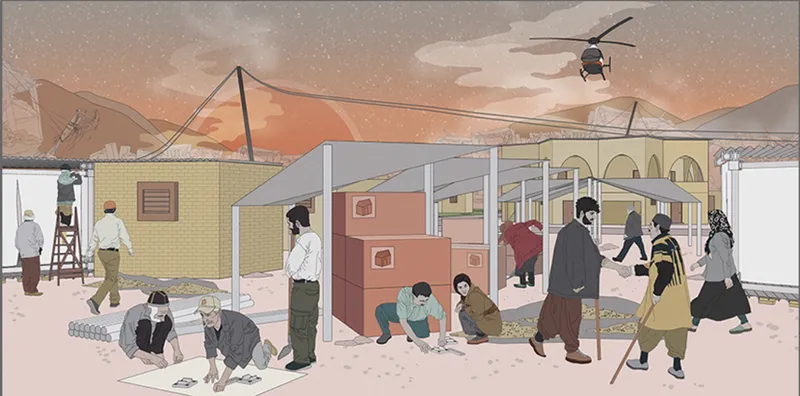
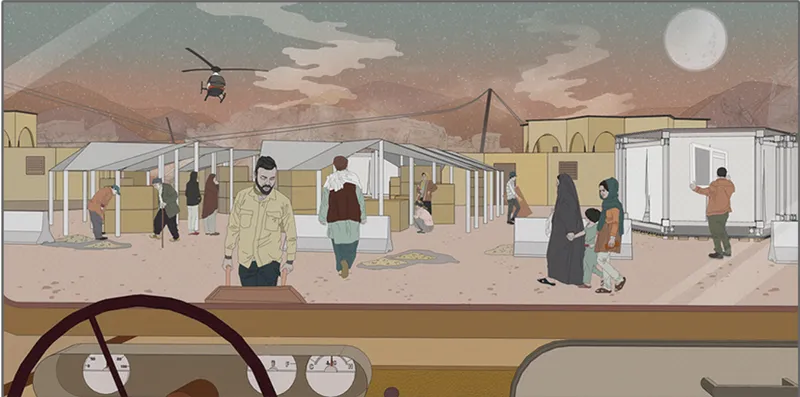
The images tell the story of residents returning to life after the earthquake. One character receives a post-earthquake house restoration manual. Another family participates in construction one week later. Children appear in the new neighborhood a month later, showing that recovery is not only measured by walls and roofs, but by the return of daily routines.
This narrative approach gives the project emotional depth. It shows that disaster resilient architecture must address fear, grief, displacement, and the loss of familiarity. When residents build together, communicate, and participate in shared tasks, the process itself becomes therapeutic.
The neighborhood organization encourages mutual assistance. Housing units are arranged concentrically and collectively, creating a stronger sense of community belonging. Passageways, public spaces, material canopies, and shared facilities support interaction between residents. People are not isolated inside individual shelters. They are connected through spatial planning.
The proposal understands that after a disaster, psychological recovery depends on more than safety. It depends on dignity, participation, routine, memory, and shared purpose.
Green Heart Park and the Memorial Landscape
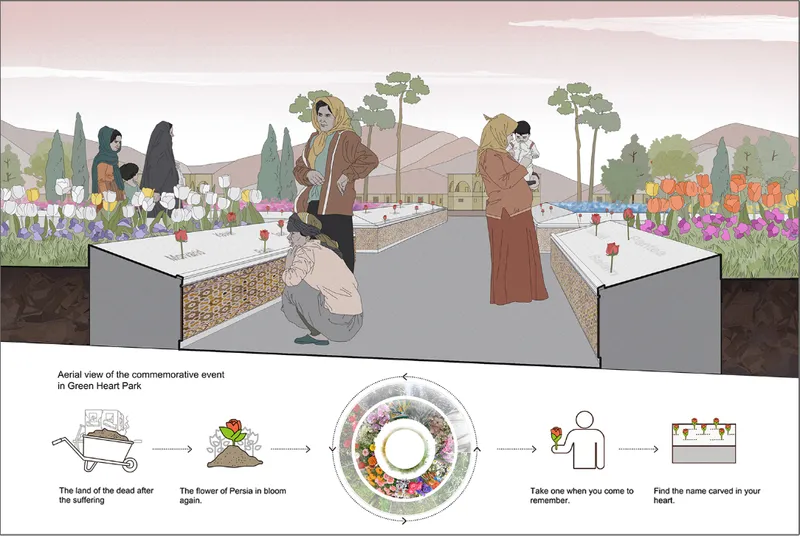
The spiritual dimension of the project is expressed most clearly through Green Heart Park. This commemorative landscape is designed as a place of remembrance and renewal. It connects the suffering caused by the earthquake with the image of the Persian Blossom blooming again.
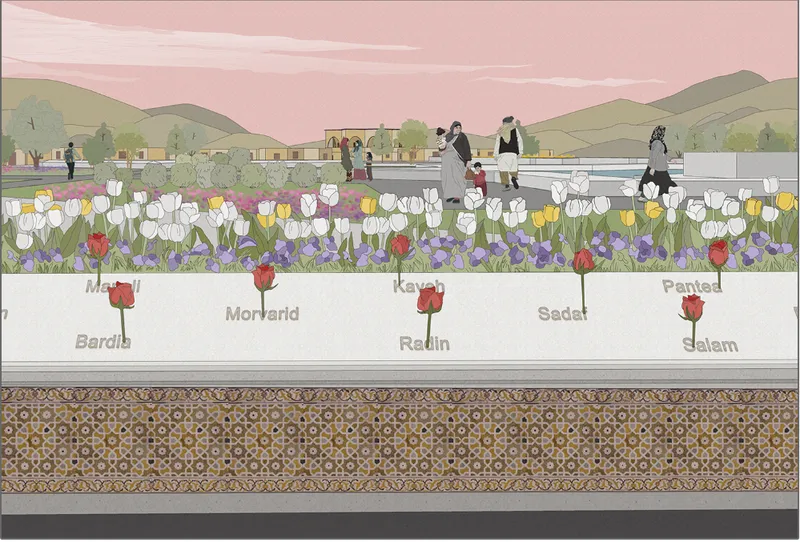
The park includes flower beds, memorial surfaces, gathering spaces, and water features. Names are carved into the landscape, allowing the memory of the dead to remain present within the life of the rebuilt community. Visitors can take a flower, remember a lost person, and participate in a collective ritual of care.
This memorial landscape transforms grief into civic memory. It also links architecture with local culture. The project does not treat reconstruction as a purely functional task. It recognizes that communities need spaces where pain can be acknowledged and resilience can be celebrated.
The Persian Blossom becomes more than an inspiration. It becomes an architectural symbol of survival. It suggests that even after destruction, culture can bloom again from damaged ground.
A Scalable Model for Earthquake Recovery Housing
The Indomitable Persian Blossom is also designed for scalability. The strategy begins with city-level escape routes, medical aid access, transportation networks, and green lifelines. It then moves down to neighborhood planning, block organization, housing units, and construction details.
This multi-scale logic allows the project to operate as both an emergency action plan and a long-term urban regeneration model. It can respond immediately after a disaster, but it also creates a framework for future development.
The design’s scalability is strengthened by four key steps. First, temporary shelters are assembled using light steel structural supports. Second, rainproof curtains and prefabricated roofs provide immediate enclosure. Third, local brick materials and recovered construction resources are used to convert the shelters into permanent homes. Fourth, public service stations support daily needs in every block.
This approach is economical, flexible, and socially grounded. It avoids the problem of temporary shelters becoming abandoned or disconnected from permanent reconstruction. Instead, every emergency unit becomes part of a future neighborhood.
Practicality Through Local Materials and Skills
The proposal is practical because it works with time, labor, and available materials. In post-earthquake conditions, the project recognizes that people need housing immediately, but permanent reconstruction takes longer. The two-phase system answers both needs.
The use of recovered bricks, prefabricated steel plates, simple structural rods, and modular components helps reduce cost and accelerate construction. Local labor is not replaced by external systems. It is activated. Traditional skills are respected and integrated into the rebuilding process.
This gives the project a strong social and economic foundation. Reconstruction becomes a way to restore employment, confidence, and cooperation. The community does not wait for recovery to arrive. It participates in making recovery possible.
Architecture as Cultural Continuity
At its core, The Indomitable Persian Blossom is about continuity. It asks how a community can move from trauma to renewal without losing its cultural identity. The project answers through architecture that is functional, symbolic, and participatory.
The housing system protects people. The living circle model organizes support. The construction method empowers residents. The memorial park preserves memory. Together, these elements create a complete vision of disaster resilient architecture.
The design does not simply rebuild what was lost. It proposes a stronger, more connected, and more emotionally aware community. It shows that architecture after disaster must be more than shelter. It must become a framework for care, memory, dignity, and collective rebirth.
The Indomitable Persian Blossom by Hu Xin yue stands out as a thoughtful winner entry of Reborn because it treats disaster recovery as a human process. Its strength lies in the way it connects emergency housing with permanent reconstruction, urban planning with social equity, and cultural memory with future resilience.
By using modular construction, local materials, community participation, and commemorative landscape design, the project offers a compelling model for disaster resilient architecture. It demonstrates how architecture can help people survive, rebuild, remember, and belong again.
The Persian Blossom becomes a symbol of a community that refuses to disappear. Through this project, architecture becomes the ground where recovery takes root and life begins to bloom once more.




Popular Articles
Popular articles from the community


Lunar Spiral: Space Architecture Shaped by the Mathematics of the Universe
Lunar Spiral reimagines space architecture through Fibonacci geometry, lunar regolith, levitating habitats, and self-sustaining Moon living.

The Earth Pod: 3D Printed Homes for Resilient Refugee Communities
The Earth Pod reimagines refugee housing through 3D printed homes made from clay, combining resilience, self-sufficiency, and rapid shelter.

The Musturak Paradise: Senior Living Architecture for a Connected Future in Temara, Morocco
The Musturak Paradise reimagines senior living architecture in Temara via private homes, social spaces, culture, community, and shared care.

Co-Life: Senior Housing Design That Reconnects Older Adults With the City
Co-Life reimagines senior housing design through healing gardens, shared streets, workshops, and a sustainable community across generations.


Similar Reads
You might also enjoy these articles


Eco Chapel: A Green Architecture Pavilion Designed in Symbiosis with the Forest
Eco Chapel uses green architecture to weave prayer, learning and reuse into a forest pavilion shaped by modular hexagonal canopies for life.

Kaffeebühnen: Coffee Shop Architecture Designed as a Civic Stage Between Vienna’s City and Park
Kaffeebühnen turns coffee shop architecture into a civic stage, linking Vienna’s park edge, urban life, warm timber yards, and coffee craft.

Healing Façade: Sustainable Architecture for Reforestation, Community, and Sacred Ecology in Ethiopia
Healing Façade reimagines sustainable architecture as a living wall that restores soil, catches water and renews Ethiopia's forest churches.


Urban Forest: A Vertical Ecosystem for 5,000 Workers in Singapore's Changi Business Park
Radially stacked pods and layered green decks turn a 7-acre plot into 47 acres of ecological workspace projected for 2040.





Comments (0)
Please login or sign up to add comments
No comments yet. Be the first to comment!