


Adaptive Reuse
Transforming existing structures and spaces to serve new purposes, addressing social, environmental, and community needs.
Adaptive reuse is the conversion of an existing building to a use it was not designed for: a power station becomes a gallery, a mill becomes a public precinct, a jail becomes a cultural quarter. It keeps the structure and much of the fabric in place, and puts the design effort into fitting a new life inside an old body.
What is adaptive reuse?
The working definition is simple. Adaptive reuse means reusing an existing building for a purpose other than the one it was originally built or designed for. The change of use is the defining move. A warehouse that stays a warehouse after new windows and insulation has been refurbished; a warehouse that becomes a school, a church or a set of homes has been adapted.
That distinction separates the field from its neighbours. Refurbishment upgrades a building so it can keep doing the same job better, and has its own page on refurbishment. Restoration tries to return a building to an earlier, known state. Conservation is the wider discipline of deciding what is significant and how to protect it, covered under conservation architecture. Adaptive reuse often borrows from all three, but its central question is different: what can this building become, and what has to change so it can become it?
The buildings involved are not only listed monuments. Wikipedia's summary notes that the approach is not restricted to buildings of historic significance and is equally a strategy for obsolete ones. In practice that means factories, mills, silos, prisons, shops, offices, garages and infrastructure such as bridges and rail viaducts. Many projects also add new volume on top or alongside; when the addition becomes the main act, the subject shades into building extension.
A short history of adaptive reuse
Reuse is far older than the term. The Pantheon in Rome, a temple rebuilt under Hadrian, has served as a Catholic church since AD 609, and that continuous use is a large part of why it survives intact. For most of history, keeping a sound building and changing what happened inside it was simply the economical choice.
The modern movement began with artists in New York. From the 1960s, painters and sculptors moved into the empty manufacturing lofts of SoHo for their tall ceilings, large windows and low rents, mostly living there illegally. In 1971 the city amended its zoning to permit joint live-work quarters for artists, and the 1982 Loft Law later gave the residents rent protection. The loft became a type in its own right, and the converted warehouse became a global model for housing, studios and offices.

Cultural institutions made the idea famous. Bankside Power Station, designed by Sir Giles Gilbert Scott and built in two stages between 1947 and 1963, closed in 1981. Herzog & de Meuron won the competition to convert it in January 1995, and Tate Modern opened there in 2000, with the turbine hall turned into a public room for art. In Essen, the Zollverein coal mine stopped working in December 1986 and the state bought the site almost immediately. The coal washery now houses the Ruhr Museum, a former boiler house holds the Red Dot Design Museum, and UNESCO inscribed the complex as a World Heritage Site in 2001.

Infrastructure followed. New York's High Line carried its first freight train in 1933. After the line fell out of use, Joshua David and Robert Hammond founded Friends of the High Line to argue for reusing the elevated track as a public space, and the first section opened as a park in 2009, designed by James Corner Field Operations, Diller Scofidio + Renfro and Piet Oudolf. What these projects share is that each found a use far from the one its engineers designed for.
Key principles of adaptive reuse
Start from the structure you already own
In a conversion the frame, floors and foundations already exist. Keeping them is usually the first and biggest design decision, and it shapes everything after it: spans, floor-to-floor heights and load capacity decide which uses will fit without heavy strengthening.
"The greenest building is one that is already built."

Read the host building before drawing
Good conversions begin with a survey, not a sketch. Wall thickness, structural system, roof type, condition and the history of later alterations tell the designer which parts can carry new loads, which must be repaired and which can go. A careful survey also grades significance, so that the most characterful spaces get the most public uses.

Keep old and new legible
Most strong projects let a visitor tell what was there from what was added. New elements are often lighter, darker or made of a different material, and they sit inside or against the old fabric rather than imitating it. The point is honesty about time: the building carries its first life openly while serving its second.

Codes, escape routes and services
A change of use usually brings a building under the rules for its new occupants, and this is where many conversions are won or lost. Fire separation, escape distances, accessibility, acoustic separation and floor loading for a school or housing are stricter than for a store. Services are the other hard problem: ducts, risers and plant have to thread through walls and floors that were never planned for them. The Homeless Vocational Training Center in Taiwan shows one answer, replacing demolished walls of an abandoned building with lightweight, rotatable panels in a modular prefabrication system that complies with Taiwan's standard material regulations.
Let the building suggest the use
Not every building suits every program. Deep, column-free sheds suit markets, studios and workshops; cellular blocks suit housing or rooms; tall halls suit performance and exhibition. The most convincing projects match a new use to a space that already wants it, then change as little as possible to make it work.
Adaptive reuse on uni.xyz
Members publish conversions at every scale, from single shops to whole industrial precincts, with a strong strand of work on Indian mills and Asian warehouses alongside studies of silos, sheds and prisons.
Adaptive Reuse of India United Mills no. 2 & 3 by vidhi desai, an entry in UnIATA '26, takes on Mumbai's historic Girangaon district. The project reimagines the two mills as a productive public precinct, with retained industrial structures turned into spaces for learning, cultural production and community engagement while the site's heritage is preserved.

The same thesis cycle produced The Other Side by Anushka Saxena, which reimagines the abandoned Thane Central Jail as a civic precinct. By preserving the historic fabric and adding cultural, recreational and community spaces, it aims to turn a symbol of confinement into a public place.
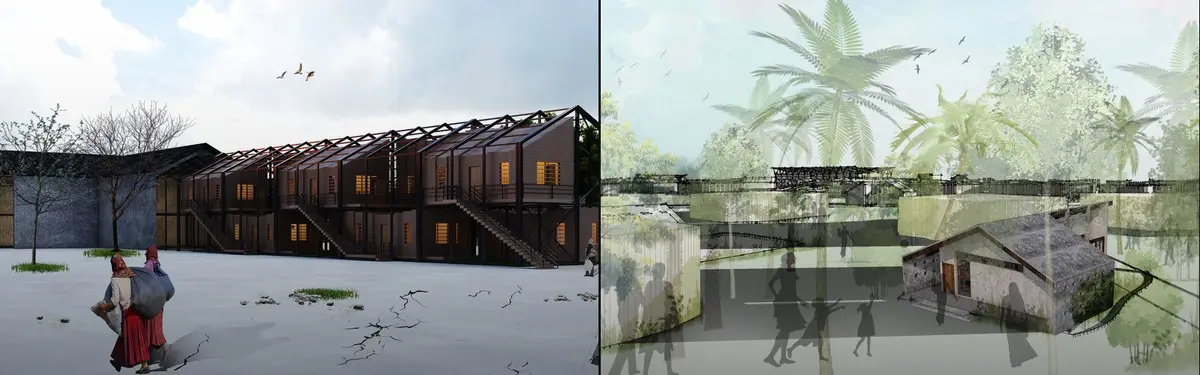
Reborn plan for survival by ali moradi, an Editor's Choice in the Reborn competition, starts from the historical site of Baghshomal. After analysing the existing historical buildings, the design treats the site's old sheds as an asset and uses them to revive the place's history; its board shows the sheds storing modular post-earthquake housing that can roll out when it is needed.

Re-Silo by Asad Tayyebi Fallah, from the Re-Utility competition, modifies traditional agricultural storage for present-day purposes, turning grain bins into livable space for an experimental learning center that is accessible to all users. At urban scale, Revitalizing Asadganj by Fawjia Afroj, also from UnIATA '26, proposes revitalizing the historic Chaktai Canal and turning warehouses of risk, congested streets and a neglected khal into a connected spine of heritage, trade and public life.

The journals add built work. In east London, Assemble converted a pair of 1930s dairy warehouses in Dagenham into a 625 m² home for LifeLine Church and the charity Community Resources. The client first planned to demolish and rebuild; Assemble's first move was to keep the masonry, steel trusses and timber roofs, and the painted "United Dairies" lettering stayed on the street front.
"...a building that looks confident about its own history without becoming precious about it."
UNI Editorial, on LifeLine Church and Community Centre by Assemble
In Foshan, Atelier cnS kept a row of derelict grain warehouses on the Huadi River and organised the 4,311 m² program in section: commercial use inside the old buildings, a public landscape across the rooftops, and the gaps between buildings widened into passages to the river. At the Huangyan Grottoes in Taizhou, Atelier Moo faced strict limits on altering the historic caves, so it fitted a café, a design store and a pop-up shop using only three modular anodized aluminium units: chairs at 450 mm, tables at 900 mm and shelves at 1,800 mm.
Challenges and future directions
The hardest part of adaptive reuse is often not design but timing and money. Surveys of old buildings uncover surprises, from weak floors to hazardous materials, and budgets have to carry that risk. Regulations written for new construction can make a sensible conversion difficult, and the cheapest route on paper is still frequently to demolish.
The balance is shifting as designers and clients count embodied carbon and as cities run short of land. The future of the field lies less in trophy museums and more in ordinary stock: offices emptied by new ways of working, shops on struggling high streets, mid-century housing blocks and agricultural buildings. That kind of reuse depends on modest, repeatable moves, reversible fit-outs and honest records of what was found and changed.

Memory is the other open question. Prisons, factories and sites of hardship carry stories that a new use can either erase or keep in view. The member projects above choose to keep them visible, which is harder to design and more rewarding to use.
Adaptive reuse for students and designers
For a thesis, adaptive reuse offers a real site, a real building and a built-in argument. Strong starting points include a closed mill or factory near your city, a vacant office or shopping building, disused rail or port infrastructure, or a building type your region is losing, such as grain stores or courthouses. Begin with a measured survey and a condition assessment, then test two or three uses against the structure before committing.
Open briefs on the uni.xyz competitions page regularly ask for conversions of existing structures. Related reading on the platform includes industrial heritage for the history of these sites and boutique hotels, a hospitality type that frequently lives inside converted buildings.
Frequently asked questions
What is adaptive reuse in architecture?
It is the conversion of an existing building to a new use, such as a factory into housing or a power station into a museum. The structure and much of the fabric are kept, and the design work goes into fitting the new program, services and safety requirements into the old building.
How is adaptive reuse different from renovation or restoration?
Renovation and refurbishment improve a building for its existing use, and restoration returns it to an earlier state. Adaptive reuse changes what the building is for. Most conversions include some renovation and restoration, but the change of use is what defines them.
Why is adaptive reuse considered sustainable?
Keeping the structure avoids the materials, energy and waste of demolition and new construction, which is why reuse is widely linked with lower carbon emissions and less landfill. The actual saving depends on the project, so any figure should come from a project-specific assessment.
What are famous examples of adaptive reuse?
Well-known examples include Tate Modern in London's former Bankside Power Station, the Zollverein coal mine in Essen with the Ruhr Museum in its coal washery, and the High Line park on a disused elevated railway in New York. The Pantheon in Rome, a church since AD 609, is one of the oldest.
Which buildings are best suited to adaptive reuse?
Buildings with generous floor heights, regular structural grids and sound frames are the easiest to convert, which is why warehouses, mills and factories are so common. Cellular buildings such as prisons or hospitals can work well for housing or hotels, while large sheds suit markets, studios and public halls.
References and further reading
- Adaptive reuse, Wikipedia
- Pantheon, Rome, Wikipedia
- SoHo, Manhattan, Wikipedia
- Tate Modern, Wikipedia
- Zollverein Coal Mine Industrial Complex, Wikipedia
- High Line History, Friends of the High Line
- Save Our Buildings, Save Ourselves, University of Maryland School of Architecture, Planning and Preservation


Popular projects
View all 8 projects


Latest journals
View all 79 journals

Assemble Converts a Pair of 1930s Dairy Warehouses in Dagenham into a Church and Community Centre
On East London's Becontree Estate, a no-demolition retrofit gathers a church and a scattered charity under restored trusses and lime-plastered brick.


Extended Shell: Retrofitting Kolkata's Balconies as Living Urban Thresholds
A modular retrofit system recovers the social and environmental intelligence of Kolkata's historic verandas for contemporary Park Street residents.
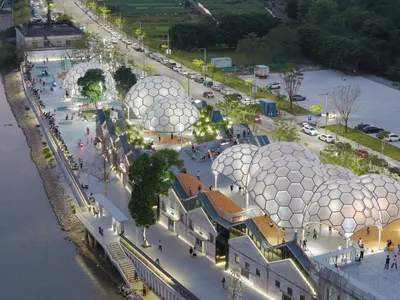
Atelier cnS Floats Geodesic Cloud Canopies over Derelict Grain Warehouses on the Huadi River
A cluster of hexagonal domes transforms former industrial storage in Foshan's Pearl River Delta into a riverfront public rooftop.

Conversion of an Old Locksmith Shop by ALAS Alarcón Linde Architects
Adaptive reuse in Berlin transforms former locksmith shop into sustainable live-work spaces, blending history, craftsmanship, green design, and contemporary architecture.


