


Adaptive Reuse
Transforming existing structures and spaces to serve new purposes, addressing social, environmental, and community needs.


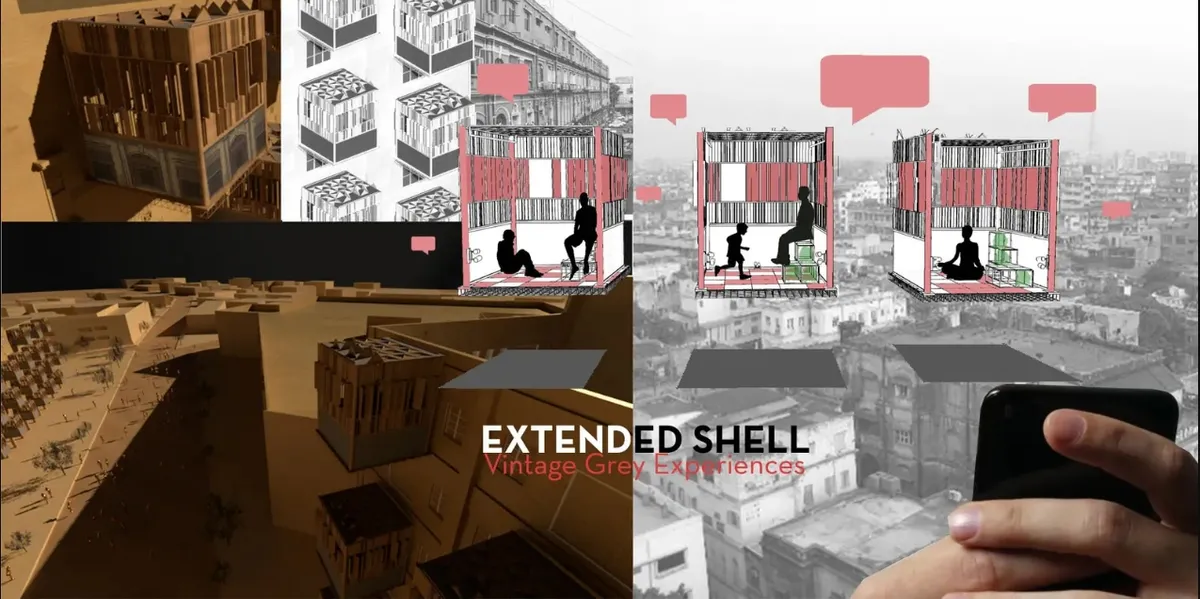
Extended Shell: Retrofitting Kolkata's Balconies as Living Urban Thresholds
A modular retrofit system recovers the social and environmental intelligence of Kolkata's historic verandas for contemporary Park Street residents.


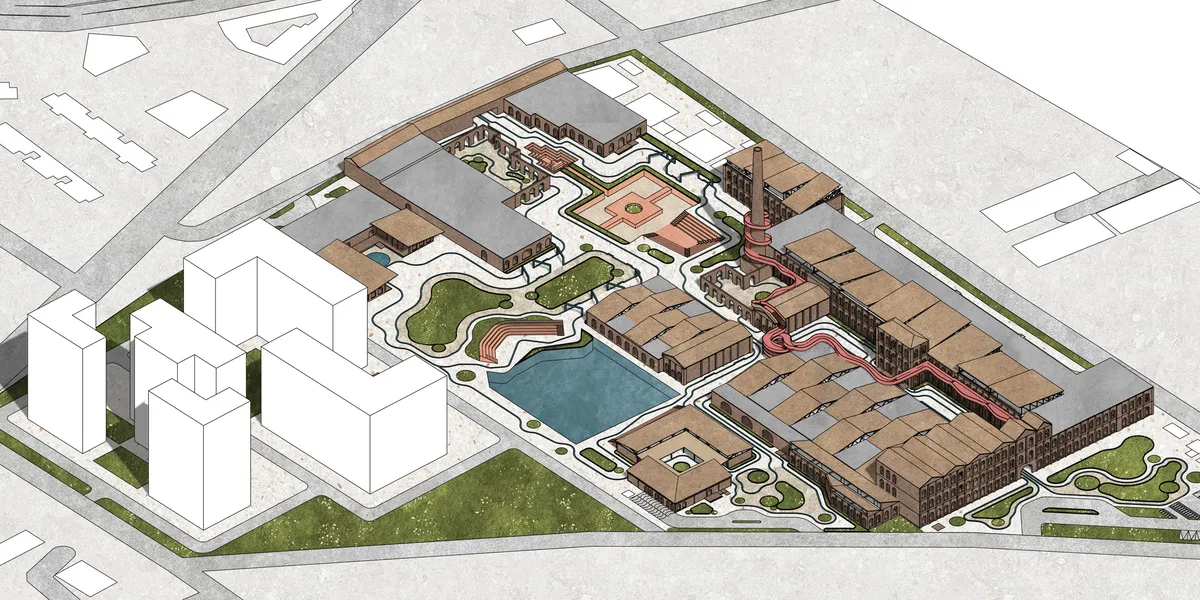
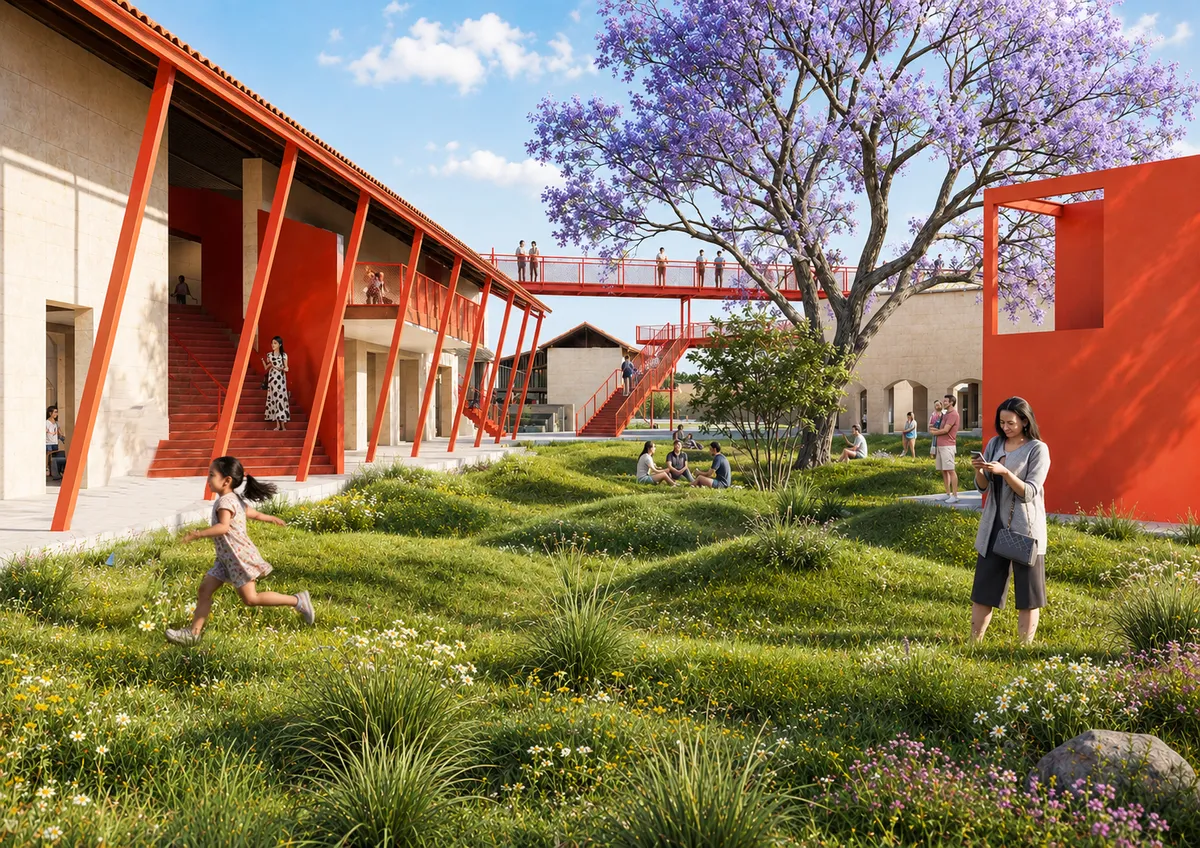
Adaptive Reuse of India United Mills no. 2 & 3
Located in Mumbai's historic Girangaon district, the project reimagines India United Mills 2 & 3 as a productive public precinct. Through adaptive reuse, retained industrial structures are transformed into spaces for learning, cultural production, community engagement, and public interaction, preserving site's heritage while creating a vibrant civic center.
Adaptive Reuse of Industrial Heritage: The Transformation of Youjia'ao Community Center
This article explores the adaptive reuse of the Nanjing Compressor Factory into the Youjia'ao Community Center, highlighting sustainable urban development and heritage preservation.

Adaptive Reuse Architecture in the Huangyan Grottoes: Three Spatial Designs by Atelier Moo
This article explores Atelier Moo’s adaptive reuse architecture transforming the Huangyan Grottoes into multifunctional, modular spaces.




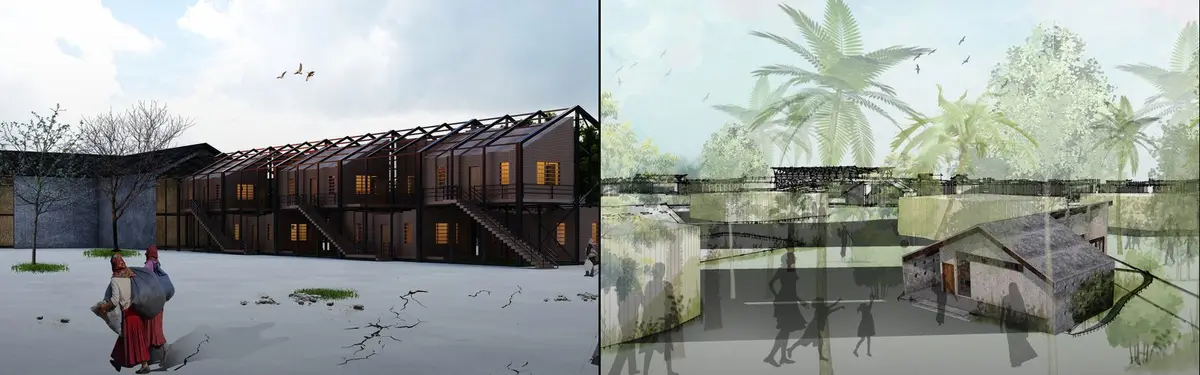
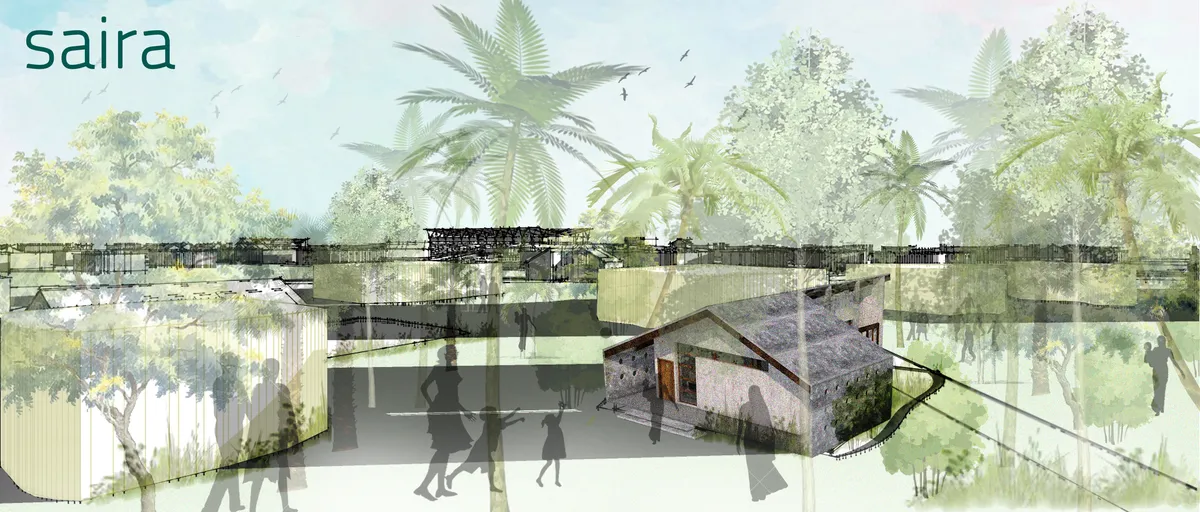
SAIRA: Shared And Individual Response for Action
A natural disaster disrupts man's pursuit of happiness and forces him/her to restart their lives from scratch. What we need today is a resilience strategy that is not just focused on generating housing stock but looks to empower people to take positive action during any disaster in the future.
Conversion of an Old Locksmith Shop by ALAS Alarcón Linde Architects
Adaptive reuse in Berlin transforms former locksmith shop into sustainable live-work spaces, blending history, craftsmanship, green design, and contemporary architecture.

Adaptive Reuse of the Old Bridge: Foldable Rail Cars Turn a Disused Crossing into a Seasonal Public Room
Mariya Boneva rolls foldable modules onto a disused steel truss bridge, turning a crossing built for movement into a seasonal platform for staying.


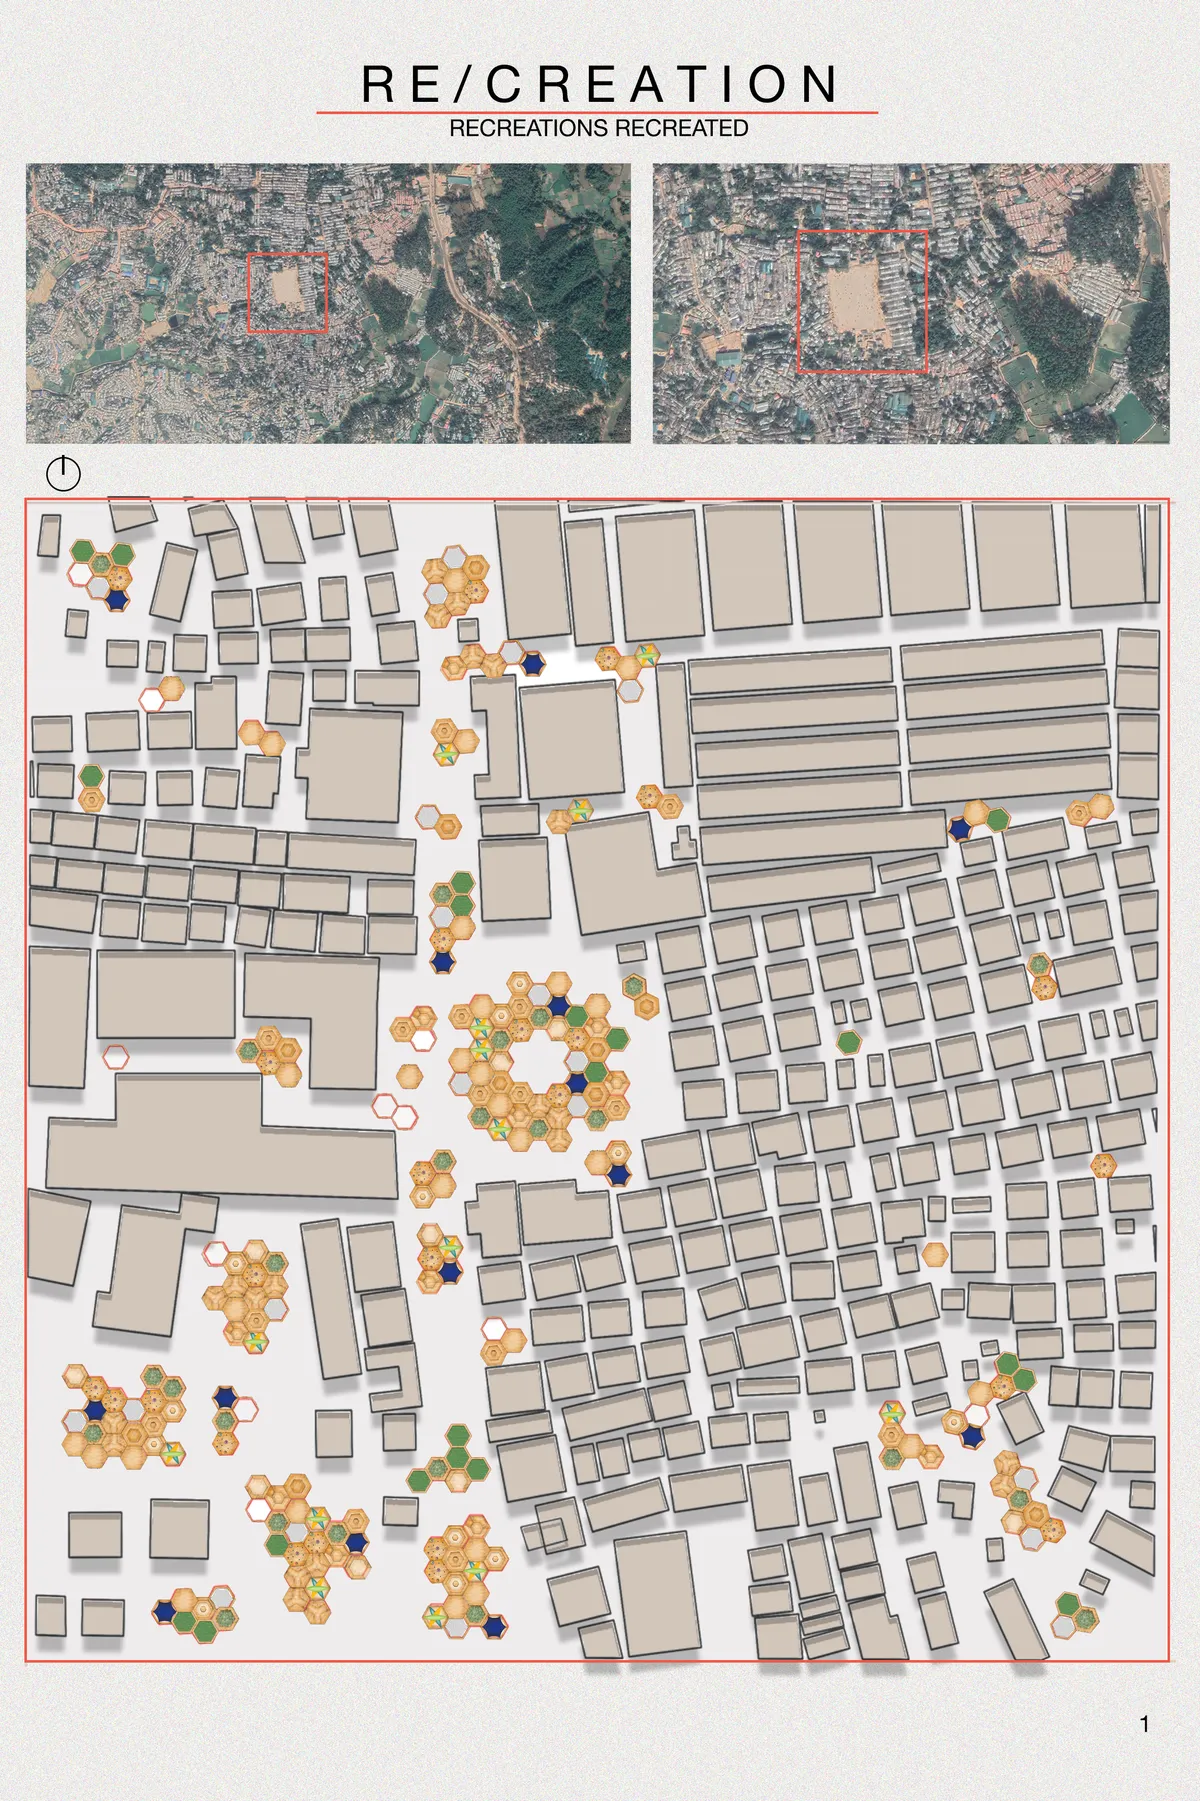


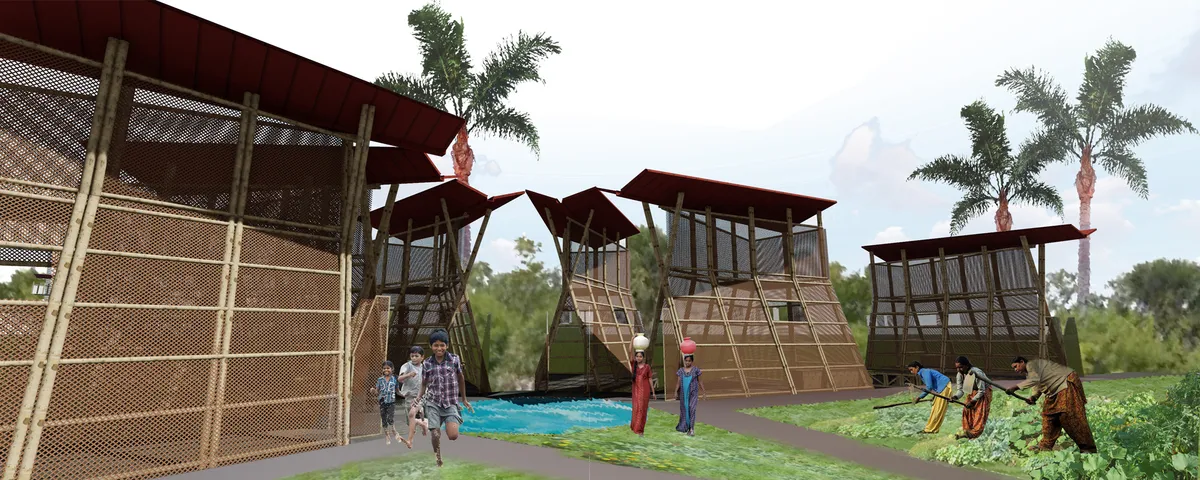
Communal Resilience
Communal Resilience symbolizes the combined ability of a community to use locally available materials to fight, withstand and recover from any threatening peril or calamity. It is a project to instill a feeling of alliance with an environment that is shared. So, when the calamity eventually hits, the decision of living together will be the preferred.




Armadi
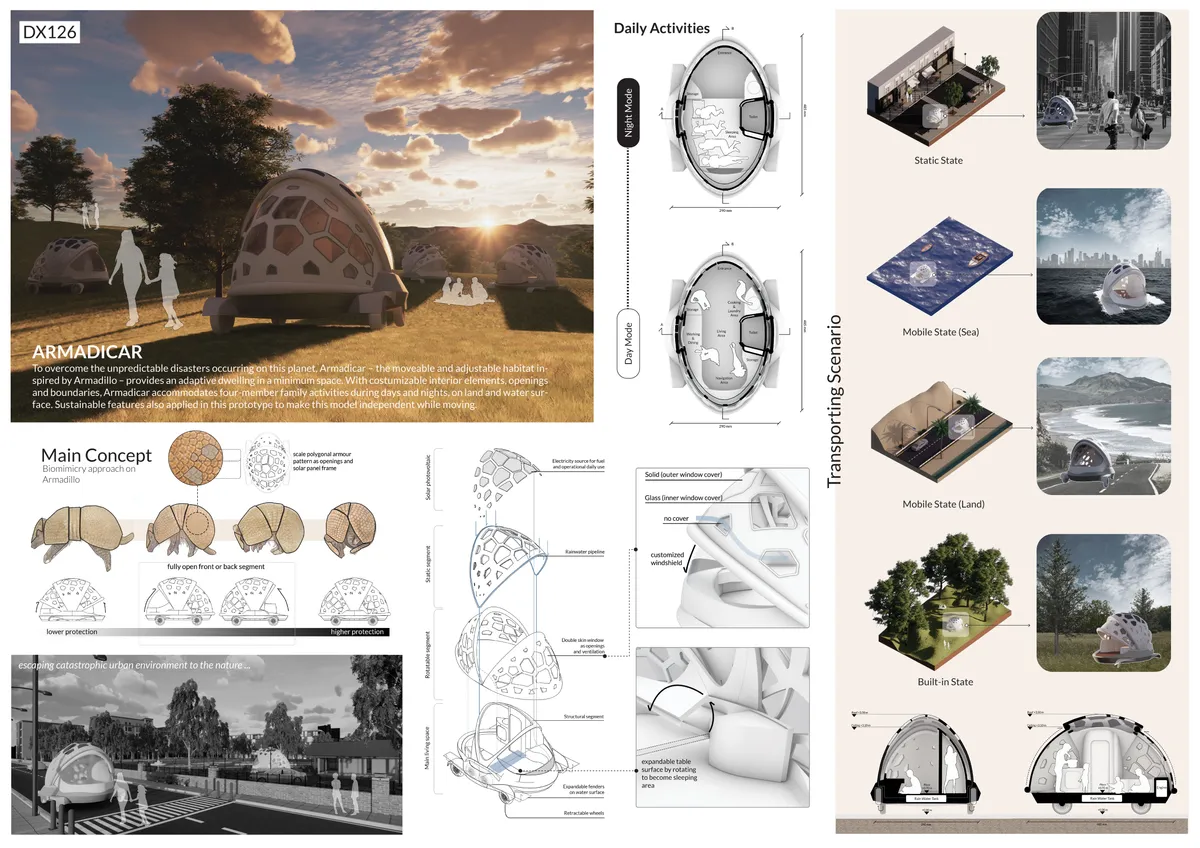

Love the inspiration of the armadillo. The interior looks spacious thanks to the use of glass and the flexible conversion from day to night mode layouts. IT would also be interesting to learn how it is powered and where water comes from/is stored.

loving the foldable feature <3

It's coooool.....

ADAPTIVE SETTLEMENT FOR REFUGEES-A case of Srilankan Tamil
To design a long-term settlement with Srilankan attitude with an infiltration of outsiders without affecting the sense of security with future expansion reflecting the socioeconomic character and is also affordable, incremental and sustainable. The occupational center enhances self-employment for women to explore their skills and support their livelihood.

Neighbourhood Impetus For Time-Memory And Change
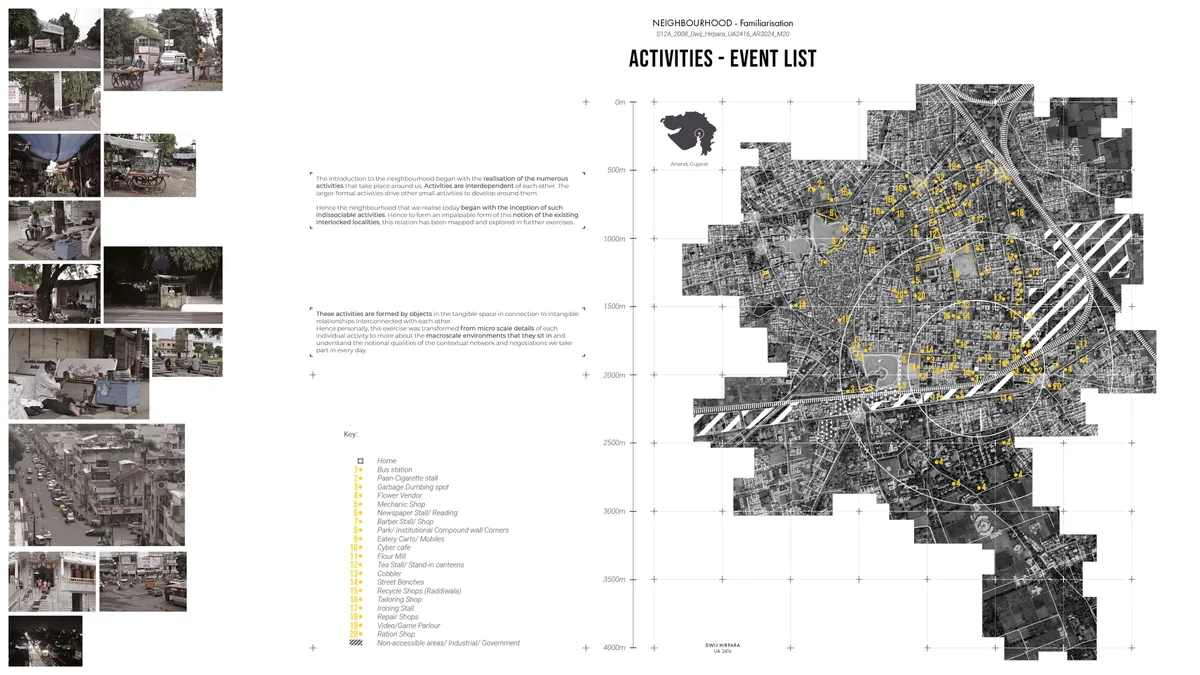
Looking at the neighbourhood as a collection of events, activities and thought-objects, the idea of this project is to insert a 'pacemaker' in the ageing heart of the town which functions like a machine that runs the city while its site edges are composed of municipal ward offices overlaying with other public activities through Time, Public and Architecture.


The "Gen-Z-fication" of Mumbai: A Case of Ranwar Village, Bandra
In the latter half of the past decade, a new generation, colloquially called the Gen-Z (born between the years 1997-2010), has begun to imprint its mark on the dynamic fabric of Mumbai. The influence of the new generation can be seen through the establishment of distinct spaces that are meant to cater to this newborn public, which also marks the creation of a contemporary culture. By understanding the personalities of the Gen-Z, the translation of the generation’s culture into built space is derived. The birth of such spaces in the Urban village of Ranwar in Bandra bring out the contrast in its landscape. They have also brought about a series of transformations in the fabric of the gaothan. By studying the transformations that Ranwar Village has gone through, with the help of maps, drawings and photographs, this thesis intends to bring forward the balance between the old and the new. The thesis includes a critique on the fabric of the New Ranwar, and a semiotic analysis to decipher the elements that make up this new fabric. Additionally, by looking at methods of cultural regeneration of historic quarters in urban cities around the world, and identifying the issues and tensions that arise on site during this tussle, the aim of the thesis is to develop a framework to form a symbiotic cultural space between the old and the new village. The thesis analyses how historic built fabrics, gentrification and Gen-Z culture blend together and aims to define the process of “Gen-Z-fication” as a dynamic equillibrium between preserving the past without disturbing the future. While the process of gentrification of these historic Urban Villages is inevitable in this age, the thesis intends to find ways to harness and control this process in a manner where the inherent culture is preserved and promoted, while catering to the preferences of a newer generation.


Between Walls and Worlds | Bringing Public Value into the Private Domain
This project presents an international interpretation of the existing situation in post-war Hoogvliet, (a selected area in Rotterdam, Netherlands) exploring how modest architectural interventions can transform fragmented housing areas into socially cohesive neighborhoods. Focusing on the northern Oudeland district, the design reconfigures everyday spaces-alleys, gardens, and communal courtyards-into layered thresholds between public and private life. Through strategies such as adaptive reuse of row houses into communal facilities, activation of back alleys, integration of green infrastructure, and the introduction of flexible rear-dwelling units, the proposal reinterprets rather than replaces the existing fabric. The result is a community chain that stitches together housing, collective programs, and open spaces into a connected, vibrant framework for urban living.


Homeless Vocational Training Center: Modular Reuse as a Tool for Social Reintegration
An abandoned building in a fractured Taiwanese city becomes a rotatable, crane-assembled training hub that turns homeless residents into skilled workers.

Sanders Place: A Benchmark in Adaptive Reuse Architecture by NMBW Architecture Studio
A 1970s brick factory transformed into a sustainable co-working space through innovative adaptive reuse and green design strategies.

Adaptive Reuse Office Design: Skylab Headquarters and SkylabSHOP in Portland
Skylab Architecture transforms 1940s industrial warehouses into an adaptive reuse office with integrated fabrication shop, fostering creativity, sustainability, and innovation.

PROP: Turning Urban Scaffolding into Public Gathering Spaces
A universal attachment system transforms construction scaffolding into lit, draped, and furnished street-level installations for civic life.

Future of Memory: A Circular Square Rebuilds Civic Life Around a War-Scarred Citadel
Bomb craters become sites of reflection as adaptive reuse architecture reinterprets lost bathhouses, mosques, and markets in post-conflict Aleppo.


A strong and well-researched adaptive reuse proposal that successfully connects industrial heritage with contemporary production, learning, culture, and public life. The project is particularly convincing in its site strategy and integration of new structural systems within the retained industrial fabric. Greater conceptual and architectural distinctiveness could elevate the proposal further