
Ai Generated
Architecture and design projects created or enhanced through artificial intelligence tools and processes.

Pereda Han Estudio Carves Courtyards into a Concrete House in Chihuahua's Desert Climate
House Eighteen uses a U-shaped plan and inward-facing rooms to create a quiet domestic world shielded from the arid Mexican north.

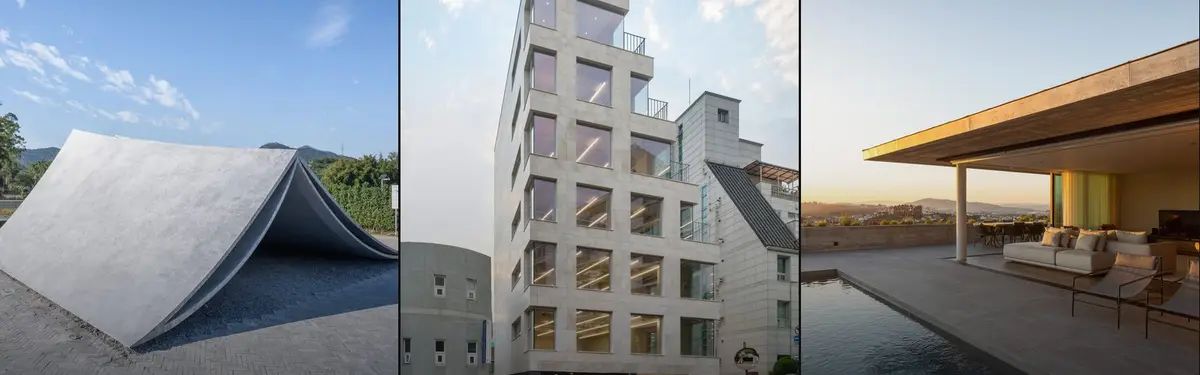
f-a-n architects Folds Four Steel Pages into a Riverbank Pavilion in Huizhou
A 61-square-meter inhabitable sculpture at the entrance to China's Village of Letters turns the act of reading into architecture.
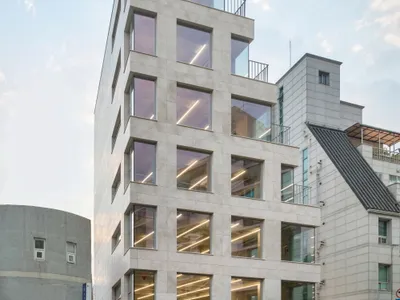
Simplex Architecture Steps a Seoul Mid-Rise Tower to Negotiate Between Low-Rise Commerce and High-Rise Housing
In Seocho-dong, a gridded stone tower of terraces and sunken courtyards mediates between two radically different urban scales.
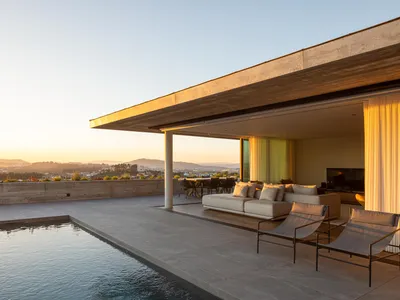
L2C Arquitetura Terraces a Concrete House Down a Steep Braga Hillside
Two offset horizontal planes step across an irregular slope in Barros, turning topography into architecture rather than fighting it.
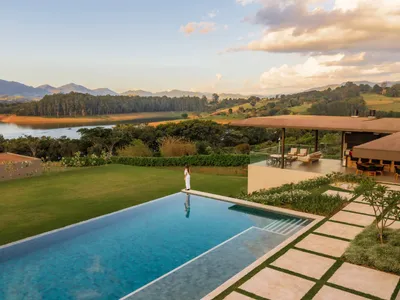
NGSTUDIO Stretches a Timber and Stone Residence Across a Brazilian Hillside Facing a Reservoir
In Piracaia, Brazil, the KH House draws on vernacular materials and horizontal lines to make a reservoir view the heart of domestic life.
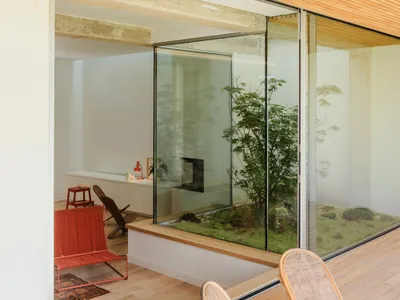
delavegacanolasso Builds Three Terraced Houses in Madrid That Turn Inward to Find Light
A trio of wood-and-concrete refuges in a dense Madrid neighborhood swap street presence for lush, introspective courtyards.
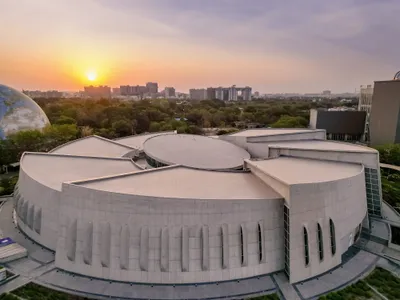
INI Design Studio Coils a Nautilus-Shaped Aquarium into Ahmedabad's Arid Science City
India's first planned inland public aquarium spirals outward from a 27.5-meter atrium to house 12,000 fish across five geographic zones.
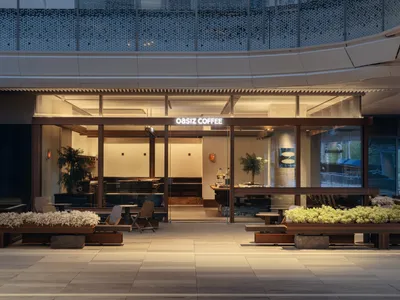
Ruhaus Studio Carves a Stone-and-Timber Oasis into a Shenzhen Shopping Mall
OASIZ inserts rough-hewn stone and laminated timber into a 177-square-meter retail shell, pushing back against Shenzhen's concrete monotony.
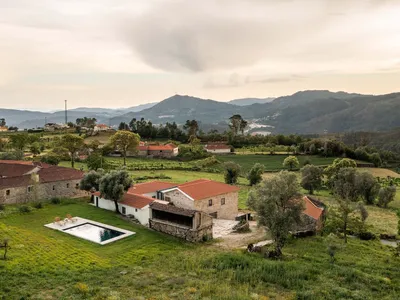
Paulo Moreira Architectures Stitches Two Centuries of Rural Portuguese Stone into One Dwelling
An 18th-century farmhouse in the Minho hills finds new coherence through concrete, timber, and a transparent corridor linking its two halves.
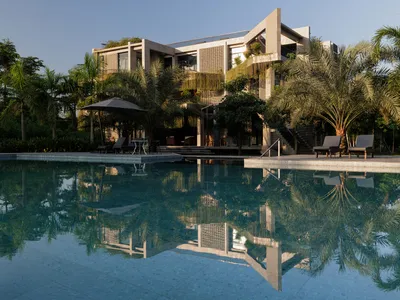
Reincarnation Weaves a Three-Story Retreat into the Green Landscape of Rural Bangladesh
Ara Manor in Narsingdi dissolves the line between domestic architecture and its lush surroundings through screens, courtyards, and planted rooftops.
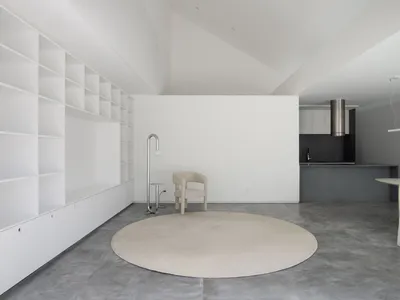
BLOCO Arquitetos Carves Three Cuts into a Narrow Brasília Row House to Shape Light and Volume
On a slender lot along W3 South Avenue, a 180-square-meter semi-detached house uses roof geometry to orchestrate every room.
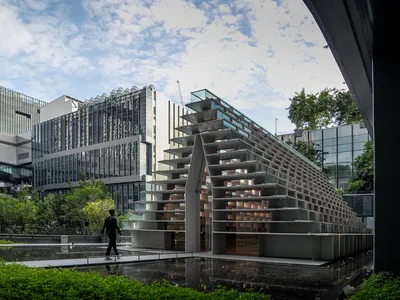
M Space Sets a Glass Stupa on a Bangkok Rooftop to Rethink Urban Meditation
A 200-square-meter pavilion of steel fins, teak, and heat-reflective glass rises from True Digital Park's fourth-floor garden in Punnawithi.


