

Algorithmic Art
Art created through computational systems, algorithms, and code-based processes that generate visual and spatial outcomes.


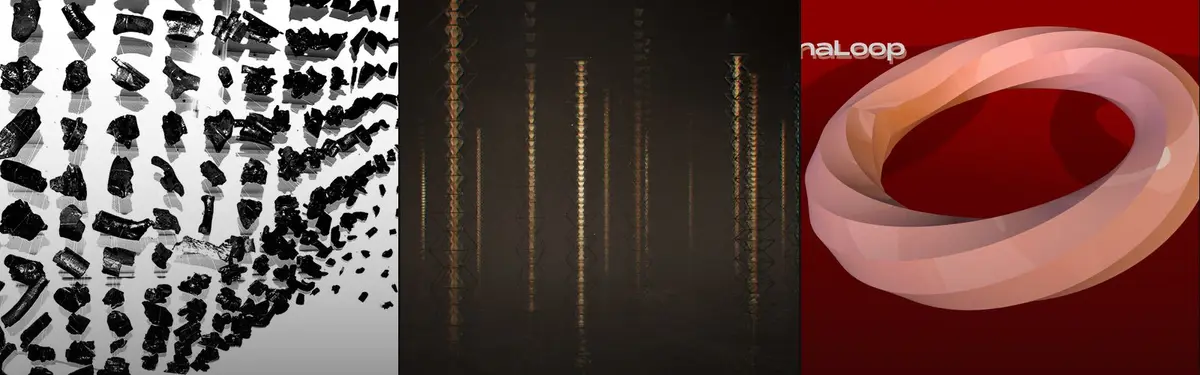
Parametric Coal Ceiling_Reparametrize Studio
The final product from Digital Fabrication workshop held by Reparametrize studio working with group of students.The aim behind this algorithms is to generate infinity typology and forms by creating flexible structure system. The ceiling has been designed and subsequently structurally analyzed using grasshopper and Karamba software.


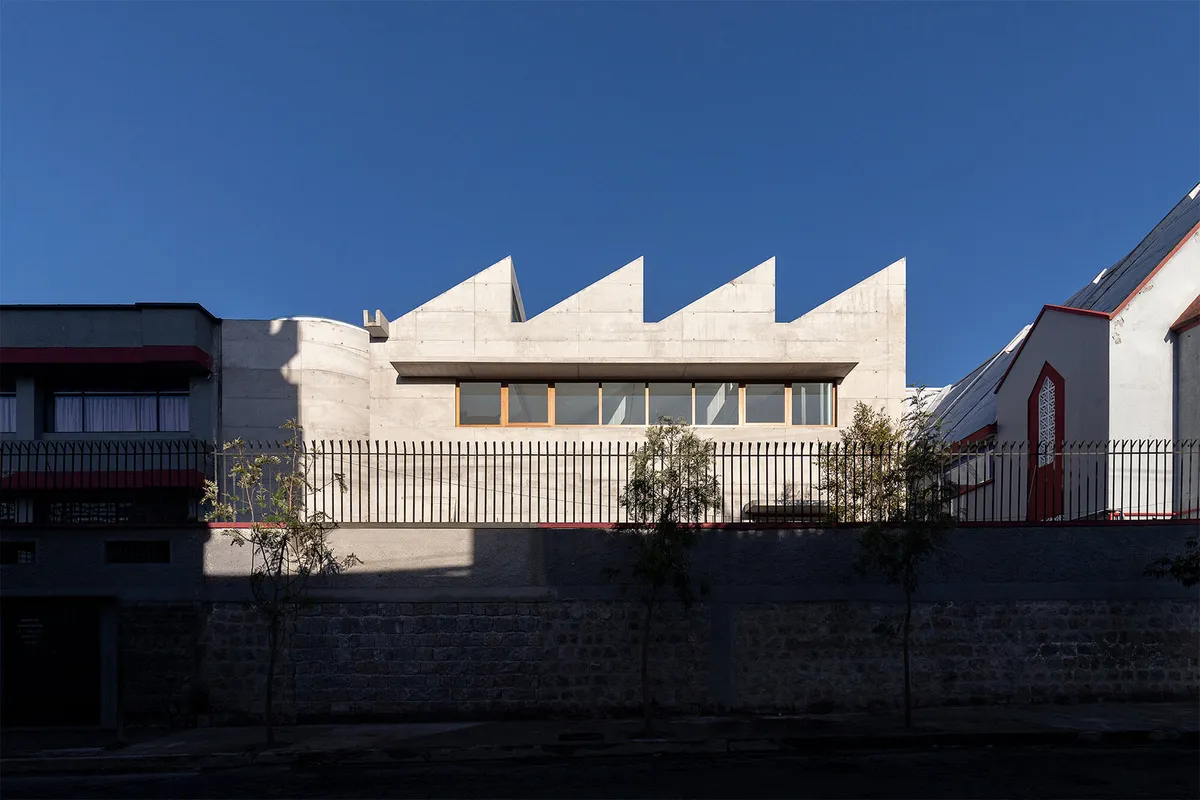
STUDIO BLUR Channels Ozenfant's Studio in a Wedge-Shaped Art Building for a Quito School Campus
A board-formed concrete art building on a Salesian school campus in Quito orchestrates natural light through sawtooth skylights and raked floors.

Archipoetry Studio Lets a Hangzhou Factory's Decay Become the Design at Flop Art Space
An 807-square-meter gallery in Binjiang District transforms industrial ruin into a photography and art venue that wears its history openly.




Nomos Architects Wraps a Defunct Xi'an Boiler Station in Polycarbonate to Create an Art Community
A coal-burning heating plant from the 1990s becomes a translucent gallery and retail hub in Xi'an's dense residential core.

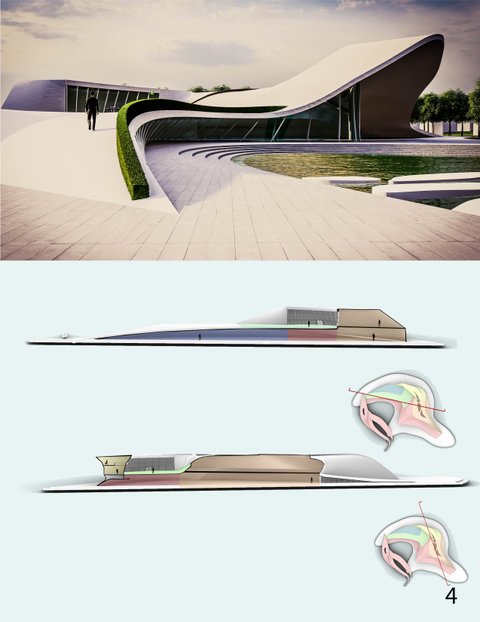
DUB Arquitectura Builds a 30 m² Off-Grid Painting Studio in Argentina's Pampean Plains
Reclaimed wood and translucent fabric shelter a visual artist's retreat among acacia trees near Veinticinco de Mayo, Buenos Aires province.



FuturArt
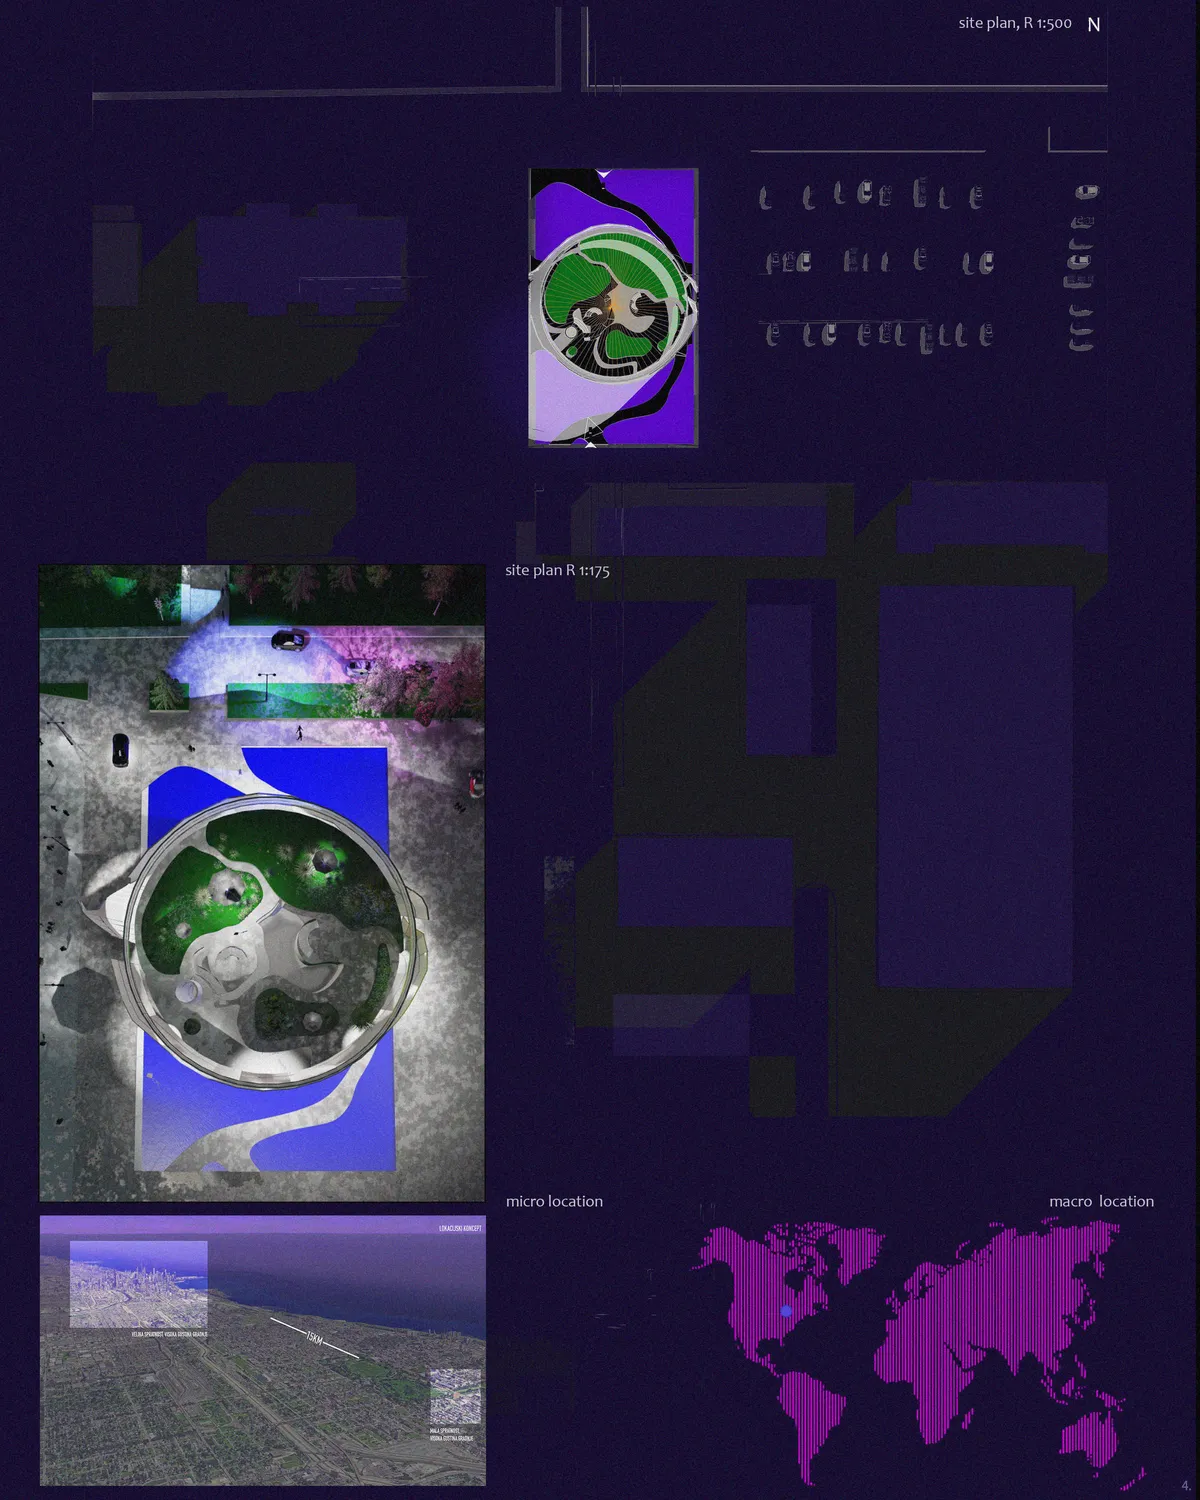
FuturArt by Art Garden is the American animation center based in Chicago, USA. It is a multifunctional institute both making and exhibiting character. This renewed space is intended for variety of passionate people such as students, masters, producers, engineers, designers or ordinary visitors who would like to have an amazing futuristic experience.
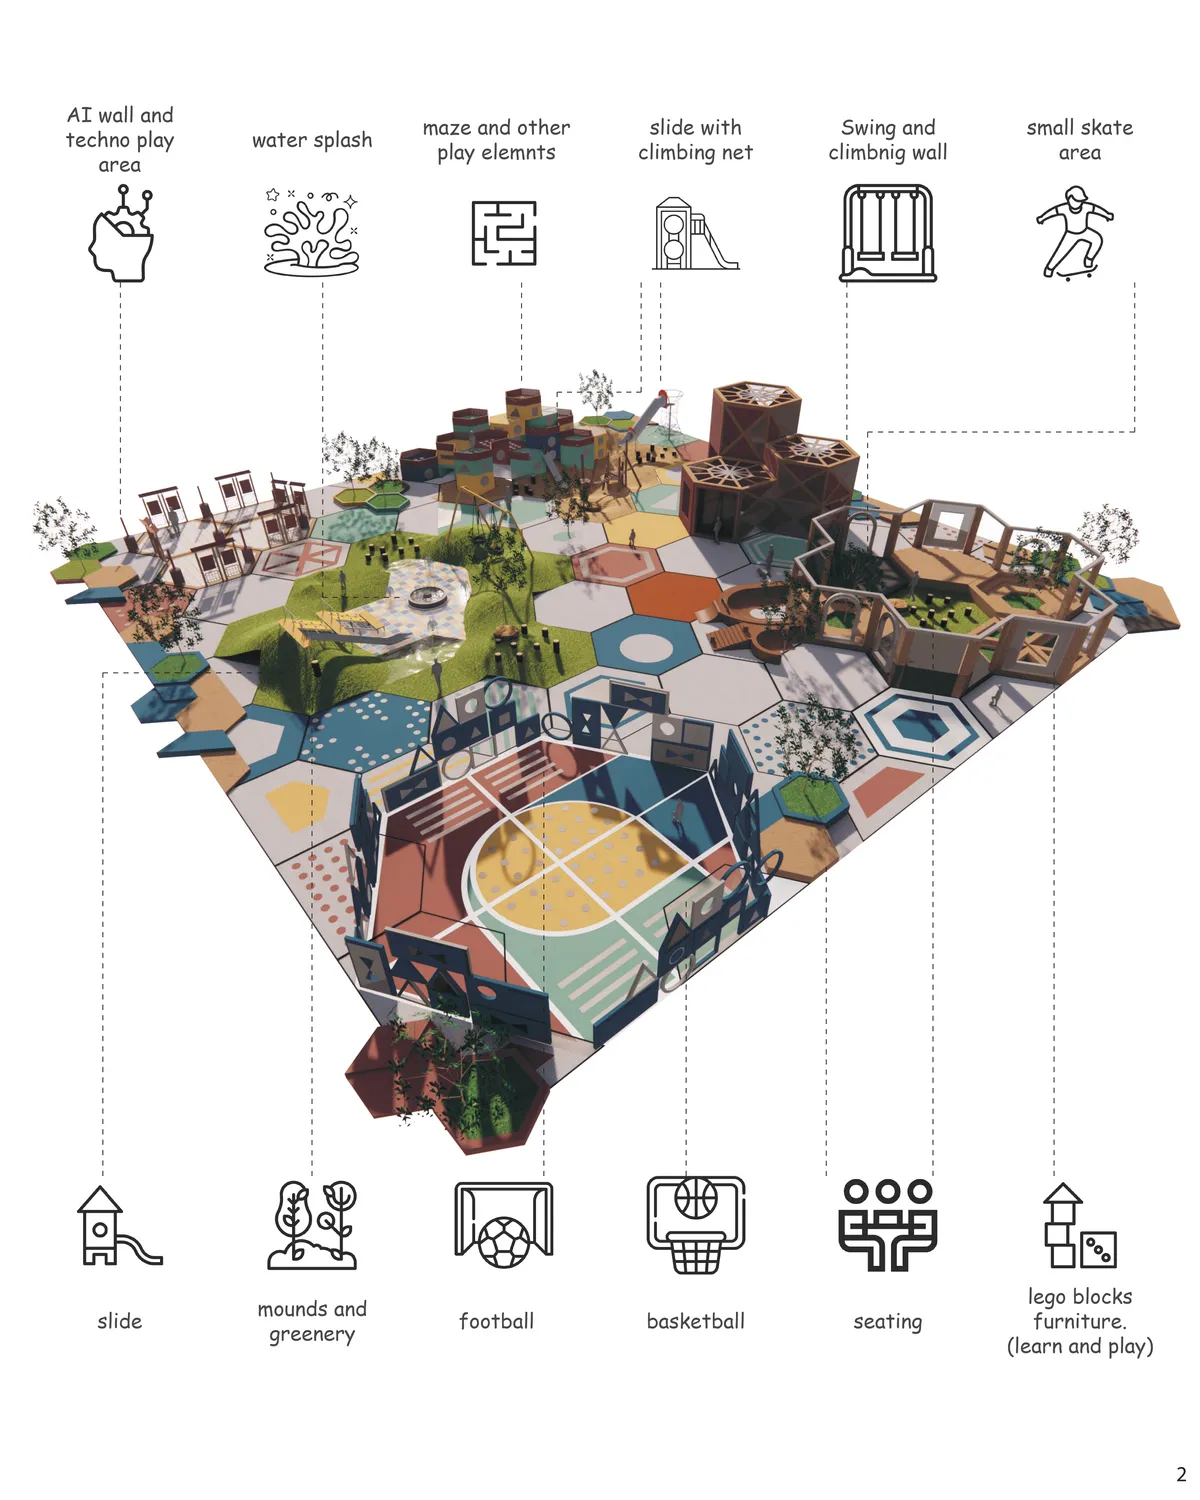
Schenker Salvi Weber Builds a Children's Art Laboratory That Grows Out of an Austrian Park
In Saint Pölten, a timber and concrete hybrid rises through the trees of Altoona Park as a new kind of cultural institution for children.

MINOR lab Stitches Three Leftover Spaces into a Community Art Ecosystem in Langfang
A café, gallery, and artist studio carved from residential surplus in a Hebei housing development prove small-scale renewal works.




The Dancing Cubes in the Water
Art Garden in chicago city
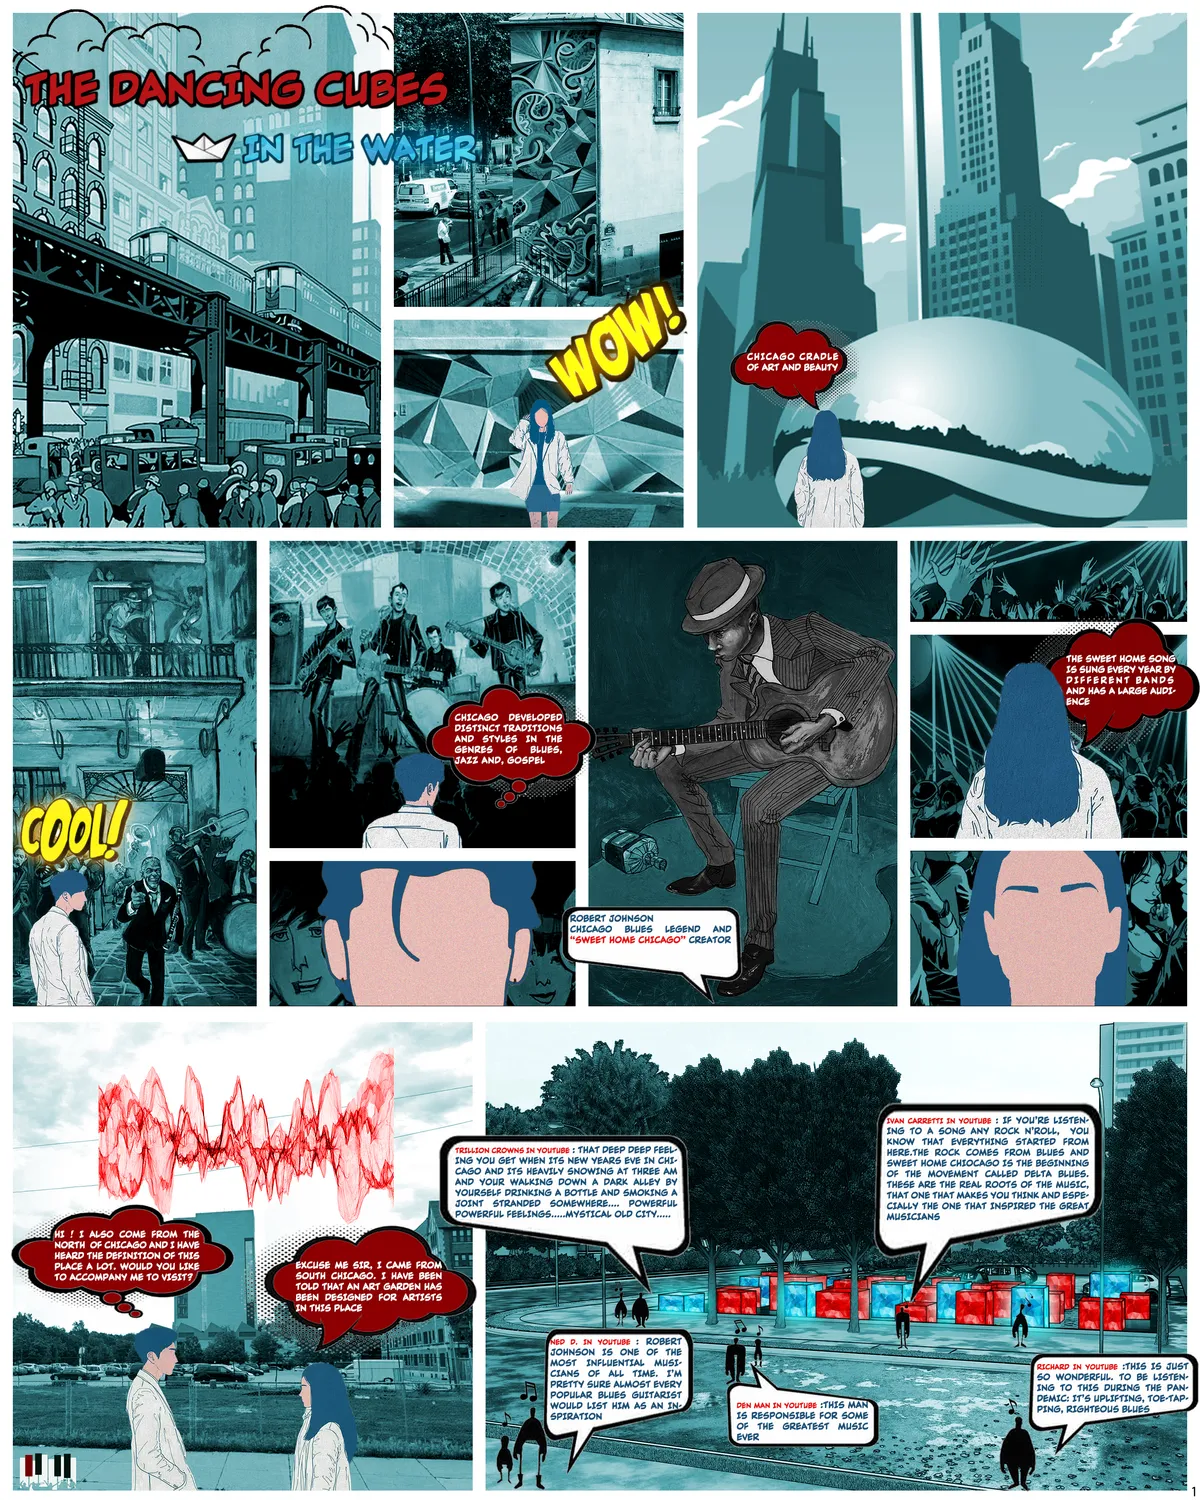

Delightful presentation, a wonderfully illustrated narrative. This takes on the qualities of swan boats, bumper cars, and with it some skepticism on logistics one can't argue that the experience of floating, paddling, docking and redocking would be fun activity. The nature of interiors suggested here is digital, which is limiting, maybe show a variety to illustrate the excitement of exploring.... ( IE one soft and squishy, one thick/scratchy with hay bails etc...). The aspect of boarding at the edge, and traversing, connecting to others, traveling between comes late, could be described in a comic book form. Thanks, memorable.
FELT Architecture and Oskar Architecten Frame a Chapel with an L-Shaped Arts Campus in Asse
Kunst-As stitches together a fragmented Belgian town center with raw concrete, pastel tiles, and generous spaces for creative work.


Endless Column (Fractal Edition)
Similarly to the Endless Column created by famous Romanian sculptor Constantin Brâncuși, this reimagined version aims to represent infinity through the theoretically infinitely stackable modules. In a new tw expands the theme of the infinite by suggesting a fractal pattern across columns of different materiality that fit inside each other.
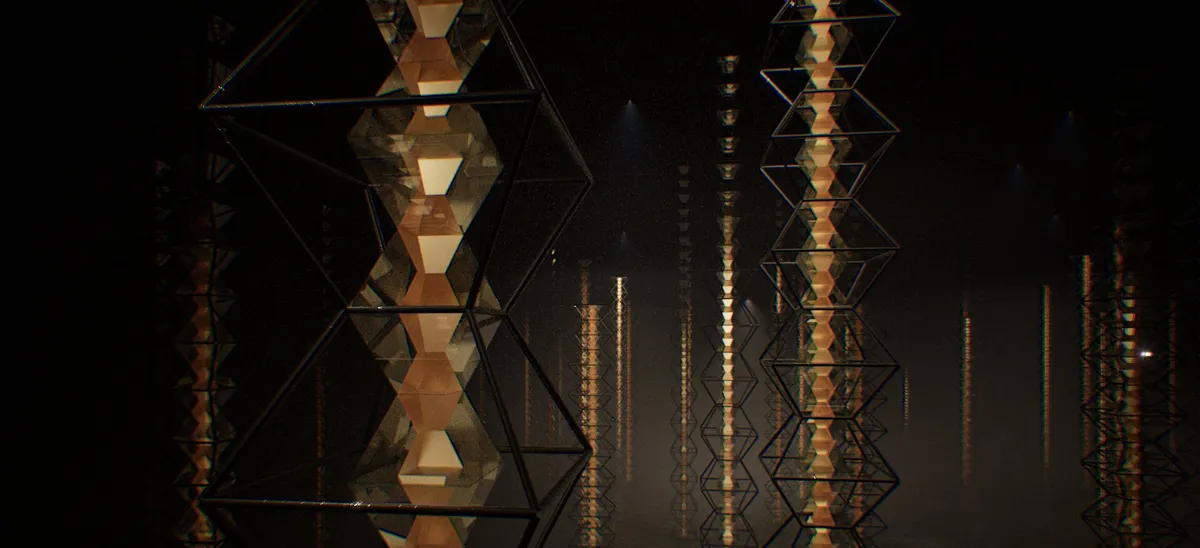

nice geometry, I like the textures

While I enjoy the resulting geometry it is hard to understand the relationship between this entry and the design brief. There is no information on materials, fabrication process or scale in relation to the process of making.

The project feels like an abstract exercise in parametric design without any ramifications beyond. The strength of Brancusi's famous sculpture is it's singular appearance as a free-standing structure. Using, or better, abusing it as the source of a parametric design exercise is futile.


Timeout
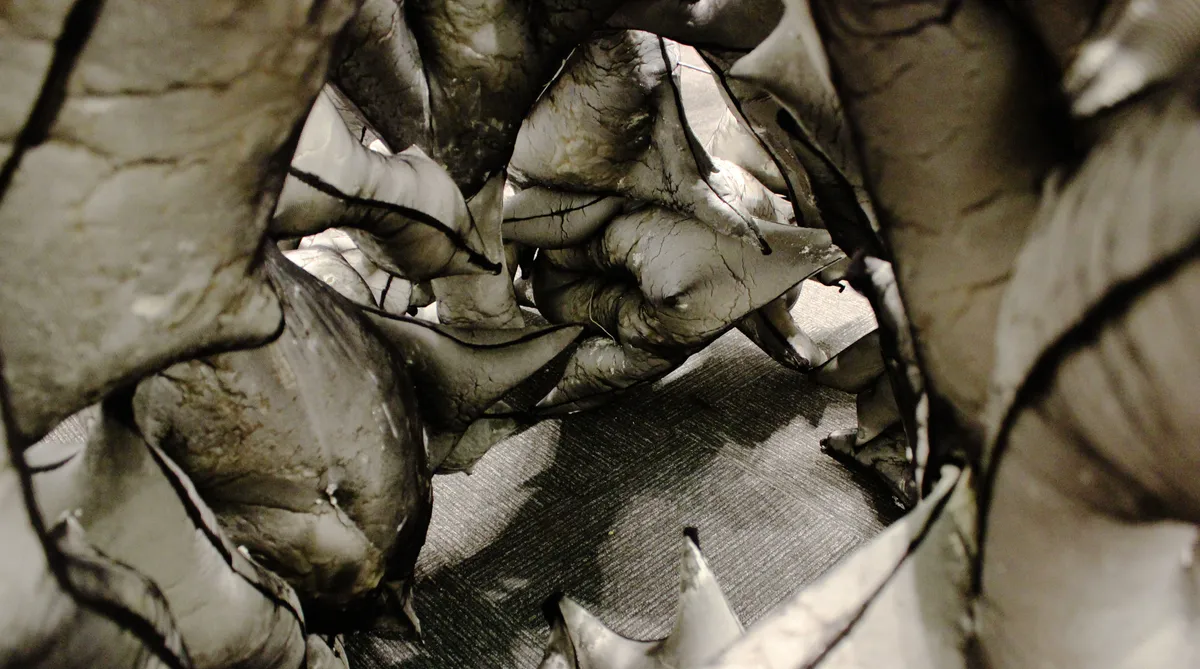
The Timeout is a 7-feet-high pavilion consisting of abstract components that resemble animals in motion that race into an endless swirling form. Together, they form a mass that is both static and dynamic. The forced dichotomy between the playful and the grotesque brings back childhood memories and surreal dreams.

Interference
The manifestation of hyperactivity as hyper-thinkin


The overall concept offers a very personal and emotive approach that conveys a story of living with ADHD and the confusion and interference someone may feel. The contrast of bright red to communicate noise and the dark and grey tones of the person's mental illness works well.

Parallel Universe
This is a retro futuristic project that aims to avoid the usual representation of post-human architecture, typically associated with the image of eerie dystopian world. This project tackles the possibility

Intermind
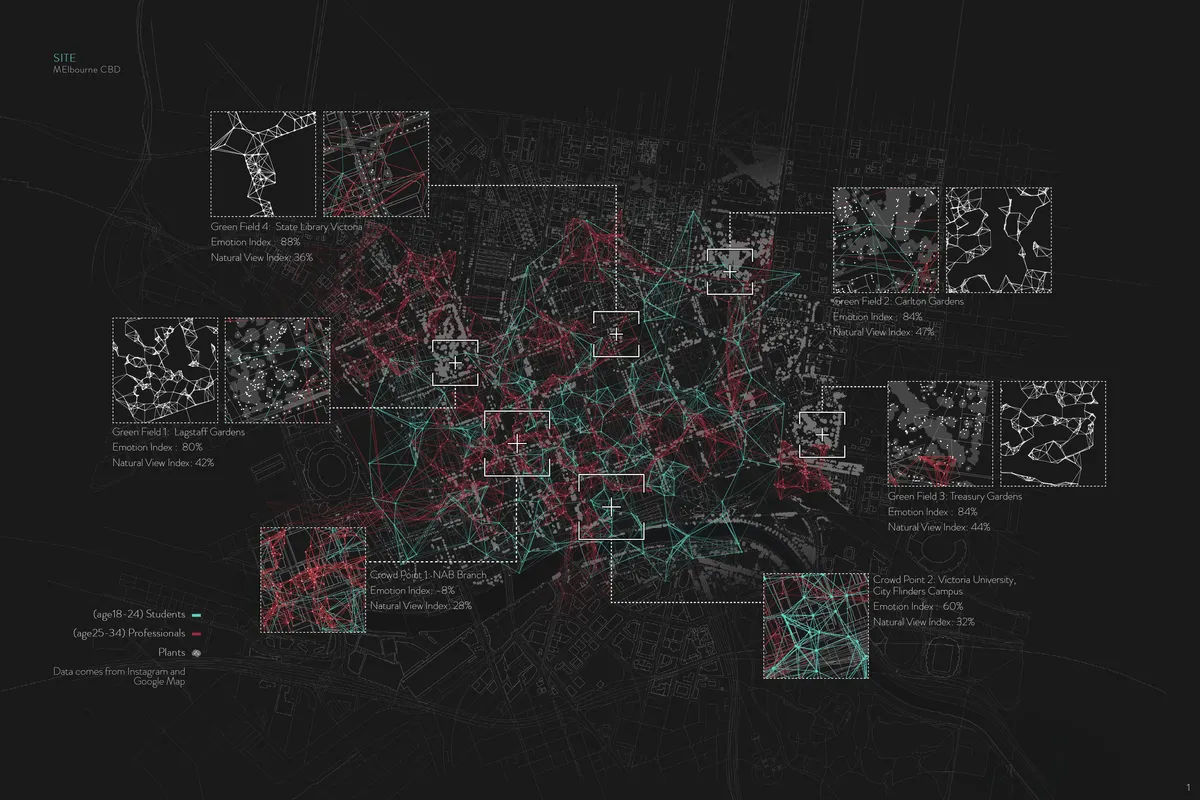
A virtual urban landscape, based on Instagram post data and biological intelligence, to spread Instagram posts as virtual greenery and project human behaviors in the moving structures. It is intended to respond to the desire for decreased greenery in the city, and build a new interactive social media to encourage people to share their ideas and thoughts.


Algorithmic Emergence
The Algorithmic Emergence's establishment is to enhance young brains to
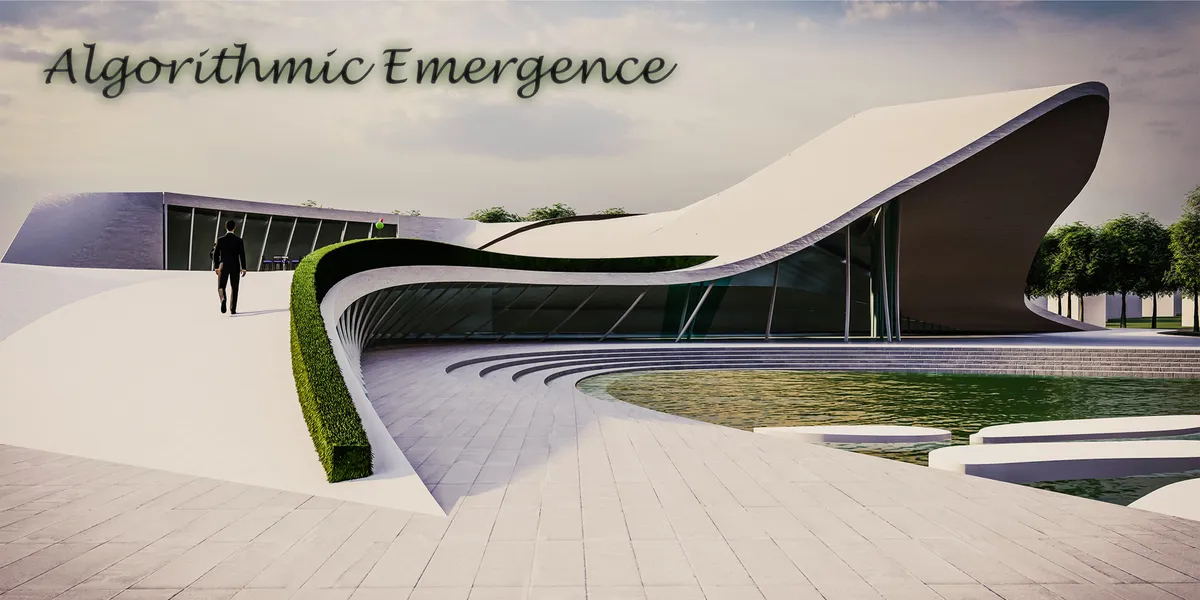

The building is a poetic manifistation of water, and interacts to the river in an interesting way. It is presented with clear diagrams and nice visuals, although it would have been strengthened by further descriptions. It lacks plans to show programming and content, and does not emphasize its relevance for marine life.
AI.Prison
Although isolating prisoners from any form of computers wouldn't make them unlearn the methods of hacking, cybercriminals should be obligated to enter a zero-sunlight prison to be certified for future interactions.The underground cells create a garage-like atmosphere where hackers typically operate from and transform their idea of a workspace.
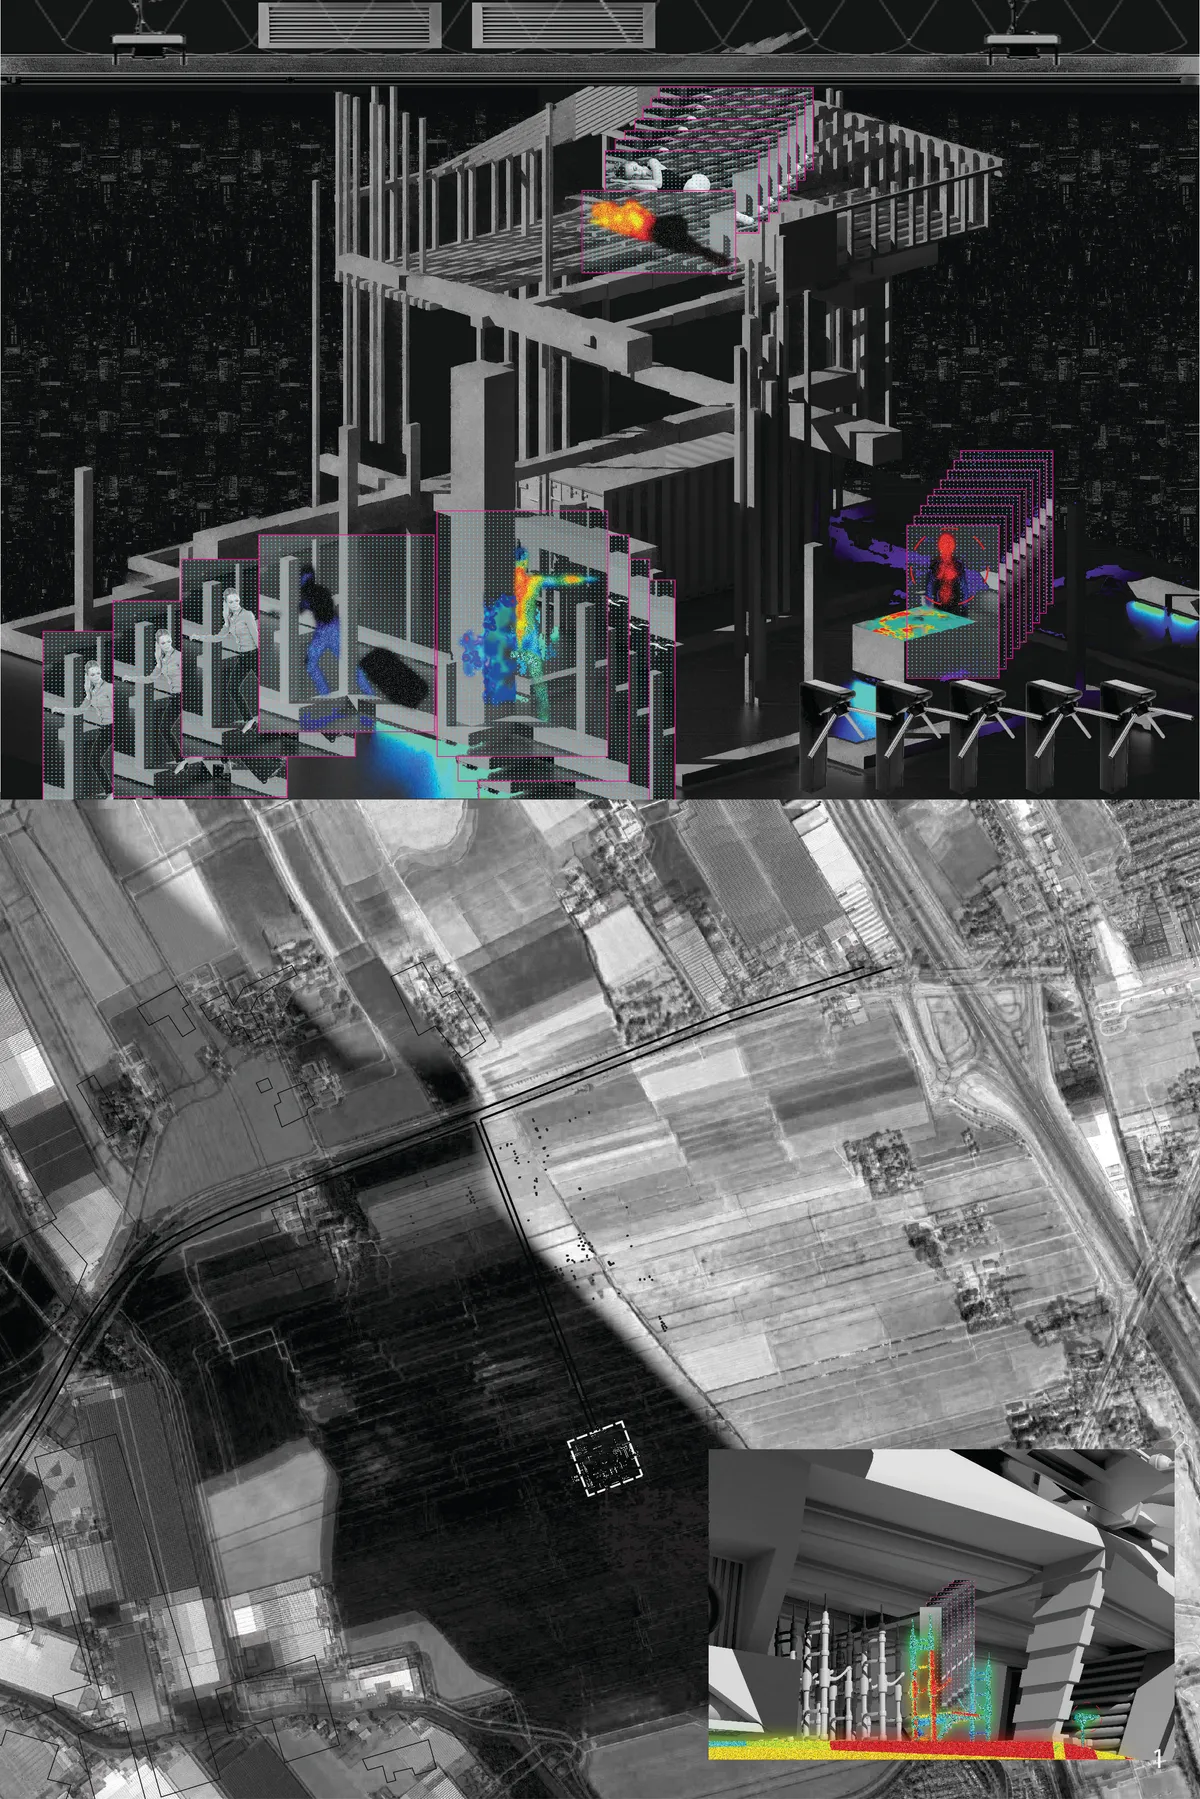

If the intent is to deter people from entering such an environment, then this is successful.

It is an approach without almost no human and social understanding.
Thanks for your insights, Michael. The proposed level and type of ‘punishment’ especially with respect to cyber crime is redefined through this design. However, the larger goal was to reframe the typical work/garage environment where hackers usually operate from into a productive work space. One way to achieve this could be by replicating basements (which usually have no sunlight) and introducing newer activities/common areas.

Designing a Recreational-Cultural Station in the Space Through Studying the Transformation of the Concept of the Archite
Designing a Recreational-Cultural Station in the Space Through Studying the Transformation of the Concept of the Architectural Space with the Aim of Separating Man-Made Spaces from the Earth
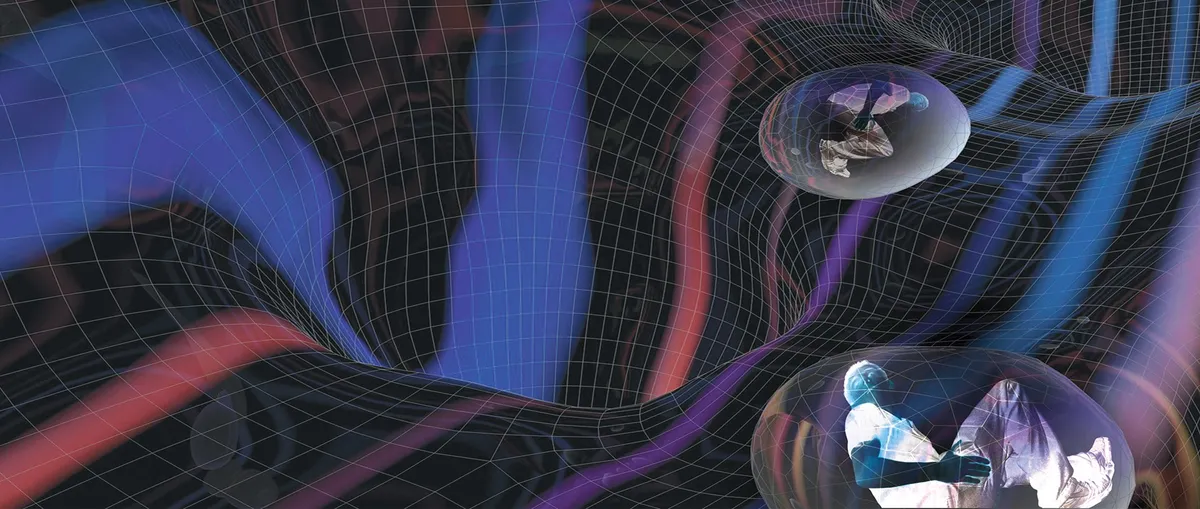


The Space of Flows
The objective of the study focused on the process of searching for language and architectural toolkit. In the past few years, the disruption of technology has shown an increasingly important role in our daily lives which affect human’s lifestyle, society, city and, economic system.
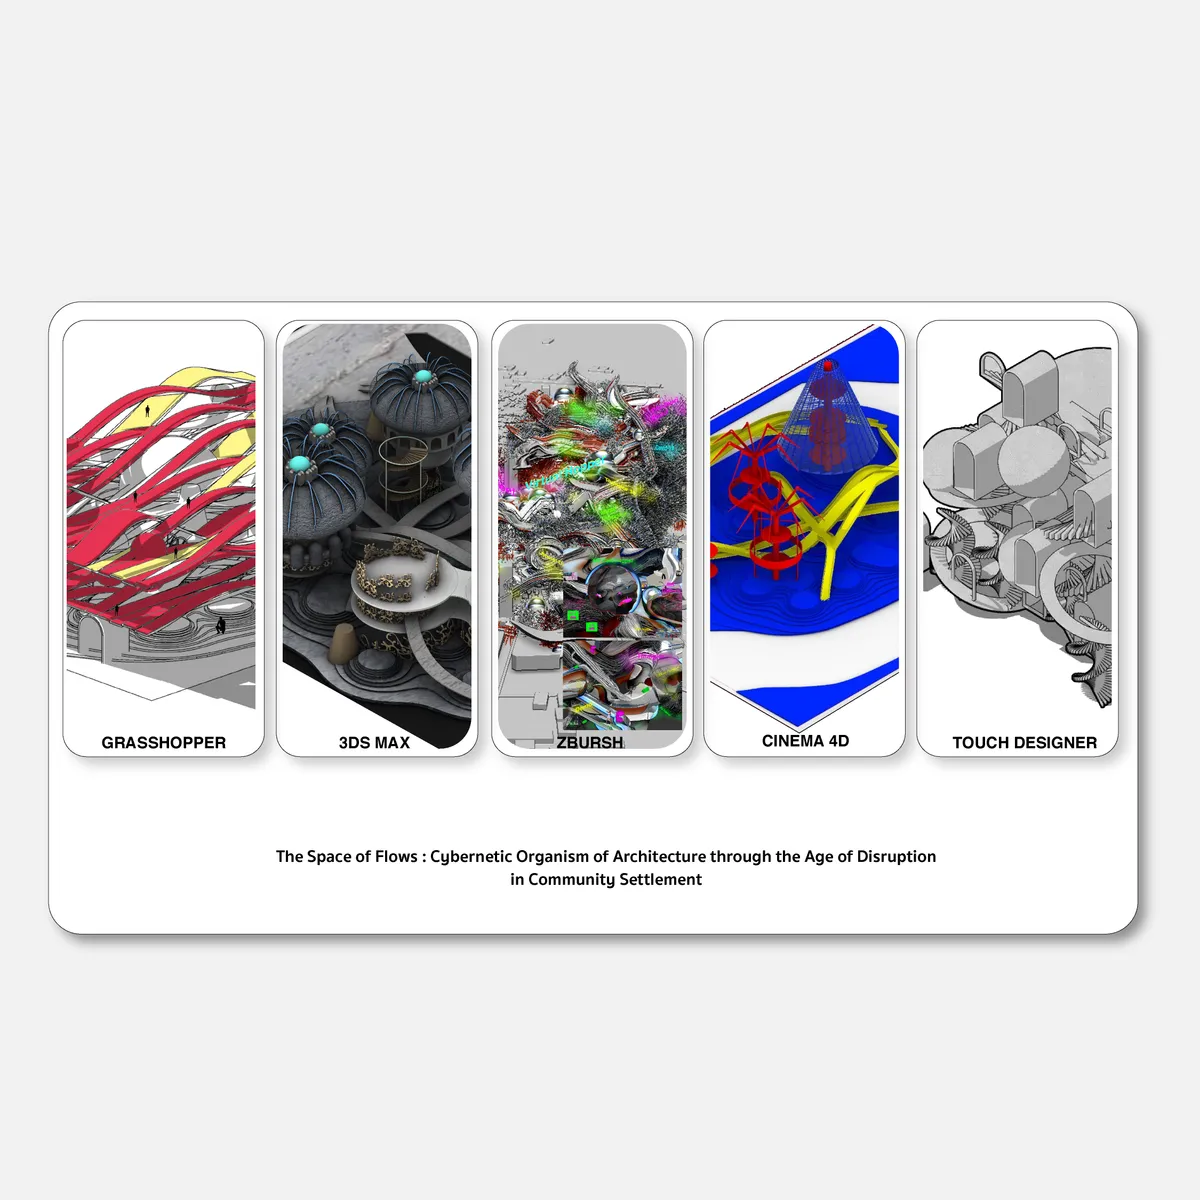


Well, a lot here to digest, maybe too much. I appreciate your focus on the digital , and believe the interior experiences could be developed well, via sight, sound, vibration etc. This said I am at a loss of what this place would look like on site, during the day, in broad daylight. As presented, this could be in the bowels of the earth, inside a casino, anywhere. Louis Kahn once claimed that a space cannot be a space, architecture, with out daylight, even a pin-prick... I know you have a good model here to render, please bring it outside, in the sunlight, in the seasons, heighten the contrast between the "real" and the "unreal".