


Architectural Transformation
Architectural transformation covers the reuse, adaptation and reinterpretation of existing buildings, sites and industrial structures for new functions.


Rethinking Walls: Turning a Dividing Wall in Peru into the Terraced Backbone of a Shared Hillside
An Editor's Choice entry at Divide 13 reconfigures a wall into ramps, markets, an amphitheatre and a viewpoint that two neighbourhoods can share.


Georgios Apostolopoulos Architects Strips a 1970s Kifisia Apartment and Rebuilds Its Rooms Out of Joinery
In a circular 1970s block in the Athens suburb of Kifisia, an 80 m² flat swaps fixed walls for joinery that opens, folds and conceals on demand.


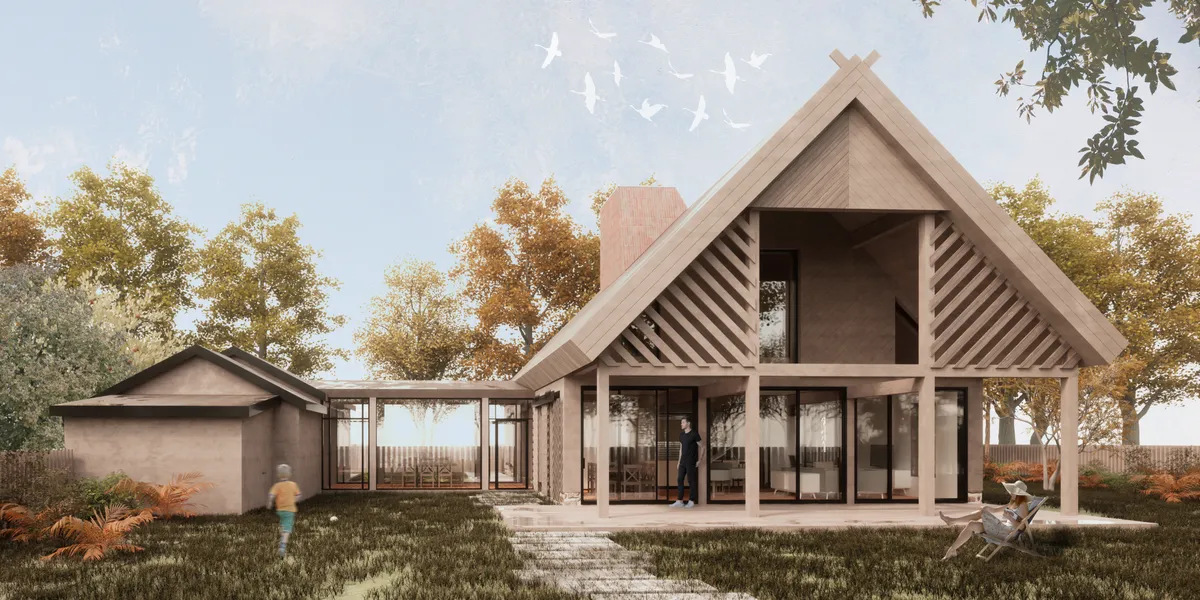
KURPIE HOUSE. The evolution of form towards the present. Architectural design in the region.
The project focuses on creating a contemporary interpretation of the traditional vernacular house type originating from central Poland. As part of the design process, a unique method was developed, offering a structured framework for creative, research-driven reinterpretation of historical architectural forms with regional and cultural specificity.
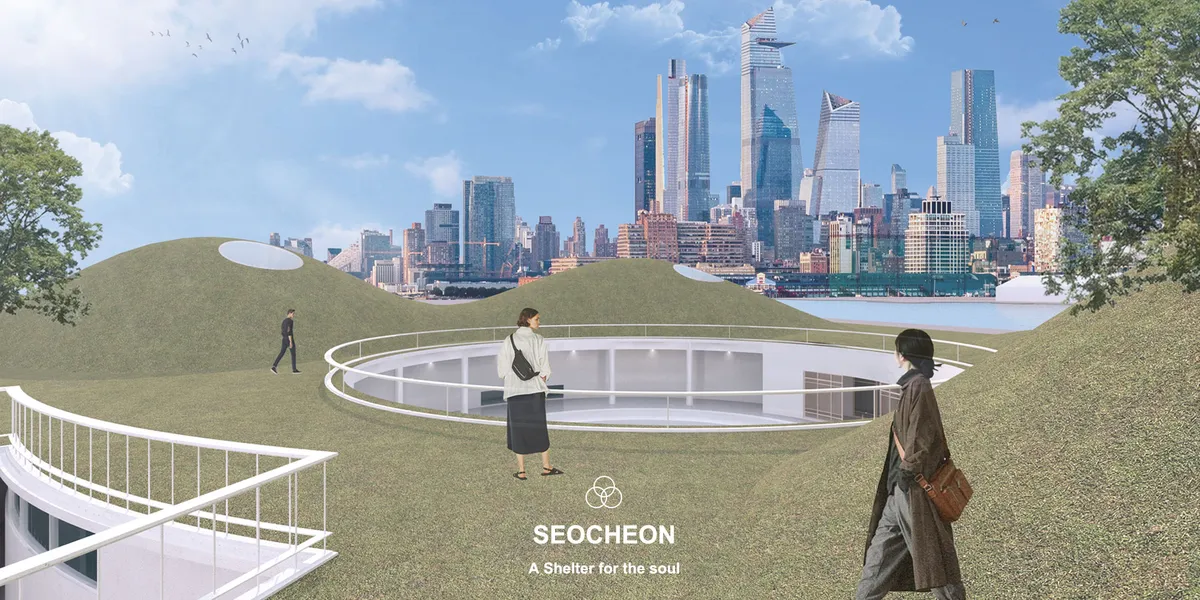
i Ocean Museum by B+P Architects: Adaptive Reuse and Sustainable Marine Architecture in Taiwan
Adaptive reuse transforms a former marine research center into a sustainable ocean museum connecting architecture, landscape, aquariums, mountains, and sea.


NAAW Nests a Quietly Layered Café Inside Almaty's Reborn Soviet Cinema
JER café occupies the southern wing of the Tselinny Center, grounding a cultural landmark in earthy materials and river-like forms.



Abandoned to Avant-Garde: Mohini Mill Revitalized
"Abandoned to Avant-Garde: Mohini Mill Revitalized" focuses on the transformation of an abandoned industrial site into a vibrant, sustainable, and inclusive urban space. Located within a historically rich context, the Mohini Mill, once a thriving textile hub, now stands as a relic of the past—neglected and disconnected from the city's present fabric.

House in Macieira by Nelson Resende Arquitecto: A Sensitive Transformation Rooted in Context and Materiality
Adaptive reuse house blending wood, glass, and landscape, transforming traditional Portuguese architecture into a warm, open, contemporary living environment.

BREEZZE Market by Dispacement Architectural Design: Reviving Urban Spaces Through Community Market Architecture
An architectural transformation that redefines urban podiums through community market design, revitalizing neighborhoods with social and commercial synergy.


Opening Up Series Reveals the Architectural Elegance of Albert Park House and the Allure of Steel Design
Albert Park House blends heritage architecture with modern steel window design, maximizing natural light, craftsmanship, and contemporary residential elegance.

SL House by AE-architecten: Transforming a Family Home in Ghent
SL House by AE-architecten transforms a 20th-century Ghent home into a flexible, light-filled family residence with contemporary interventions.


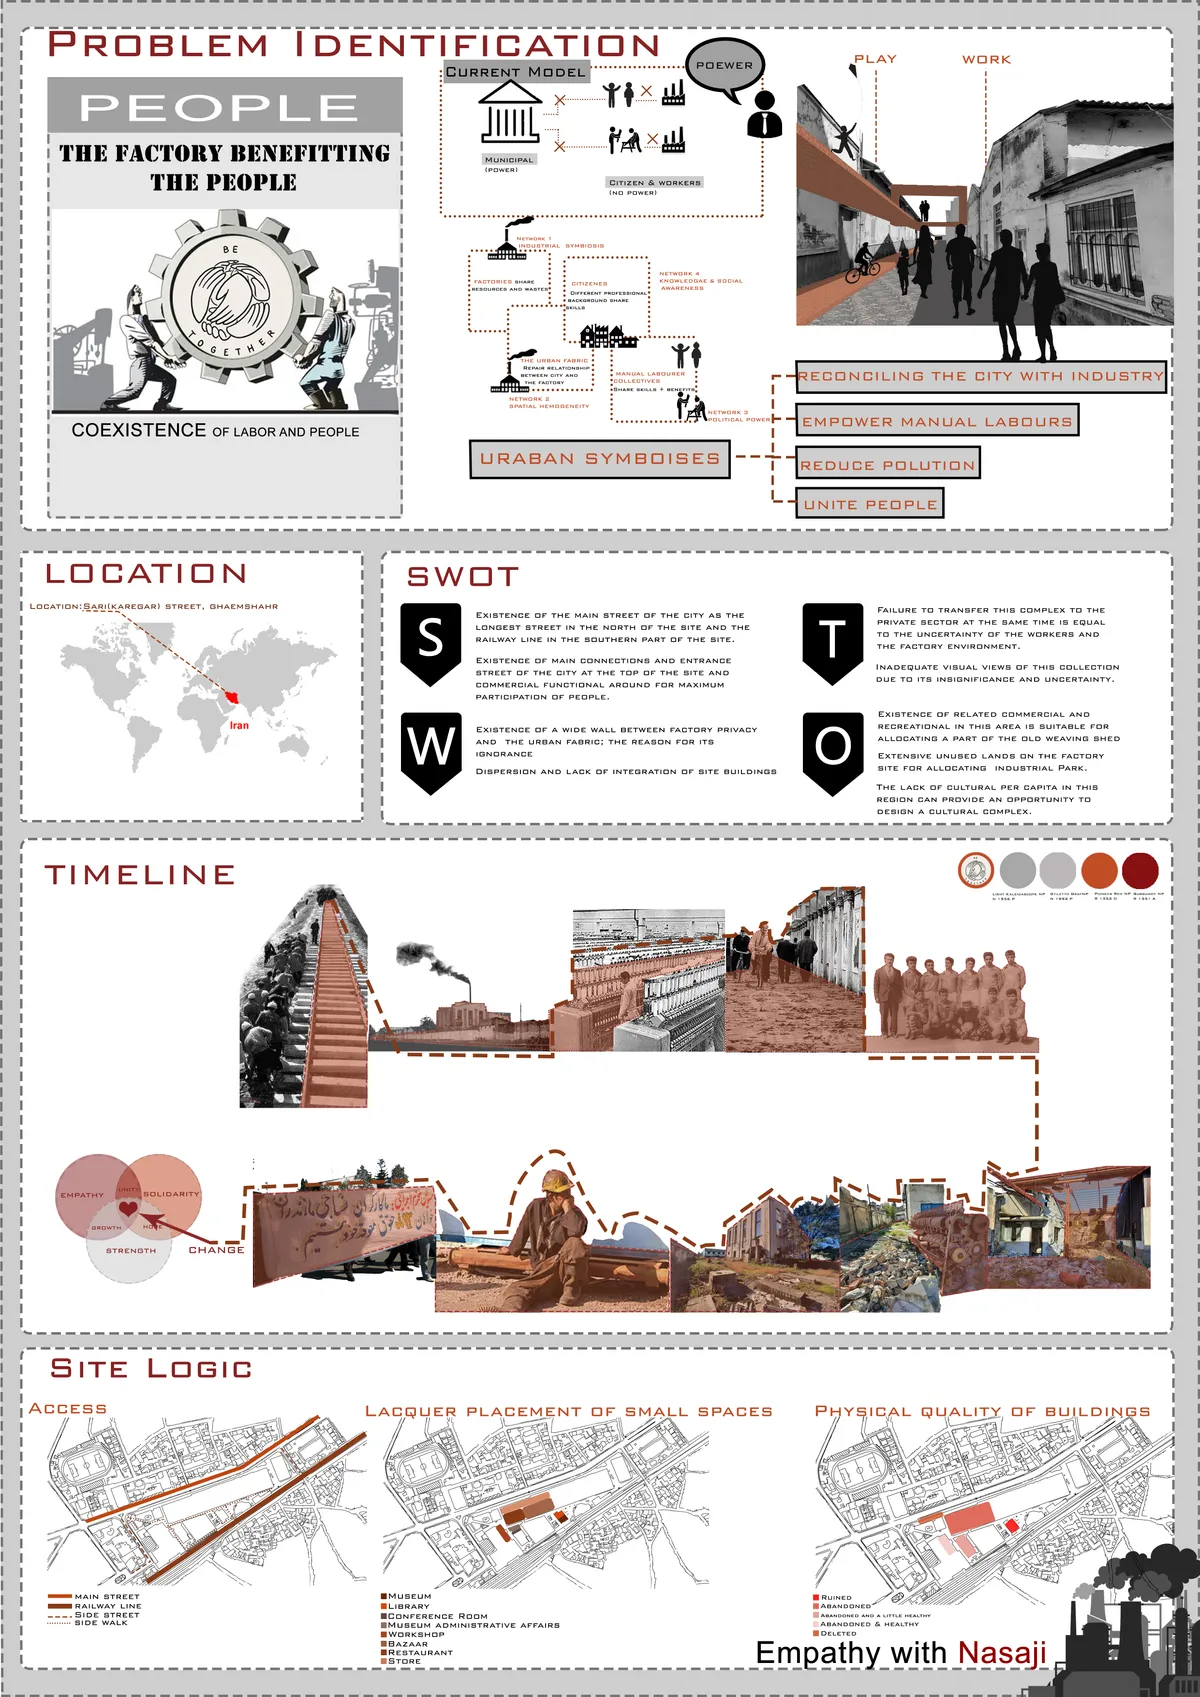
Empathy with Nassaji
Ghaemshahr Textile Factory No. 1 is one of the first and oldest textile factories in the country, which was built in Aliabad and Ghaemshahr, mazandaran today. The construction of this factory started in 1377 with 65795 square meters and this factory is located in the center of the city and the main street and the railway are located on both sides of it.

perfect 👌 good luck 🤞

The design is fantastic

It's sooo amazing dear❤👍
Authentic Hospitality Design: The Story Behind Hotel Gerl’s Architectural Transformation
Hotel Gerl blends Austrian tradition with modern hospitality design, showcasing authentic architecture, thoughtful interiors, and a family-driven vision creating memorable guest experiences.

Paradiset Studio by LOOP Architects: Transforming Historical Spaces into a Creative Haven in Aarhus
Paradiset Studio by LOOP Architects transforms a historic 1862 Aarhus school into a light-filled, creative, flexible, and sustainable architecture studio.


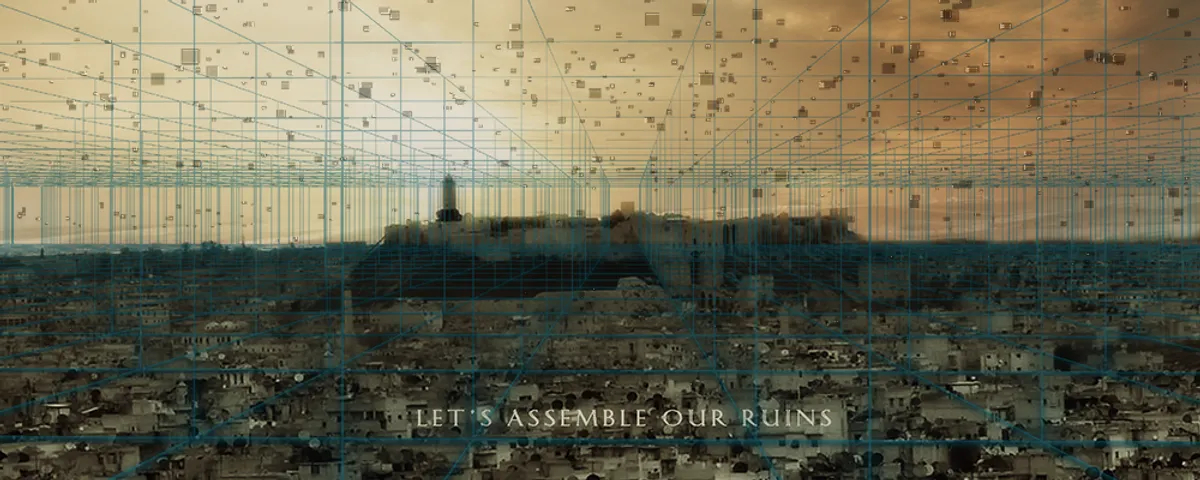
#NeoSyria
In this capitalist world, what is the role of Syria today? In this "Instagram" and "Snapchat" world, where is Aleppo today? In this progressive and development driven world, who remembers Aleppo today? The project empowers Syrians to establish their Neo-Identity in the world, by provoking "Human to Human Connections" via digital technology and social media.

Saltholme Pools Bird Hide by Child Graddon Lewis
Refurbished bird hide transforms industrial wetland into inclusive, sustainable lookout, blending timber architecture, panoramic views, community education, and wildlife conservation.

Fotografiska Shanghai: Adaptive Reuse of an Industrial Warehouse into a Contemporary Cultural Landmark
Adaptive reuse transforms a historic Shanghai warehouse into Fotografiska, blending industrial heritage, immersive photography, curated light, social spaces, and contemporary cultural life.


NUEVA ATALAYA
The site of Rio Tinto is located in Andalusia, Spain. Home of one of the biggest man-made open pit mine that has been subjected to several changes throughout the ages. From man-made expansions, to natural erosion caused by the rain and the flooding of the pit. This two forces colliding served as an inspiration to bring architecture in harmony with the lands
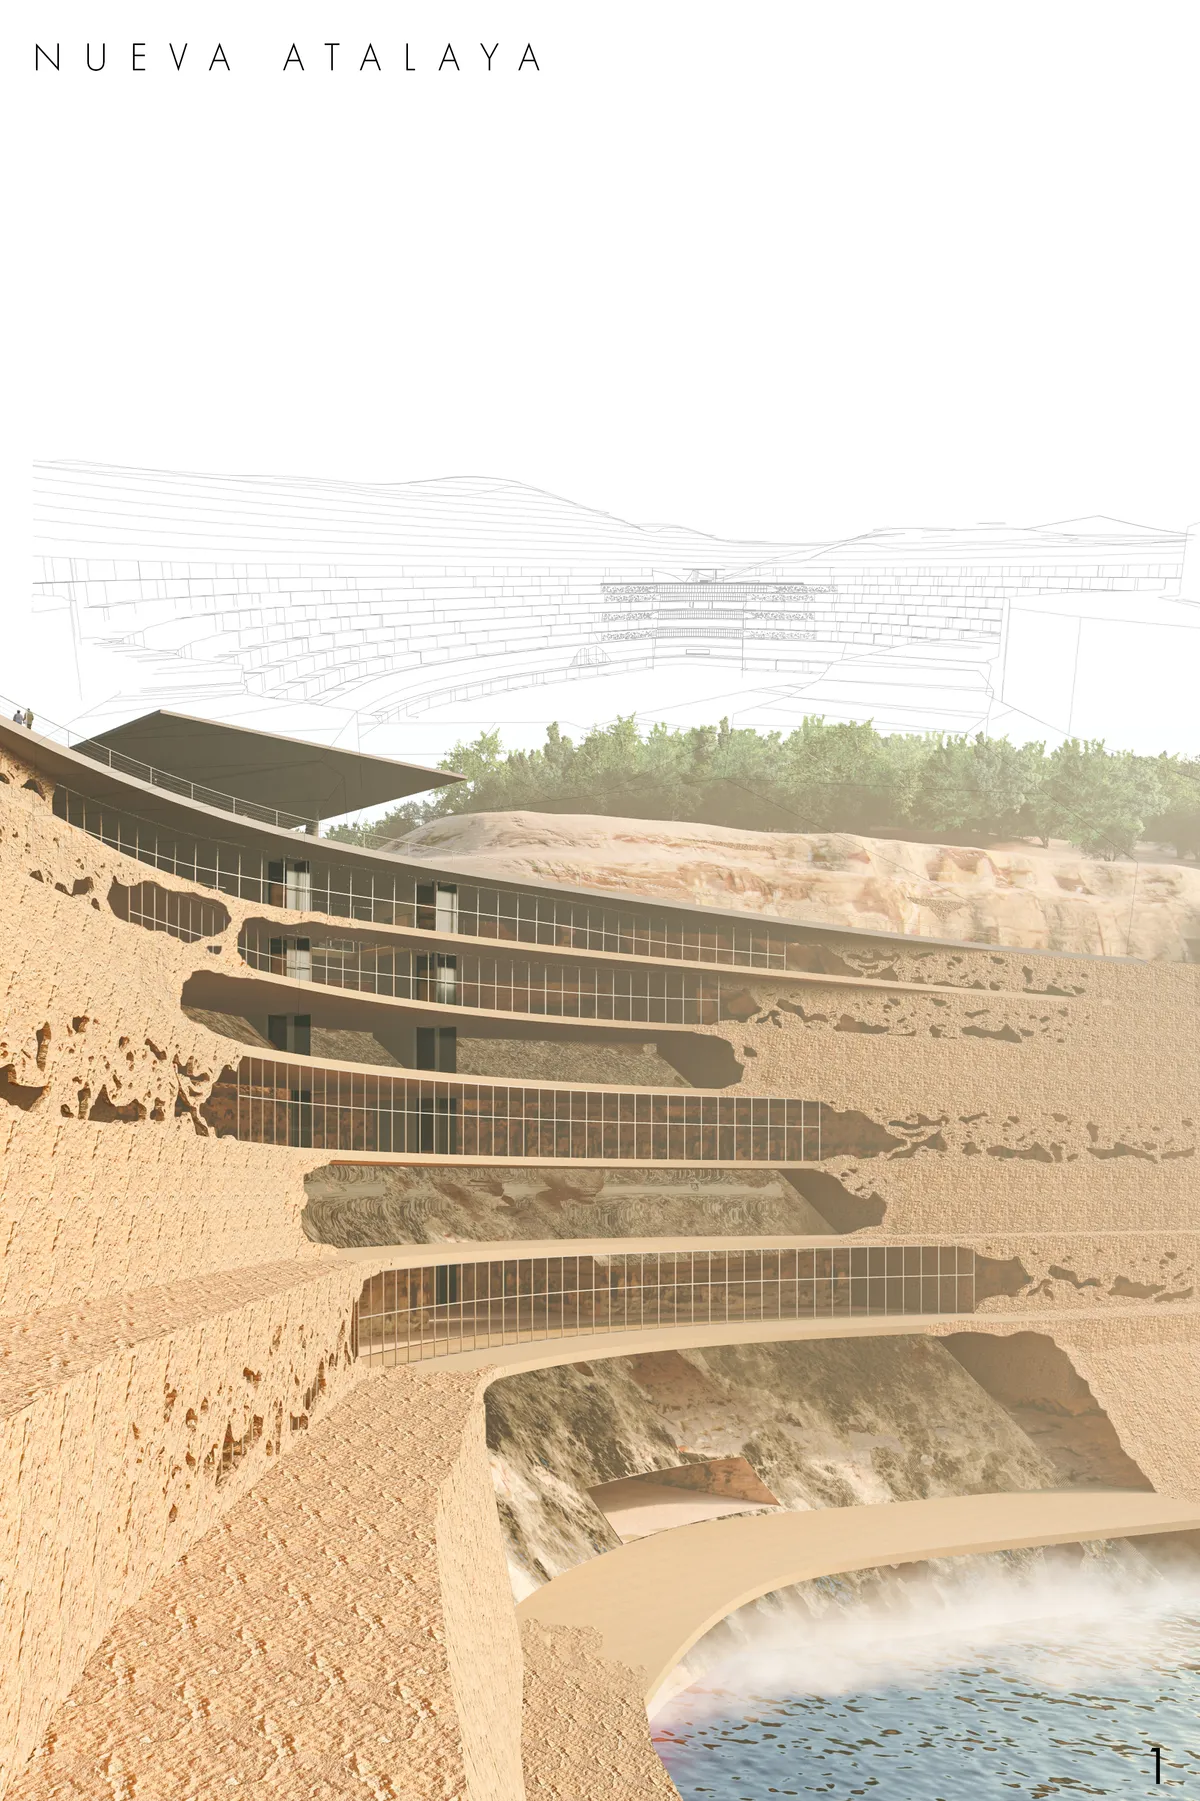

very good treatment of the project surfaces. highly controlled integration and rupture with the landscape. creative design of intervening materials and textures. good spatial sequence. poetic images. The plants, however, are too schematic and orthogonal, as if they belonged to another project.

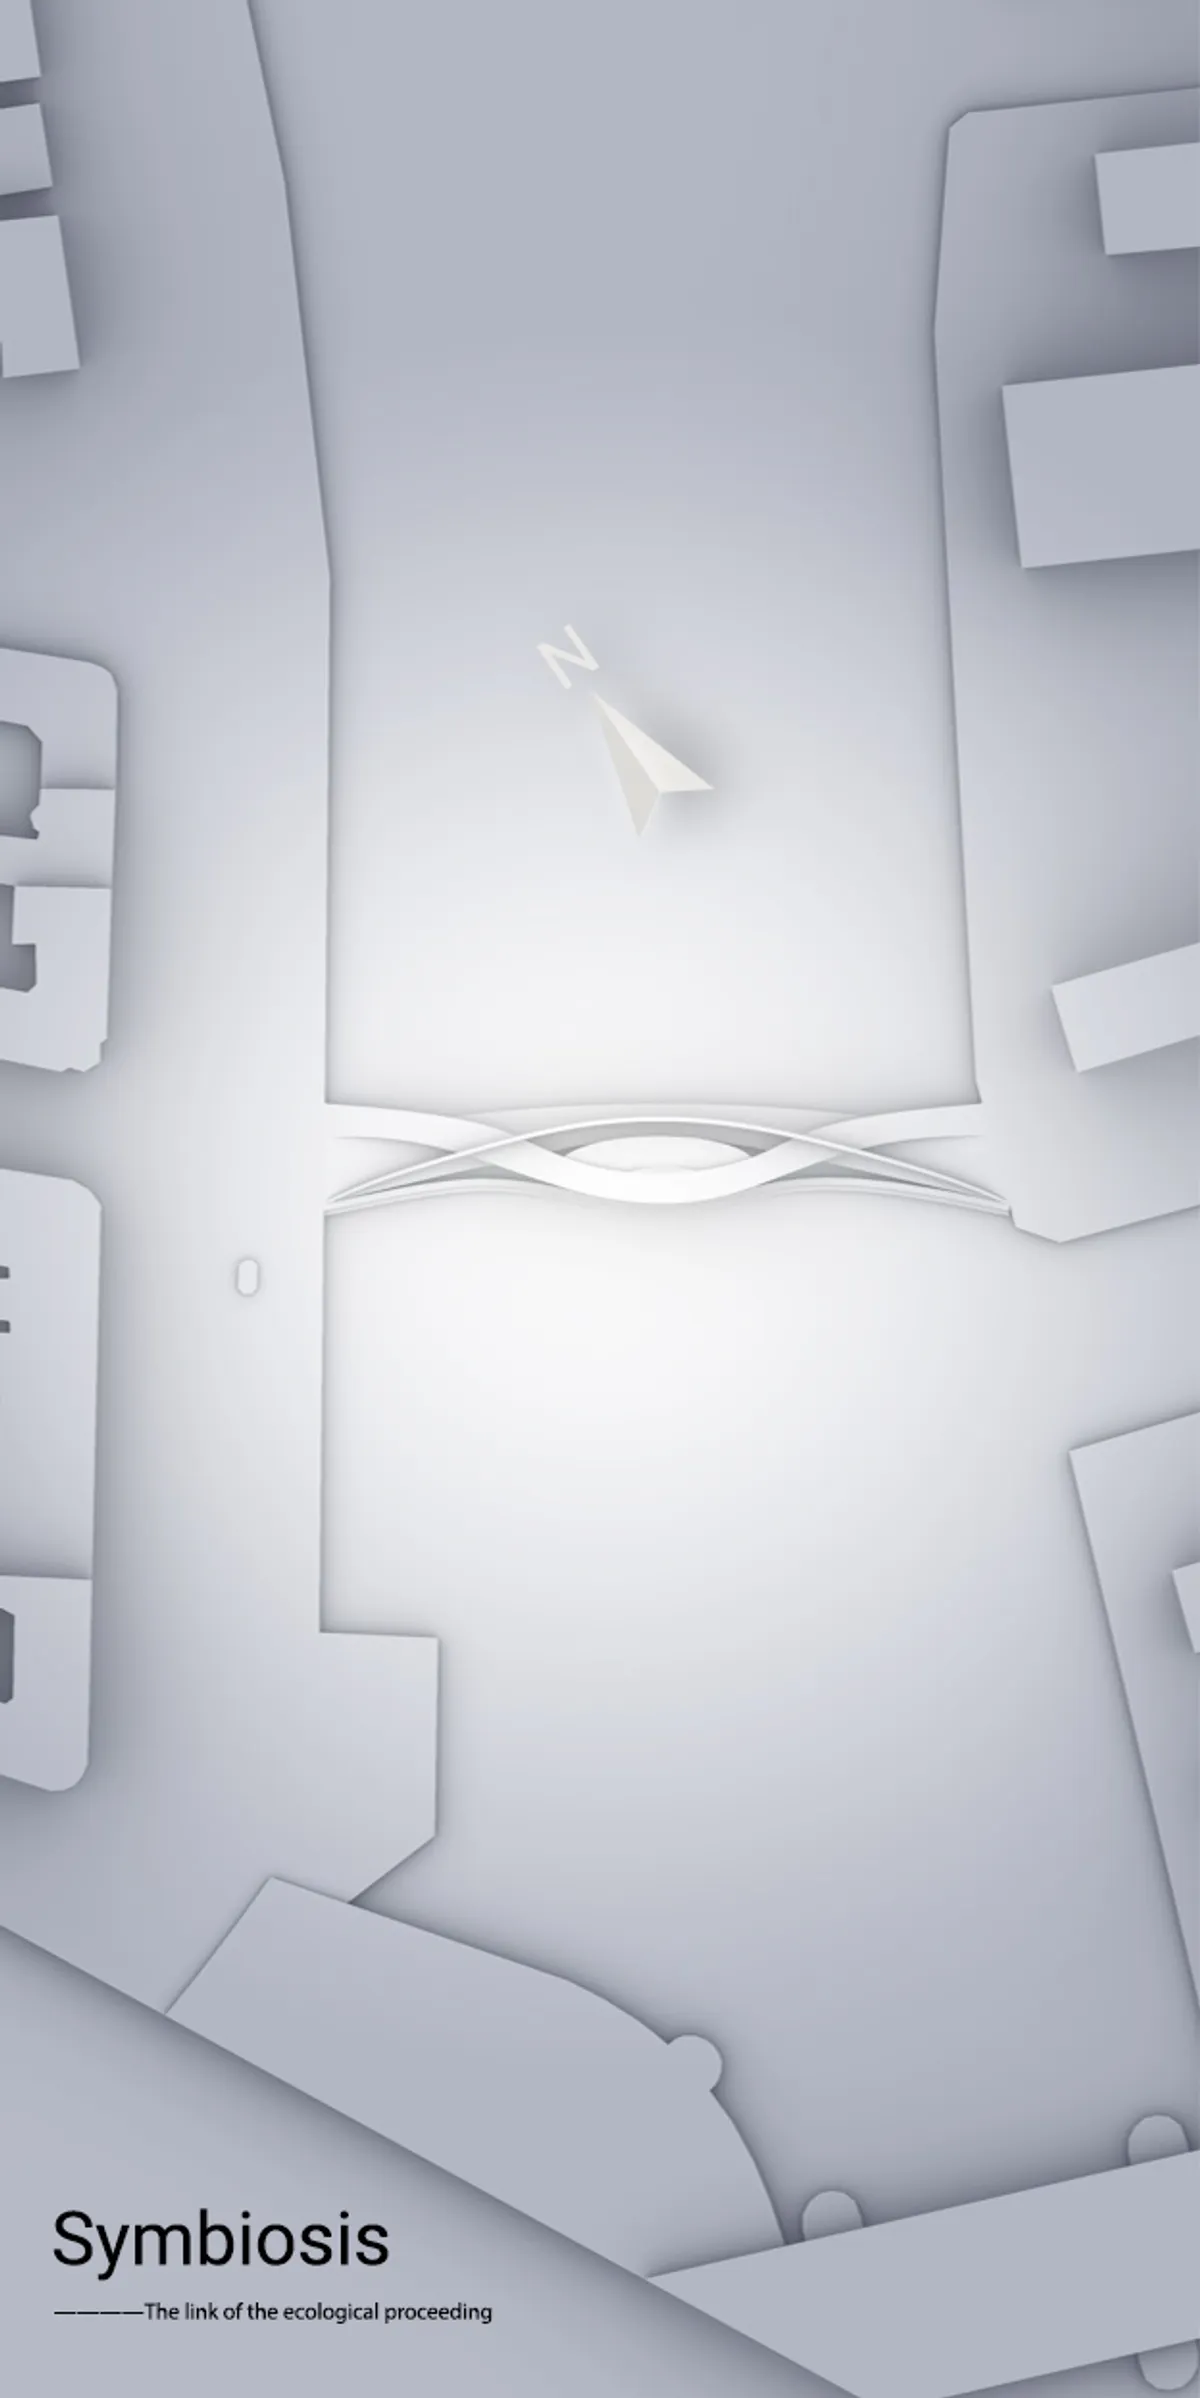
The initial concept is convincing. The development of the project allows us to adequately read the intention to integrate the design into the context. Symbkosis is achieved both on a functional/ geometric and visual level. The quality of the presentation is also adequate for the design intentions. Well done.


Let's assemble our ruins to make memories.
Syria is a land of different cultures and people, and this is a great gift, but sometimes great things can lead to great nothingness. Here the war was born in a state of diversity and non-unity. Certainly, in post-war situation the best way is to develop public spaces like plazas in the cities and, most importantly, in the historic downtown of Aleppo.


A strong and well-researched thesis that successfully transforms vernacular knowledge into a contemporary architectural language. Further testing of the design in everyday and climatic conditions could make this thoughtful approach even stronger.