
Bauhaus Neue
Contemporary architecture and design exploring modernist principles through experimental forms, materials, and educational spaces.




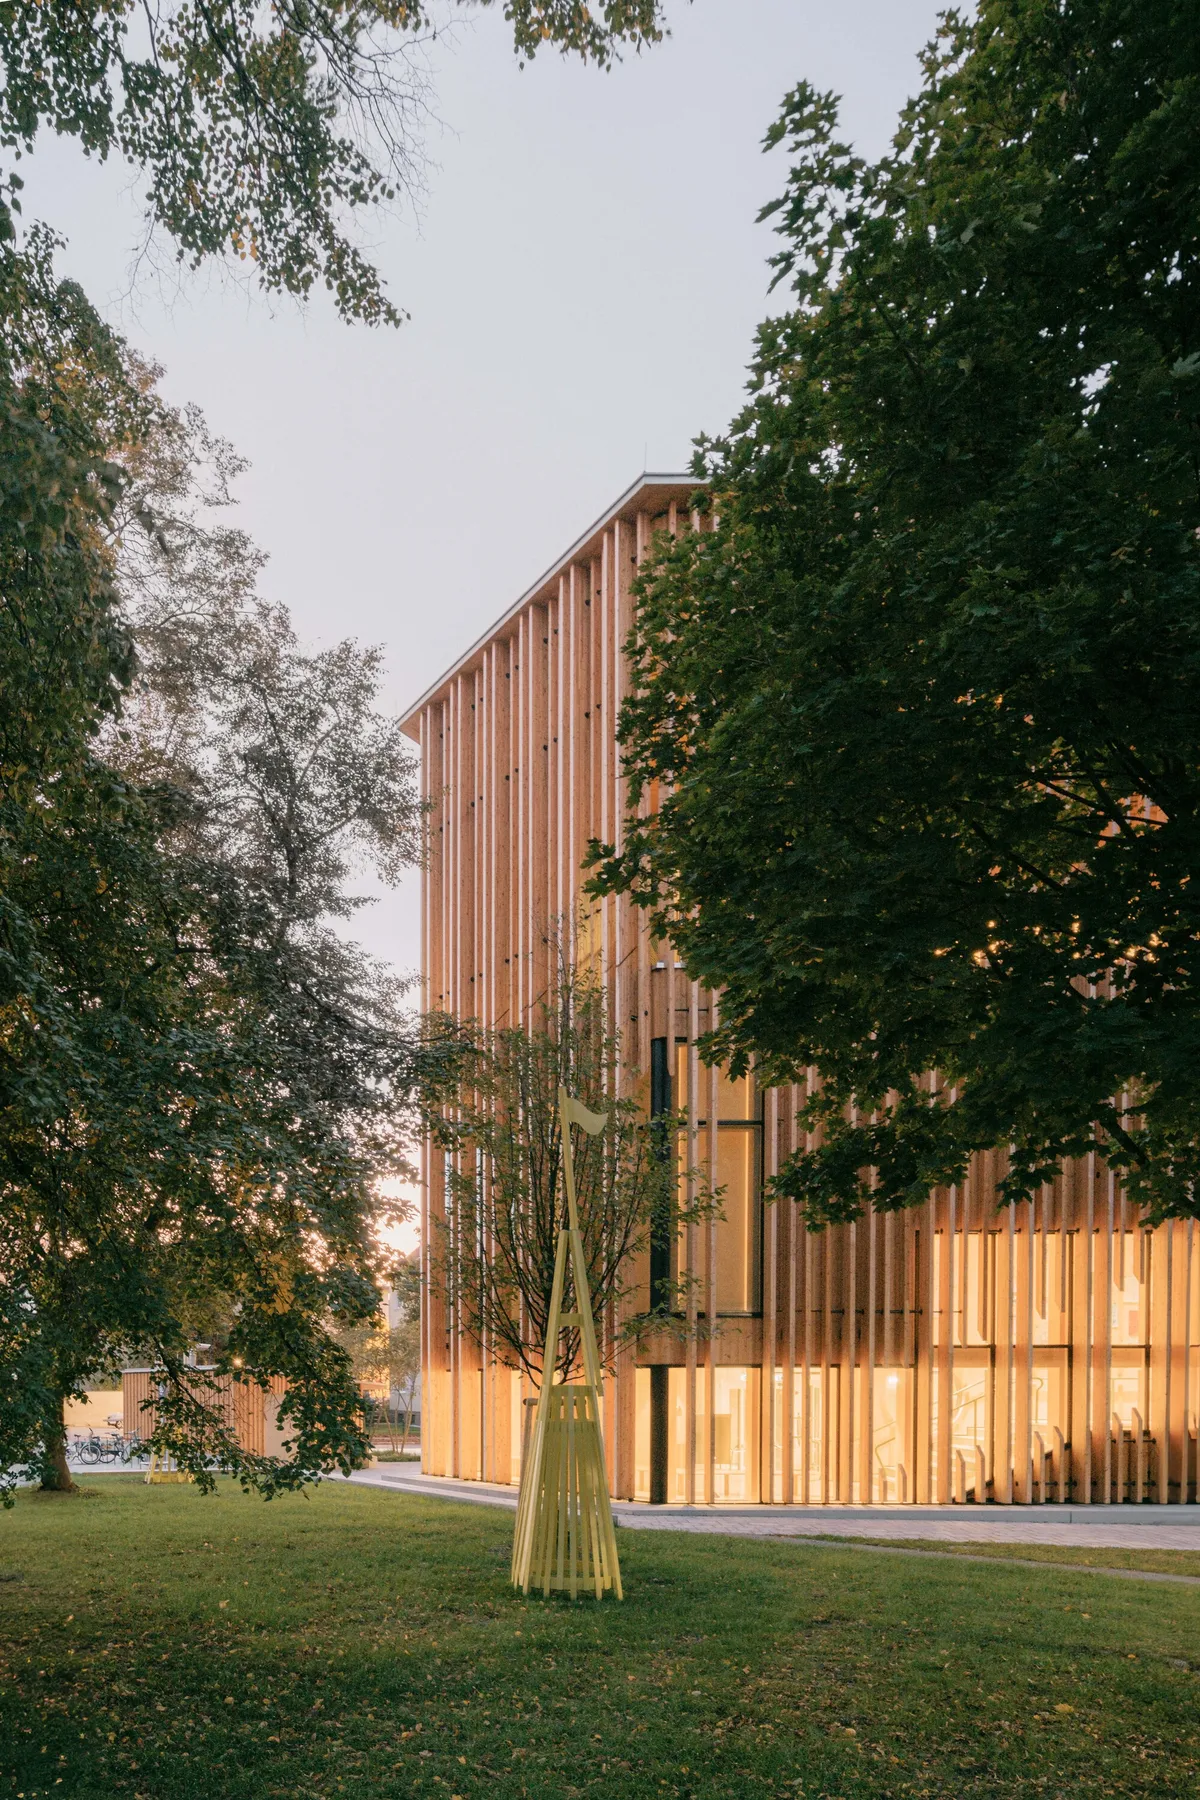
Schenker Salvi Weber Builds a Children's Art Laboratory That Grows Out of an Austrian Park
In Saint Pölten, a timber and concrete hybrid rises through the trees of Altoona Park as a new kind of cultural institution for children.

Bez+Kock Architekten Wrap a Regensburg Vocational School Extension in Custom Pentagonal Clinker
Twelve handcrafted brick variants give a new school wing in Regensburg an almost textile facade that extends the language of its 1980s predecessor.


Nordlicht House: A Sustainable Modern Interpretation of Bavarian Tradition
Nordlicht House in Waldkirchen, Germany, blends lightweight concrete and timber, harmonizing sustainable design, Bavarian tradition, indoor-outdoor living, and energy-efficient architecture.

AFF Architekten Folds a Sculptural Roofscape over a Berlin Language and Movement Center
A galvanized steel building on the Efeuweg campus in Neukölln mediates between Gropiusstadt's bold scale and its quieter residential edges.

Music Academy Staufen: A Contemporary Cultural Landmark by Bez+Kock Architekten
Monolithic brick music academy organizes performance, rehearsal, and living spaces vertically, creating a bold cultural landmark within Staufen’s industrial context.

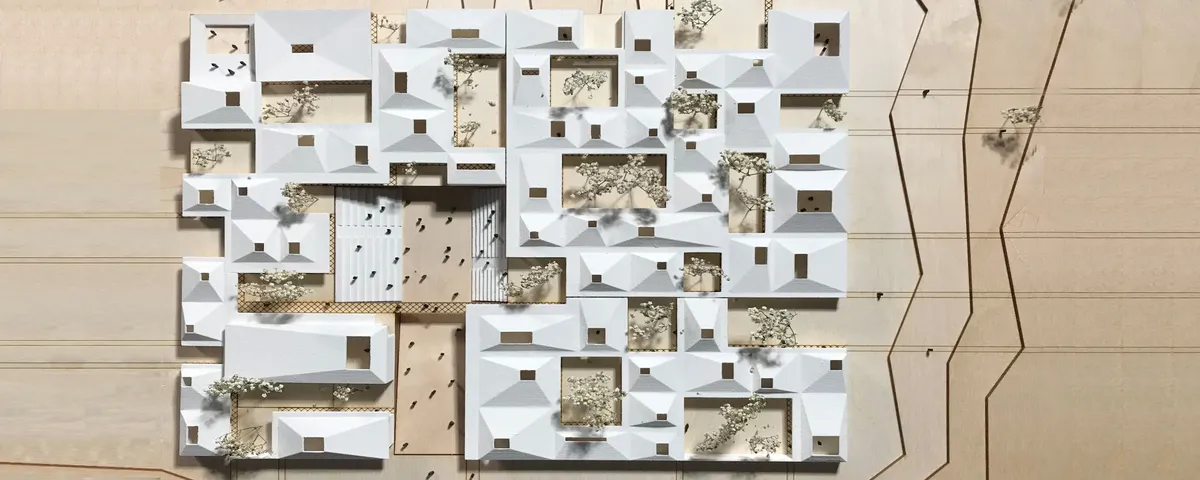
INSIDE OUT
The project INSIDE OUT expresses itself by a will to go back the essence, the well-being of the user and the conservation of our priceless environment. The school of design of the future is a school where practice advocate theory, where students are free to choose according to their needs and desires; where one goes by interest, not by obligation.


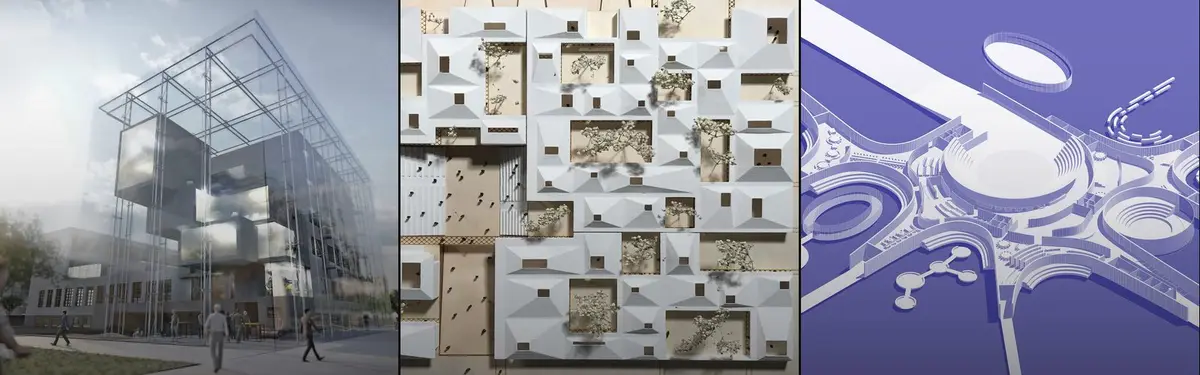
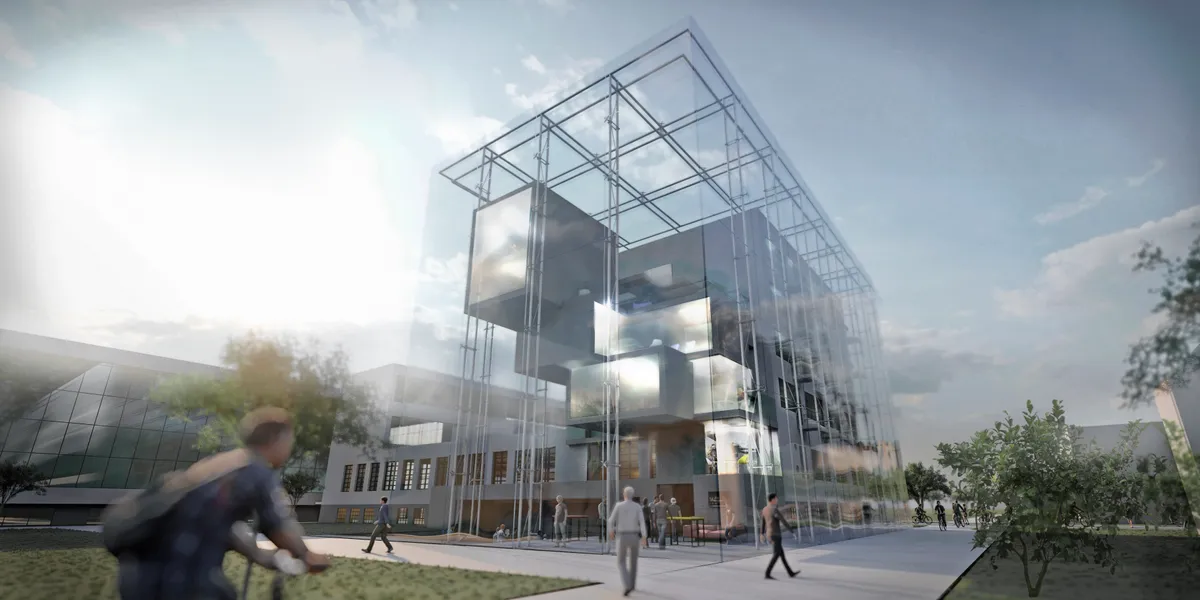
Glashaus
As a shining example of this new process, the Glashaus offers the ability for 24 foreign students to study architecture for 2 months at the legendary Bauhaus. Grouping individuals together by floor, regardless of ethnicity, the Glashaus creates spaces within which cooperative study will flourish.

WoW! great idea

Great!
Good project!

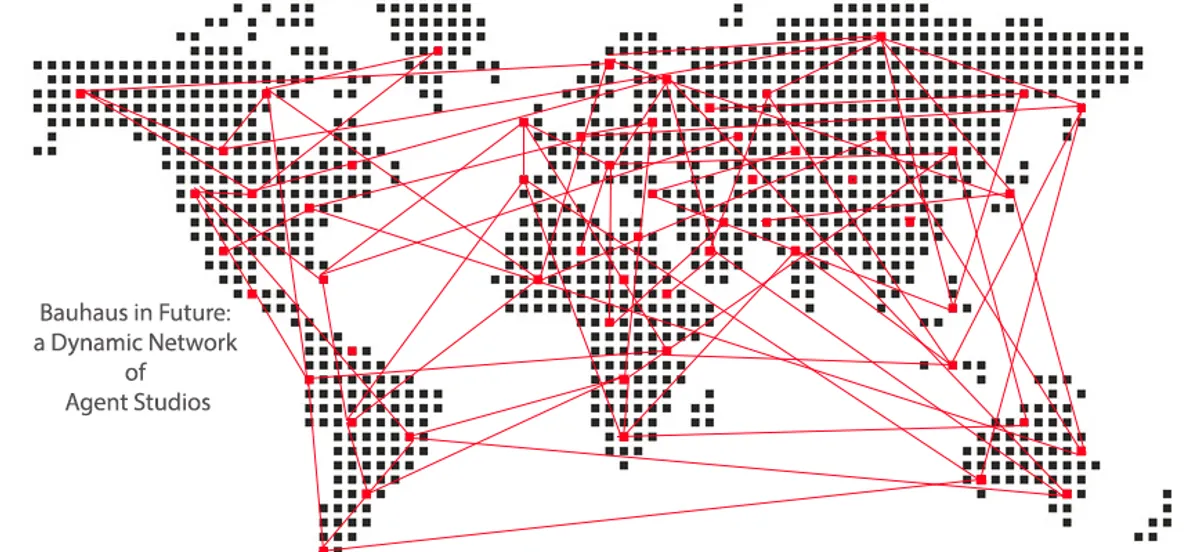
a Dynamic Network of Agent Studios
This project tries to make a new spatial design of education and the role of design studio as an agent of positive changes. The main proposal of this project is to define a Bauhaus school 's conceptual framework in the future as a dynamic network of design studios which tries to respond to socio-political and economic issues in their own society.
Tiefes Haus by HGA Henning Grahn Architektur + Marc Flick Architekt BDA: A Sculptural Residential Composition in Dreieich
An elongated split-level house integrating existing walls, featuring a two-story gallery, warm oak interiors, concrete surfaces, and north-facing glazed facades.



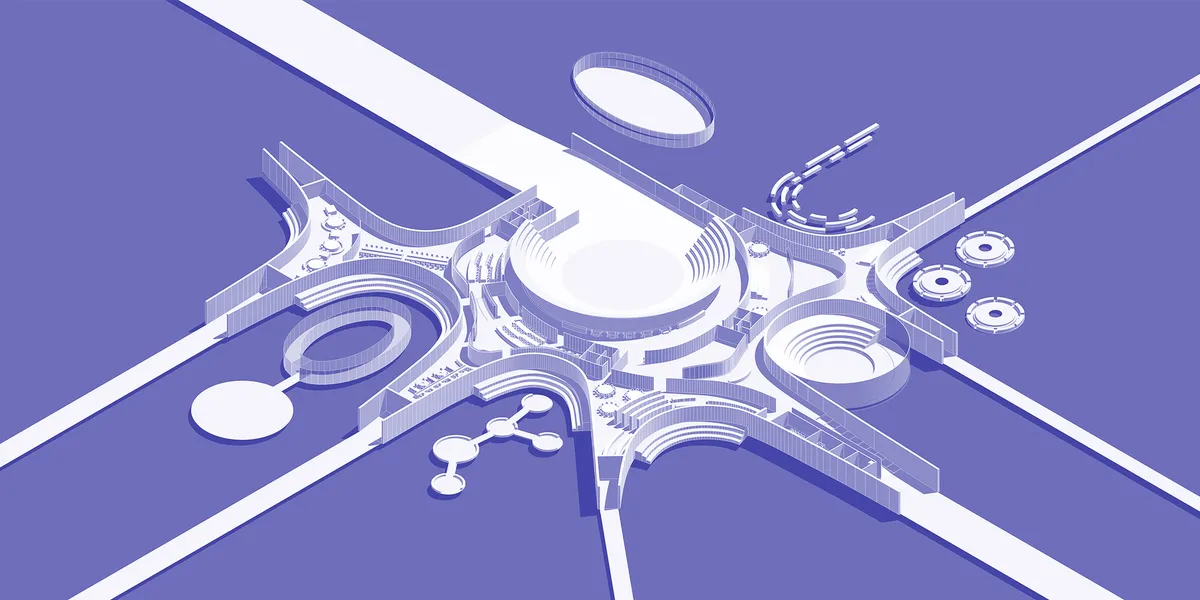
VILLEGIATURA
The idea of a new BAUHAUS is the idea of a school between schools i.e. a place for recognition of potentials, discovering abilities, developing personalities, finding oneself and ones interests between general high school knowledge and a more focused college education.

Nice floor plant should work in the elevations.... the elevations are not just the plan raised.... Good idea, it seems that the interaction between the schools will work!
Theater Workshops in Eisenach by Büro Voigt – A Transparent, Light-Filled Renovation for Cultural Production
Büro Voigt’s renovated theater workshops create a transparent, efficient hub with expanded storage, reoriented circulation, and light-filled polycarbonate volumes supporting diverse production trades.

Lecture Hall Building and Logistics Laboratory at the University of Applied Sciences for Beverage Technology
A contemporary campus landmark combining lecture halls, laboratories, and beverage production spaces with wood, concrete, and light-filled design to support hands-on learning.


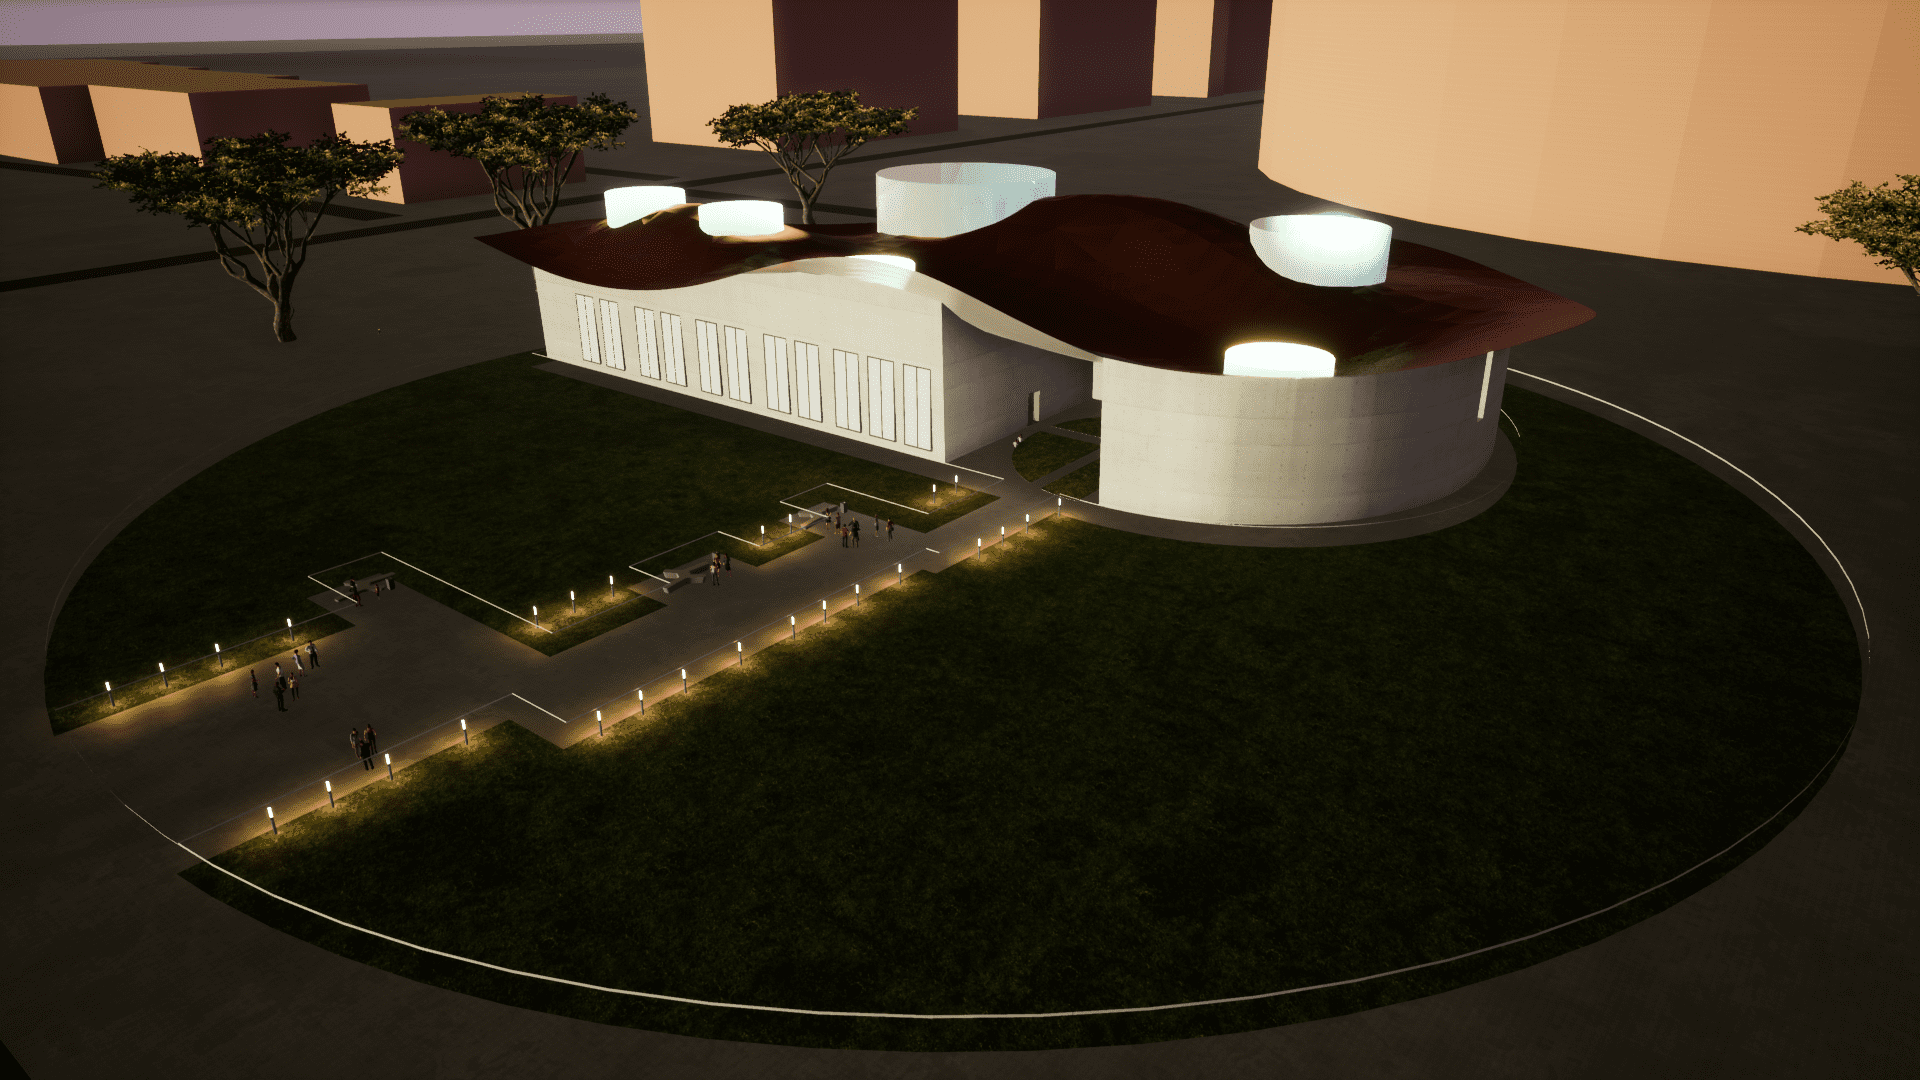
New Rebirth: A Tubular School Where Walking Is the Curriculum
Marija Matijevic reimagines architecture education as a continuous spatial journey through lobed volumes set in Belgrade's Topcider Park.

New School Building and Sports Hall by Rykart Architekten AG
New School Building and Sports Hall by Rykart Architekten integrates modern learning spaces with historic context, sustainable materials, and flexible educational design.

Uhlmann Office Building by Barkow Leibinger + Kinzo
The Uhlmann Office Building in Laupheim blends sustainable façade design with dynamic interiors, creating innovative, collaborative, and future-oriented workspaces.

BAUHAUS.BETA: An Architecture School Rooted in Ecological Urbanism
Sited in Berlin's Hellersdorf district, a timber-framed school integrates vertical gardens, urban farming, and passive design into architectural education.

Kulturbahnhof Aalen Cultural Center by a+r Architekten: Bridging History and Modernity
Kulturbahnhof Aalen blends historic sandstone façades with modern design, creating a multifunctional cultural center for theatre, cinema, music, and community events.

Georg-Eckert Campus – A Harmonious Fusion of Heritage, Innovation, and Sustainable Educational Architecture by Sehw Architektur
A sustainable campus blending heritage and innovation, the Georg-Eckert Campus redefines educational architecture through adaptive reuse and ecological integration.

Robert Koch High School Extension: A Harmonious Blend of Tradition and Modernity by SSP Rüthnick Architekten
The Robert Koch High School extension by SSP Rüthnick Architekten blends modern design with historic preservation, enhancing educational spaces.


I really love the unique style and variety in your portfolio! Thanks for sharing!
Very interesting. I like the simple but expressive design!
Your designs look amazing and refreshingly unique, I love the creativity!