

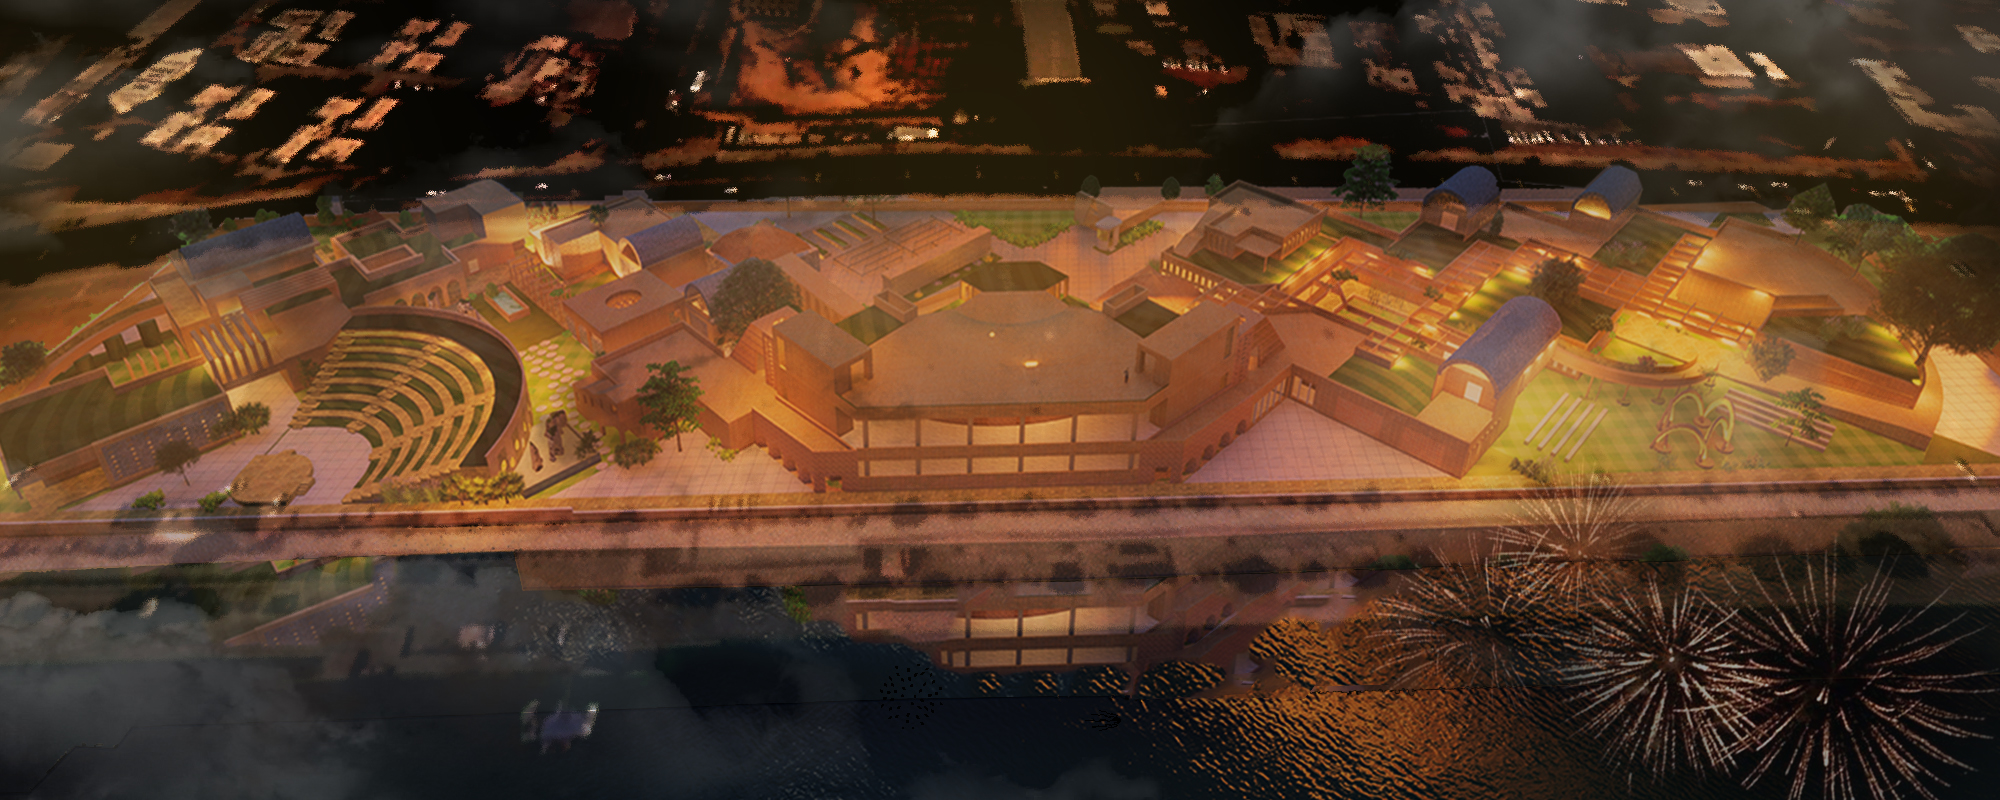
BMS College Of Architecture
COMWork by students and faculty from BMS College of Architecture, a design school in Bangalore, India.


BDP, Cox Architecture, and Collage Design Plan a 350-Acre Sports District Around the World's Largest Stadium
On Ahmedabad's Sabarmati Riverfront, three firms weave a mandala grid, jali screens, and passive cooling into India's next great urban park.

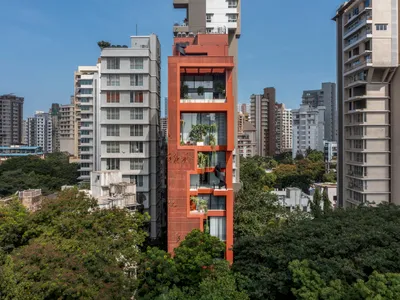
SARVASVA Building: A Vertical Oasis in East Bombay by SPASM Design Architects
SARVASVA Building by SPASM in Mumbai is a terracotta-clad vertical home, blending greenery, nature, and climate-sensitive design into urban living.
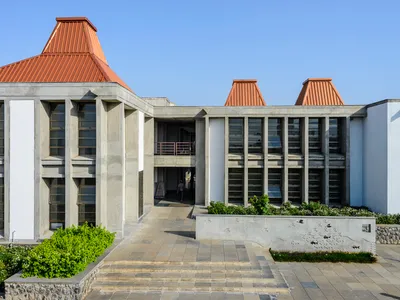
Kirloskar Institute of Advanced Management Studies By CCBA Designs: Integrating Education, Nature, and Regional Architecture
Kirloskar Institute of Advanced Management Studies by CCBA Designs blends modernist architecture, courtyards, and pitched roofs within Pune’s Sahyadri hillside campus.
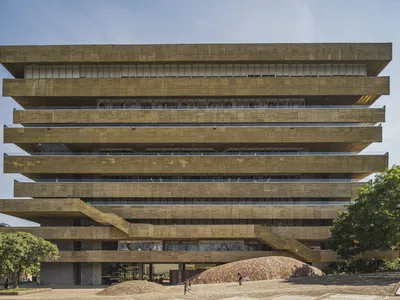
Faculty of Humanities Building, Industrial University of Santander by Taller de Arquitectura de Bogotá
A concrete academic landmark integrating climate-responsive design, public space, and flexible learning environments at the gateway of a Colombian university campus.

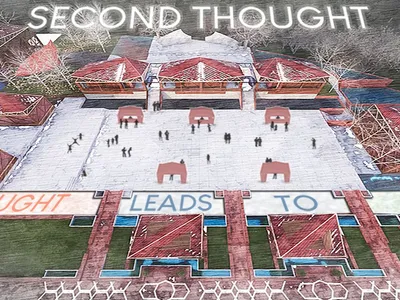
Second Thought: A Multi-Arts Center Rooted in Srinagar's Vernacular Memory
Shortlisted at Bharat Bhavan 2020, this cultural complex uses Kashmiri craft traditions and river-based urbanism to build civic dialogue.

Bharat Bhavan Chennai: A Culture Park That Refuses to Be a Monument
Decentralized masses, porous edges, and cross-programming dissolve the boundary between cultural institution and everyday urban life in Chennai.
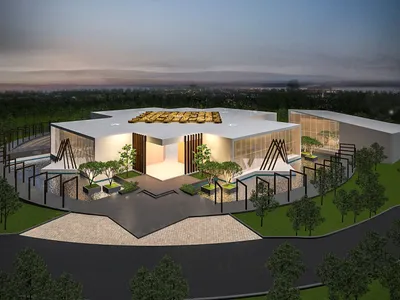
Bharat Bhavan 2020: Rangoli Geometry as the Blueprint for a Cultural Hub
A centralized courtyard plan derived from traditional Indian Rangoli patterns transforms five acres in Bangalore into a community cultural complex.
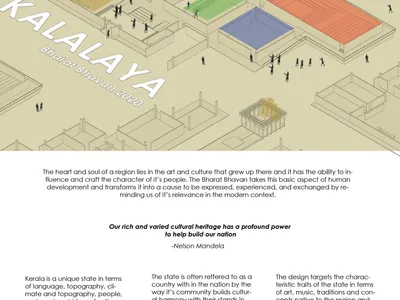
Bharat Bhavan 2020: A Cultural Campus Where Knowledge Flows Through Courtyards
Timber portal frames, raised platforms, and porous courtyards translate Kerala's craft traditions into a campus for Kozhikode's artist community.
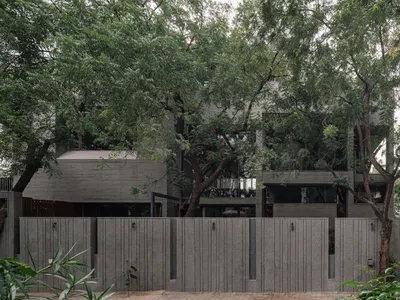
MS House by Studio Saransh: Harmonizing Brutalism with Nature in Ahmedabad
MS House by Studio Saransh in Ahmedabad blends Brutalist concrete with lush neem trees, sustainable design, and seamless indoor-outdoor living.

Euro School Bannerghatta by Vijay Gupta Architects: A Living Model of Biophilic Learning
Euro School Bannerghatta integrates nature and learning through sustainable architecture, biophilic design, passive cooling, and experiential outdoor classrooms fostering ecological awareness.
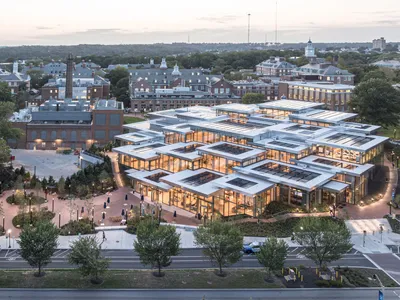
Bloomberg Student Center by BIG + Rockwell Group + Michael Van Valkenburgh Associates — A Dynamic Hub of Community, Sustainability, and Student Life
Bloomberg Student Center by BIG, Rockwell Group, and MVVA redefines student life with sustainable timber design, creative spaces, and community connectivity.
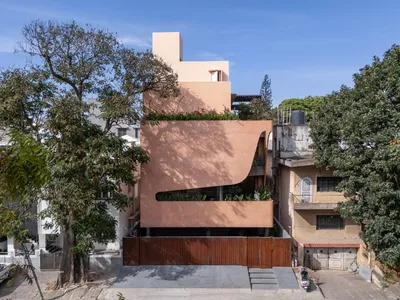
Bhurat Residence by Cadence Architects – Modern Urban Living in Bengaluru
Bhurat Residence by Cadence Architects in Bengaluru blends modern urban living, natural light, greenery, and sculptural design for functional, serene family spaces.


