


Childcare Center
Architectural design of childcare facilities including daycares, kindergartens, and preschools.

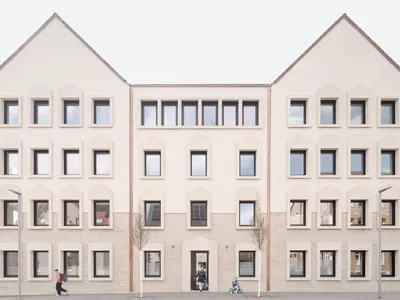
Bez+Kock Architekten Weave a Kindergarten and Music School into a Medieval German Town
A multi-generational education center in Rottenburg am Neckar pairs a new gabled building with an 1887 schoolhouse along the old city moat.
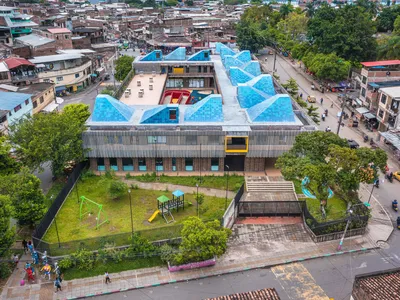
Espacio Colectivo Arquitectos Builds a Nest for Children Above the Rooftops of Cali's Siloé Neighborhood
A child development center in one of Colombia's most resilient informal settlements doubles as civic anchor and protective canopy.
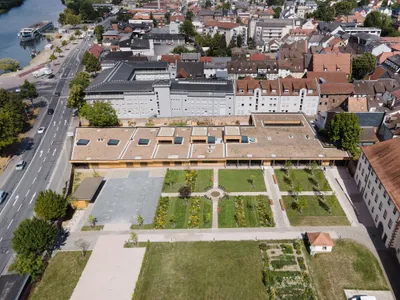
Bez and Kock Architekten Nest a Timber Daycare Pavilion Inside a 17th-Century Monastery Garden
In Miltenberg's historic center, silver fir and red sandstone merge to create a sensory world for children within ancient walls.
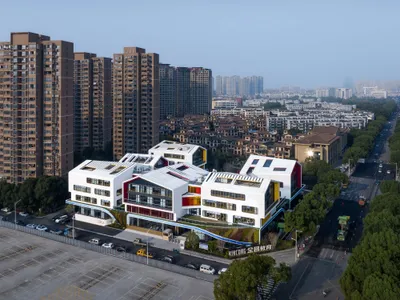
LYCS Architecture Breaks a Shaoxing Pre-School into Six White Cabins Around a Green Carpet
In one of China's densest old cities, a 16,512-square-meter kindergarten hides four stories of program beneath grass slopes and sculptural rooflines.
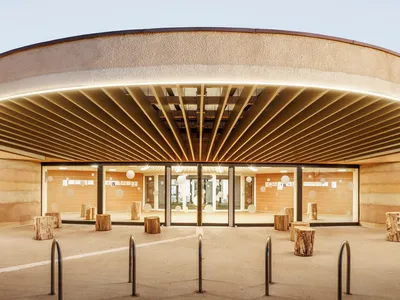
Paul Le Quernec Shapes a Cloverleaf Daycare from Rammed Earth on a Former Military Site in France
Three undulating lobes of rammed earth and radial timber form a daycare center on a cleared garrison landscape in Verdun-sur-Garonne.
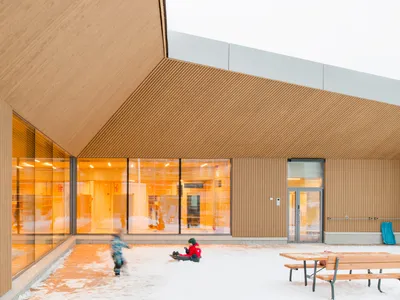
Verstas Architects Folds a Timber Daycare Center into Helsinki's Rocky Terrain
In the new Postipuisto district, a paper-fold roof and preserved rock outcrop turn a former logistics site into a child-scaled landscape.
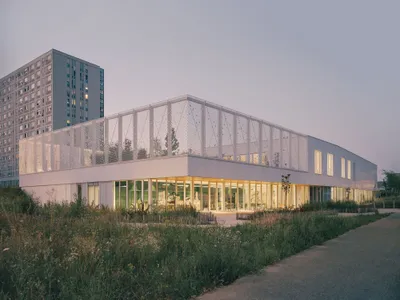
ABC Studio Grounds a Socio-Educational Center in Metz's Borny District with Meadow and Mesh
A 2,000 m² community center rises from wild grasses to stitch together a 1960s housing estate remaking itself in Metz, France.
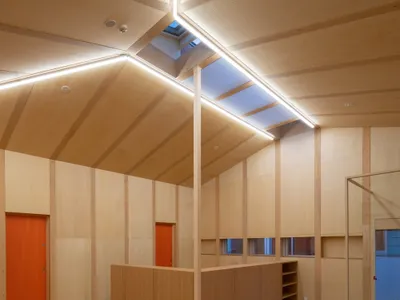
D.A Scatters a Village of Gabled Rooms Across a Family Support Center in Kofu
A cluster of pitched roofs in Kofu, Japan, houses child welfare, counseling, and community services under one fragmented whole.


Oasis Daycare: Where the Building Disappears and the Landscape Teaches
A runner-up entry in Form Follows Climate 2020 dissolves daycare architecture into a continuous inhabitable park for Miami's hot-humid context.
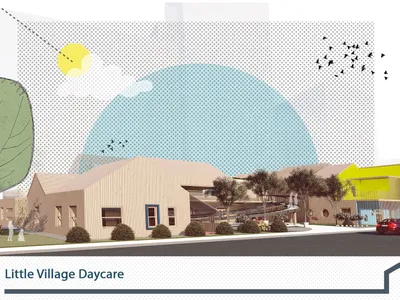
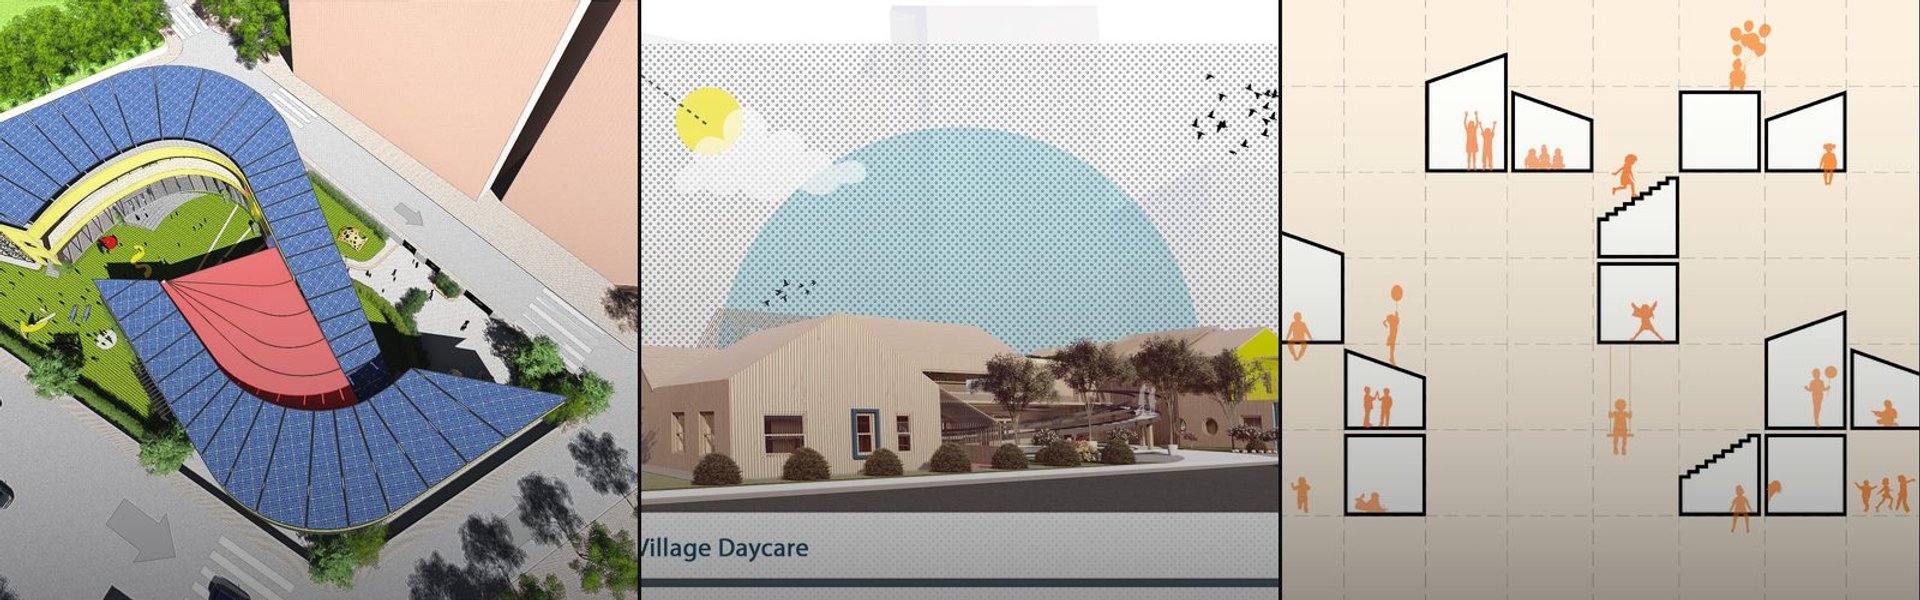
Little Village Daycare: A Miniature Neighborhood Where Children Learn by Living
Climate-responsive daycare architecture reimagines classrooms as houses in a village, weaving sustainability into the fabric of childhood discovery.


St Kentigerns Childcare Centre by Smith Architects – A Circular Sanctuary for Early Learning
St Kentigerns Childcare Centre by Smith Architects blends circular design, Christian symbolism, and natural timber to create a nurturing learning environment.
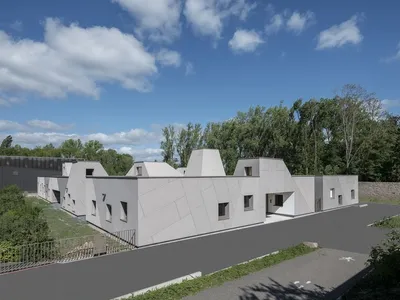
Childhood Center in Marmoutier by Agence MW
The Childhood Center in Marmoutier by Agence MW blends playful skylights, vibrant colors, and child-focused spaces, fostering creativity, learning, and community.


