
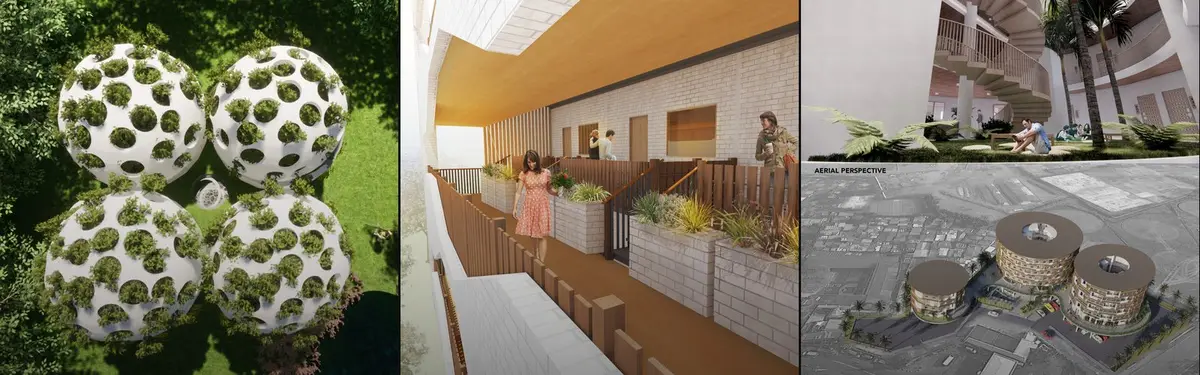

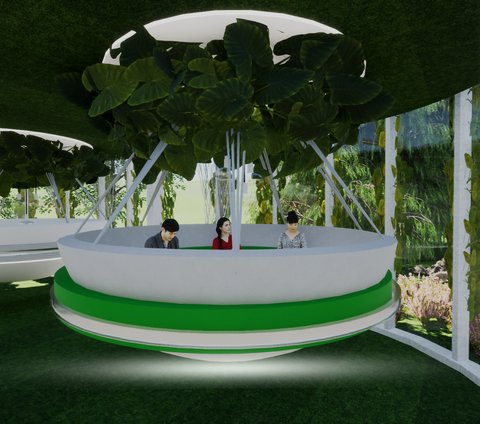
Co-Living
Residential designs that combine private and shared spaces for communal living arrangements.


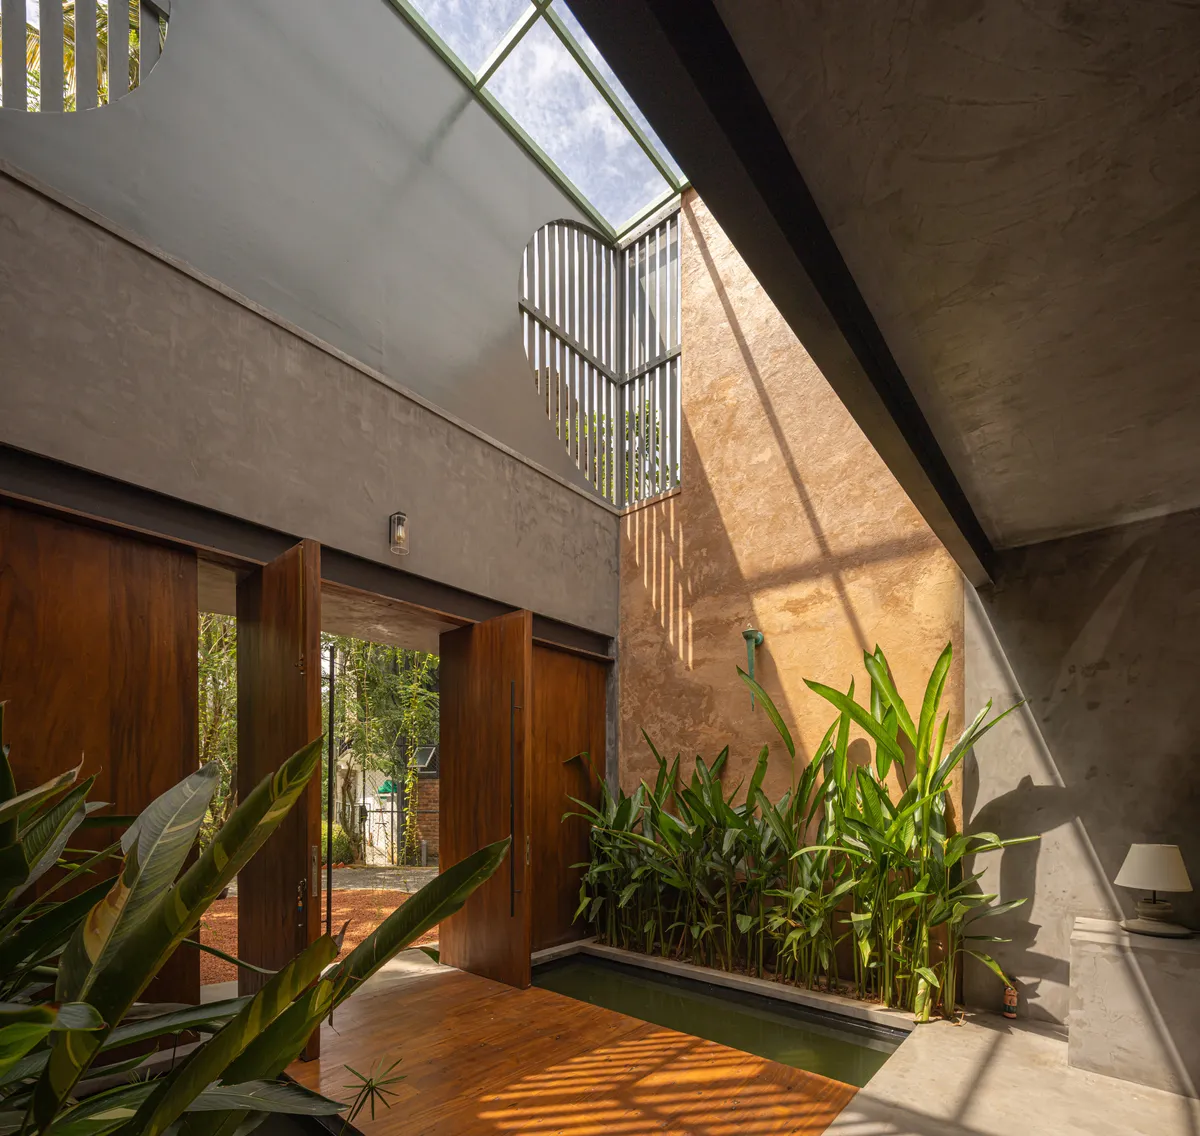
Damith S Munasinghe Folds Studio and Home into a Single 2400-Square-Foot Continuum in Sri Lanka
On a compact site in rapidly urbanizing Malabe, courtyards, portals, and planted rooftops blur the line between dwelling and design practice.


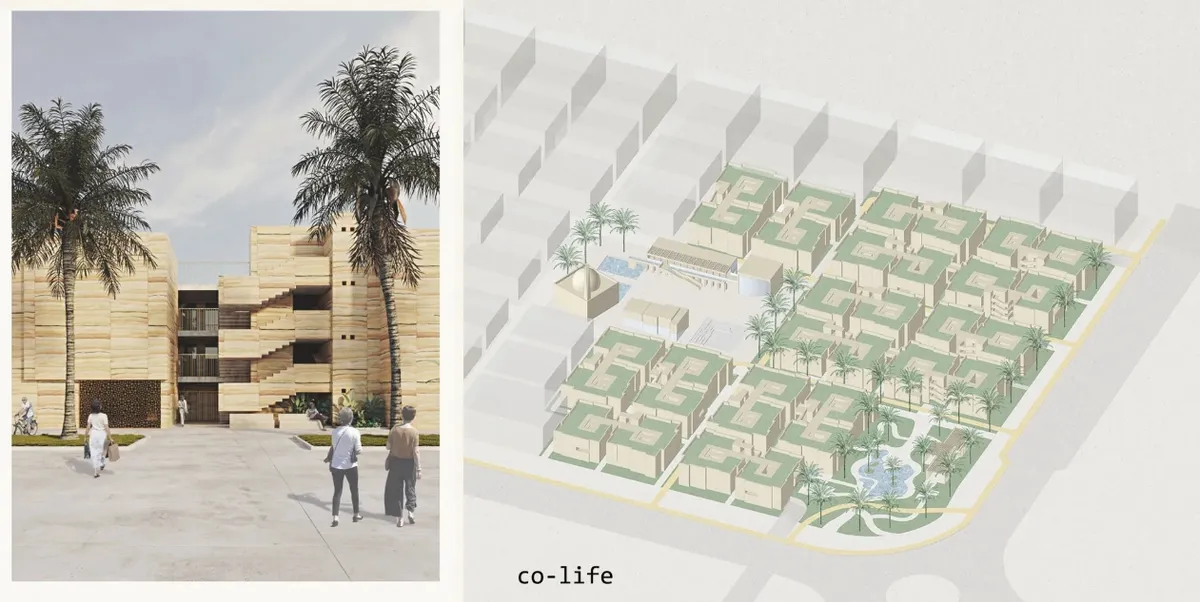
Co-life: Sustainable Architecture for Age-Friendly Community Living
Co-life reimagines sustainable architecture for seniors through courtyards, rammed earth, shared gardens, and spaces designed for belonging.

CO-LIFE: Senior Living Architecture for an Inclusive Elderly Community in Morocco
CO-LIFE reimagines senior living architecture in Morocco through accessible homes, shared spaces, care, connection, dignity and a community.


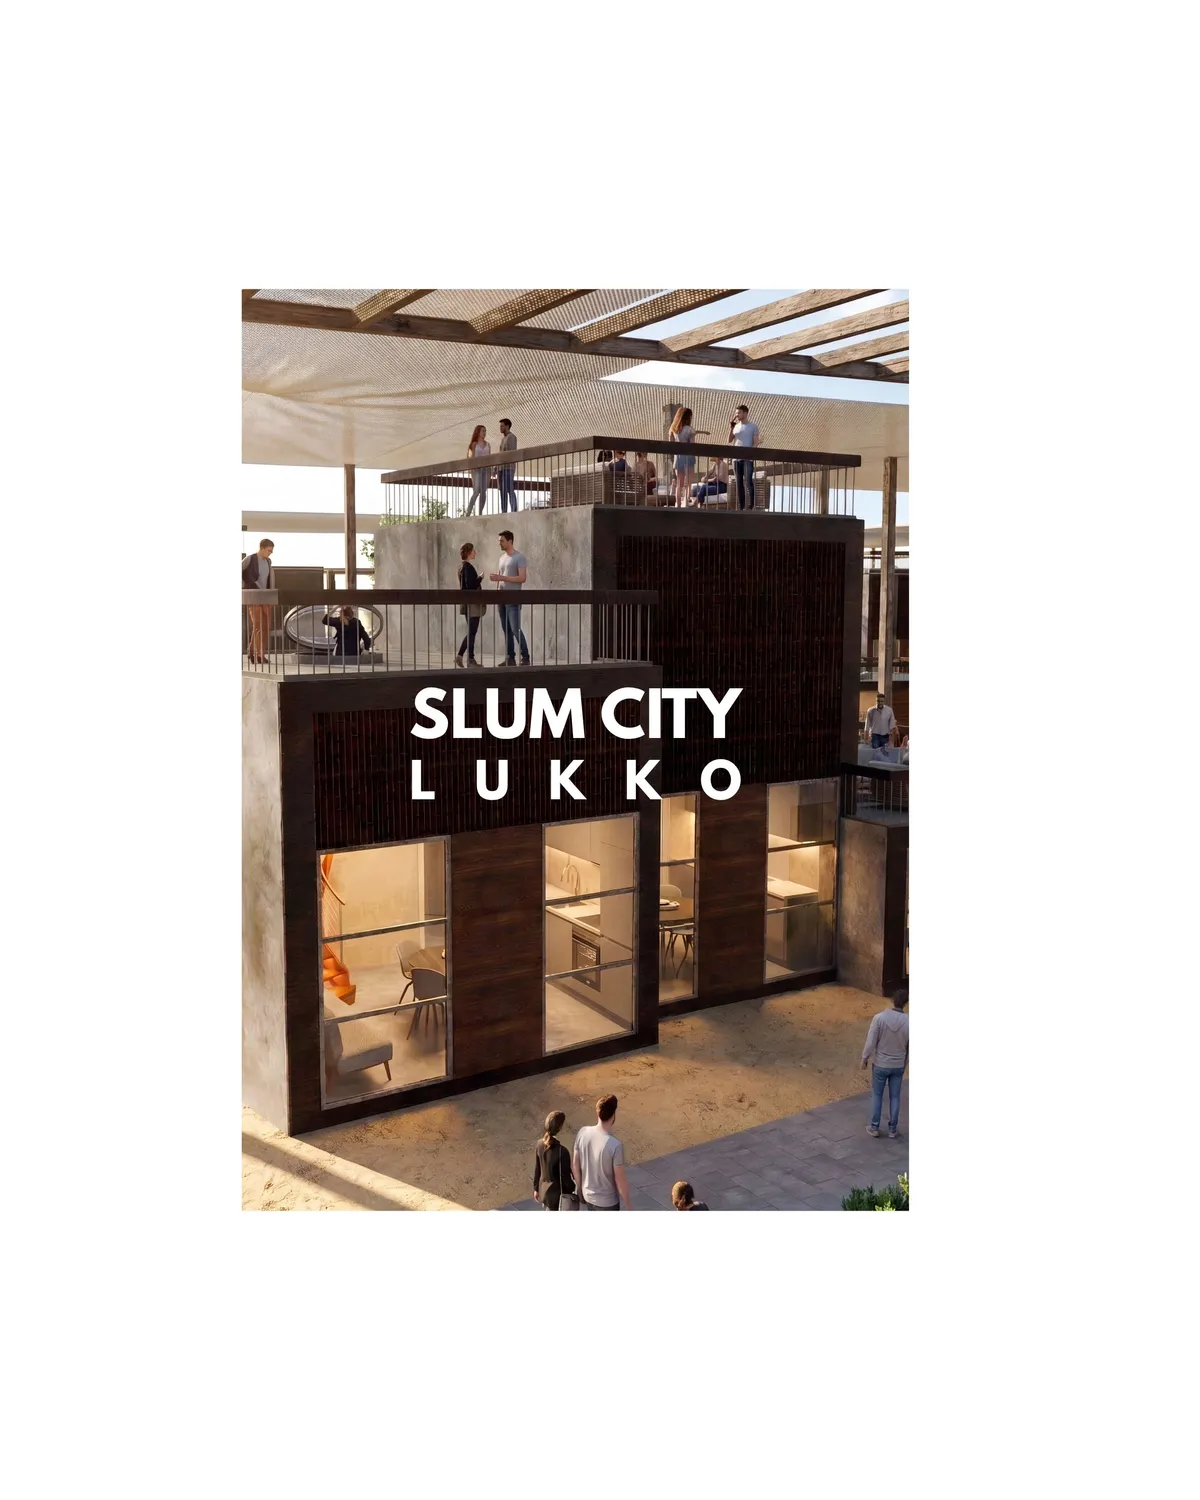
LUKKO
LUKKO reimagines informal settlements as vibrant neighborhoods where social interaction, economic opportunity, and everyday life coexist. Instead of isolated housing blocks, the proposal creates a human-centered environment organized around shared public spaces.
CO(mm)UNITY: Senior Living Architecture Designed Around Care, Community and Green Space
CO(mm)UNITY rethinks senior living architecture as a green, open community where care, independence, and everyday social life come together.


Co-Life: Senior Housing Design That Reconnects Older Adults With the City
Co-Life reimagines senior housing design through healing gardens, shared streets, workshops, and a sustainable community across generations.


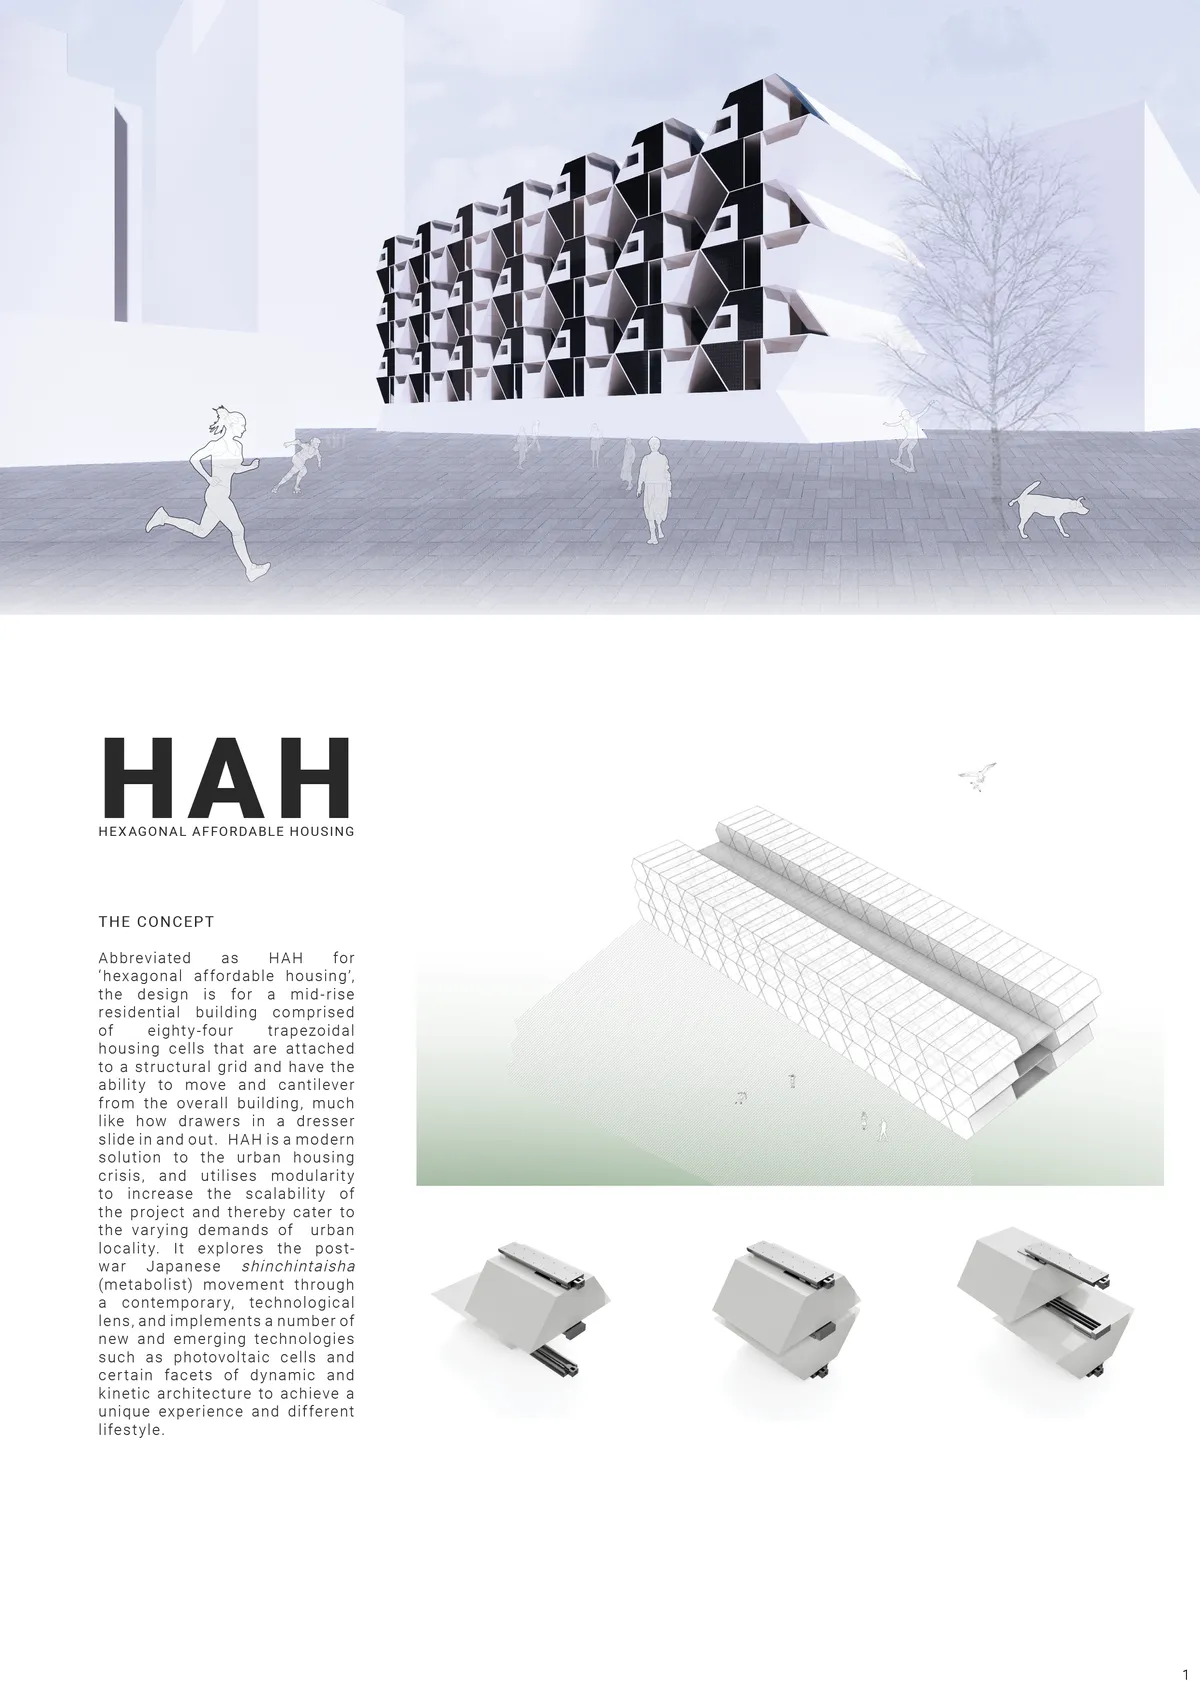
HAH - Hexagonal Affordable Housing
Abbreviated as HAH for 'hexagonal affordable housing', the design is for a mid-rise residential building comprised of 84 trapezoidal housing cells that are attached to a structural grid and slide in and out, much like drawers in a dresser. It explores various lighting concepts and the Japanese shinchintaisha movement through a modern, technological lens.
Co-live: Senior Living Architecture Shaped Around Community in Rabat
Co-live rethinks senior living architecture in Rabat through modular homes, social rooftops, shaded paths, and spaces for daily connections.

Circular Living Morocco: Senior Living Architecture for an Inclusive Urban Community
Circular Living Morocco reimagines senior living architecture through shared paths, private spaces, and intergenerational life across Rabat.



CO-LIVING HOUSE
The residents of this house are six people from three different generations. They are three couples, aged 20, 40 and 60, respectively. They have known each other for a long time and feel like family to one another. On this basis, the first decision taken was for a building whereby everything is shared. There are no walls in the house.
Co-life: Senior Living Architecture Rooted in Moroccan Culture
Co-life reimagines senior housing through Moroccan traditions, social spaces, gardens, craft, and community-centered architecture for aging.

The Street of Life: Senior Living Architecture Rooted in Moroccan Community Life
Senior living architecture in Temara transforms Moroccan street life into co-living spaces supporting dignity, connection, and independence.





Co-Life
‘Healing garden’, public square, market street and intergenerational workshops could bring older people into the urban mix and reduce the level of social isolation. The applications of sustainable principles aim to reduce the building’s ecological footprint and deliver a self-sufficient (zero carbon) community.
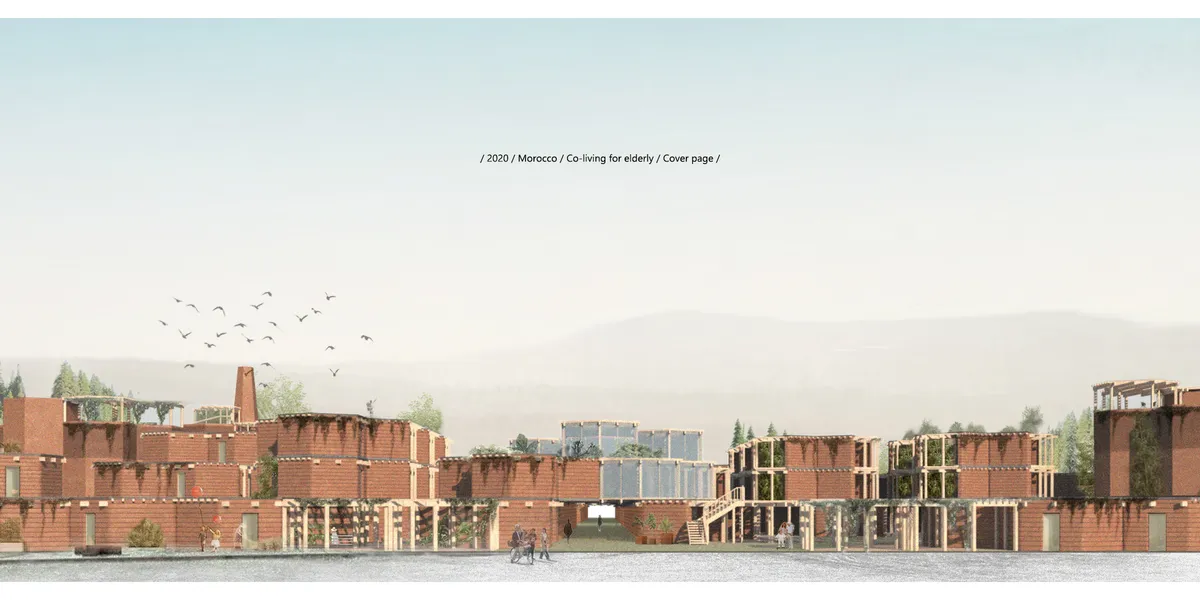

Redefine the Private and Shared Space of Cohousing
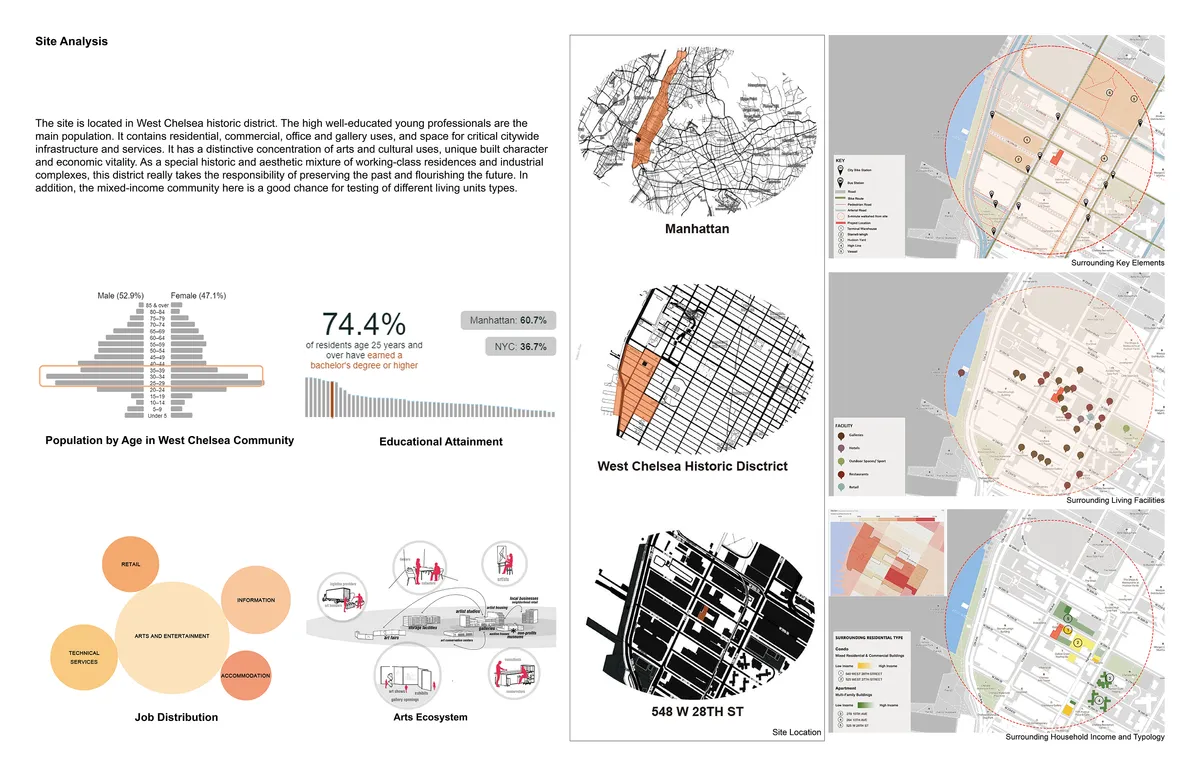
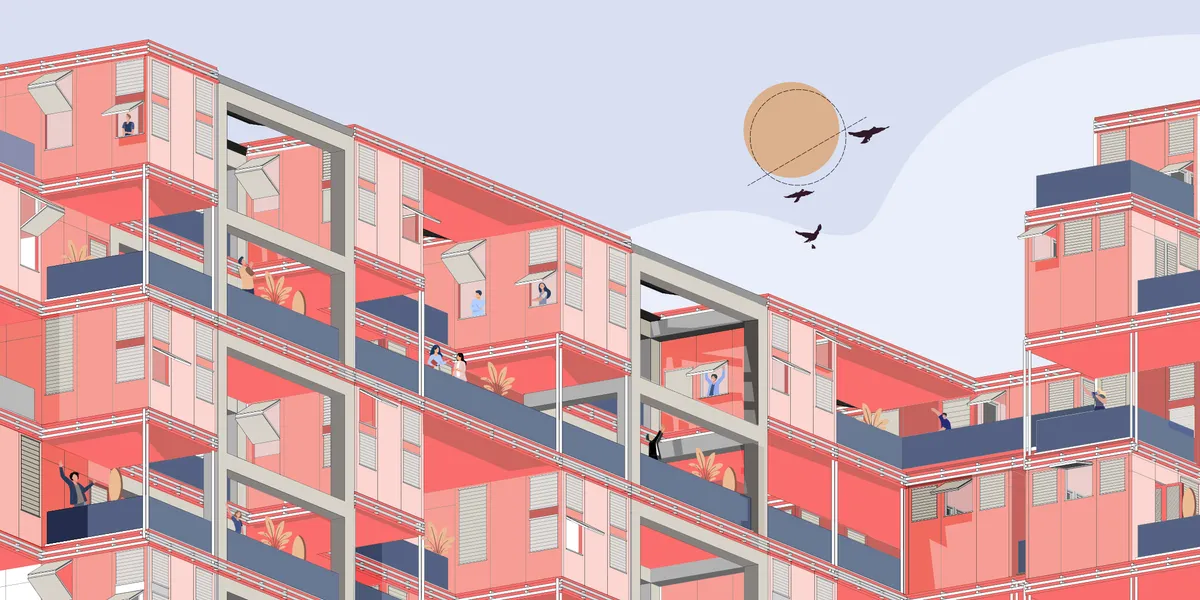
This project proposes the investigation of spatial layers within the Co-housing typology to challenge the balance and relationship between private and shared space. The design insertion speculates by redefining the boundary between private and shared space in today’s shared living conditions and will introduce a new sharing method for young professionals.

Great job! Really like it.


Dwell (eve

Focusing on boundaries, privacy, community, level, sustainability, modular construction is good, but designed spaces looks a bit boring or noisy (specially wood louver on facade and solar power roof top.) And presentation should be more sophisticated both exterior and interior renderings. Idea should be presented in more simple way.

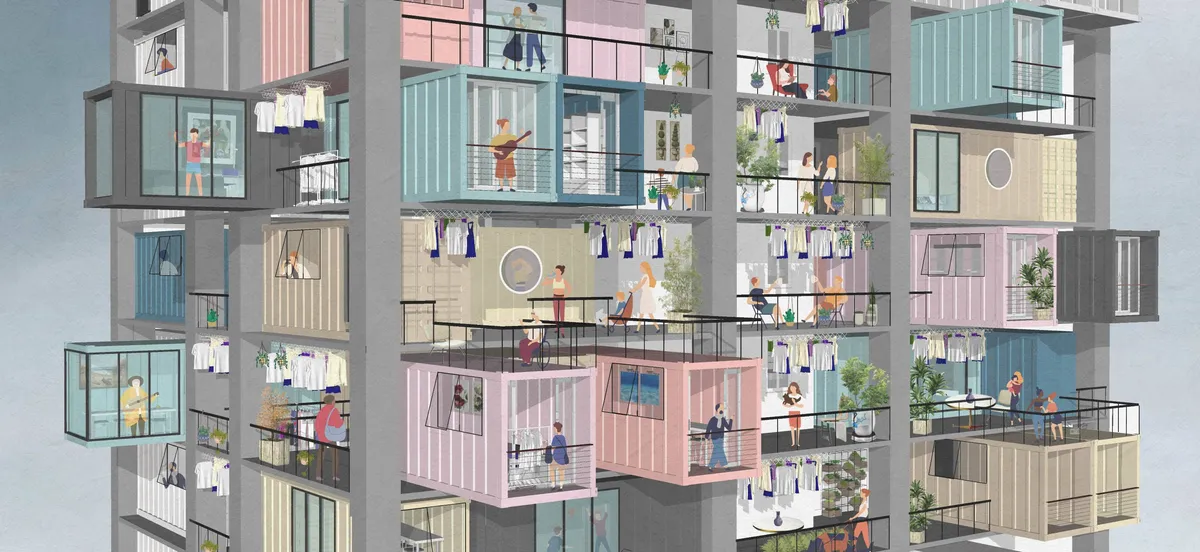



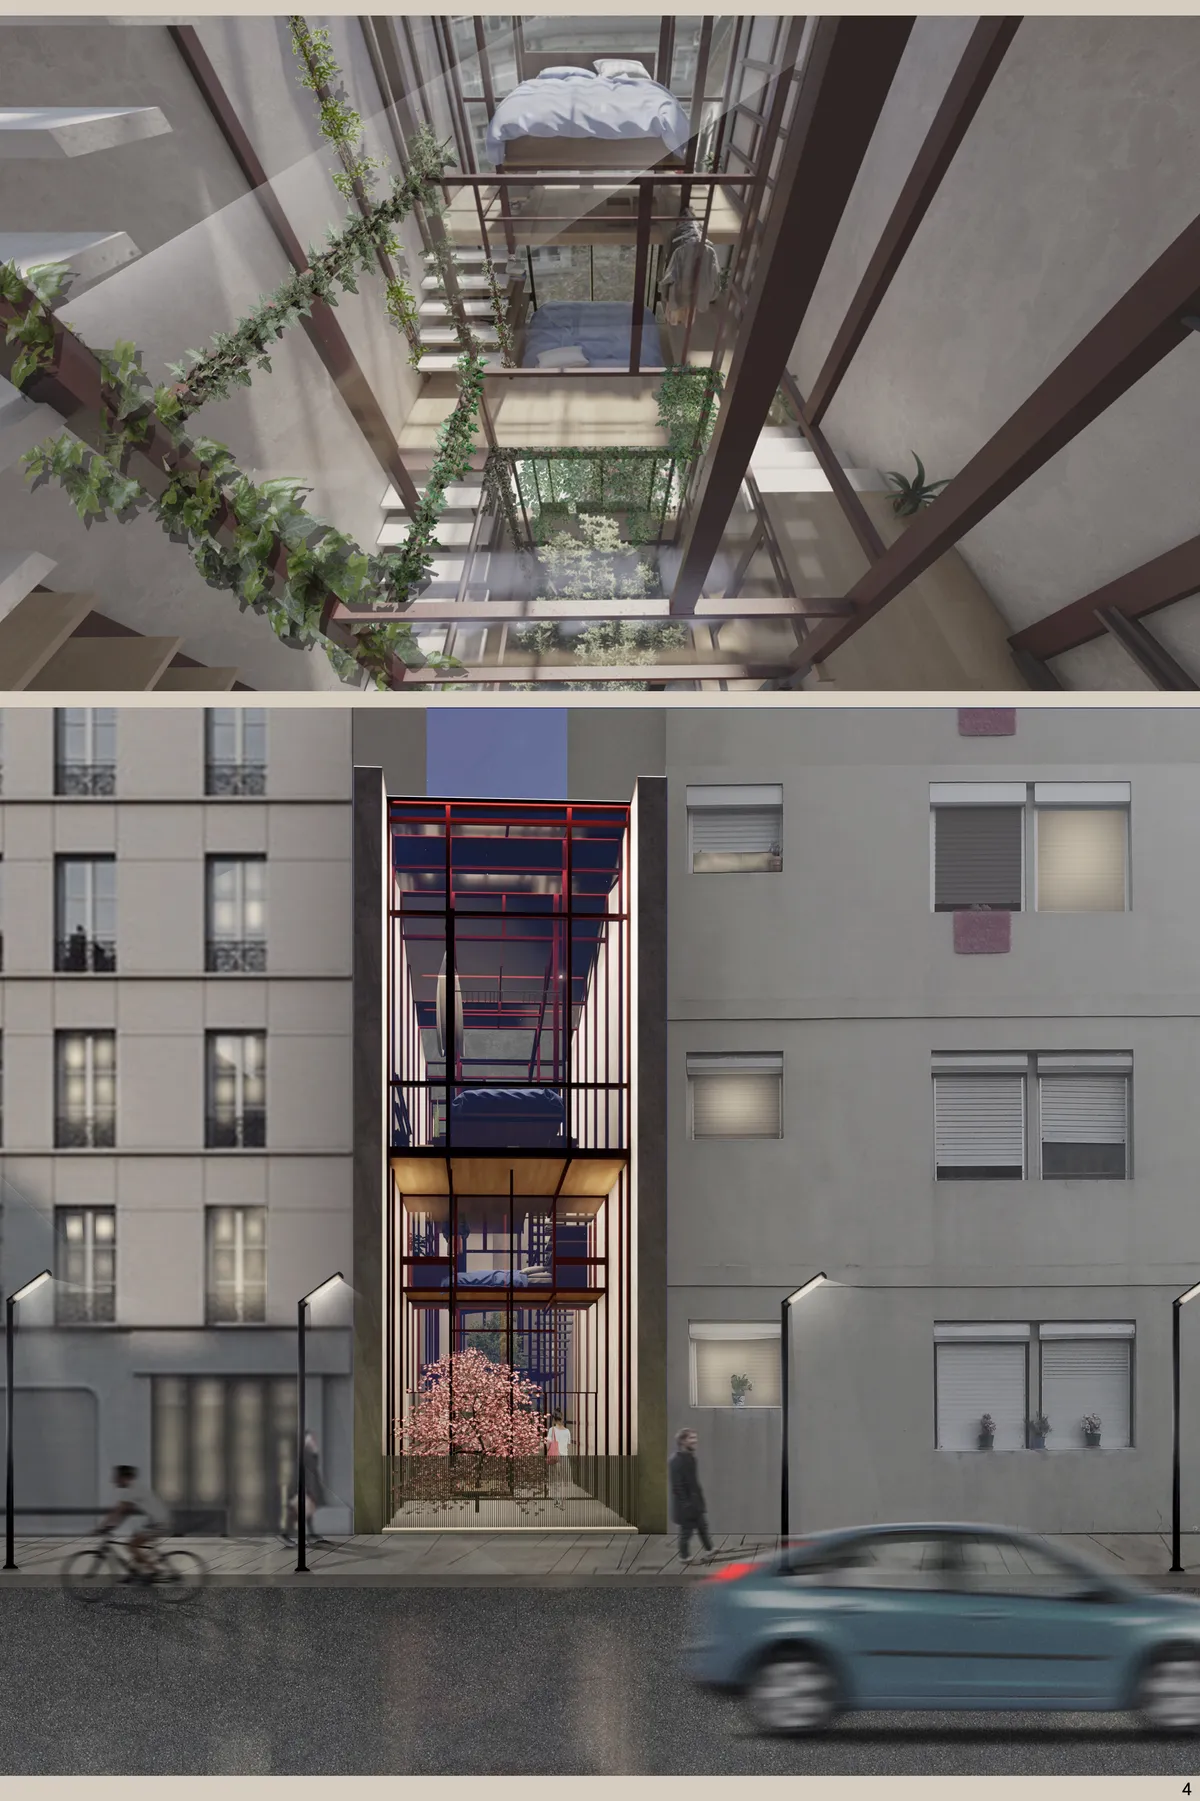
Life for rent
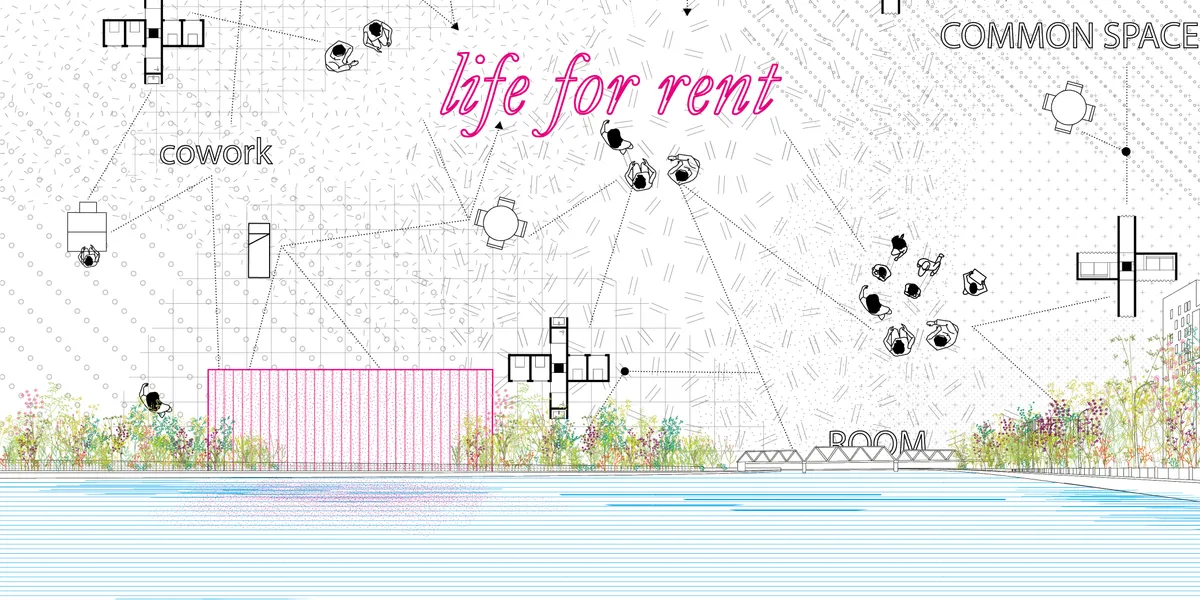
It is not only a physical space, but also an online social/business platform: a new concept of hostle! When you become an "hubber", you are connected to a network all around the world, with the possibility to rent different typologies of spaces, such as private rooms, working stations, etc. You can also offer or share your skills to earn money!



Rubik's Cube Home??plugin housing design
We get the concept of this design from the construction of magic cube. Rubik's cube can be quickly disassembled and assembled, and can form a variety of changes. We regard each residential unit module as a small block, forming a large unit around the axis. Different house types can be combined freely, and each module can be replaced.
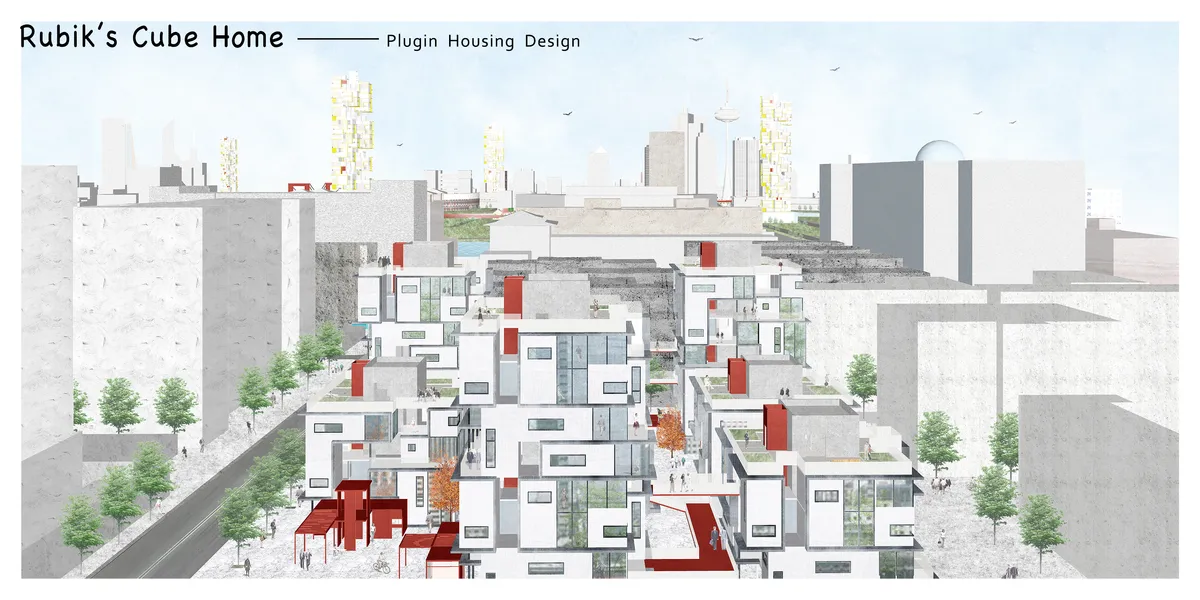


Il progetto è buono nel complesso, la particolare semplicità dell'impianto generale suggerisce un ulteriore approfondimento/arricchimento dell'aspetto architettonico e distributivo.
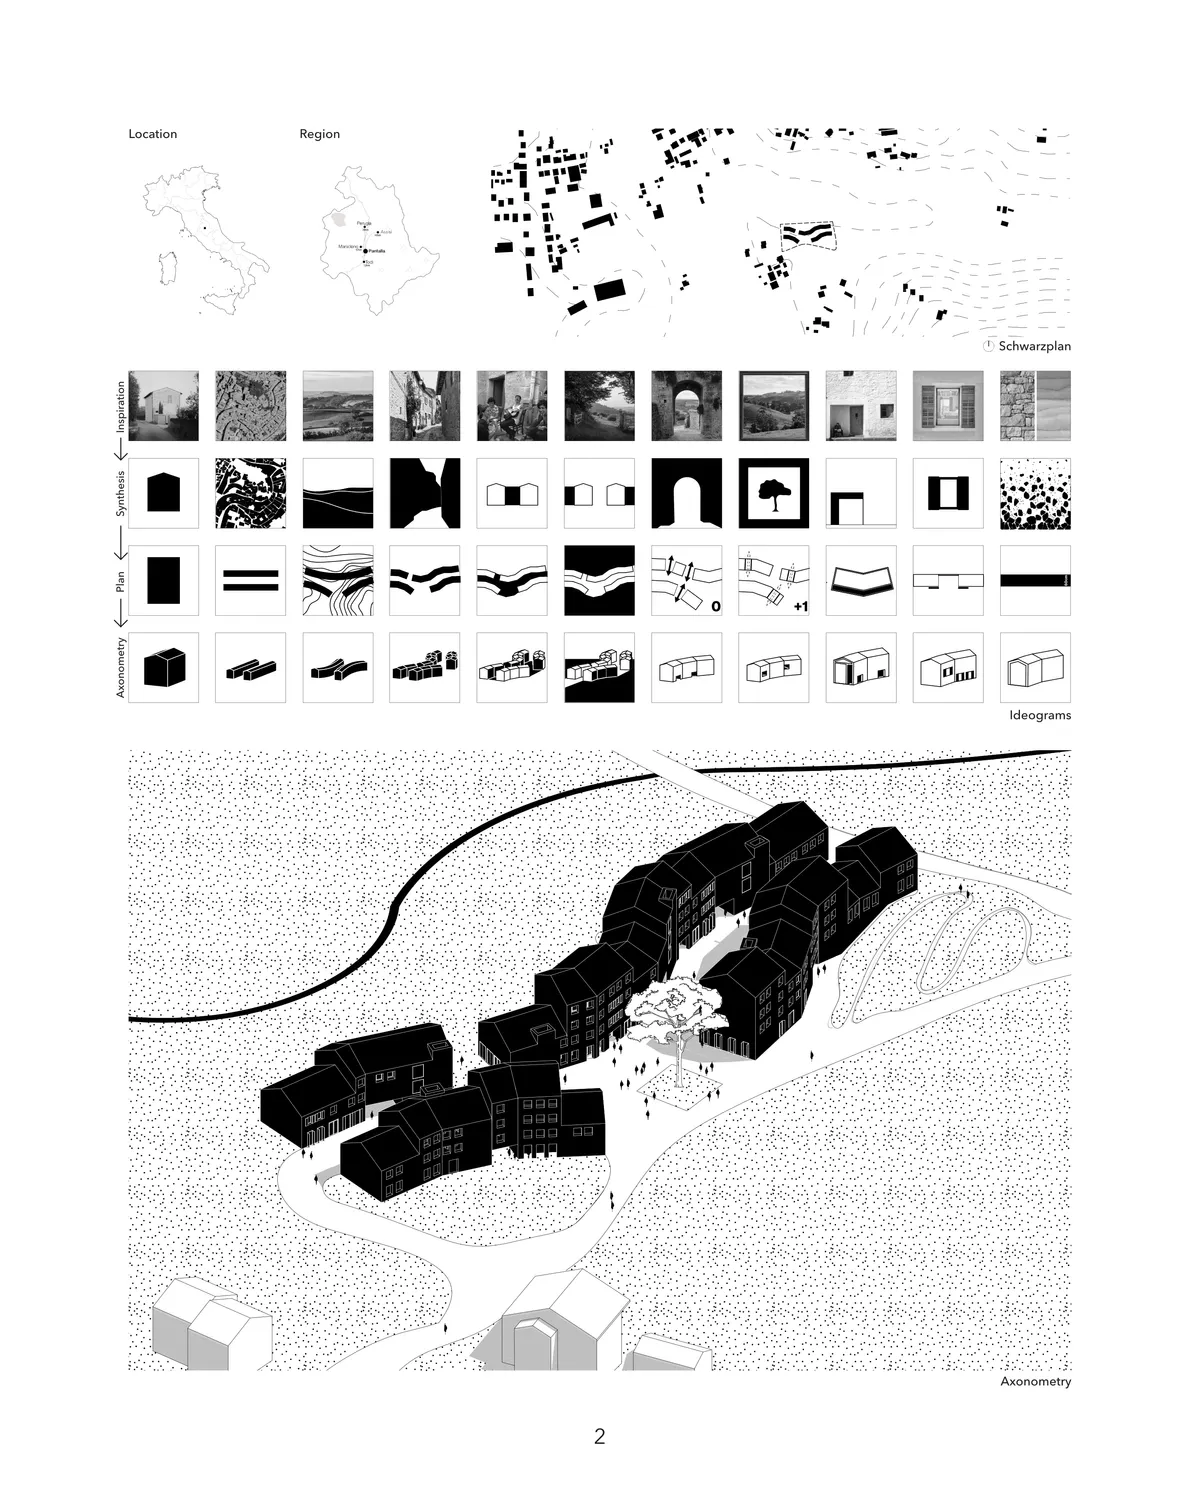
Good organization of buildings and open spaces because the central path is like an "open room" in which to walk or stop. The architecture is very interesting and well represented