


Co-Living
Residential designs that combine private and shared spaces for communal living arrangements.


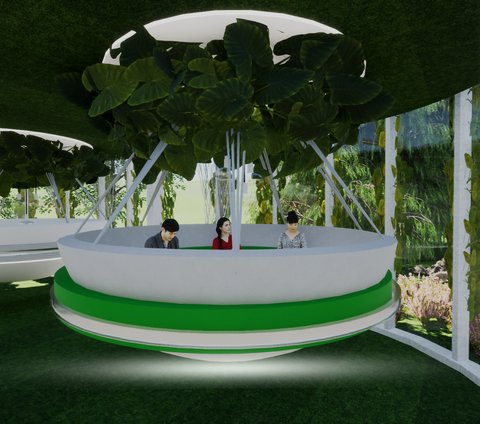
Living in the Cocoon: Four Planted Domes Where Hanging Bowls Turn Strangers Into Neighbours
Perforated white shells, suspended seating pods and a shared table underground make a dwelling idea that is really about being together.


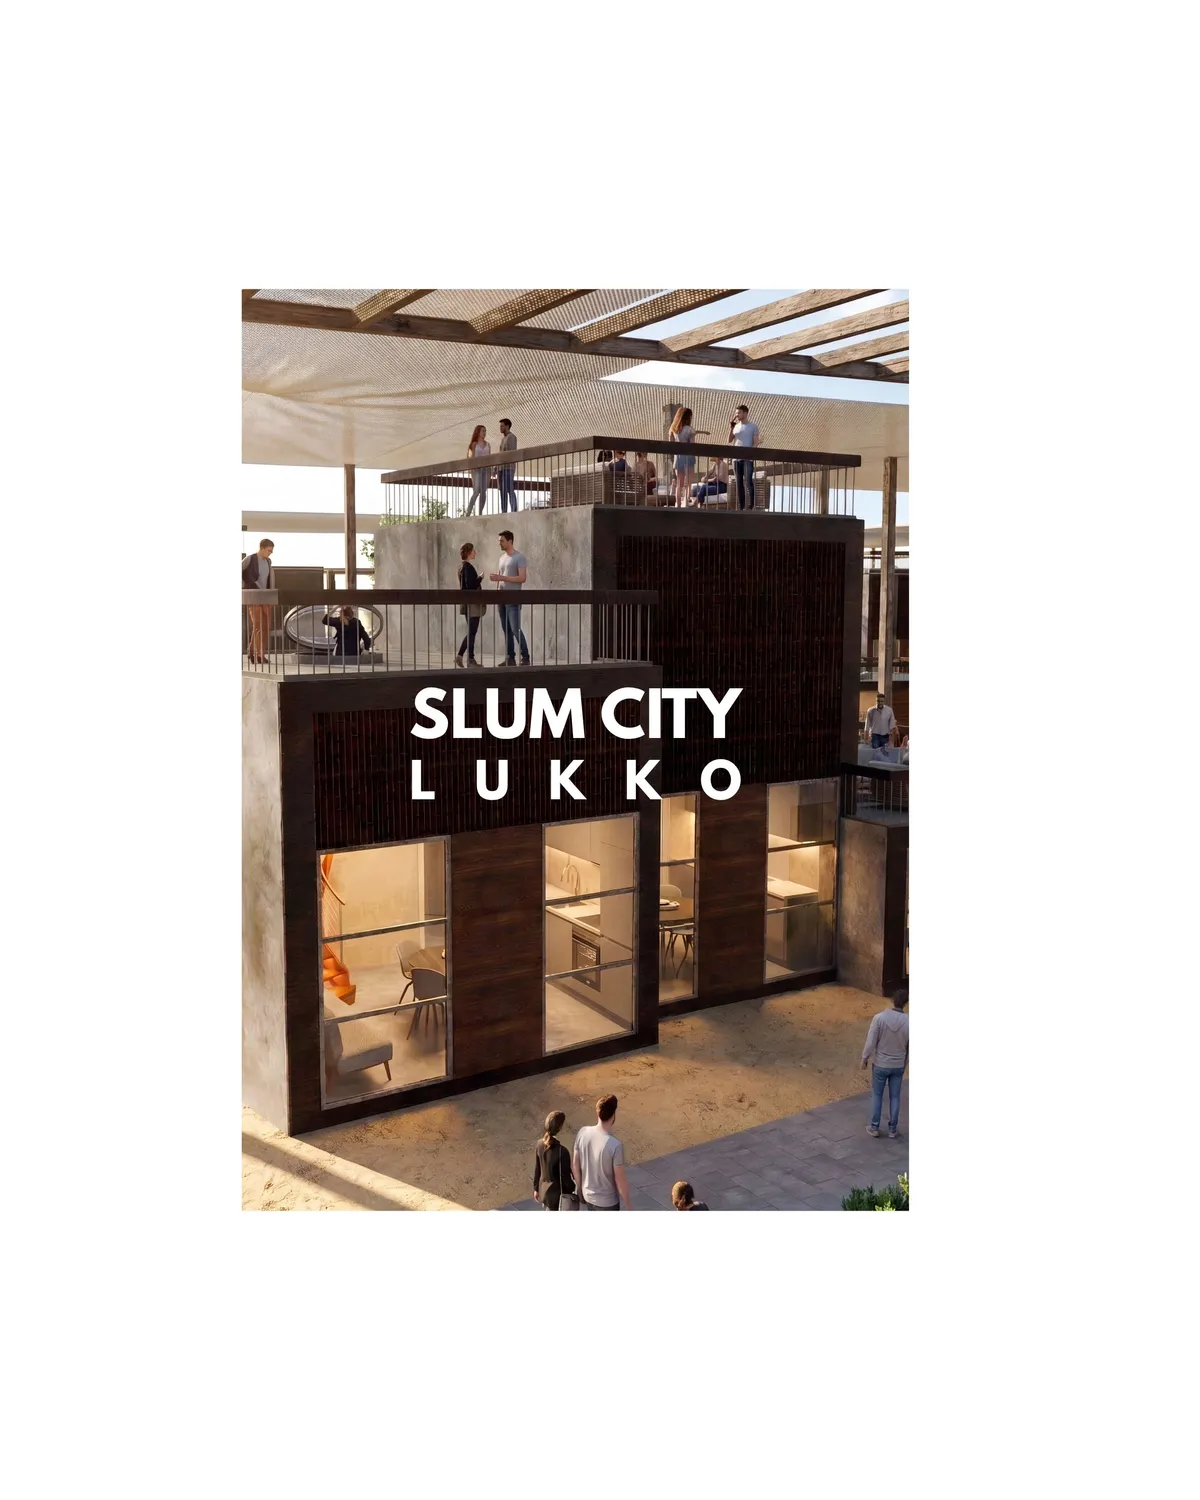
LUKKO
LUKKO reimagines informal settlements as vibrant neighborhoods where social interaction, economic opportunity, and everyday life coexist. Instead of isolated housing blocks, the proposal creates a human-centered environment organized around shared public spaces.
Co-Housing Munich: A New Urban Village Blending Community, Nature & Adaptive Architecture
A vibrant co-housing community blending diverse apartment types, shared spaces, and nature-rich landscapes to create a social, sustainable urban village in Munich.


Damith S Munasinghe Folds Studio and Home into a Single 2400-Square-Foot Continuum in Sri Lanka
On a compact site in rapidly urbanizing Malabe, courtyards, portals, and planted rooftops blur the line between dwelling and design practice.

Co-life: A Moroccan Medina Reimagined as a Shaded, Walkable Neighborhood for Older Adults
Nina Lipowska turns courtyards, rammed earth and narrow shaded lanes into a senior community built on short distances and everyday encounters.

CO-LIFE: Senior Living Architecture for an Inclusive Elderly Community in Morocco
CO-LIFE reimagines senior living architecture in Morocco through accessible homes, shared spaces, care, connection, dignity and a community.


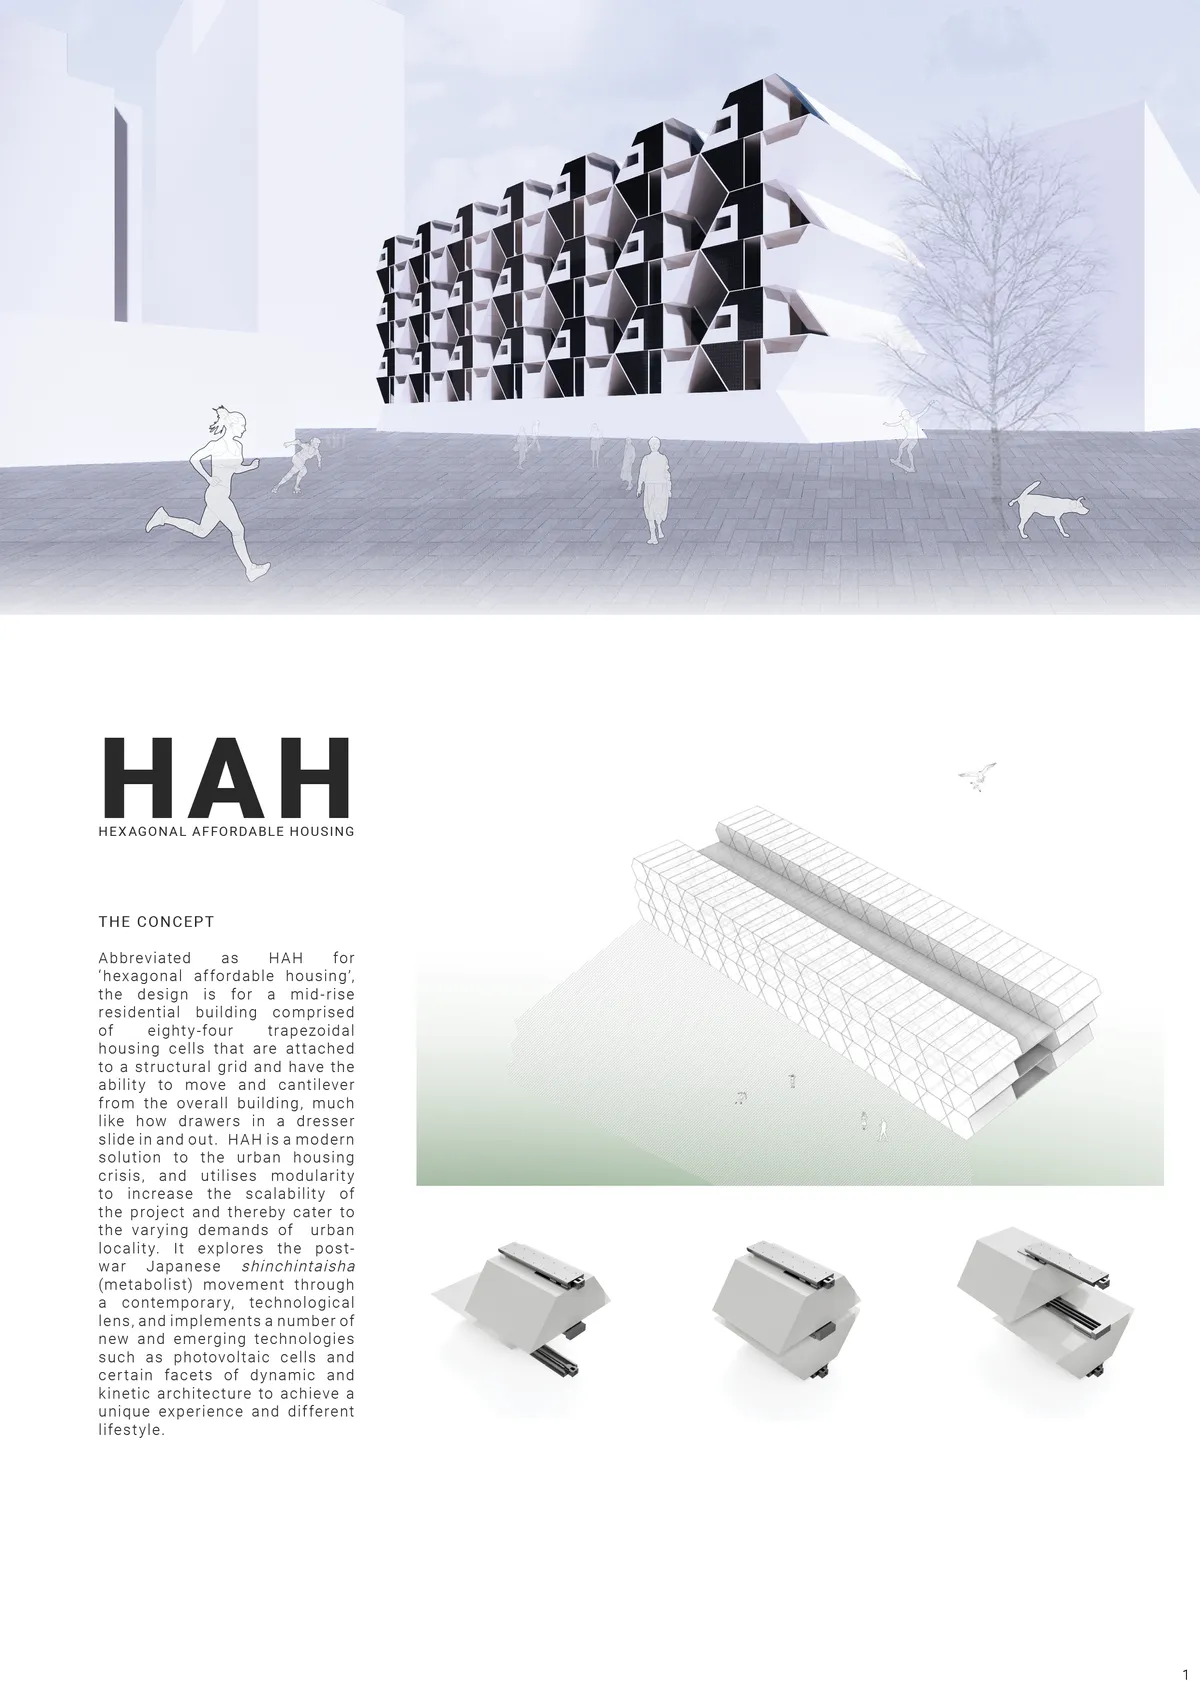
HAH - Hexagonal Affordable Housing
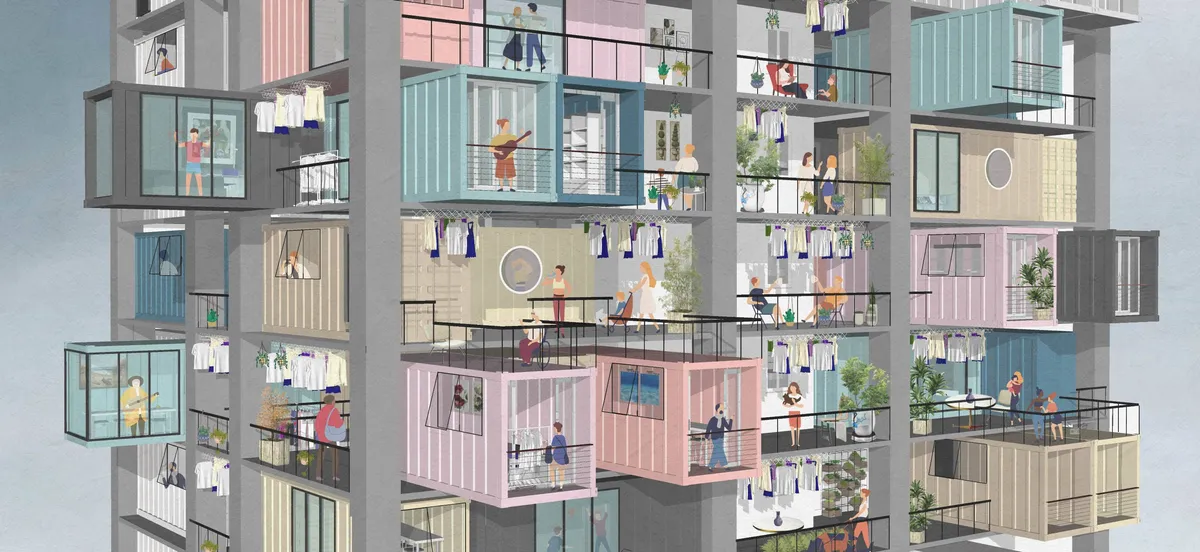
Abbreviated as HAH for 'hexagonal affordable housing', the design is for a mid-rise residential building comprised of 84 trapezoidal housing cells that are attached to a structural grid and slide in and out, much like drawers in a dresser. It explores various lighting concepts and the Japanese shinchintaisha movement through a modern, technological lens.
CO(mm)UNITY: A Senior Living Neighborhood That Turns Care Into Everyday Urban Life
A shortlisted Co-Life entry that breaks a perimeter block into courtyards, alleys and roof terraces where older residents share daily life.


Co-Life: Senior Housing That Grows Like a Neighbourhood and Keeps Older Adults in the City
A hexagonal, expandable cluster of homes, gardens, markets and care spaces that extends the surrounding street network instead of walling elders off.



CO-LIVING HOUSE
The residents of this house are six people from three different generations. They are three couples, aged 20, 40 and 60, respectively. They have known each other for a long time and feel like family to one another. On this basis, the first decision taken was for a building whereby everything is shared. There are no walls in the house.
Co-live: A Senior Living District in Rabat That Trades the Nursing Home for a Neighborhood
Vera Derzhavina's shortlisted Co-Life entry winds modular, low-rise blocks into streets, courtyards and shaded roofs for 4,000 older residents.

Circular Living Morocco: Senior Housing That Lets the City Walk Straight Through It
A shortlisted Co-Life entry that threads public paths through senior housing, turning daily circulation into a tool against isolation in Morocco.



NIA
The 600 square meter learning space, NIA SCHOOL, is created to unlock the creative potential of children between two and eight years old with the use of design, materiality and light.
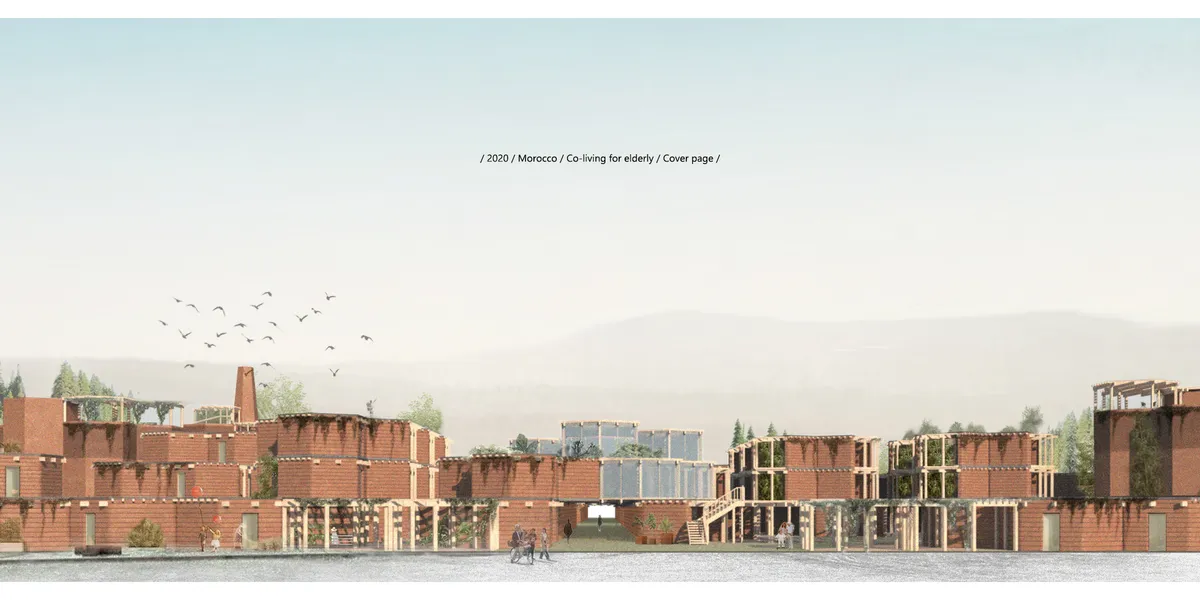
Co-life: A Senior Living Neighbourhood Built From Moroccan Craft, Riads and Berber Form
An Editor's Choice entry that treats elderly housing as a working neighbourhood, translating arches, domes and bazaar colour into daily social life.

The Street of Life: Elderly Co-Living Organised Around the Social Life of the Moroccan Street
A Runner-up Co-Life entry in Temara, Morocco, uses the street, the riad courtyard and the market as a framework for independent, sociable senior living.





Co-Life
‘Healing garden’, public square, market street and intergenerational workshops could bring older people into the urban mix and reduce the level of social isolation. The applications of sustainable principles aim to reduce the building’s ecological footprint and deliver a self-sufficient (zero carbon) community.

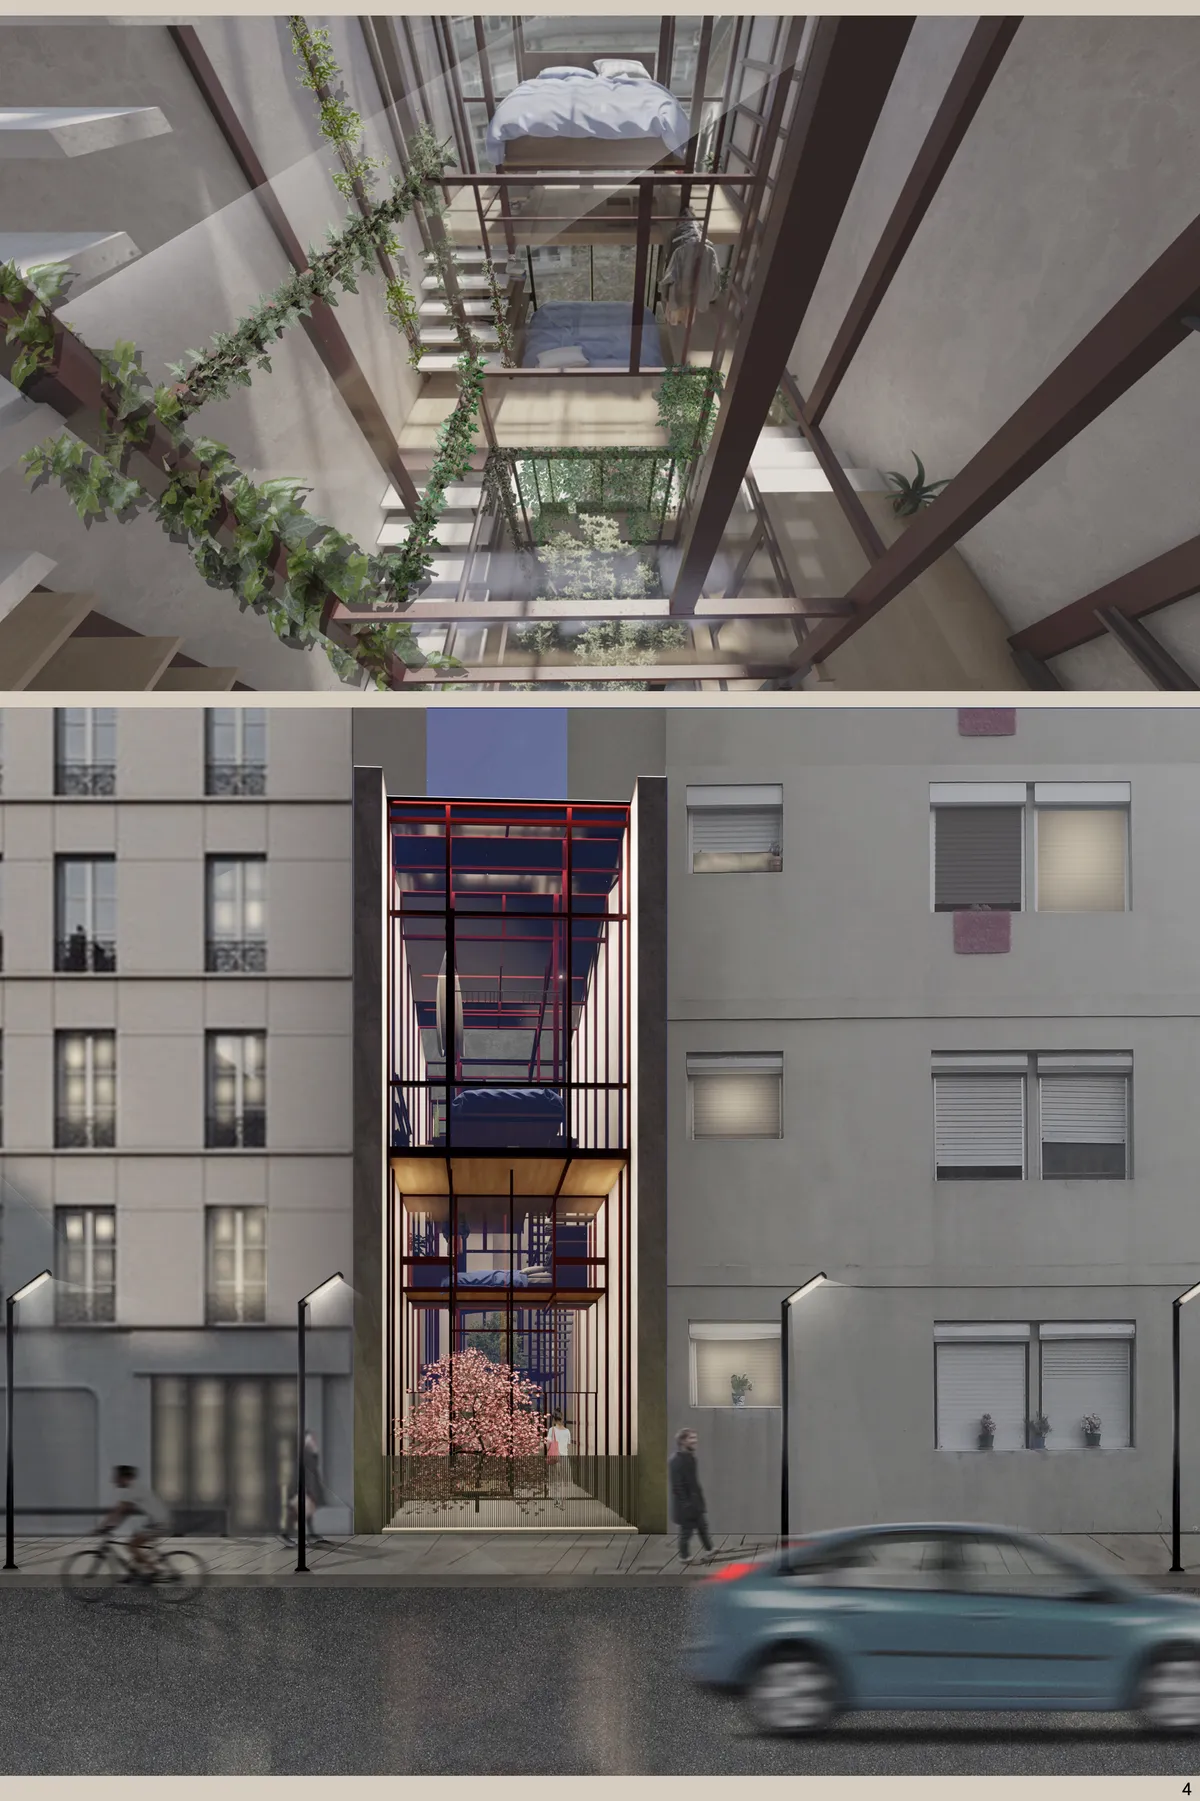
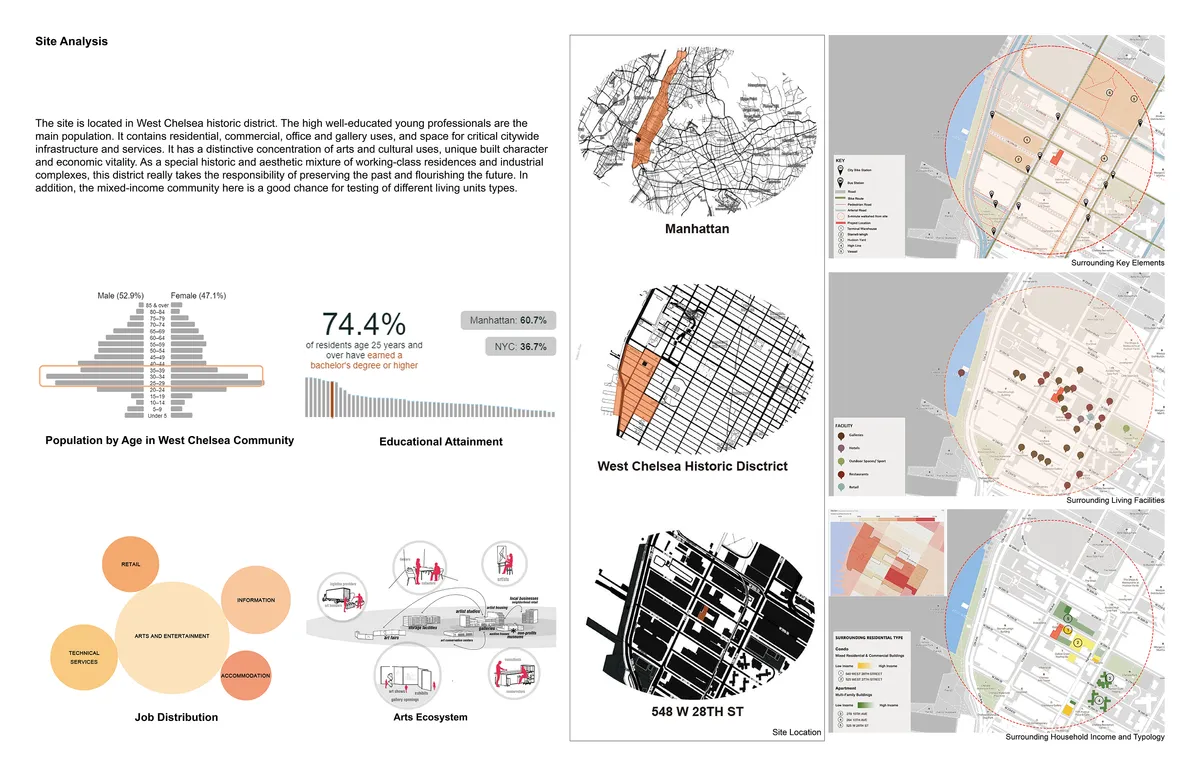
Redefine the Private and Shared Space of Cohousing
This project proposes the investigation of spatial layers within the Co-housing typology to challenge the balance and relationship between private and shared space. The design insertion speculates by redefining the boundary between private and shared space in today’s shared living conditions and will introduce a new sharing method for young professionals.

Great job! Really like it.


Dwell (eve


Focusing on boundaries, privacy, community, level, sustainability, modular construction is good, but designed spaces looks a bit boring or noisy (specially wood louver on facade and solar power roof top.) And presentation should be more sophisticated both exterior and interior renderings. Idea should be presented in more simple way.




Il progetto è buono nel complesso, la particolare semplicità dell'impianto generale suggerisce un ulteriore approfondimento/arricchimento dell'aspetto architettonico e distributivo.
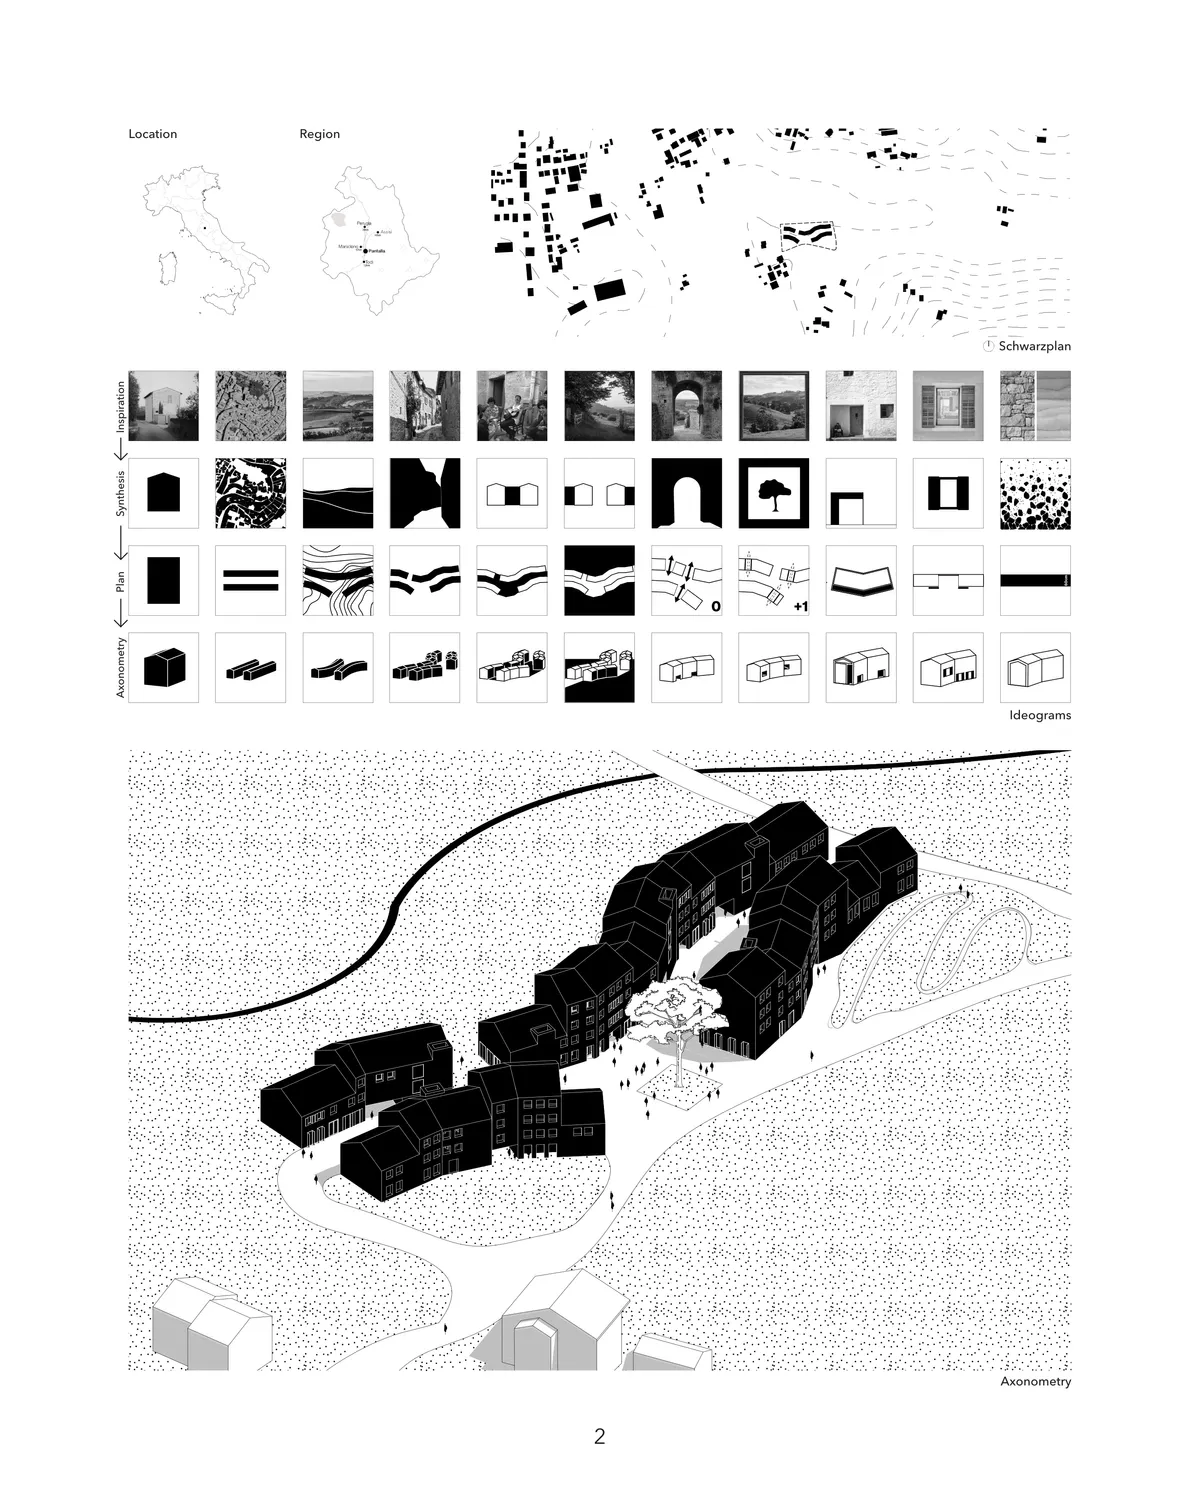
Good organization of buildings and open spaces because the central path is like an "open room" in which to walk or stop. The architecture is very interesting and well represented